Features & Amenities

Interior

  • Total Bedrooms

    2

  • Bathrooms

    2

  • Above Grade Finished Area

    1003.0

  • Basement YN

    NO

  • Cooling YN

    YES

  • Cooling

    Central Air, Electric

  • Fireplace YN

    NO

  • Heating YN

    YES

  • Heating

    Electric, Central

  • Main Level Bedrooms

    2

  • Pet friendly

    Yes

Exterior

  • Garage

    No

  • Construction Materials

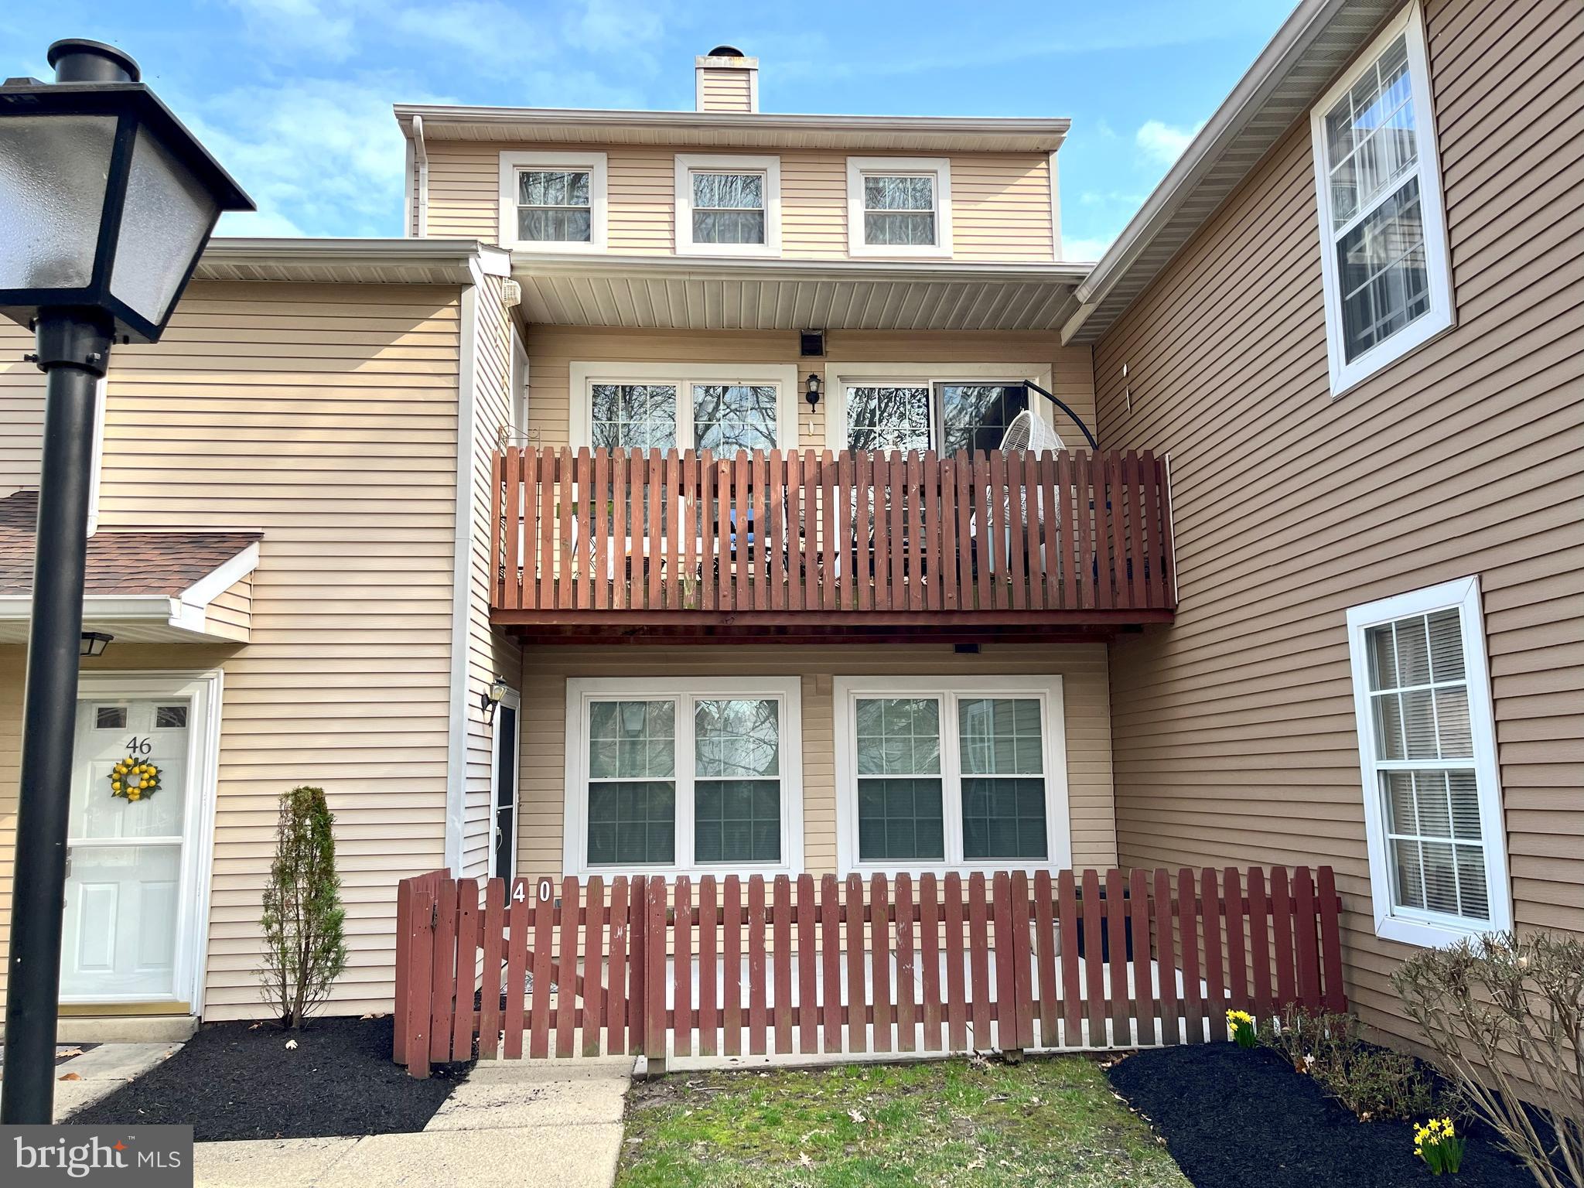
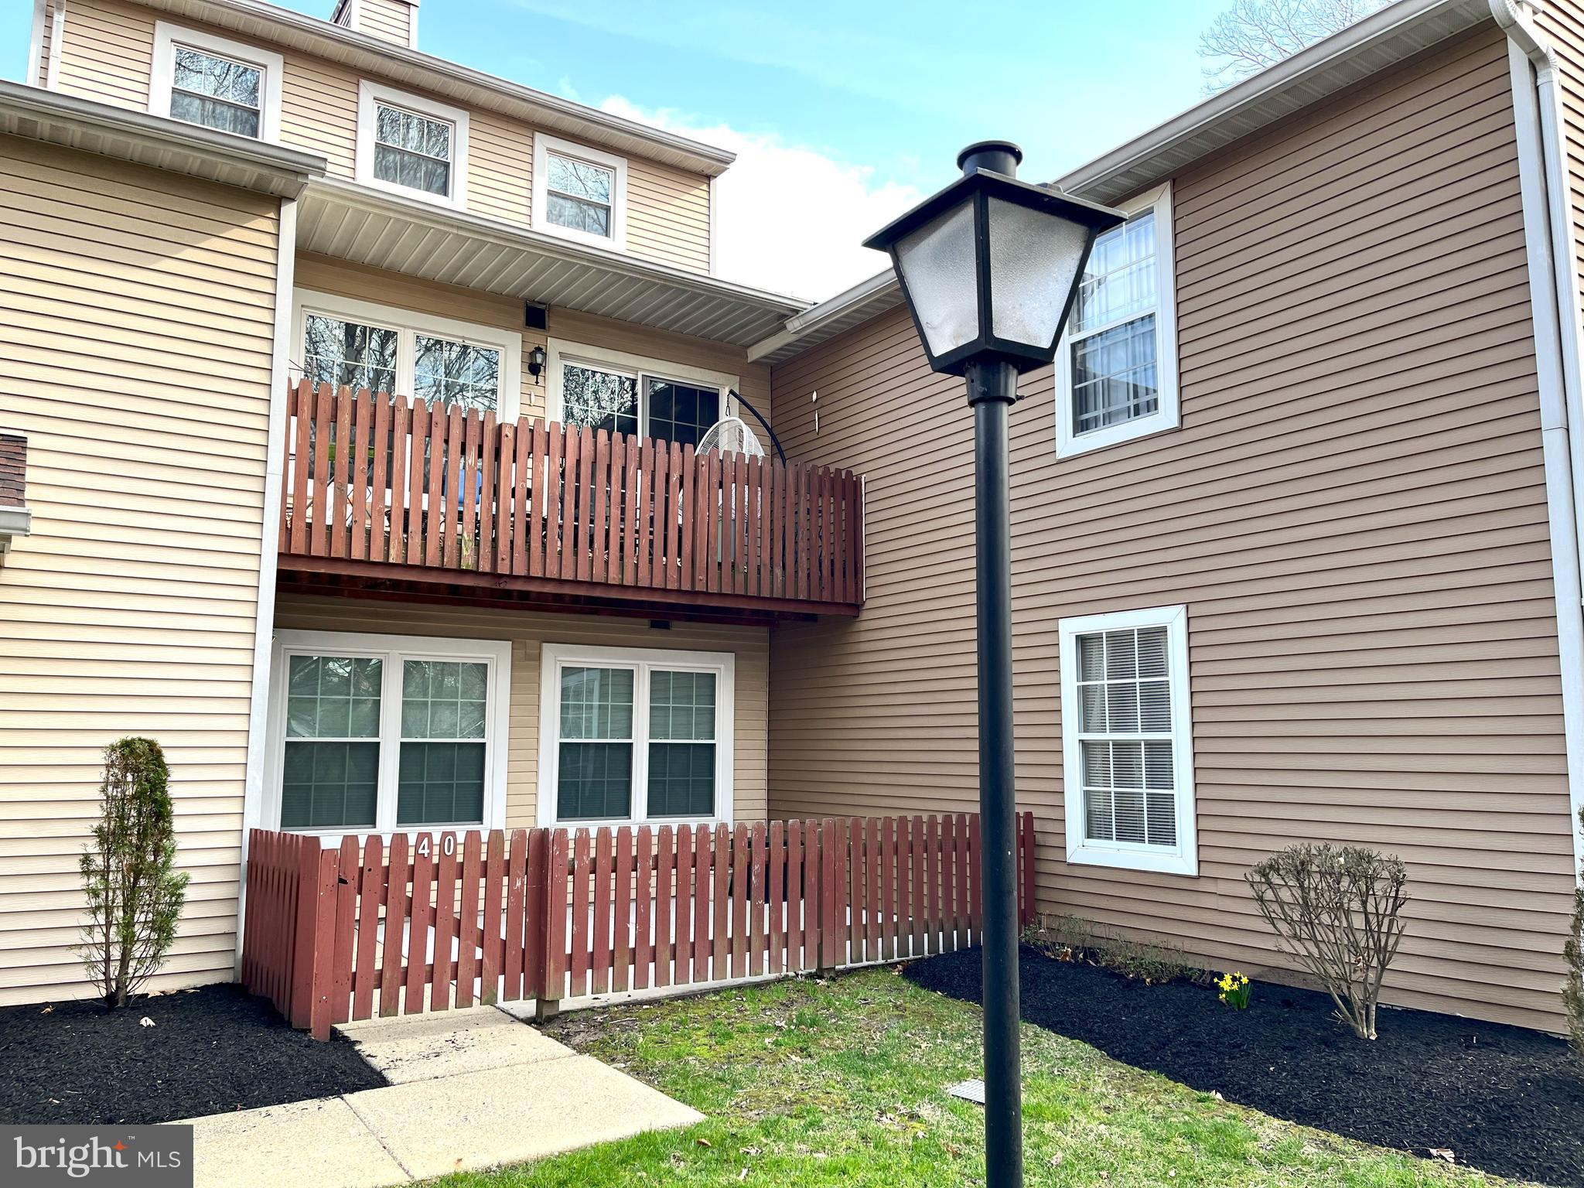
    Vinyl Siding

  • Parking

    Off Street, Parking Lot

  • Patio and Porch Features

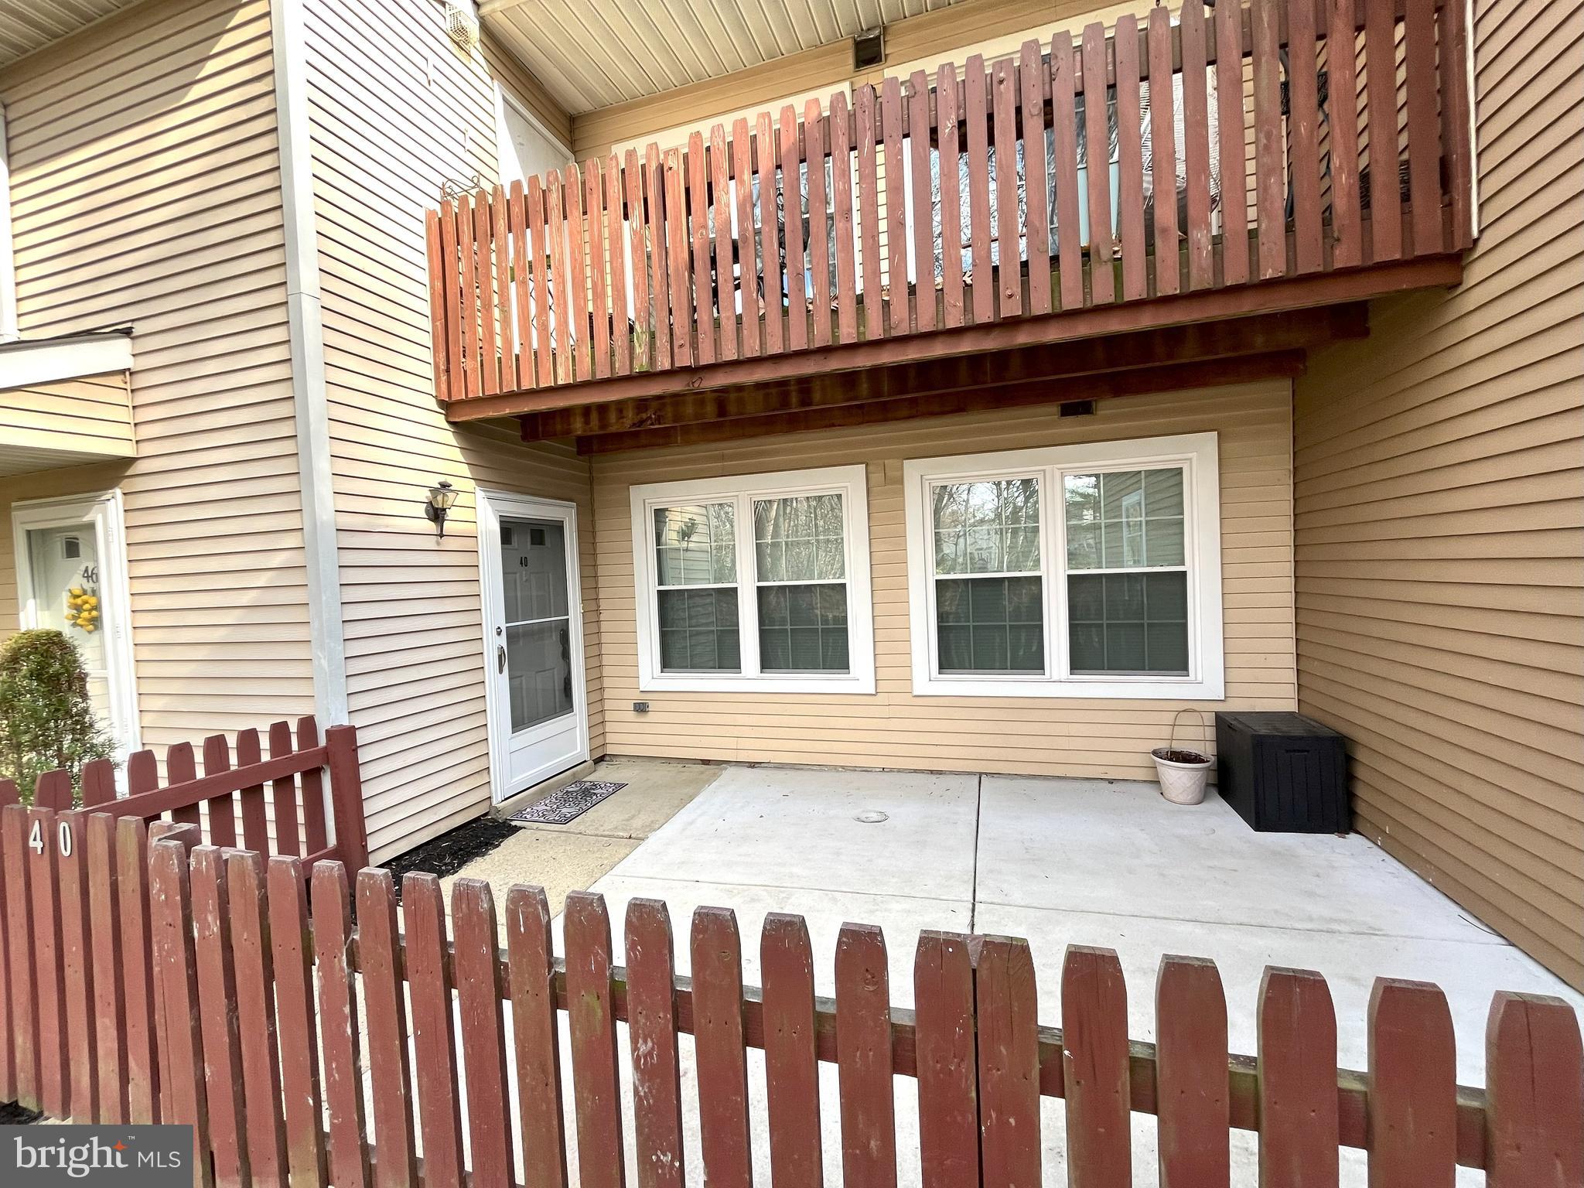
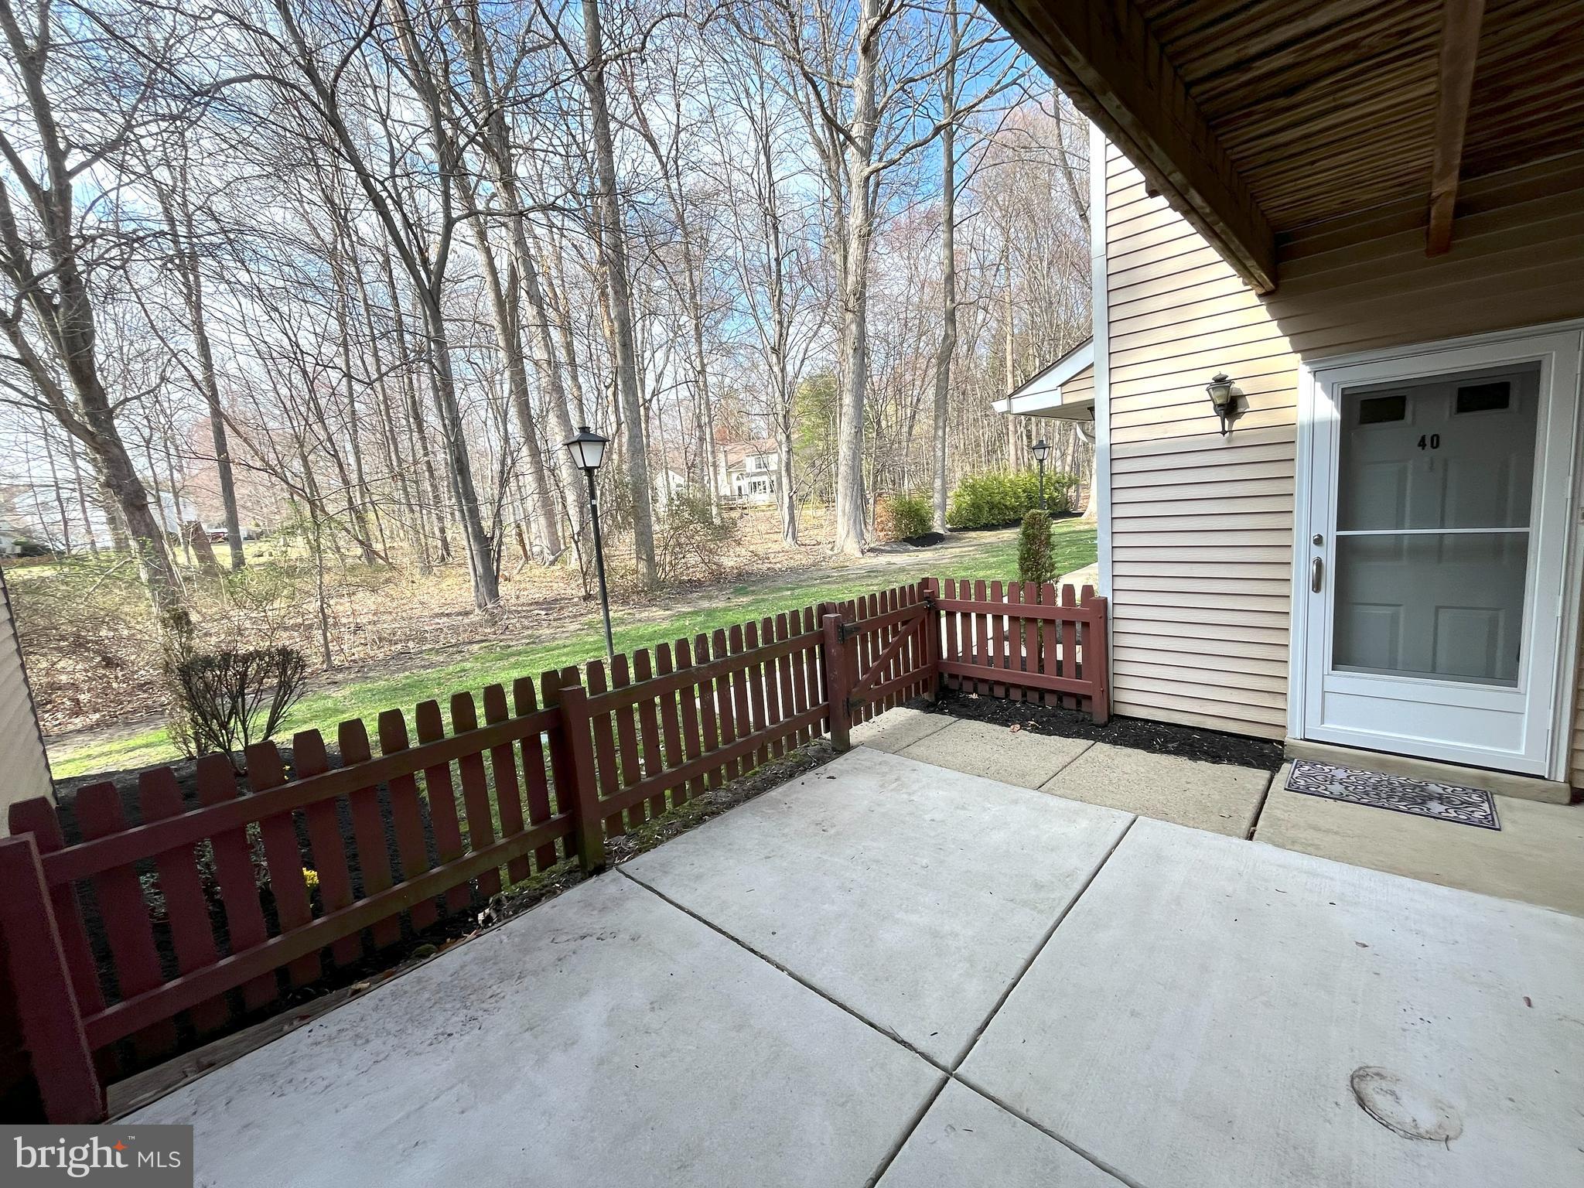
    Patio

  • Pool

    No

  • Waterfront YN

    NO

Area & Lot

  • Lot Size(acres)

    0.02

  • Lot Size(square feet)

    1,003

  • Property Type

    Residential

  • Property Sub Type

    Condominium

  • Architectural Style

    Unit/Flat

Price

  • Sales Price

    $324,900

  • Tax Amount

    $3,129

  • Financing Options

    Conventional, Cash

  • Sq. Footage

    1,003

  • Price/SqFt

    $323

HOA

  • Association

    No

School District

  • Elementary School

    N/A

  • Middle School

    N/A

  • High School

    N/A

Property Features

  • New Construction

    NO

  • Senior Community YN

    NO

  • Sewer

    Public Sewer

  • Tax Lot

    054

  • Water Source

    Public

Schedule a Showing

Showing scheduled successfully.

<
>
IN PERSON
VIA CHAT

What is 3 + 4 ?


Change time

Mortgage calculator

Estimate your monthly mortgage payment, including the principal and interest, property taxes, and HOA. Adjust the values to generate a more accurate rate.

Your payment

Principal and Interest:

$

Property taxes:

$

HOA fees:

$

Total loan payment:

$

Total interest amount:

$

Location

County

MONTGOMERY

Elementary School

Middle School

High School

Listing Courtesy of Paul Kenny, HomeSmart Nexus Realty Group - Blue Bell

RealHub Information is provided exclusively for consumers' personal, non-commercial use, and it may not be used for any purpose other than to identify prospective properties consumers may be interested in purchasing. All information deemed reliable but not guaranteed and should be independently verified. All properties are subject to prior sale, change or withdrawal. RealHub website owner shall not be responsible for any typographical errors, misinformation, misprints and shall be held totally harmless.

Agent Nick Polinchock

Owner, Chief Executive Officer, Portfolio Advisor

Nick Polinchock

Call Nick today to schedule a private showing.


* Listings on this website come from the FMLS IDX Compilation and may be held by brokerage firms other than the owner of this website. The listing brokerage is identified in any listing details. Information is deemed reliable but is not guaranteed. If you believe any FMLS listing contains material that infringes your copyrighted work please click here to review our DMCA policy and learn how to submit a takedown request.© 2024 FMLS.
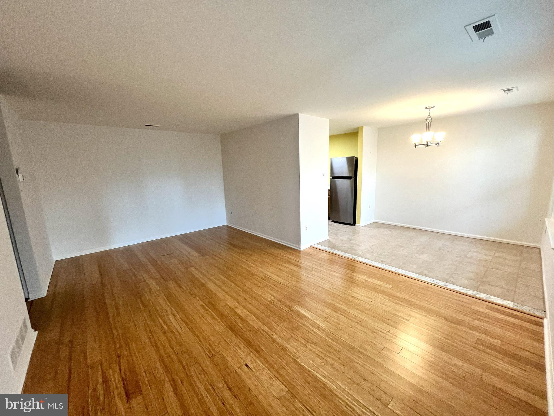
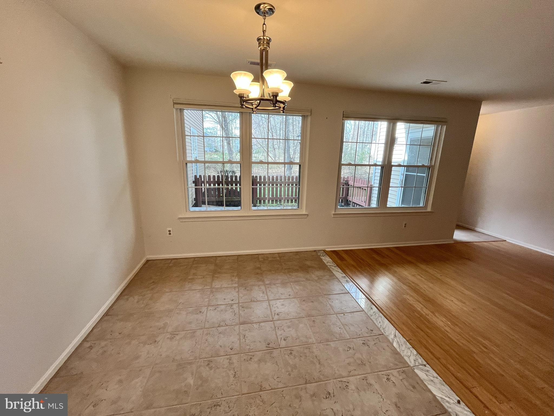
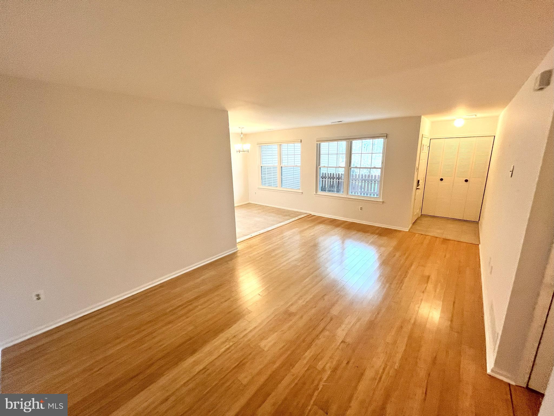
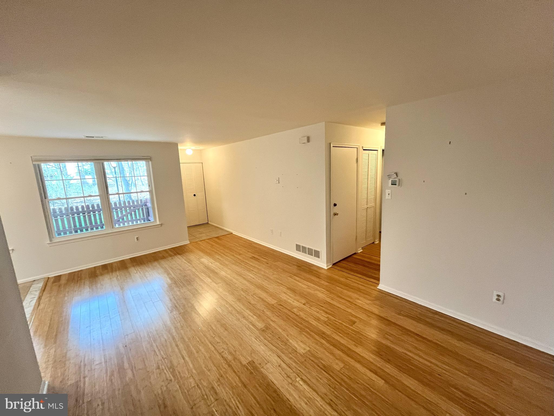
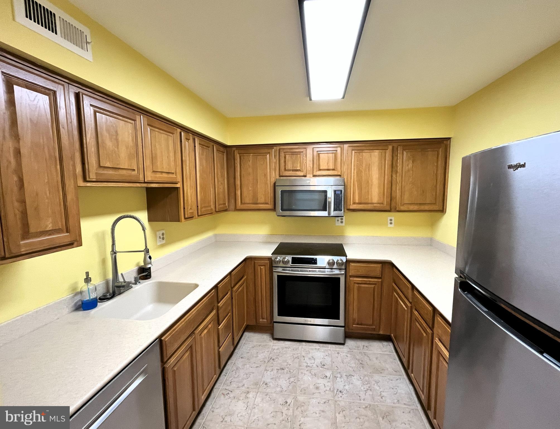
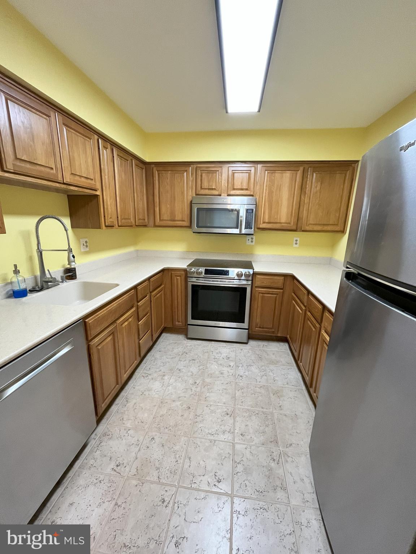
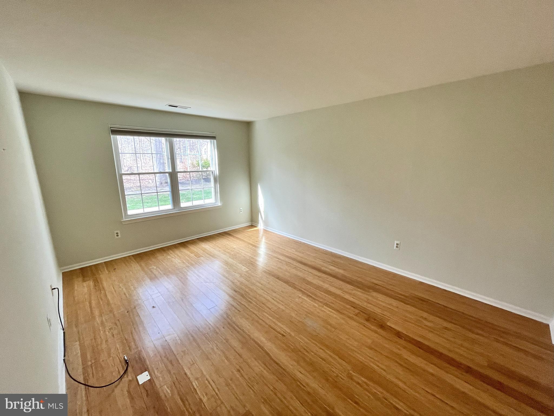
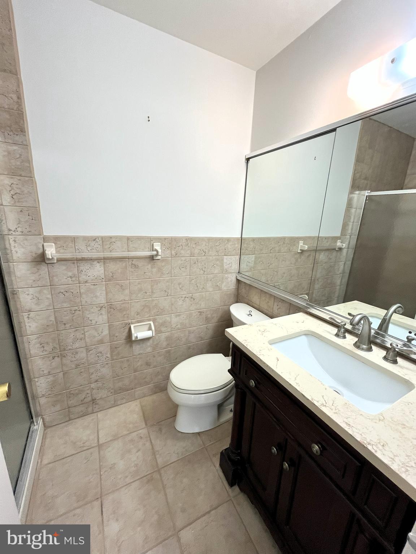
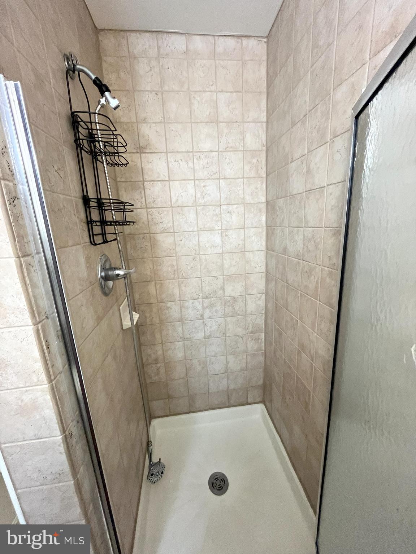
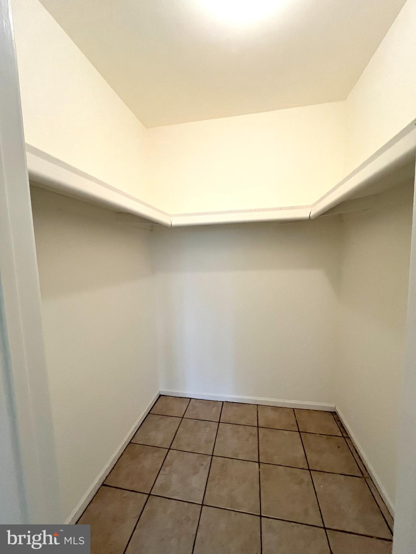
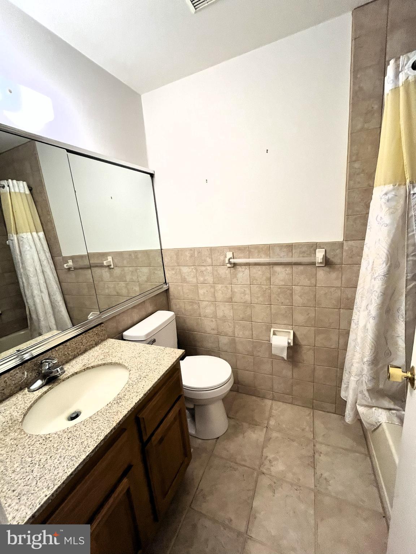
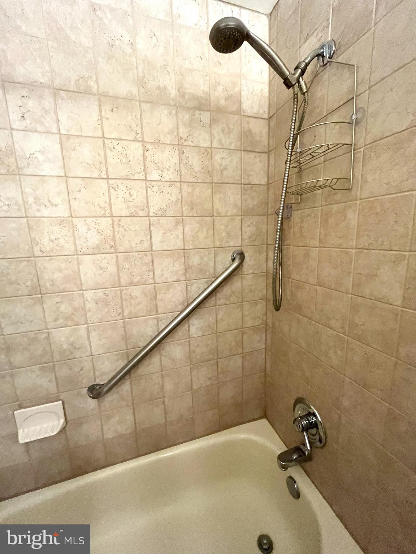
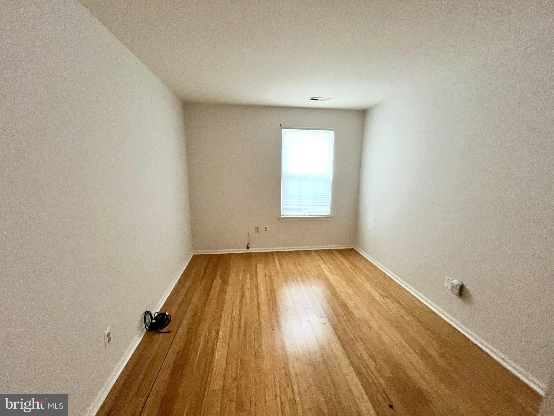
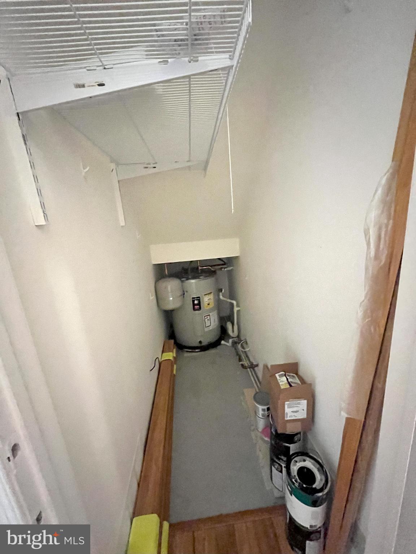
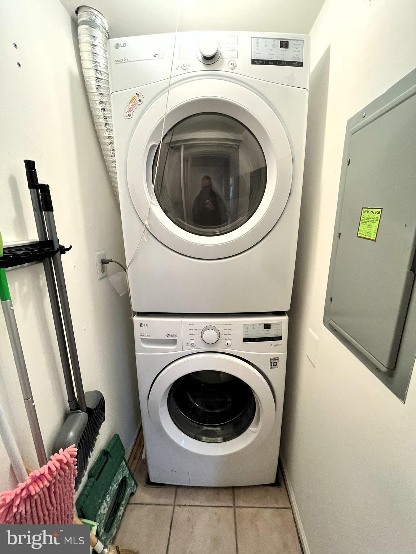
Nestled in a private and picturesque setting, 40 Woodbine is a peaceful retreat. This unit features 2 bedrooms and 2 updated baths. You'll be pleased with the large living and dining area that gets plenty of natural light. The primary bedroom has a full bath and a walk-in closet. Enjoy the fenced patio for entertaining or just relaxing in nature. Newer fixtures, appliances, water heater, and washer/dryer, make this unit a low maintenance winner. Close to shopping and restaurants.

40 WOODBINE COURT

Message successfully sent.

What would you like to know?

What is 3 + 4 ?

I agree to receive email communication and understand I can unsubscribe at any time.

I agree to be contacted by TNT Real Estate Solutions via call, email, and text for real estate services. To opt out, you can reply 'stop' at any time or reply 'help' for assistance. You can also click the unsubscribe link in the emails. Message and data rates may apply. Message frequency may vary. Privacy Policy

Related Properties

New on site 1 day ago
OPEN SUNDAY 1-3PM: Beautifully updated, perfectly positioned and wonderfully low-maintenance—8 Woodbine Court may just be the one you've been waiting for in Saw Mill Valley. Tucked toward the back of the community, this desirable END UNIT offers 2 bedrooms, 1.5 baths, abundant natural light and a long list of thoughtful updates that make it truly move-in ready.
Fresh neutral paint and new flooring flow throughout the home, complemented by recessed lighting, new ceiling fans and updated decorative lighting. The spacious living room is anchored by a wood-burning fireplace with an updated mantel, creating an inviting focal point before opening seamlessly to the dining area—an easy layout for everyday living and entertaining.
The L-shaped kitchen features stainless steel appliances, updated cabinetry, generous prep space and a convenient breakfast bar. A refreshed powder room and spacious storage closet complete the main level.
Upstairs, two bright bedrooms offer excellent closet space, while the full bath has been refreshed with a NEW tub/shower. The conveniently located second-floor laundry includes additional shelving and storage. Even the mechanicals have received attention, including a NEW water heater installed in August 2026. All windows were replaced in 2022.
Outside, enjoy your own patio without adding weekend yardwork to the agenda. One dedicated parking space conveys with the home, and its location within the community offers the added convenience of multiple non-dedicated spaces nearby for guests.
And THIS is where Saw Mill Valley living gets especially good: the HOA covers an impressive list of expenses, including WATER, SEWER, TRASH, lawn maintenance, snow removal, common-area maintenance AND exterior building maintenance—including the siding and roof. That's a whole lot of homeownership handled for you.
The location is equally compelling. Enjoy quick access to Horsham Township's 5.3-mile paved Power Line Trail, nearby shopping and dining at The Promenade at Upper Dublin, SEPTA Regional Rail options, and convenient access to Routes 611, 463, 309 and the Pennsylvania Turnpike.

Located in the highly regarded Hatboro-Horsham School District and offering the rare combination of an end-unit setting, extensive updates, low-maintenance living and exceptional convenience, 8 Woodbine Court is an easy 10 out of 10.
#PAMC2195444

HORSHAM

8 WOODBINE COURT

2 Beds

1 Baths

1,009 Sq.Ft.

$349,900

MLS#: PAMC2195444

New on site 3 days ago
Welcome to 363 Green Meadow Lane, a beautifully updated three-bedroom, two-and-a-half-bath home in Horsham’s Brookwood community. Bright, spacious and move-in ready, this home offers a unique layout, plenty of natural light and peaceful views of the open space just beyond the backyard.
Step inside to a dramatic two-story entry where a wall of windows immediately fills the home with light. The main living area is warm and inviting, featuring recessed lighting, a stone-surround fireplace and sliding doors that open to the deck, an ideal spot for morning coffee, outdoor dining or simply enjoying the view. The updated kitchen features crisp white cabinetry, stainless steel appliances and beautiful countertops, with an adjoining breakfast area for casual meals. A separate dining room and convenient powder room complete the main living level.
The lower level offers a spacious primary suite with its own private bath and sliding doors leading to a patio. Two additional generously sized bedrooms share an updated hall bath, providing flexible space for family, guests or a home office.
Updates throughout the home include luxury vinyl plank flooring in the main living areas and primary bedroom, carpeting in the secondary bedrooms, an updated kitchen and bathrooms. With the work already done, this is a home you can simply unpack and enjoy.
The location adds even more to love. Brookwood is part of the Hatboro-Horsham School District and is convenient to Blair Mill Elementary, Keith Valley Middle School and Hatboro-Horsham High School. Outdoor recreation is close by, with Lukens Park, Everybody’s Playground and private entrance to Horsham's paved Power Line Trail. The trail stretches more than five miles through the township and connects neighborhoods with parks, schools and the Horsham Township Library. Horsham also offers more than 800 acres of parkland, giving residents plenty of opportunities to enjoy walking, biking, playgrounds, sports fields and other outdoor recreation.
For commuters, the community offers convenient access to Route 611, Route 309 and the Pennsylvania Turnpike, with SEPTA Regional Rail service available from nearby Hatboro. Shopping, dining and everyday conveniences are also just minutes away.
Backing to open space while keeping so much of Horsham within easy reach, 363 Green Meadow Lane offers the combination of an updated home, outdoor space and a convenient community setting.
#PAMC2195566

HORSHAM

363 GREEN MEADOW LANE

3 Beds

2 Baths

1,834 Sq.Ft.

$350,000

MLS#: PAMC2195566

New on site today
Welcome to 219 Pershing Ave! This beautifully maintained home nestled within the highly regarded, award-winning Hatboro-Horsham School District is thoughtfully updated and designed for effortless everyday living. 

The interior showcases a wonderful blend of classic comforts to modern updates, from newer appliances, a new all electric HVAC system, while still featuring a wood-burning stove adding extra warmth and a sense of classic comfort. The home also offers a full walk-out basement, as well a spacious rear deck that offers an inviting setting for entertaining or simply relaxing and enjoying the surrounding landscape. From the tasteful color palette to the thoughtfully selected finishes, every detail creates a warm and cohesive feel throughout the home. 

Don't miss out on making this perfect property your own!
#PAMC2195198

HORSHAM

219 PERSHING AVENUE

2 Beds

1 Baths

1,070 Sq.Ft.

$379,995

MLS#: PAMC2195198

RARE END-UNIT IN HORSHAM WITH NO HOA + 2-CAR DRIVEWAY! Don’t miss this opportunity to own a 3-bedroom, 1.5-bath end-unit row home in a desirable Horsham community! Offering the privacy and extra outdoor space buyers love, this home features a 2-car driveway, nice-sized backyard, first-floor laundry, NO HOA fees, and an excellent school district.

The main level offers a practical layout with a convenient first-floor laundry area and half bath, while the upper level provides three bedrooms and a full bathroom. The end-unit location provides additional privacy and natural light, while the backyard offers valuable outdoor space for entertaining, gardening, pets, play, or simply relaxing.

The 2-car driveway provides convenient off-street parking, an especially desirable feature that adds everyday convenience and value. With three bedrooms, 1.5 baths, outdoor space, parking, and no HOA fees, this home offers a combination of features that can be difficult to find at this price point.

Whether you're a first-time buyer, growing household, or investor, this is a great opportunity to own in a desirable Horsham location and make the home your own. Conveniently located near shopping, dining, parks, major roadways, and everyday amenities.

Priced to sell and ready for its next owner—schedule your showing today before this rare end-unit opportunity is gone!
#PAMC2192306

HORSHAM

36 HUNT DRIVE

3 Beds

1 Baths

1,236 Sq.Ft.

$374,900

MLS#: PAMC2192306
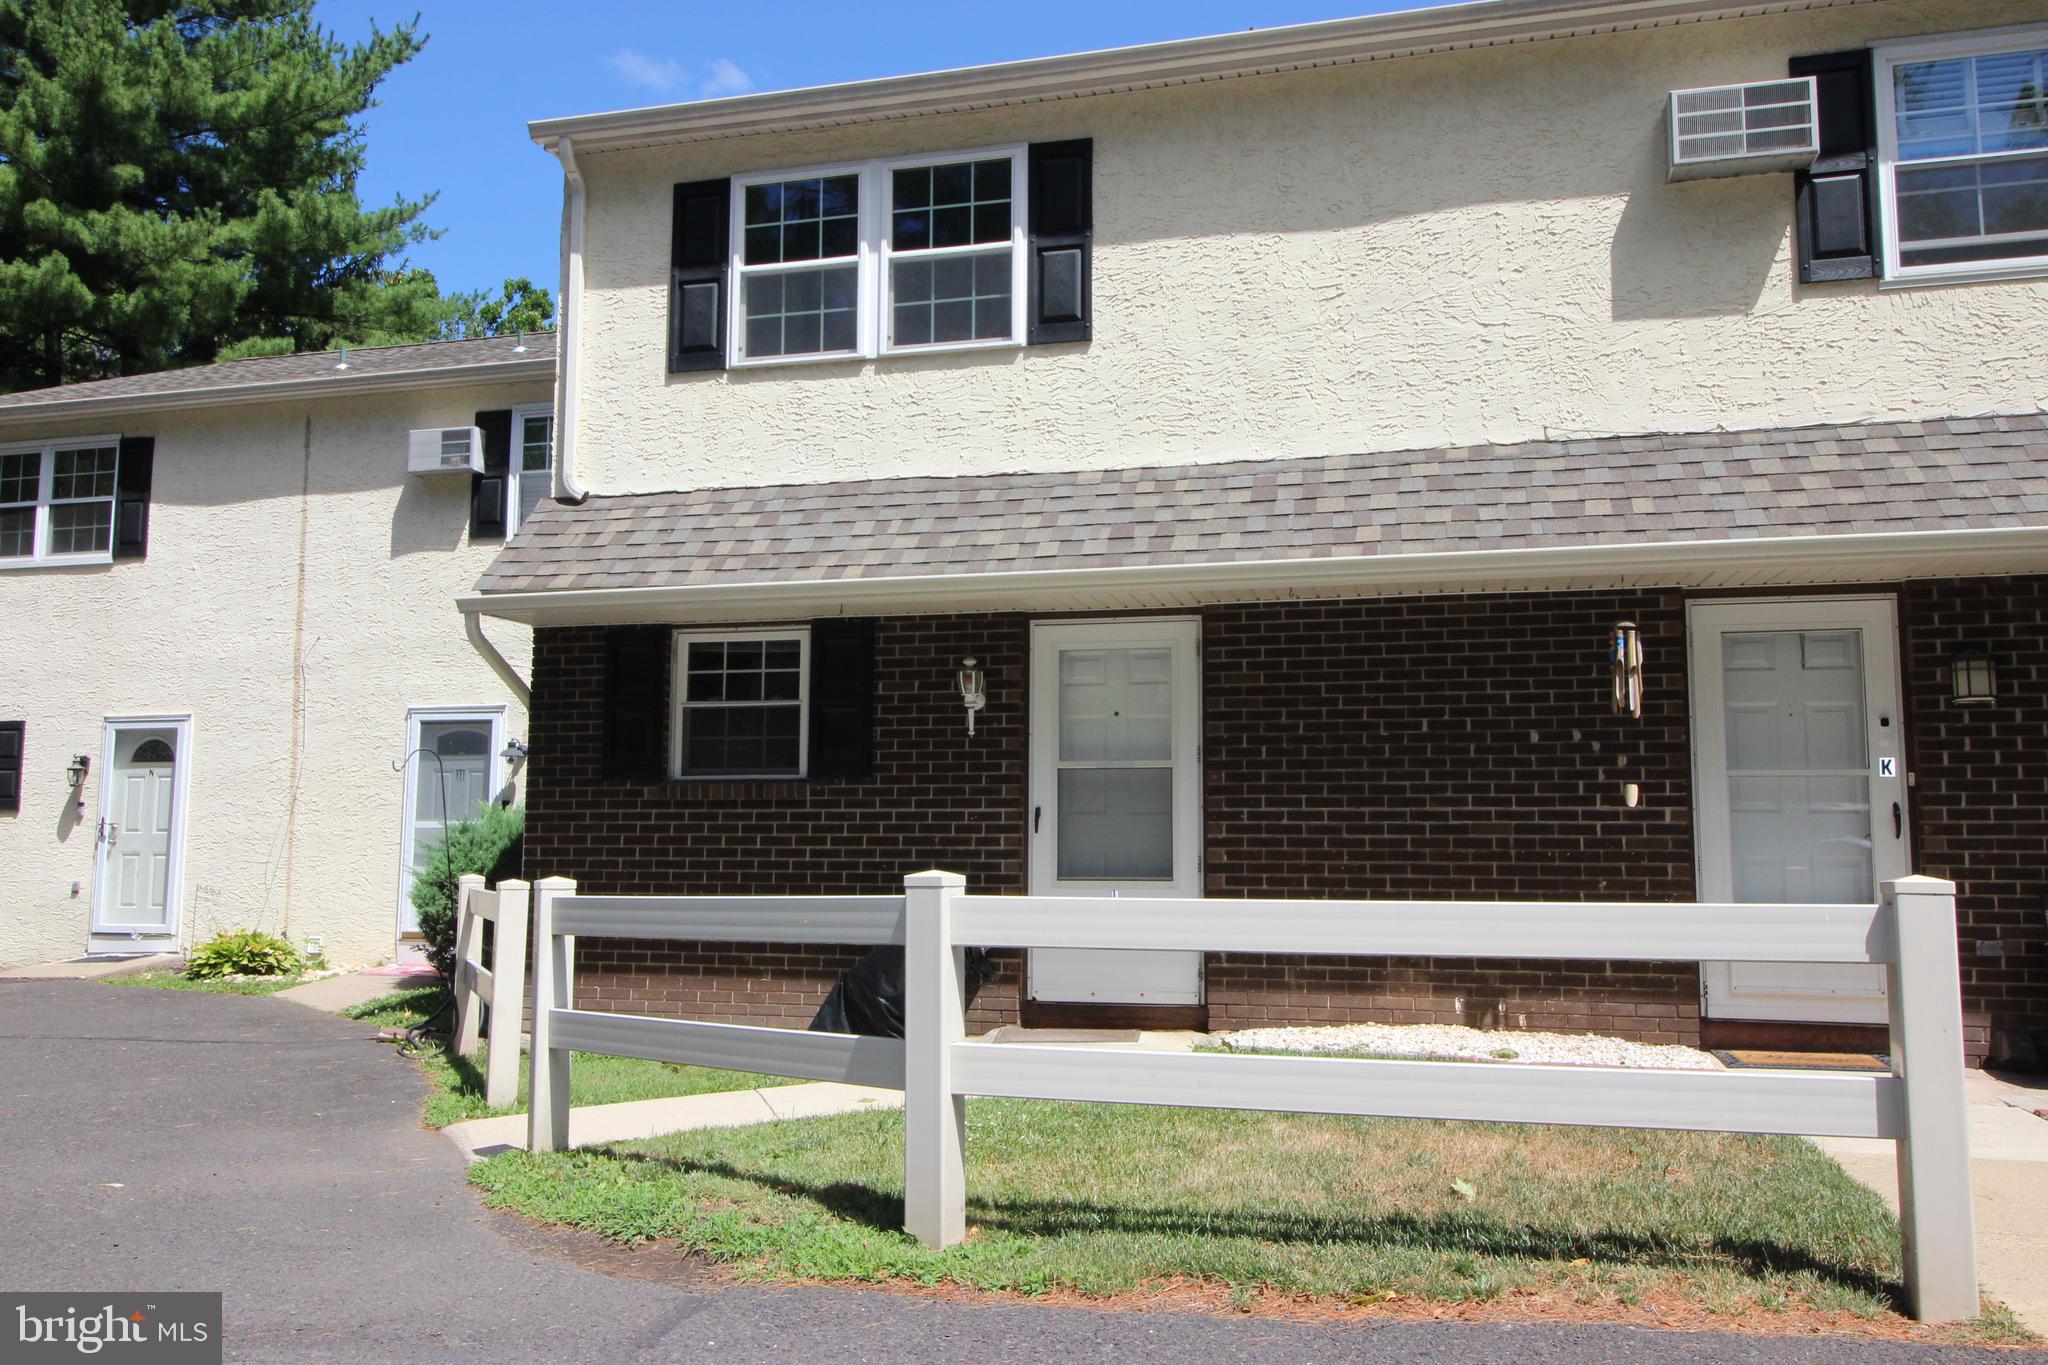
WOW  a townhouse with an oversized garage. Millstream community, this delightful home offers Great Space. Convenience Location. Traditional brick-front home features two  bedrooms and one and a half bathrooms,  HOA takes care of outside and common area. . Bright and airy interior features, Lux vinyl floor. The 2nd floor offers 2 large bedrooms with ample closet space . The large laundry area is conveniently located in the basement,  with storage.  The attached oversized garage offers secure parking and additional storage, Also a generous amount of overflow parking. The community association takes care of exterior building maintenance, snow removal, trash collection, water, sewer and common area upkeep, allowing you to enjoy a low-maintenance lifestyle. Millstream is a Boutique HOA of only 15 homes;  Excellent Blue Ribbon Hatboro Horsham Schools. This home is a wonderful opportunity at a great price.
Possible Owner financing!
#PAMC2183730

HORSHAM

404 DRESHER ROAD L

2 Beds

1 Baths

992 Sq.Ft.

$269,900

MLS#: PAMC2183730

Send a message

Message successfully sent.

Your message

What is 3 + 4 ?

Reason for contacting?

I agree to receive email communication and understand I can unsubscribe at any time.

I agree to be contacted by TNT Real Estate Solutions via call, email, and text for real estate services. To opt out, you can reply 'stop' at any time or reply 'help' for assistance. You can also click the unsubscribe link in the emails. Message and data rates may apply. Message frequency may vary. Privacy Policy

Sign Out

Virtual Assistant

Would you like to take the next step with this property? We can help you schedule a showing or virtual tour, or send you more details.

Yes, I would like more information.

Thank You for Your Reply, One of Our Agents will contact you as soon as possible

No, maybe later.

Thank you, you can always contact me via email, phone number or through the contact form.

Realhub AI

Lucy - Your AI-Powered Realtor

Update Your Temporary Password

Personalize your search

Enter your email and we'll notify you immediately when new listings match what you're looking for.

or enter email address

Already have an account ? Login here

Continue your home search

I agree to receive communications and understand I can unsubscribe at any time.

I agree to be contacted by TNT Real Estate Solutions via call, email, and text for real estate services. To opt out, you can reply 'stop' at any time or reply 'help' for assistance. You can also click the unsubscribe link in the emails. Message and data rates may apply. Message frequency may vary. Privacy Policy

Already have an account ? Login here

We use cookies

We use cookies primarily for analytics to enhance your experience. By accepting, you agree to our use of these cookies. You can manage your preferences or learn more about our cookies policy.