
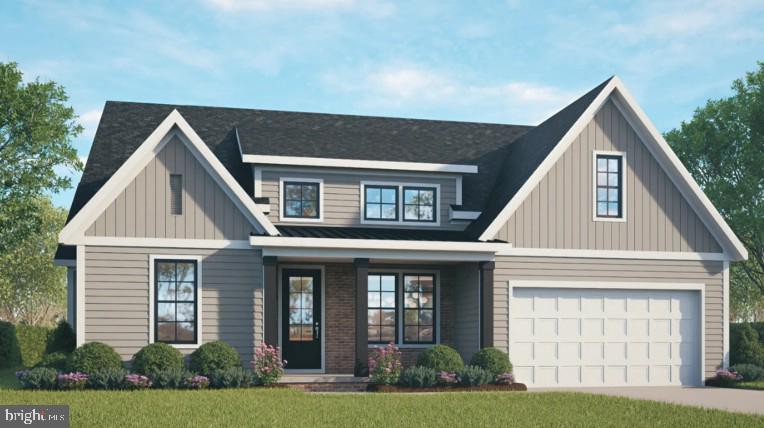
Features & Amenities

Interior

  • Other Interior Features

    Walk-In Closet(s), Recessed Lighting, Pantry, Ceiling Fan(s), High Ceilings, Bar, Beamed Ceilings, Open Floorplan

  • Total Bedrooms

    3

  • Bathrooms

    2

  • Above Grade Finished Area

    1914.0

  • Basement YN

    NO

  • Cooling YN

    YES

  • Cooling

    Central Air, Ceiling Fan(s), Electric

  • Fireplace YN

    YES

  • Heating YN

    YES

  • Heating

    Electric, Propane, Heat Pump

  • Main Level Bedrooms

    3

  • Pet friendly

    N/A

Exterior

  • Garage

    Yes

  • Garage spaces

    2

  • Construction Materials

    HardiPlank Type

  • Parking

    Garage, Attached

  • Pool

    Yes

  • Pool Features

    Community

  • Waterfront YN

    NO

Area & Lot

  • Lot Features

    Corner Lot

  • Lot Size(acres)

    0.15

  • Lot Size(square feet)

    6,621

  • Property Type

    Residential

  • Property Sub Type

    Single Family Residence

  • Architectural Style

    Craftsman

Price

  • Sales Price

    $699,990

  • Sq. Footage

    1,914

  • Price/SqFt

    $365

HOA

  • Association

    YES

  • Association Fee

    $230

  • Association Fee Frequency

    Monthly

  • Association Fee Includes

    N/A

School District

  • Elementary School

    N/A

  • Middle School

    N/A

  • High School

    CUMBERLAND VALLEY

Property Features

  • New Construction

    YES

  • Association Amenities

    Clubhouse, Dog Park, Fitness Center, Meeting Room, Picnic Area, Sauna, Jogging Path

  • Foundation Details

    Slab

  • Senior Community YN

    NO

  • Sewer

    Public Sewer

  • Water Source

    Public

Schedule a Showing

Showing scheduled successfully.

<
>
IN PERSON
VIA CHAT

What is 3 + 4 ?


Change time

Mortgage calculator

Estimate your monthly mortgage payment, including the principal and interest, property taxes, and HOA. Adjust the values to generate a more accurate rate.

Your payment

Principal and Interest:

$

Property taxes:

$

HOA fees:

$

Total loan payment:

$

Total interest amount:

$

Location

County

CUMBERLAND

Elementary School

Middle School

High School

CUMBERLAND VALLEY

Listing Courtesy of Autumn Dawn Casey, New Home Star Pennsylvania LLC

RealHub Information is provided exclusively for consumers' personal, non-commercial use, and it may not be used for any purpose other than to identify prospective properties consumers may be interested in purchasing. All information deemed reliable but not guaranteed and should be independently verified. All properties are subject to prior sale, change or withdrawal. RealHub website owner shall not be responsible for any typographical errors, misinformation, misprints and shall be held totally harmless.

Agent Nick Polinchock

Owner, Chief Executive Officer, Portfolio Advisor

Nick Polinchock

Call Nick today to schedule a private showing.


* Listings on this website come from the FMLS IDX Compilation and may be held by brokerage firms other than the owner of this website. The listing brokerage is identified in any listing details. Information is deemed reliable but is not guaranteed. If you believe any FMLS listing contains material that infringes your copyrighted work please click here to review our DMCA policy and learn how to submit a takedown request.© 2024 FMLS.
Completion Date: December 2026

40 STONEFLY RUN

Message successfully sent.

What would you like to know?

What is 3 + 4 ?

I agree to receive email communication and understand I can unsubscribe at any time.

I agree to be contacted by TNT Real Estate Solutions via call, email, and text for real estate services. To opt out, you can reply 'stop' at any time or reply 'help' for assistance. You can also click the unsubscribe link in the emails. Message and data rates may apply. Message frequency may vary. Privacy Policy

Related Properties

Impressive, spacious and designed for both everyday living and entertaining!  Located on a 3/4 acre lot in the desirable community of Parkview at Boiling Springs, this exceptional home delivers beautiful architectural details and an abundance of versatile living space across three finished levels. From the moment you enter, gleaming hardwood floors and light-filled floor plan create a welcoming sense of quality and space.
At the heart of the home is an open-concept kitchen and family room designed for both everyday living and entertaining. The spacious kitchen features rich cabinetry, granite countertops, a tile backsplash, stainless steel appliances, pantry, abundant recessed lighting and an expansive center peninsula offering generous prep and gathering space. A breakfast room is surrounded by windows and enhanced by a vaulted ceiling and distinctive arched window, capturing beautiful views of the backyard and filling the space with natural light.
The adjoining family room is equally impressive, with a dramatic floor-to-ceiling stone fireplace, authenticated Carlisle salvaged barn wood mantel and custom architectural wall detailing creating a striking focal point. A wall of windows overlooks the covered outdoor living area and brings abundant natural light into the room.  
For more formal occasions, the dining room is a showstopper, with its dramatic tray ceiling, contemporary chandelier, extensive millwork and remarkable wall of windows overlooking the surrounding landscape. A separate main-level office, positioned within a bright window-lined alcove, provides an ideal and functional work-from-home space.  
Upstairs, the expansive primary suite feels like a true retreat, offering a tray ceiling, a light filled sitting area and two walk-in closets.  A beautifully appointed private ensuite features granite countertops, dual vanities, custom tilework, a soaking tub, separate walk-in tile shower and private water closet.  Three additional bedrooms provide comfortable and flexible accommodations, while a second full bath with granite countertop, tile flooring and tub/shower enclosure conveniently serves the secondary bedrooms. 
The lower level dramatically expands the home's living and entertaining possibilities. Multiple finished spaces include a large recreation area, fireplace, and an impressive wet bar with granite countertop, built-in cabinetry, glass-front display storage and built-in wine rack. A separate theater/media room provides abundant seating space for movie nights and game days or can accommodate a 5th bedroom, additional office, gaming area, exercise space or hobbies. The second laundry room and lower-level full bath add even more functionality to this remarkably versatile level.
Another of the home's outstanding features is the expansive covered outdoor living area, creating a true extension of the interior living space.  With easy access from the main living areas, it transitions beautifully to the additional stamped concrete patio space and the lovely backyard, providing plenty of room to enjoy the property throughout the seasons. 
Thoughtful conveniences are found throughout the home, including a 2nd laundry room with utility sink on the main floor, a two-car HEATED & COOLED garage with insulated garage door, newer heating system, a 22kw whole-home generator, a surge protector on the AC unit for added peace of mind and a 12x20 pre-wired shed.
From quiet mornings with coffee overlooking the backyard to afternoons in the garden, evenings entertaining under the expansive covered outdoor living area, and relaxed nights gathered around the fireplace, this is a home made for enjoying life’s everyday moments. Thoughtfully designed with spaces to gather, retreat, work and unwind, it offers the comfort and flexibility to feel at home through every season of life.
#PACB2058466

BOILING SPRINGS

206 TAVERN BLVD.

4 Beds

3 Baths

3,733 Sq.Ft.

$795,000

MLS#: PACB2058466
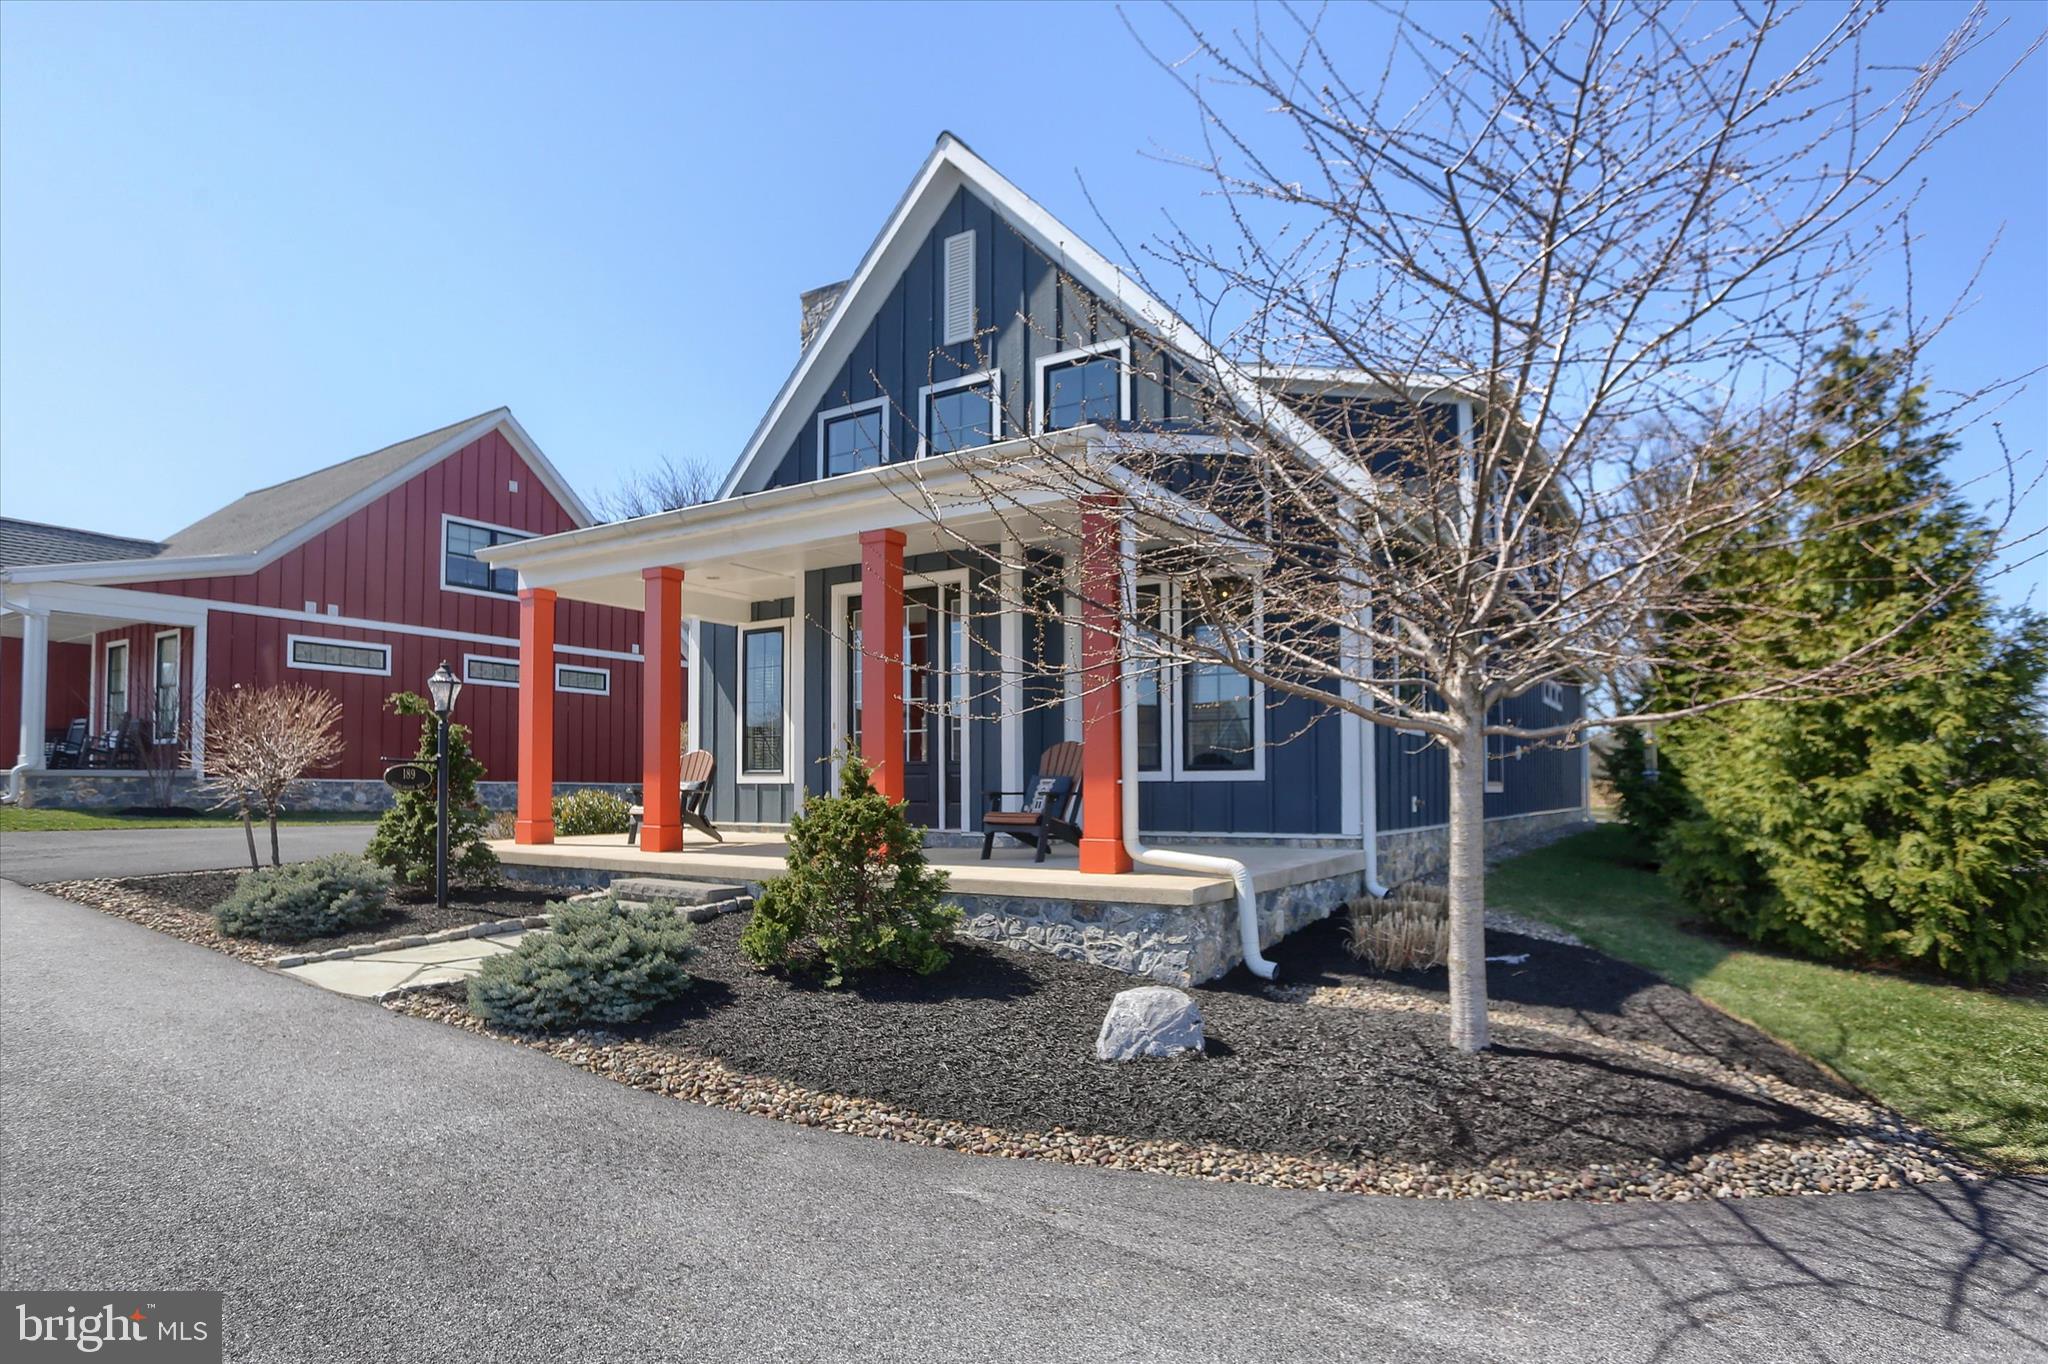
Welcome to effortless luxury in the highly sought-after Porches of Allenberry, where modern design meets timeless charm. Built in 2020, this stunning 3-bedroom, 3-bathroom home offers refined living with thoughtful details throughout. The open-concept layout is designed for both everyday comfort and elegant entertaining, featuring abundant natural light and high-end finishes. A spacious first-floor primary suite provides a private retreat, complete with a beautifully appointed bath and generous closet space, bringing convenience and sophistication together on one level. The main floor also includes a versatile office/bedroom space, perfect for remote work or guests. Upstairs, you'll find two spacious bedrooms and a full bathroom. The large screened-in porch is the perfect place to spend warm summer evenings unwinding. This home also offers carefree living, with the association providing the lawn care, landscaping, and snow removal, giving you more time to relax and enjoy the amenities around you. Beyond the home, residents enjoy scenic walking paths, a community clubhouse, outdoor pool, and fitness center, along with access to the exceptional amenities of Allenberry Resort, including dining, a spa, pickleball courts, and a vibrant community atmosphere that blends relaxation with recreation. Ideally located just minutes from the historic charm of Boiling Springs, you’ll love strolling around the scenic Children’s Lake, which is spring-fed and stocked with trout, or admiring the historic buildings and gardens. Outdoor enthusiasts will also appreciate being conveniently located within walking distance of the Appalachian Trail and the Yellow Breeches Creek, one of the region’s most popular destinations for fly fishing. This is more than a home; it’s a lifestyle defined by beauty, convenience, and connection to nature. 
Opportunities like this don’t last long, book your tour today!
#PACB2051736

BOILING SPRINGS

189 HIGHLANDER WAY

3 Beds

3 Baths

2,136 Sq.Ft.

$635,000

MLS#: PACB2051736

Send a message

Message successfully sent.

Your message

What is 3 + 4 ?

Reason for contacting?

I agree to receive email communication and understand I can unsubscribe at any time.

I agree to be contacted by TNT Real Estate Solutions via call, email, and text for real estate services. To opt out, you can reply 'stop' at any time or reply 'help' for assistance. You can also click the unsubscribe link in the emails. Message and data rates may apply. Message frequency may vary. Privacy Policy

Sign Out

Virtual Assistant

Would you like to take the next step with this property? We can help you schedule a showing or virtual tour, or send you more details.

Yes, I would like more information.

Thank You for Your Reply, One of Our Agents will contact you as soon as possible

No, maybe later.

Thank you, you can always contact me via email, phone number or through the contact form.

Realhub AI

Lucy - Your AI-Powered Realtor

Update Your Temporary Password

Personalize your search

Enter your email and we'll notify you immediately when new listings match what you're looking for.

or enter email address

Already have an account ? Login here

Continue your home search

I agree to receive communications and understand I can unsubscribe at any time.

I agree to be contacted by TNT Real Estate Solutions via call, email, and text for real estate services. To opt out, you can reply 'stop' at any time or reply 'help' for assistance. You can also click the unsubscribe link in the emails. Message and data rates may apply. Message frequency may vary. Privacy Policy

Already have an account ? Login here

We use cookies

We use cookies primarily for analytics to enhance your experience. By accepting, you agree to our use of these cookies. You can manage your preferences or learn more about our cookies policy.