Features & Amenities

Interior

  • Other Interior Features

    Eat-in Kitchen, Walk-In Closet(s), Cathedral Ceiling(s)

  • Total Bedrooms

    3

  • Bathrooms

    2

  • 1/2 Bathrooms

    2

  • Above Grade Finished Area

    2024.0

  • Basement YN

    YES

  • Cooling YN

    YES

  • Cooling

    Central Air

  • Fireplace YN

    NO

  • Heating YN

    YES

  • Heating

    Natural Gas, Forced Air

  • Pet friendly

    Number Limit

Exterior

  • Garage

    Yes

  • Garage spaces

    1

  • Construction Materials

    Vinyl Siding

  • Parking

    Oversized, Garage Door Opener, Asphalt, Attached

  • Patio and Porch Features

    Porch

  • Pool

    No

  • Waterfront YN

    NO

Area & Lot

  • Property Type

    Residential

  • Property Sub Type

    Townhouse

  • Architectural Style

    Traditional

Price

  • Sales Price

    $215,000
  • Tax Amount

    $4,039

  • Financing Options

    Conventional, Cash

  • Sq. Footage

    2,764

  • Price/SqFt

    $77

HOA

  • Association

    YES

  • Association Fee

    $210

  • Association Fee Frequency

    Monthly

  • Association Fee Includes

    N/A

School District

  • Elementary School

    N/A

  • Middle School

    ELIZABETHTOWN AREA

  • High School

    ELIZABETHTOWN AREA

Property Features

  • Association Amenities

    None

  • Foundation Details

    Block

  • Senior Community YN

    NO

  • Sewer

    Public Sewer

  • Water Source

    Public

Schedule a Showing

Showing scheduled successfully.

<
>
IN PERSON
VIA CHAT

What is 3 + 4 ?


Change time

Mortgage calculator

Estimate your monthly mortgage payment, including the principal and interest, property taxes, and HOA. Adjust the values to generate a more accurate rate.

Your payment

Principal and Interest:

$

Property taxes:

$

HOA fees:

$

Total loan payment:

$

Total interest amount:

$

Location

County

LANCASTER

Elementary School

Middle School

ELIZABETHTOWN AREA

High School

ELIZABETHTOWN AREA

Listing Courtesy of Duane Frey, Berkshire Hathaway HomeServices Homesale Realty

RealHub Information is provided exclusively for consumers' personal, non-commercial use, and it may not be used for any purpose other than to identify prospective properties consumers may be interested in purchasing. All information deemed reliable but not guaranteed and should be independently verified. All properties are subject to prior sale, change or withdrawal. RealHub website owner shall not be responsible for any typographical errors, misinformation, misprints and shall be held totally harmless.

Agent Nick Polinchock

Owner, Chief Executive Officer, Portfolio Advisor

Nick Polinchock

Call Nick today to schedule a private showing.


* Listings on this website come from the FMLS IDX Compilation and may be held by brokerage firms other than the owner of this website. The listing brokerage is identified in any listing details. Information is deemed reliable but is not guaranteed. If you believe any FMLS listing contains material that infringes your copyrighted work please click here to review our DMCA policy and learn how to submit a takedown request.© 2024 FMLS.
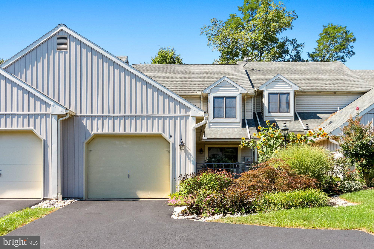
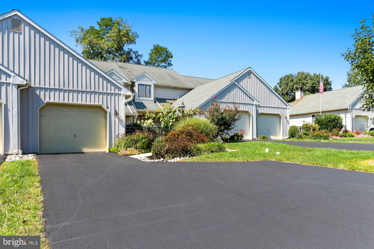
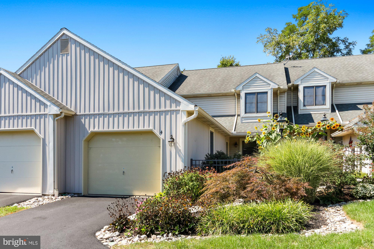
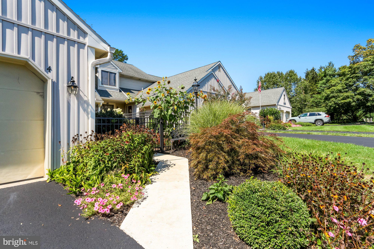
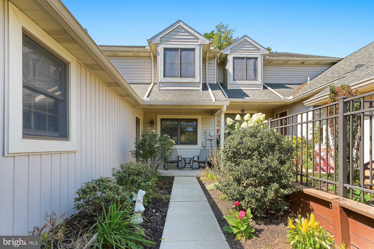
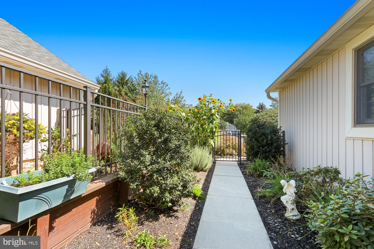
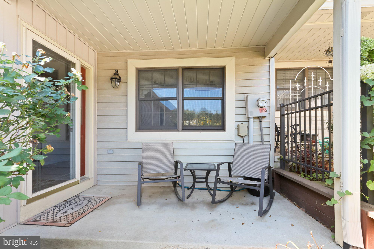
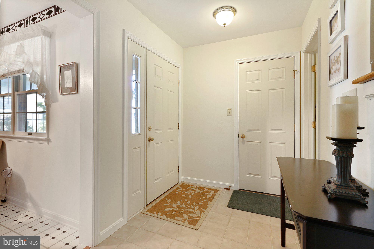
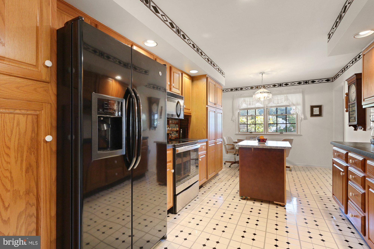
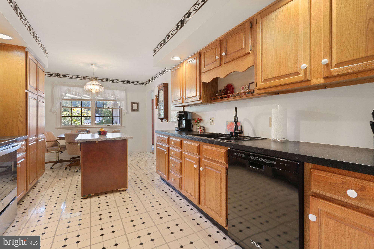
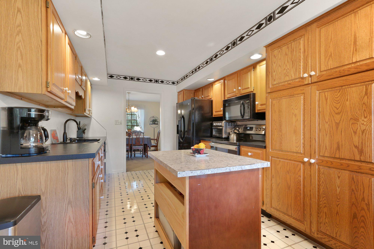
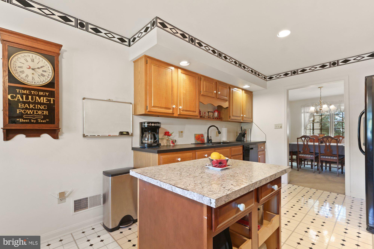
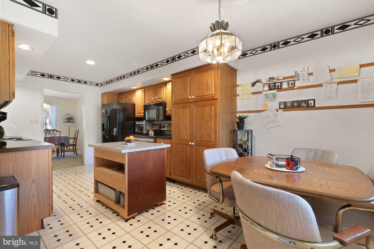
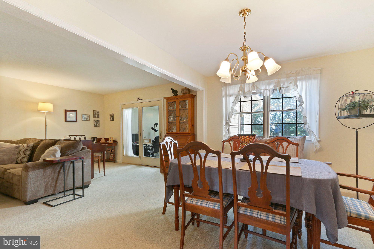
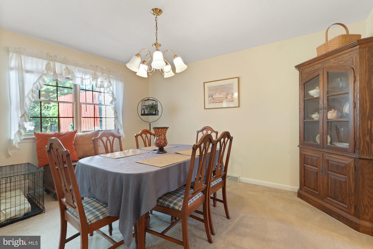
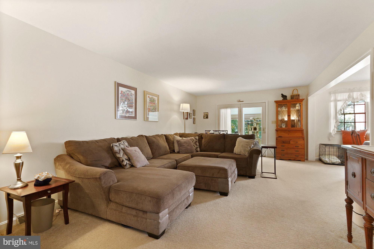
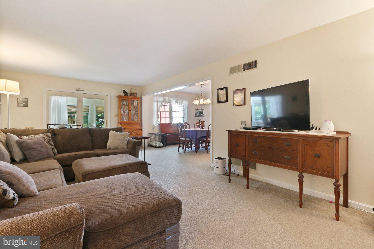
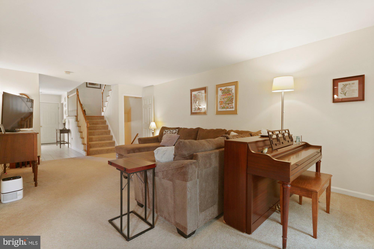
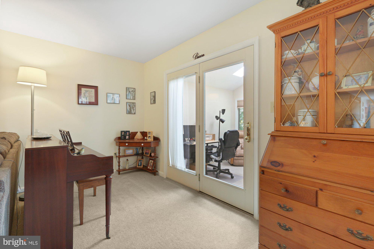
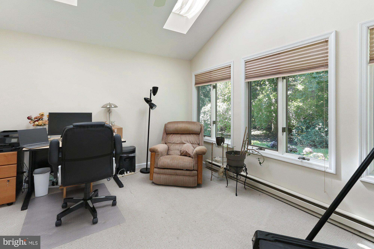
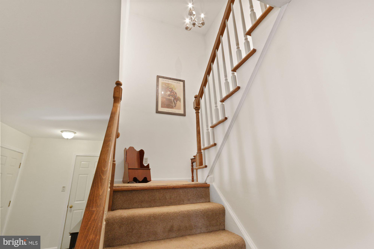
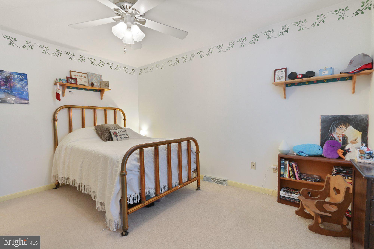
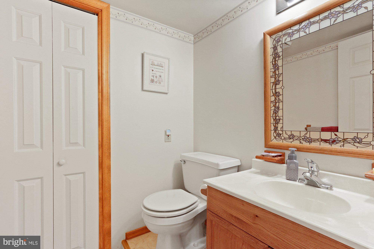
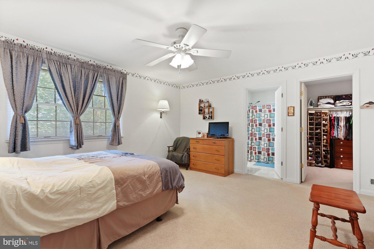
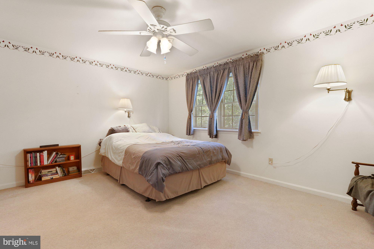
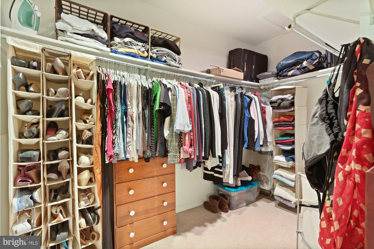
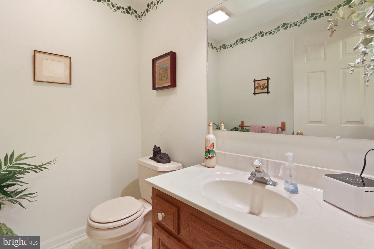
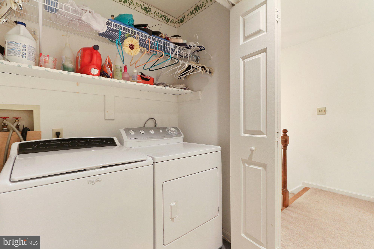
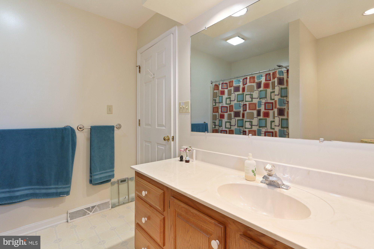
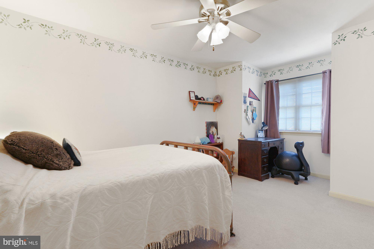
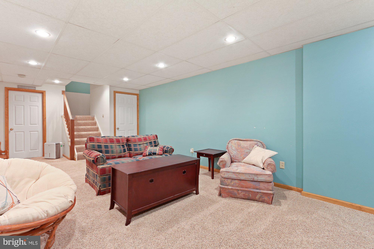
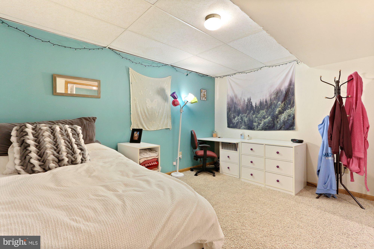
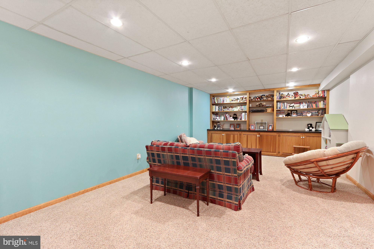
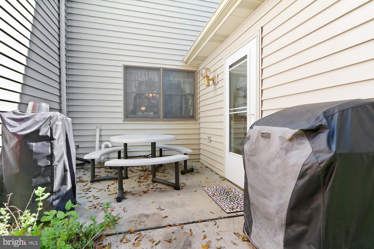
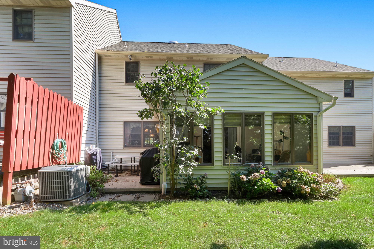
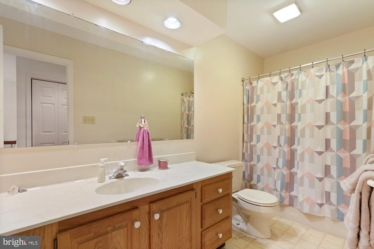
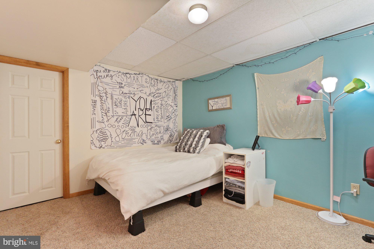
Spacious 3 BR 2 full and 2 half bath Townhouse located near Elizabethown College. This home features a welcoming front courtyard with mature landscaping leading to the covered front porch. This unit is equipped with a large Kitchen that has an eat in breakfast nook overlooking the front courtyard. Dining room is located off the kitchen for a more formal setting which opens up to the expansive Living room area for your family  gatherings. There is also a Sunroom that has electric heat with cathedral ceilings and skylights to enjoy the private back yard. A small patio area is accessible from the sunroom. Basement is fully finished to include  built in book shelves, a half bath, storage area and crawl space and the 3rd bedroom. The upper level has the primary bedroom with a full bath and walk in closet, the Laundry is also on the upper level with another bedroom and full bath.  The one car garage is oversized to include a pull down stairs for overhead storage and wooden shelves for extra storage. This home is has it all and is a must see, please schedule a showing today before it is sold.

4 SHYBROOK COURT

Message successfully sent.

What would you like to know?

What is 3 + 4 ?

I agree to receive email communication and understand I can unsubscribe at any time.

I agree to be contacted by TNT Real Estate Solutions via call, email, and text for real estate services. To opt out, you can reply 'stop' at any time or reply 'help' for assistance. You can also click the unsubscribe link in the emails. Message and data rates may apply. Message frequency may vary. Privacy Policy

Related Properties

Discover the charm of Lakeview Country Estates, a peaceful community surrounded by mature trees and natural beauty. Enjoy the sights of local wildlife, from grazing deer to the occasional turkey right outside your door. Conveniently located just minutes from town with quick access to Route 283, this home offers both tranquility and accessibility for commuters. This brand new 1600 square foot contemporary mobile home offers 3 bedrooms 2 full baths, an open concept living area, and central air. This home also features a foyer entry with a guest closet, stainless steel appliances, and a large primary bathroom with a walk in tile shower and separate soaking tub.  Relax on the welcoming front porch during warmer months, with its serene setting and thoughtful features, this is a place you’ll be proud to call home. Water, sewer, and trash are billed monthly by the park.
#PALA2094280

ELIZABETHTOWN

27 SUMMER LANE

3 Beds

2 Baths

1,600 Sq.Ft.

$189,900

MLS#: PALA2094280

This property will be offered at Public Auction on Thursday, 11/12 at 6:00 PM. The listing price is the opening bid only and in no way reflects the final sale price. 10% down due at auction, 2% transfer tax and 3% buyer’s premium to be paid by the purchaser. Real estate taxes will be prorated.
An exceptional real estate opportunity awaits you in Lancaster County with this upcoming public auction featuring a single-family brick Cape Cod ranch home located at 1108 Ridge Road, Elizabethtown, PA 17022. Positioned prominently in the highly sought-after Central Pennsylvania real estate market, this sturdy 1953 home offers incredible potential for first-time homebuyers, expanding families, and savvy investors looking for a prime property in a fantastic neighborhood. 
This charming residence spans 1,400 square feet of total interior livable area and features 4 bedrooms and 1 bathroom. The property includes durable exterior brick walls, an attached white-sided garage with a matching rear mudroom entryway, a classic composition roof accented by beautiful dormer windows, and efficient forced air heating. The interior also boasts a partially finished basement with ground-level daylight windows that opens up excellent possibilities for a family room, home office, or extra storage. 
Situated on an impressive 0.40 acre lot surrounded by mature shade trees, the property provides an expansive outdoor lawn perfect for recreation, gardening, and enjoying the peaceful atmosphere of Central PA. Location is everything, and this home places you squarely within the bounds of the premier Elizabethtown Area School District. Bidders will enjoy effortless access to the local community, shopping, and major transport routes connecting to Lancaster, Harrisburg, and the wider Central Pennsylvania region. Do not miss your chance to bid on this unique home in a highly desirable school district.
#PALA2095938

ELIZABETHTOWN

1108 RIDGE ROAD

4 Beds

1 Baths

1,400 Sq.Ft.

$215,000
MLS#: PALA2095938

Send a message

Message successfully sent.

Your message

What is 3 + 4 ?

Reason for contacting?

I agree to receive email communication and understand I can unsubscribe at any time.

I agree to be contacted by TNT Real Estate Solutions via call, email, and text for real estate services. To opt out, you can reply 'stop' at any time or reply 'help' for assistance. You can also click the unsubscribe link in the emails. Message and data rates may apply. Message frequency may vary. Privacy Policy

Sign Out

Virtual Assistant

Would you like to take the next step with this property? We can help you schedule a showing or virtual tour, or send you more details.

Yes, I would like more information.

Thank You for Your Reply, One of Our Agents will contact you as soon as possible

No, maybe later.

Thank you, you can always contact me via email, phone number or through the contact form.

Realhub AI

Lucy - Your AI-Powered Realtor

Update Your Temporary Password

Personalize your search

Enter your email and we'll notify you immediately when new listings match what you're looking for.

or enter email address

Already have an account ? Login here

Continue your home search

I agree to receive communications and understand I can unsubscribe at any time.

I agree to be contacted by TNT Real Estate Solutions via call, email, and text for real estate services. To opt out, you can reply 'stop' at any time or reply 'help' for assistance. You can also click the unsubscribe link in the emails. Message and data rates may apply. Message frequency may vary. Privacy Policy

Already have an account ? Login here

We use cookies

We use cookies primarily for analytics to enhance your experience. By accepting, you agree to our use of these cookies. You can manage your preferences or learn more about our cookies policy.