


Property
Beds
3
Full Baths
1
1/2 Baths
1
Year Built
1926
Sq.Footage
1,316
Welcome to 4 Oakley Road in Upper Darby! Featuring exceptional curb appeal with a classic stone and stucco exterior, alongside manicured front and rear lawns, this 3-bedroom, 1.5-bath twin is outfitted with keyless entry for seamless, daily convenience. Step inside to an enclosed front porch that offers flexible living space—ideal for a sunlit home office or a quiet spot for your morning coffee. The main level showcases luxury plank flooring flowing effortlessly from the generously sized, tastefully painted living room into a bright dining area featuring a ceiling fan and direct access to a large rear deck with a retractable awning—perfect for outdoor dining and entertaining. The opened, modern kitchen has been thoughtfully renovated with stainless steel appliances, sleek recessed lighting, a tiled backsplash, a convenient breakfast bar, and ample cabinet and counter space for effortless meal preparation. Upstairs, you will find three bedrooms and a stylishly updated hall bathroom outfitted with a recently installed, deep Bath Fitter tub surround. The full basement expands your living options even further, featuring a finished multi-purpose room, a convenient half bath, a designated laundry area, storage space, and total peace of mind provided by a professional waterproofing system. Outside, enjoy a shared driveway, a 1-car garage, and a cozy rear yard. Located just minutes from major highways, public transit, local public and private schools, shopping, and the new Cobbs Creek Golf Campus, this turn-key property delivers the perfect blend of updates, space, and unbeatable convenience. Schedule your showing today!
Features & Amenities
Interior
-
Other Interior Features
Ceiling Fan(s), Kitchen Island
-
Total Bedrooms
3
-
Bathrooms
1
-
1/2 Bathrooms
1
-
Above Grade Finished Area
1316.0
-
Basement YN
YES
-
Cooling YN
YES
-
Cooling
Ceiling Fan(s), None
-
Fireplace YN
NO
-
Heating YN
YES
-
Heating
Oil, Hot Water
-
Pet friendly
N/A
Exterior
-
Garage
Yes
-
Garage spaces
1
-
Construction Materials
Stone, Stucco
-
Parking
Concrete, On Street, Shared Driveway, Garage, Driveway, Detached
-
Patio and Porch Features
Deck
-
Pool
No
-
Waterfront YN
NO
Area & Lot
-
Lot Size(acres)
0.05
-
Lot Size(square feet)
2,178
-
Property Type
Residential
-
Property Sub Type
Townhouse
-
Architectural Style
Traditional
Price
-
Sales Price
$260,000
-
Tax Amount
$4,388
-
Sq. Footage
1,316
-
Price/SqFt
$197
HOA
-
Association
No
School District
-
Elementary School
HIGHLAND PARK
-
Middle School
BEVERLY HILLS
-
High School
U DARBY
Property Features
-
New Construction
NO
-
Foundation Details
Stone
-
Senior Community YN
NO
-
Sewer
Public Sewer
-
Water Source
Public
Schedule a Showing
Showing scheduled successfully.
Mortgage calculator
Estimate your monthly mortgage payment, including the principal and interest, property taxes, and HOA. Adjust the values to generate a more accurate rate.
Your payment
Principal and Interest:
$
Property taxes:
$
HOA fees:
$
Total loan payment:
$
Total interest amount:
$
Location
County
DELAWARE
Elementary School
HIGHLAND PARK
Middle School
BEVERLY HILLS
High School
U DARBY
Listing Courtesy of Jaimee L Smith, Compass Pennsylvania, LLC
RealHub Information is provided exclusively for consumers' personal, non-commercial use, and it may not be used for any purpose other than to identify prospective properties consumers may be interested in purchasing. All information deemed reliable but not guaranteed and should be independently verified. All properties are subject to prior sale, change or withdrawal. RealHub website owner shall not be responsible for any typographical errors, misinformation, misprints and shall be held totally harmless.

Owner, Chief Executive Officer, Portfolio Advisor
Nick Polinchock
Call Nick today to schedule a private showing.

* Listings on this website come from the FMLS IDX Compilation and may be held by brokerage firms other than the owner of this website. The listing brokerage is identified in any listing details. Information is deemed reliable but is not guaranteed. If you believe any FMLS listing contains material that infringes your copyrighted work please review our DMCA policy and learn how to submit a takedown request.© 2024 FMLS.
Related Properties
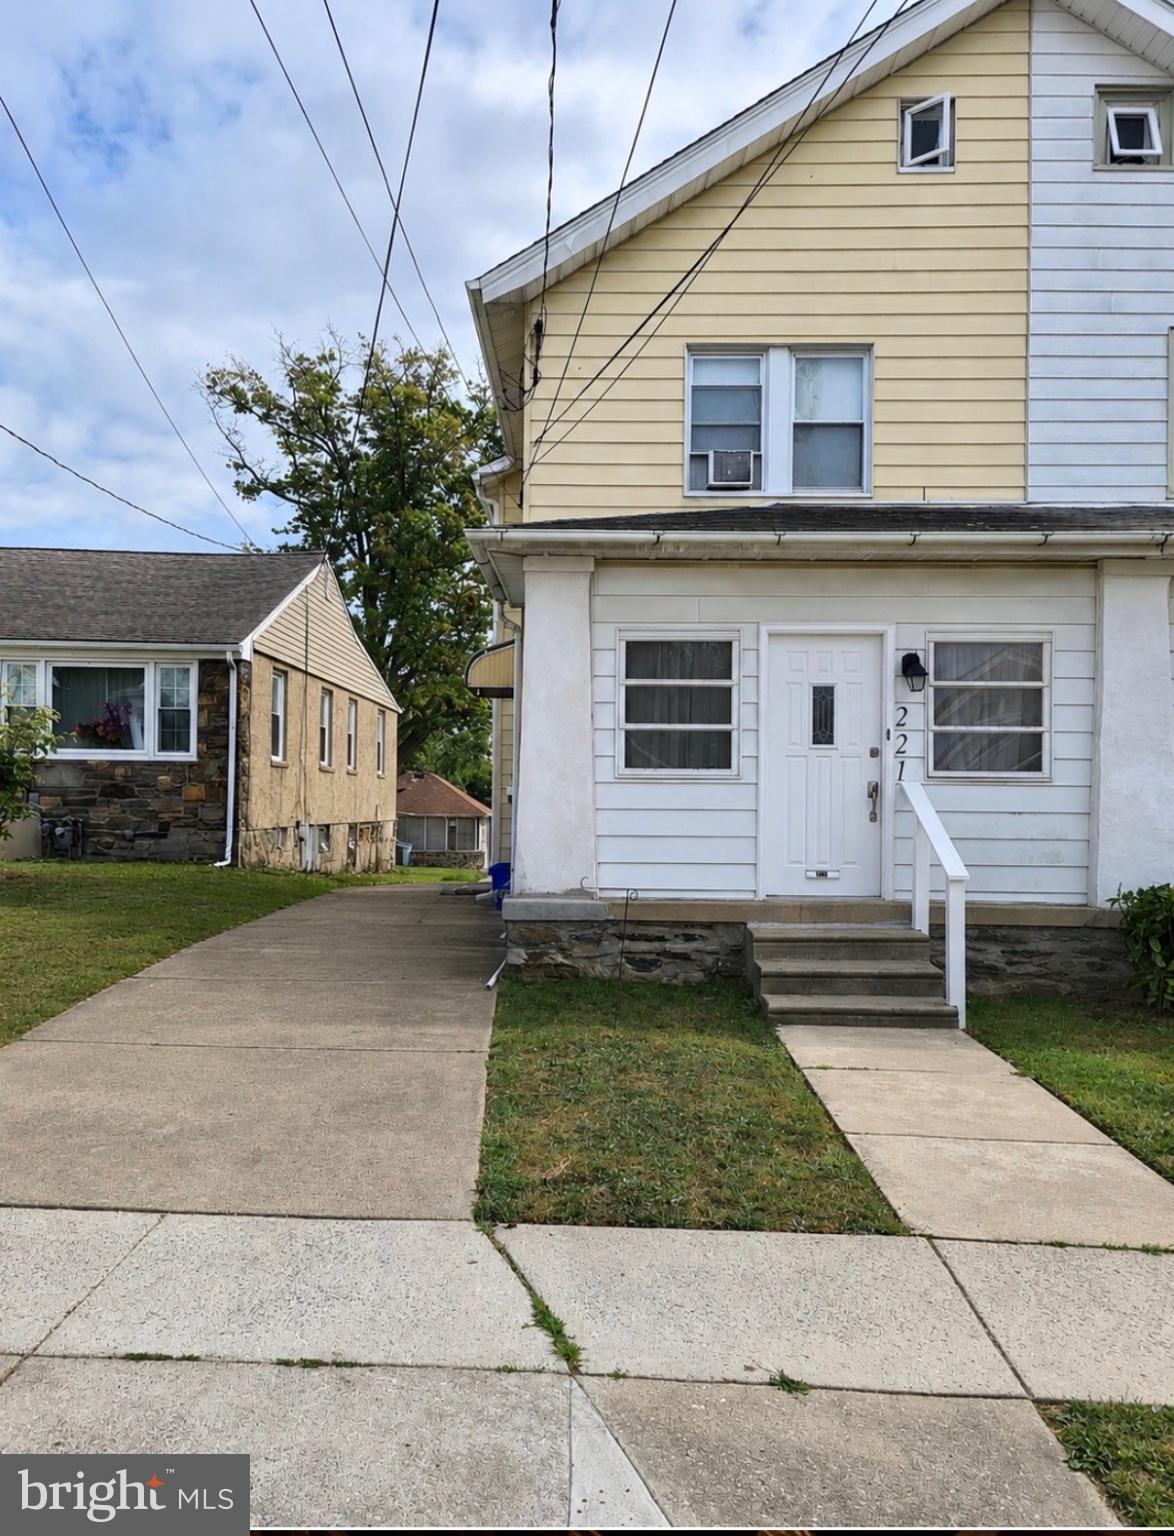
UPPER DARBY
221 ARDMORE AVENUE
3 Beds
1 Baths
1,220 Sq.Ft.
$299,000
MLS#: PADE2118516
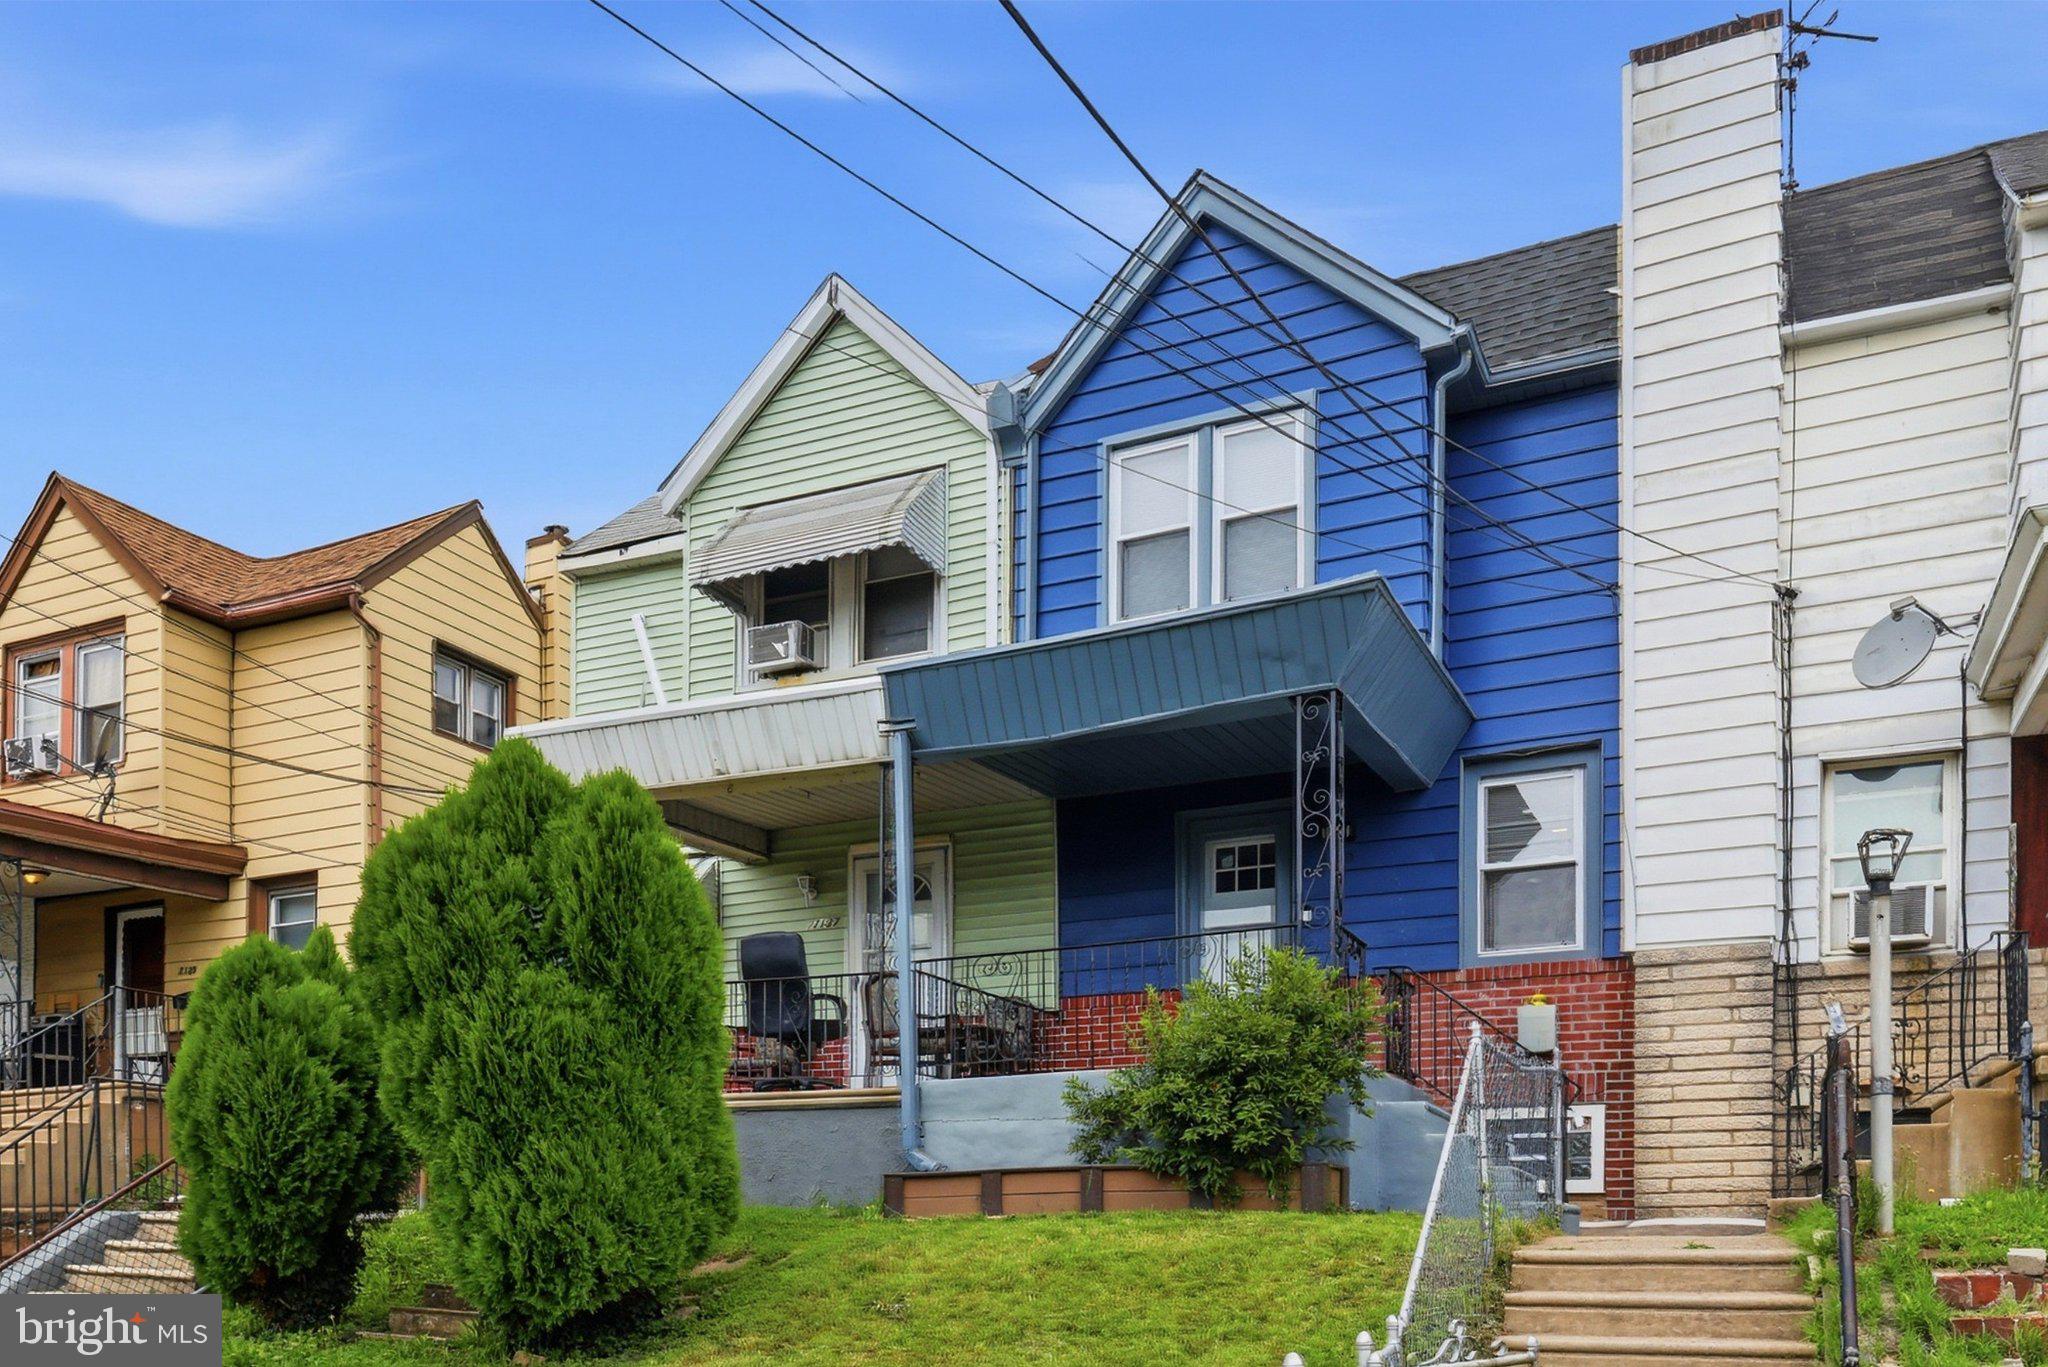
UPPER DARBY
7135 CLOVER LANE
3 Beds
2 Baths
1,064 Sq.Ft.
$230,000
MLS#: PADE2118636

UPPER DARBY
246 WILTSHIRE ROAD
3 Beds
2 Baths
1,376 Sq.Ft.
$269,900
MLS#: PADE2125326

UPPER DARBY
240 LYNN BOULEVARD N
3 Beds
1 Baths
1,219 Sq.Ft.
$260,000
MLS#: PADE2124500

UPPER DARBY
120 WESTDALE ROAD
3 Beds
2 Baths
1,200 Sq.Ft.
$213,900
MLS#: PADE2127186

UPPER DARBY
206 HAMPDEN ROAD
3 Beds
1 Baths
1,224 Sq.Ft.
$240,000
MLS#: PADE2127354

UPPER DARBY
501 MILLBANK ROAD
1 Beds
1 Baths
1,561 Sq.Ft.
$249,900
MLS#: PADE2127340

UPPER DARBY
117 N FAIRVIEW AVENUE
4 Beds
2 Baths
1,349 Sq.Ft.
$305,000
MLS#: PADE2122706

UPPER DARBY
6769 PERRY AVENUE
3 Beds
1 Baths
976 Sq.Ft.
$229,900
MLS#: PADE2124034
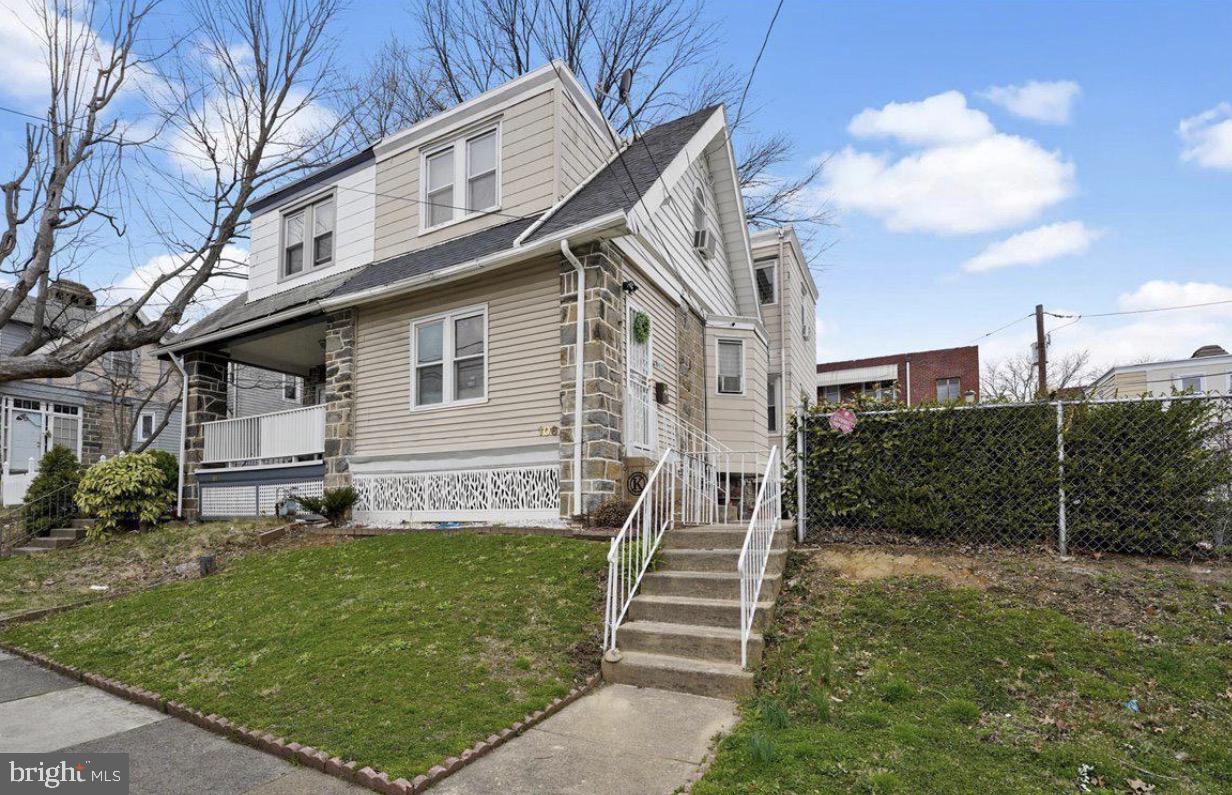
UPPER DARBY
106 ASHBY ROAD
3 Beds
1 Baths
1,392 Sq.Ft.
$260,000
MLS#: PADE2115586
