
Colonial
4 BITTERSWEET DRIVE
DOYLESTOWN, PA 18901
MLS#: PABU2088284
$939,000


Property
Beds
4
Full Baths
2
1/2 Baths
2
Year Built
1996
Sq.Footage
4,730
Welcome to 4 Bittersweet Drive, nestled in the highly sought-after Doylestown Lea community and part of the award-winning Central Bucks School District. This spacious 4 bedroom, 2 full bath, 2 half bath home with a 2 car garage is ready for immediate enjoyment. Let's take the tour! As you enter, you’re greeted by a grand 2-story foyer with newly installed random width hardwood floors throughout the entire first floor. On the right, you'll find a bright and airy home office, with windows all around letting in natural light. To the left, the formal dining room features a charming bay window, perfect for hosting family dinners or gatherings. Moving towards the back of the home, you’ll experience a truly open-plan design, ideal for modern living. The large family room boasts a cozy woodburning fireplace and opens via double glass doors to a newly resurfaced composite deck that spans the entire back of the house, perfect for outdoor entertainment. The spacious breakfast area has a vaulted ceiling and is surrounded by windows, flooding the space with light. The kitchen boasts granite countertops, a center island, a butler's pantry nook, gas cooking, and ample cabinet and counter space create a functional yet stylish cooking and entertaining space. Off the kitchen, you’ll find a mudroom with access to the outside, a coat closet, an entry from the garage, and an updated half bath that completes the main living level. Heading upstairs, the hardwood flooring continues into the hallway and into the luxurious primary suite. This large bedroom features vaulted ceilings, two walk-in closets, and a linen closet. The updated primary bathroom offers dual sinks with custom cabinetry, heated floors, a large shower stall, a vaulted ceiling, and elegant ceramic tile throughout. Three additional spacious bedrooms, a completely updated hall bathroom with dual sinks, marble counters, ceramic tile, and Kohler soaking bathtub. Rounding out the second floor, the spacious laundry room offers a convenient space with a washer & dryer, folding area, and plenty of storage. The finished lower level offers a versatile space for various uses: a secondary playroom, gym, or a place to watch the big game. This level also features a half bath, glass doors leading to the back patio, and two large unfinished storage areas, one of which is currently used as a workshop. This home has numerous recent mechanical upgrades, including a new roof (2022), new HVAC (2018), a new hot water heater (2021), a new fence (2020), new exterior chimney masonry, radon mitigation system installed and all-new composite decking (2021). Additionally, half of the windows and doors were replaced in 2021. Doylestown Lea offers a prime location, close to Central Park, walking trails, and just minutes from downtown Doylestown Borough, where you'll enjoy shopping, dining, and museums. The neighborhood is also conveniently located near major traffic routes such as Route 202 and 611, along with easy access to Doylestown train station and Philadelphia. Don't miss the opportunity to make Doylestown Lea your next home. Schedule a showing today!
Features & Amenities
Interior
-
Other Interior Features
Eat-in Kitchen, Ceiling Fan(s), Kitchen Island, Walk-In Closet(s), Cathedral Ceiling(s), Crown Molding
-
Total Bedrooms
4
-
Bathrooms
2
-
1/2 Bathrooms
2
-
Above Grade Finished Area
3702.0
-
Basement YN
YES
-
Cooling YN
YES
-
Cooling
Central Air, Ceiling Fan(s), Electric
-
Fireplace YN
YES
-
Heating YN
YES
-
Heating
Electric, Natural Gas, Forced Air, Radiant, Baseboard
-
Pet friendly
N/A
Exterior
-
Garage
Yes
-
Garage spaces
2
-
Construction Materials
Frame
-
Parking
Garage, Driveway, Inside Entrance, Attached
-
Patio and Porch Features
Deck, Patio
-
Pool
No
-
Waterfront YN
NO
-
View
Trees/Woods
Area & Lot
-
Lot Features
Corner Lot, Sloped, Wooded, Level, Front Yard, Back Yard
-
Lot Size(acres)
0.66
-
Lot Size(square feet)
28,654
-
Property Type
Residential
-
Property Sub Type
Single Family Residence
-
Architectural Style
Colonial
Price
-
Sales Price
$939,000
-
Tax Amount
$11,606
-
Sq. Footage
4,730
-
Price/SqFt
$198
HOA
-
Association
No
School District
-
Elementary School
KUTZ
-
Middle School
LENAPE
-
High School
CENTRAL BUCKS HIGH SCHOOL WEST
Property Features
-
New Construction
NO
-
Foundation Details
Concrete Perimeter
-
Senior Community YN
NO
-
Sewer
Public Sewer
-
Tax Lot
108
-
Water Source
Public
Schedule a Showing
Showing scheduled successfully.
Mortgage calculator
Estimate your monthly mortgage payment, including the principal and interest, property taxes, and HOA. Adjust the values to generate a more accurate rate.
Your payment
Principal and Interest:
$
Property taxes:
$
HOA fees:
$
Total loan payment:
$
Total interest amount:
$
Location
County
BUCKS
Elementary School
KUTZ
Middle School
LENAPE
High School
CENTRAL BUCKS HIGH SCHOOL WEST
Listing Courtesy of Melissa Healy, Keller Williams Real Estate-Doylestown
RealHub Information is provided exclusively for consumers' personal, non-commercial use, and it may not be used for any purpose other than to identify prospective properties consumers may be interested in purchasing. All information deemed reliable but not guaranteed and should be independently verified. All properties are subject to prior sale, change or withdrawal. RealHub website owner shall not be responsible for any typographical errors, misinformation, misprints and shall be held totally harmless.

Owner, President, Investment Property Advisor
Theresa Kehler
Call Theresa today to schedule a private showing.

* Listings on this website come from the FMLS IDX Compilation and may be held by brokerage firms other than the owner of this website. The listing brokerage is identified in any listing details. Information is deemed reliable but is not guaranteed. If you believe any FMLS listing contains material that infringes your copyrighted work please review our DMCA policy and learn how to submit a takedown request.© 2024 FMLS.
Related Properties

DOYLESTOWN
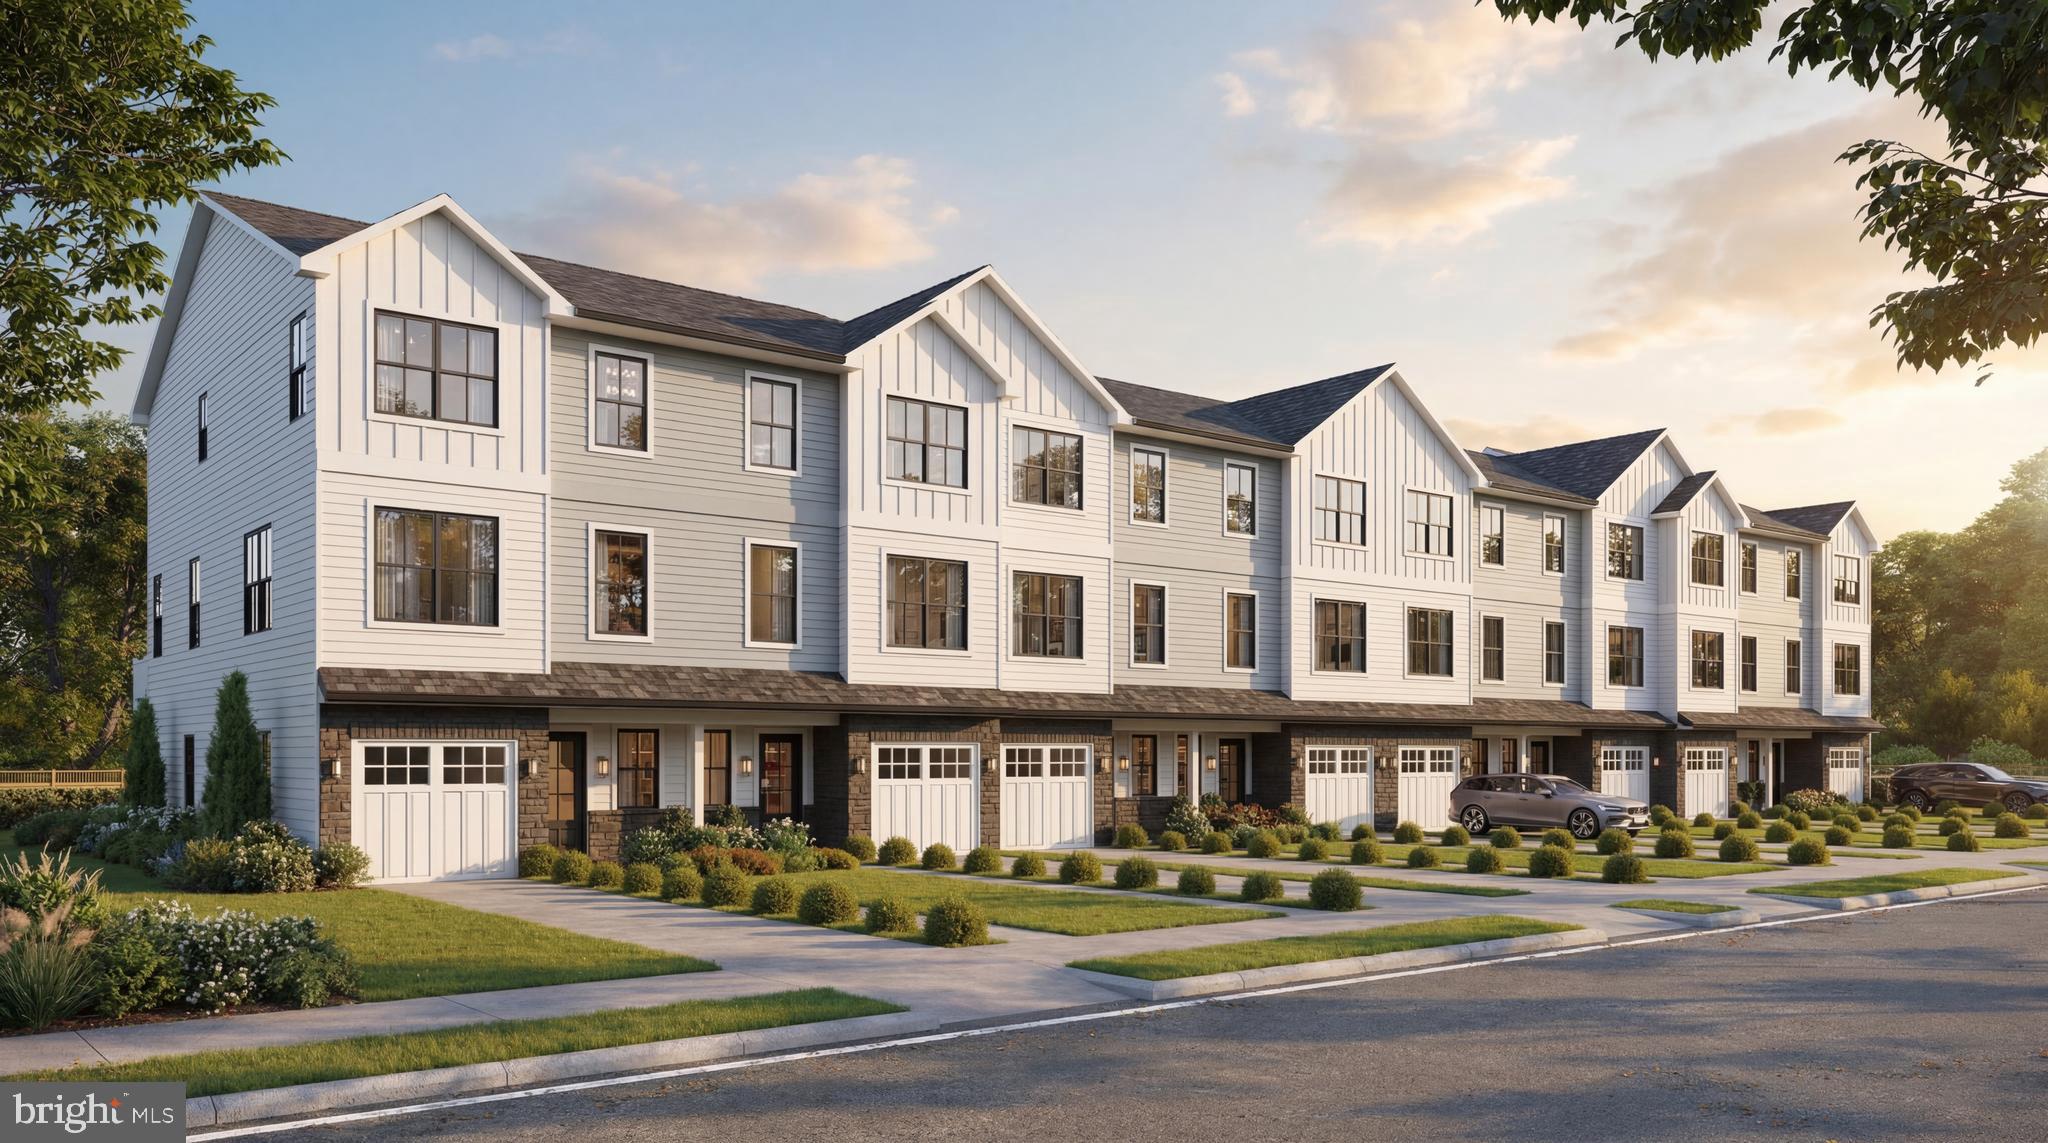
1955 TURK ROAD
4 Beds
3 Baths
2,200 Sq.Ft.
$787,500
MLS#: PABU2125358
DOYLESTOWN
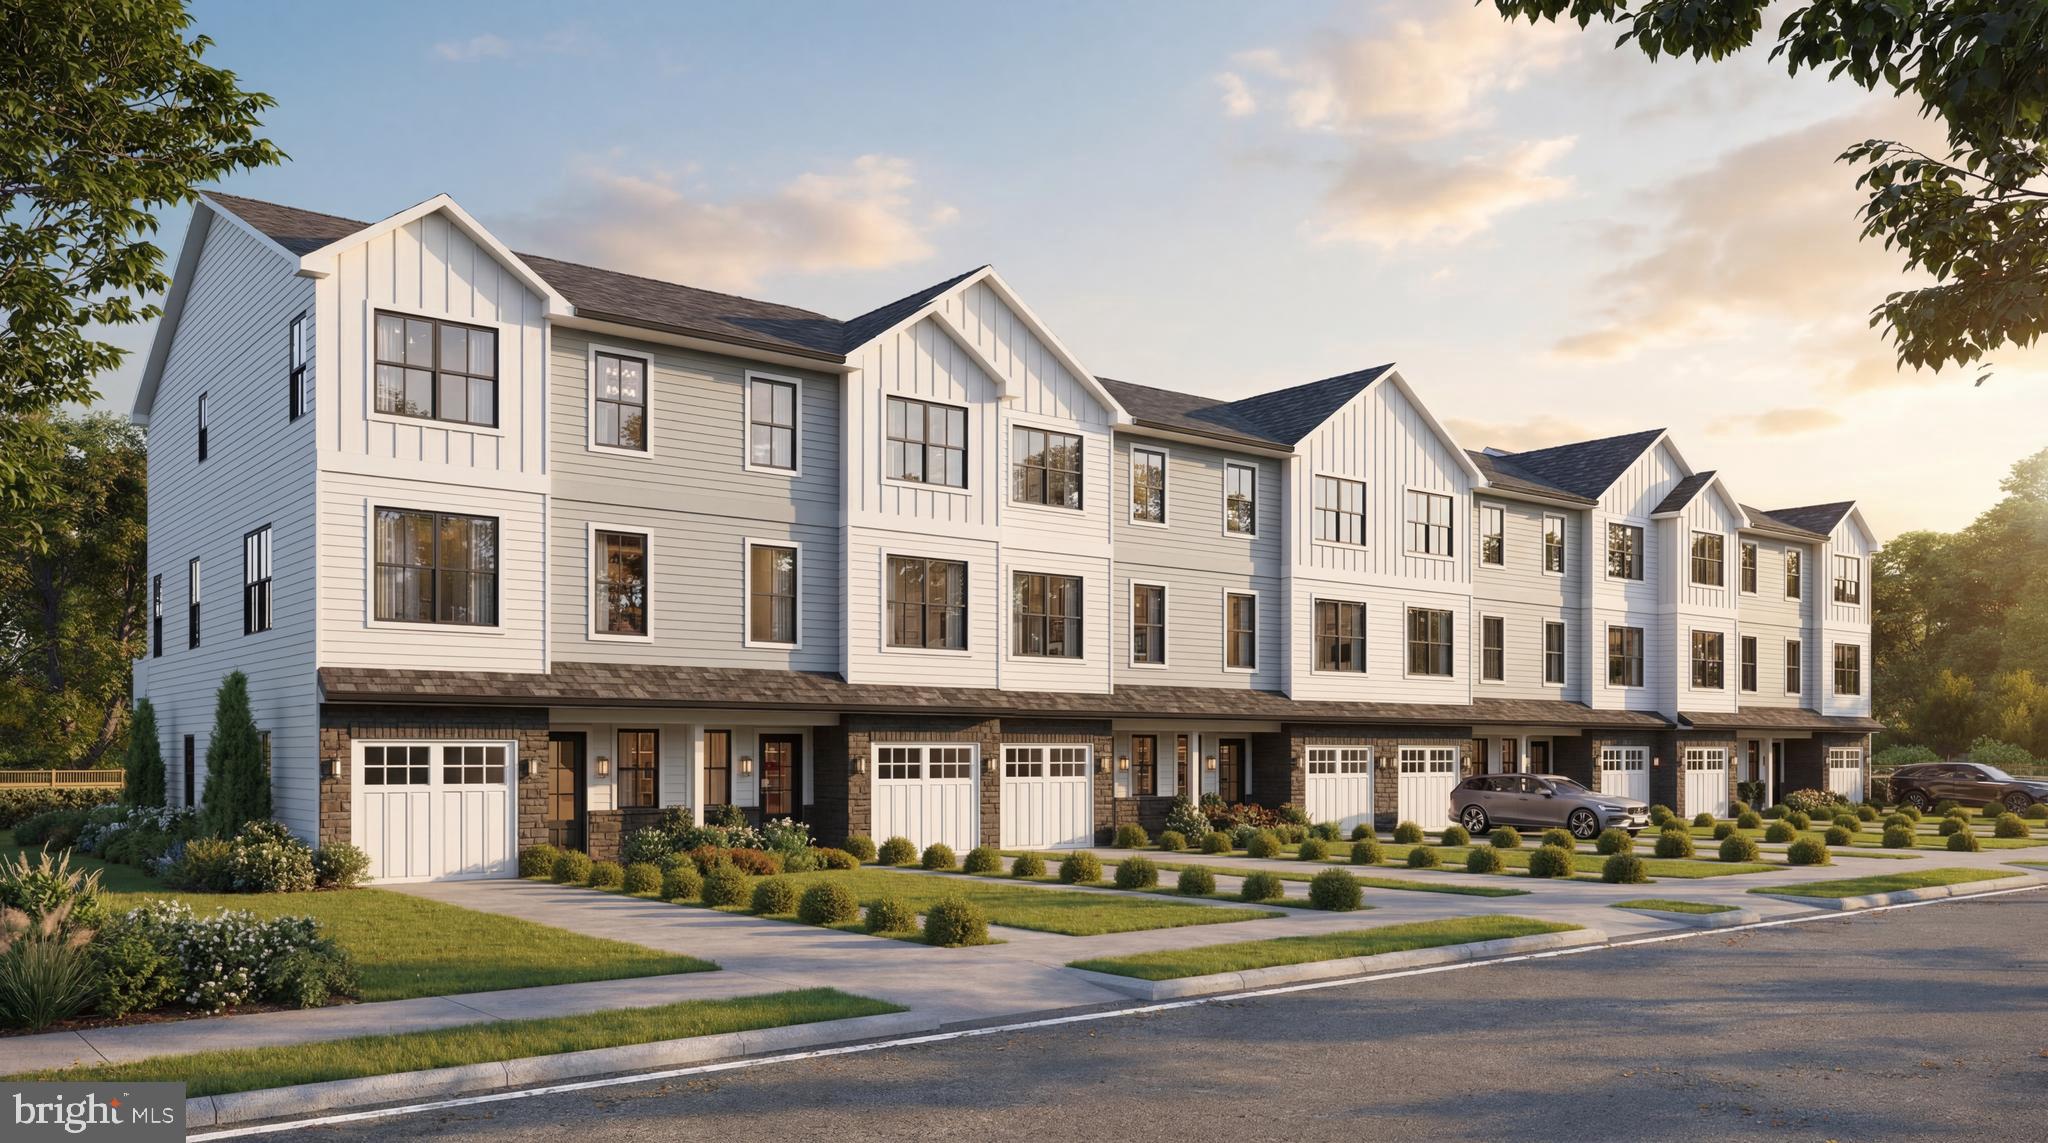
1959 TURK ROAD
4 Beds
3 Baths
2,200 Sq.Ft.
$779,500
MLS#: PABU2125336
DOYLESTOWN
1965 TURK ROAD
4 Beds
3 Baths
2,200 Sq.Ft.
$853,500
MLS#: PABU2125316

DOYLESTOWN
62 STEEPLECHASE DRIVE
4 Beds
2 Baths
2,292 Sq.Ft.
$774,999
MLS#: PABU2128916

DOYLESTOWN
49 TRADESVILLE DRIVE
3 Beds
2 Baths
3,188 Sq.Ft.
$1,000,000
MLS#: PABU2134306

DOYLESTOWN
569 MAPLE AVENUE
4 Beds
2 Baths
1,865 Sq.Ft.
$825,000
MLS#: PABU2132484

DOYLESTOWN
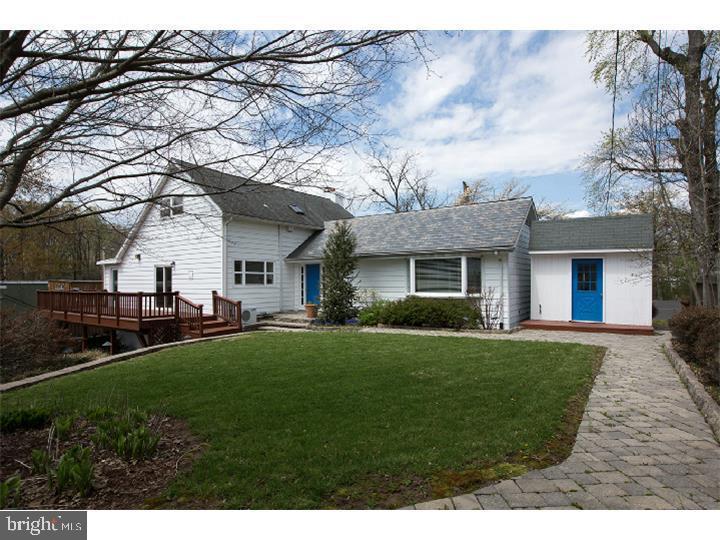
1957 TURK ROAD
4 Beds
3 Baths
2,200 Sq.Ft.
$779,500
MLS#: PABU2125356
DOYLESTOWN
35 BEULAH ROAD
4 Beds
2 Baths
2,278 Sq.Ft.
$799,900
MLS#: PABU2127354

DOYLESTOWN
10 DUTCH LANE 8
3 Beds
3 Baths
2,527 Sq.Ft.
$1,001,275
MLS#: PABU2133656

DOYLESTOWN
119 W ASHLAND STREET W
3 Beds
2 Baths
1,900 Sq.Ft.
$949,000
MLS#: PABU2132908
