


Property
Beds
4
Full Baths
4
1/2 Baths
1
Year Built
2009
Sq.Footage
6,558
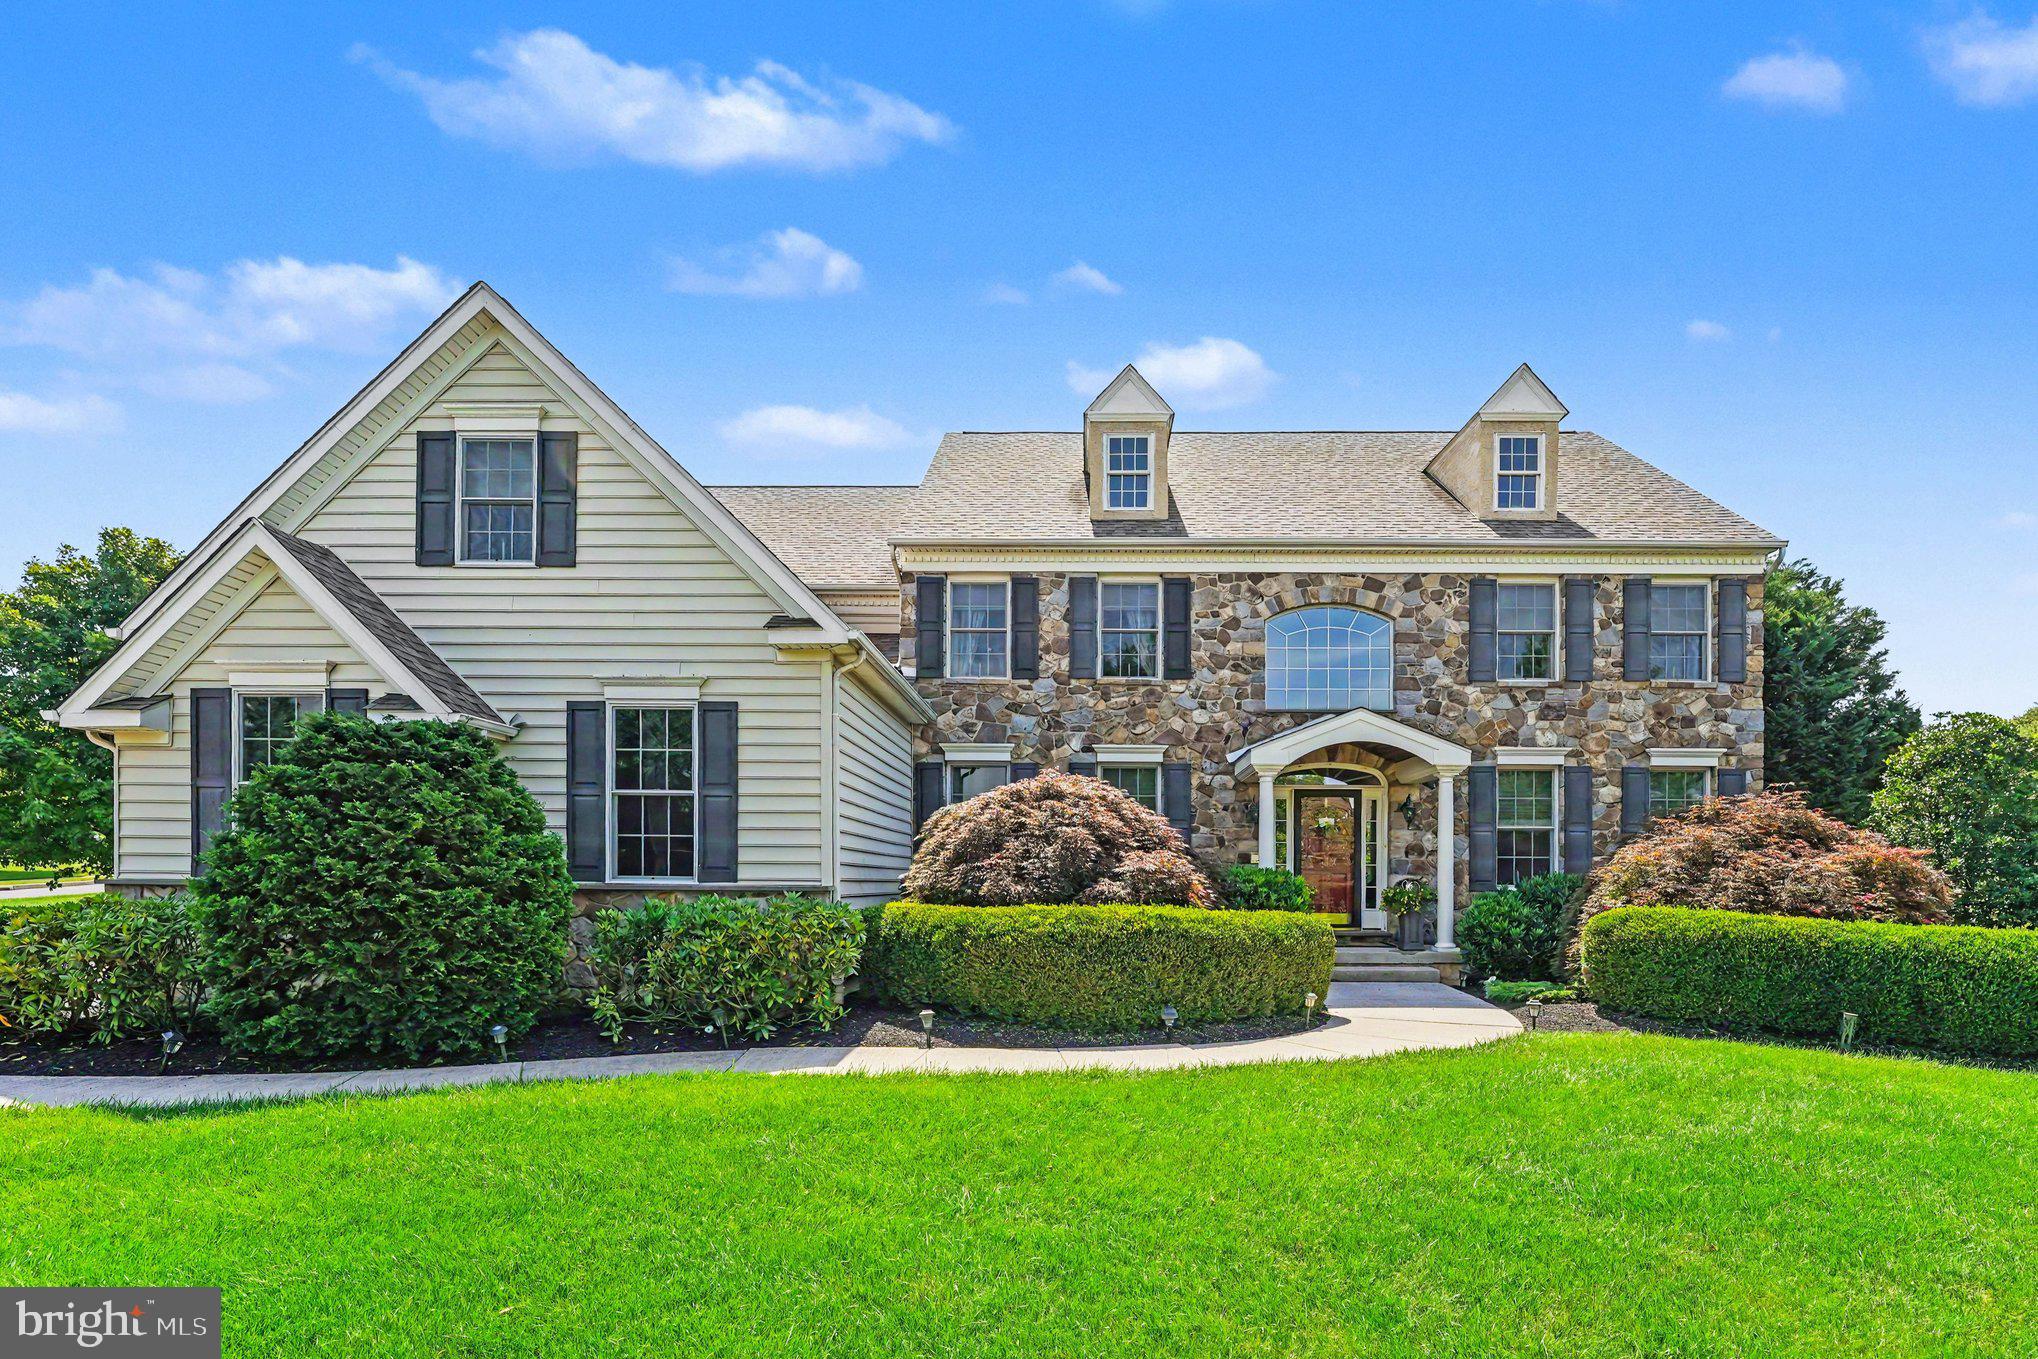
Nestled within the prestigious CLUB VIEW AT INDIAN VALLEY community, this exquisite Colonial-style residence, built in 2009, offers an unparalleled blend of luxury and comfort. Spanning an impressive 6,558 square feet, this detached home is a sanctuary of sophistication, set on a sprawling 1.5-acre lot that provides both privacy and space for outdoor enjoyment. As you step inside, you are greeted by an elegant foyer that leads to a grand living area adorned with rich hardwood flooring, creating a warm and inviting atmosphere. The home features four spacious bedrooms and four and a half opulent bathrooms, each designed with meticulous attention to detail. The primary bath is a true retreat, showcasing a lavish stall shower and high-end finishes that elevate your daily routine to a spa-like experience. The heart of the home is the gourmet kitchen, a culinary enthusiast's dream. It boasts a large island, perfect for casual dining or entertaining, complemented by a large walk-in pantry that enhances functionality. Equipped with top-of-the-line built-in appliances, including a gas cooktop, double oven, and a high-efficiency dishwasher, this kitchen is as practical as it is stunning. The living spaces are further enhanced by two elegant fireplaces, providing a cozy ambiance for gatherings or quiet evenings at home. The upper floor laundry adds convenience to your daily life, ensuring that chores are effortlessly managed. Step outside to discover your personal oasis. The meticulously landscaped grounds feature a luxurious in-ground heated gunite pool, complete with a spa combo, perfect for relaxation or entertaining guests. Bountiful outdoor seating areas invites alfresco dining under the stars, making every meal an occasion to remember. The property also includes a three-car attached garage with additional storage space, ensuring that all your needs are met without compromising on style. This home is not just a residence; it is a lifestyle. With its exceptional design, high-end finishes, and exclusive community amenities, it offers a rare opportunity to experience luxury living at its finest. Embrace the elegance and sophistication that this remarkable property has to offer, where every detail has been thoughtfully curated for your enjoyment. Features: 2018 Stucco Removal Replaced by Cement Board and Both Chimneys Wrapped in Manufactured Stone, Dual Zone HVAC (propane heat with underground tank), Water Softener, Drainage System from Downspouts, Sump Pump with Water Backup, Whole House Fan, Rear Fenced Yard with Three Gates, Outdoor Stone Fireplace and Pergola, Pool House/ Storage Shed with Electric & Decorative Lighting, Decorative Fenced/Gated Trash Can Enclosure, Front & Rear Path & Post Lights (set on timer), Paver Walkways Front & Back, Epoxy Garage Floor, Epoxy Basement Craft Room, Christmas Tree Window Lighting Package, Robot Pool Vacuum (2026), New Pool Pump (2026), Indoor Motion Detector Security System), Outdoor Camera Security System (front, rear, side), Plantation Shutters, Custom Window Treatments, Window Tinting (first & second floor), Dog Shower, Three Refrigerators, Under Counter Ice Machine, High End Ceiling Fans, Whole House Fan, Blue Tooth Sound System (first & second floor, basement, garage, two outdoor patios & side porch, and outdoor pool area)
Features & Amenities
Interior
-
Other Interior Features
Eat-in Kitchen, Kitchen Island, Sound System, Walk-In Closet(s), Ceiling Fan(s), High Ceilings, Crown Molding, Soaking Tub
-
Total Bedrooms
4
-
Bathrooms
4
-
1/2 Bathrooms
1
-
Above Grade Finished Area
4558.0
-
Basement YN
YES
-
Cooling YN
YES
-
Cooling
Central Air, Ceiling Fan(s), Gas, Attic Fan
-
Fireplace YN
YES
-
Heating YN
YES
-
Heating
Natural Gas, Forced Air
-
Pet friendly
N/A
Exterior
-
Garage
Yes
-
Garage spaces
3
-
Construction Materials
HardiPlank Type, Stone
-
Other Exterior Features
Lighting, Rain Gutters
-
Parking
Oversized, Garage Door Opener, Garage, Driveway, Inside Entrance, Attached
-
Patio and Porch Features
Patio
-
Pool
Yes
-
Pool Features
Gunite, In Ground, Pool/Spa Combo, Private
-
Waterfront YN
NO
Area & Lot
-
Lot Size(acres)
1.5
-
Lot Size(square feet)
60,099
-
Property Type
Residential
-
Property Sub Type
Single Family Residence
-
Architectural Style
Colonial
Price
-
Sales Price
$1,399,900
-
Tax Amount
$19,864
-
Financing Options
Cash, Conventional
-
Sq. Footage
6,558
-
Price/SqFt
$213
HOA
-
Association
YES
-
Association Fee
$800
-
Association Fee Frequency
Annually
-
Association Fee Includes
N/A
School District
-
Elementary School
N/A
-
Middle School
N/A
-
High School
N/A
Property Features
-
New Construction
NO
-
Association Amenities
Playground
-
Foundation Details
Concrete Perimeter
-
Senior Community YN
NO
-
Sewer
Public Sewer
-
Tax Lot
138
-
Water Source
Public
Schedule a Showing
Showing scheduled successfully.
Mortgage calculator
Estimate your monthly mortgage payment, including the principal and interest, property taxes, and HOA. Adjust the values to generate a more accurate rate.
Your payment
Principal and Interest:
$
Property taxes:
$
HOA fees:
$
Total loan payment:
$
Total interest amount:
$
Location
County
MONTGOMERY
Elementary School
Middle School
High School
Listing Courtesy of Arden K Freeman , RE/MAX 440 - Quakertown
RealHub Information is provided exclusively for consumers' personal, non-commercial use, and it may not be used for any purpose other than to identify prospective properties consumers may be interested in purchasing. All information deemed reliable but not guaranteed and should be independently verified. All properties are subject to prior sale, change or withdrawal. RealHub website owner shall not be responsible for any typographical errors, misinformation, misprints and shall be held totally harmless.

Owner, Chief Executive Officer, Portfolio Advisor
Nick Polinchock
Call Nick today to schedule a private showing.

* Listings on this website come from the FMLS IDX Compilation and may be held by brokerage firms other than the owner of this website. The listing brokerage is identified in any listing details. Information is deemed reliable but is not guaranteed. If you believe any FMLS listing contains material that infringes your copyrighted work please click here to review our DMCA policy and learn how to submit a takedown request.© 2024 FMLS.
Related Properties
TELFORD
396 AUGUSTA DRIVE
5 Beds
4 Baths
5,332 Sq.Ft.
$1,350,000
MLS#: PAMC2188050
