Features & Amenities

Interior

  • Other Interior Features

    High Ceilings

  • Total Bedrooms

    4

  • Bathrooms

    1

  • 1/2 Bathrooms

    1

  • Above Grade Finished Area

    1886.0

  • Basement YN

    YES

  • Cooling YN

    YES

  • Cooling

    Ceiling Fan(s), Window Unit(s), Electric

  • Fireplace YN

    YES

  • Heating YN

    YES

  • Heating

    Natural Gas, Baseboard, Radiant

  • Pet friendly

    N/A

Exterior

  • Garage

    Yes

  • Garage spaces

    1

  • Construction Materials

    Frame

  • Parking

    Off Street, On Street, Garage, Parking Lot, Detached

  • Pool

    No

  • Waterfront YN

    NO

Area & Lot

  • Lot Size(acres)

    0.2

  • Lot Size(square feet)

    8,600

  • Property Type

    Residential

  • Property Sub Type

    Single Family Residence

  • Architectural Style

    Victorian

Price

  • Sales Price

    $410,000

  • Tax Amount

    $3,106

  • Sq. Footage

    1,886

  • Price/SqFt

    $217

HOA

  • Association

    No

School District

  • Elementary School

    QUAKERTOWN

  • Middle School

    STRAYER

  • High School

    N/A

Property Features

  • New Construction

    NO

  • Foundation Details

    Stone

  • Senior Community YN

    NO

  • Sewer

    Public Sewer

  • Tax Lot

    234

  • Water Source

    Public

Schedule a Showing

Showing scheduled successfully.

<
>
IN PERSON
VIA CHAT

What is 3 + 4 ?


Change time

Mortgage calculator

Estimate your monthly mortgage payment, including the principal and interest, property taxes, and HOA. Adjust the values to generate a more accurate rate.

Your payment

Principal and Interest:

$

Property taxes:

$

HOA fees:

$

Total loan payment:

$

Total interest amount:

$

Location

County

BUCKS

Elementary School

QUAKERTOWN

Middle School

STRAYER

High School

Listing Courtesy of Sue Deily , RE/MAX 440 - Quakertown

RealHub Information is provided exclusively for consumers' personal, non-commercial use, and it may not be used for any purpose other than to identify prospective properties consumers may be interested in purchasing. All information deemed reliable but not guaranteed and should be independently verified. All properties are subject to prior sale, change or withdrawal. RealHub website owner shall not be responsible for any typographical errors, misinformation, misprints and shall be held totally harmless.

Agent Theresa Kehler

Owner, President, Investment Property Advisor

Theresa Kehler

Call Theresa today to schedule a private showing.


* Listings on this website come from the FMLS IDX Compilation and may be held by brokerage firms other than the owner of this website. The listing brokerage is identified in any listing details. Information is deemed reliable but is not guaranteed. If you believe any FMLS listing contains material that infringes your copyrighted work please click here to review our DMCA policy and learn how to submit a takedown request.© 2024 FMLS.
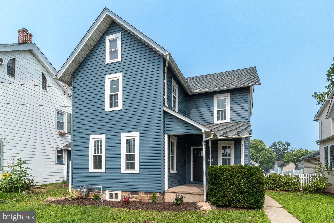
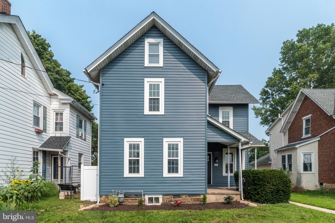
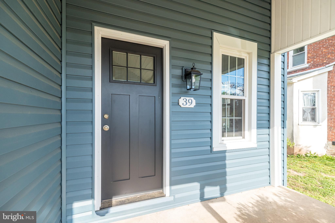
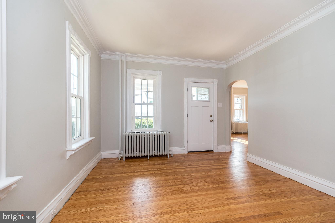
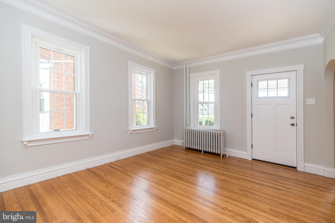
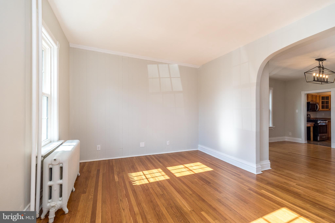
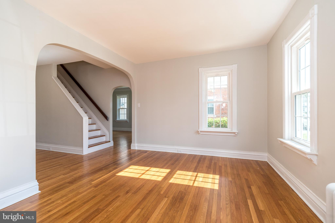
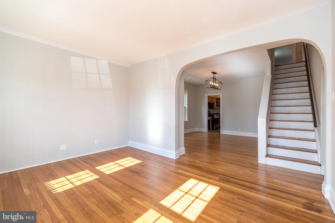
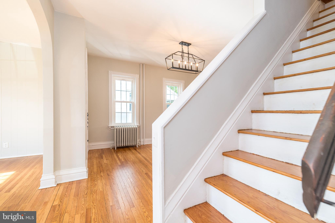
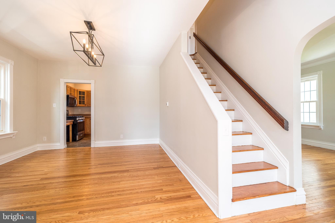
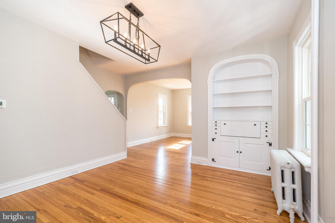
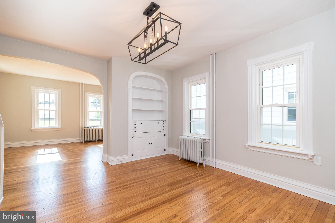
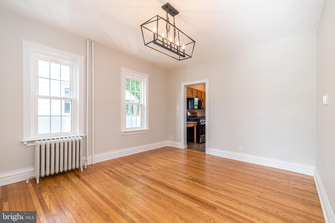
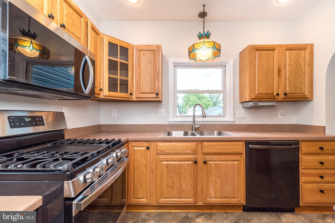
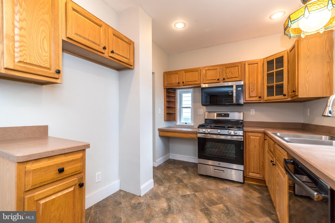
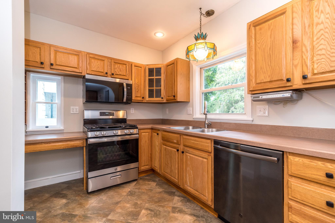
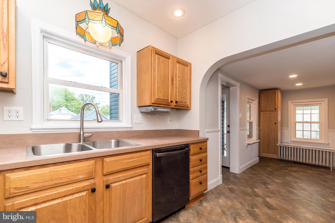
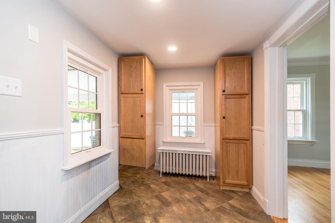
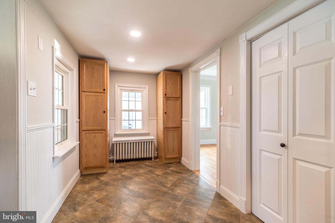
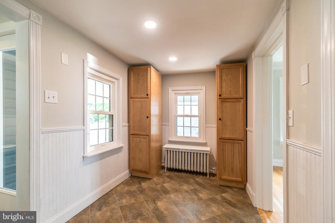
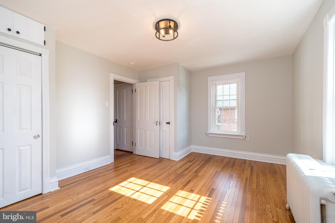
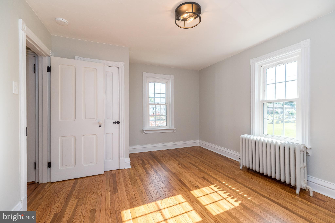
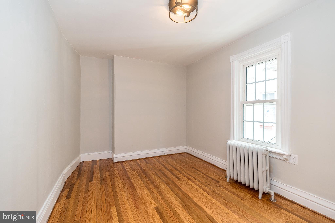
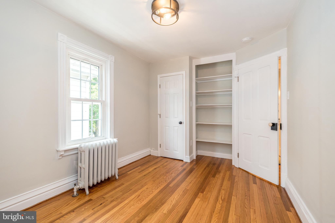
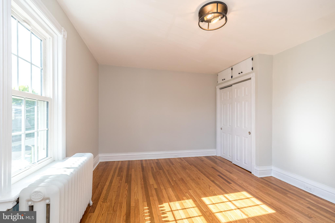
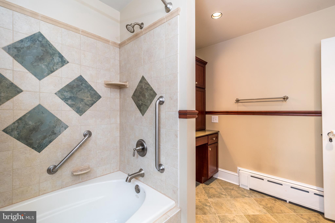
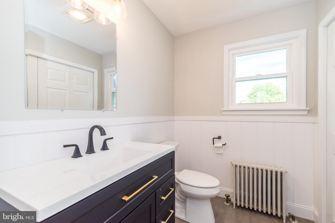
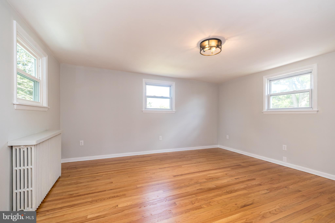
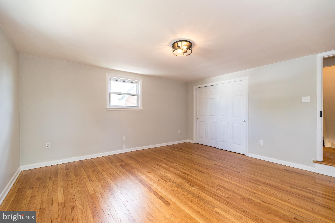
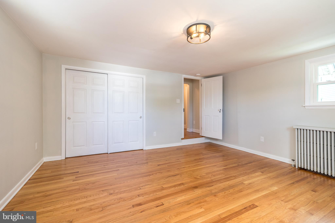
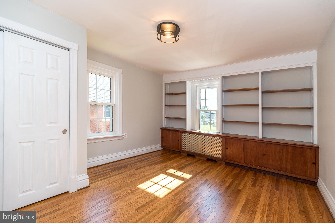
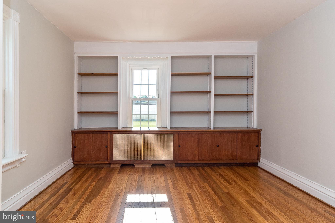
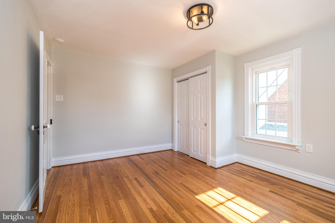
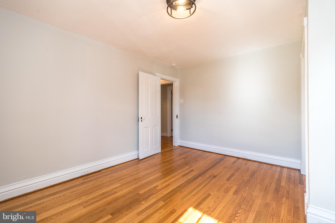
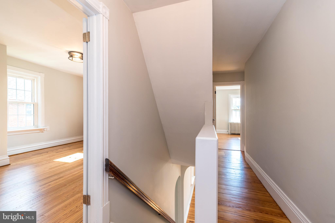
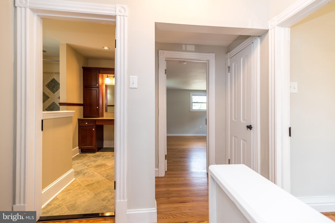
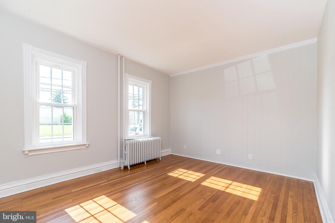
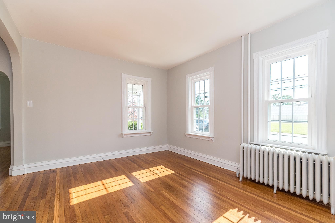
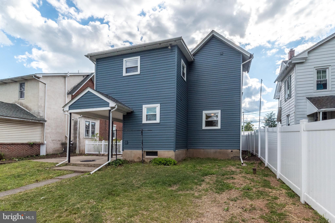
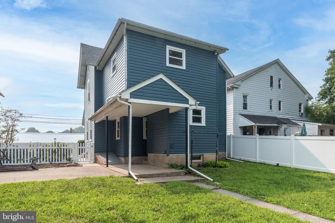
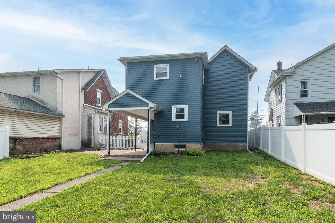
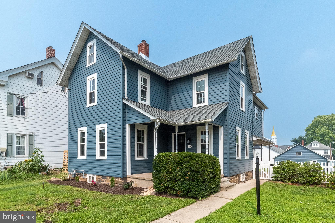
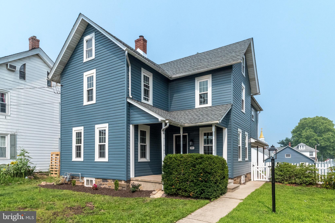
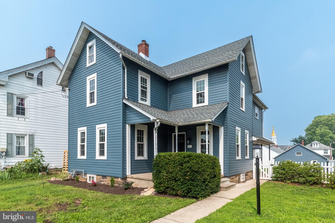
******OFFERS DUE BY 10 A.M. MONDAY, AUGUST 10******Step back in time without sacrificing modern comfort in this beautifully restored Victorian home, dating back to 1888 and located in the heart of the borough. Rich hardwood floors, classic built-ins, and timeless architectural details showcase the home's old-world charm, while thoughtful updates provide peace of mind for today's buyer.

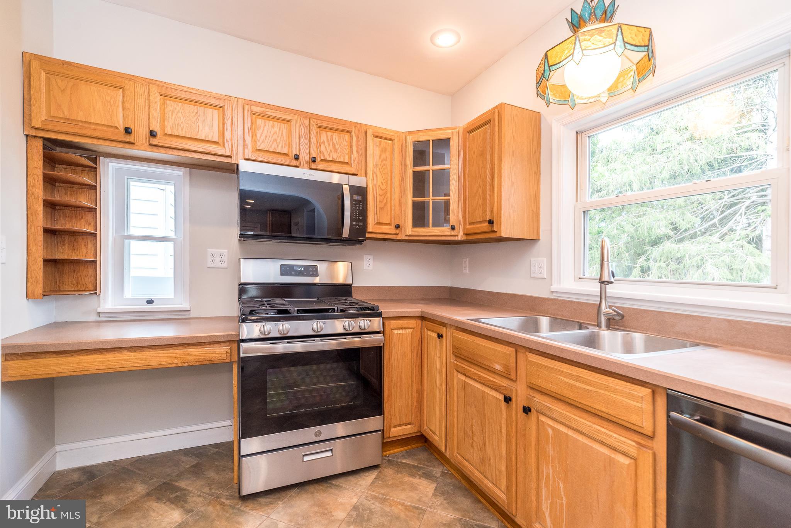
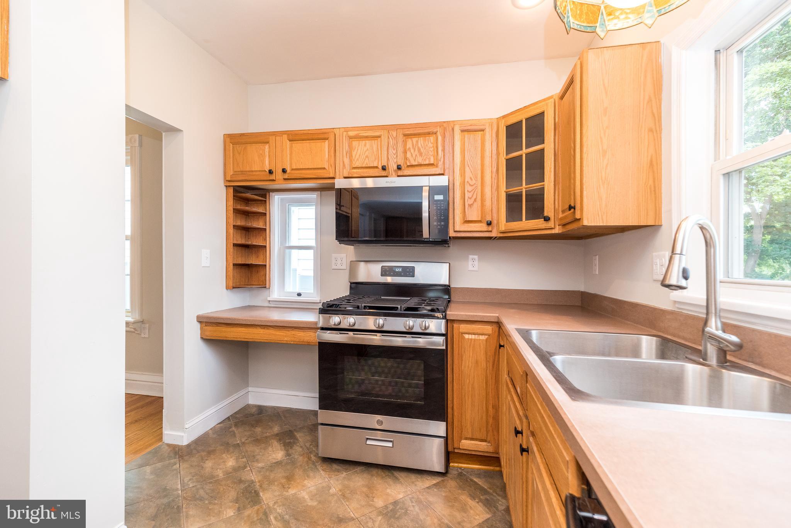
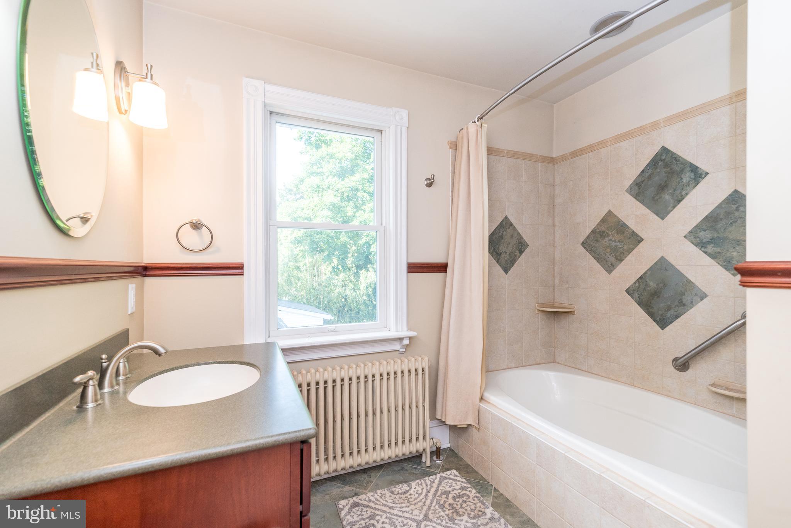
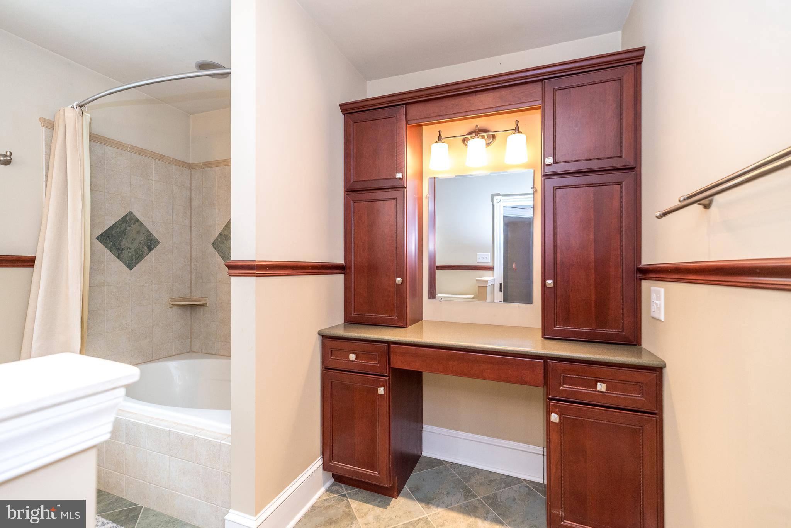
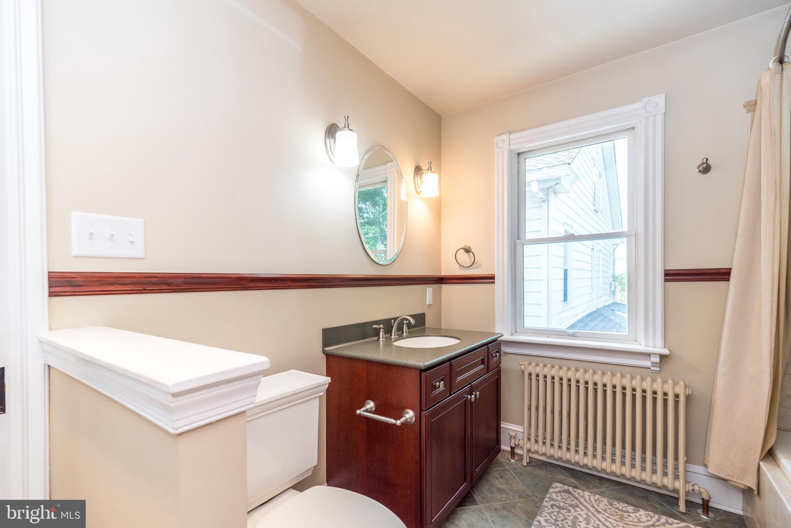
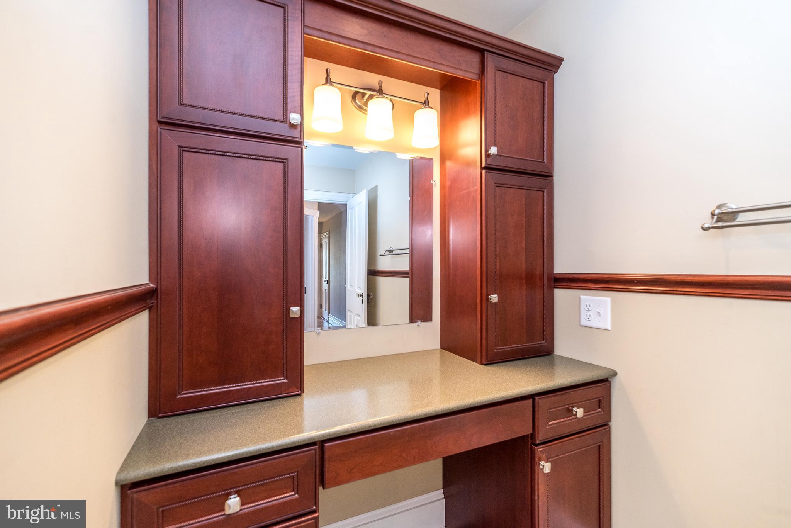
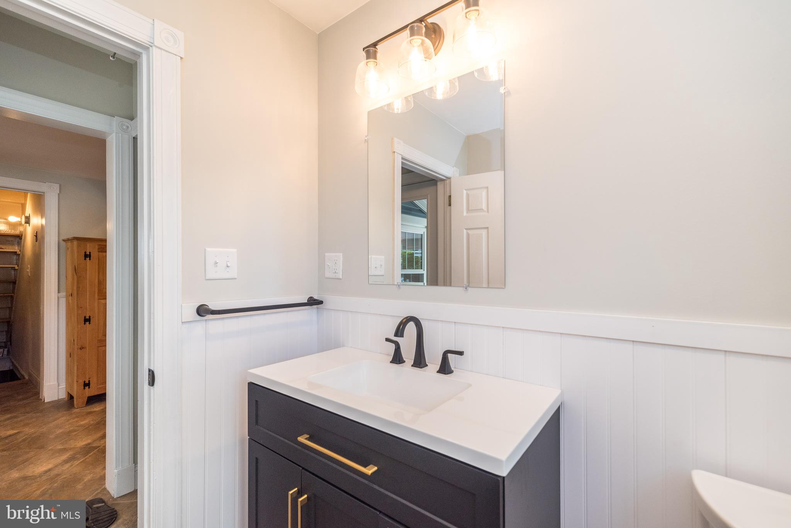
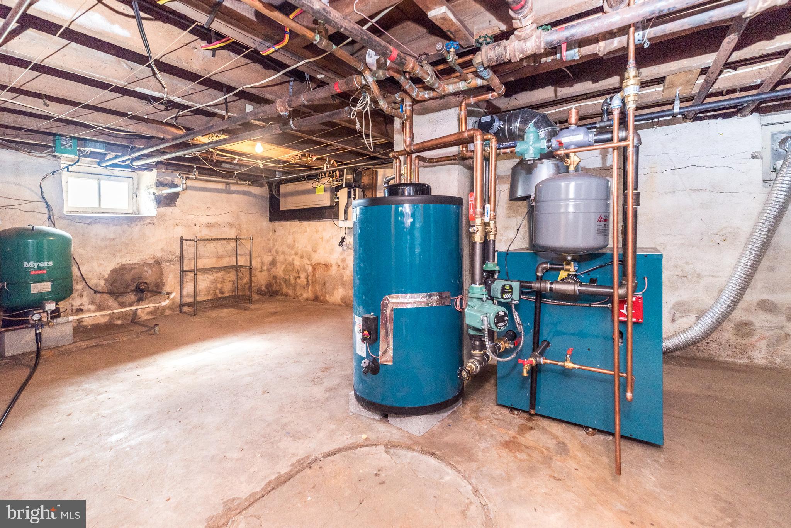
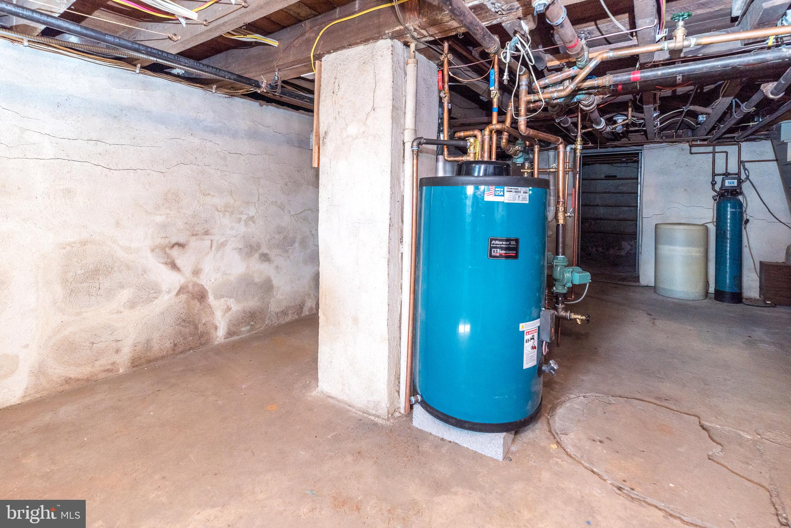
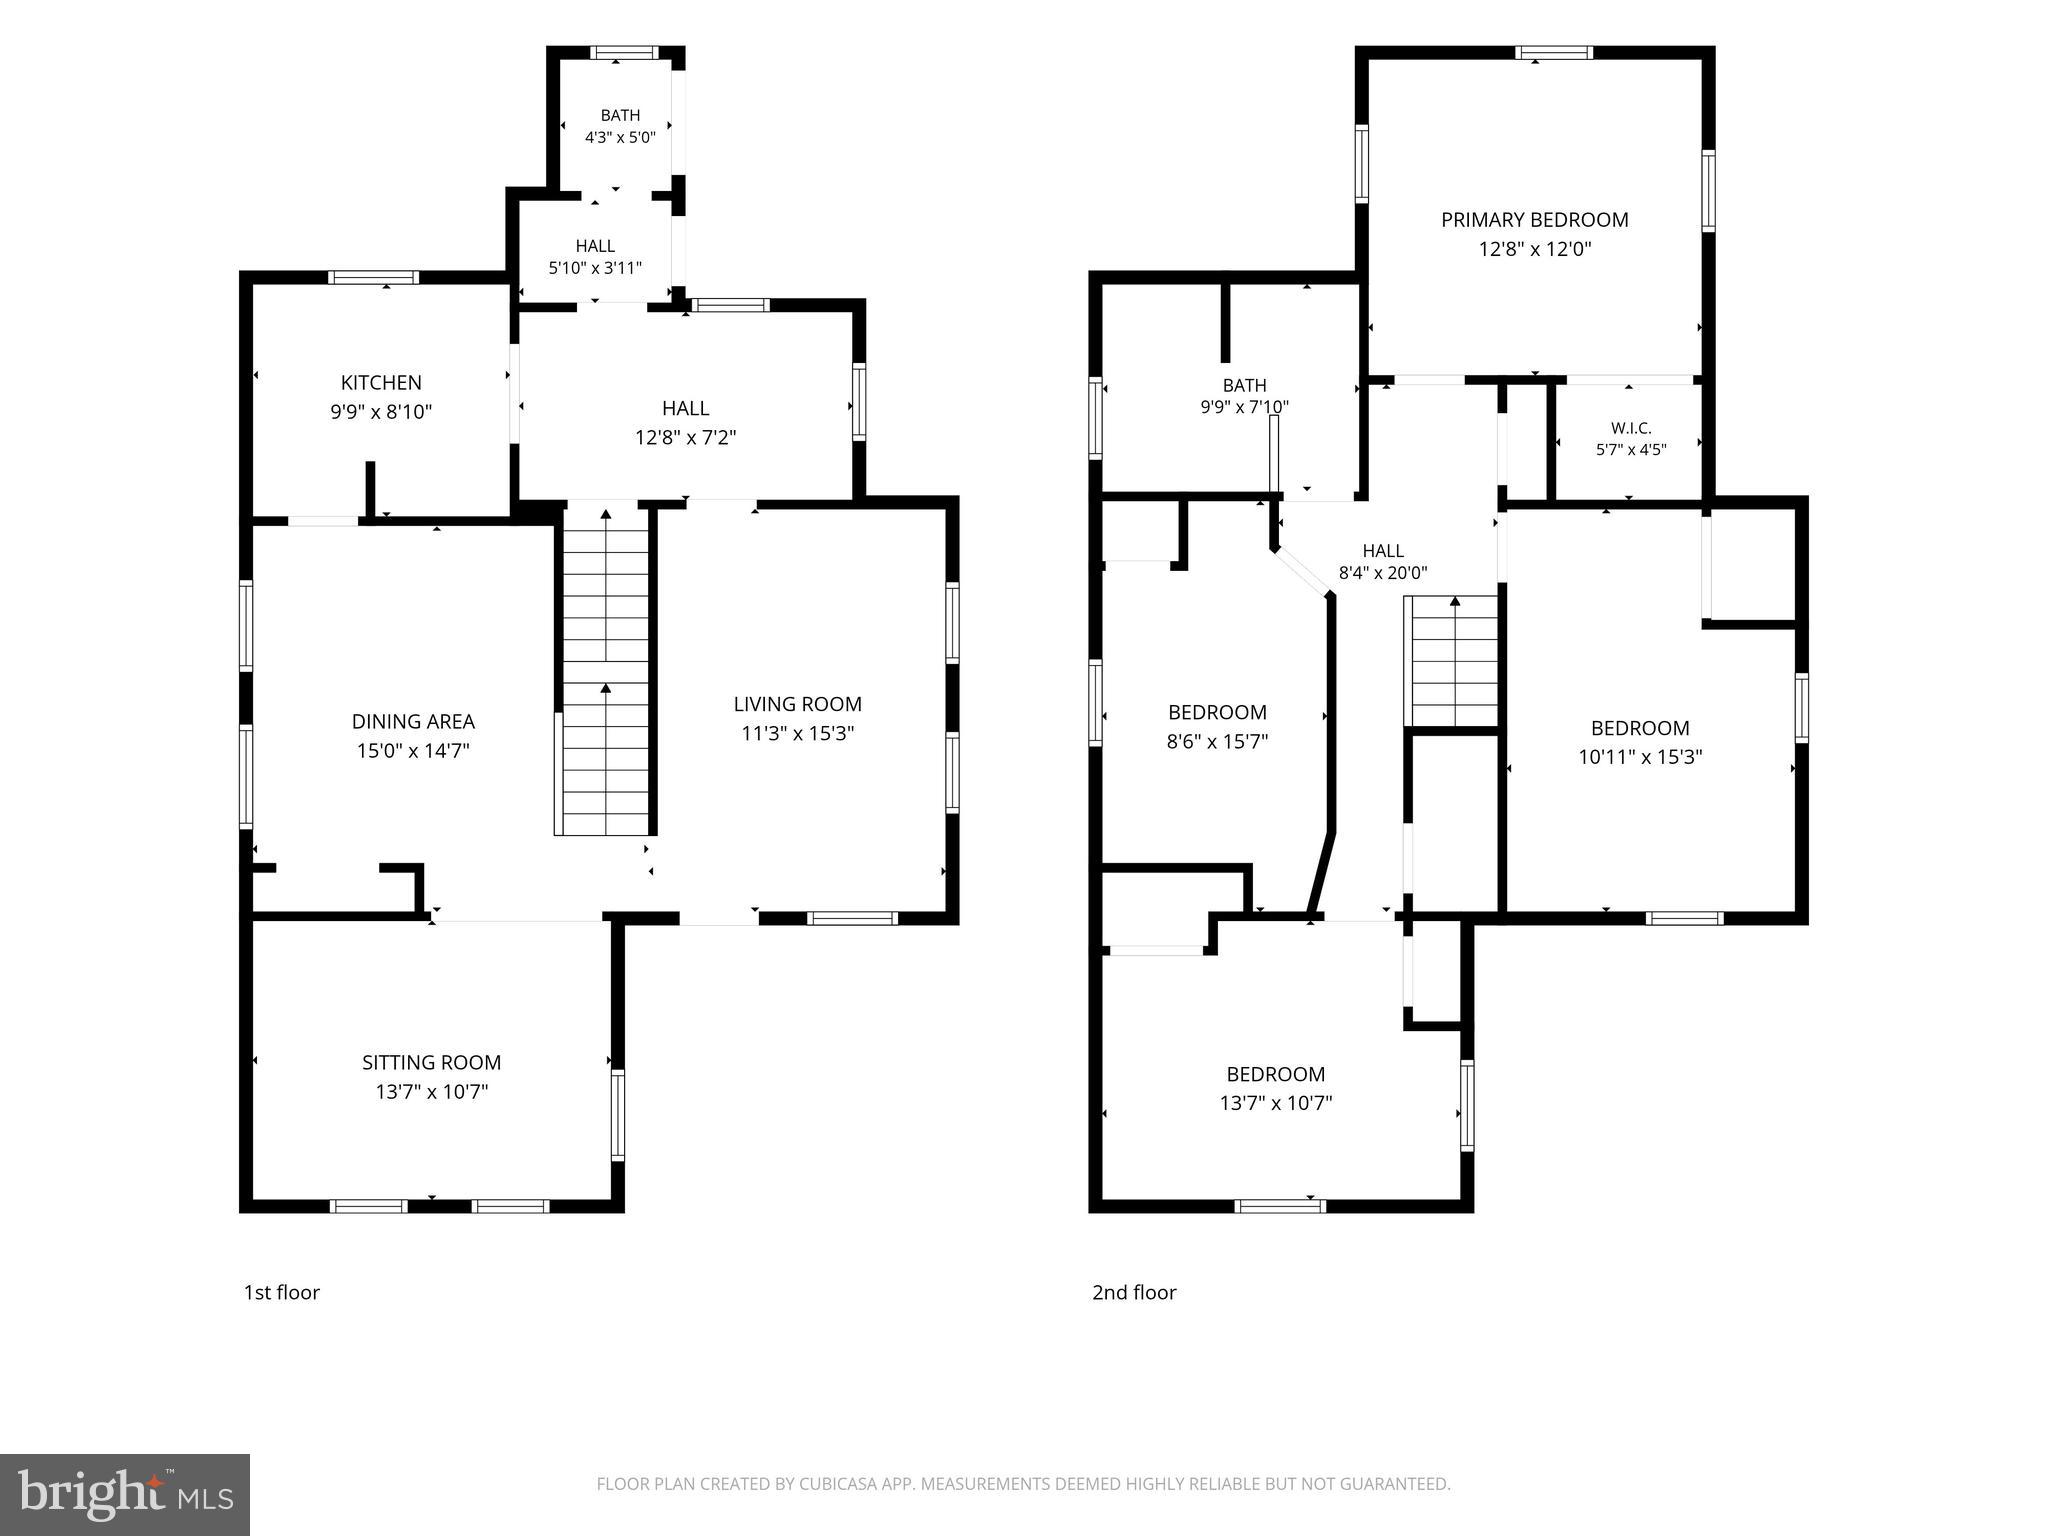
The spacious floor plan offers generously sized, sun-filled rooms that create a warm and inviting atmosphere throughout the home. Featuring four bedrooms, one and a half updated baths, first-floor laundry, and a walk-up attic, there is no shortage of living space or storage. Recent improvements include a new roof, new siding, a brand-new natural gas furnace, and a new hot water heater.

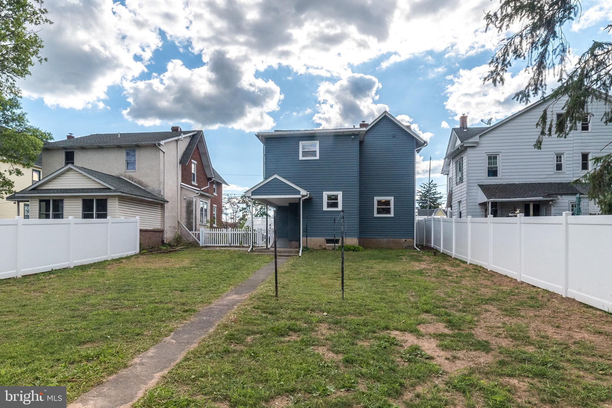
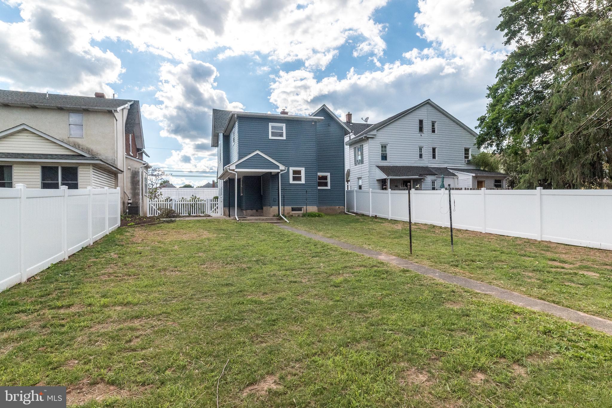
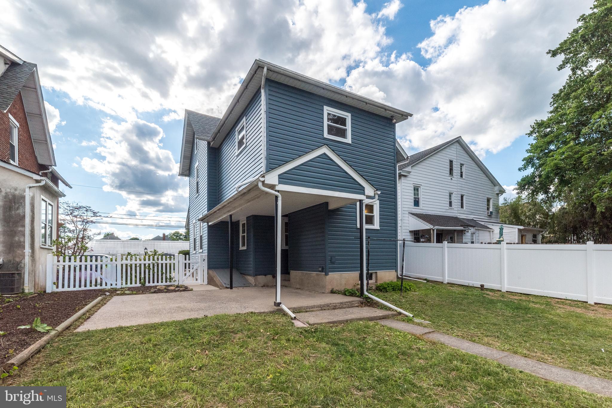
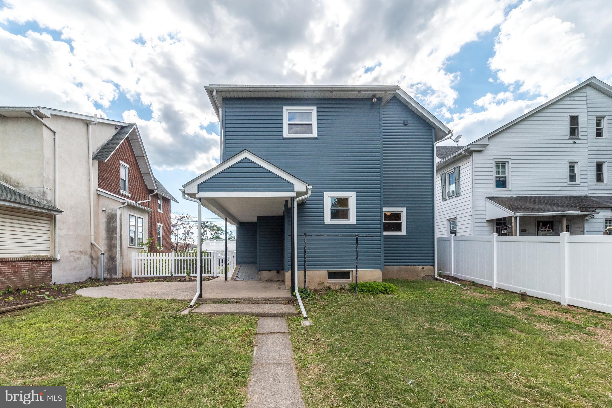
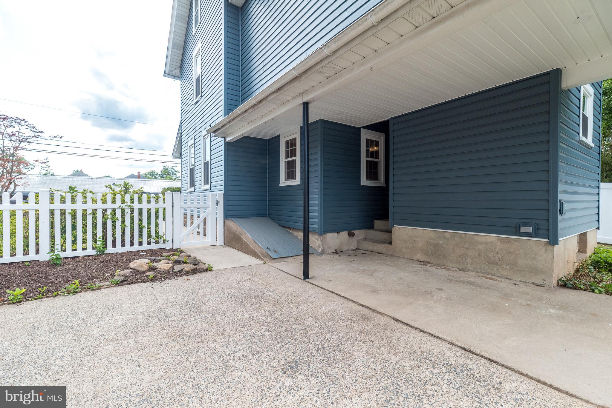
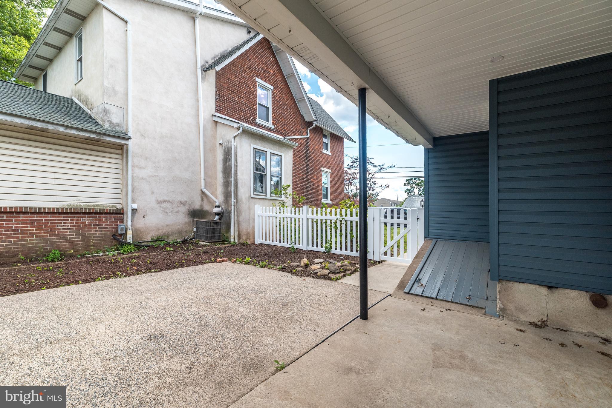
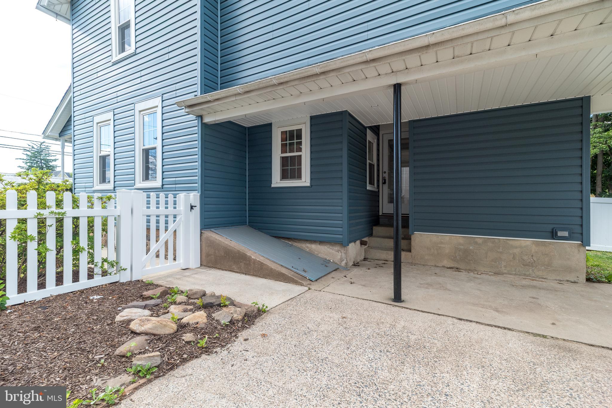
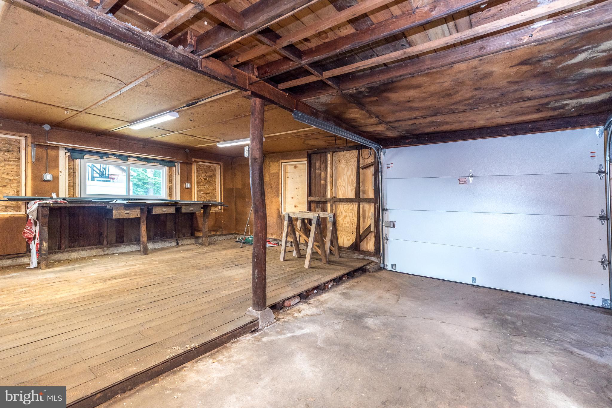
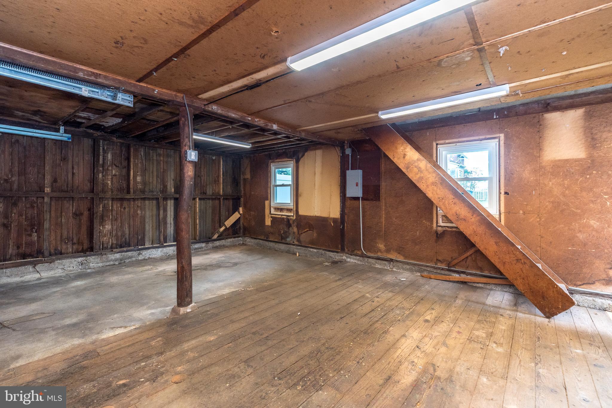
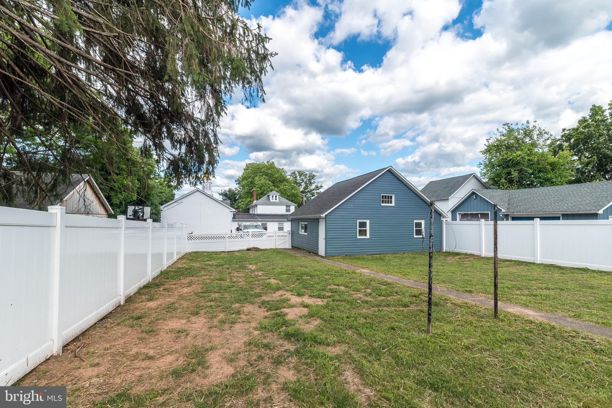
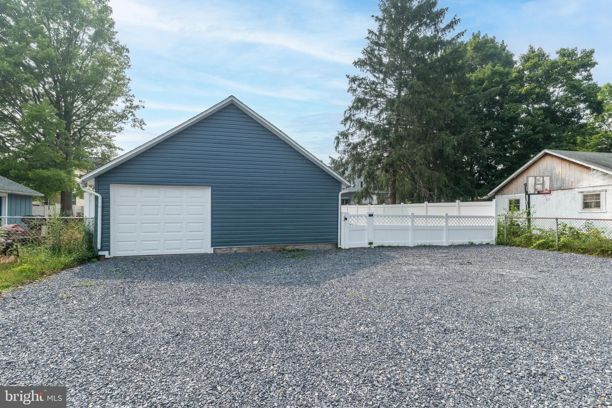
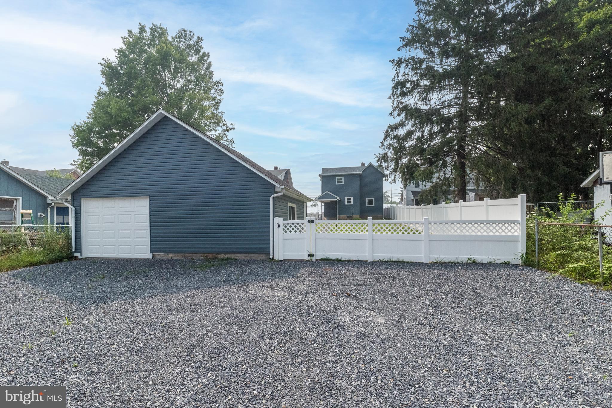
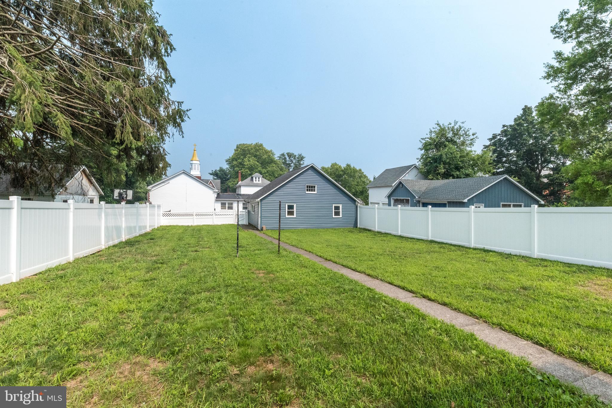
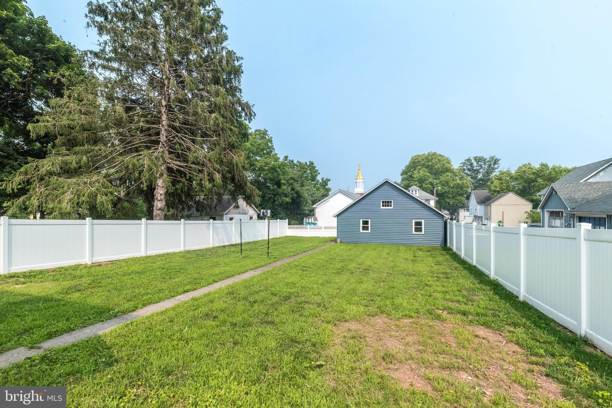
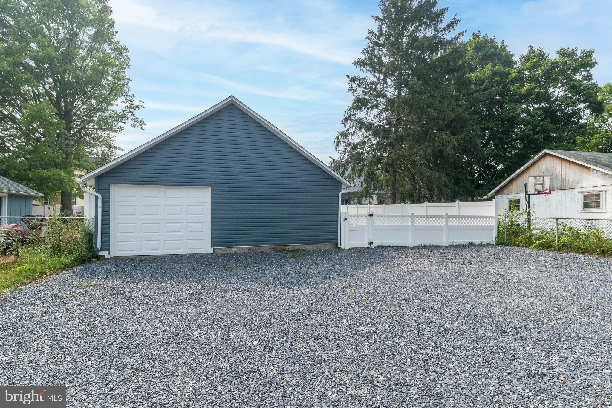
Outside, enjoy a large yard fully enclosed by a brand-new vinyl privacy fence, creating the perfect setting for entertaining, gardening, or play. Off-street parking is conveniently located alongside the oversized one-car garage, complete with a workshop area and a second-floor walk-up loft for even more storage.

Ideally situated within walking distance to schools, downtown shopping and dining, and the local park, this charming Victorian offers the perfect blend of historic character, modern updates, spacious living, and everyday convenience.

39 S NINTH STREET

Message successfully sent.

What would you like to know?

What is 3 + 4 ?

I agree to receive email communication and understand I can unsubscribe at any time.

I agree to be contacted by TNT Real Estate Solutions via call, email, and text for real estate services. To opt out, you can reply 'stop' at any time or reply 'help' for assistance. You can also click the unsubscribe link in the emails. Message and data rates may apply. Message frequency may vary. Privacy Policy

Related Properties

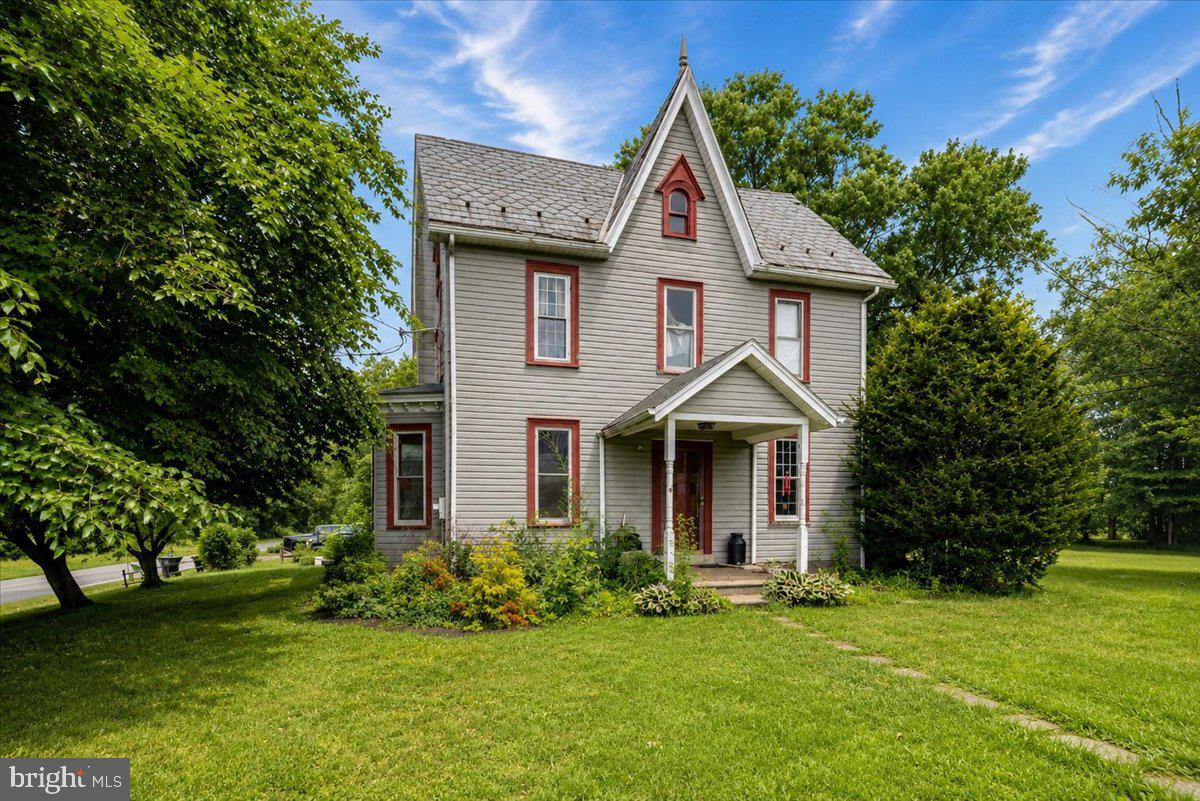
Bring your vision and ideas!  First time offered in 60+ years.  Great location on two flat acres.  This home is priced to sell in As-Is condition including Municipal requirements. With the right improvements and updates this could be an amazing home and property.  Cash or Renovation Loan only for this property. Located at the corner of Allentown Rd & Bleam. Turn on Bleam and park in driveway behind the house.
#PABU2126304

QUAKERTOWN

2260 ALLENTOWN ROAD

3 Beds

2 Baths

1,848 Sq.Ft.

$330,000

MLS#: PABU2126304
SIGNIFICANT PRICE REDUCTION PLUS NEW GAS STOVE AND DRIVE REPAVED!
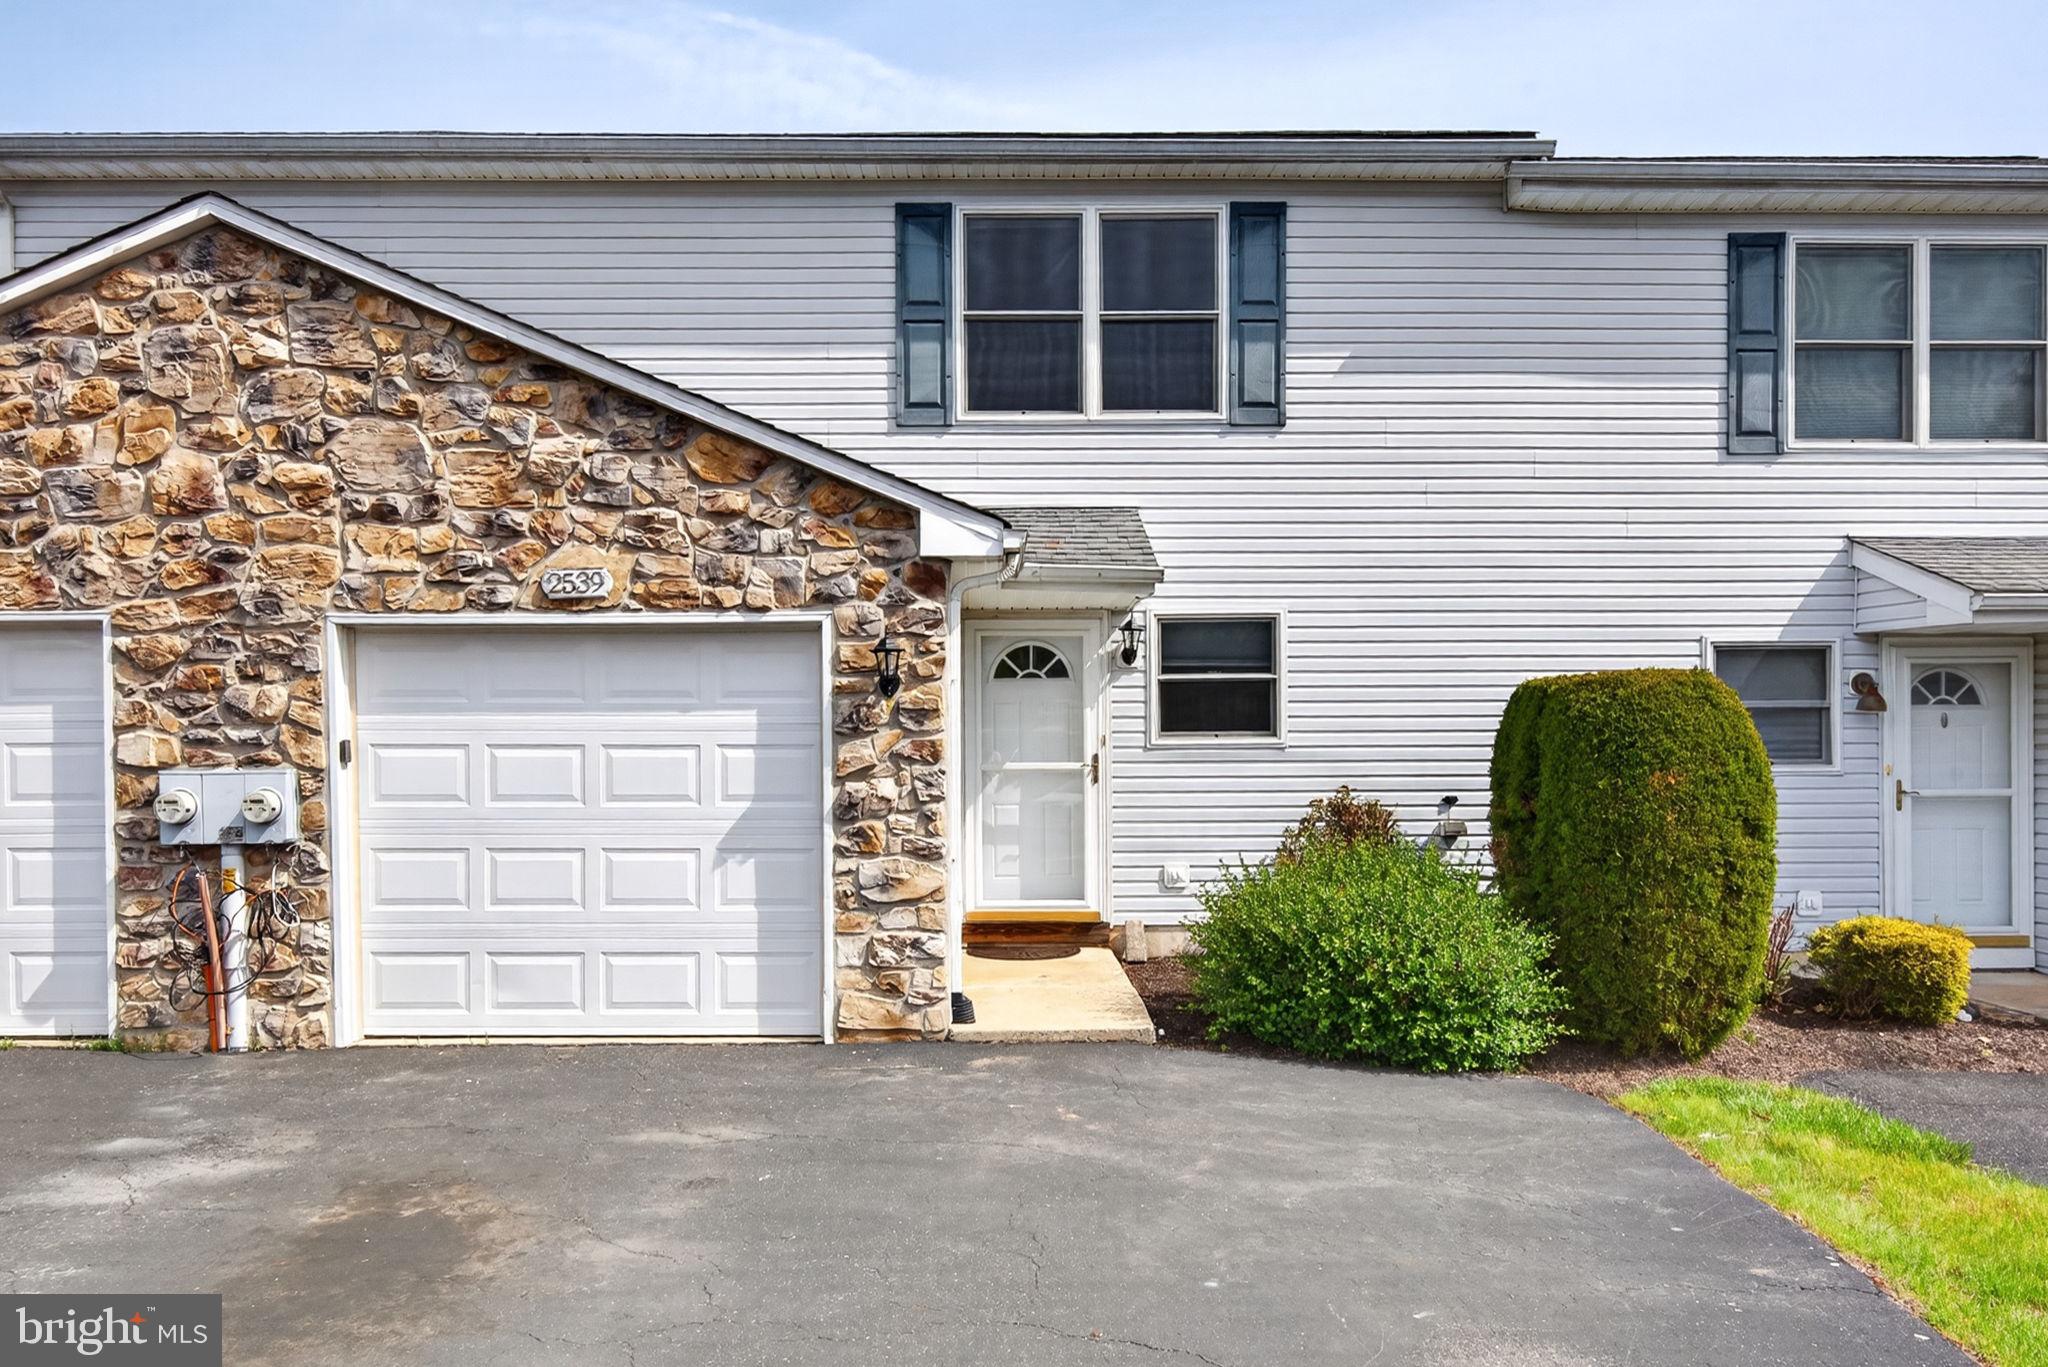
Welcome to this move in ready 2539 Sanibel Ct property in the desirable Emerald Hollow Estates community of Milford Township! Tucked away at the end of a quiet cul-de-sac, this beautifully updated 3-bedroom, 1.5-bath townhome offers comfort, privacy, and affordability in a park-like setting with abundant open space and walking trails throughout the neighborhood.
Step inside to find all brand-new flooring throughout the home and fresh paint from top to bottom, creating a bright and modern feel. The fully renovated full bathroom has been tastefully updated, while the half bath features a brand-new toilet. The kitchen includes new Gas stove and countertop that opens nicely into the main living and dining areas, making the home ideal for both everyday living and entertaining. Gas heating and gas cooking add efficiency and convenience.
Enjoy relaxing outdoors on the patio overlooking a peaceful pine tree lined backdrop that creates a natural privacy fence and a nice yard to enjoy year-round. Additional highlights include upstairs laundry, a long two-car driveway, and an attached one-car garage offering plenty of parking and storage space.
Conveniently located near shopping, dining, and major commuter routes and the low HOA which provides excellent value and covers the roof. Furthermore the roof is already earmarked to be replaced this year — offering added peace of mind for the next owner. 
Whether you're a first time buyer or down sizing, this move-in ready home is ready for you you tour and make you it your dream home.
#PABU2121886

QUAKERTOWN

2539 SANIBEL COURT

3 Beds

1 Baths

1,236 Sq.Ft.

$331,900

MLS#: PABU2121886
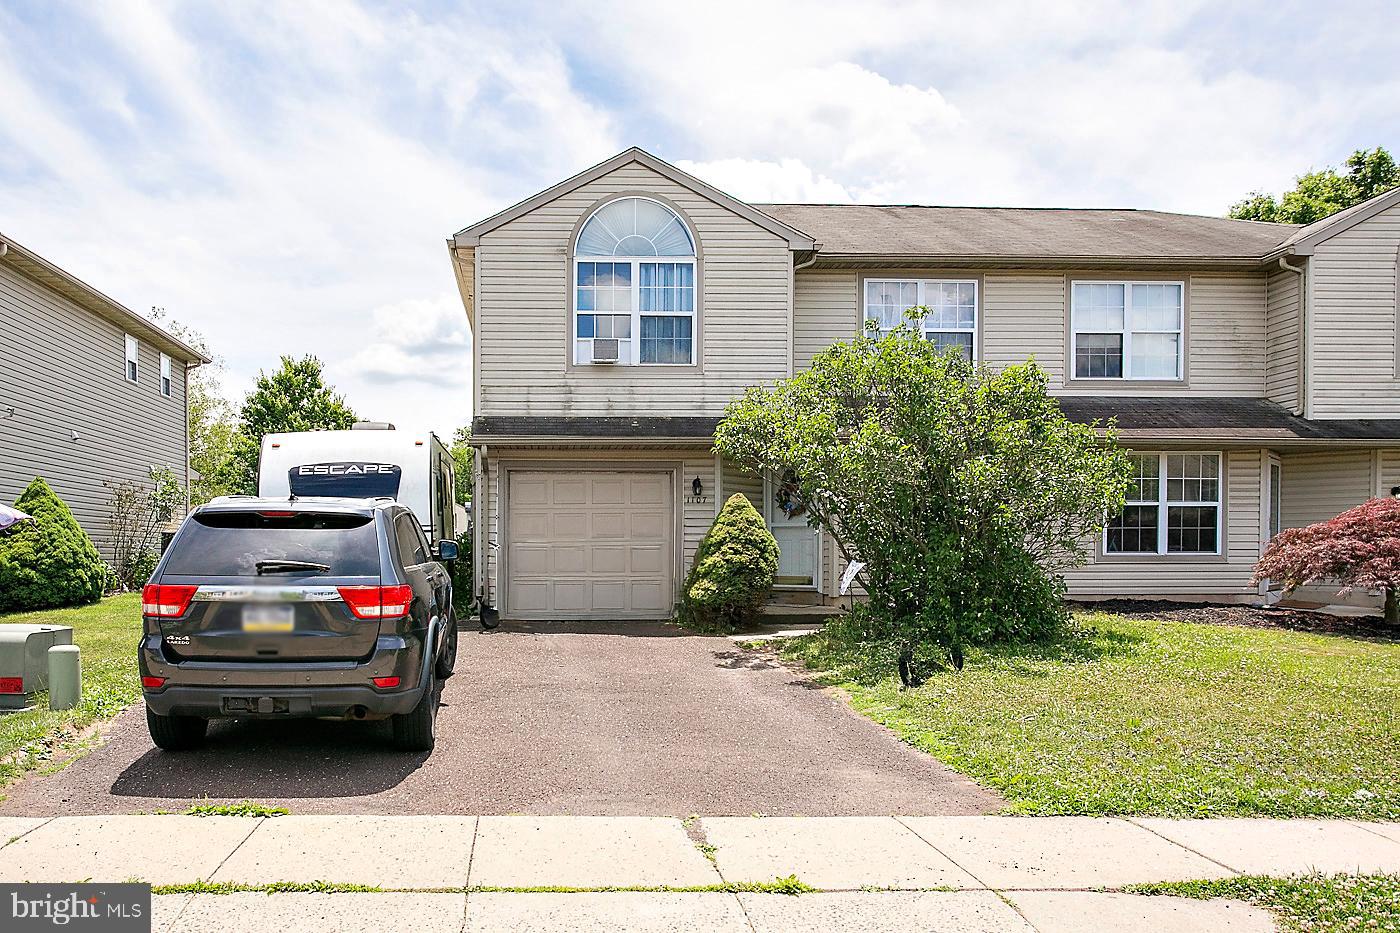
This twin home is located in the community of Walnut Bank Farms, in Quakertown Community schools
Features include a car attached garage, powder room, living room, dining room and a bright eat in kitchen. The large kitchen window overlooks the rear yard.
The second floor offers 3 bedrooms, the laundry and the hall Bath.
This community does not have an association Fee.
There are hardwood floors on the first floor of this home.
This lovely home is within walking distance , on a walking  trail, to the Park, ,the library, and downtown Quakertown , where there are   stores , restaurants and community events .
No appts before noon during week, anytime on weekends. 1 year Home Warranty included .
#PABU2122646

QUAKERTOWN

1107 SCHOOL HOUSE LANE

3 Beds

1 Baths

1,422 Sq.Ft.

$334,900

MLS#: PABU2122646

New on site today
**LOCATION, LOCATION, LOCATION!** This is a truly unique opportunity to own a home surrounded by an incredible array of amenities, yet offering a wonderful sense of privacy with no neighboring homes—just municipal park and recreational facilities! Located next to the public library and swimming pool, directly across from the brand-new Quinby’s Playground and Veterans Memorial Park, and adjacent to the Univest Performance Center, soccer fields, Little League fields, walking trails, front row seats to the July 4th Fireworks and Community Day,  and so much more. Downtown is just a short, easy walk away.

This charming home offers convenient **one-floor living** with three bedrooms, one large full bath with separate access to Main Bedroom, hardwood floors, a spacious eat-in kitchen, ample closet space, and a full basement providing plenty of storage. Enjoy economical propane heat and a heat pump for central air. The furnace chimney has also been upgraded with a **brand-new liner**.

And for the car enthusiast, hobbyist, or anyone needing extra storage, this property includes **three detached garages**—an oversized two-car garage plus an oversized one-car garage. With parks, recreation, entertainment, the library, swimming, ball fields, walking trails, and downtown all at your doorstep, it’s hard to imagine a more convenient location. **What more could you ask for?**
#PABU2128558

QUAKERTOWN

535 W MILL STREET

3 Beds

1 Baths

1,008 Sq.Ft.

$450,000

MLS#: PABU2128558
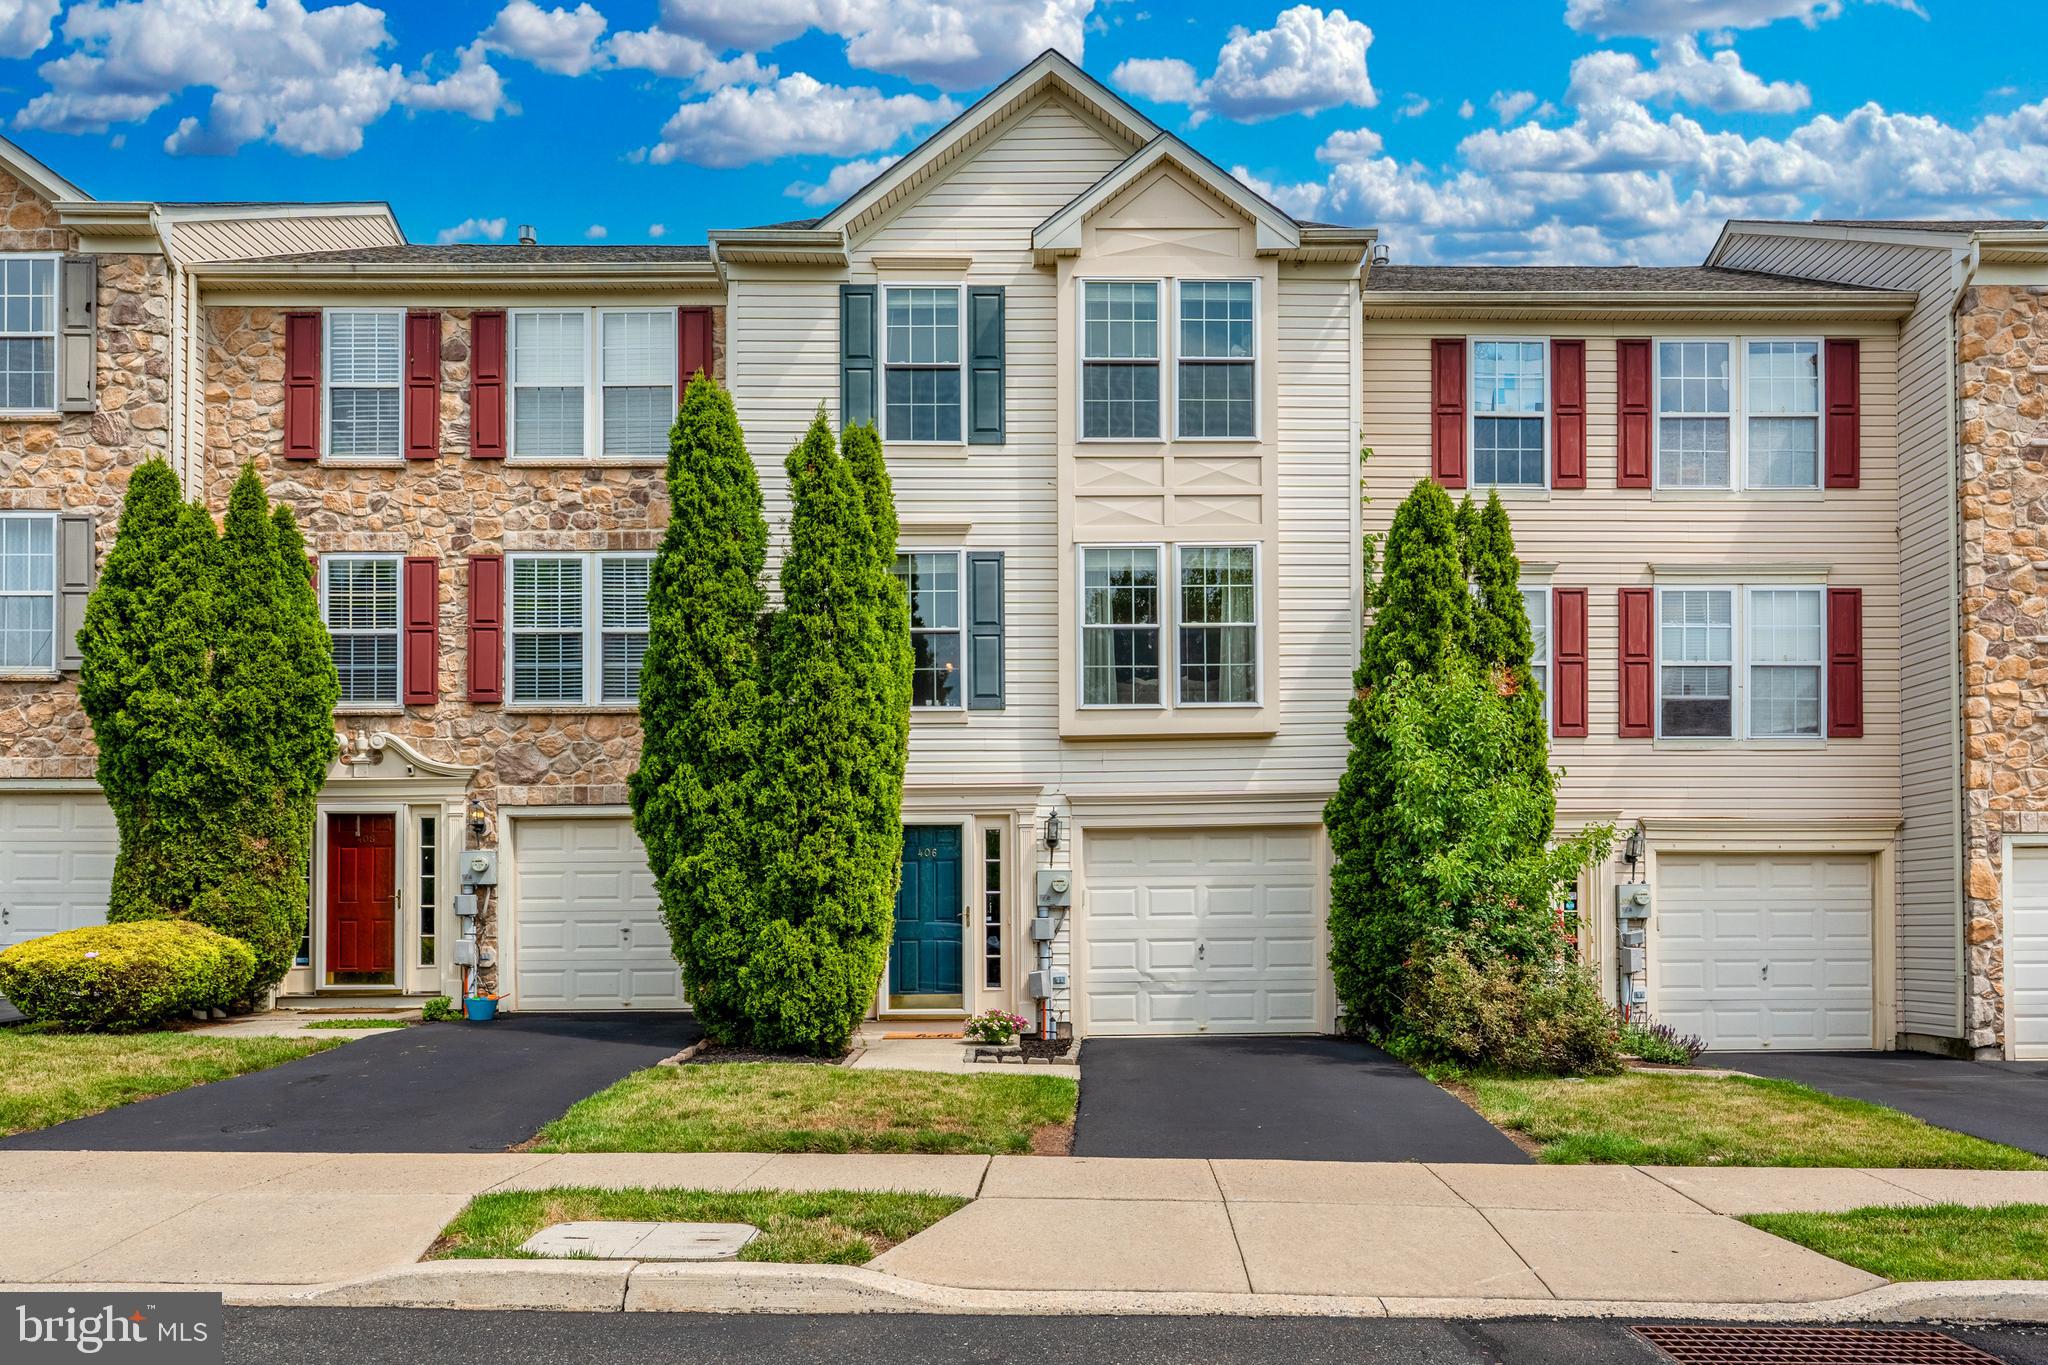
Welcome to this lovely 3 bedroom, 2.5 bathroom townhome in the desirable Beaver Run Village. This home sits in Quakertown Community school district with over 2200 square feet of finished space. A 2003 build, with a 1 car garage, driveway for parking, lower level rec room and so much more! Enter the home into the lovely lowel level foyer. Here you can enter from the front door or the garage. Naturally you will want to head right up to the main level where you are welcomed with a large open floor plan of eat-in kitchen and spacious family room. The kitchen was built with a dining room bump out as well as plenty of space for additional storage/island for eating/entertaining and entrance onto the back deck. The family room is flooded with natural light and plenty large for any size furniture! Upstairs you will find a lovely primary bedroom, a great size with walk in closet, as well as updated primary bath with stall shower, and double vanity. Finishing out the upstairs are 2 additional bedrooms and a full hall bathroom. We cant forget about the finished lower level. This can serve as a rec space with multiple uses, a playroom, a home office, a gym or additional living room. The laundry room as well as exit to the backyard also reside on this level. A home that is perfectly move in ready in a wonderful neighborhood with so much to offer. Do not miss your chance to see this beauty! Welcome Home!
#PABU2126372

QUAKERTOWN

406 TERRACE DRIVE

3 Beds

2 Baths

2,248 Sq.Ft.

$394,900

MLS#: PABU2126372

New on site today
Welcome to 60 Fonthill Court, a beautifully maintained 4-bedroom, 2.5 bath townhome in the desirable Fonthill community of Richland Township.  Built in 2022, this spacious home offers modern living with an open-concept main level, an inviting kitchen, dining area and comfortable living room. Upstairs, you'll find four bedrooms, including a spacious primary suite, along with convenient second-floor laundry, The finished walk-out lower level provides valuable additional living space-perfect for a family room, home office, gym, playroom or recreation area. 
Enjoy the peaceful rear setting, which backs to a wooded, natural area rather than another home, providing a pleasant sense of privacy. A two-car attached garage and driveway offer ample parking. Conveniently located near shopping, restaurants, recreation and major routes, with easy access to Quakertown and surrounding areas. A wonderful opportunity to own a newer townhome with a lot of living space and flexibility.
Make your appointment today!
#PABU2128586

QUAKERTOWN

60 FONTHILL COURT

4 Beds

2 Baths

2,639 Sq.Ft.

$484,900

MLS#: PABU2128586

Totally move in ready and completely beautiful!! A peaceful setting, meaningful upgrades, and exceptional custom craftsmanship come together in this well-cared-for Milford Square home.

The roof, heat pump, central air, and windows have all been updated taking care of many of the improvement’s buyers worry about most. Inside, the main level feels bright and comfortable, with a traditional living room and dining room that flow naturally into the heart of the home.

The kitchen is truly one of a kind. Designed and built by a previous owner, a professional cabinetmaker and wood artisan, it features rich tiger oak cabinetry extending to the ceiling, granite countertops, soft-close drawers, a handcrafted wooden Lazy Susan, and a separate wall of custom storage. Every detail reflects thoughtful planning and skilled workmanship.

Sliding doors connect the kitchen to a patio and enclosed deck area, creating a private place to relax, dine outdoors, or enjoy the view. The backyard opens to green space, giving the property an added sense of room and privacy.

A remodeled powder room, large laundry room, and access to a spotless unfinished basement complete the first floor. The basement offers excellent potential for a recreation room, workshop, home gym, or additional storage.

Upstairs, the primary bedroom has direct access to the updated full bathroom, along with two additional spacious bedrooms.

Located in a quiet country-style community with no association fees, this home is still just minutes from shopping, restaurants, and the Pennsylvania Turnpike. It offers the character of custom workmanship, the benefit of recent improvements, and a setting that is easy to enjoy.
#PABU2128082

QUAKERTOWN

2002 CLOVER MILL ROAD

3 Beds

1 Baths

1,450 Sq.Ft.

$349,900

MLS#: PABU2128082

New on site today
Discover the charm of this beautifully maintained Cape Cod home, nestled on a generous 0.76-acre lot that offers both space and serenity. Built in 1953, this residence seamlessly blends classic architecture with modern amenities, making it a perfect retreat for those seeking comfort and style. Step inside to find a warm and inviting interior featuring stunning laminate, hardwood and hardwood flooring throughout. The heart of the home is the spacious eat-in kitchen, complete with upgraded granite countertops, a central island, and stainless steel appliances, including an ENERGY STAR refrigerator and self-cleaning oven. Whether you're hosting dinner parties in the formal dining room or enjoying casual meals at the kitchen table, this space is designed for both functionality and elegance. The living area boasts a cozy brick fireplace, perfect for chilly evenings, while ceiling fans and replacement windows ensure year-round comfort. With three well-appointed bedrooms and two bathrooms, this home provides ample space for relaxation and privacy. The fully finished basement, accessible to the large backyard with walkout stairs, offers additional living space, ideal for a home office, playroom, or entertainment area. Outside, the property shines with its expansive front and rear yards, perfect for gardening, outdoor activities, or simply enjoying the fresh air. The deck and patio areas invite you to unwind and soak in the tranquility of your surroundings. With both an attached and detached 3-car garage with additional storage options, you'll have plenty of room for vehicles and hobbies. Located in a vibrant community, this home is just a stone's throw away from local parks, schools, and essential public services. Enjoy the convenience of nearby shopping and dining options, as well as easy access to major transportation routes. The neighborhood is known for its friendly atmosphere and nearby active community events, making it a wonderful place to call home. With security features including motion detectors and exterior cameras on the detached garage peace of mind is paramount. This property is not just a house; it's a place where memories are made, and a lifestyle is embraced. Don't miss the opportunity to make this captivating Cape Cod your own!
#PABU2128692

QUAKERTOWN

2160 MILFORD AVENUE

3 Beds

1 Baths

2,134 Sq.Ft.

$435,000

MLS#: PABU2128692

 - property

Send a message

Message successfully sent.

Your message

What is 3 + 4 ?

Reason for contacting?

I agree to receive email communication and understand I can unsubscribe at any time.

I agree to be contacted by TNT Real Estate Solutions via call, email, and text for real estate services. To opt out, you can reply 'stop' at any time or reply 'help' for assistance. You can also click the unsubscribe link in the emails. Message and data rates may apply. Message frequency may vary. Privacy Policy

Sign Out

Virtual Assistant

Would you like to take the next step with this property? We can help you schedule a showing or virtual tour, or send you more details.

Yes, I would like more information.

Thank You for Your Reply, One of Our Agents will contact you as soon as possible

No, maybe later.

Thank you, you can always contact me via email, phone number or through the contact form.

Realhub AI

Lucy - Your AI-Powered Realtor

Update Your Temporary Password

Personalize your search

Enter your email and we'll notify you immediately when new listings match what you're looking for.

or enter email address

Already have an account ? Login here

Continue your home search

I agree to receive communications and understand I can unsubscribe at any time.

I agree to be contacted by TNT Real Estate Solutions via call, email, and text for real estate services. To opt out, you can reply 'stop' at any time or reply 'help' for assistance. You can also click the unsubscribe link in the emails. Message and data rates may apply. Message frequency may vary. Privacy Policy

Already have an account ? Login here

We use cookies

We use cookies primarily for analytics to enhance your experience. By accepting, you agree to our use of these cookies. You can manage your preferences or learn more about our cookies policy.