


Property
Beds
3
Full Baths
3
1/2 Baths
None
Year Built
2022
Sq.Footage
2,357
Welcome to this beautifully maintained and pristine condo offering 3 bedrooms, 3 full baths, and a 2-car garage! Newer Traditions of America Active 55+ Community. Thoughtfully designed home with an open, spacious layout and quality finishes throughout, offers comfortable one-level living plus an impressive 2nd level. The 1st level features a gorgeous kitchen with quartz countertops and an oversized island, five-burner gas range with range hood, dishwasher, microwave, and garbage disposal. SS appliances. The kitchen flows seamlessly into the large dining and living room area, complete with a gas fireplace (just cleaned) and vaulted ceilings. The Living room opens to an expanded sunroom, creating a wonderful overall space. 1st floor Primary Bedroom suite with tray ceiling, walk-in custom closet, and a beautifully appointed Primary Bath. This Bath features a quartz vanity top, ceramic tile, shower with river-rock flooring, and a heated floor. A 1st level second bedroom, currently ideal as an office, provides additional flexibility. Along with a convenient 2nd full Bath. Great Laundry Rm can be accessed from both the hallway and the Primary Bath and includes a laundry tub. Luxury vinyl tile flooring extends throughout most of the home, while full baths feature ceramic tile flooring. The screened sunporch boasts epoxy flooring and opens to a concrete patio — perfect for enjoying the outdoors. The 2nd floor provides a wonderful oversized family room/loft, along with the third bedroom and third full bath. Along with an unfinished storage/mechanical room offering additional storage space. Additional features include 2 car garage with epoxy floor, 2 zoned gas heat, Tankless water heater, and a Whole-home generator. Driveway re-sealed in June. Community amenities include clubhouse, pool, gym, hot tub, pickleball, tennis, golf simulator and more!
Features & Amenities
Interior
-
Other Interior Features
Eat-in Kitchen, Ceiling Fan(s), Kitchen Island, Recessed Lighting, Walk-In Closet(s)
-
Total Bedrooms
3
-
Bathrooms
3
-
Above Grade Finished Area
2357.0
-
Basement YN
NO
-
Cooling YN
YES
-
Cooling
Central Air, Ceiling Fan(s), Zoned, Electric
-
Fireplace YN
YES
-
Heating YN
YES
-
Heating
Natural Gas, Forced Air
-
Main Level Bedrooms
2
-
Pet friendly
Number Limit, Yes
Exterior
-
Garage
Yes
-
Garage spaces
2
-
Construction Materials
Vinyl Siding, Stone
-
Parking
Garage Door Opener, Asphalt, Garage, Driveway, Inside Entrance, Attached
-
Patio and Porch Features
Porch, Patio, Screened
-
Pool
Yes
-
Pool Features
Community
-
Waterfront YN
NO
Area & Lot
-
Lot Size(acres)
0.06
-
Lot Size(square feet)
2,520
-
Property Type
Residential
-
Property Sub Type
Townhouse
-
Architectural Style
Cape Cod
Price
-
Sales Price
$679,900
-
Tax Amount
$7,849
-
Sq. Footage
2,357
-
Price/SqFt
$288
HOA
-
Association
No
School District
-
Elementary School
N/A
-
Middle School
N/A
-
High School
N/A
Property Features
-
New Construction
NO
-
Foundation Details
Slab
-
Senior Community YN
YES
-
Sewer
Public Sewer
-
Tax Lot
M8
-
Water Source
Public
Schedule a Showing
Showing scheduled successfully.
Mortgage calculator
Estimate your monthly mortgage payment, including the principal and interest, property taxes, and HOA. Adjust the values to generate a more accurate rate.
Your payment
Principal and Interest:
$
Property taxes:
$
HOA fees:
$
Total loan payment:
$
Total interest amount:
$
Location
County
NORTHAMPTON
Elementary School
Middle School
High School
Listing Courtesy of Barbara A Hodick , BHHS Fox & Roach-Macungie
RealHub Information is provided exclusively for consumers' personal, non-commercial use, and it may not be used for any purpose other than to identify prospective properties consumers may be interested in purchasing. All information deemed reliable but not guaranteed and should be independently verified. All properties are subject to prior sale, change or withdrawal. RealHub website owner shall not be responsible for any typographical errors, misinformation, misprints and shall be held totally harmless.

Owner, Chief Executive Officer, Portfolio Advisor
Nick Polinchock
Call Nick today to schedule a private showing.

* Listings on this website come from the FMLS IDX Compilation and may be held by brokerage firms other than the owner of this website. The listing brokerage is identified in any listing details. Information is deemed reliable but is not guaranteed. If you believe any FMLS listing contains material that infringes your copyrighted work please click here to review our DMCA policy and learn how to submit a takedown request.© 2024 FMLS.
Related Properties
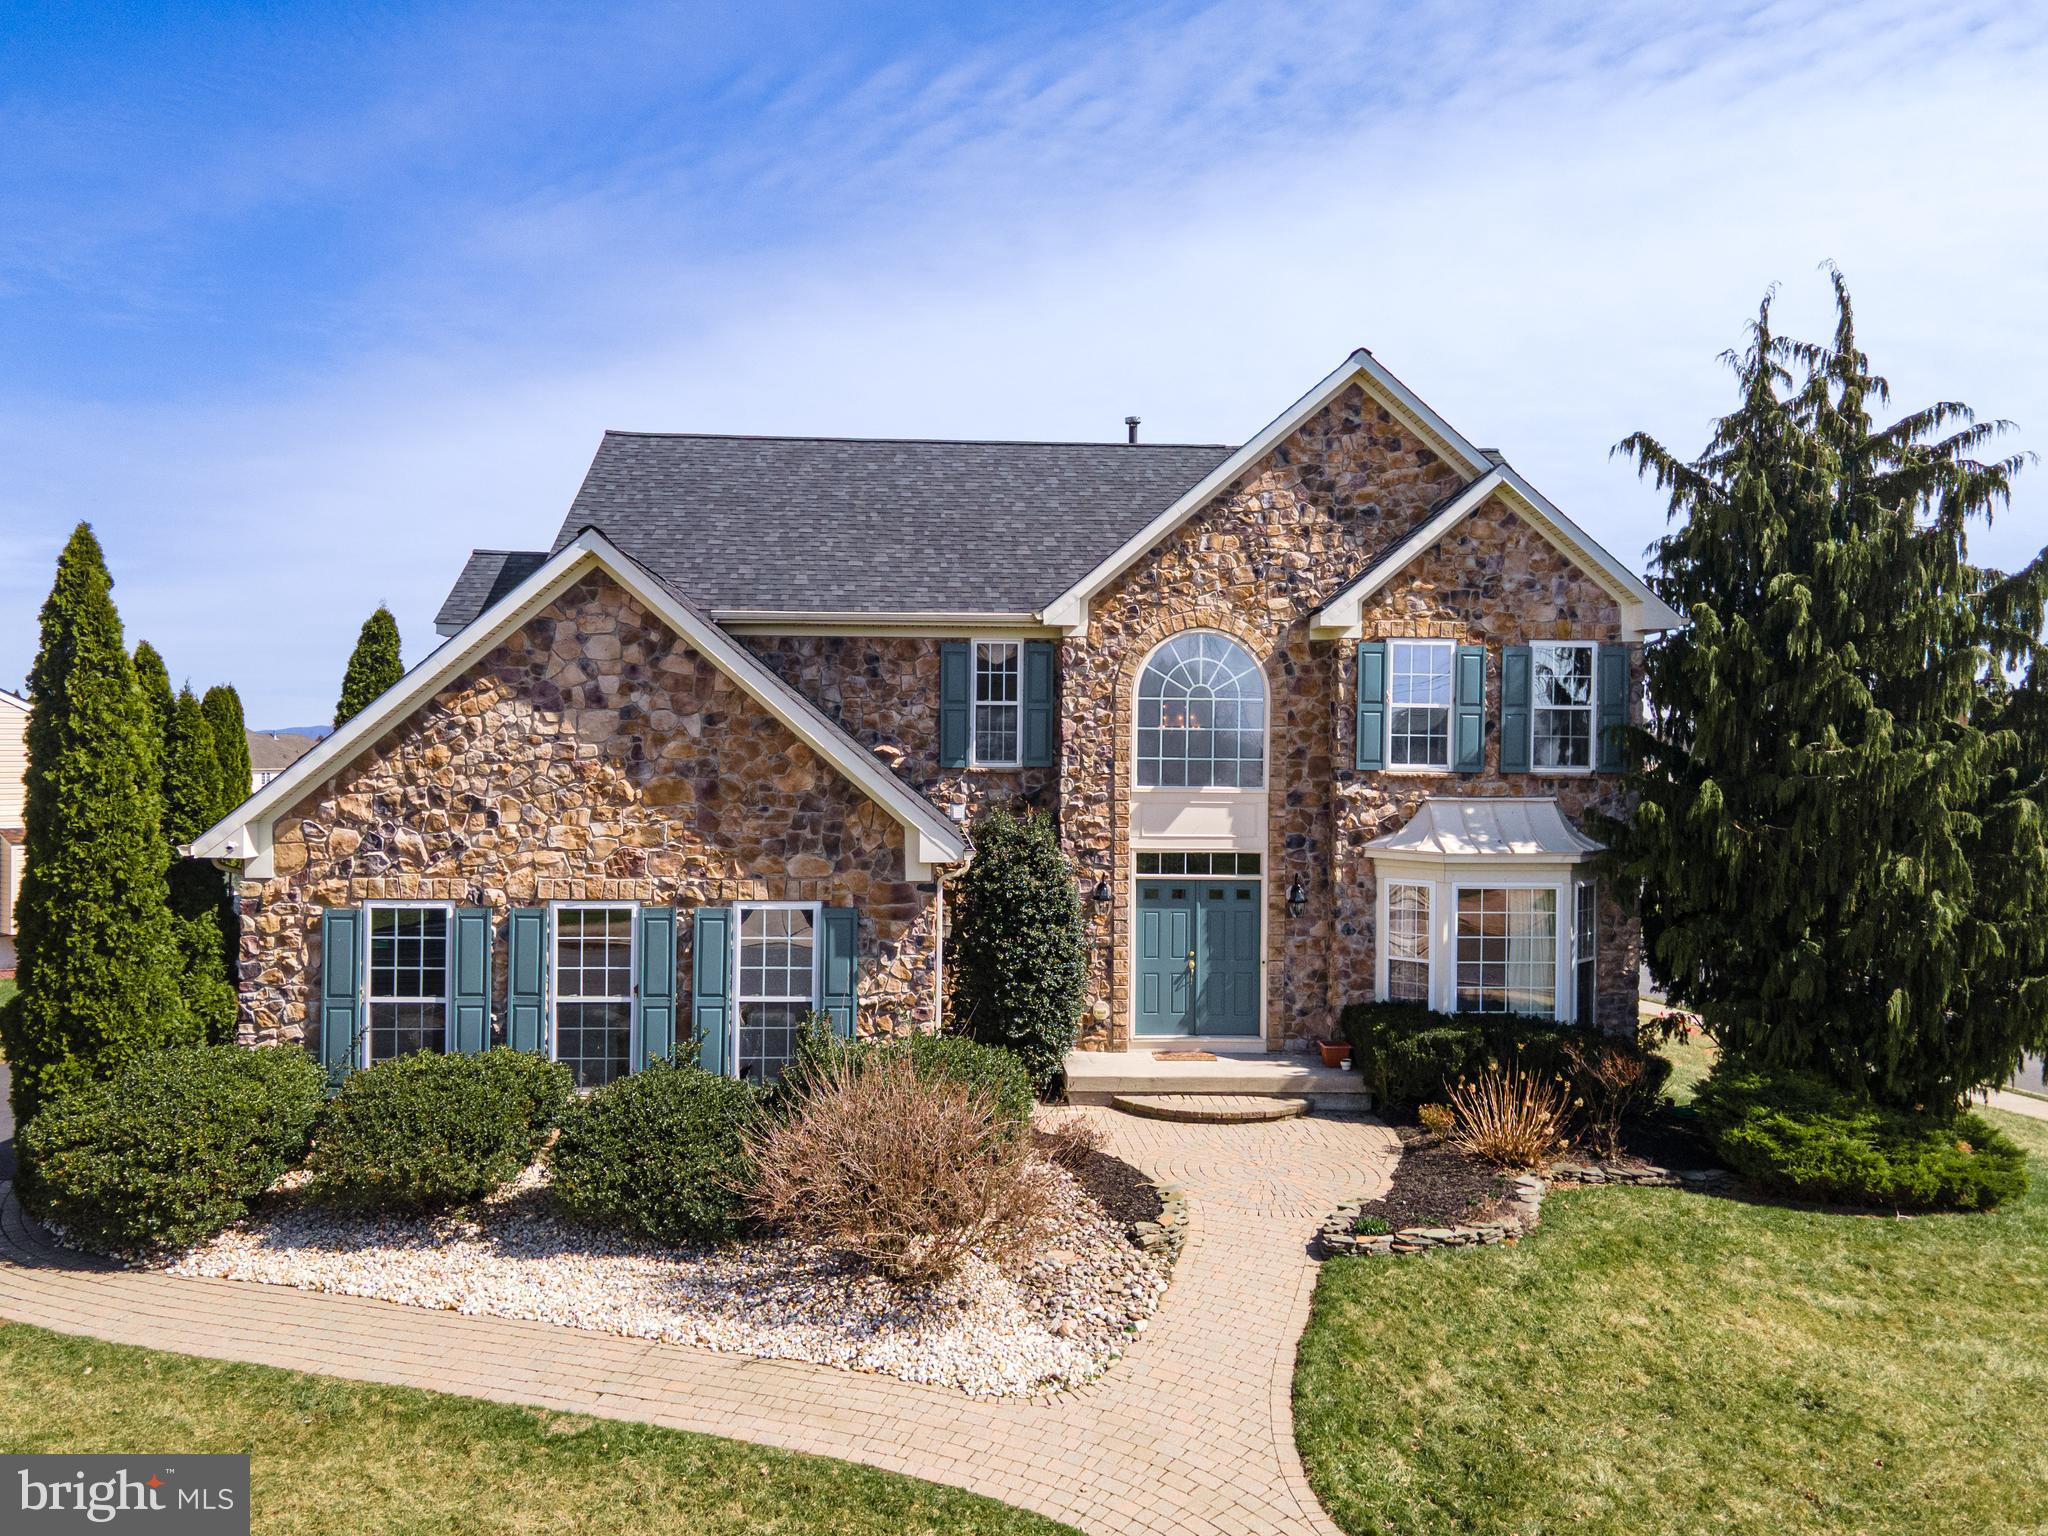
EASTON
7 LOWER WAY ROAD
4 Beds
2 Baths
5,687 Sq.Ft.
$719,900
MLS#: PANH2009554
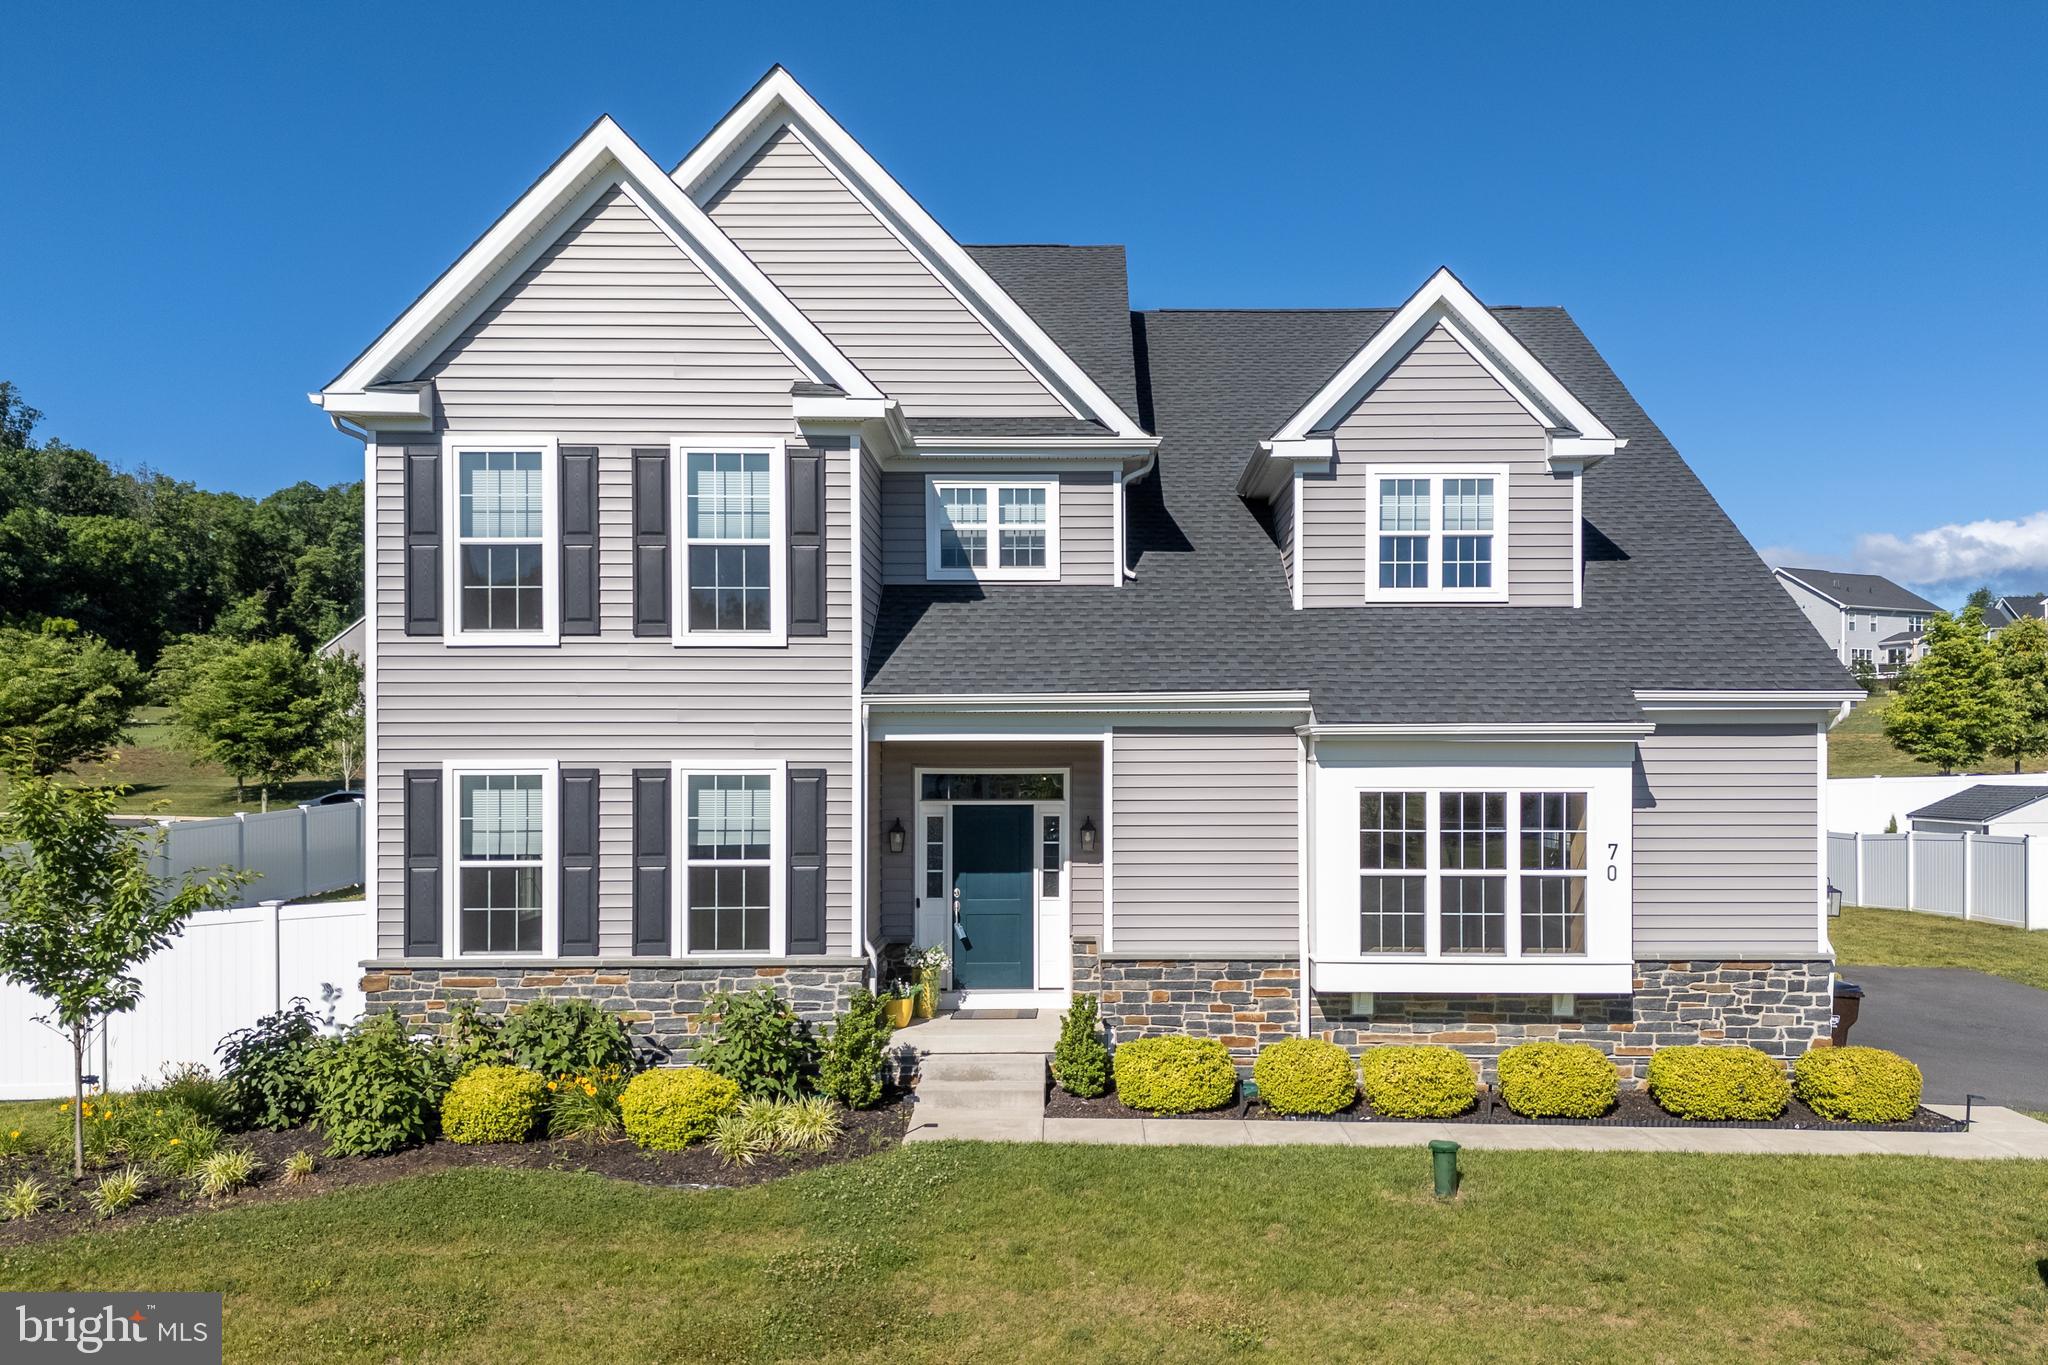
EASTON
70 KATE COURT
4 Beds
4 Baths
3,394 Sq.Ft.
$795,000
MLS#: PANH2009622

EASTON
2295 LEIGH DRIVE
5 Beds
3 Baths
4,266 Sq.Ft.
$719,900
MLS#: PANH2010462

EASTON
18 CREEK COURT
5 Beds
3 Baths
4,627 Sq.Ft.
$749,900
MLS#: PANH2010560
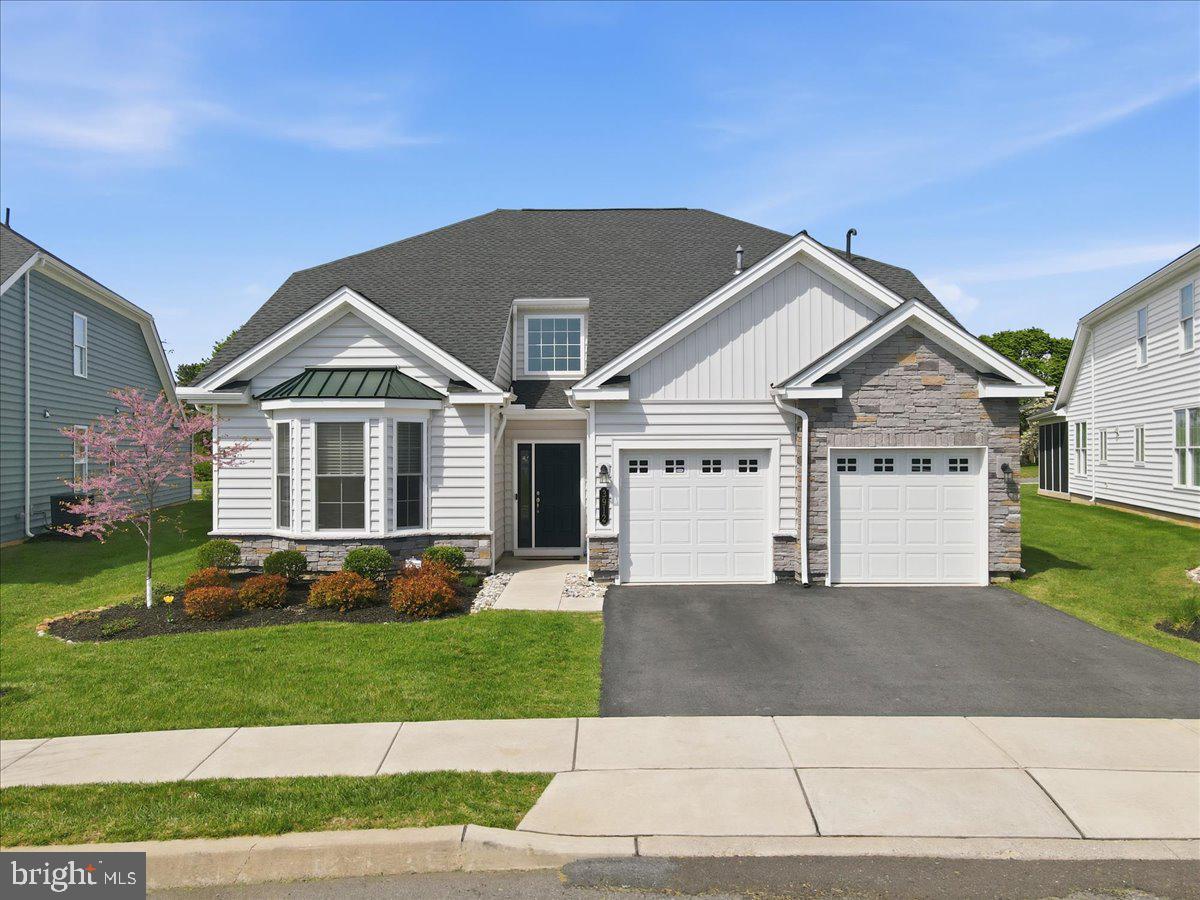
EASTON
3912 INDEPENDENCE DRIVE
3 Beds
3 Baths
3,378 Sq.Ft.
$770,000
MLS#: PANH2009814
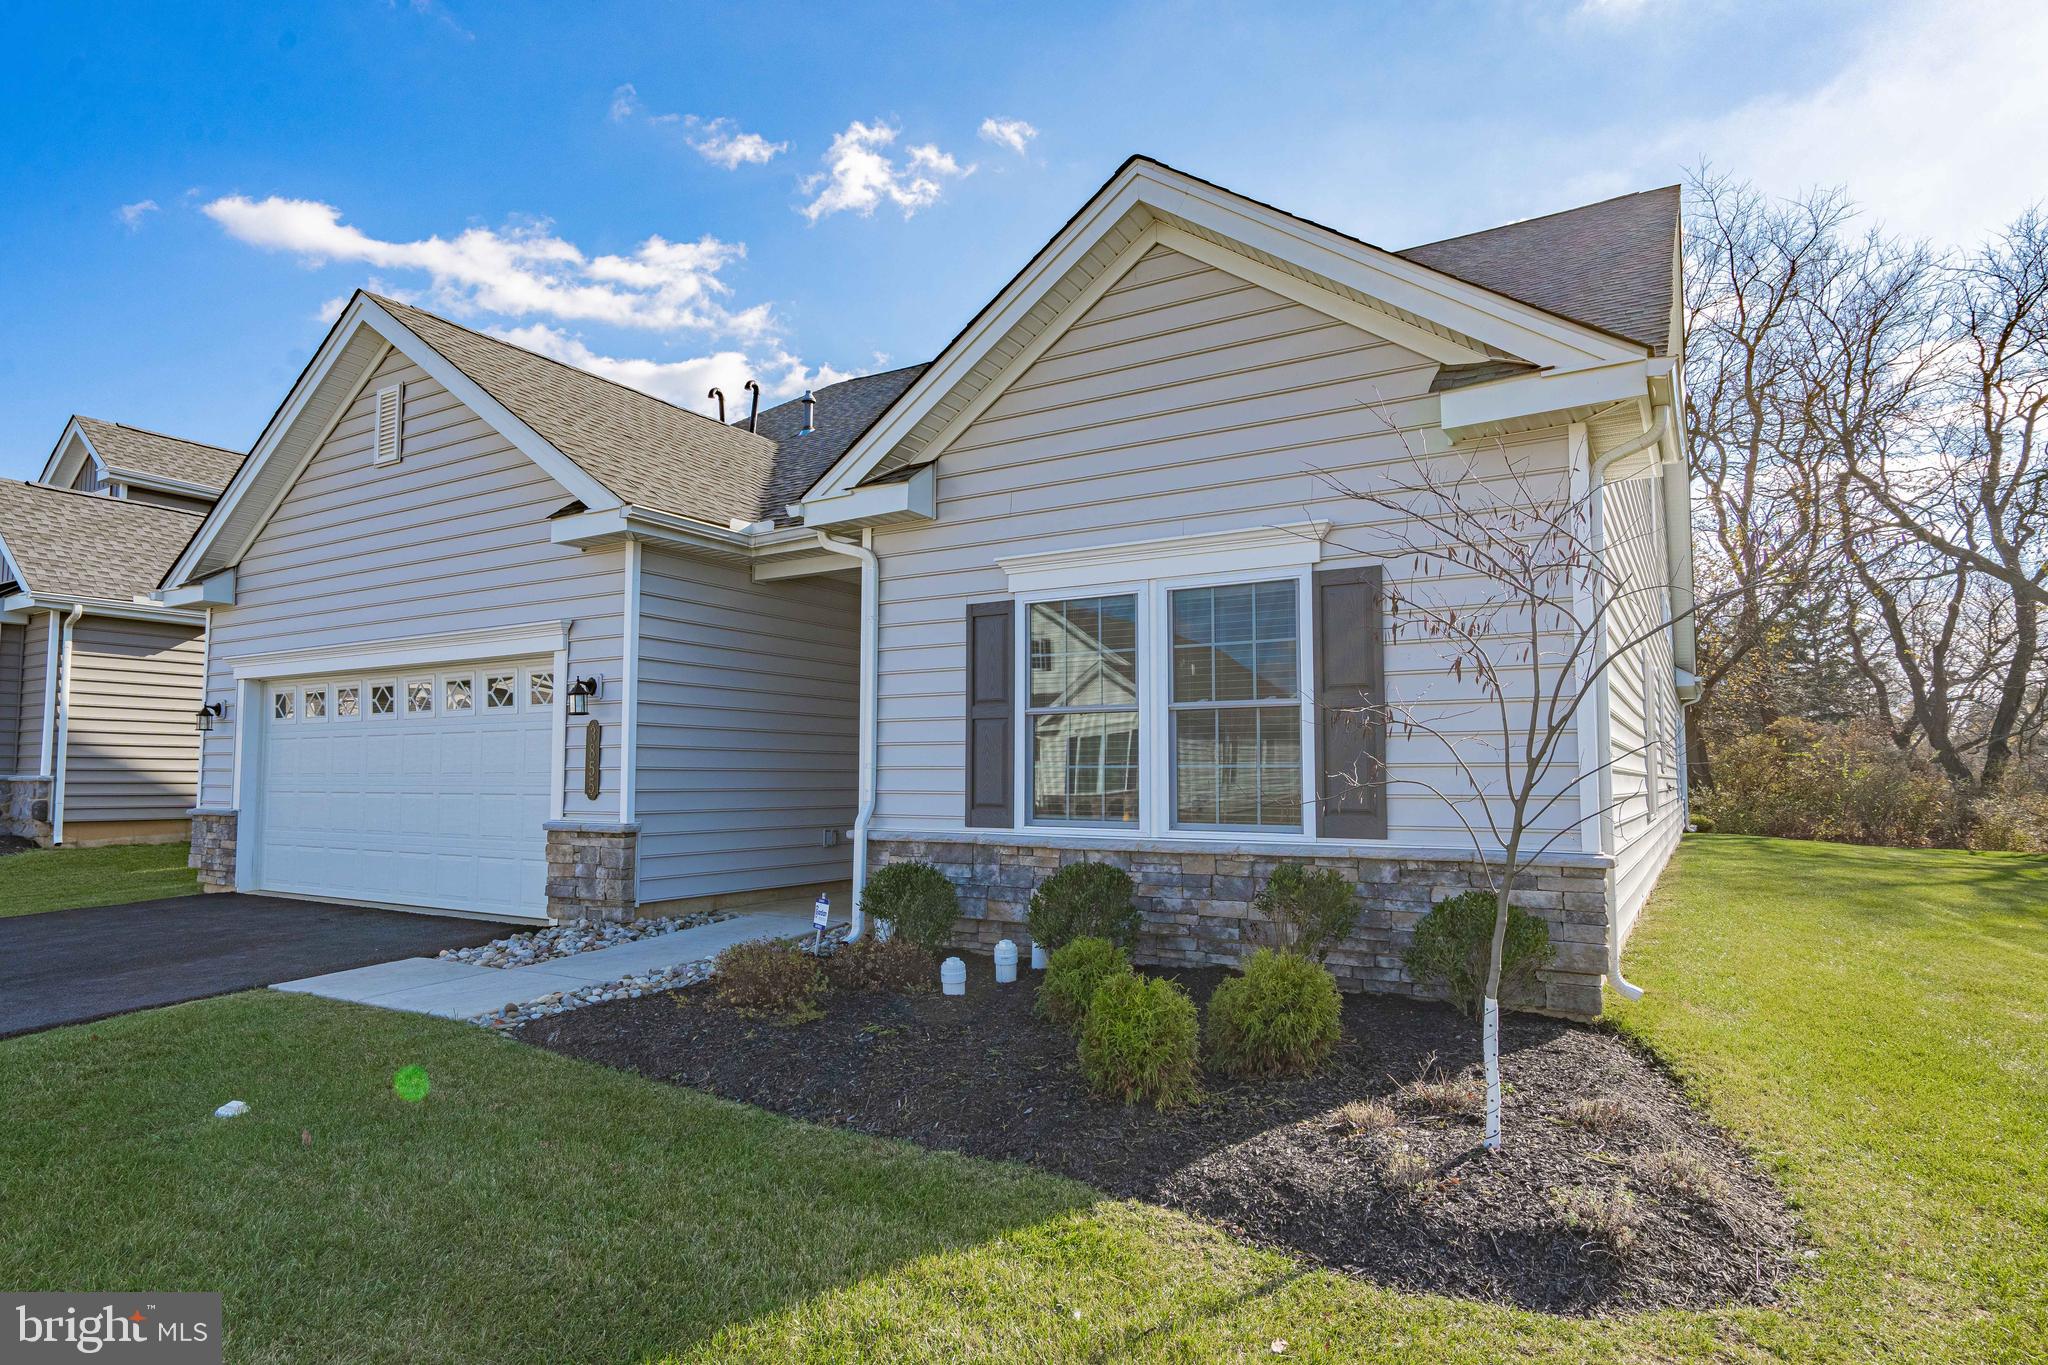
EASTON
3855 VICTORS WAY
3 Beds
3 Baths
3,387 Sq.Ft.
$759,900
MLS#: PANH2009252
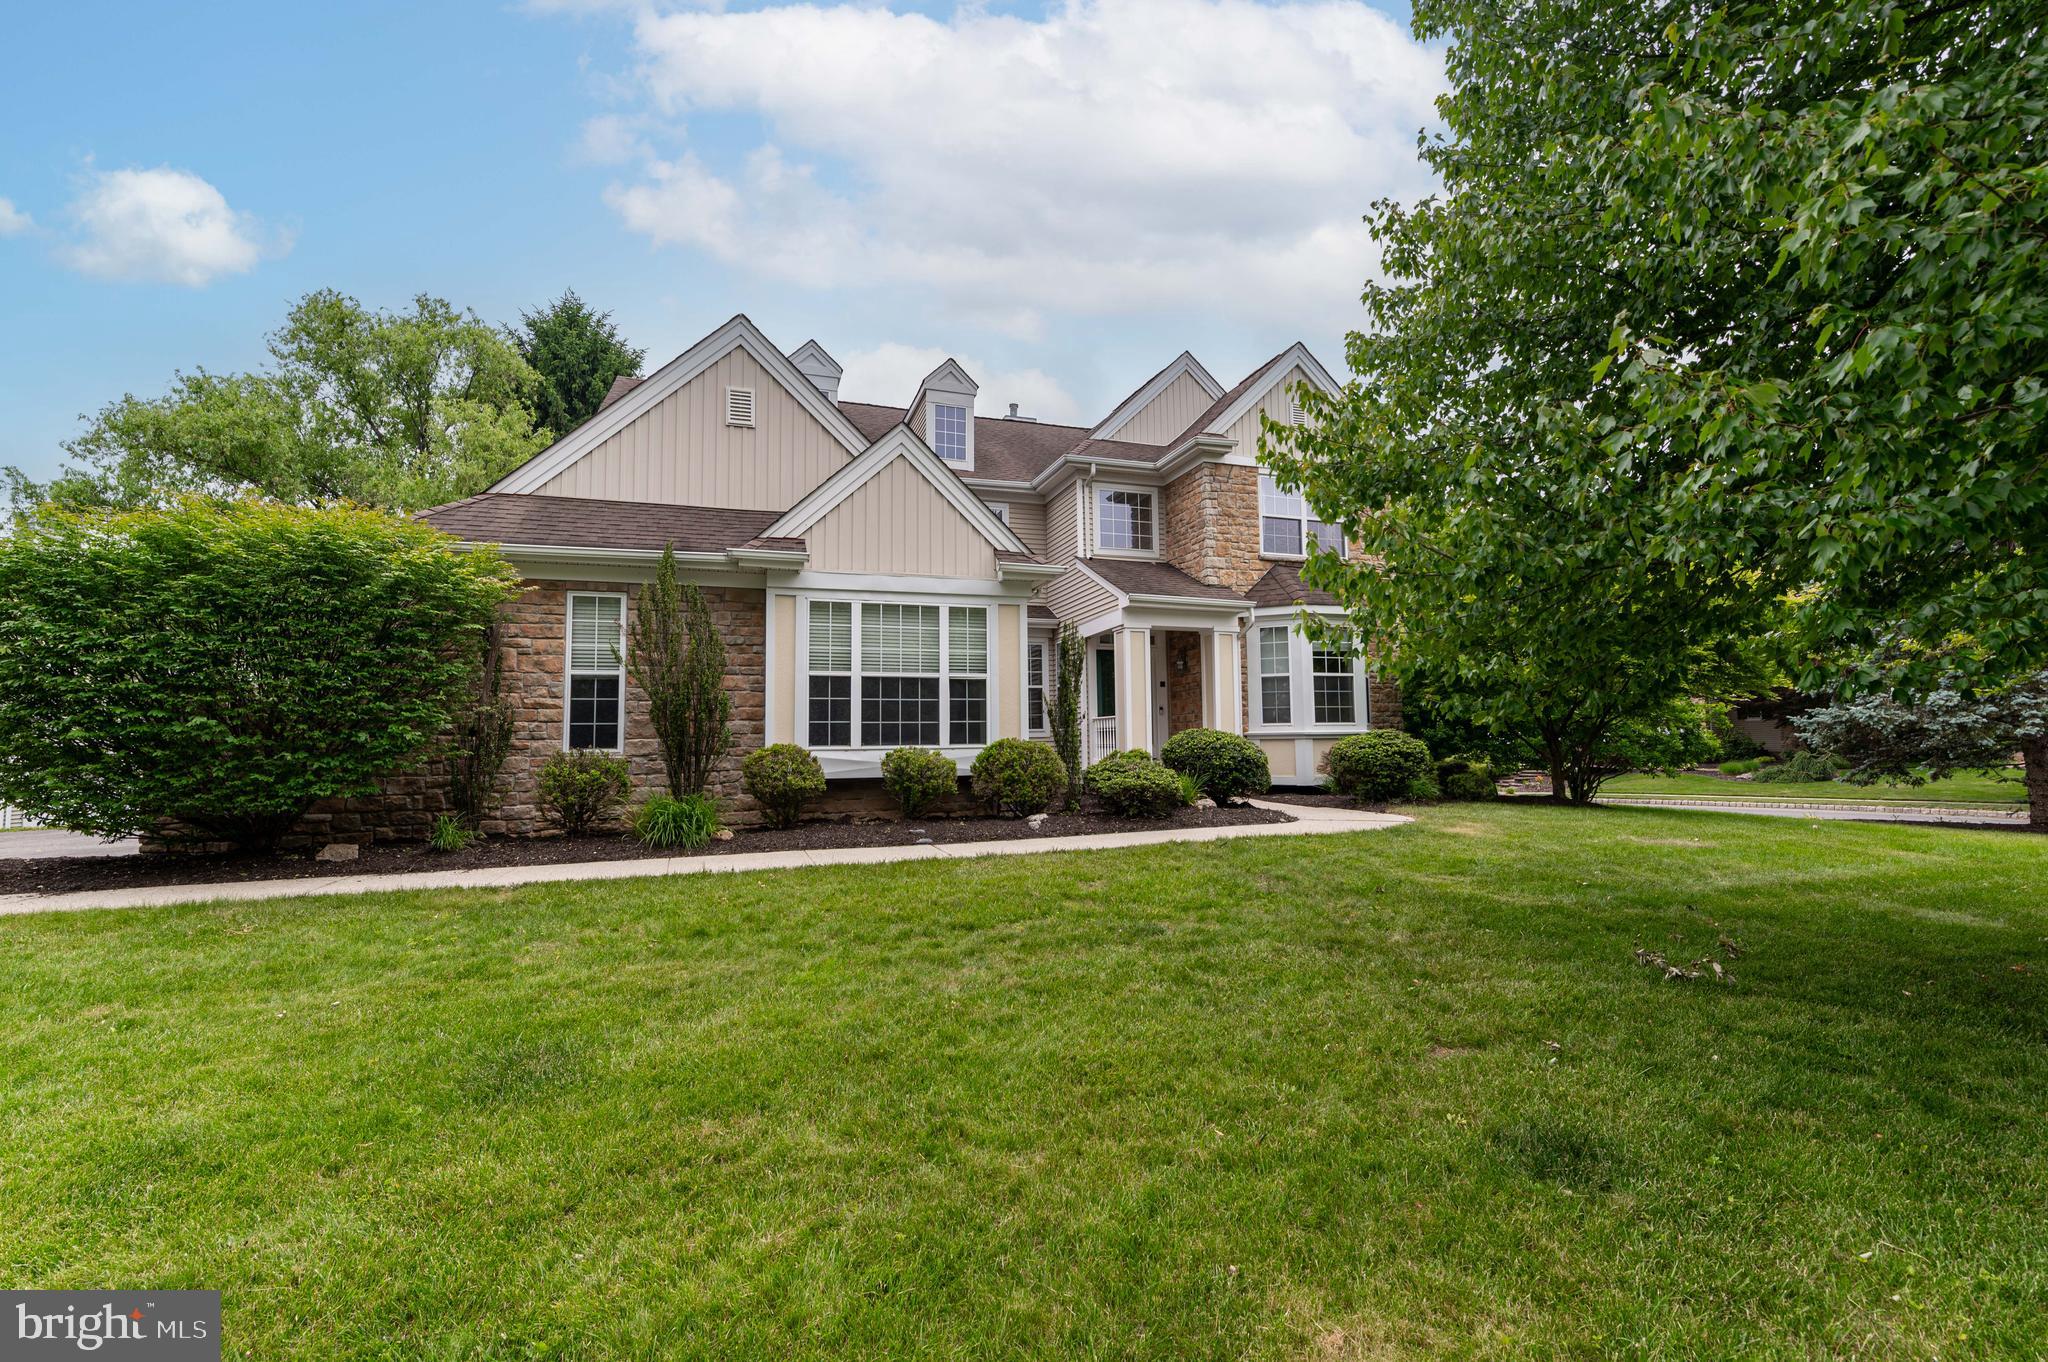
EASTON
780 RAMBLEWOOD DRIVE
4 Beds
2 Baths
3,190 Sq.Ft.
$649,900
MLS#: PANH2010194

EASTON
5280 VERMONT DRIVE
4 Beds
2 Baths
2,454 Sq.Ft.
$549,900
MLS#: PANH2010464
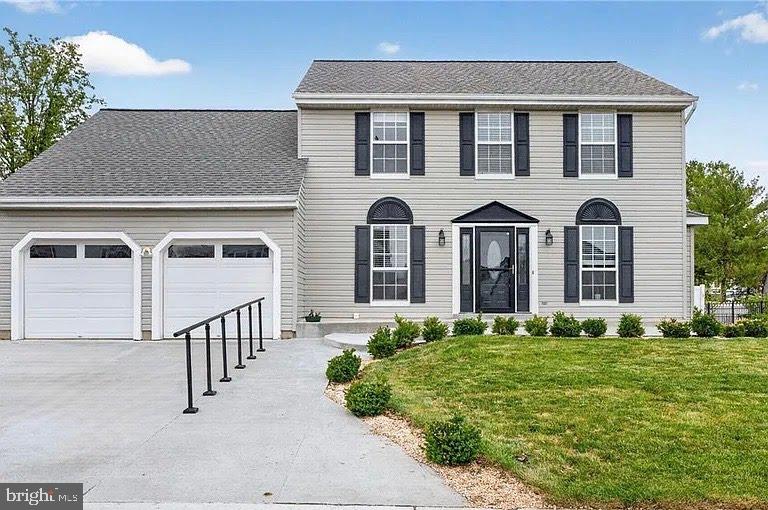
EASTON
4894 CONCORD DRIVE
5 Beds
3 Baths
3,239 Sq.Ft.
$650,000
MLS#: PANH2009516
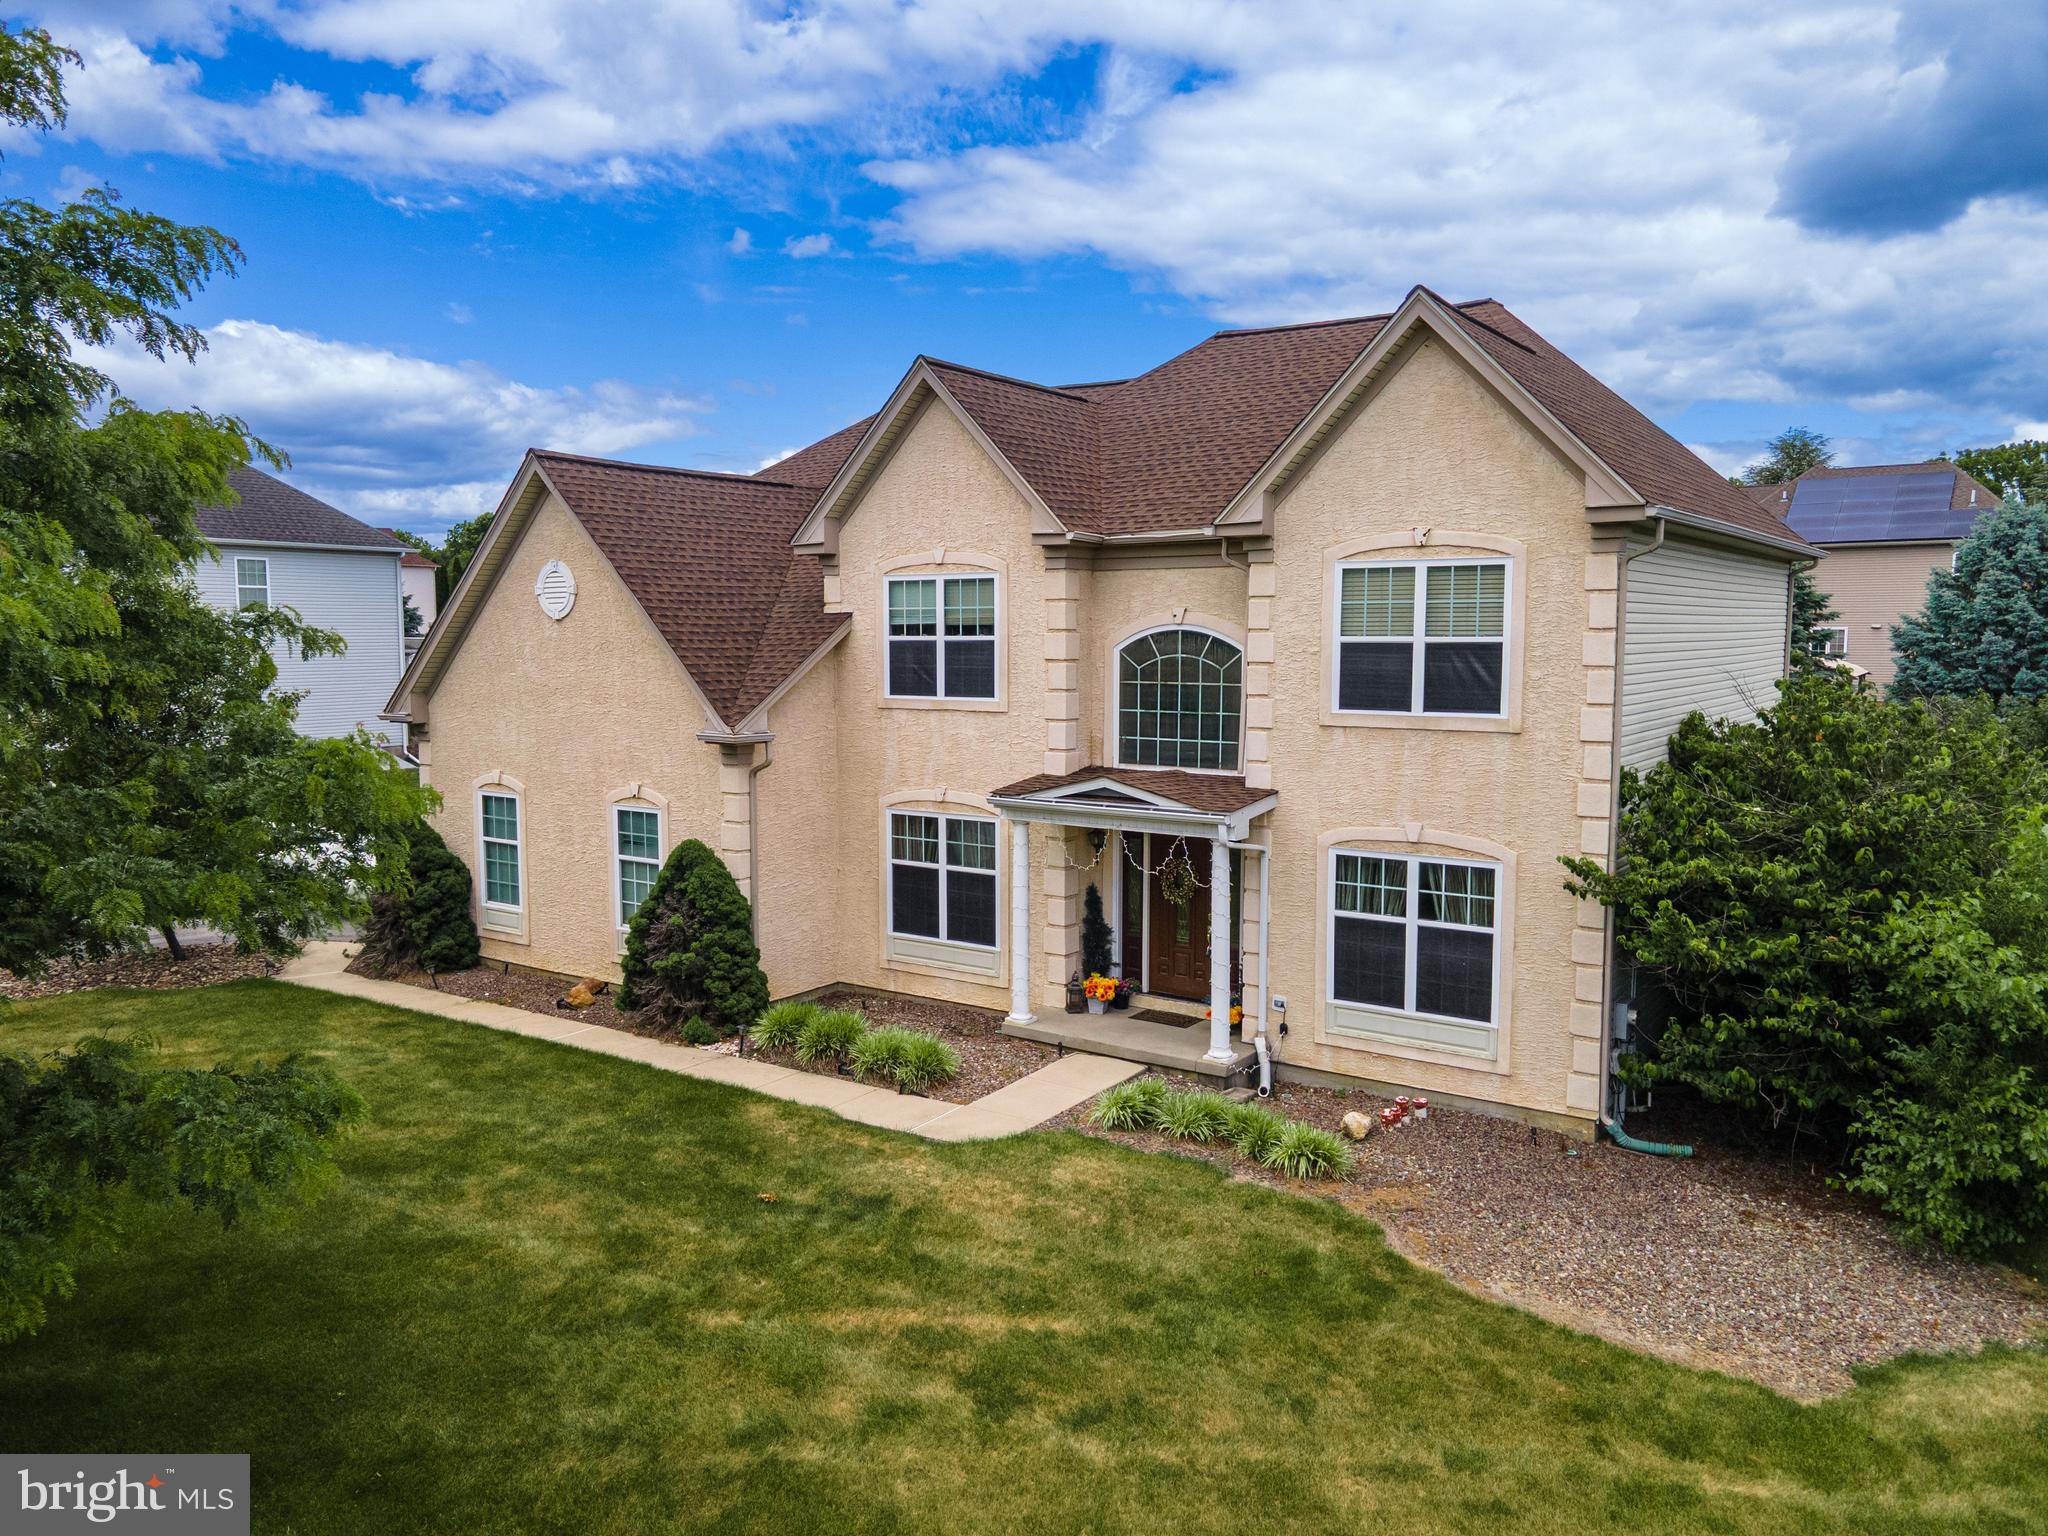
EASTON
4415 CROSSWINDS DRIVE
4 Beds
2 Baths
3,199 Sq.Ft.
$749,900
MLS#: PANH2009856
