
Contemporary
3857 LARABY DRIVE
HARRISBURG, PA 17110
MLS#: PADA2042464
$295,900


Property
Beds
2
Full Baths
3
1/2 Baths
1
Year Built
1986
Sq.Footage
2,097
Welcome to this meticulously updated 2-story condo in the sought-after Club Estates community! Combining sophisticated modern design, luxurious upgrades, and exceptional functionality, this home is truly one of a kind. Step inside to a bright, open-concept layout featuring a custom steel staircase with sleek ash foot treads and steel handrails, a stunning architectural centerpiece. The remodeled chef’s kitchen is designed for style and efficiency, offering stainless steel appliances, a contemporary dining area, and abundant natural light from newly installed glass doors. Just off the kitchen, escape to your expanded private courtyard—a serene outdoor retreat with landscape lighting, sun sails, and striking metal sculptures. The main level features luxury vinyl plank flooring, an updated half bath, and a spacious great room, perfect for entertaining. The primary suite is a true sanctuary upstairs, boasting a brand-new spa-like bath with elegant ceramic tile and a sculptural soaking tub. The second bedroom is versatile and ideal for a home office, with a built-in desk and ample space for guests. The fully finished lower level is an entertainer’s dream, featuring a spacious family room, a dedicated theater/media area, a stylish full bathroom, and a thoughtfully designed laundry area with a stainless steel sink and extra storage. The updated garage is just as impressive, offering a full-service sink, an electric car charging port, insulated ceilings and walls, full lighting, and pull-down ladder access to the roof. Additional highlights include remote-controlled mood lighting for the perfect ambiance and modern conveniences throughout. This home is a rare find, blending high-end finishes with thoughtful updates in an unbeatable location. Don’t miss your chance to own this exceptional condo—schedule your private showing today!
Features & Amenities
Interior
-
Other Interior Features
Eat-in Kitchen, Soaking Tub
-
Total Bedrooms
2
-
Bathrooms
3
-
1/2 Bathrooms
1
-
Above Grade Finished Area
1800.0
-
Basement YN
YES
-
Cooling YN
YES
-
Cooling
Central Air, Electric
-
Fireplace YN
NO
-
Heating YN
YES
-
Heating
Electric, Baseboard, Heat Pump
-
Pet friendly
Cats OK, Dogs OK, Yes
Exterior
-
Garage
Yes
-
Garage spaces
2
-
Construction Materials
Aluminum Siding, Brick
-
Parking
Garage Door Opener, Garage, Detached
-
Patio and Porch Features
Patio
-
Pool
No
-
Waterfront YN
NO
Area & Lot
-
Property Type
Residential
-
Property Sub Type
Condominium
-
Architectural Style
Contemporary
Price
-
Sales Price
$295,900
-
Tax Amount
$3,776
-
Sq. Footage
2,097
-
Price/SqFt
$141
HOA
-
Association
No
School District
-
Elementary School
NORTH SIDE
-
Middle School
CENTRAL DAUPHIN
-
High School
CENTRAL DAUPHIN
Property Features
-
New Construction
NO
-
Association Amenities
None
-
Foundation Details
Block
-
Senior Community YN
NO
-
Sewer
Public Sewer
-
Water Source
Public
Schedule a Showing
Showing scheduled successfully.
Mortgage calculator
Estimate your monthly mortgage payment, including the principal and interest, property taxes, and HOA. Adjust the values to generate a more accurate rate.
Your payment
Principal and Interest:
$
Property taxes:
$
HOA fees:
$
Total loan payment:
$
Total interest amount:
$
Location
County
DAUPHIN
Elementary School
NORTH SIDE
Middle School
CENTRAL DAUPHIN
High School
CENTRAL DAUPHIN
Listing Courtesy of Angie M. Miller, RE/MAX Premier Services
RealHub Information is provided exclusively for consumers' personal, non-commercial use, and it may not be used for any purpose other than to identify prospective properties consumers may be interested in purchasing. All information deemed reliable but not guaranteed and should be independently verified. All properties are subject to prior sale, change or withdrawal. RealHub website owner shall not be responsible for any typographical errors, misinformation, misprints and shall be held totally harmless.

Owner, Chief Executive Officer, Portfolio Advisor
Nick Polinchock
Call Nick today to schedule a private showing.

* Listings on this website come from the FMLS IDX Compilation and may be held by brokerage firms other than the owner of this website. The listing brokerage is identified in any listing details. Information is deemed reliable but is not guaranteed. If you believe any FMLS listing contains material that infringes your copyrighted work please review our DMCA policy and learn how to submit a takedown request.© 2024 FMLS.
Related Properties

HARRISBURG
5545 PINE STREET
4 Beds
2 Baths
2,064 Sq.Ft.
$304,999
MLS#: PADA2063454

HARRISBURG
322 S PROGRESS AVENUE
2 Beds
1 Baths
1,644 Sq.Ft.
$253,000
MLS#: PADA2065438

HARRISBURG
561 THRUSH COURT
3 Beds
1 Baths
1,690 Sq.Ft.
$289,900
MLS#: PADA2064666

HARRISBURG
621 HOFFMAN DRIVE
3 Beds
2 Baths
1,642 Sq.Ft.
$355,000
MLS#: PADA2064654
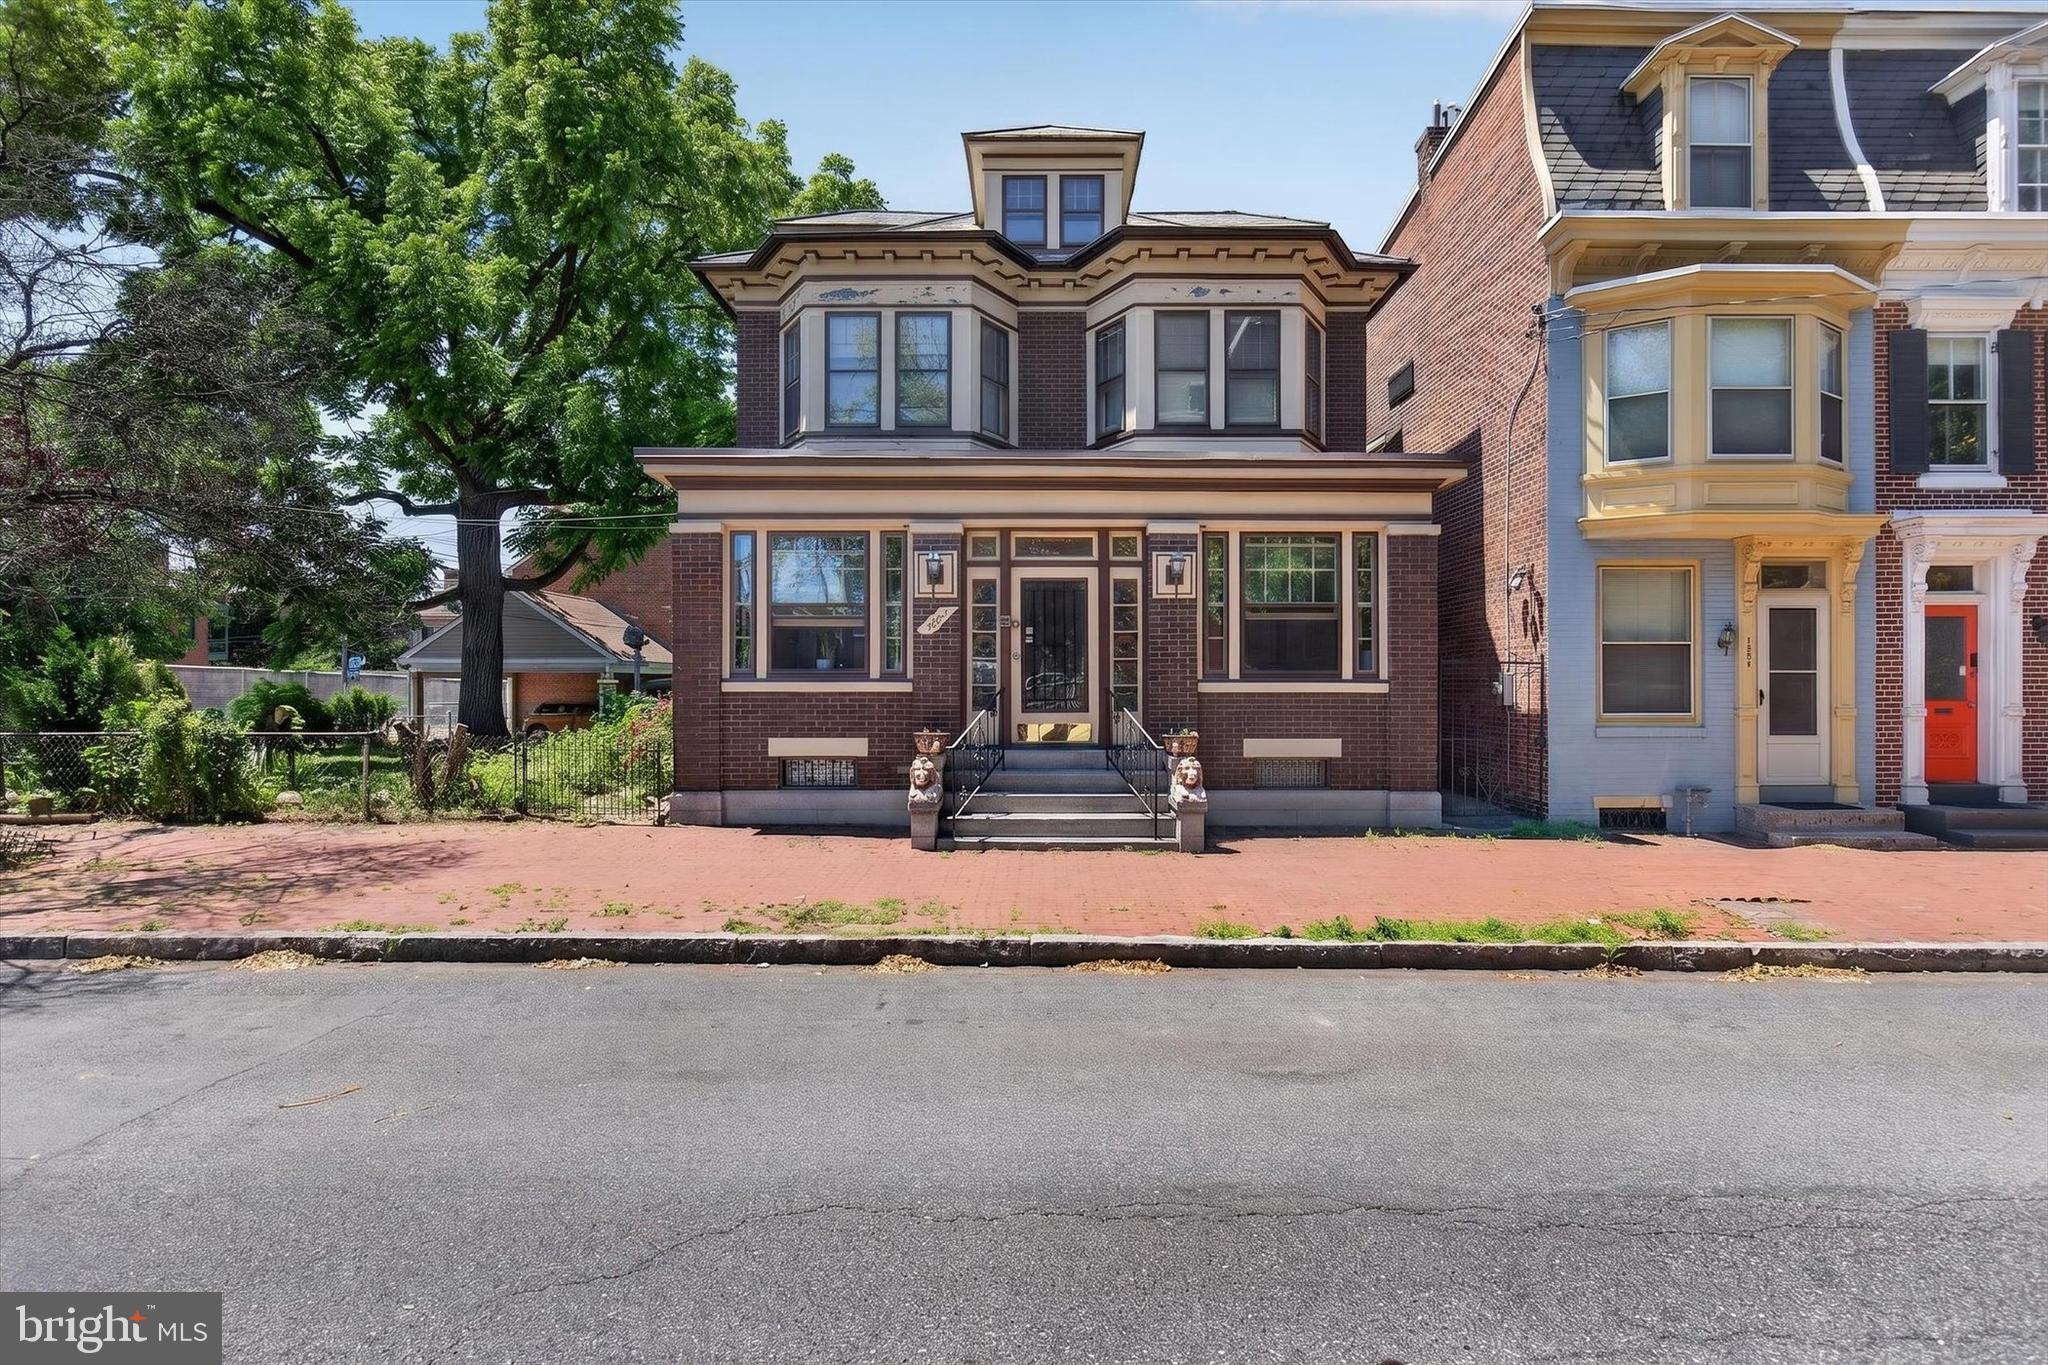
HARRISBURG
1222 GREEN STREET
3 Beds
2 Baths
1,607 Sq.Ft.
$345,000
MLS#: PADA2060722
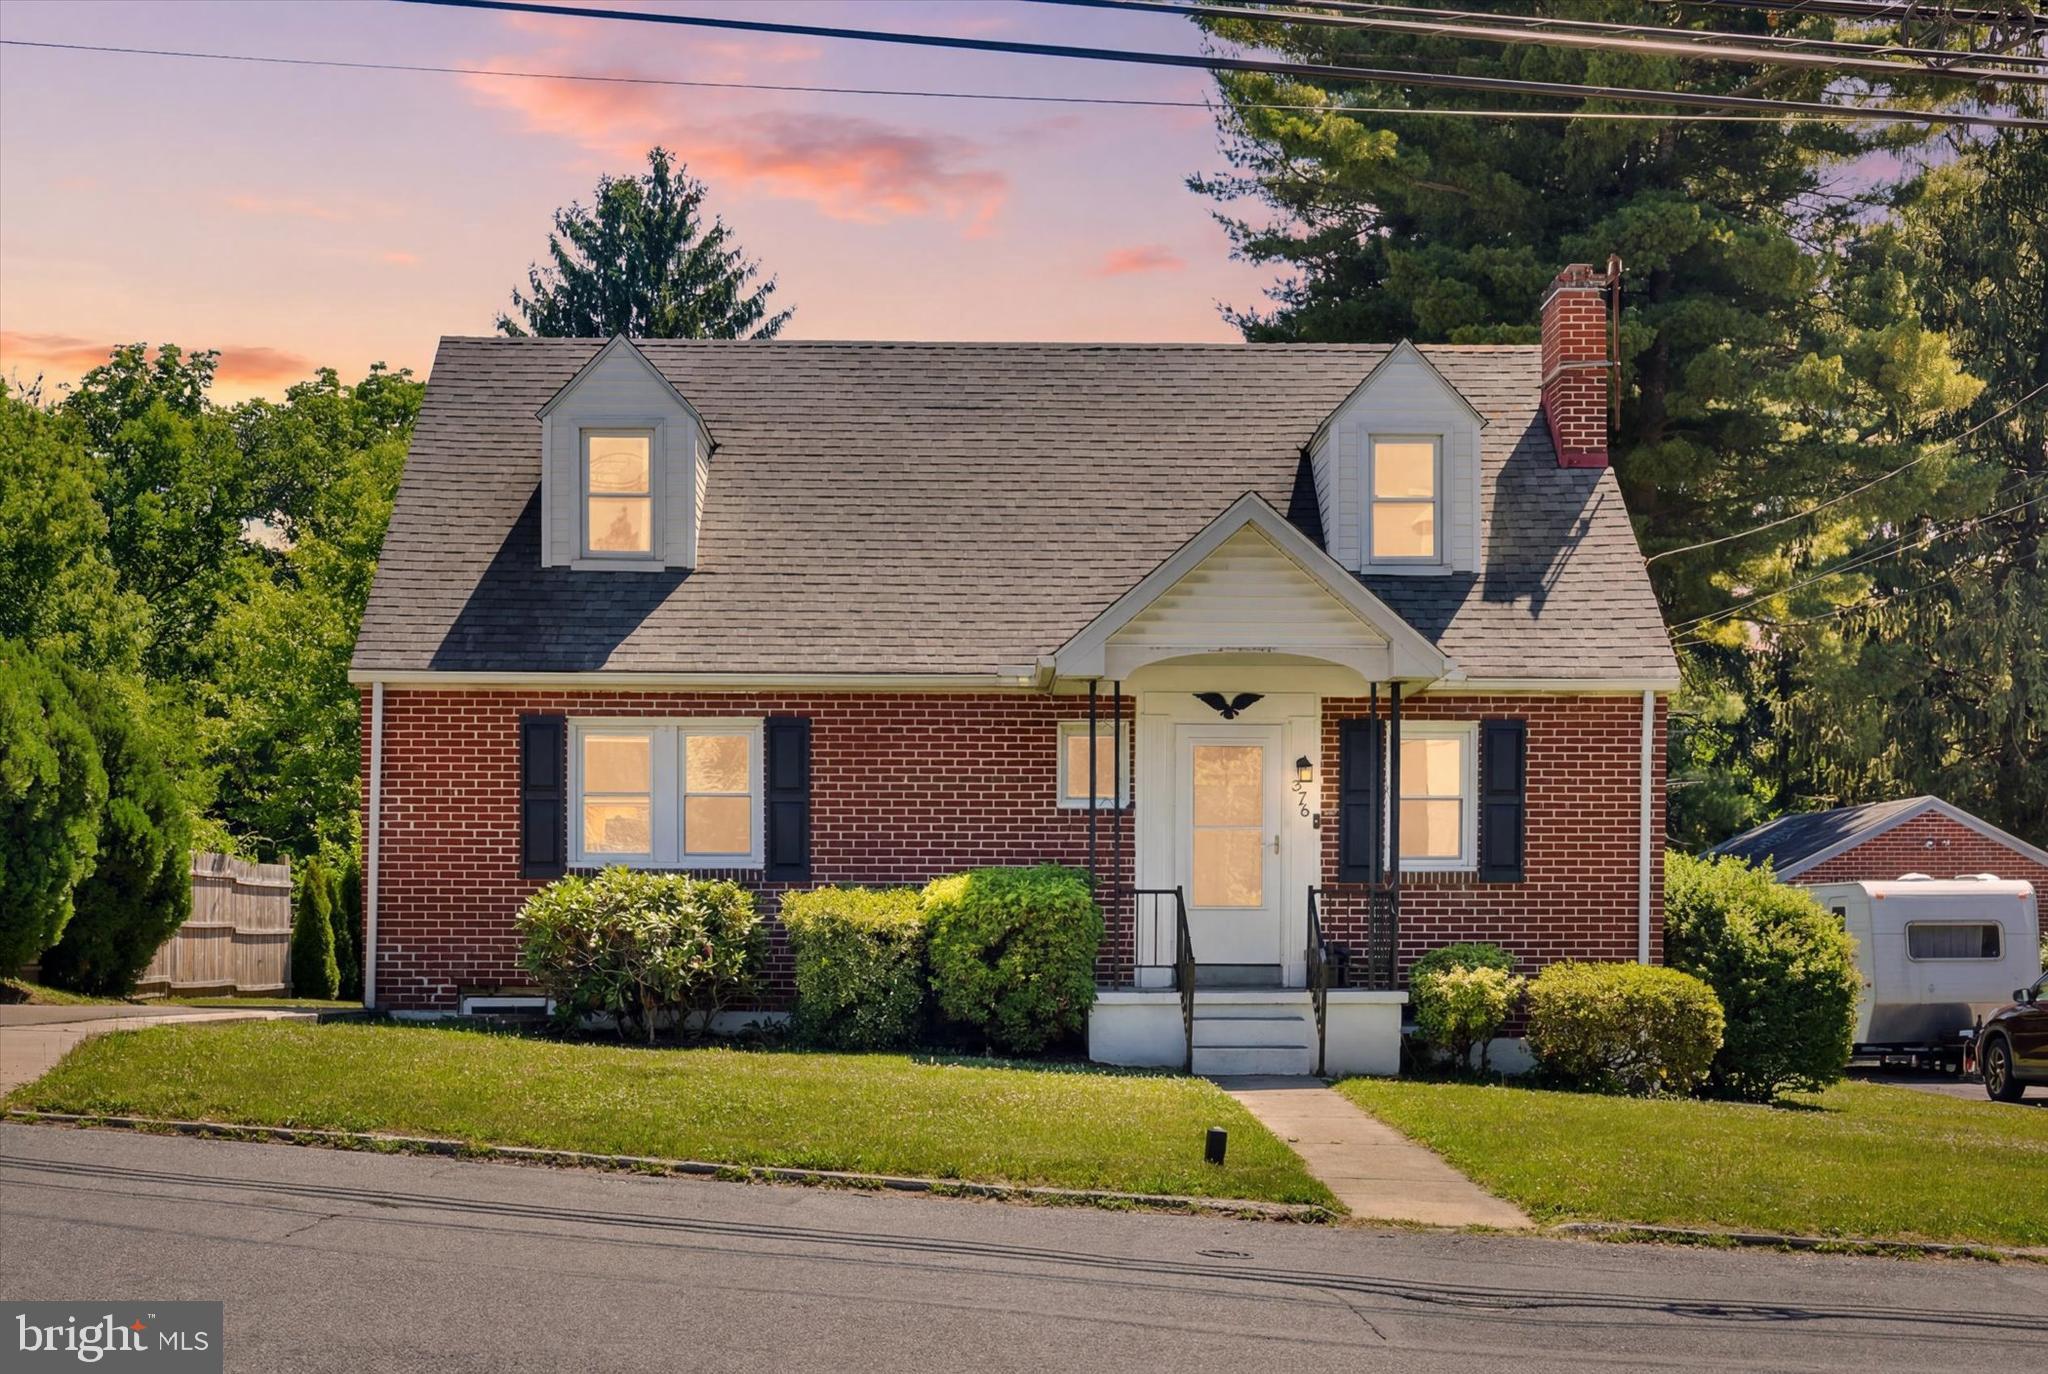
HARRISBURG
375 N 48TH STREET
4 Beds
2 Baths
1,544 Sq.Ft.
$325,000
MLS#: PADA2061104

HARRISBURG
2400 WALKER MILL ROAD
2 Beds
1 Baths
1,060 Sq.Ft.
$269,900
MLS#: PADA2062742

HARRISBURG
5688 ABERDEEN DRIVE
3 Beds
2 Baths
2,226 Sq.Ft.
$289,000
MLS#: PADA2062398

HARRISBURG
1114 ABERDEEN COURT
3 Beds
2 Baths
2,226 Sq.Ft.
$285,000
MLS#: PADA2063228
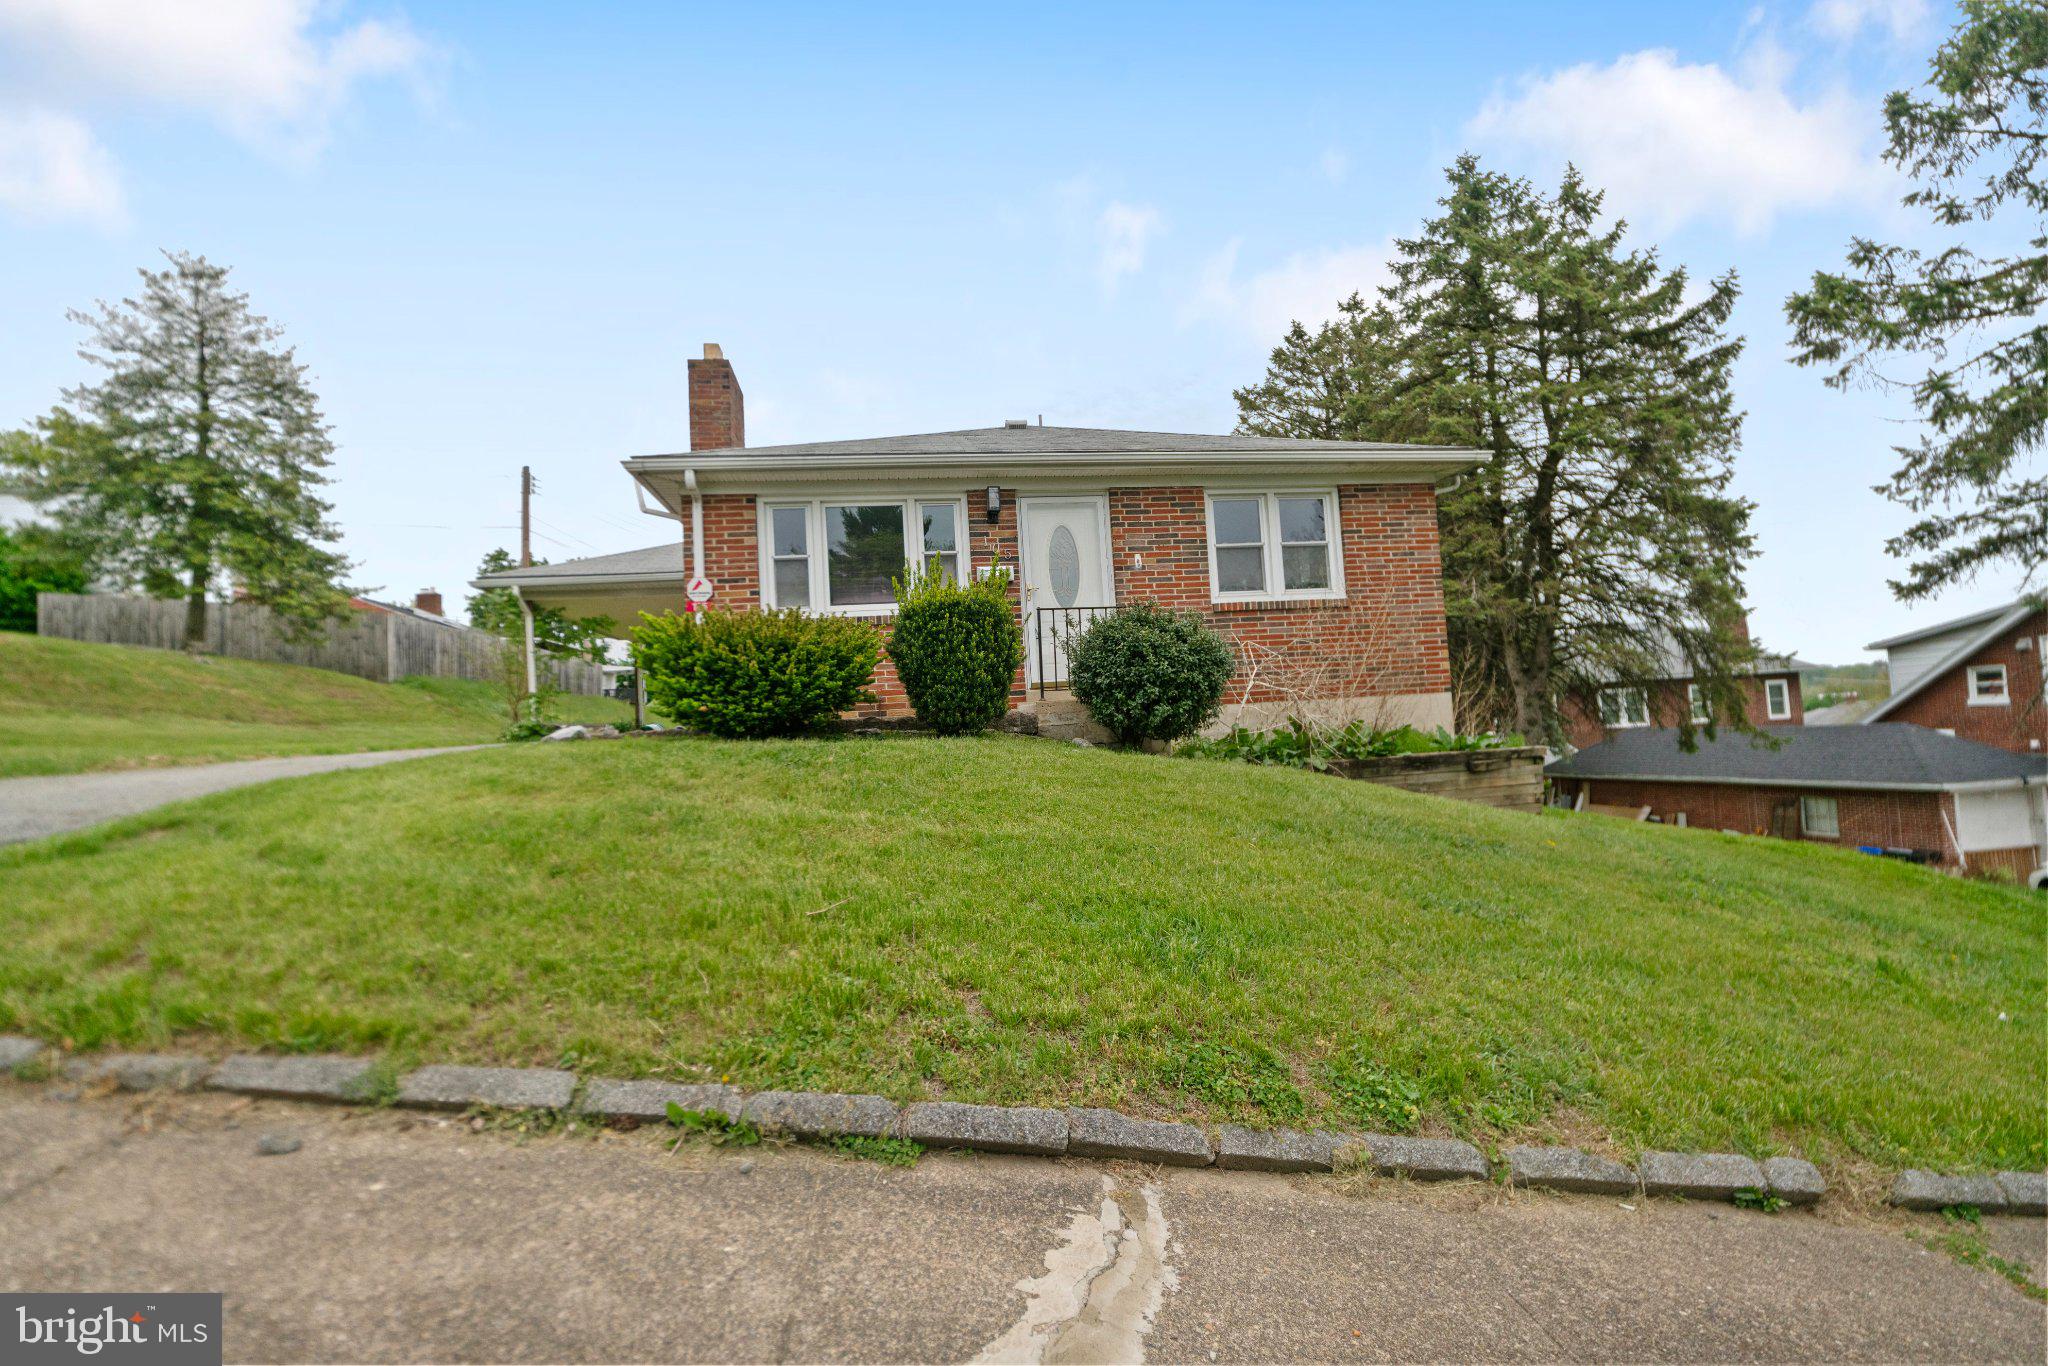
HARRISBURG
105 N 30TH STREET
3 Beds
1 Baths
1,026 Sq.Ft.
$239,900
MLS#: PADA2059296
