
Cottage
3837 N PROGRESS AVENUE
HARRISBURG, PA 17110
MLS#: PADA2042562
$299,900


Property
Beds
3
Full Baths
2
1/2 Baths
None
Year Built
1987
Sq.Footage
1,498
Beautifully maintained home situated on an acre of land, set back from the road and backs to woods, offering both privacy and tranquility Enjoy observing nature and wildlife from the large screened-in covered deck that faces the forest. This 3-bedroom, 2-bathroom residence has been meticulously cared for and features numerous updates by the current owner. In 2023, the kitchen was renovated with new soft-close cabinets, a tile backsplash, and updated appliances. Luxury vinyl plank flooring was installed throughout. Both bathrooms have showers with low entry access for convenience. The eat-in kitchen provides a welcoming space for family meals. The laundry room has been relocated to the basement, though there are hookups available in the second bedroom for first-floor laundry if preferred.The second floor boasts a spacious bedroom with an ensuite, which can serve as a primary bedroom suite, complete with ample closet space. Natural gas services have been extended from the street. Energy-efficient replacement windows contribute to economical heating costs. Central air conditioning ensures comfort during the summer months. The roof, installed in 2014, along with new gutters and guards added in 2023, enhances the home's durability. A new water heater was also installed in 2021. The property includes a one-car oversized detached garage and a driveway turnaround for easy access to Progress Avenue. Additionally, a shed with electricity is available for storing lawn equipment. This home offers the perfect blend of seclusion and accessibility, being conveniently located near interstate highways, grocery stores, banks, and restaurants. Priced competitively, this property is expected to sell quickly. Schedule your appointment promptly to avoid missing out on this exceptional opportunity. Property being sold "AS IS".
Features & Amenities
Interior
-
Other Interior Features
Eat-in Kitchen
-
Total Bedrooms
3
-
Bathrooms
2
-
Above Grade Finished Area
1498.0
-
Basement YN
YES
-
Cooling YN
YES
-
Cooling
Central Air, Electric
-
Fireplace YN
NO
-
Heating YN
YES
-
Heating
Natural Gas, Forced Air
-
Main Level Bedrooms
2
-
Pet friendly
Yes
Exterior
-
Garage
Yes
-
Garage spaces
1
-
Construction Materials
Frame, Vinyl Siding
-
Parking
Garage Door Opener, Asphalt, Off Street, Private, Garage, Driveway, Detached
-
Patio and Porch Features
Wrap Around, Porch, Deck
-
Pool
No
-
Waterfront YN
NO
-
View
Trees/Woods
Area & Lot
-
Lot Features
Front Yard, Level, Private, Cleared
-
Lot Size(acres)
1.0
-
Lot Size(square feet)
43,560
-
Property Type
Residential
-
Property Sub Type
Single Family Residence
-
Architectural Style
Cottage
Price
-
Sales Price
$299,900
-
Tax Amount
$3,655
-
Sq. Footage
1,498
-
Price/SqFt
$200
HOA
-
Association
No
School District
-
Elementary School
THOMAS W HOLTZMAN ELEMENTARY SCHOOL
-
Middle School
SUSQUEHANNA TOWNSHIP
-
High School
SUSQUEHANNA TOWNSHIP
Property Features
-
Stories
2
-
New Construction
NO
-
Foundation Details
Block
-
Senior Community YN
NO
-
Sewer
Public Sewer
-
Water Source
Public
Schedule a Showing
Showing scheduled successfully.
Mortgage calculator
Estimate your monthly mortgage payment, including the principal and interest, property taxes, and HOA. Adjust the values to generate a more accurate rate.
Your payment
Principal and Interest:
$
Property taxes:
$
HOA fees:
$
Total loan payment:
$
Total interest amount:
$
Location
County
DAUPHIN
Elementary School
THOMAS W HOLTZMAN ELEMENTARY SCHOOL
Middle School
SUSQUEHANNA TOWNSHIP
High School
SUSQUEHANNA TOWNSHIP
Listing Courtesy of GARY S. FORRO, RE/MAX Delta Group, Inc.
RealHub Information is provided exclusively for consumers' personal, non-commercial use, and it may not be used for any purpose other than to identify prospective properties consumers may be interested in purchasing. All information deemed reliable but not guaranteed and should be independently verified. All properties are subject to prior sale, change or withdrawal. RealHub website owner shall not be responsible for any typographical errors, misinformation, misprints and shall be held totally harmless.

Owner, Chief Executive Officer, Portfolio Advisor
Nick Polinchock
Call Nick today to schedule a private showing.

* Listings on this website come from the FMLS IDX Compilation and may be held by brokerage firms other than the owner of this website. The listing brokerage is identified in any listing details. Information is deemed reliable but is not guaranteed. If you believe any FMLS listing contains material that infringes your copyrighted work please review our DMCA policy and learn how to submit a takedown request.© 2024 FMLS.
Related Properties

HARRISBURG
5545 PINE STREET
4 Beds
2 Baths
2,064 Sq.Ft.
$304,999
MLS#: PADA2063454

HARRISBURG
322 S PROGRESS AVENUE
2 Beds
1 Baths
1,644 Sq.Ft.
$253,000
MLS#: PADA2065438

HARRISBURG
561 THRUSH COURT
3 Beds
1 Baths
1,690 Sq.Ft.
$289,900
MLS#: PADA2064666

HARRISBURG
621 HOFFMAN DRIVE
3 Beds
2 Baths
1,642 Sq.Ft.
$355,000
MLS#: PADA2064654
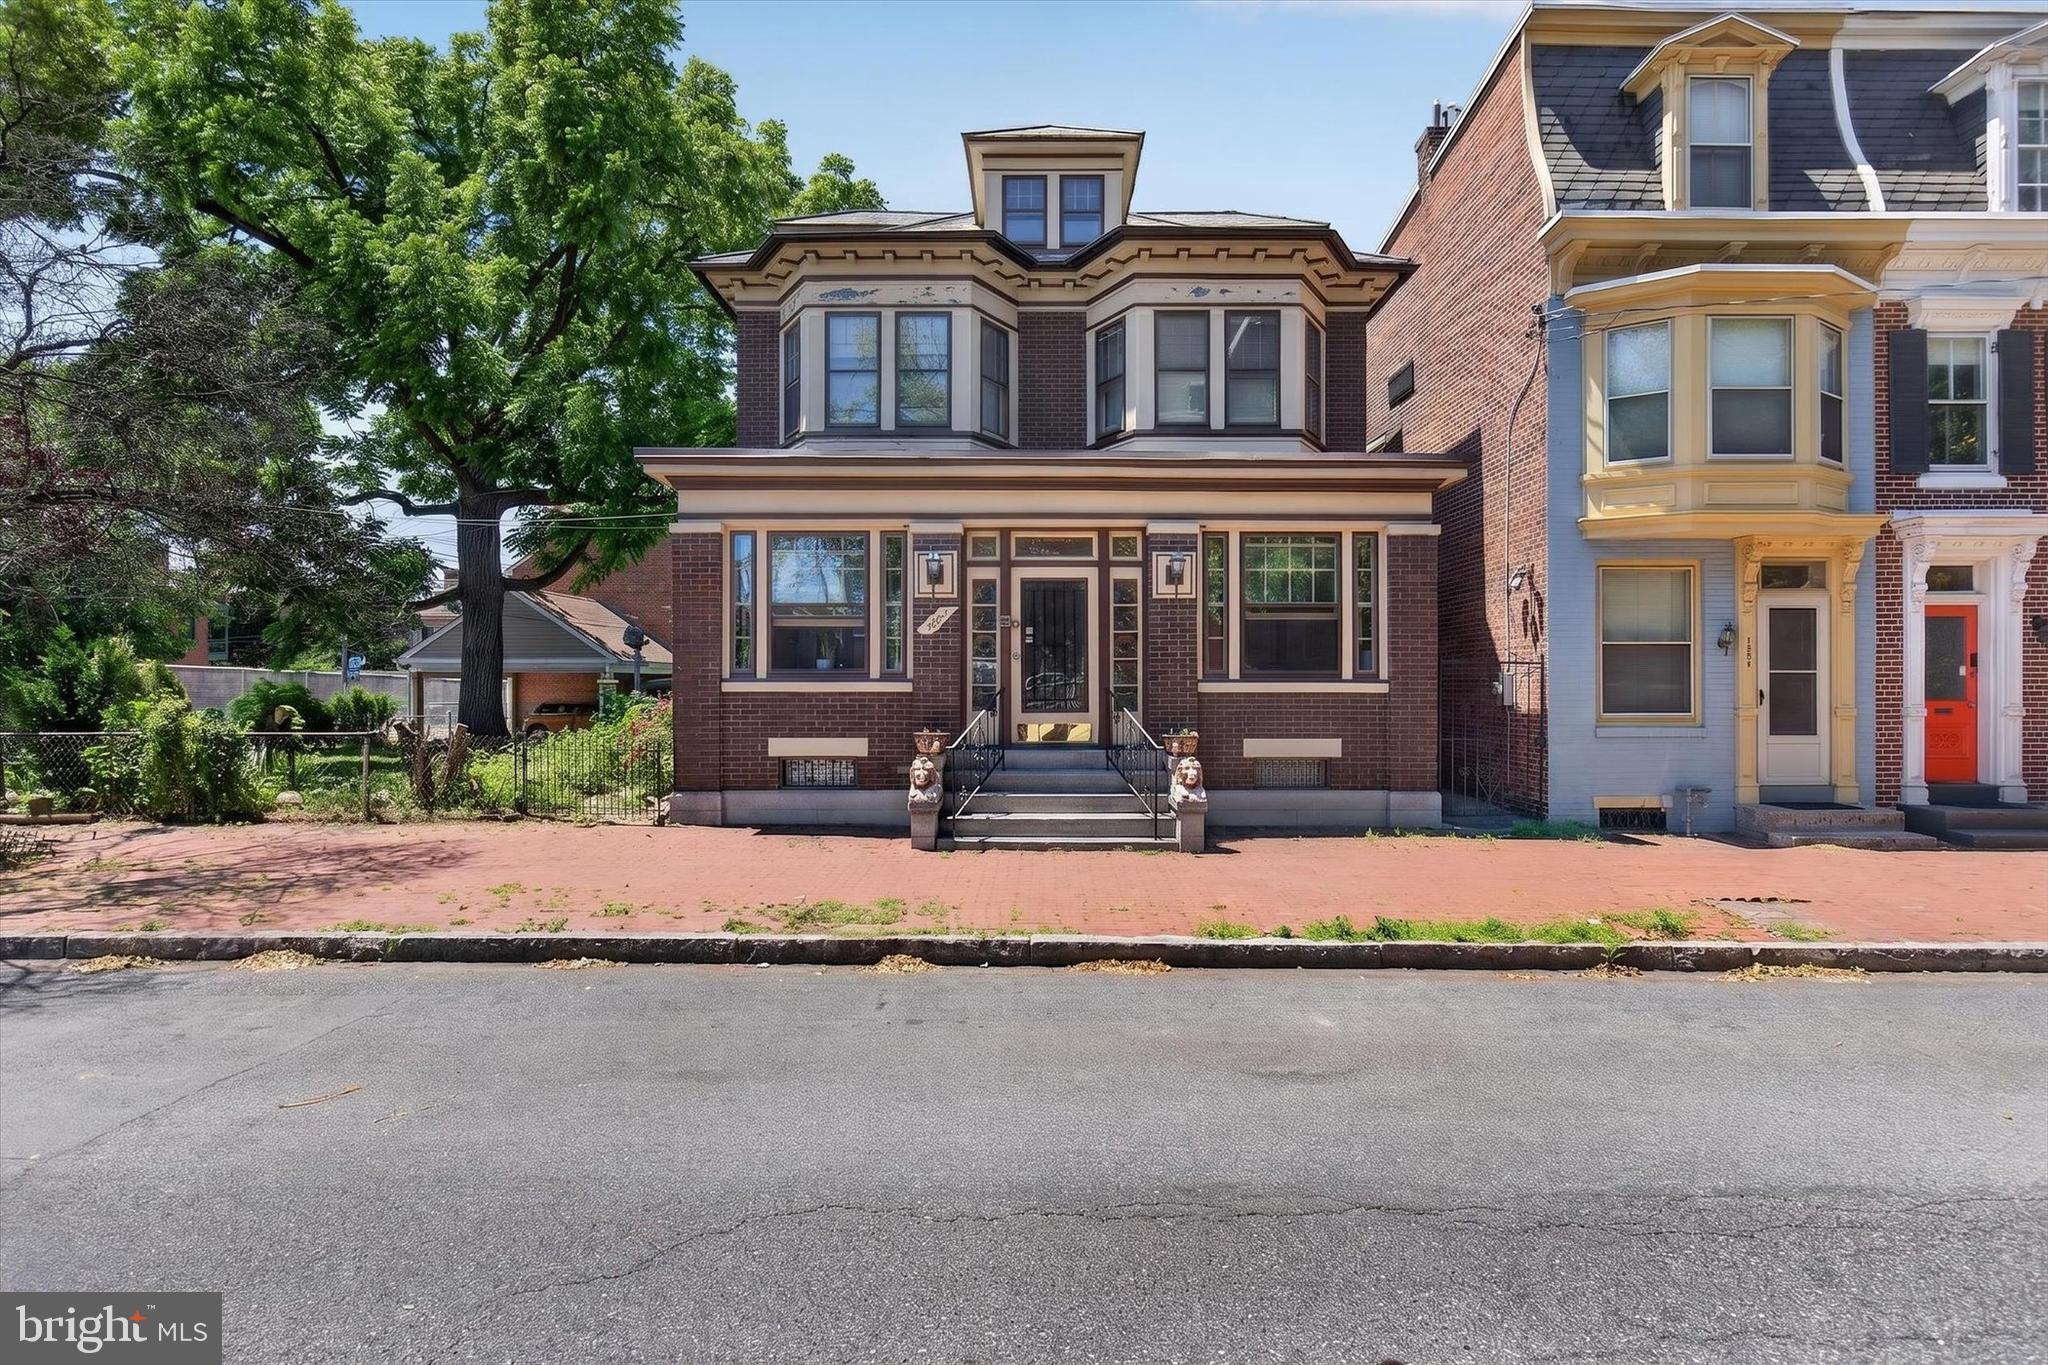
HARRISBURG
1222 GREEN STREET
3 Beds
2 Baths
1,607 Sq.Ft.
$345,000
MLS#: PADA2060722
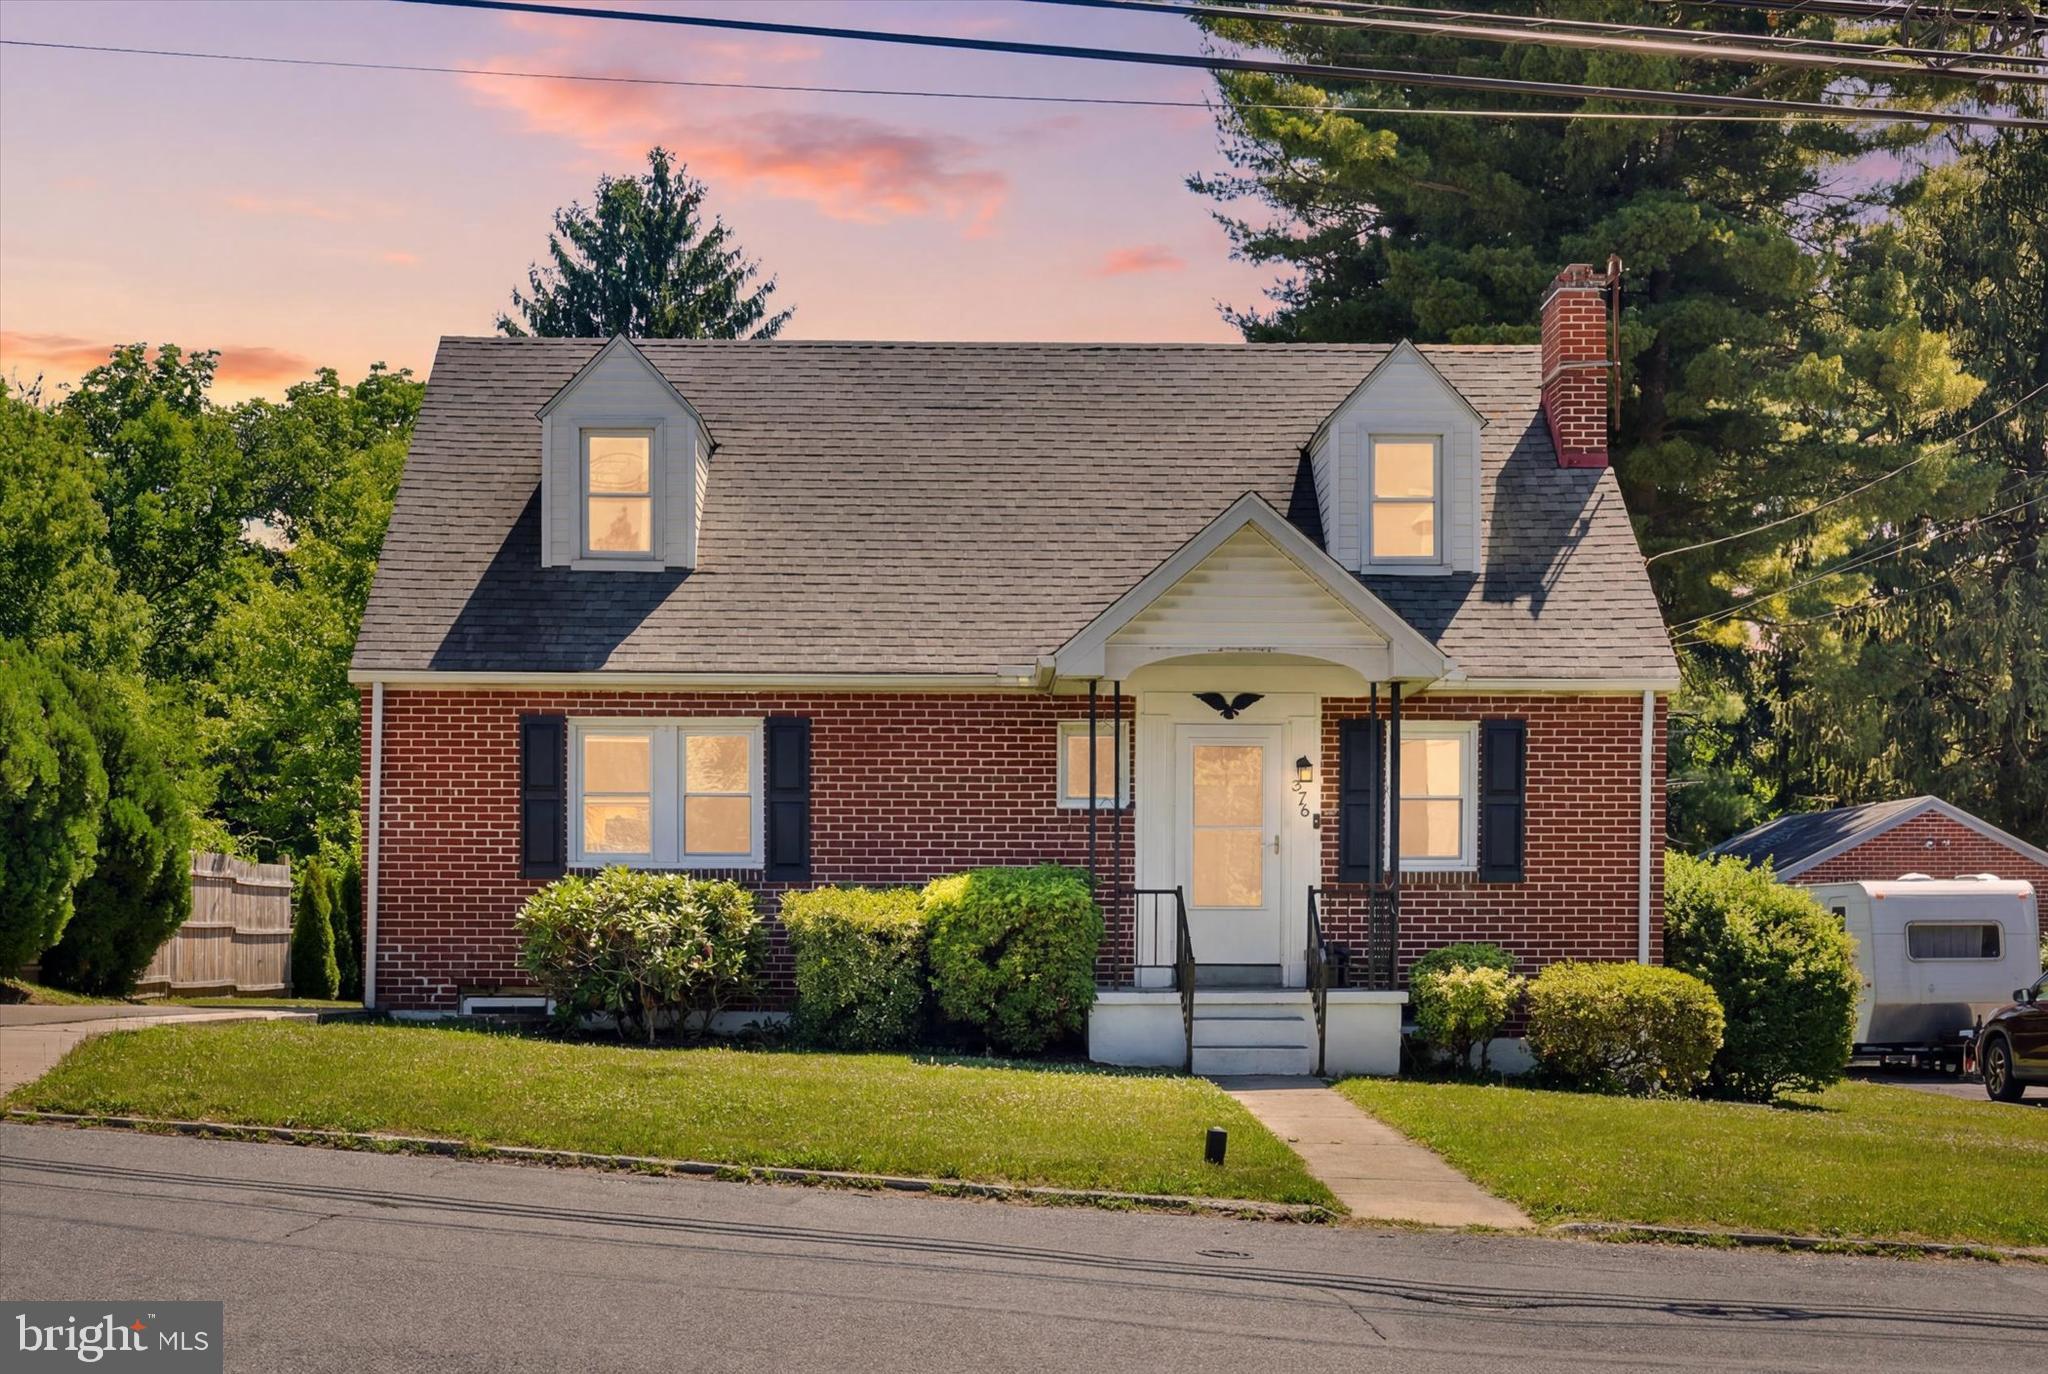
HARRISBURG
375 N 48TH STREET
4 Beds
2 Baths
1,544 Sq.Ft.
$325,000
MLS#: PADA2061104

HARRISBURG
2400 WALKER MILL ROAD
2 Beds
1 Baths
1,060 Sq.Ft.
$269,900
MLS#: PADA2062742

HARRISBURG
5688 ABERDEEN DRIVE
3 Beds
2 Baths
2,226 Sq.Ft.
$289,000
MLS#: PADA2062398

HARRISBURG
1114 ABERDEEN COURT
3 Beds
2 Baths
2,226 Sq.Ft.
$285,000
MLS#: PADA2063228

HARRISBURG
2929 LOCUST LANE
3 Beds
1 Baths
1,826 Sq.Ft.
$308,000
MLS#: PADA2062946
