


Property
Beds
3
Full Baths
2
1/2 Baths
1
Year Built
1900
Sq.Footage
1,915
Welcome to 3816 Sharp Street! This newly renovated, trinity style 3 bedroom 2.5 bath row home is located in the heart of Manayunk, one of Philadelphia’s most desirable neighborhoods. Upon entering, you are welcomed with ample living and dining room spaces that boast 9’ ceilings, new MSI flooring and recessed lighting throughout. A custom designed eat-in kitchen anchors the back of the home; featuring two-tone Fabuwood cabinetry with under cabinet lighting, Quartz Hanstone countertops, porcelain backsplash tile, vaulted ceiling, and all new stainless steel appliances. Just off the kitchen, the outdoor space offers a spacious covered patio and fenced in backyard. The first floor also includes a renovated powder room and access to the full basement with ample storage. The second floor includes a master bedroom with walk-in closet, laundry room with new high efficiency washer and dryer, and master bath with roman style walk-in shower, pantry storage and whirlpool tub. Upon ascending the trinity staircase you will find the third floor with two additional bedrooms and a newly renovated full bathroom. Other key improvements/features include a front to rear private alley access, new water heater (2026), 100amp electric service panel (2026), new interior and exterior paint (2026), new LVT and carpet throughout (2026), temperature controlled exhaust fan in attic (2026), central heating and cooling, hardwired smoke detectors, original glass transoms, Google Nest thermostat, and Ring doorbell camera. Located just blocks from Main St. Manayunk and Neighbors park, this home is in walking distance to the regional rail line, and just a 15 minute drive to center city Philadelphia.
Features & Amenities
Interior
-
Total Bedrooms
3
-
Bathrooms
2
-
1/2 Bathrooms
1
-
Above Grade Finished Area
1915.0
-
Basement YN
YES
-
Cooling YN
YES
-
Cooling
Central Air, Electric
-
Fireplace YN
NO
-
Heating YN
YES
-
Heating
Electric, Forced Air
-
Pet friendly
Yes
Exterior
-
Garage
No
-
Construction Materials
Stone
-
Parking
On Street
-
Pool
No
-
Waterfront YN
NO
Area & Lot
-
Lot Size(acres)
0.03
-
Lot Size(square feet)
1,488
-
Property Type
Residential
-
Property Sub Type
Townhouse
-
Architectural Style
Other
Price
-
Sales Price
$489,000
-
Tax Amount
$5,392
-
Financing Options
Cash, Conventional, VA
-
Sq. Footage
1,915
-
Price/SqFt
$255
HOA
-
Association
No
School District
-
Elementary School
N/A
-
Middle School
N/A
-
High School
N/A
Property Features
-
New Construction
NO
-
Accessibility Features
Accessible Doors
-
Foundation Details
Slab
-
Senior Community YN
NO
-
Sewer
Public Sewer
-
Tax Lot
20
-
Water Source
Public
Schedule a Showing
Showing scheduled successfully.
Mortgage calculator
Estimate your monthly mortgage payment, including the principal and interest, property taxes, and HOA. Adjust the values to generate a more accurate rate.
Your payment
Principal and Interest:
$
Property taxes:
$
HOA fees:
$
Total loan payment:
$
Total interest amount:
$
Location
County
PHILADELPHIA
Elementary School
Middle School
High School
Listing Courtesy of Michael J Doolin , Keller Williams Real Estate-Blue Bell
RealHub Information is provided exclusively for consumers' personal, non-commercial use, and it may not be used for any purpose other than to identify prospective properties consumers may be interested in purchasing. All information deemed reliable but not guaranteed and should be independently verified. All properties are subject to prior sale, change or withdrawal. RealHub website owner shall not be responsible for any typographical errors, misinformation, misprints and shall be held totally harmless.

Owner, President, Investment Property Advisor
Theresa Kehler
Call Theresa today to schedule a private showing.

* Listings on this website come from the FMLS IDX Compilation and may be held by brokerage firms other than the owner of this website. The listing brokerage is identified in any listing details. Information is deemed reliable but is not guaranteed. If you believe any FMLS listing contains material that infringes your copyrighted work please click here to review our DMCA policy and learn how to submit a takedown request.© 2024 FMLS.
Related Properties

PHILADELPHIA
1411 S NAPA STREET
3 Beds
2 Baths
2,020 Sq.Ft.
$499,900
MLS#: PAPH2590708

PHILADELPHIA
2921 CECIL B MOORE AVENUE
6 Beds
6 Baths
1,841 Sq.Ft.
$525,000
MLS#: PAPH2587402

PHILADELPHIA
2348 TURNER STREET
2 Beds
2 Baths
1,926 Sq.Ft.
$410,000
MLS#: PAPH2399348
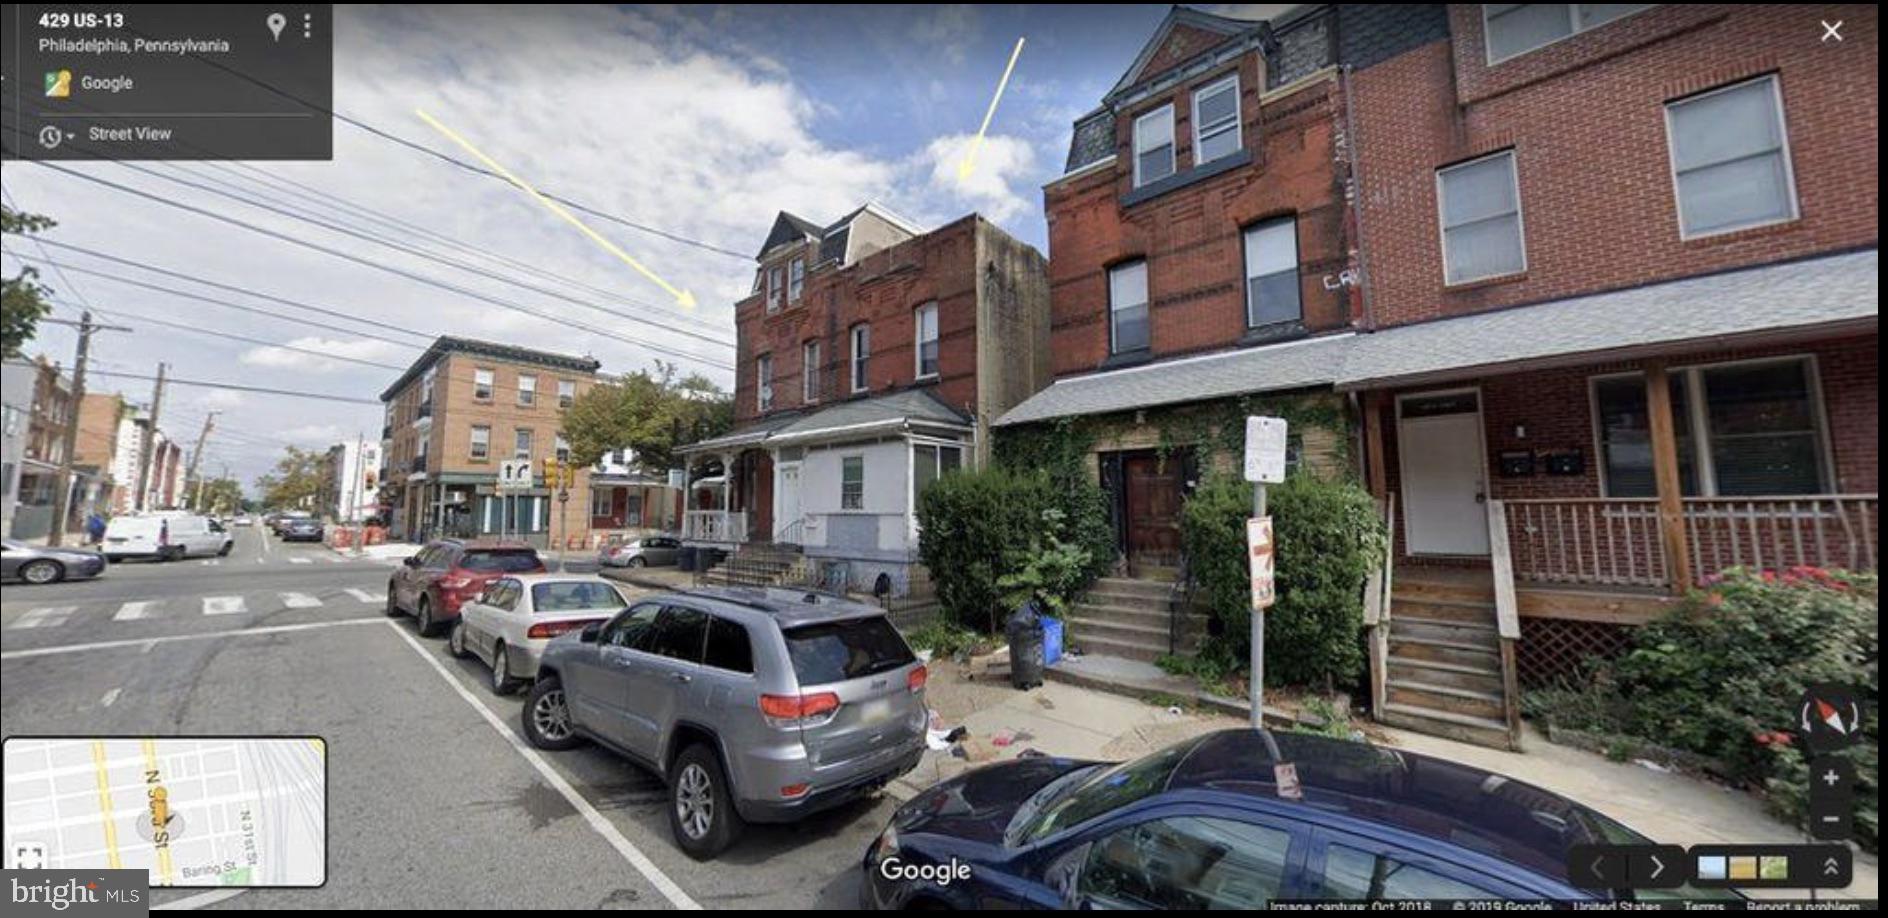
PHILADELPHIA
433 N 33RD STREET
5 Beds
2 Baths
2,005 Sq.Ft.
$399,985
MLS#: PAPH2577112

PHILADELPHIA
10215 MURTY LANE
4 Beds
2 Baths
2,440 Sq.Ft.
$519,900
MLS#: PAPH2625752

PHILADELPHIA
640 EMILY STREET
3 Beds
2 Baths
1,600 Sq.Ft.
$400,000
MLS#: PAPH2583728
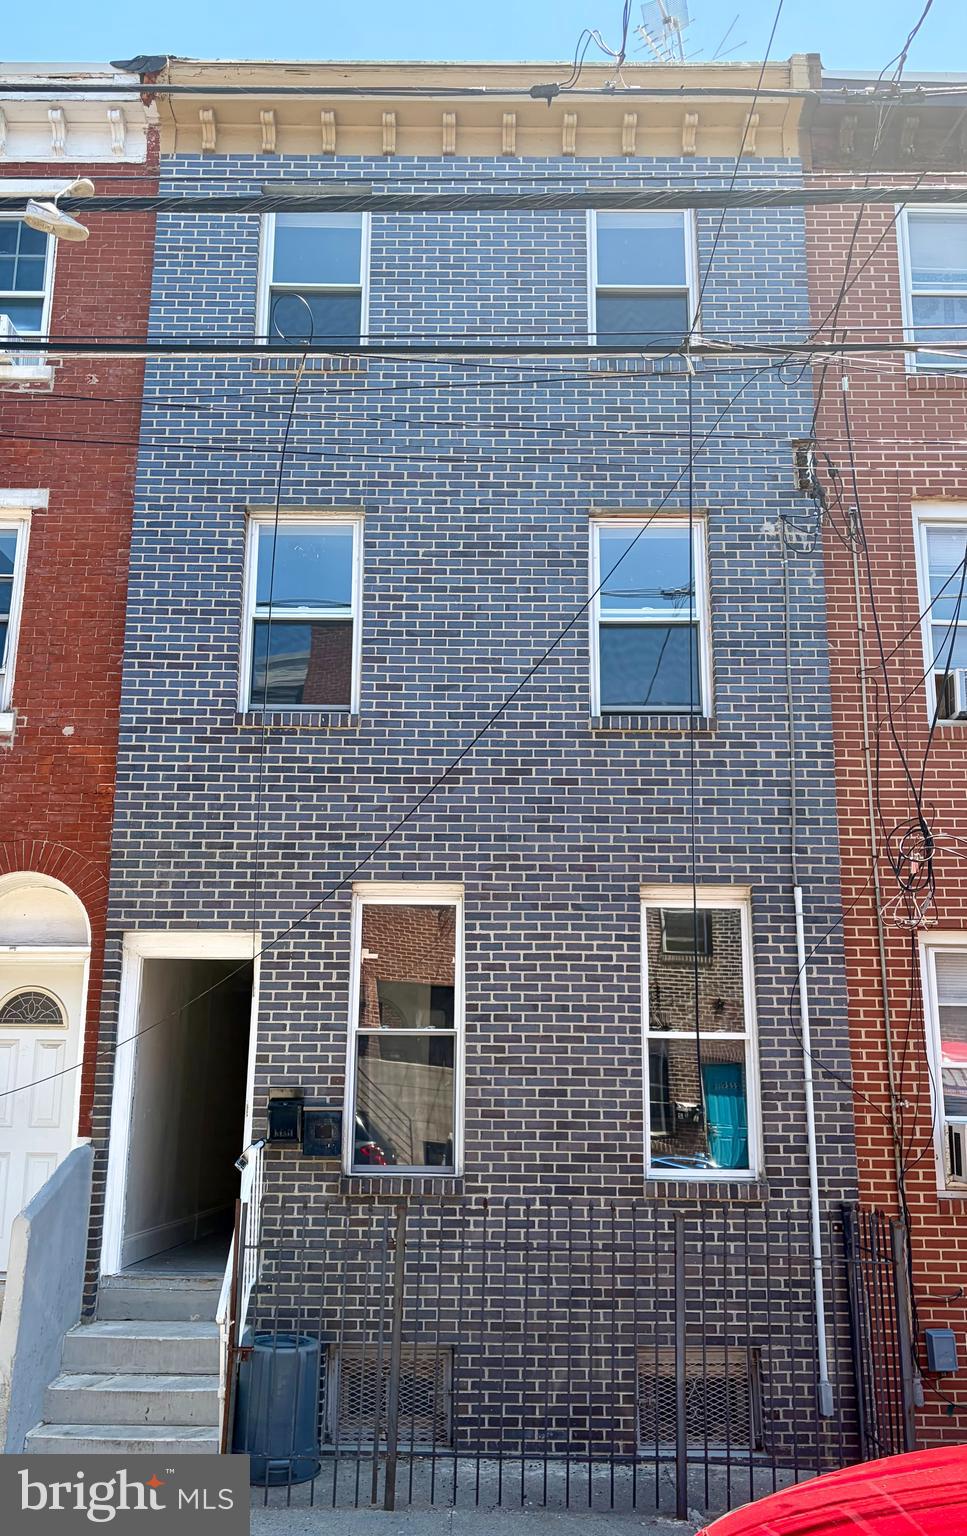
PHILADELPHIA
2223 N HOWARD STREET
5 Beds
3 Baths
1,296 Sq.Ft.
$475,000
MLS#: PAPH2617390

PHILADELPHIA
636 N SHEDWICK STREET
4 Beds
3 Baths
N/A
$475,000
MLS#: PAPH2623910
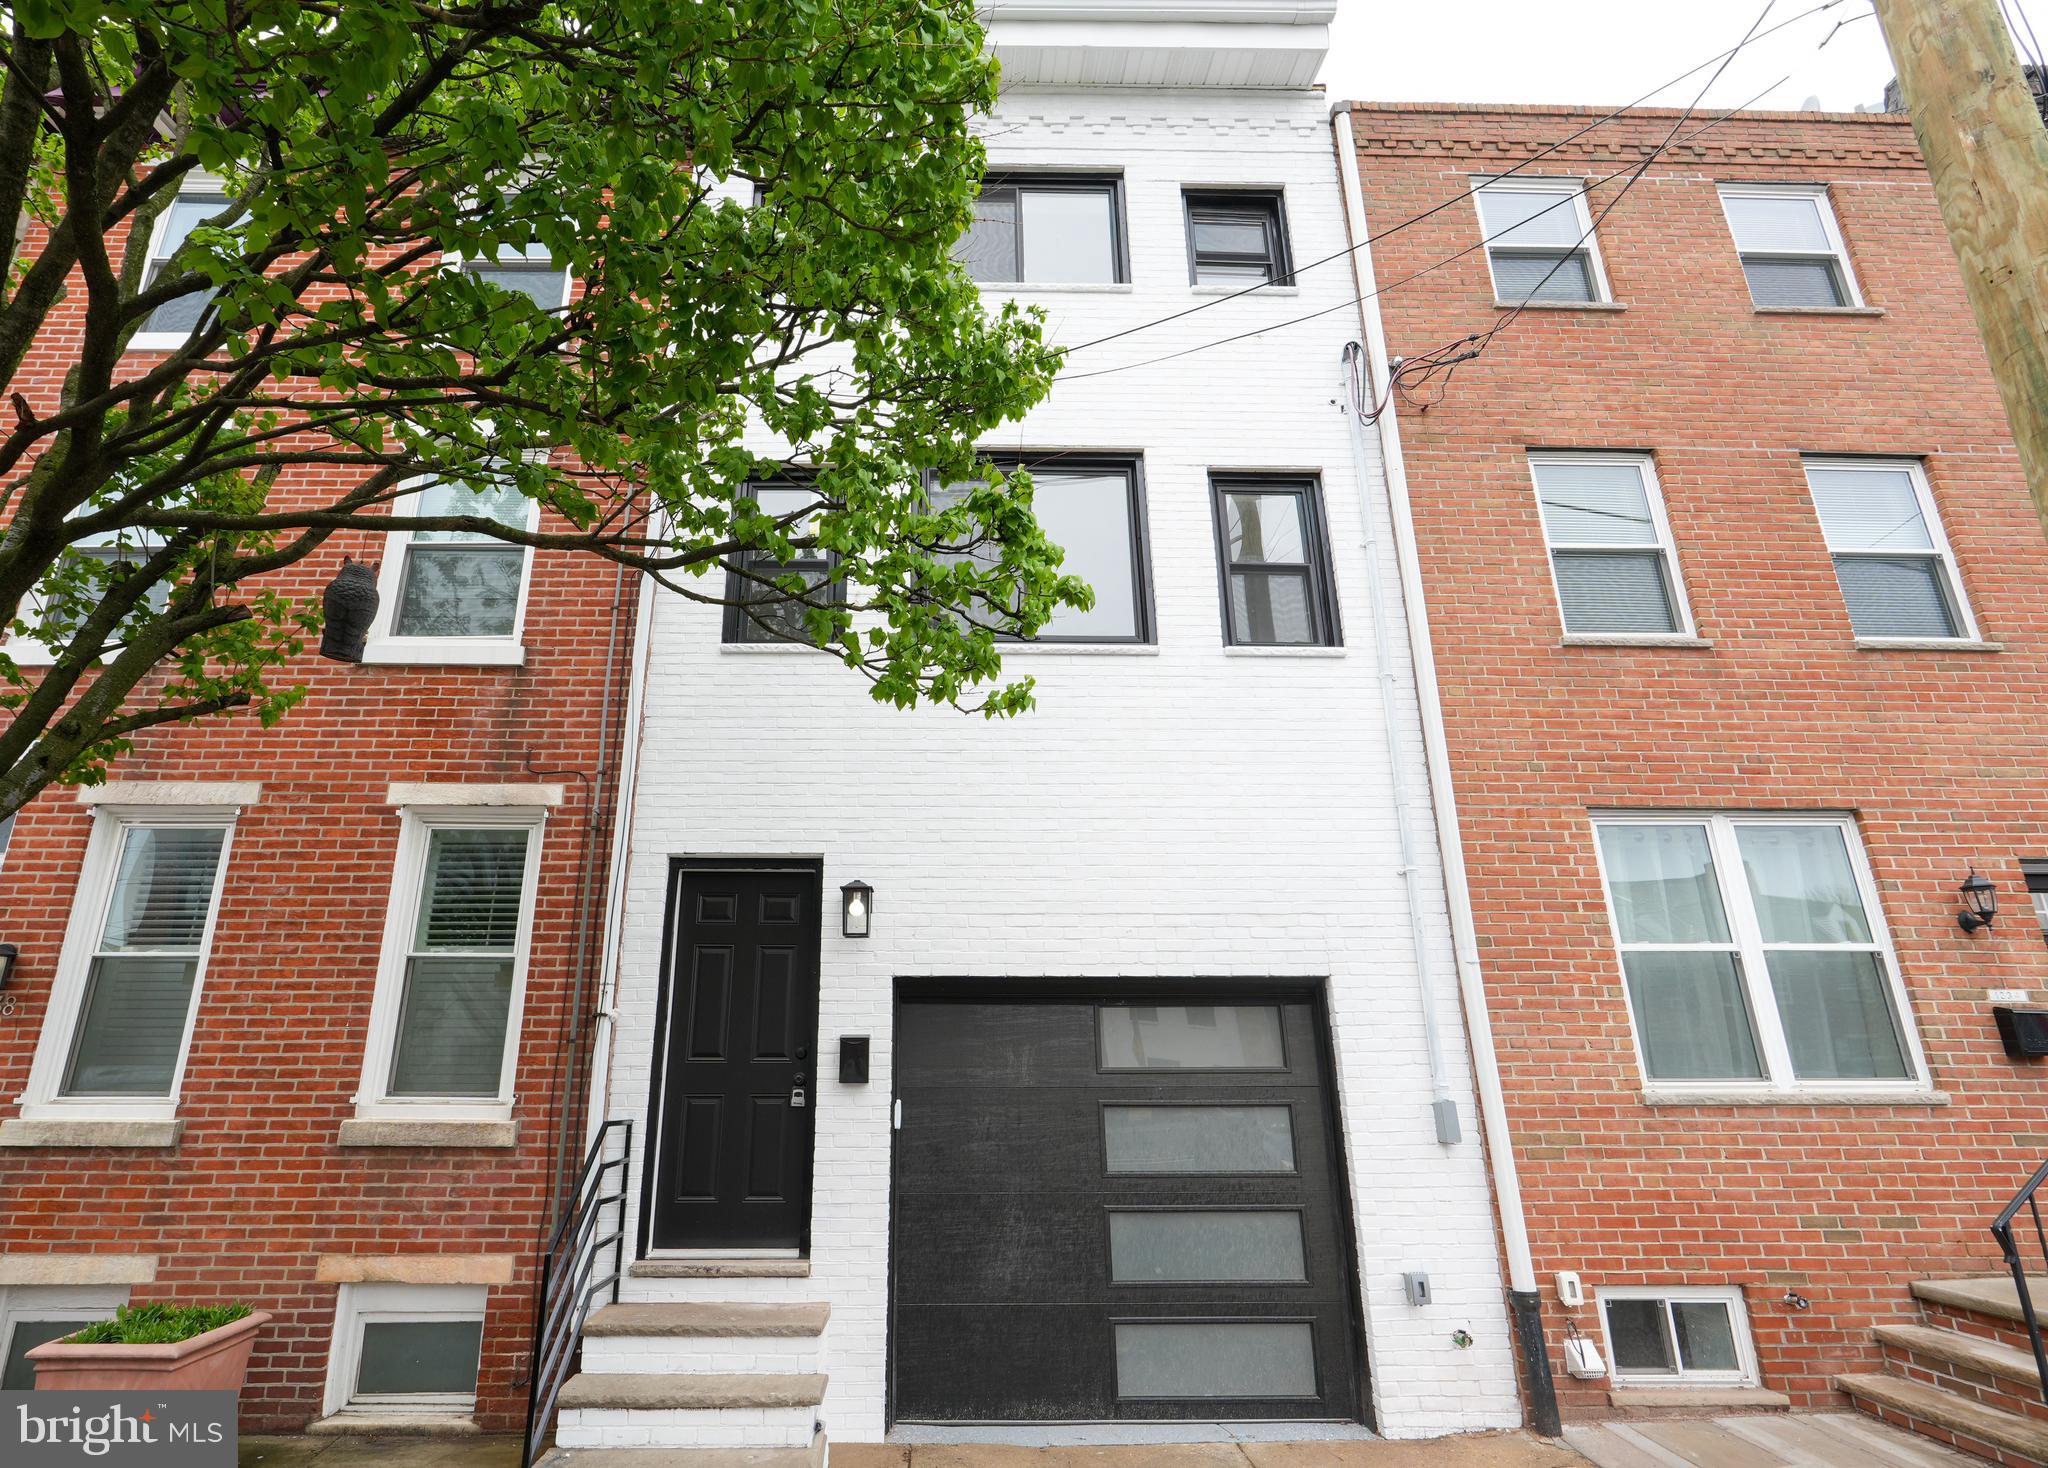
PHILADELPHIA
1236 E MOYAMENSING AVENUE
1 Beds
1 Baths
885 Sq.Ft.
$399,900
MLS#: PAPH2607988
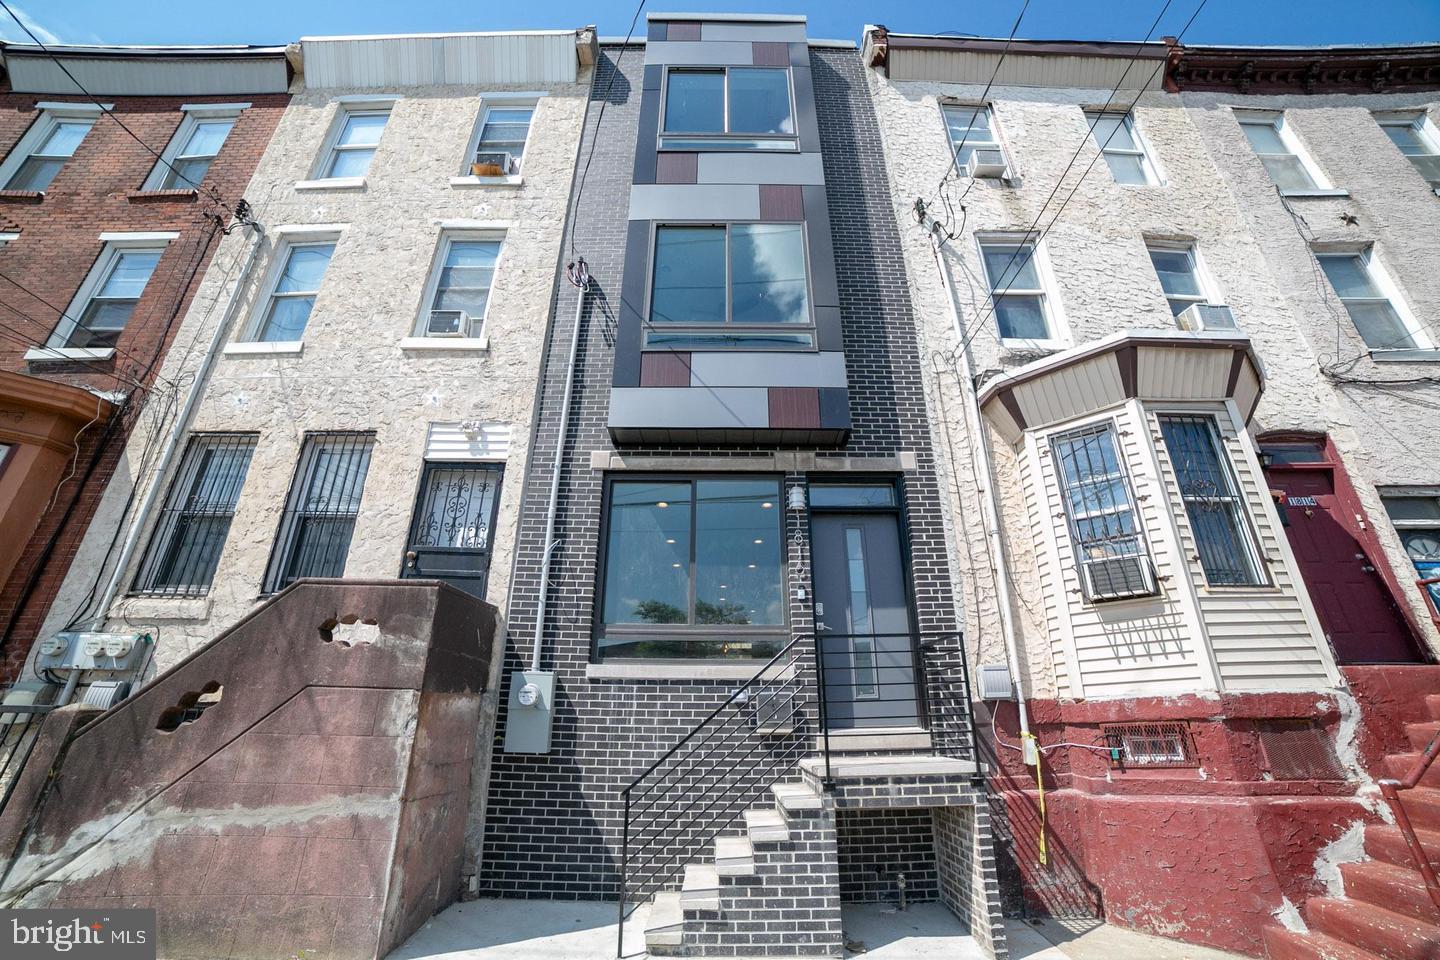
PHILADELPHIA
1816 E LEHIGH AVENUE
4 Beds
3 Baths
2,420 Sq.Ft.
$425,000
MLS#: PAPH2445710
