Features & Amenities

Interior

  • Total Bedrooms

    4

  • Bathrooms

    2

  • 1/2 Bathrooms

    1

  • Above Grade Finished Area

    3033.0

  • Basement YN

    YES

  • Cooling YN

    YES

  • Cooling

    Central Air, Window Unit(s), Electric

  • Fireplace YN

    YES

  • Heating YN

    YES

  • Heating

    Oil, Hot Water

  • Pet friendly

    N/A

Exterior

  • Garage

    Yes

  • Garage spaces

    2

  • Construction Materials

    Stone

  • Parking

    Off Street, Garage, Driveway, Other, Detached

  • Pool

    Yes

  • Pool Features

    Heated, In Ground, Fenced, Pool/Spa Combo, Private

  • Waterfront YN

    NO

  • View

    Panoramic, Scenic

Area & Lot

  • Lot Features

    Front Yard, Secluded, Cleared, Back Yard

  • Lot Size(acres)

    1.54

  • Lot Size(square feet)

    67,082

  • Property Type

    Residential

  • Property Sub Type

    Single Family Residence

  • Architectural Style

    Farmhouse/National Folk

Price

  • Sales Price

    $950,000
  • Tax Amount

    $8,031

  • Sq. Footage

    3,033

  • Price/SqFt

    $313

HOA

  • Association

    No

School District

  • Elementary School

    N/A

  • Middle School

    N/A

  • High School

    N/A

Property Features

  • New Construction

    NO

  • Foundation Details

    Slab

  • Senior Community YN

    NO

  • Tax Lot

    010

  • Water Source

    Public

Schedule a Showing

Showing scheduled successfully.

<
>
IN PERSON
VIA CHAT

What is 3 + 4 ?


Change time

Mortgage calculator

Estimate your monthly mortgage payment, including the principal and interest, property taxes, and HOA. Adjust the values to generate a more accurate rate.

Your payment

Principal and Interest:

$

Property taxes:

$

HOA fees:

$

Total loan payment:

$

Total interest amount:

$

Location

County

BUCKS

Elementary School

Middle School

High School

Listing Courtesy of Maria L. Dwyer , BHHS Fox & Roach -Yardley/Newtown

RealHub Information is provided exclusively for consumers' personal, non-commercial use, and it may not be used for any purpose other than to identify prospective properties consumers may be interested in purchasing. All information deemed reliable but not guaranteed and should be independently verified. All properties are subject to prior sale, change or withdrawal. RealHub website owner shall not be responsible for any typographical errors, misinformation, misprints and shall be held totally harmless.

Agent Theresa Kehler

Owner, President, Investment Property Advisor

Theresa Kehler

Call Theresa today to schedule a private showing.


* Listings on this website come from the FMLS IDX Compilation and may be held by brokerage firms other than the owner of this website. The listing brokerage is identified in any listing details. Information is deemed reliable but is not guaranteed. If you believe any FMLS listing contains material that infringes your copyrighted work please click here to review our DMCA policy and learn how to submit a takedown request.© 2024 FMLS.
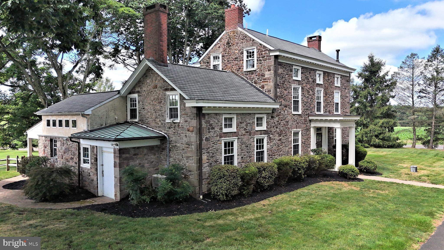
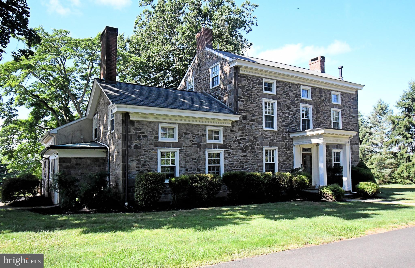
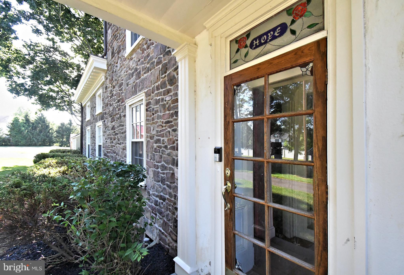
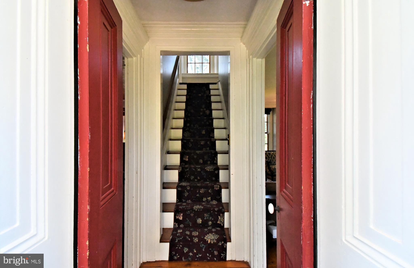
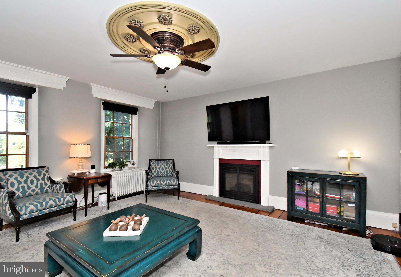
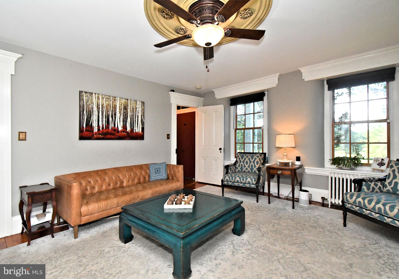
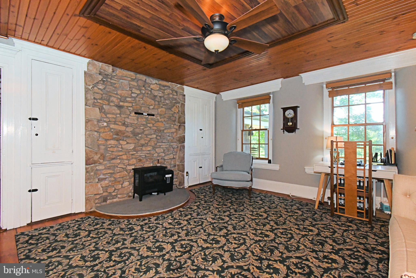
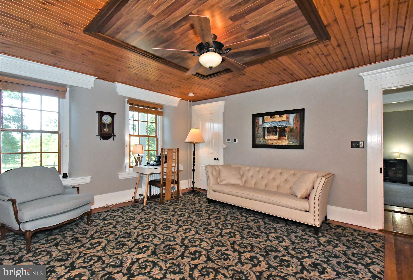
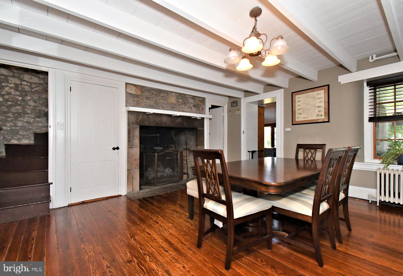
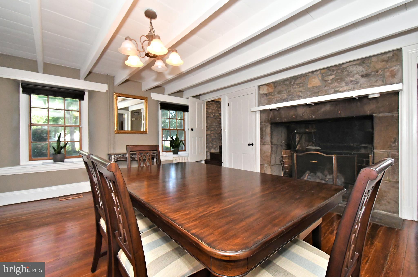
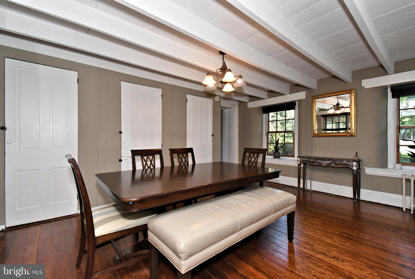
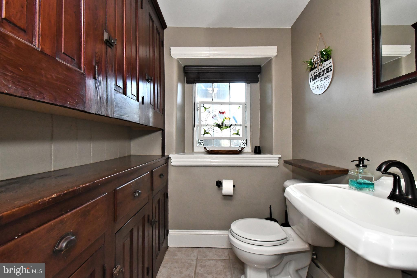
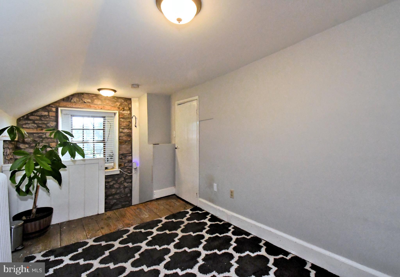
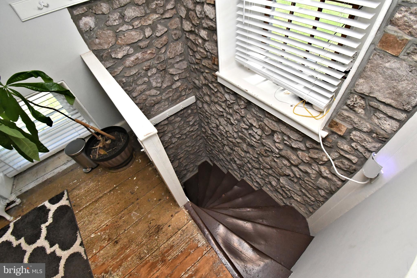
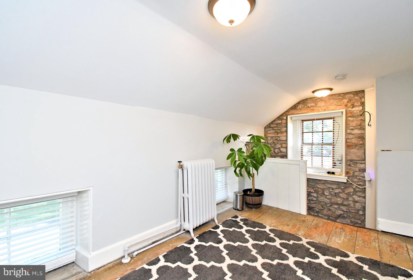
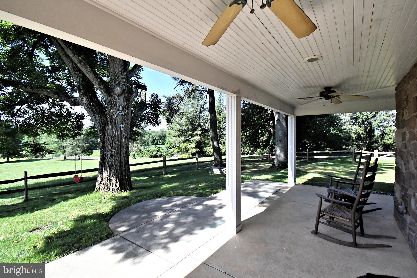
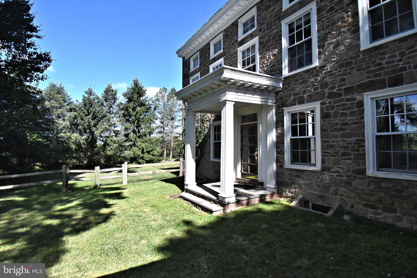
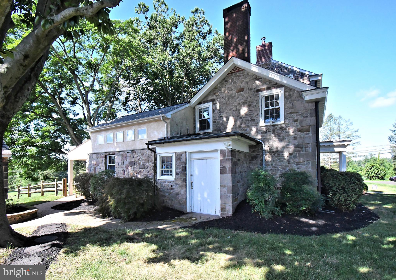
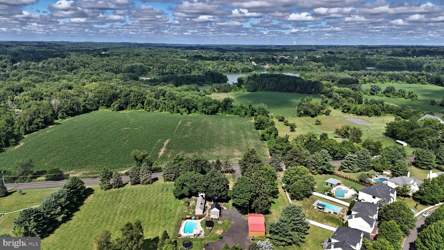
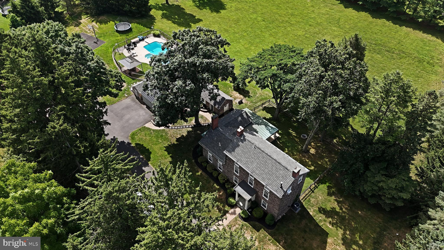
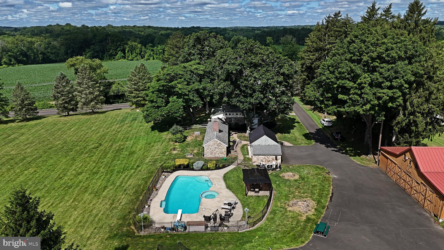
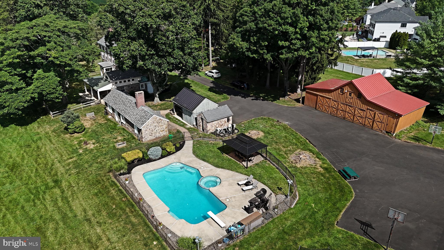
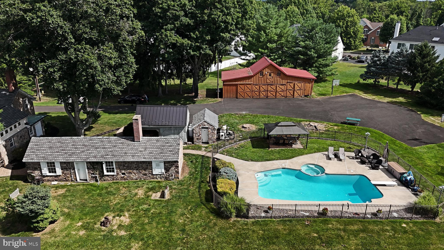
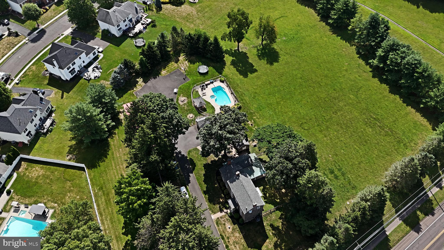
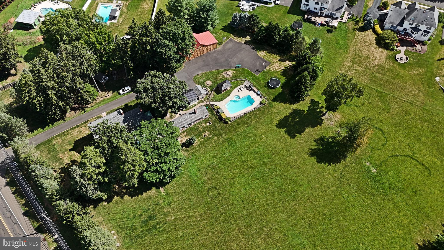
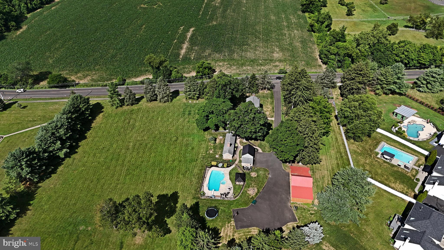
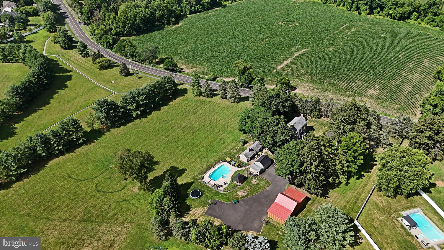
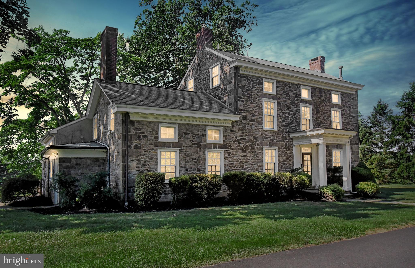
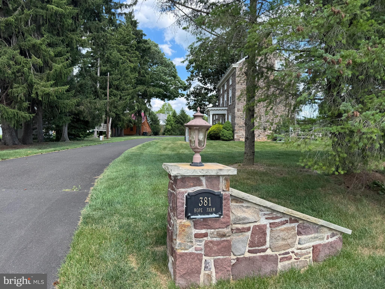
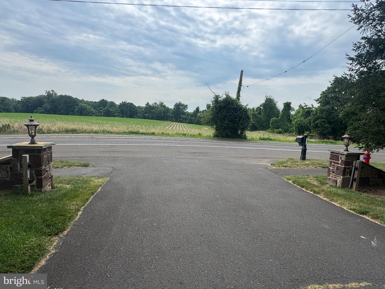
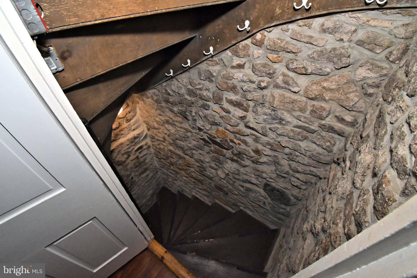
Steeped in Bucks County history and thoughtfully adapted for modern living, Hope Farm presents a rare opportunity to own a landmark residence listed on the Bucks County Register of Historic Places. This is an honorific listing as there are no restrictions on the home for changes.  Few properties offer such a complete estate experience, where historic structures, exceptional recreational amenities, and thoughtfully designed outdoor spaces combine to create a true family compound in the heart of Bucks County. Originally constructed circa 1790 and expanded during the Greek Revival period of the mid-19th century, this distinguished three-story Stone Manor Farmhouse has been carefully preserved to honor its heritage while embracing the comforts expected by today's homeowner. Situated on 1.54 acres and abutting 8 acres of protected open space, the property enjoys picturesque views and a sense of privacy rarely found. Throughout the residence, the craftsmanship of a bygone era is showcased through original wide-plank pine floors, handcrafted millwork, exposed stone accents, period fireplaces, dual staircases, and charming architectural details spanning all three finished levels. Historic character blends seamlessly with thoughtful updates, creating living spaces that are both timeless and welcoming.
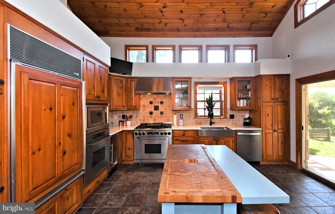
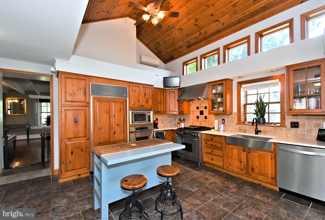
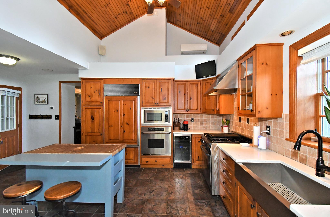
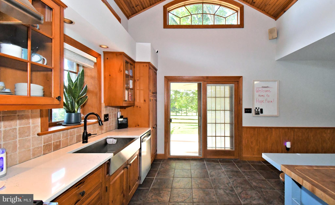
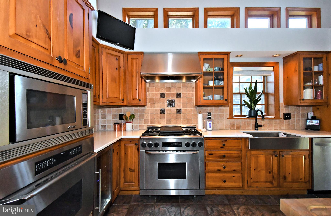
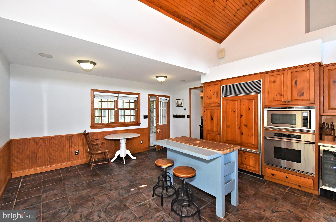
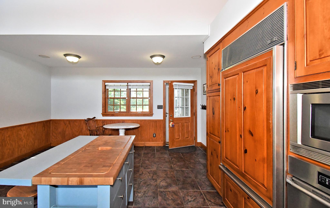
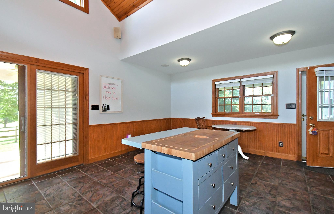
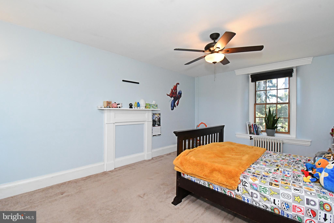
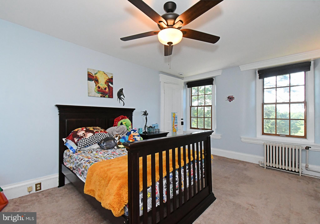
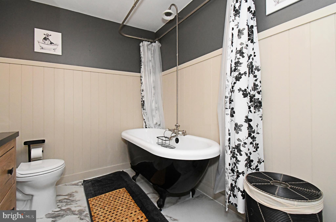
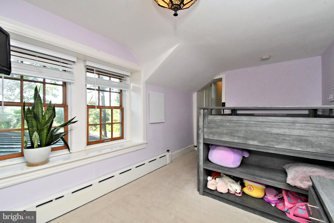
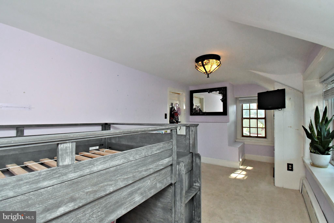
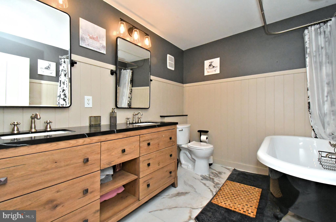
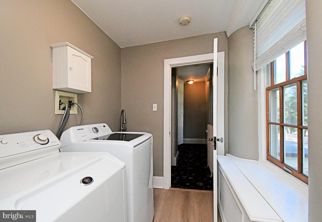
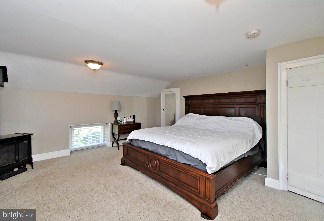
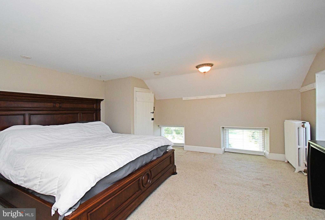
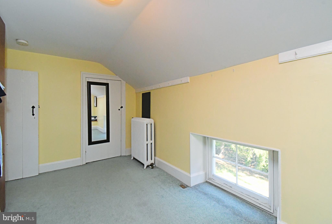
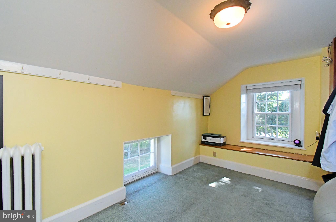
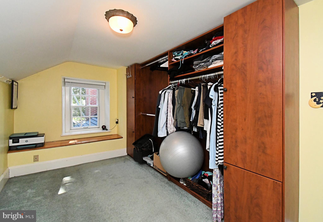
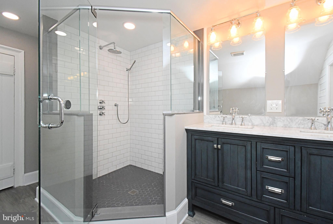
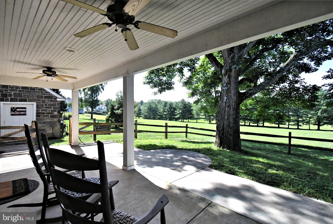
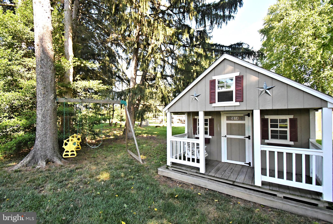
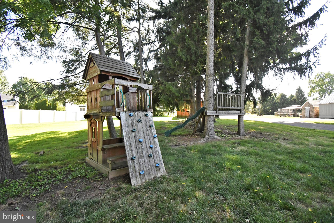
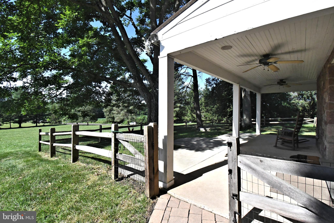
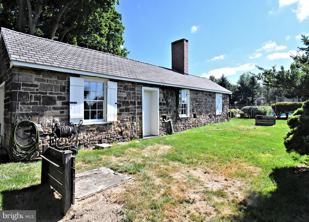
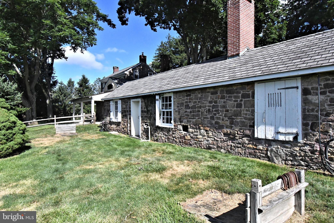
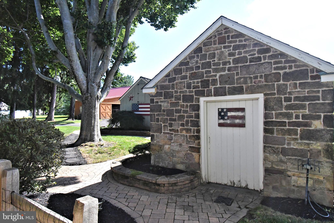
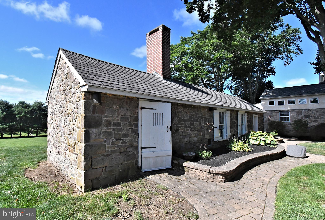
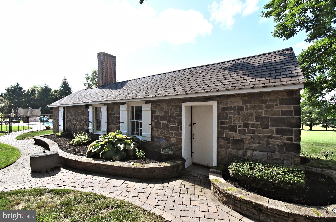
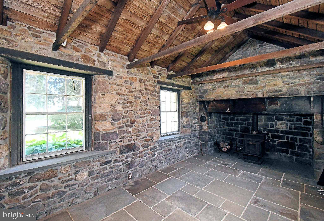
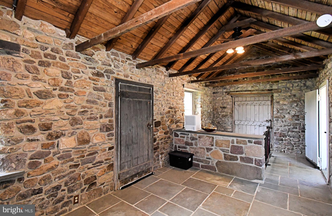
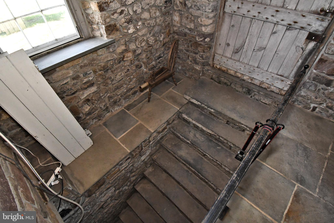
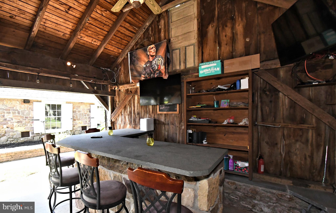
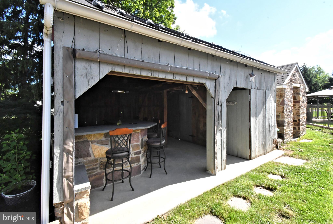
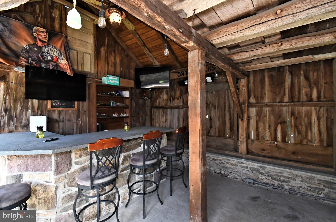
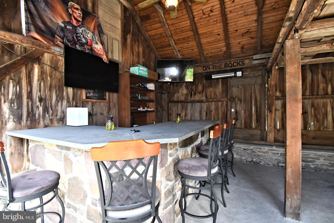
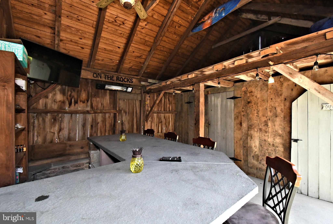
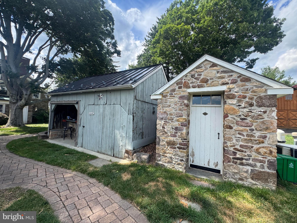
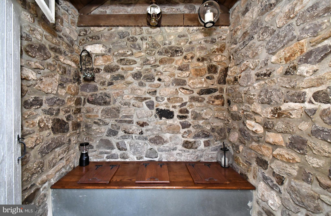
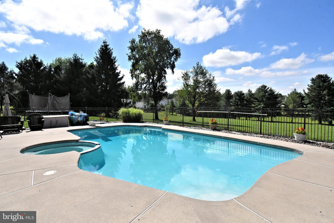
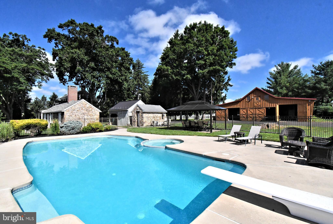
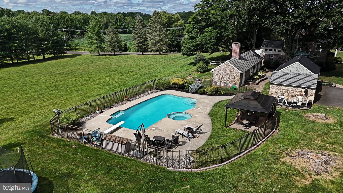
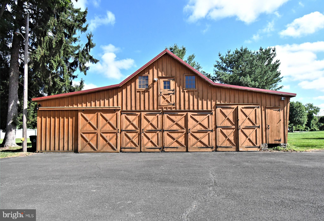
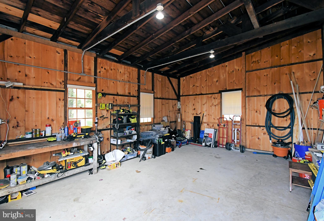
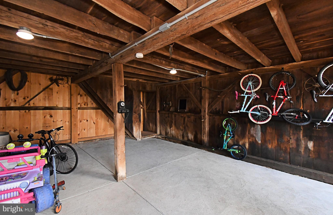
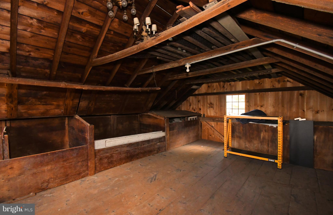
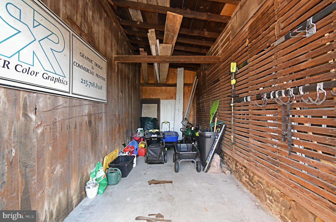
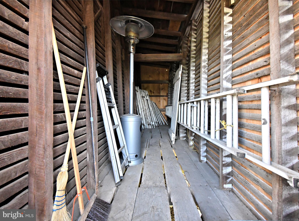
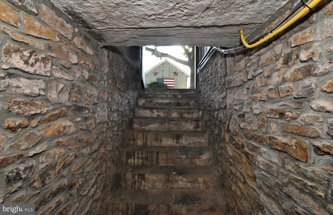
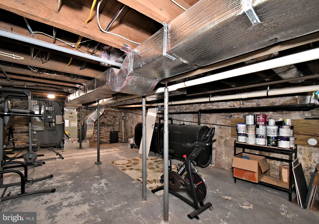
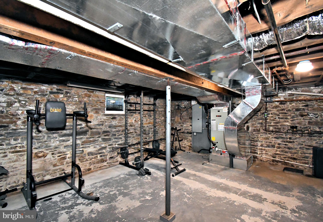
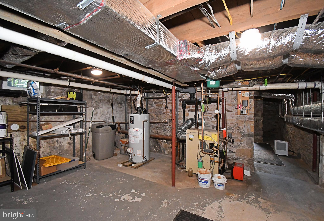
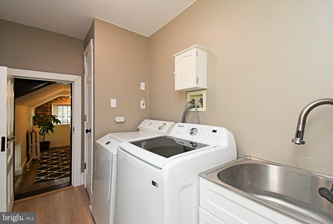
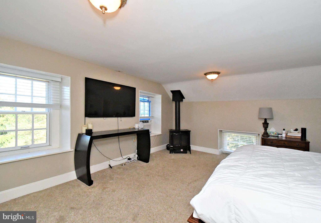
At the heart of the home is a beautifully appointed country kitchen , thoughtfully designed for gathering and entertaining. Custom Lancaster County pine cabinetry, a suite of professional-grade appliances, radiant heated flooring, and generous workspace create a setting equally suited for holiday celebrations and everyday living. Multiple living and sitting rooms offer flexibility for entertaining guests, relaxing with family, or creating dedicated work from home spaces. The upper two levels feature 4  bedrooms, 2 beautifully renovated full baths completed in 2021 and 2022,  convenient second-floor laundry room, and an adjoining office area. The rear covered porch overlooks the beautiful open space. The full unfinished basement has a concrete floor and provides abundant storage and utility space. Beyond the residence, the grounds reveal a collection of remarkable structures and amenities rarely found together on a single property. A historic stone icehouse with bluestone flooring offers a fascinating connection to the property's past and features a fireplace with wood-burning insert, along with a lower-level storage area (ideal for wine storage?). Outdoor entertaining takes center stage at the Entertainment Barn, a favorite gathering space featuring a stone bar, televisions, and heating for extended seasonal enjoyment. Whether hosting intimate family gatherings or larger celebrations, this versatile venue creates an inviting atmosphere throughout much of the year. Recreational opportunities abound across the property. A full-size basketball court, a horseshoe pit, fire pit, expansive lawn areas, and a dedicated children's play area complete with swings, playhouse, climbing wall, and treehouse provide endless opportunities for enjoyment. Warm summer days are best enjoyed beside the custom heated in-ground pool and spa. The pool area is enhanced by a spacious pergola, expansive paver patio, and maintenance-free Jerith aluminum fencing.  A charming poolside changing room and historic functioning outhouse (the “PiPi Room”) add both convenience and character. The substantial Lancaster Amish-crafted barn, reconstructed in 2013, features five bays, including one with a second level, offering exceptional flexibility for vehicle storage, hobbies, workshops, collections, or equipment. The expansive driveway provides generous parking (25+ cars) capacity for guests and would perfectly suit contractors or landscapers needing space for their equipment. Combining historical significance, modern convenience, and exceptional spaces for entertaining, Hope Farm is more than a home-it's a destination!  ***Professional Photography July  10th ***

381 HOLLAND ROAD

Message successfully sent.

What would you like to know?

What is 3 + 4 ?

I agree to receive email communication and understand I can unsubscribe at any time.

I agree to be contacted by TNT Real Estate Solutions via call, email, and text for real estate services. To opt out, you can reply 'stop' at any time or reply 'help' for assistance. You can also click the unsubscribe link in the emails. Message and data rates may apply. Message frequency may vary. Privacy Policy

Related Properties

New on site 2 days ago
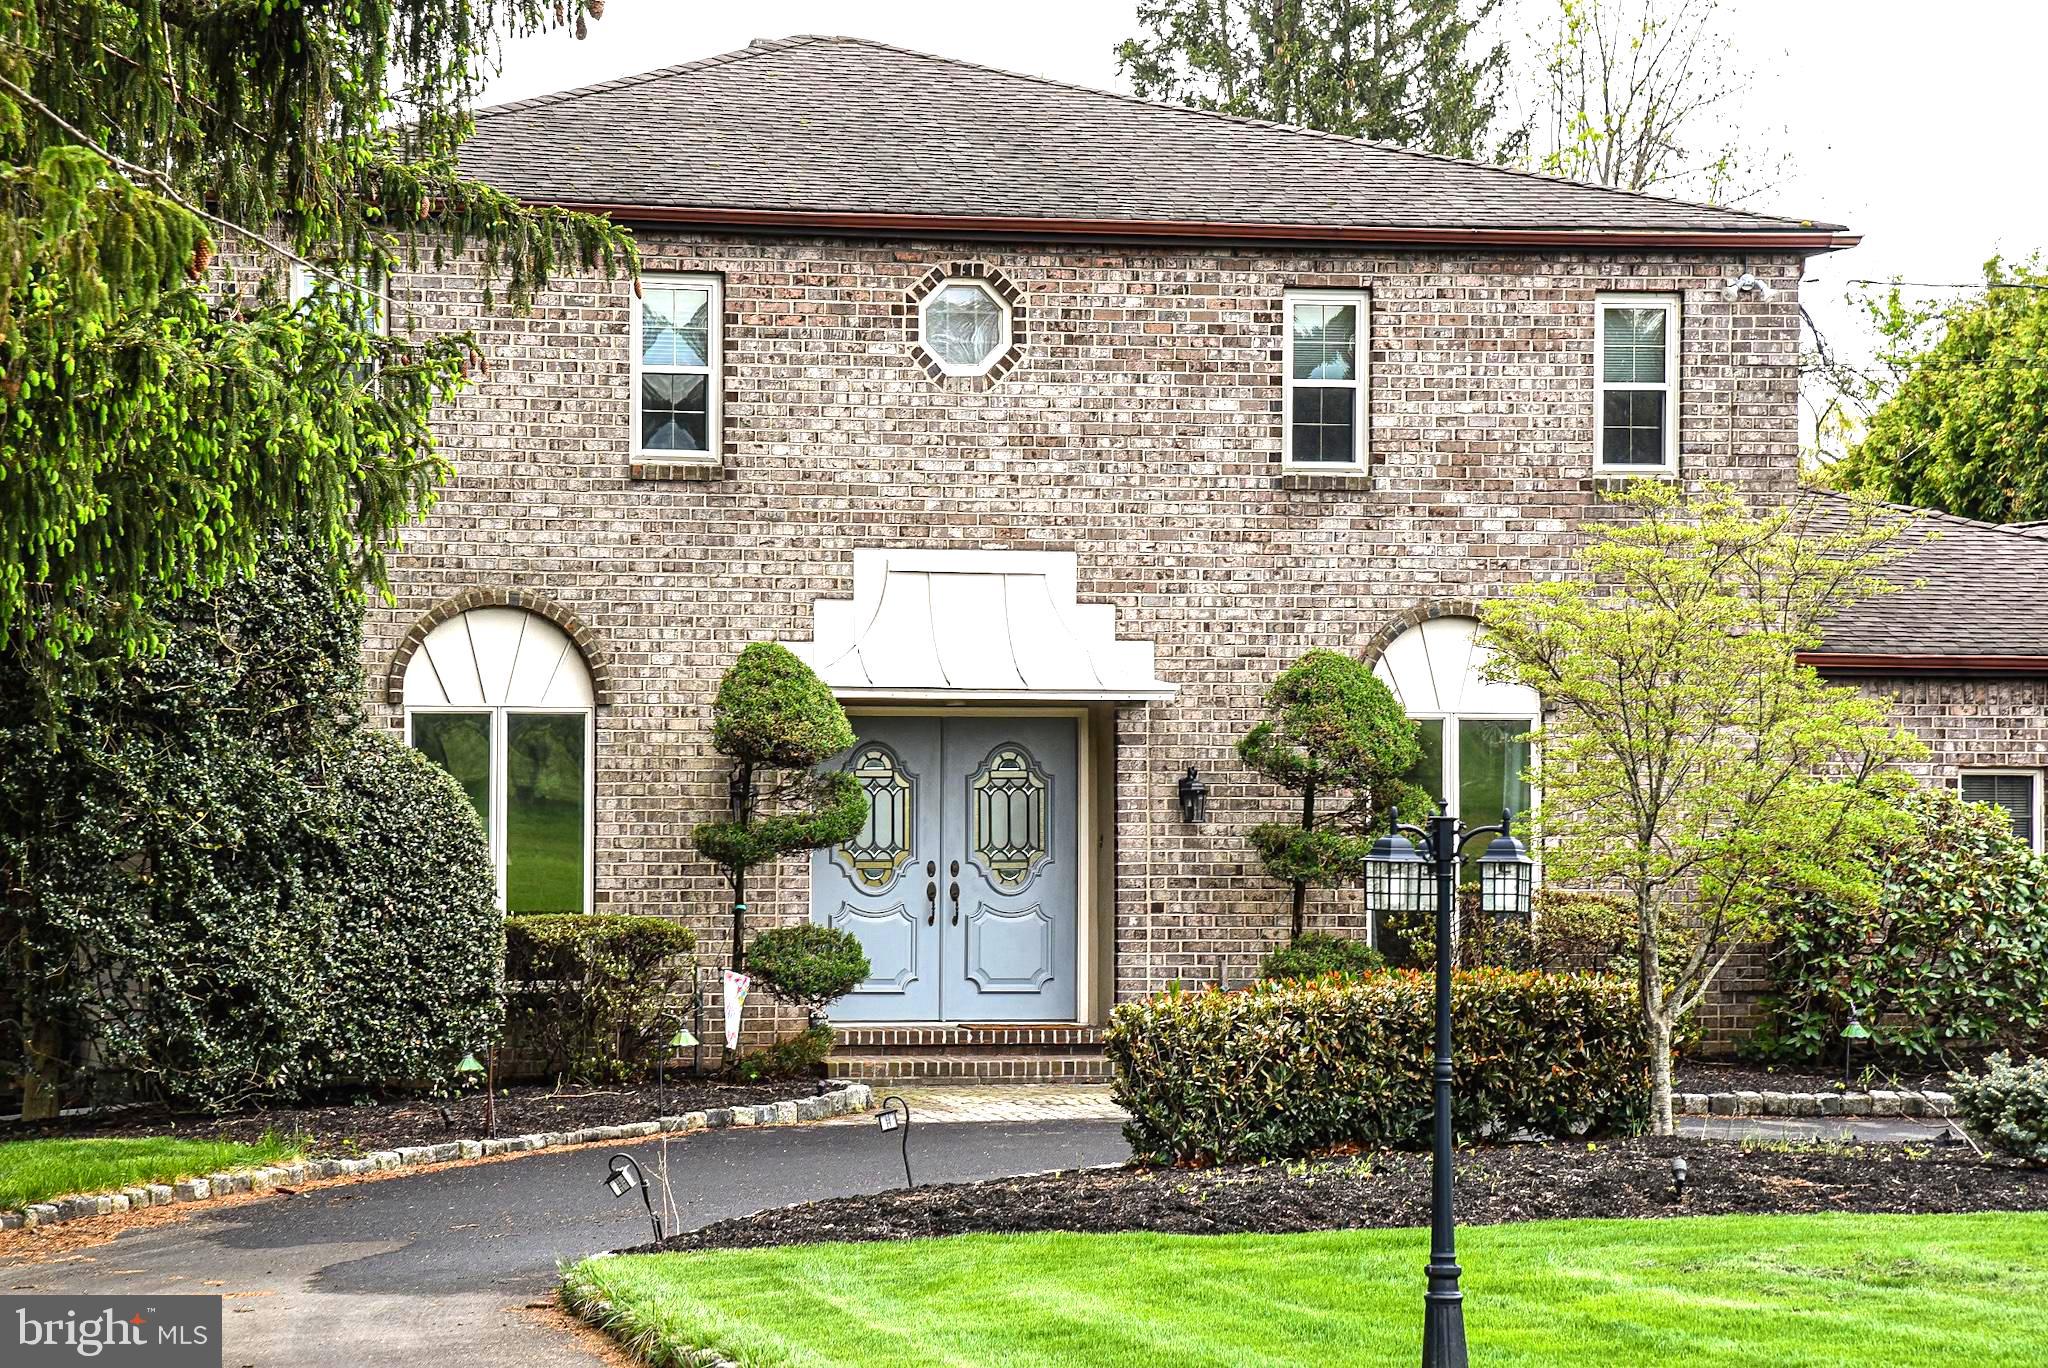
Bathed in natural light from sunrise through sunset, this exceptional 5-bedroom, 3.5-bath home offers a rare sense of warmth, harmony, and timeless design. 

Thoughtfully created by a Chinese architect, every space was intentionally planned to maximize natural light, graceful flow, and an effortless connection between the home's living areas. Those familiar with feng shui will recognize its naturally balanced design, while everyone will simply appreciate the unmistakable feeling of peace that welcomes you from the moment you arrive.

Formal living and dining rooms with natural hardwood flooring provide elegant spaces for entertaining, while the sunken family room is the heart of the home, featuring a wood-burning fireplace, custom built-ins, abundant windows, and oversized sliding glass doors that invite the outdoors in. 

The beautifully appointed kitchen offers rich wood cabinetry, granite countertops, stainless JennAir appliances, tiled backsplash, center-island seating, and a sunny breakfast area with direct access to the expansive deck.

Upstairs, four generously sized bedrooms include a luxurious primary suite with a spa-inspired bath featuring a freestanding claw-foot soaking tub, oversized glass rain and steam shower, heated flooring and towel rack, double vanity, Grohe fixtures, Toto bidet, and refined designer finishes throughout.

The finished walkout lower level offers exceptional flexibility with a bedroom, full bath, kitchenette, recreation room, sauna, storage/workshop, and its own private entrance—ideal for multigenerational living, guests, an au pair, a home office, or extended stays. Dual zoned heating helps the home with efficiency.

Beyond the deck and patio, the property opens to a rare backdrop of preserved woodland where mature trees, native vegetation, and a peaceful creek create a private natural sanctuary. With a two-car garage, main-level laundry, and a floor plan that beautifully balances togetherness with personal retreat, this is more than an exceptional residence—it is a home designed to be lived in, loved, and remembered.
#PABU2125766

HOLLAND

17 SEEDLING DRIVE

5 Beds

3 Baths

3,545 Sq.Ft.

$850,000

MLS#: PABU2125766

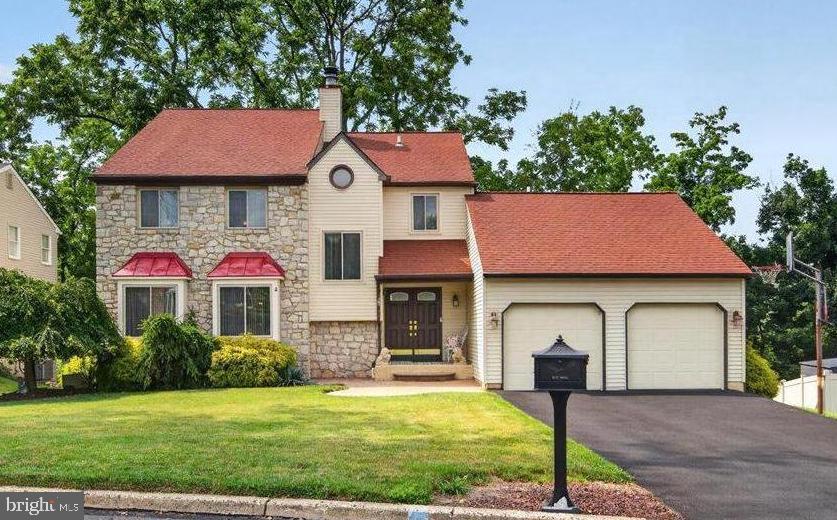
Welcome to this exceptional 4-bedroom, 2.5-bath home located in the highly sought-after Council Rock School District, offering comfort, space, and endless potential. From the moment you arrive, the circular driveway and expansive 4-car garage (2 attached, 2 detached) set the tone for both convenience and impressive curb appeal. The detached garage is further enhanced by a dedicated workshop area and an additional storage shed, making this property ideal for hobbyists, car enthusiasts, or those in need of extra space. Inside, the home unfolds with a warm and inviting layout designed for both everyday living and entertaining. The spacious eat-in kitchen serves as the heart of the home, featuring abundant cabinetry, a pantry for added storage, a stylish backsplash, stainless steel appliances, and enhanced countertop lighting. Sliding glass doors with remote-controlled curtains open seamlessly to the patio, blending indoor comfort with outdoor living. The inviting family room is filled with natural light from stunning skylights and features a cozy fireplace, ceiling fans, and direct access to the patio through sliding doors.  A built-in wet bar makes entertaining effortless, whether hosting movie nights, game days, or casual gatherings with friends and family.  Upstairs, the primary suite provides a private retreat with generous closet space and a spa-like bath featuring a jacuzzi tub, separate shower, bidet, and towel warmer. Additional bedrooms are well-sized and versatile, complemented by an updated full bath with a towel warmer.  A dedicated home office with decorative doors provides a quiet, private setting ideal for remote work or client meetings, ideally positioned just inside the main entrance for added convenience.  A conveniently located first-floor powder room is situated off the laundry area. The walk-out basement expands the home’s versatility, offering endless possibilities as a fitness area, playroom, workspace, additional food prep area, or extended storage—tailored to fit your lifestyle needs. Step outside and discover your own private oasis. The generously sized patio is partially covered and thoughtfully designed with a skylight and ceiling fan, providing a comfortable outdoor retreat even on warmer days. Whether hosting gatherings or enjoying quiet moments, the space is perfectly suited for relaxation. Complete the experience by lounging poolside or unwinding in the jacuzzi, creating a true resort-like atmosphere right at home.
A place to live beautifully, entertain effortlessly, and feel completely at home. Come see this home in person to truly experience everything it has to offer.
#PABU2118754

HOLLAND

560 LOWER HOLLAND ROAD

4 Beds

2 Baths

3,124 Sq.Ft.

$950,000
MLS#: PABU2118754

 - property

Send a message

Message successfully sent.

Your message

What is 3 + 4 ?

Reason for contacting?

I agree to receive email communication and understand I can unsubscribe at any time.

I agree to be contacted by TNT Real Estate Solutions via call, email, and text for real estate services. To opt out, you can reply 'stop' at any time or reply 'help' for assistance. You can also click the unsubscribe link in the emails. Message and data rates may apply. Message frequency may vary. Privacy Policy

Sign Out

Virtual Assistant

Would you like to take the next step with this property? We can help you schedule a showing or virtual tour, or send you more details.

Yes, I would like more information.

Thank You for Your Reply, One of Our Agents will contact you as soon as possible

No, maybe later.

Thank you, you can always contact me via email, phone number or through the contact form.

Realhub AI

Lucy - Your AI-Powered Realtor

Update Your Temporary Password

Personalize your search

Enter your email and we'll notify you immediately when new listings match what you're looking for.

or enter email address

Already have an account ? Login here

Continue your home search

I agree to receive communications and understand I can unsubscribe at any time.

I agree to be contacted by TNT Real Estate Solutions via call, email, and text for real estate services. To opt out, you can reply 'stop' at any time or reply 'help' for assistance. You can also click the unsubscribe link in the emails. Message and data rates may apply. Message frequency may vary. Privacy Policy

Already have an account ? Login here

We use cookies

We use cookies primarily for analytics to enhance your experience. By accepting, you agree to our use of these cookies. You can manage your preferences or learn more about our cookies policy.