


Property
Beds
4
Full Baths
3
1/2 Baths
1
Year Built
1987
Sq.Footage
3,490
Welcome to 38 Magnolia Place, a beautifully updated and exceptionally spacious detached home nestled on a peaceful cul-de-sac in the desirable Country Lane community of Northeast Philadelphia. Offering 5 bedrooms, 3 full bathrooms, a convenient powder room, and approximately 3,224 square feet of living space, this impressive residence combines contemporary elegance, modern sophistication, and everyday comfort. From the moment you enter, discover a bright, inviting open-concept layout designed for modern living and entertaining. Expansive windows welcome abundant natural light, while beautiful contemporary finishes create a warm and sophisticated atmosphere. The spacious living and dining areas flow seamlessly together, offering an ideal setting for gatherings, celebrations, and comfortable everyday living. The stunning gourmet-inspired kitchen is truly the heart of this home, featuring beautifully designed contemporary cabinetry, elegant quartz countertops, a stylish coordinating backsplash, and a complete selection of stainless steel appliances. Generous counter space provides excellent functionality for meal preparation, while the thoughtfully designed layout offers both convenience and visual appeal. The combination of sleek cabinetry, refined finishes, and modern appliances creates a kitchen that is as beautiful as it is practical, perfect for everything from casual meals to entertaining family and friends. The residence features five generously proportioned bedrooms, providing flexibility for comfortable living, guest accommodations, or a dedicated home office. Each space complements the home's inviting atmosphere, offering privacy and versatility. The beautifully updated bathrooms bring a spa-inspired experience into everyday living. Showcasing elegant decorative tilework, contemporary vanities, sleek fixtures, and thoughtfully coordinated finishes, these spaces combine sophisticated design with comfort and functionality. Beautifully tiled shower surrounds, modern showerheads, and stylish glass shower enclosures create a clean, luxurious appearance. The carefully selected tile patterns, contemporary hardware, and refined details contribute to a relaxing, upscale atmosphere. The fully finished basement provides exceptional additional living space, complete with its own full bathroom, making this level particularly versatile. Whether envisioned as a comfortable retreat for a teenager or young adult, a welcoming guest area, a recreation room, or an entertainment space, the finished lower level offers flexibility to accommodate a variety of needs. The convenience of a full bathroom on this level adds comfort and functionality, making it an ideal extension of the home's living space. Step outside and enjoy the property's attractive cul-de-sac setting on an approximately 8,250-square-foot lot. The outdoor space offers opportunities for relaxing, gardening, dining, and entertaining. An attached garage and driveway parking provide additional convenience. Ideally located in the Bustleton section of Northeast Philadelphia, the desirable Country Lane community offers convenient access to local shopping, restaurants, parks, recreational amenities, and major roadways connecting to Center City Philadelphia and surrounding areas. With its spacious detached design, beautifully appointed kitchen, spa-inspired bathrooms, five bedrooms, finished basement with a full bathroom, and desirable cul-de-sac location, 38 Magnolia Place offers an exceptional combination of contemporary style, comfort, and versatility. Schedule your private showing and discover everything this beautiful home has to offer! Please note: All photographs depicting furnished rooms have been virtually staged for illustrative purposes only. Furniture, décor, and accessories shown in these images are not included in the sale.
Open Houses
Open house times are shown in the property’s local time.
Features & Amenities
Interior
-
Other Interior Features
Eat-in Kitchen, Walk-In Closet(s), High Ceilings
-
Total Bedrooms
4
-
Bathrooms
3
-
1/2 Bathrooms
1
-
Above Grade Finished Area
2640.0
-
Basement YN
YES
-
Cooling YN
YES
-
Cooling
Central Air, Electric
-
Heating YN
YES
-
Heating
Natural Gas, Forced Air
-
Pet friendly
N/A
Exterior
-
Garage
No
-
Construction Materials
Frame
-
Other Exterior Features
Awning(s)
-
Parking
On Street, Private, Driveway
-
Pool
No
-
Waterfront YN
NO
Area & Lot
-
Lot Size(acres)
0.19
-
Lot Size(square feet)
8,250
-
Property Type
Residential
-
Property Sub Type
Single Family Residence
-
Architectural Style
Traditional
Price
-
Sales Price
$798,918
-
Tax Amount
$7,529
-
Sq. Footage
3,490
-
Price/SqFt
$228
HOA
-
Association
No
School District
-
Elementary School
N/A
-
Middle School
N/A
-
High School
N/A
Property Features
-
New Construction
NO
-
Foundation Details
Other
-
Senior Community YN
NO
-
Sewer
Public Sewer
-
Tax Lot
121
-
Water Source
Public
Schedule a Showing
Showing scheduled successfully.
Mortgage calculator
Estimate your monthly mortgage payment, including the principal and interest, property taxes, and HOA. Adjust the values to generate a more accurate rate.
Your payment
Principal and Interest:
$
Property taxes:
$
HOA fees:
$
Total loan payment:
$
Total interest amount:
$
Location
County
PHILADELPHIA
Elementary School
Middle School
High School
Listing Courtesy of Oriel Zach, KW Empower
RealHub Information is provided exclusively for consumers' personal, non-commercial use, and it may not be used for any purpose other than to identify prospective properties consumers may be interested in purchasing. All information deemed reliable but not guaranteed and should be independently verified. All properties are subject to prior sale, change or withdrawal. RealHub website owner shall not be responsible for any typographical errors, misinformation, misprints and shall be held totally harmless.

Owner, President, Investment Property Advisor
Theresa Kehler
Call Theresa today to schedule a private showing.

* Listings on this website come from the FMLS IDX Compilation and may be held by brokerage firms other than the owner of this website. The listing brokerage is identified in any listing details. Information is deemed reliable but is not guaranteed. If you believe any FMLS listing contains material that infringes your copyrighted work please review our DMCA policy and learn how to submit a takedown request.© 2024 FMLS.
Related Properties

PHILADELPHIA
1021 S SAINT BERNARD STREET
5 Beds
4 Baths
3,590 Sq.Ft.
$690,000
MLS#: PAPH2591814

PHILADELPHIA
4518 WALNUT STREET
8 Beds
3 Baths
4,163 Sq.Ft.
$750,000
MLS#: PAPH2649786

PHILADELPHIA
635 N 7TH STREET C2B
3 Beds
3 Baths
2,313 Sq.Ft.
$669,000
MLS#: PAPH2647734

PHILADELPHIA
652 N 13TH STREET
3 Beds
3 Baths
2,238 Sq.Ft.
$725,000
MLS#: PAPH2644790

PHILADELPHIA
4510 CHESTER AVENUE
6 Beds
3 Baths
3,142 Sq.Ft.
$949,900
MLS#: PAPH2650596

PHILADELPHIA
8419 TORRESDALE AVENUE
2 Beds
2 Baths
2,166 Sq.Ft.
$850,000
MLS#: PAPH2685400
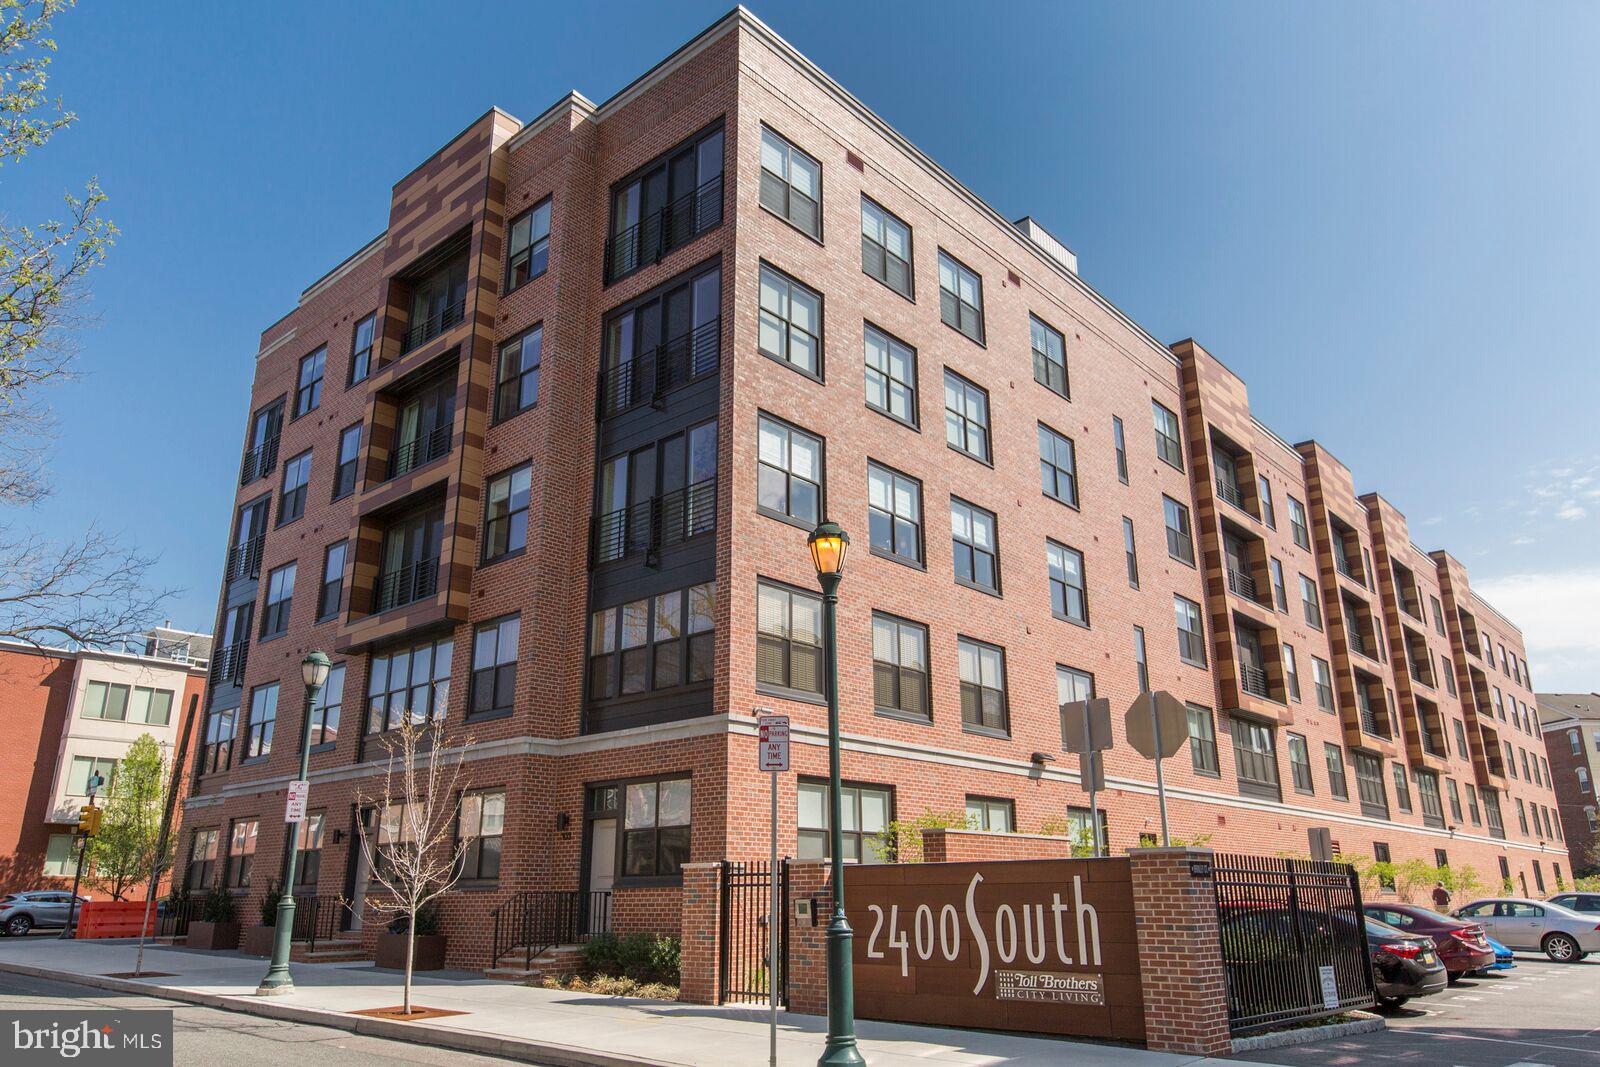
PHILADELPHIA
600 S 24TH STREET 213
2 Beds
2 Baths
1,240 Sq.Ft.
$659,000
MLS#: PAPH2628958

PHILADELPHIA
261 S VAN PELT STREET
3 Beds
2 Baths
1,935 Sq.Ft.
$949,000
MLS#: PAPH2674110

PHILADELPHIA
7111 EMLEN STREET
3 Beds
2 Baths
2,554 Sq.Ft.
$799,900
MLS#: PAPH2613608

PHILADELPHIA
3200 SUMMER STREET 7
2 Beds
2 Baths
1,323 Sq.Ft.
$658,000
MLS#: PAPH2653708
