


Property
Beds
3
Full Baths
1
1/2 Baths
None
Year Built
1955
Sq.Footage
1,326
Beautifully Maintained Expanded Ranch in Sought After Nottingham Village! Huge Addition Spanning the Length of the House Offering Flexible Outstanding Indoor and Outdoor Entertaining Areas, Plus All Major Mechanical Updates Including a New Heater, Central Air, and Water Heater All Replaced in 2025!!! Beautifully Landscaped Grounds With An Irrigation System Welcome You Home with a Long Driveway and a Large Covered Front Brick Patio Featuring Lighting and Mature Trees and Shrubs That Provide Added Privacy; Fully Fenced Backyard Is Designed for Relaxation and Entertaining Featuring a Deck with Built-In Seating and Pergola, a Workshop Shed with Electric, Two Additional Storage Sheds, and Plenty of Yard Space! Step Inside to a Bright Living Room Featuring Hardwood Floors, a Bay Window, Exposed Beams, and a Spacious Closet; Dining Room Addition Features Luxury Vinyl Plank Flooring, a Bay Window, Crown Molding, and a Custom Ceiling Creating a Warm and Inviting Gathering Space; Kitchen Offers Plenty of Counter and Cabinet Space, Tile Flooring, Tile Backsplash, a Garden Window, and a Ceiling Fan; Sunroom Addition Features Luxury Vinyl Plank Flooring, a Custom Ceiling, and a Full Wall of Sliding Glass Doors Leading to the Backyard Deck, Creating a Seamless Indoor and Outdoor Living Experience; Current Primary Bedroom Has Been Combined Into One Oversized Room and Can Easily Be Converted Back Into a Three-Bedroom Layout by Reinstalling the Wall, Plus An Additional Room From the Addition Features Two Large Closets and Offers Outstanding Flexibility as a Home Office, Nursery, or One Huge Walk-In Closet; Last Bedroom Offers Overhead Lighting and Ample Closet Space; Hall Bathroom Features Tile Flooring, a Tile Tub Surround, Medicine Cabinet, and Large Vanity; Spacious Laundry Room Includes Additional Built-In Storage and Access to the Utilities; Replacement Windows Have Been Installed Throughout the Years Providing Added Value Along With the Recent Mechanical Improvements; This Home Is Priced to Sell and Will Not Last; Schedule Your Private Tour Today; Certified Pre-Owned Home Has Been Pre-Inspected, Report Available in MLS Downloads, See What Repairs Have Been Made!
Features & Amenities
Interior
-
Other Interior Features
Eat-in Kitchen, Ceiling Fan(s), Walk-In Closet(s)
-
Total Bedrooms
3
-
Bathrooms
1
-
Above Grade Finished Area
1326.0
-
Basement YN
NO
-
Cooling YN
YES
-
Cooling
Central Air, Ceiling Fan(s), Electric
-
Fireplace YN
NO
-
Heating YN
YES
-
Heating
Electric, Natural Gas, Forced Air, Baseboard
-
Main Level Bedrooms
3
-
Pet friendly
N/A
Exterior
-
Garage
No
-
Construction Materials
Brick
-
Other Exterior Features
Lighting
-
Parking
Asphalt, Driveway
-
Pool
No
-
Waterfront YN
NO
Area & Lot
-
Lot Features
Front Yard, Back Yard
-
Lot Size(acres)
0.14
-
Lot Size(square feet)
6,000
-
Property Type
Residential
-
Property Sub Type
Single Family Residence
-
Architectural Style
Ranch/Rambler
Price
-
Sales Price
$339,999
-
Tax Amount
$4,058
-
Financing Options
Cash, Conventional, FHA
-
Sq. Footage
1,326
-
Price/SqFt
$256
HOA
-
Association
No
Property Resources
-
Horse Property
NO
School District
-
Elementary School
N/A
-
Middle School
N/A
-
High School
N/A
Property Features
-
New Construction
NO
-
Association Amenities
Playground
-
Foundation Details
Slab
-
Senior Community YN
NO
-
Sewer
Public Sewer
-
Tax Lot
243
-
Water Source
Public
Schedule a Showing
Showing scheduled successfully.
Mortgage calculator
Estimate your monthly mortgage payment, including the principal and interest, property taxes, and HOA. Adjust the values to generate a more accurate rate.
Your payment
Principal and Interest:
$
Property taxes:
$
HOA fees:
$
Total loan payment:
$
Total interest amount:
$
Location
County
BUCKS
Elementary School
Middle School
High School
Listing Courtesy of Diane R Cardano-Casacio, CARDANO Realtors
RealHub Information is provided exclusively for consumers' personal, non-commercial use, and it may not be used for any purpose other than to identify prospective properties consumers may be interested in purchasing. All information deemed reliable but not guaranteed and should be independently verified. All properties are subject to prior sale, change or withdrawal. RealHub website owner shall not be responsible for any typographical errors, misinformation, misprints and shall be held totally harmless.

Owner, Chief Executive Officer, Portfolio Advisor
Nick Polinchock
Call Nick today to schedule a private showing.

* Listings on this website come from the FMLS IDX Compilation and may be held by brokerage firms other than the owner of this website. The listing brokerage is identified in any listing details. Information is deemed reliable but is not guaranteed. If you believe any FMLS listing contains material that infringes your copyrighted work please click here to review our DMCA policy and learn how to submit a takedown request.© 2024 FMLS.
Related Properties
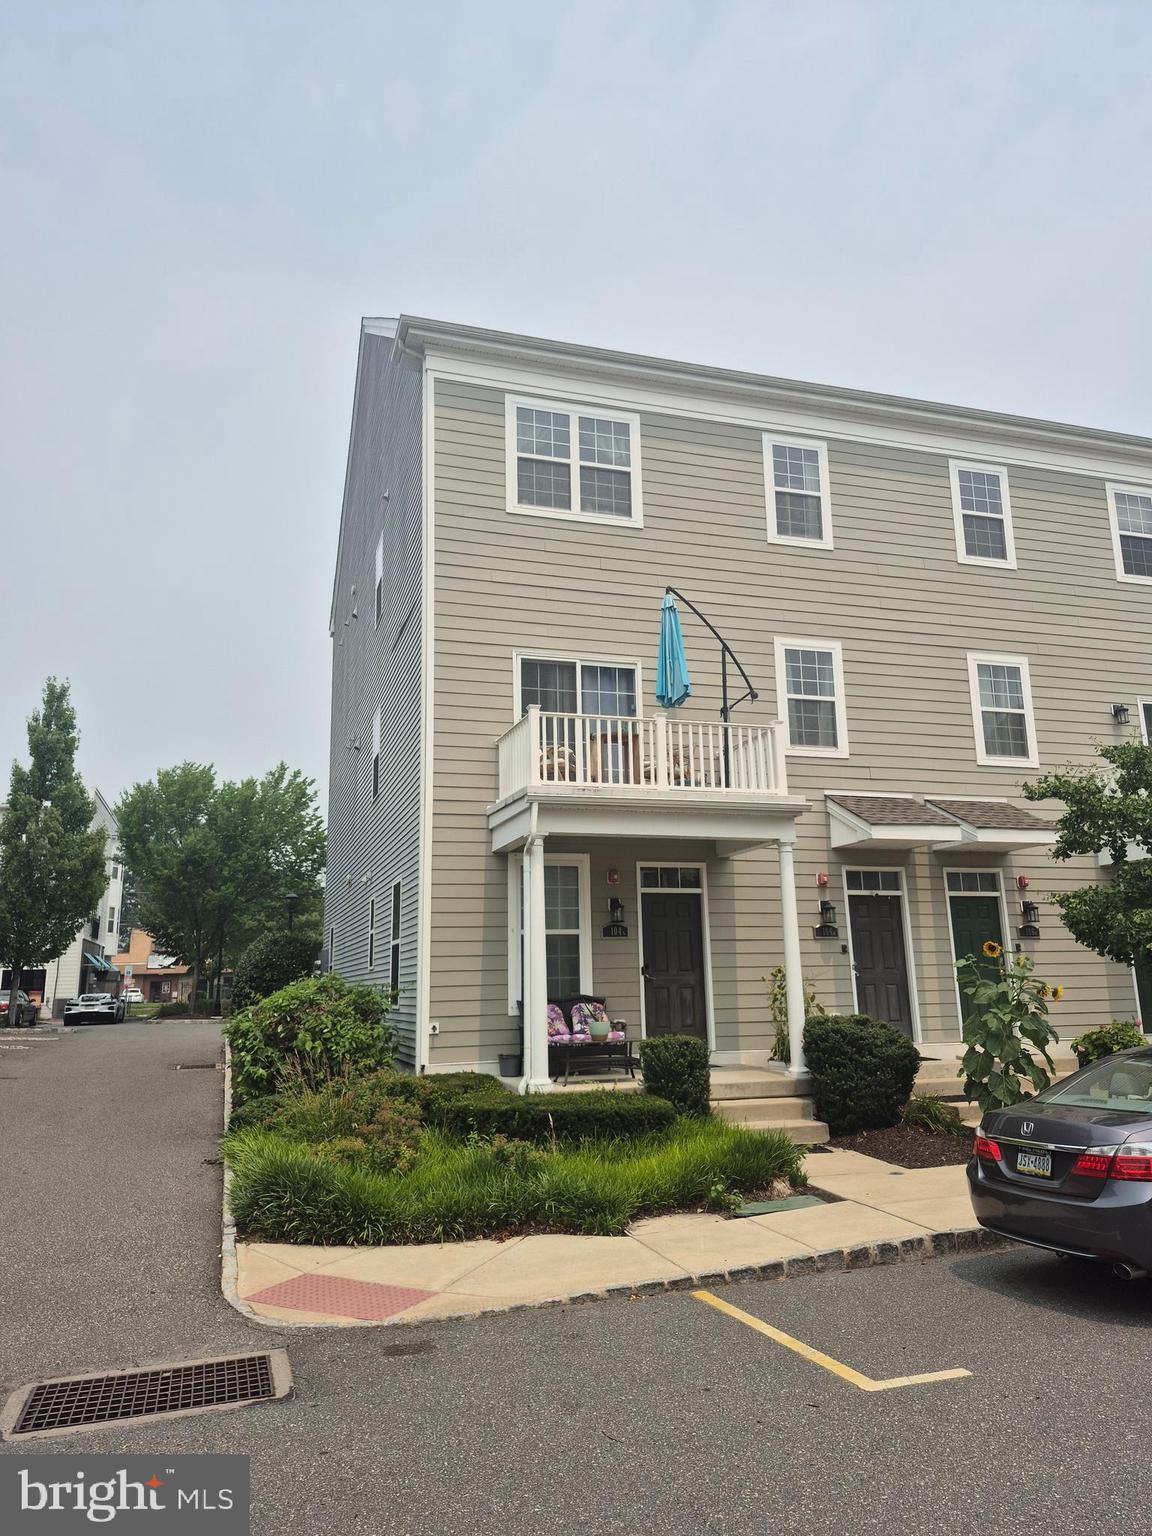
BENSALEM
104 KONEFAL STREET A
2 Beds
2 Baths
N/A
$378,000
MLS#: PABU2126668
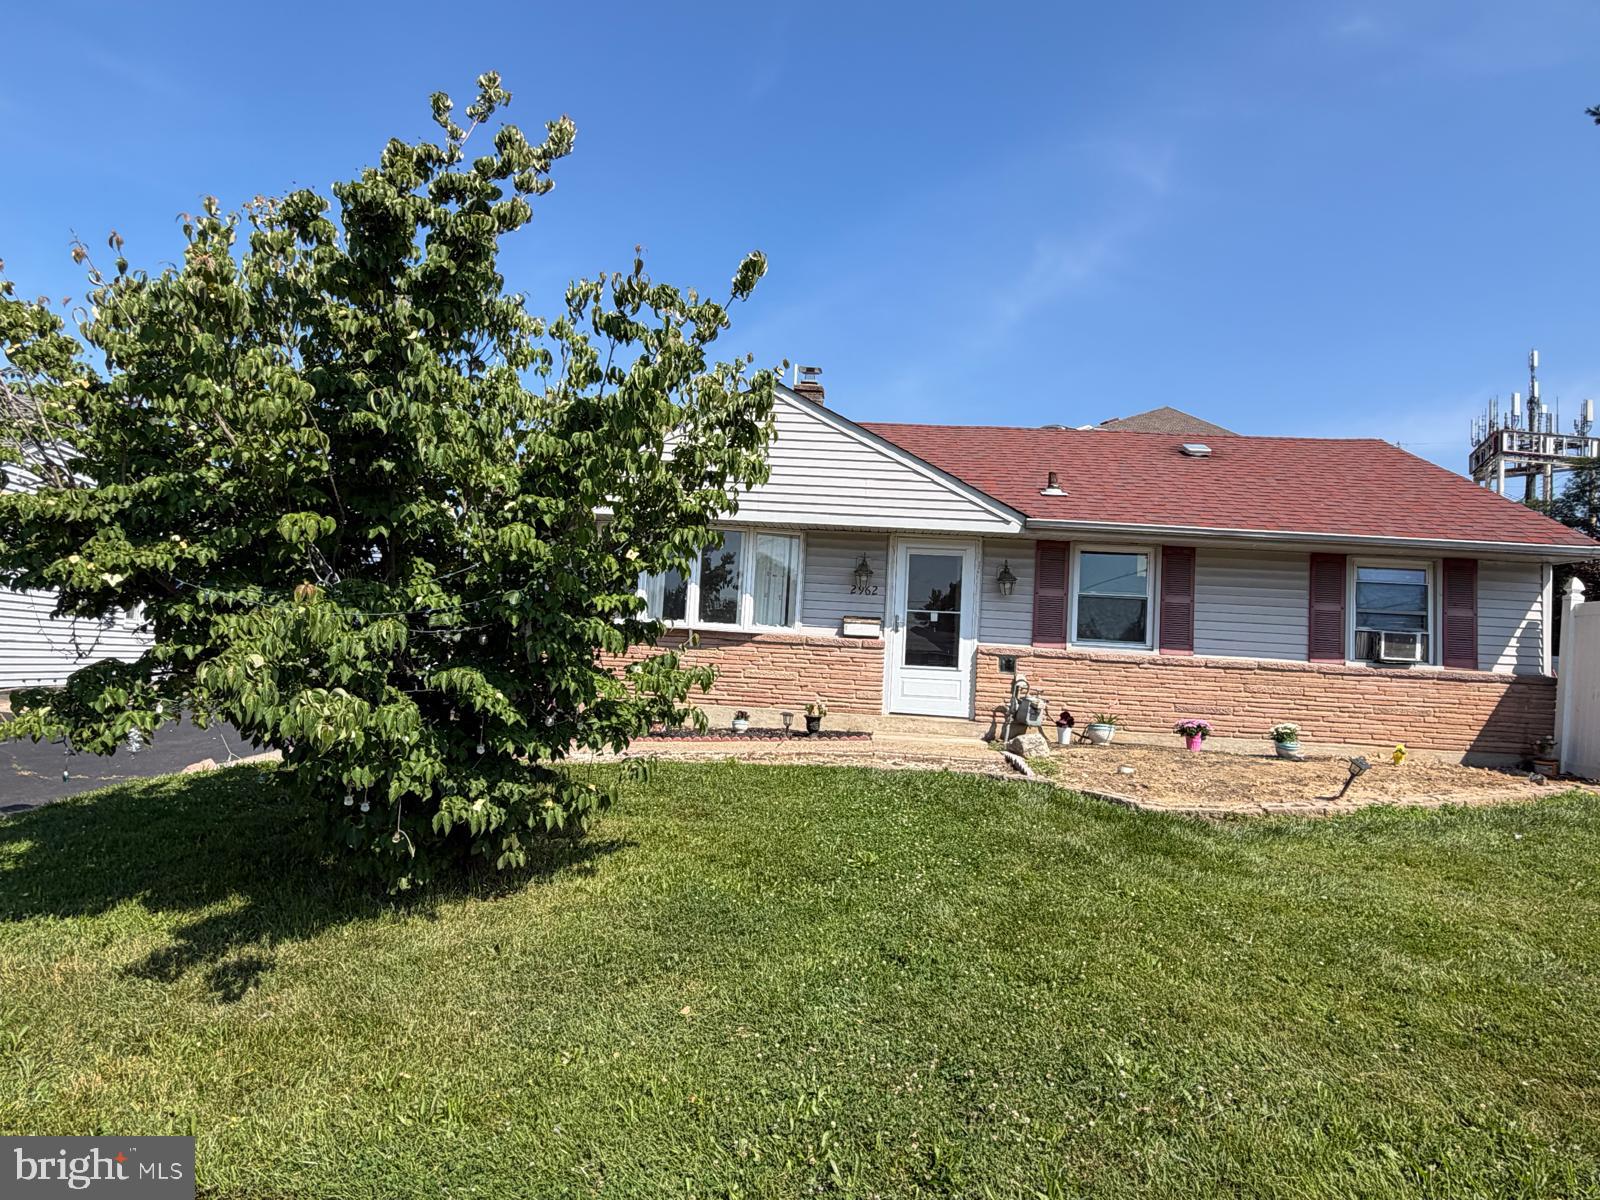
BENSALEM
2962 CRAFTON DRIVE
3 Beds
1 Baths
936 Sq.Ft.
$405,000
MLS#: PABU2125474

BENSALEM
2651 FINLEY AVENUE
3 Beds
1 Baths
1,485 Sq.Ft.
$389,000
MLS#: PABU2128314

BENSALEM
116 ANNAPOLIS STREET A
2 Beds
2 Baths
1,416 Sq.Ft.
$379,000
MLS#: PABU2125428
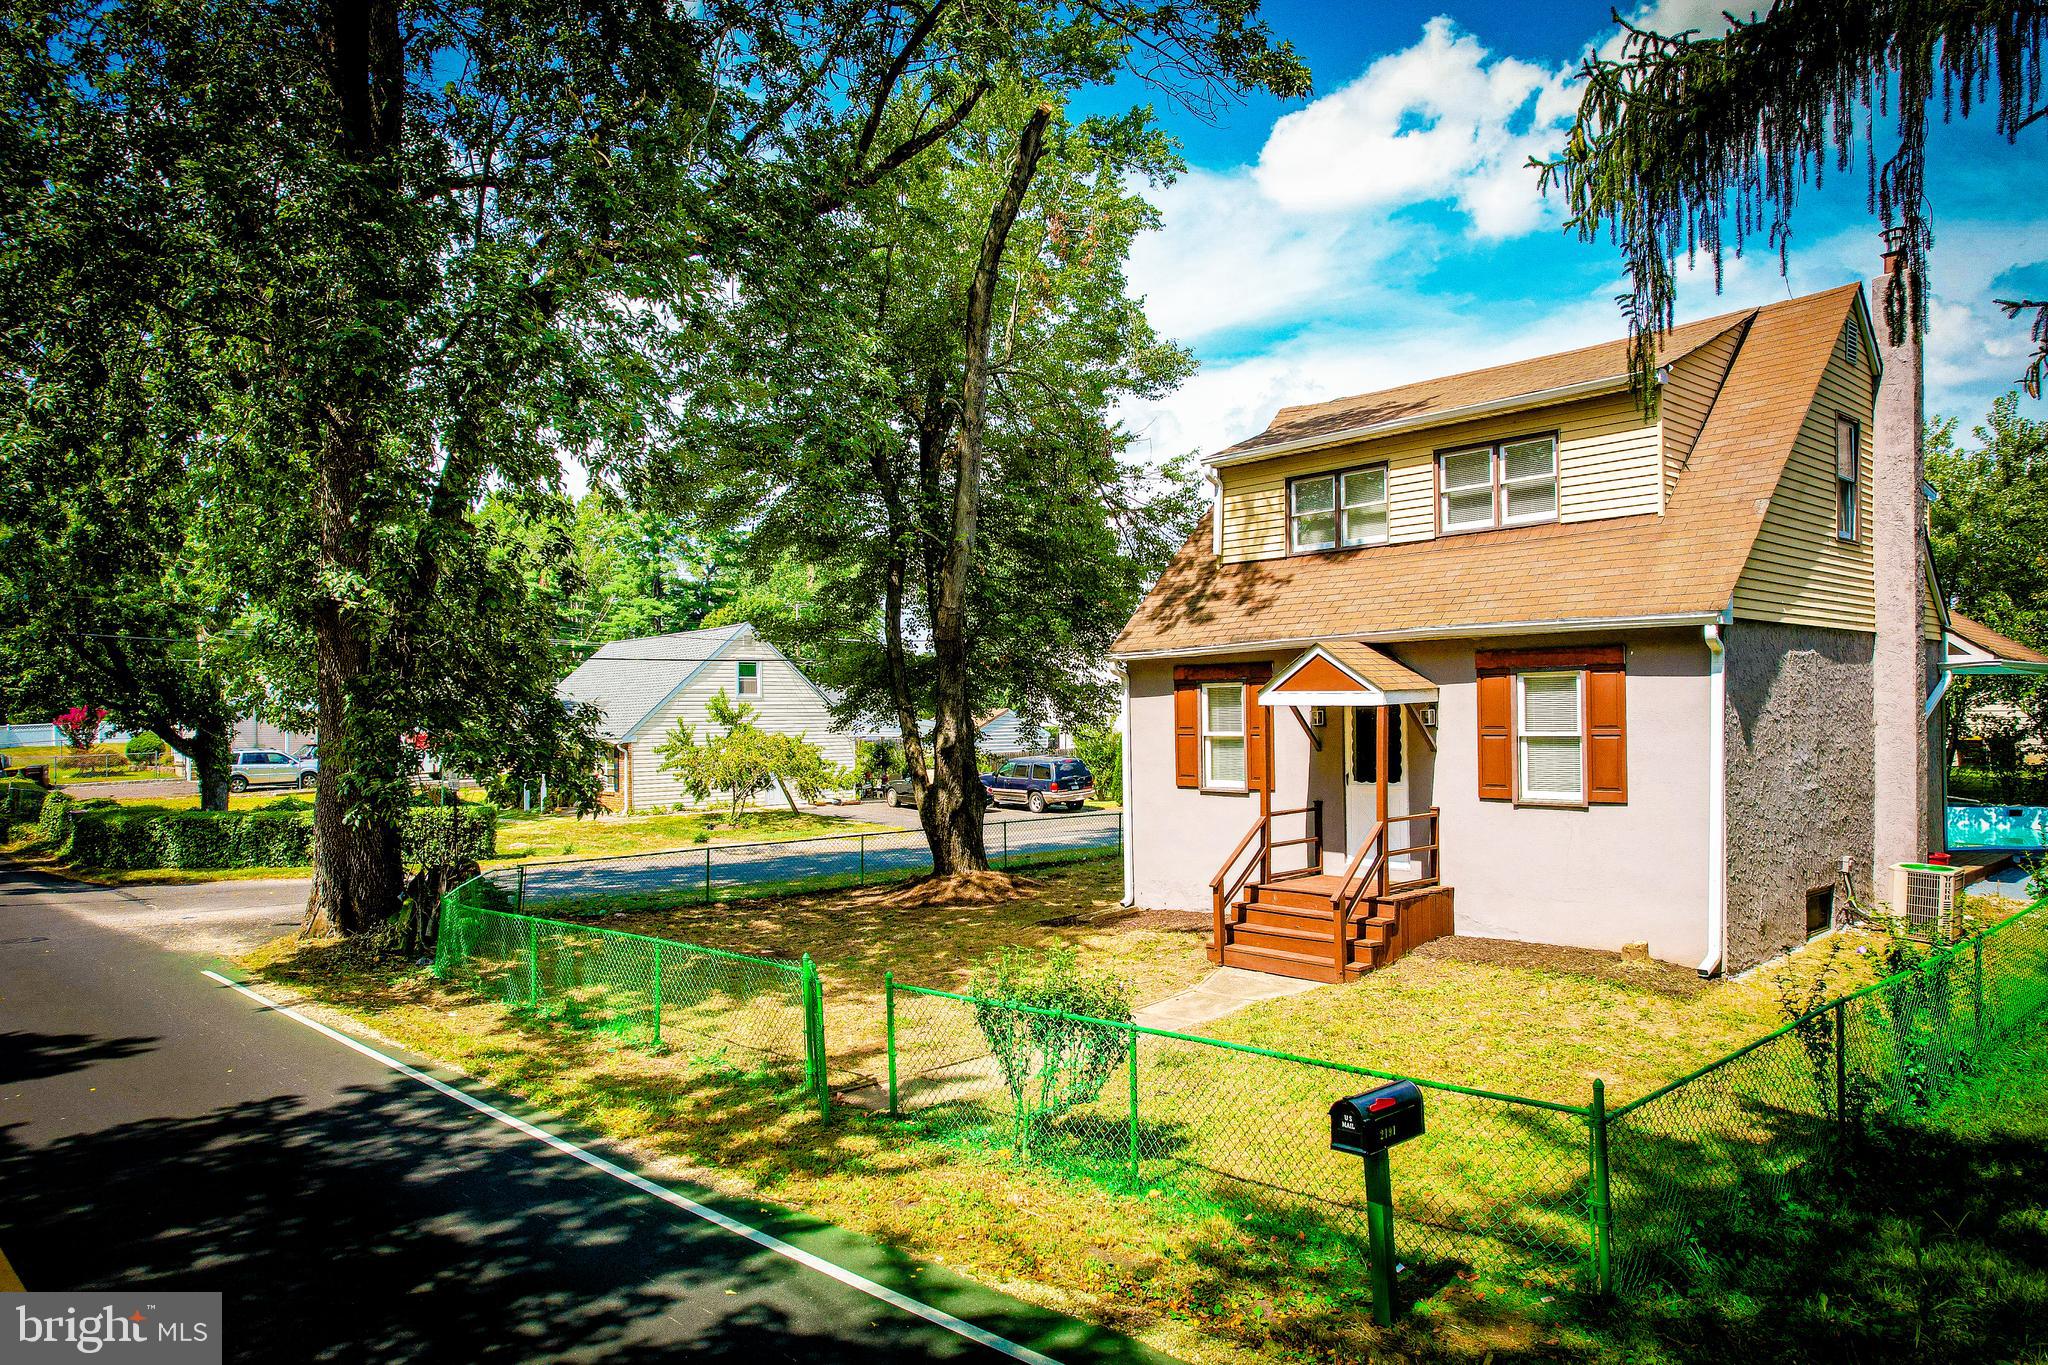
BENSALEM
2191 DUNKSFERRY ROAD
3 Beds
2 Baths
1,656 Sq.Ft.
$399,900
MLS#: PABU2102918

BENSALEM
1396 ARUNDEL WAY
3 Beds
2 Baths
1,932 Sq.Ft.
$399,900
MLS#: PABU2127002

BENSALEM
5110 EUSTON COURT
3 Beds
2 Baths
1,614 Sq.Ft.
$400,000
MLS#: PABU2130044

BENSALEM
467 MILL ROAD
2 Beds
1 Baths
1,266 Sq.Ft.
$309,999
MLS#: PABU2128032

BENSALEM
1734 GIBSON ROAD
2 Beds
2 Baths
1,137 Sq.Ft.
$339,000
MLS#: PABU2130704

BENSALEM
3379 BRISTOL PIKE
3 Beds
1 Baths
1,953 Sq.Ft.
$399,900
MLS#: PABU2129808
