Features & Amenities

Interior

  • Total Bedrooms

    3

  • Bathrooms

    1

  • Above Grade Finished Area

    1116.0

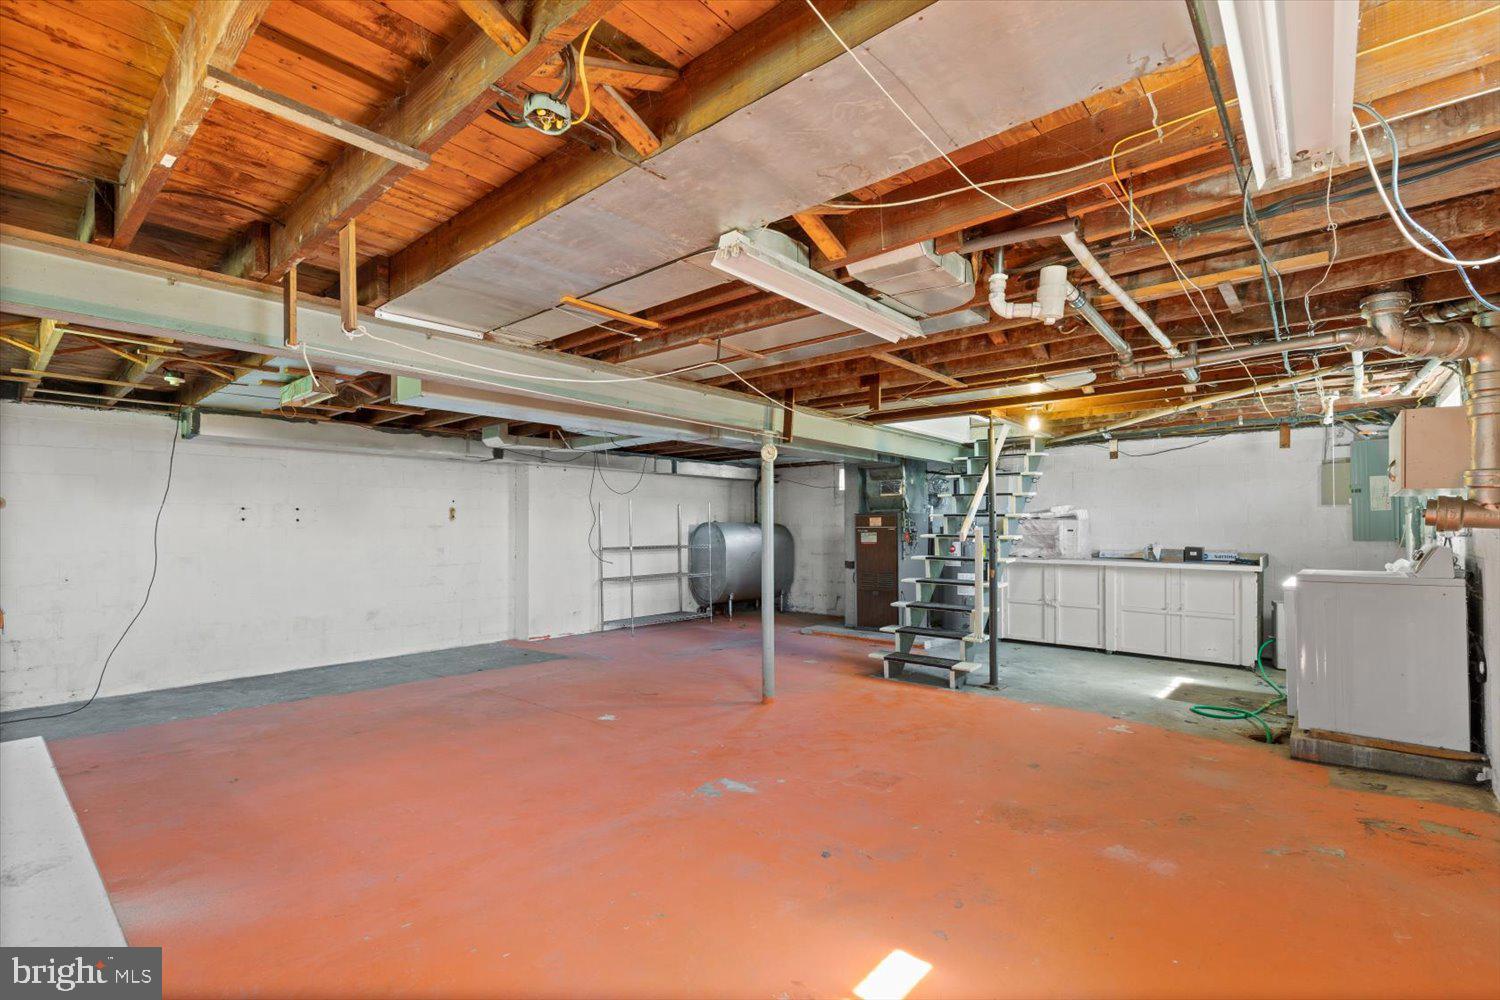
  • Basement YN

    YES

  • Cooling YN

    YES

  • Cooling

    Central Air, Electric

  • Fireplace YN

    NO

  • Heating YN

    YES

  • Heating

    Oil, Forced Air

  • Main Level Bedrooms

    2

  • Pet friendly

    N/A

Exterior

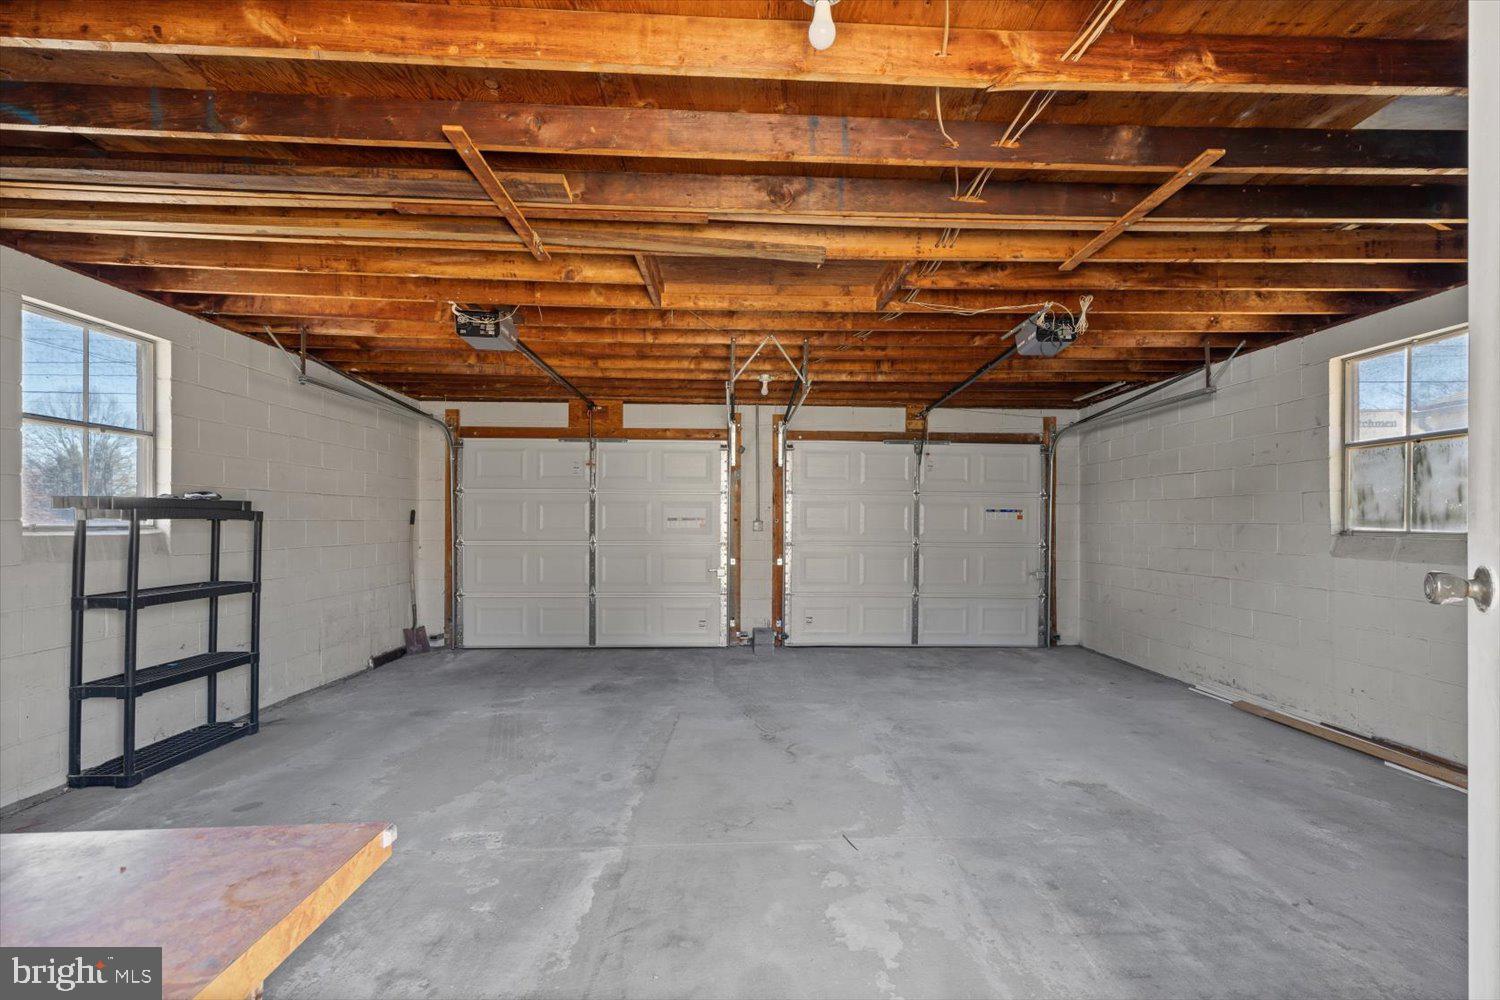
  • Garage

    Yes

  • Garage spaces

    2

  • Construction Materials

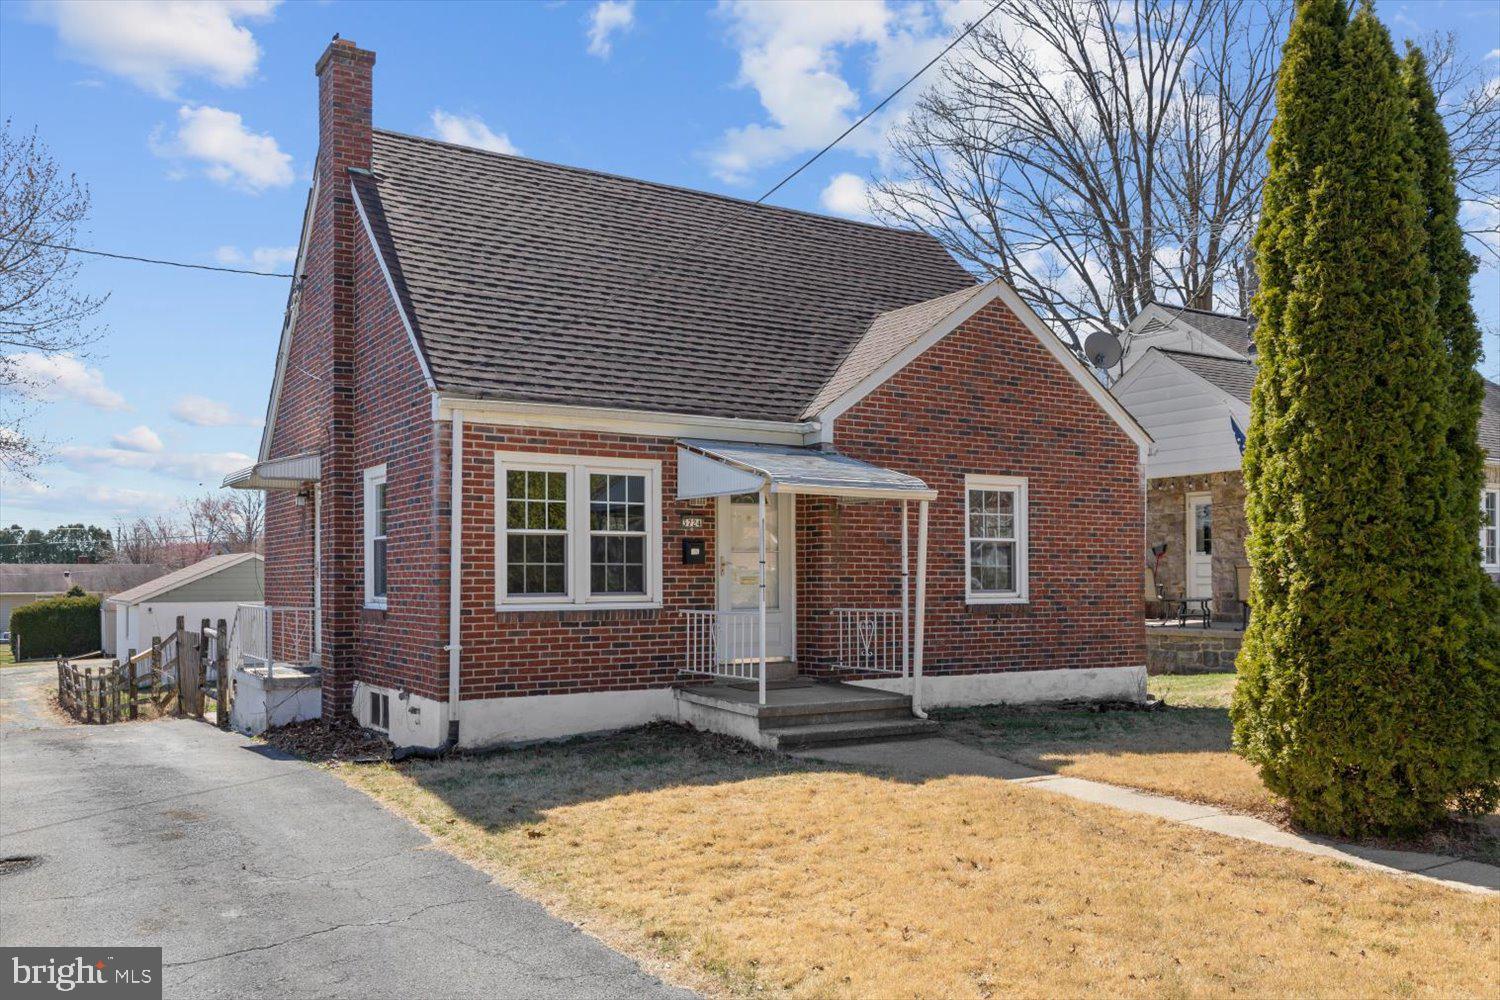
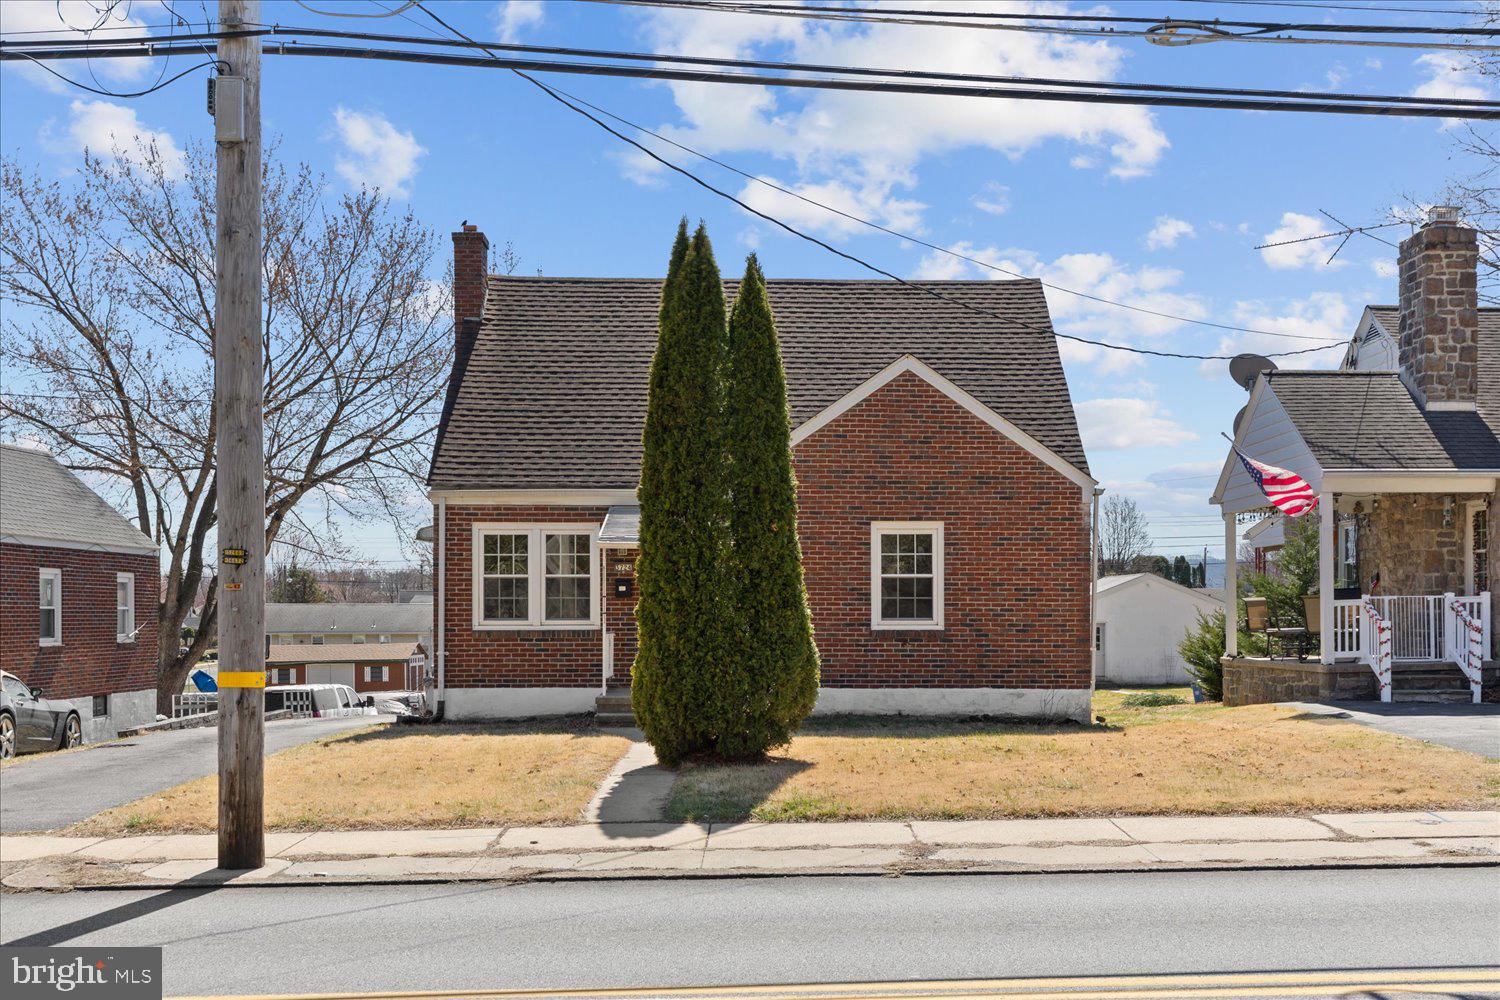
    Brick

  • Parking

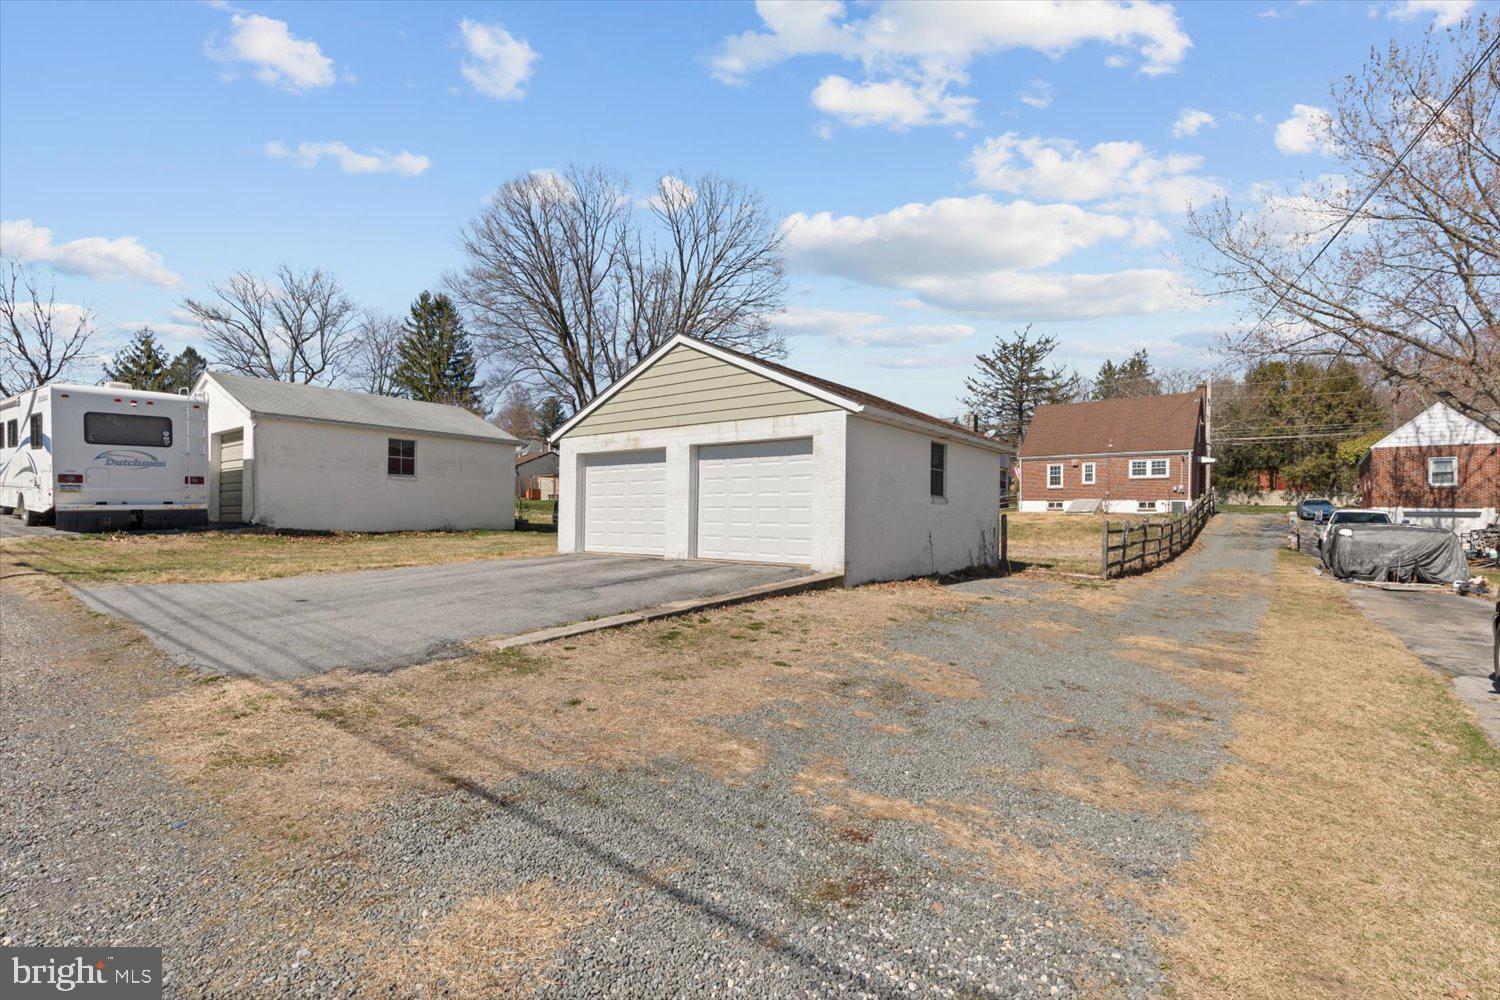
    Oversized, Asphalt, Off Street, Gravel, Garage, Driveway, Covered, Detached

  • Pool

    No

  • Waterfront YN

    NO

Area & Lot

  • Lot Size(acres)

    0.22

  • Lot Size(square feet)

    9,583

  • Property Type

    Residential

  • Property Sub Type

    Single Family Residence

  • Architectural Style

    Cape Cod, Traditional

Price

  • Sales Price

    $305,000

  • Tax Amount

    $4,188

  • Sq. Footage

    1,116

  • Price/SqFt

    $273

HOA

  • Association

    No

School District

  • Elementary School

    N/A

  • Middle School

    N/A

  • High School

    N/A

Property Features

  • New Construction

    NO

  • Foundation Details

    Block

  • Senior Community YN

    NO

  • Sewer

    Public Sewer

  • Tax Lot

    8650

  • Water Source

    Public

Schedule a Showing

Showing scheduled successfully.

<
>
IN PERSON
VIA CHAT

What is 3 + 4 ?


Mortgage calculator

Estimate your monthly mortgage payment, including the principal and interest, property taxes, and HOA. Adjust the values to generate a more accurate rate.

Your payment

Principal and Interest:

$

Property taxes:

$

HOA fees:

$

Total loan payment:

$

Total interest amount:

$

Location

County

BERKS

Elementary School

Middle School

High School

Listing Courtesy of Parker Wolfe, Prime Home Real Estate, LLC

RealHub Information is provided exclusively for consumers' personal, non-commercial use, and it may not be used for any purpose other than to identify prospective properties consumers may be interested in purchasing. All information deemed reliable but not guaranteed and should be independently verified. All properties are subject to prior sale, change or withdrawal. RealHub website owner shall not be responsible for any typographical errors, misinformation, misprints and shall be held totally harmless.

Agent Theresa Kehler

Owner, President, Investment Property Advisor

Theresa Kehler

Call Theresa today to schedule a private showing.


* Listings on this website come from the FMLS IDX Compilation and may be held by brokerage firms other than the owner of this website. The listing brokerage is identified in any listing details. Information is deemed reliable but is not guaranteed. If you believe any FMLS listing contains material that infringes your copyrighted work please review our DMCA policy and learn how to submit a takedown request.© 2024 FMLS.
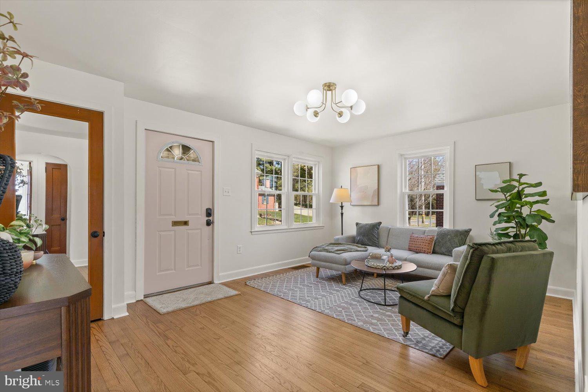
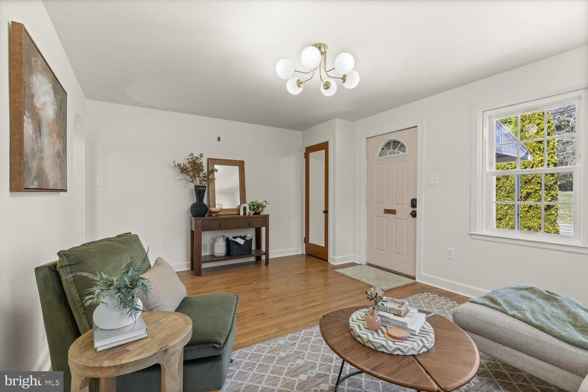
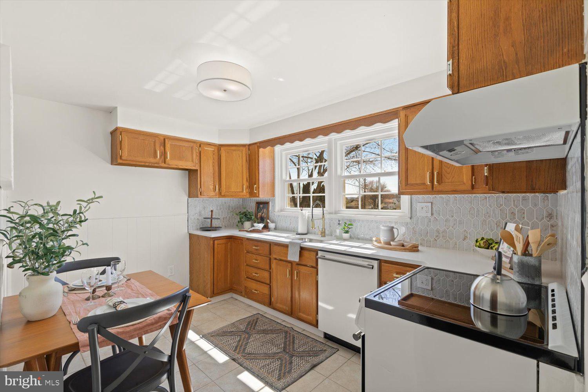
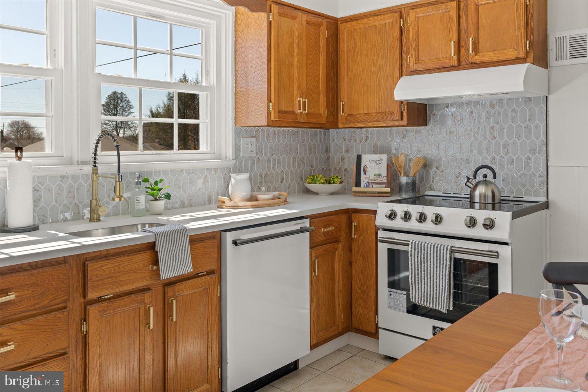
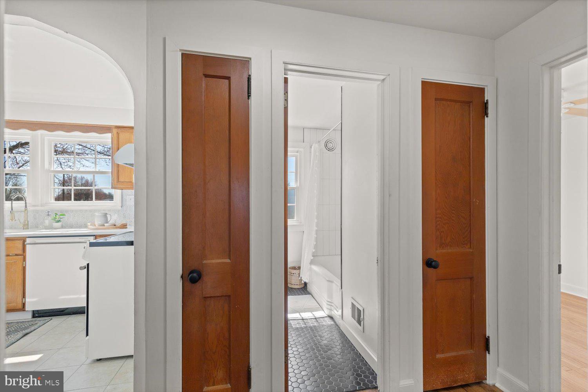
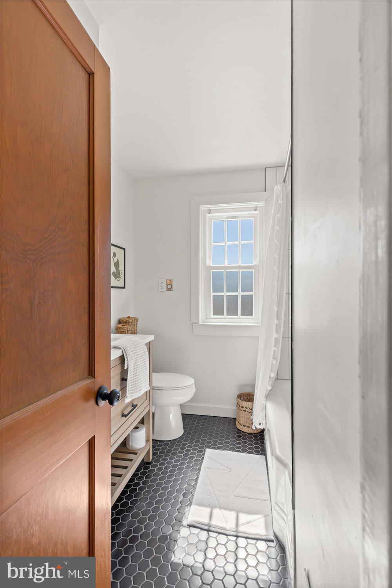
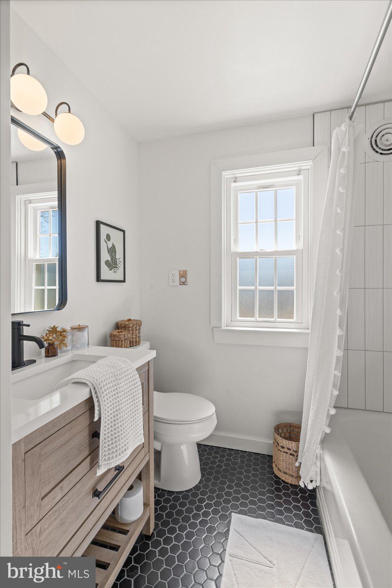
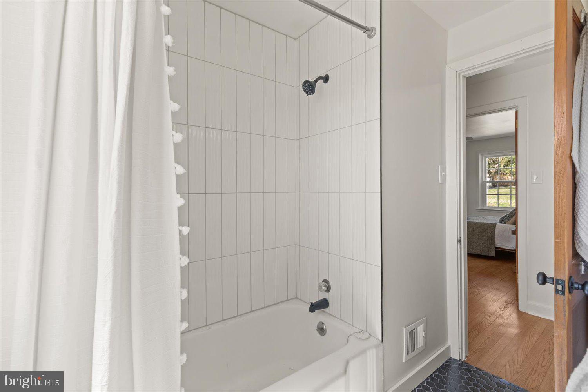
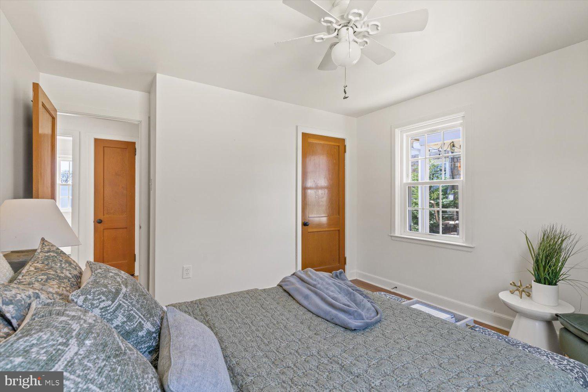
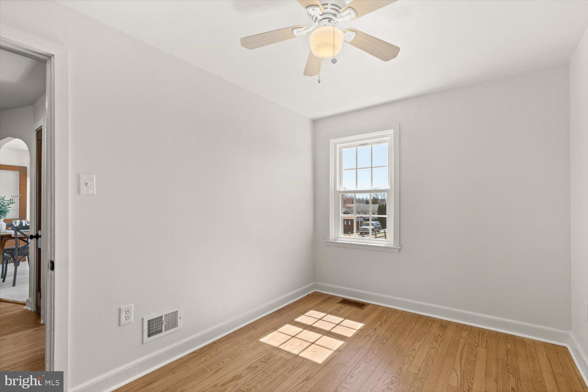
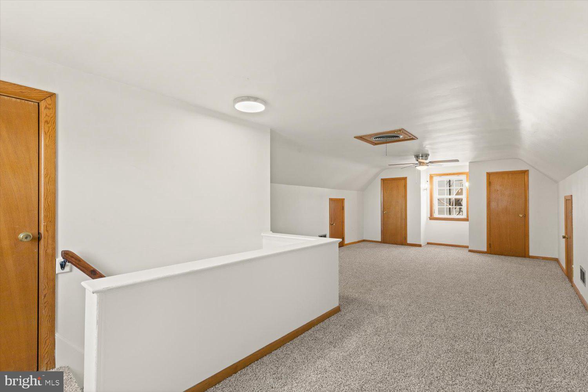
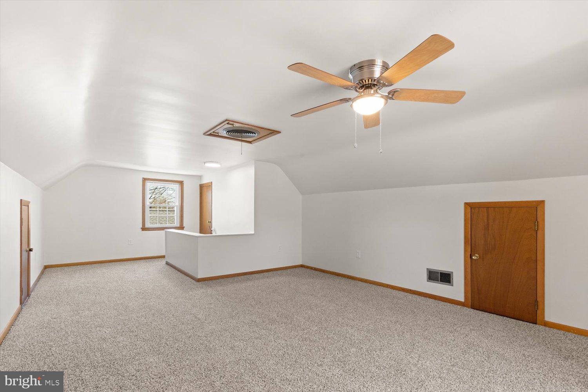
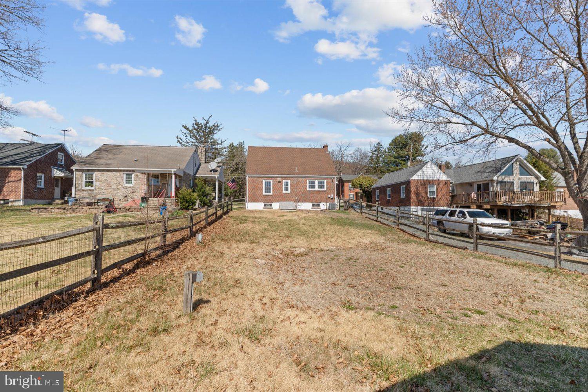
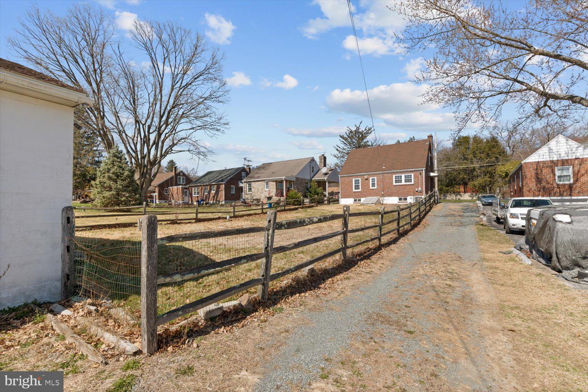
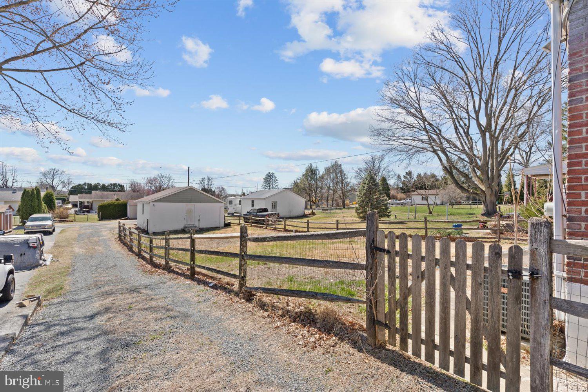
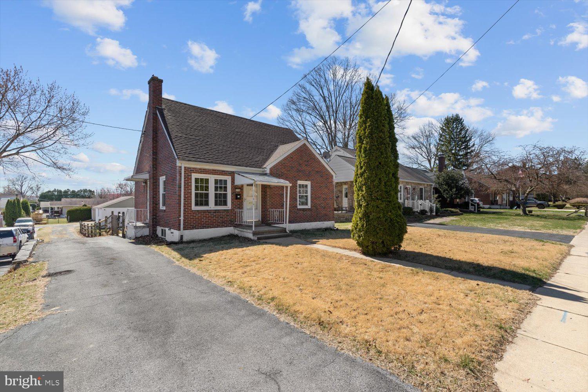
Welcome to 3724 Saint Lawrence Ave! This 3 bed 1 bath brick cape cod has been recently remodeled to provide move-in ready living at a great price! With 1,116 sq ft of upgraded living space and a 2-car garage, you do not want to miss this home. Walk into the living room and notice the hardwood floors, vinyl windows, and new light fixture. The kitchen has a tiled backsplash, wood cabinets, white granite countertops, and new appliances. The bathroom has a tiled floor, new vanity, and tiled tub surround creating a luxurious feel. The two, spacious, 1st floor bedrooms are freshly painted with hardwood floors. Upstairs the 3rd bedroom is carpeted and runs the length of the home. The fenced in backyard leads to the oversized garage. The bones are great as well with central AC, an architectural shingle roof, forced air heat, and vinyl windows throughout. Don't miss your opportunity for move-in ready living in Exeter School District!

3724 SAINT LAWRENCE AVENUE

Message successfully sent.

What would you like to know?

What is 3 + 4 ?

I agree to receive email communication and understand I can unsubscribe at any time.

I agree to be contacted by TNT Real Estate Solutions via call, email, and text for real estate services. To opt out, you can reply 'stop' at any time or reply 'help' for assistance. You can also click the unsubscribe link in the emails. Message and data rates may apply. Message frequency may vary. Privacy Policy

Related Properties

Welcome to 1301 Butter Lane in Exeter township.  This property, located on a large corner lot, offers so many possibilities featuring 5 bedrooms and 3 full bathrooms.  This property has been in the family for over 48 years and has served as a home for three generations.  The second floor features 2 bedrooms, 1 full bathroom, a large living room, and an eat in kitchen.  The main floor features 1 bedroom, 1 full bath, an eat in kitchen, large living room and a family room that used to be another bedroom.  The lower level is partially finished with 2 more bedrooms and another full bathroom.   Perfect home for a large family, or in-law quarters or live in one and rent the other which would require a variance.  All appliances convey including 2 refrigerators, 2 dishwashers, 2 stoves, washer, dryer, 7 window AC units, and a freezer.   Built in oven on main level does not work.  Call today to see this one of a kind home!
#PABK2078128

READING

1301 BUTTER LANE

5 Beds

3 Baths

2,832 Sq.Ft.

$365,000

MLS#: PABK2078128

Don't miss out on this beautifully renovated, move-in ready manufactured home that sits on a large corner lot in the desirable Exeter School District and just minutes away from all amenities.  
Welcome home to this inviting, open concept living area featuring modern grey flooring that flows seamlessly throughout the entire home!  The stunning fireplace serves as a beautiful focal point, adding character and charm to the bright, spacious living room.  Large windows provide an abundance of natural light, while the neutral walls offer a fresh, clean look and endless decorating possibilities.  The living area opens directly into a beautifully updated dining area and kitchen featuring stylish cabinetry and brand-new appliances.  The generous size primary bedroom offers a walk-in closet, and its own immaculate primary bathroom with a double vanity.  In addition, there are two more bedrooms, an office (or a possible fourth bedroom), a second full bathroom, and a laundry room that leads outside to the charming patio can enjoy a cup of coffee while enjoying watching the wildlife walk through your yard!  The functional layout is perfect for everyday living, entertaining guests, and creating lasting memories.  A wonderful blend of modern updates, open space, and timeless appeal makes this home a must-see!  Add in a brand new roof with a 50 year warranty!  The owner is also putting a new HVAC system in!  All these upgrades and improvements will definitely give you a peace of mind.
#PABK2080200

READING

95 PENNSYLVANIA AVENUE

4 Beds

2 Baths

1,404 Sq.Ft.

$255,000

MLS#: PABK2080200

Welcome to 346 Spring Street! Offering approximately 2,272 square feet of living space, this spacious three-story brick home features four bedrooms, two full bathrooms, and a convenient main-floor powder room. Inside, you'll find generously sized rooms, attractive durable flooring, neutral finishes, recessed lighting, and plenty of natural light. The living room showcases decorative ceiling details and a striking fireplace surround, while the flexible floor plan offers comfortable spaces for everyday living and entertaining. The second floor features two beautifully updated full bathrooms, including an impressive bath with floor-to-ceiling tilework, a spacious soaking tub, a separate glass-enclosed shower, double vanities, and an illuminated mirror. Convenient second-floor laundry adds everyday practicality. Additional features include a full basement for storage, a covered upper-level rear porch overlooking the surrounding greenery, and a fenced rear outdoor area. This a great home that offers a ton of updates and things you won't find in every other house. Schedule your private showing and see everything 346 Spring Street has to offer!
#PABK2078636

READING

346 SPRING STREET

4 Beds

2 Baths

2,272 Sq.Ft.

$259,900

MLS#: PABK2078636

Welcome to 137 N 3rd St, Reading, PA! This well-maintained 5-bedroom, 1-bath home has been lovingly cared for by the same owner for over 25 years. Clean and move-in ready, the property features generously sized bedrooms, a recently updated kitchen and bathroom, gas heat, and mechanical systems in good working order. Enjoy a charming front porch sitting area and a fenced-in backyard, perfect for outdoor relaxation and entertaining. A great opportunity for homeowners or investors alike, with quick possession available!
#PABK2078934

READING

137 N 3RD STREET

5 Beds

1 Baths

1,344 Sq.Ft.

$250,000

MLS#: PABK2078934

Welcome to this updated 2-bedroom, 1-bath home in the Oley Valley School District! The home received a cosmetic renovation in 2026, offering fresh, move-in-ready appeal along with important major updates, including a new roof and replacement of all windows. The finished basement provides valuable additional living space, perfect for a family room, home office, gym, or recreation area. This home is a great opportunity for a first-time buyer, downsizer, or investor. Schedule your showing today!
#PABK2078030

READING

21 SILVER SWALLOW ROAD

2 Beds

1 Baths

580 Sq.Ft.

$265,000

MLS#: PABK2078030

PRIME WEST LAWN LOCATION! Welcome to this charming, turn-key 2-bedroom, 1-full-bath brick rancher ideally situated near Penn Avenue in the heart of West Lawn. Located within the highly regarded, award-winning Wilson School District, this well-maintained home offers comfortable one-level living with an abundance of outdoor space and timeless brick character.

Set on nearly a quarter-acre, the property features a huge backyard that backs up to private woods—perfect for entertaining, gardening, recreation, or simply enjoying your own private outdoor retreat. Relax or dine outdoors on either the front or rear patio, or enjoy a truly unique amenity: the custom outdoor shower with hot water.

Inside, the inviting living area showcases a brick wood-burning fireplace, creating a warm and welcoming focal point. The home's turn-key condition makes it easy to move right in and enjoy, while the manageable two-bedroom layout offers versatility for a variety of buyers.

Notable updates and improvements include a new roof installed in 2014, new water heater installed 9/30/2016, and a chimney re-crowning and cleaning with new cap completed 1/28/2019.

A wonderful combination of location, lot size, character, outdoor living, and convenience—all in the heart of West Lawn and within the Wilson School District. This is one you won't want to miss!

Seller is related to PA licensed real estate salesperson.
#PABK2079006

READING

2142 READING BOULEVARD

2 Beds

1 Baths

1,316 Sq.Ft.

$264,900

MLS#: PABK2079006

Discover this expansive semi-detached home in the City Reading, blending classic charm with modern comfort. The main level layout includes a formal living room, family room, formal dining room, and an eat-in kitchen with granite countertops. Upstairs, you'll find the bedrooms and an oversized bathroom featuring a Jacuzzi and a tiled stand-up shower. The property offers a wraparound front porch, a small porch off the kitchen, gas heat with electric backup, and the potential for a front driveway. You are just half a block from Pendora Park and moments from the Exeter Township border.  Appliances are (IN AS IS Conditions) NO PRICE ESCALATION ADDENDUM PER SELLER REQUEST./ Conventional or Cash. Call today to schedule your tour!

Spanish Listing:
Descubra esta amplia casa semi-pegada en la ciudad de Reading, que combina el encanto clásico con la comodidad moderna. La distribución de la planta principal incluye una sala de estar formal, una sala familiar, un comedor formal y una cocina office con encimeras de granito. Arriba, encontrará los dormitorios y un baño enorme con jacuzzi y ducha de pie. La propiedad ofrece un porche delantero envolvente, un porche pequeño junto a la cocina, calefacción de gas con respaldo eléctrico y el potencial para un parqueo de entrada frontal. Está a solo media manzana de Pendora Park y a momentos del límite del municipio de Exeter.
¡Llame hoy para programar su visita!
#PABK2078038

READING

1742 MINERAL SPRING ROAD

6 Beds

1 Baths

2,914 Sq.Ft.

$289,900

MLS#: PABK2078038

Welcome to 18-1 Cranberry Ridge, a beautifully refreshed end-unit townhome nestled in the desirable Laurel Springs community within the Exeter Township School District! Offering 3 bedrooms, 2.5 baths, and approximately 1,538 square feet of living space, this home combines comfort, style, and low-maintenance living.

Step inside to discover a freshly painted interior and an inviting, open layout. The updated kitchen features granite countertops, a tile backsplash, stainless steel appliances, and plenty of cabinet space. A separate dining area flows into the spacious living room, where a cozy gas fireplace creates a welcoming gathering space. Sliding glass doors lead to the rear deck, perfect for relaxing outdoors or enjoying your morning coffee.

Upstairs, you'll find three nicely sized bedrooms, including a primary suite with a private full bath and walk-in closet. An additional full bathroom completes the second floor. The full unfinished basement provides generous storage space, a laundry area, and plenty of possibilities for future use.

Recent improvements include fresh interior paint throughout, new stairway carpeting, professionally cleaned bedroom carpets, and a new water heater.

Enjoy the benefits of low-maintenance living with HOA services that include lawn care and snow removal, plus wonderful community amenities including a clubhouse, outdoor swimming pool, basketball court, and playground.

Tucked away in a peaceful neighborhood setting yet conveniently located near shopping, dining, everyday amenities, and Route 422 for easy commuting, this home offers a wonderful balance of comfort, recreation, and convenience.
Move-in ready and waiting for its next chapter. Welcome home!
#PABK2078612

READING

18-1 CRANBERRY RDG RIDGE

3 Beds

2 Baths

1,538 Sq.Ft.

$254,900

MLS#: PABK2078612

Welcome to 4216 Saint Lawrence Avenue, a detached 3-bedroom, 2-full-bath home in the Exeter Township School District located in the commercial zoning of Exeter Township. A covered front porch welcomes you inside, where hardwood floors and natural light complement the spacious living room and separate dining room. The updated kitchen features green cabinetry, a decorative backsplash, and access to a covered rear deck—an inviting spot for morning coffee or outdoor dining. 
 
A full bathroom on the first floor adds convenience, while all three bedrooms and a second full bathroom are upstairs. The primary bedroom includes a walk-in closet. Improvements completed within the past three years include an updated kitchen and bathrooms, flooring, paint, roof, and new vinyl windows. Electric baseboard heat and a wood pellet stove provide warmth during the cooler months. 
 
The unfinished walk-out basement offers high ceilings, laundry hookups, and ample space for storage or a workshop. A detached one-car garage and driveway parking for approximately three additional vehicles add everyday practicality. 
 
Located a short drive from Route 422, with area amenities including Exeter Commons shopping center, Pineland Park, and Exeter Community Library, this home brings together thoughtful updates, outdoor spaces, and a convenient location. If you want to use this property for business purposes check with the Township for allowable uses. Schedule your showing today!
#PABK2079530

READING

4216 SAINT LAWRENCE AVENUE

3 Beds

2 Baths

1,576 Sq.Ft.

$299,900

MLS#: PABK2079530

Welcome to 47 Crestmont Street, where everyday comfort meets the joy of coming home. This 3-bedroom, 1.5-bath home features a living room for relaxing evenings, a separate dining room for shared meals and special occasions, and a kitchen ready for your favorite recipes. Step onto the back porch and imagine morning coffee, weekend gatherings, or simply unwinding after a long day—a welcoming space for entertaining and making memories. Enjoy convenient access to nearby grocery shopping at Ideal Food Basket, along with stores and dining options along Lancaster Avenue. Nearby Route 422 connects you to shopping, work, and destinations throughout the region. Come explore the possibilities and picture your next chapter here!
#PABK2080406

READING

47 CRESTMONT STREET

3 Beds

1 Baths

1,566 Sq.Ft.

$249,900

MLS#: PABK2080406
Send a message

Message successfully sent.

Your message

What is 3 + 4 ?

Reason for contacting?

I agree to receive email communication and understand I can unsubscribe at any time.

I agree to be contacted by TNT Real Estate Solutions via call, email, and text for real estate services. To opt out, you can reply 'stop' at any time or reply 'help' for assistance. You can also click the unsubscribe link in the emails. Message and data rates may apply. Message frequency may vary. Privacy Policy

Sign Out

Virtual Assistant

Would you like to take the next step with this property? We can help you schedule a showing or virtual tour, or send you more details.

Yes, I would like more information.

Thank You for Your Reply, One of Our Agents will contact you as soon as possible

No, maybe later.

Thank you, you can always contact me via email, phone number or through the contact form.

Realhub AI

Lucy - Your AI-Powered Realtor

Update Your Temporary Password

Personalize your search

Enter your email and we'll notify you immediately when new listings match what you're looking for.

or enter email address

Already have an account ? Login here

Continue your home search

I agree to receive communications and understand I can unsubscribe at any time.

I agree to be contacted by TNT Real Estate Solutions via call, email, and text for real estate services. To opt out, you can reply 'stop' at any time or reply 'help' for assistance. You can also click the unsubscribe link in the emails. Message and data rates may apply. Message frequency may vary. Privacy Policy

Already have an account ? Login here

We use cookies

We use cookies primarily for analytics to enhance your experience. By accepting, you agree to our use of these cookies. You can manage your preferences or learn more about our cookies policy.