
Colonial
372 BRISTOL CIRCLE
EXTON, PA 19341
MLS#: PACT2092936
$499,900


Property
Beds
3
Full Baths
2
1/2 Baths
1
Year Built
1996
Sq.Footage
2,214
Welcome home to 372 Bristol Circle in the Charming Community of Evian which features a community pool & club house, tennis courts, tot lot, low taxes and award-winning West Chester Schools! This is what you have been looking for! This Maintenance-Free 3 bedroom, 2 ½ bath with extra living space in the finished loft is your place to call home. The unfinished basement is massive and waiting to be finished for the new owner. It's located close to everything Exton has to offer yet tucked away in a very charming sidewalk community surrounded by green space. This lovely and bright unit welcomes you with a covered entry porch, front living room w/ fireplace, formal dining room with double doors to the rear deck which is great for relaxing or outdoor entertaining. The modern white kitchen has Corian counter tops, newer range, dishwasher, and mounted microwave. The bay windows in the eating area really lets the natural light in. The primary bedroom boasts a walk-in closet and en-suite spa that includes a Master bath renovation with oversized walk-in shower, new vanity quartz top, mirror, toilet, cabinet, custom open cabinets, linen closet, LVT floor, 2024. Hall bath upgraded new granite sink top, faucet, toilet, and shower head 2023. The second floor includes two additional bedrooms which share the center hall bathroom, and a conveniently located 2nd floor. The finished upper floor has a wonderful loft for lots of extra living space! New HVAC and furnace 2019, New water heater 2020, New patio doors 2021, New roof 2022, New carpeting loft 2023, New 2nd/3rd floor windows 2024, New carpeting 2nd floor/stairs 2024, New washer and gas dryer 2023, Master bath renovation with oversized walk-in shower, new vanity quartz top, mirror, toilet, cabinet, custom open cabinets, linen closet, LVT floor, 2024, Hall bath upgraded new granite sink top, faucet, toilet, and shower head 2023, New LVP throughout downstairs 2023, New stainless steel kitchen appliances 2023, New custom kitchen cabinet drawers 2024, Powder room renovation 2023 vanity with quartz top, mirror, faucet and toilet, New front storm door 2024 The HOA covers: Community pool and tennis courts, All lawn maintenance, flower beds, tree trimming, Gutter maintenance and cleaning, Driveway maintenance, repairs, sealing, Outside painting, stucco/siding maintenance , Roof maintenance (new roof and loft skylights 2021), Snow removal/salting up to front door. This property is located minutes to the Septa Train Station, Whole Foods, Miller Park, both Whitford & Downingtown Country Club & routes 30,100 & 202. You’ll want to make this home Yours! It's Easy to Show and Ready to Go!
Features & Amenities
Interior
-
Other Interior Features
Eat-in Kitchen, Pantry, Recessed Lighting, Other
-
Total Bedrooms
3
-
Bathrooms
2
-
1/2 Bathrooms
1
-
Above Grade Finished Area
2214.0
-
Basement YN
YES
-
Cooling YN
YES
-
Cooling
Central Air, Electric
-
Fireplace YN
YES
-
Heating YN
YES
-
Heating
Natural Gas, Forced Air
-
Pet friendly
N/A
Exterior
-
Garage
Yes
-
Garage spaces
1
-
Construction Materials
Stucco
-
Other Exterior Features
Other, Lighting
-
Parking
Garage Door Opener, On Street, Garage, Driveway, Inside Entrance, Attached
-
Pool
Yes
-
Pool Features
Community
-
Waterfront YN
NO
-
View
Panoramic, Trees/Woods, Garden, Scenic
Area & Lot
-
Lot Size(acres)
0.02
-
Lot Size(square feet)
996
-
Property Type
Residential
-
Property Sub Type
Townhouse
-
Architectural Style
Colonial
Price
-
Sales Price
$499,900
-
Tax Amount
$4,435
-
Sq. Footage
2,214
-
Price/SqFt
$225
HOA
-
Association
YES
-
Association Fee
$286
-
Association Fee Frequency
Monthly
-
Association Fee Includes
N/A
School District
-
Elementary School
N/A
-
Middle School
N/A
-
High School
N/A
Property Features
-
New Construction
NO
-
Foundation Details
Permanent
-
Senior Community YN
NO
-
Sewer
Public Sewer
-
Tax Lot
0287
-
Water Source
Public
Schedule a Showing
Showing scheduled successfully.
Mortgage calculator
Estimate your monthly mortgage payment, including the principal and interest, property taxes, and HOA. Adjust the values to generate a more accurate rate.
Your payment
Principal and Interest:
$
Property taxes:
$
HOA fees:
$
Total loan payment:
$
Total interest amount:
$
Location
County
CHESTER
Elementary School
Middle School
High School
Listing Courtesy of Regina LaBricciosa, Keller Williams Real Estate - West Chester
RealHub Information is provided exclusively for consumers' personal, non-commercial use, and it may not be used for any purpose other than to identify prospective properties consumers may be interested in purchasing. All information deemed reliable but not guaranteed and should be independently verified. All properties are subject to prior sale, change or withdrawal. RealHub website owner shall not be responsible for any typographical errors, misinformation, misprints and shall be held totally harmless.

Owner, Chief Executive Officer, Portfolio Advisor
Nick Polinchock
Call Nick today to schedule a private showing.

* Listings on this website come from the FMLS IDX Compilation and may be held by brokerage firms other than the owner of this website. The listing brokerage is identified in any listing details. Information is deemed reliable but is not guaranteed. If you believe any FMLS listing contains material that infringes your copyrighted work please review our DMCA policy and learn how to submit a takedown request.© 2024 FMLS.
Related Properties
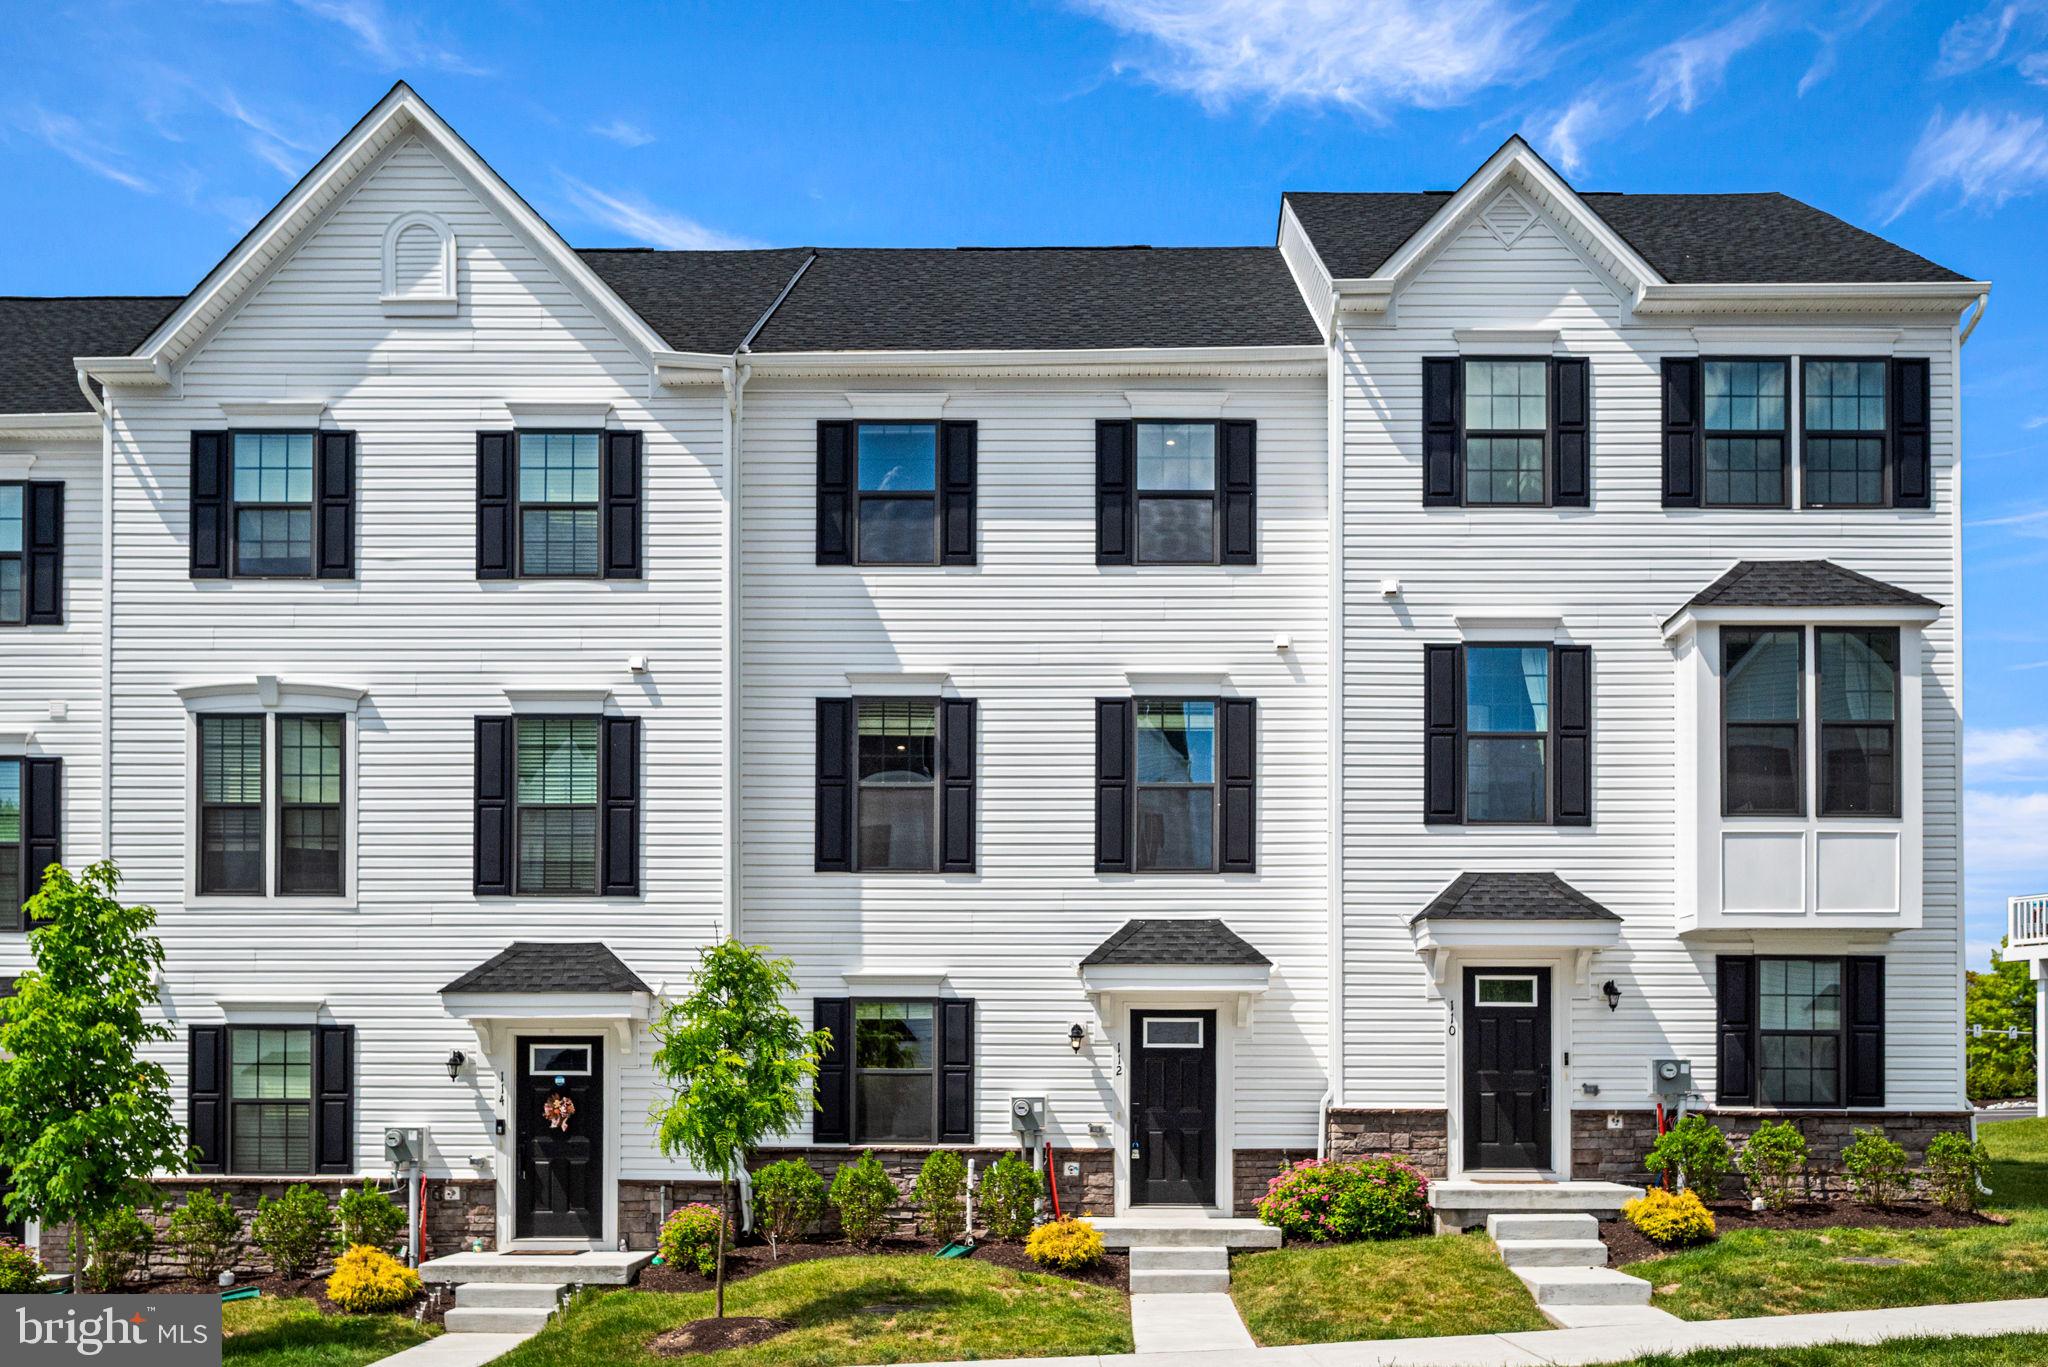
EXTON
112 ARCADIA WAY
3 Beds
2 Baths
1,741 Sq.Ft.
$550,000
MLS#: PACT2125754
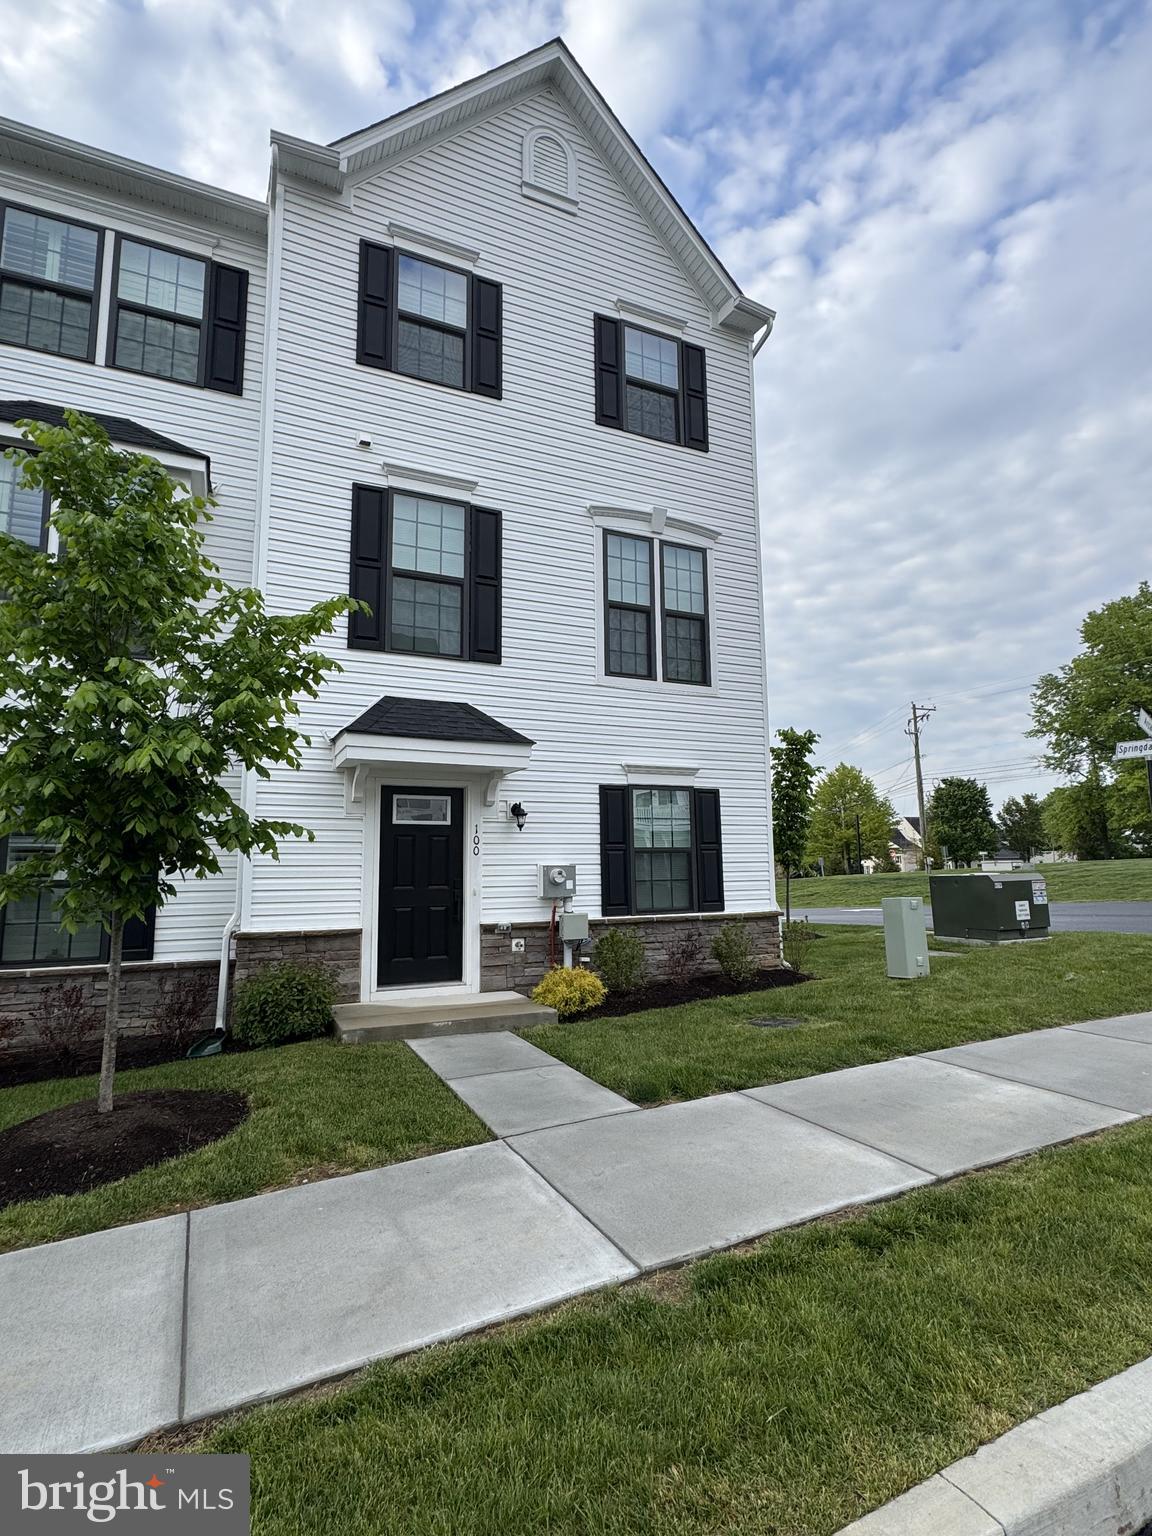
EXTON
100 ARCADIA WAY
3 Beds
1 Baths
1,741 Sq.Ft.
$565,000
MLS#: PACT2127914

EXTON
725 SUSAN DRIVE
4 Beds
2 Baths
1,636 Sq.Ft.
$449,900
MLS#: PACT2138080

EXTON
422 SPACKMAN LANE
3 Beds
2 Baths
2,248 Sq.Ft.
$525,000
MLS#: PACT2139006
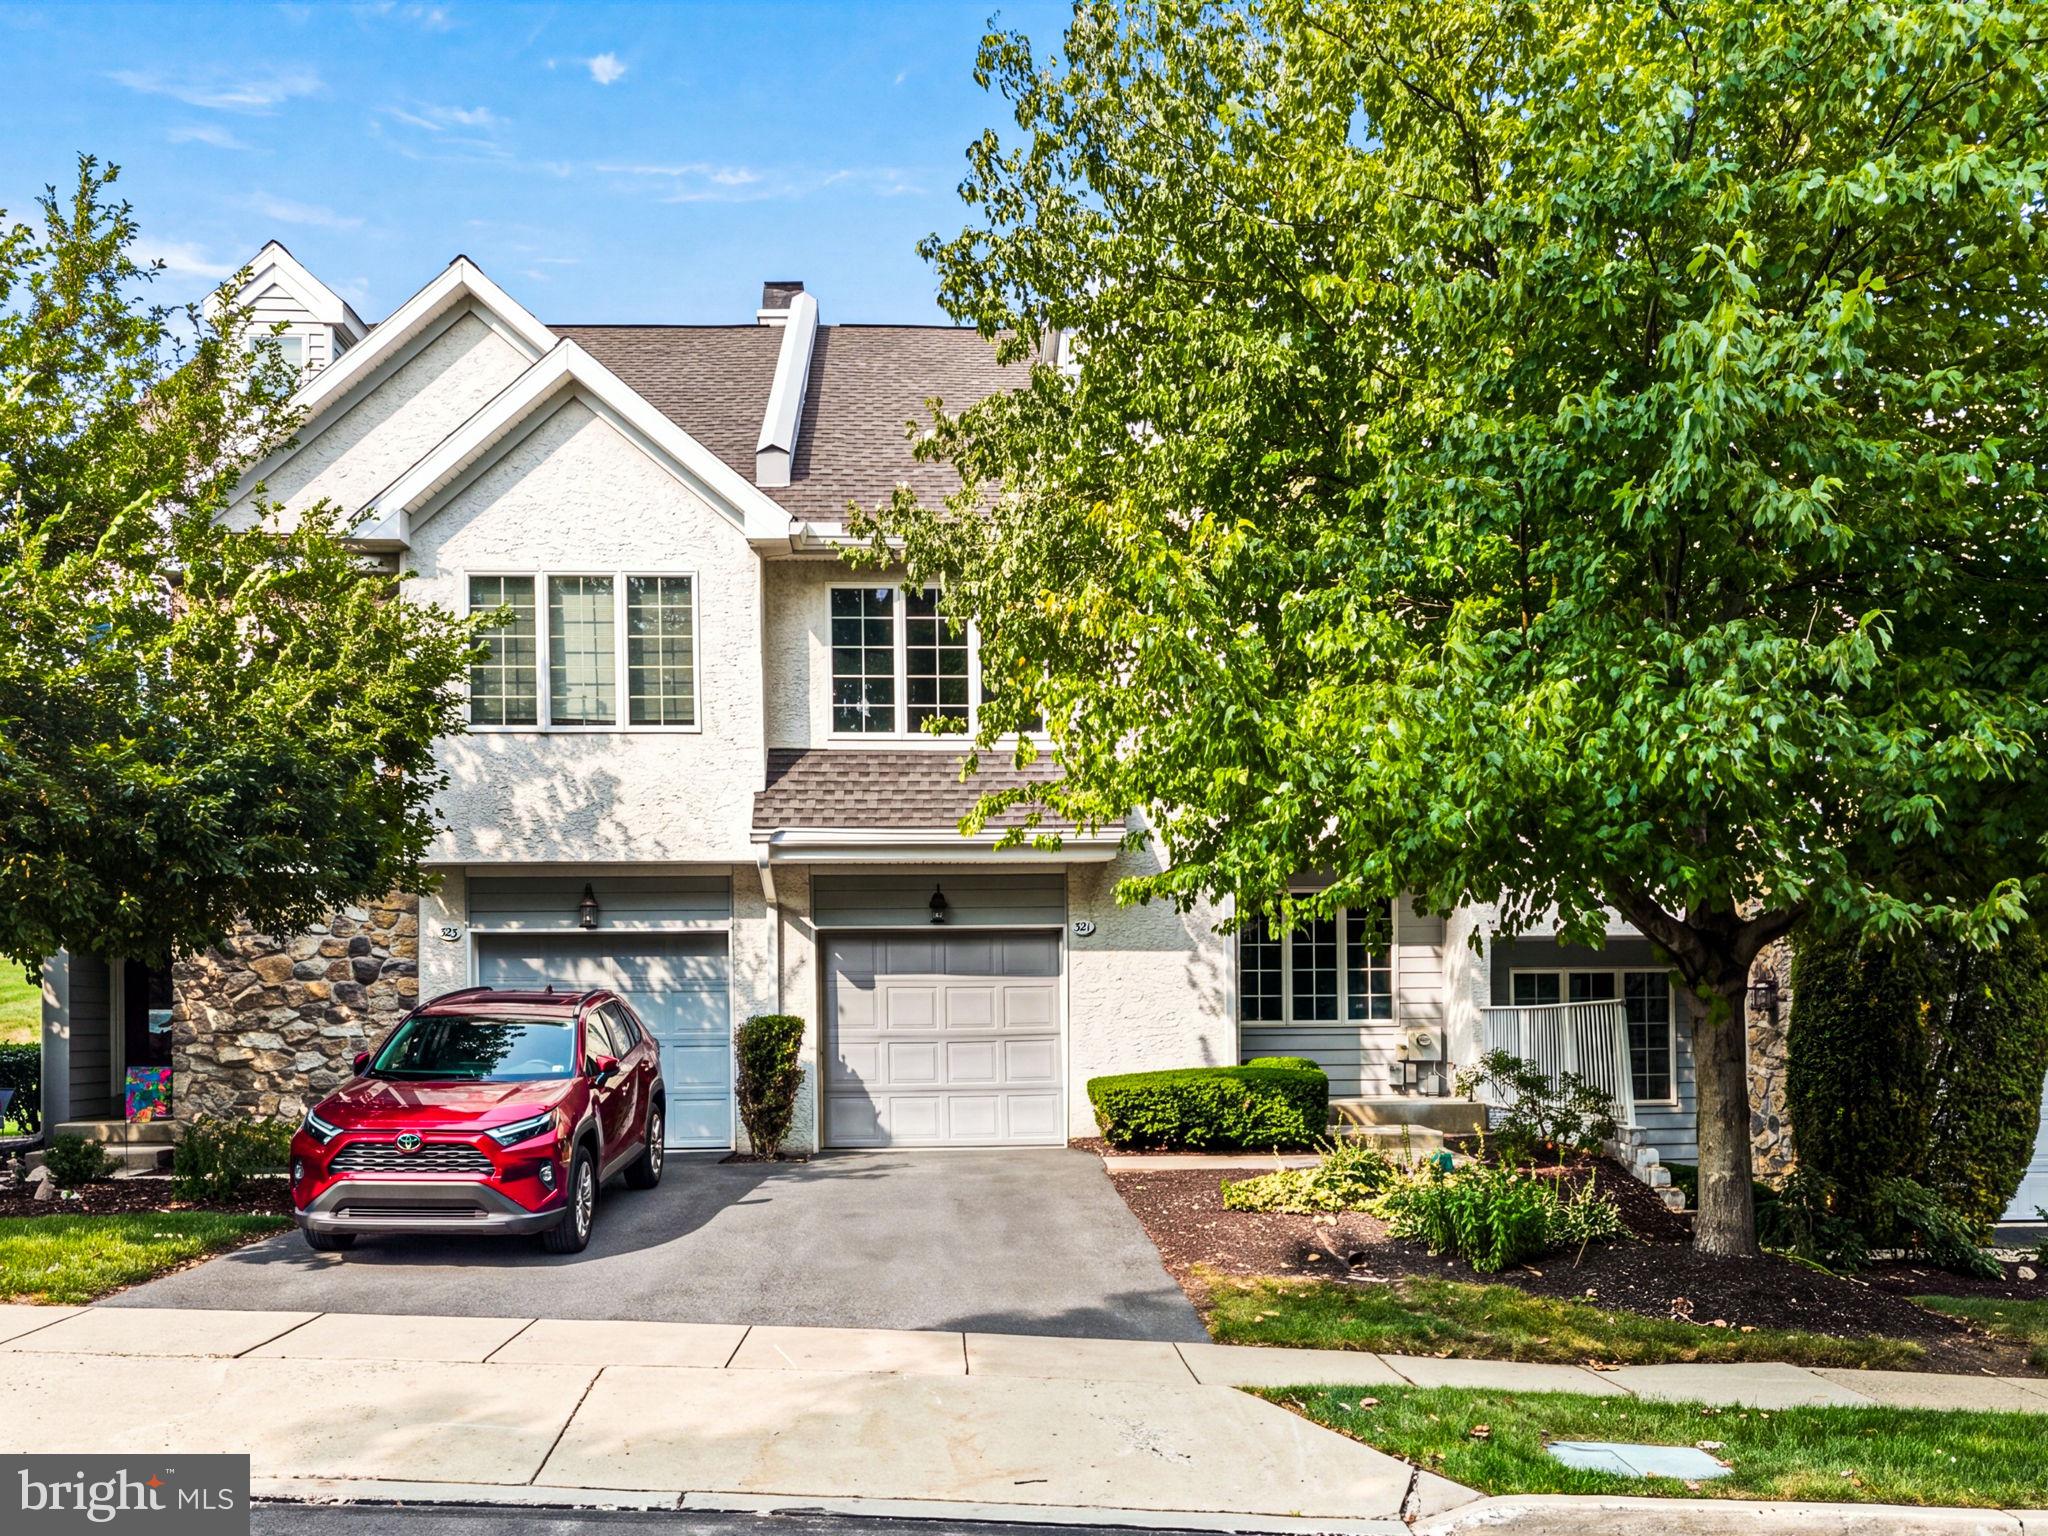
EXTON
321 BRISTOL CIRCLE 321
3 Beds
2 Baths
1,837 Sq.Ft.
$540,000
MLS#: PACT2131344

EXTON
164 LIVINGSTON LANE
3 Beds
2 Baths
2,570 Sq.Ft.
$570,000
MLS#: PACT2136426

EXTON
202 RIVER BIRCH WAY
3 Beds
3 Baths
1,880 Sq.Ft.
$555,000
MLS#: PACT2132556
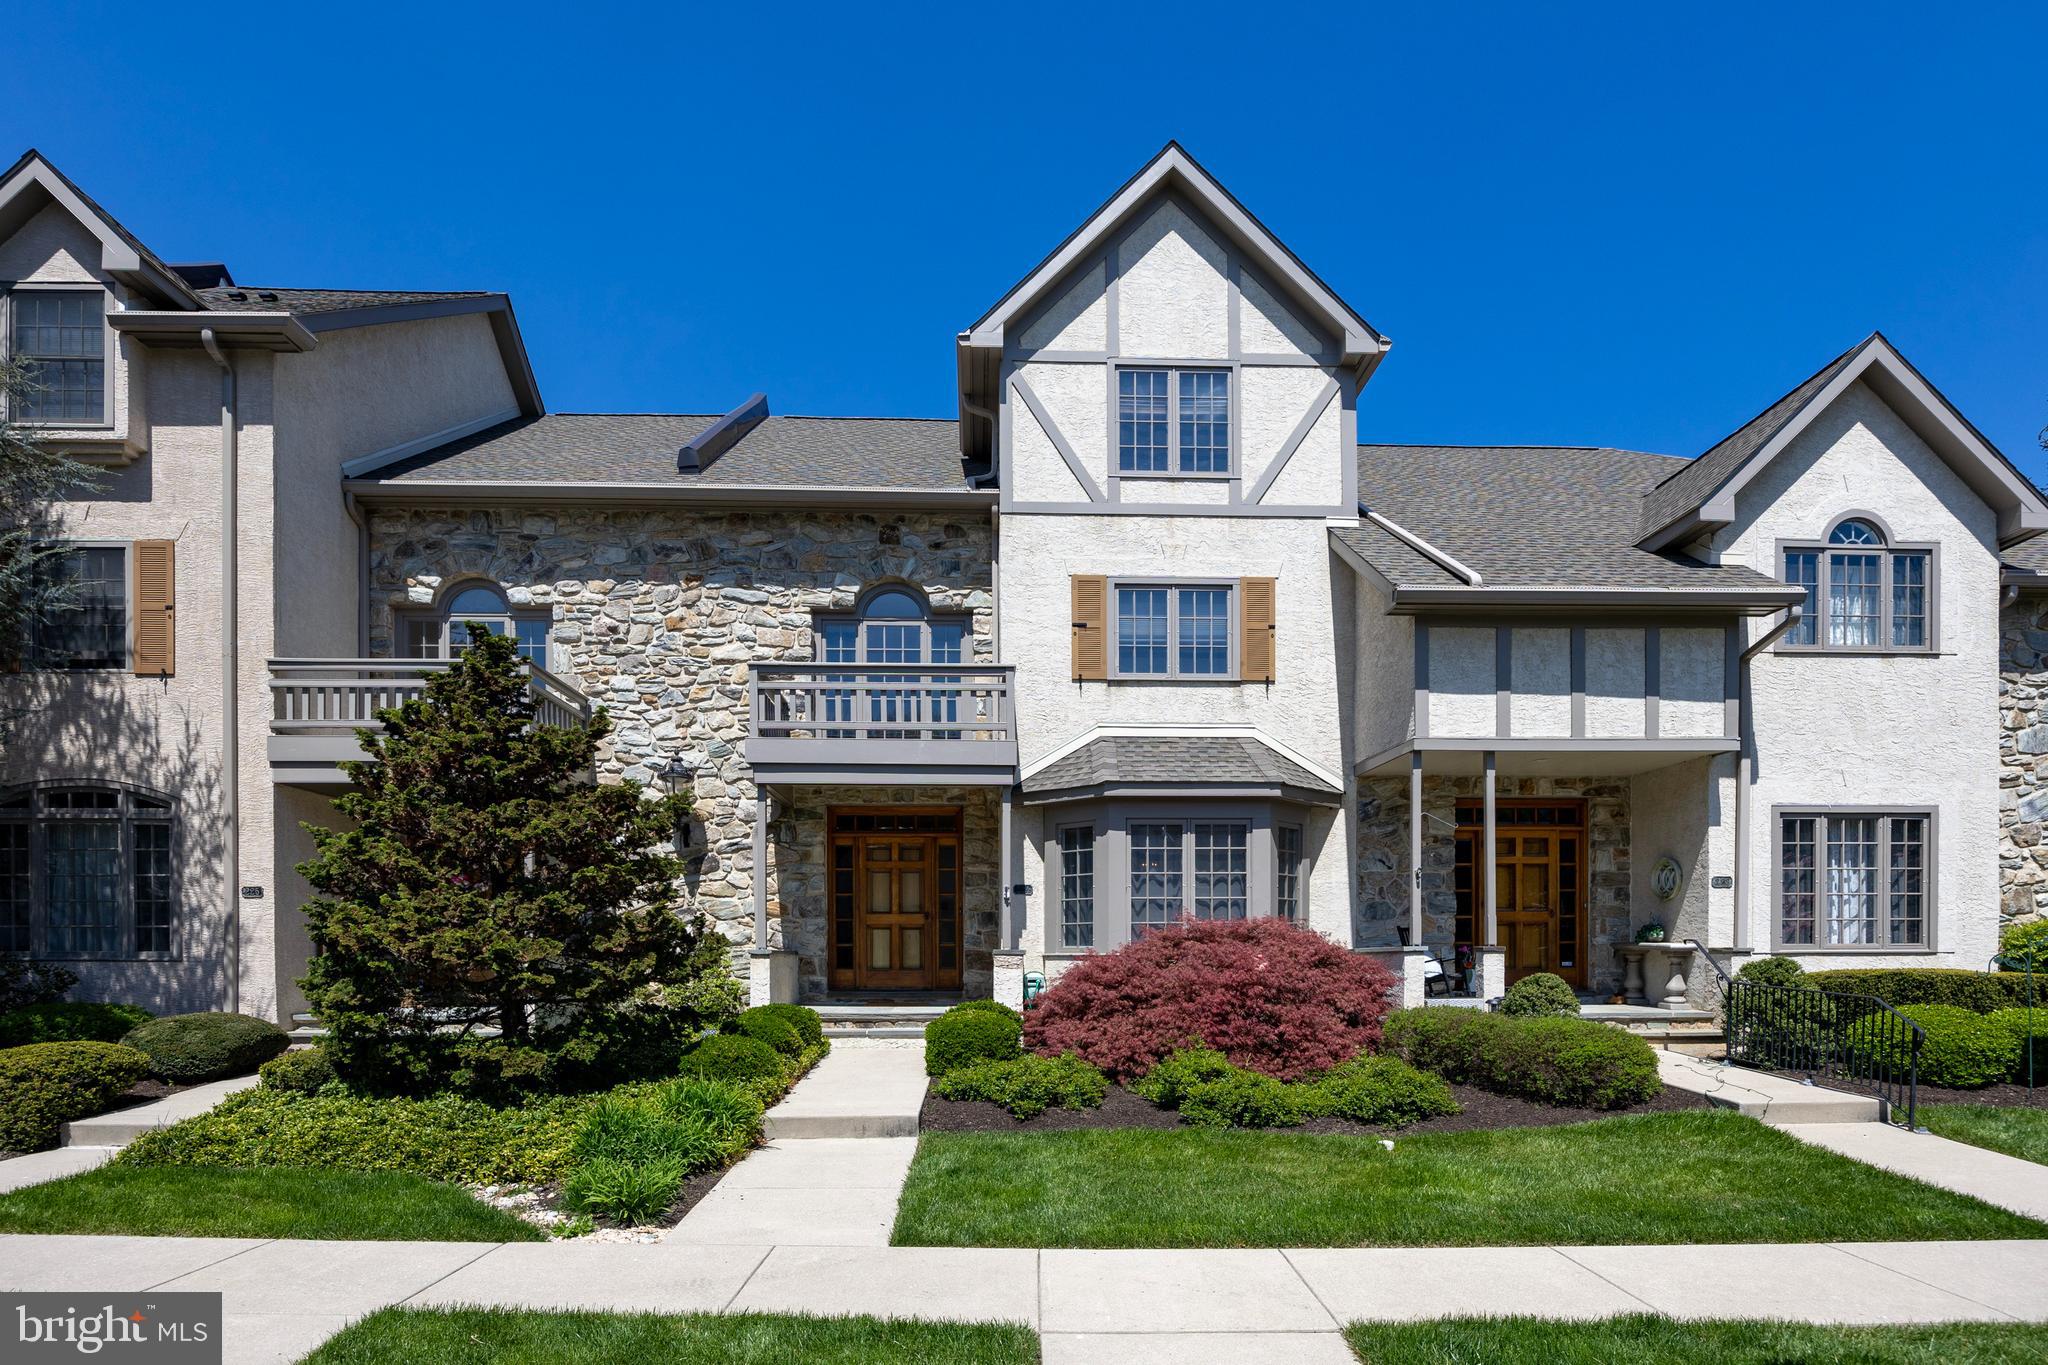
EXTON
224 CAMBRIDGE CHASE
3 Beds
2 Baths
3,077 Sq.Ft.
$525,000
MLS#: PACT2126508

EXTON
331 QUARRY LANE
3 Beds
1 Baths
1,736 Sq.Ft.
$599,000
MLS#: PACT2134290

EXTON
314 COLONIAL DRIVE
3 Beds
2 Baths
2,282 Sq.Ft.
$585,000
MLS#: PACT2135622
