
Contemporary
3680 INDIAN QUEEN LANE
PHILADELPHIA, PA 19129
MLS#: PAPH2690210
$1,125,000


Property
Beds
6
Full Baths
None
1/2 Baths
None
Year Built
2020
Sq.Footage
3,216
Welcome to 3860 Indian Queen Lane, an impressive new-construction triplex in the highly desirable East Falls neighborhood of Philadelphia. This property features three thoughtfully designed bi-level residences, each offering 2 bedrooms and beautifully appointed living spaces. Unit 1 occupies the first floor and finished lower level, offering a private entrance and an open-concept main living area with living room, dining space, and a modern kitchen featuring stainless steel appliances, classic shaker cabinetry, and quartz countertops. The main level also includes a spacious bedroom with a private balcony and en-suite full bath. The finished lower level provides additional living space along with a second generously sized bedroom and its own en-suite bath. Unit 2 spans the second and third floors and features an open-concept living and dining area, a well-appointed kitchen with stainless steel appliances, shaker cabinetry, and quartz countertops, plus a convenient powder room and ample storage. The upper level offers two spacious bedroom suites, each with a private full bath. One bedroom features a step-out balcony with river views, and a laundry closet adds everyday convenience. Unit 3 occupies the third and fourth floors and offers two spacious bedroom suites, each with its own full bath. The upper living level features an open-concept kitchen, dining, and living area with stainless steel appliances, shaker cabinetry, quartz countertops, and a center island. A private rooftop deck completes this exceptional unit, offering beautiful views of the river and Center City skyline. Ideally situated just a block from the walking, jogging, and biking trails along Kelly Drive and the Schuylkill River, this property also offers convenient access to the train station, Center City, major highways, and the surrounding suburbs. With **gross annual rental income of $82,404**, this property presents an excellent opportunity for investors looking to own a multi-unit property in a sought-after Philadelphia neighborhood. The property benefits from a 10-year real estate tax abatement that began January 1, 2023, with approximately six years remaining. Buyers should independently verify the remaining abatement period and applicable real estate taxes with the City of Philadelphia.
Features & Amenities
Interior
-
Total Bedrooms
6
-
Bathrooms
N/A
-
Above Grade Finished Area
3216.0
-
Basement YN
YES
-
Cooling YN
YES
-
Cooling
Central Air, Electric
-
Heating YN
YES
-
Heating
Electric, Forced Air
-
Pet friendly
N/A
Exterior
-
Garage
No
-
Parking
On Street
-
Pool
No
-
Waterfront YN
NO
Area & Lot
-
Lot Size(acres)
0.02
-
Lot Size(square feet)
1,029
-
Property Type
Residential Income
-
Property Sub Type
Triplex
-
Architectural Style
Contemporary
Price
-
Sales Price
$1,125,000
-
Tax Amount
$3,752
-
Sq. Footage
3,216
-
Price/SqFt
$349
HOA
-
Association
N/A
-
Total Monthly Fees
true
School District
-
Elementary School
N/A
-
Middle School
N/A
-
High School
N/A
Property Features
-
New Construction
NO
-
Foundation Details
Concrete Perimeter
-
Sewer
Public Sewer
-
Tax Lot
99
-
Water Source
Public
Schedule a Showing
Showing scheduled successfully.
Mortgage calculator
Estimate your monthly mortgage payment, including the principal and interest, property taxes, and HOA. Adjust the values to generate a more accurate rate.
Your payment
Principal and Interest:
$
Property taxes:
$
HOA fees:
$
Total loan payment:
$
Total interest amount:
$
Location
County
PHILADELPHIA
Elementary School
Middle School
High School
Listing Courtesy of Stacey L DeLong, The Stacey DeLong Group LLC
RealHub Information is provided exclusively for consumers' personal, non-commercial use, and it may not be used for any purpose other than to identify prospective properties consumers may be interested in purchasing. All information deemed reliable but not guaranteed and should be independently verified. All properties are subject to prior sale, change or withdrawal. RealHub website owner shall not be responsible for any typographical errors, misinformation, misprints and shall be held totally harmless.

Owner, Chief Executive Officer, Portfolio Advisor
Nick Polinchock
Call Nick today to schedule a private showing.

* Listings on this website come from the FMLS IDX Compilation and may be held by brokerage firms other than the owner of this website. The listing brokerage is identified in any listing details. Information is deemed reliable but is not guaranteed. If you believe any FMLS listing contains material that infringes your copyrighted work please review our DMCA policy and learn how to submit a takedown request.© 2024 FMLS.
Related Properties
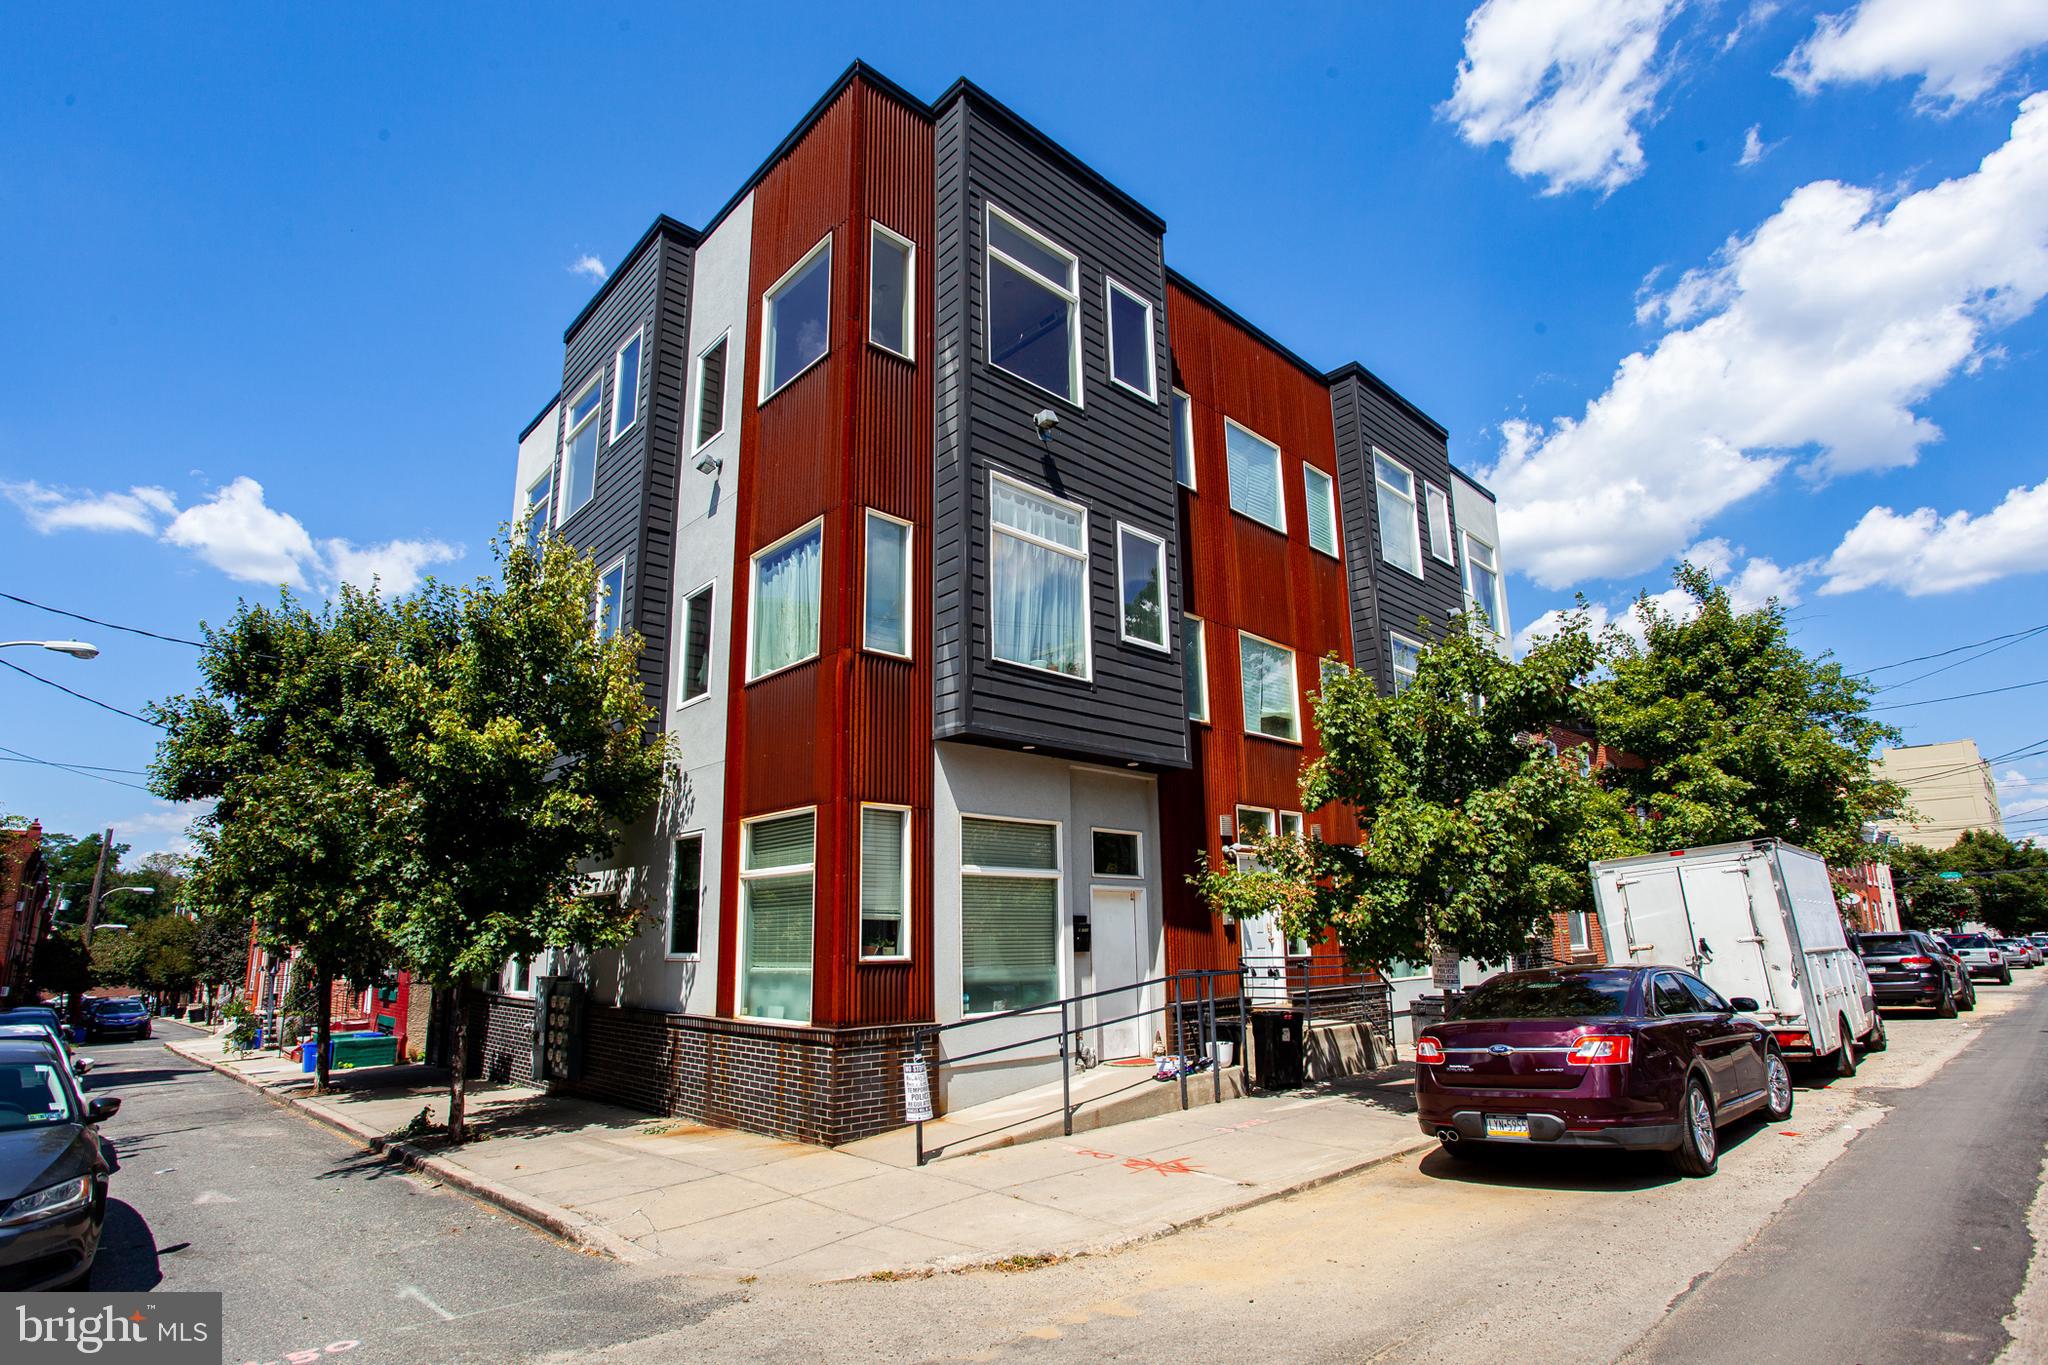
PHILADELPHIA
1234 N 30TH STREET
15 Beds
None Baths
5,631 Sq.Ft.
$1,350,000
MLS#: PAPH2573514
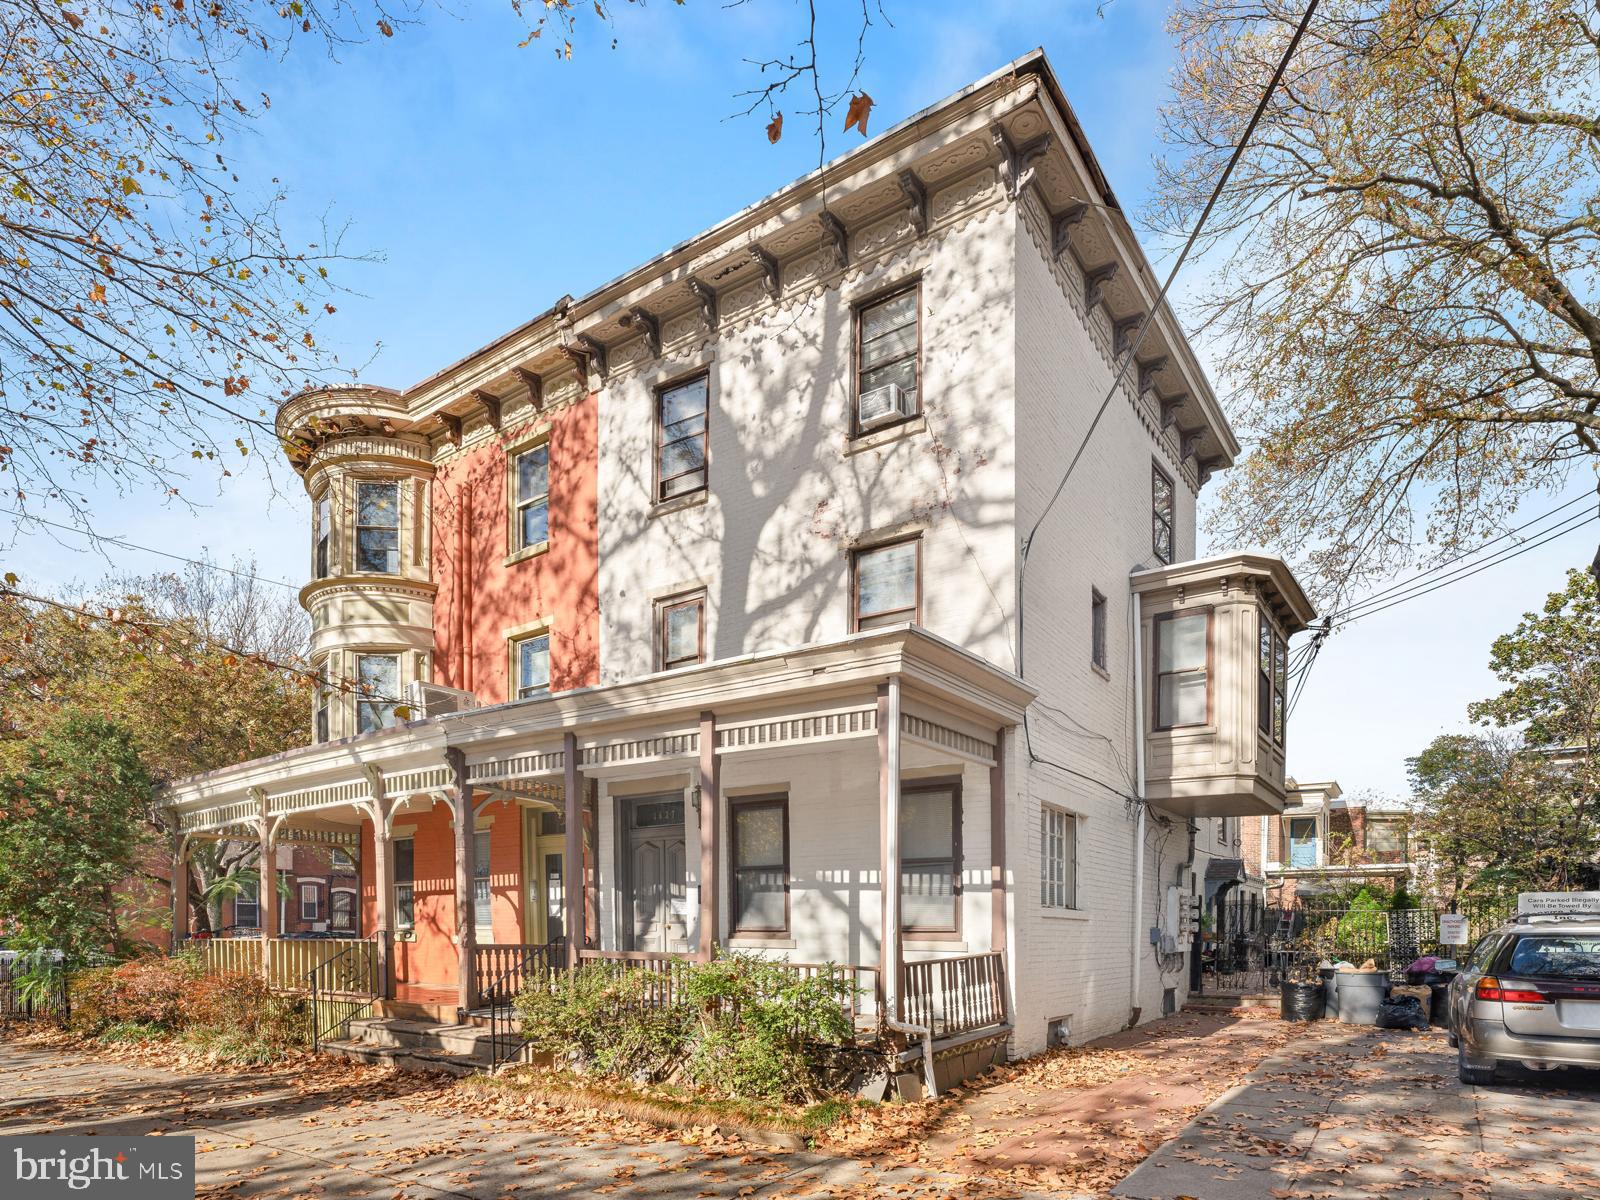
PHILADELPHIA
3627 POWELTON AVENUE
6 Beds
None Baths
2,712 Sq.Ft.
$985,000
MLS#: PAPH2609966
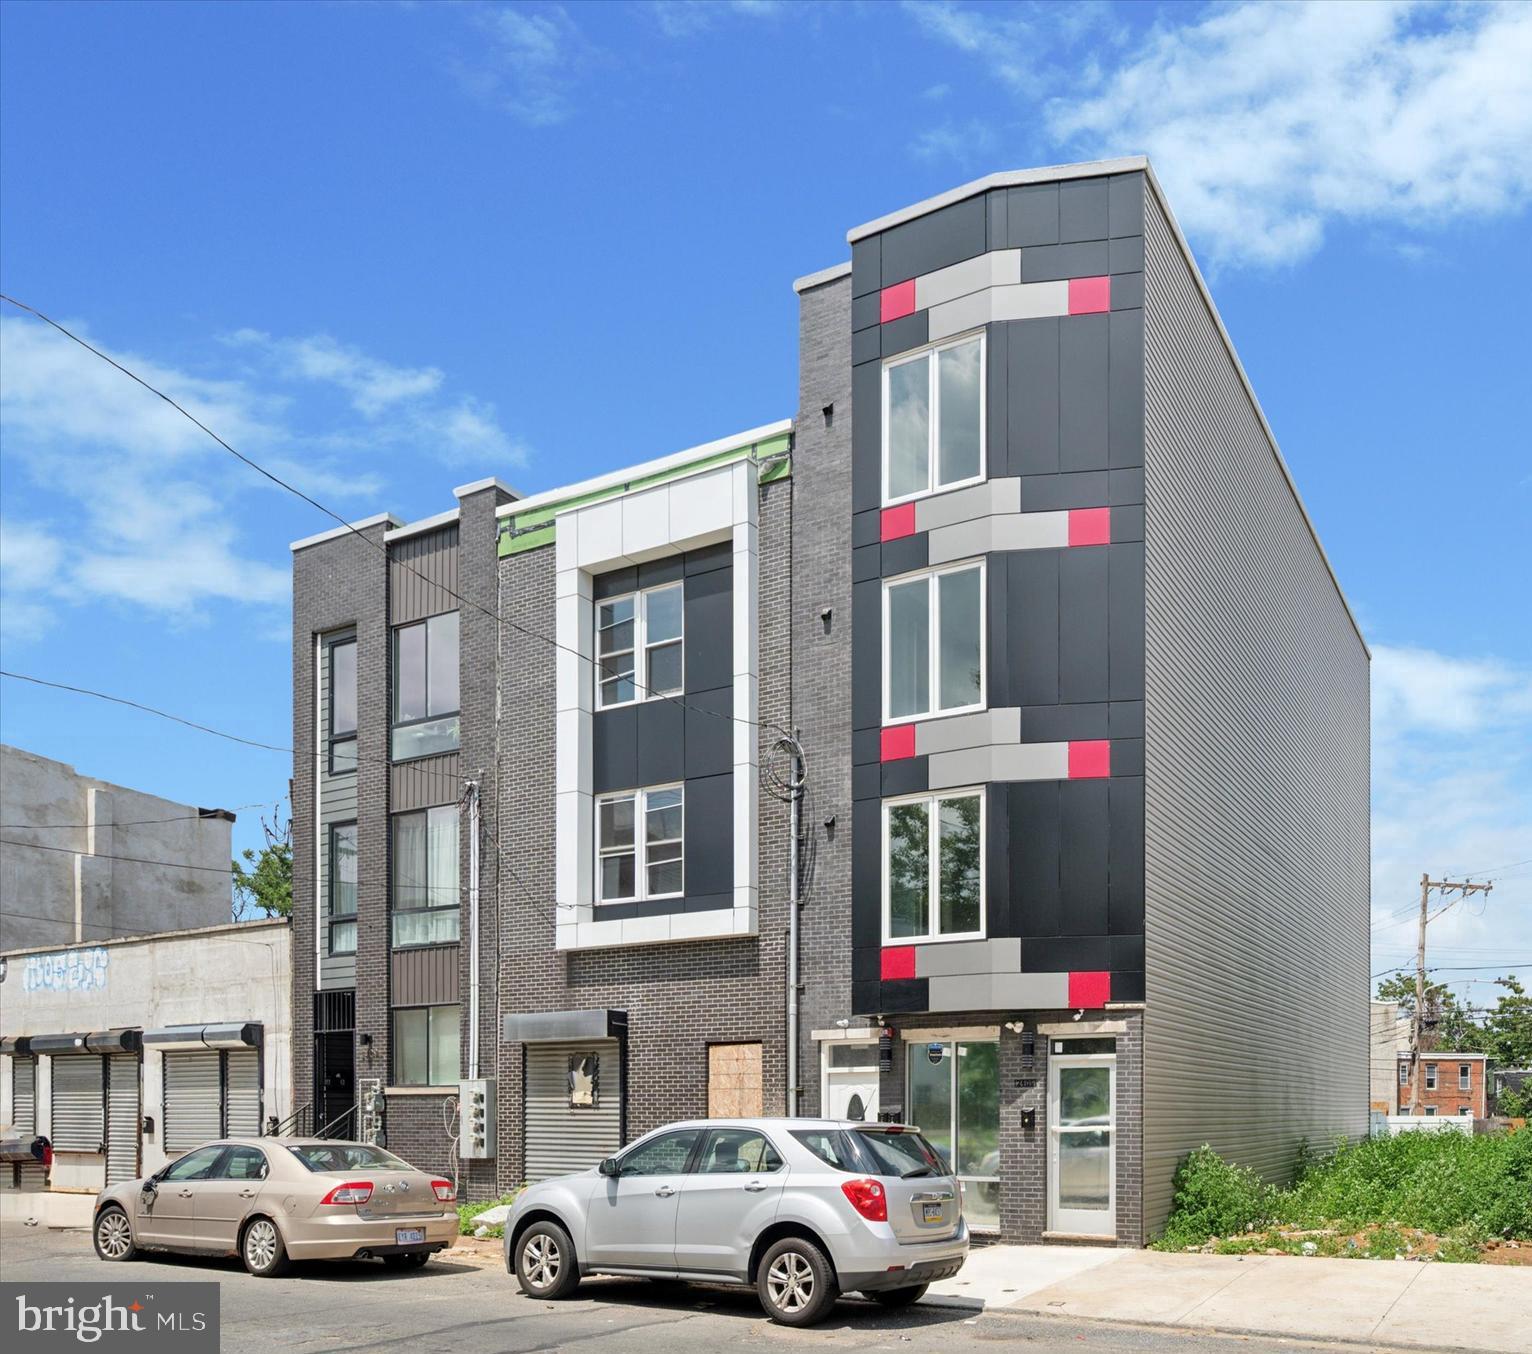
PHILADELPHIA
2405 RIDGE AVENUE
2 Beds
None Baths
N/A
$999,999
MLS#: PAPH2631380

PHILADELPHIA
2537 MONTROSE STREET 39
7 Beds
None Baths
5,200 Sq.Ft.
$1,250,000
MLS#: PAPH2677482

PHILADELPHIA
2800 POPLAR STREET
6 Beds
None Baths
3,600 Sq.Ft.
$1,100,000
MLS#: PAPH2682130

PHILADELPHIA
4219 FILBERT STREET 21
10 Beds
None Baths
4,086 Sq.Ft.
$1,195,000
MLS#: PAPH2684244

PHILADELPHIA
612 N 11TH STREET
None Beds
None Baths
5,465 Sq.Ft.
$1,050,000
MLS#: PAPH2679714

PHILADELPHIA
1528 N MARSHALL STREET
8 Beds
None Baths
5,000 Sq.Ft.
$999,999
MLS#: PAPH2651976
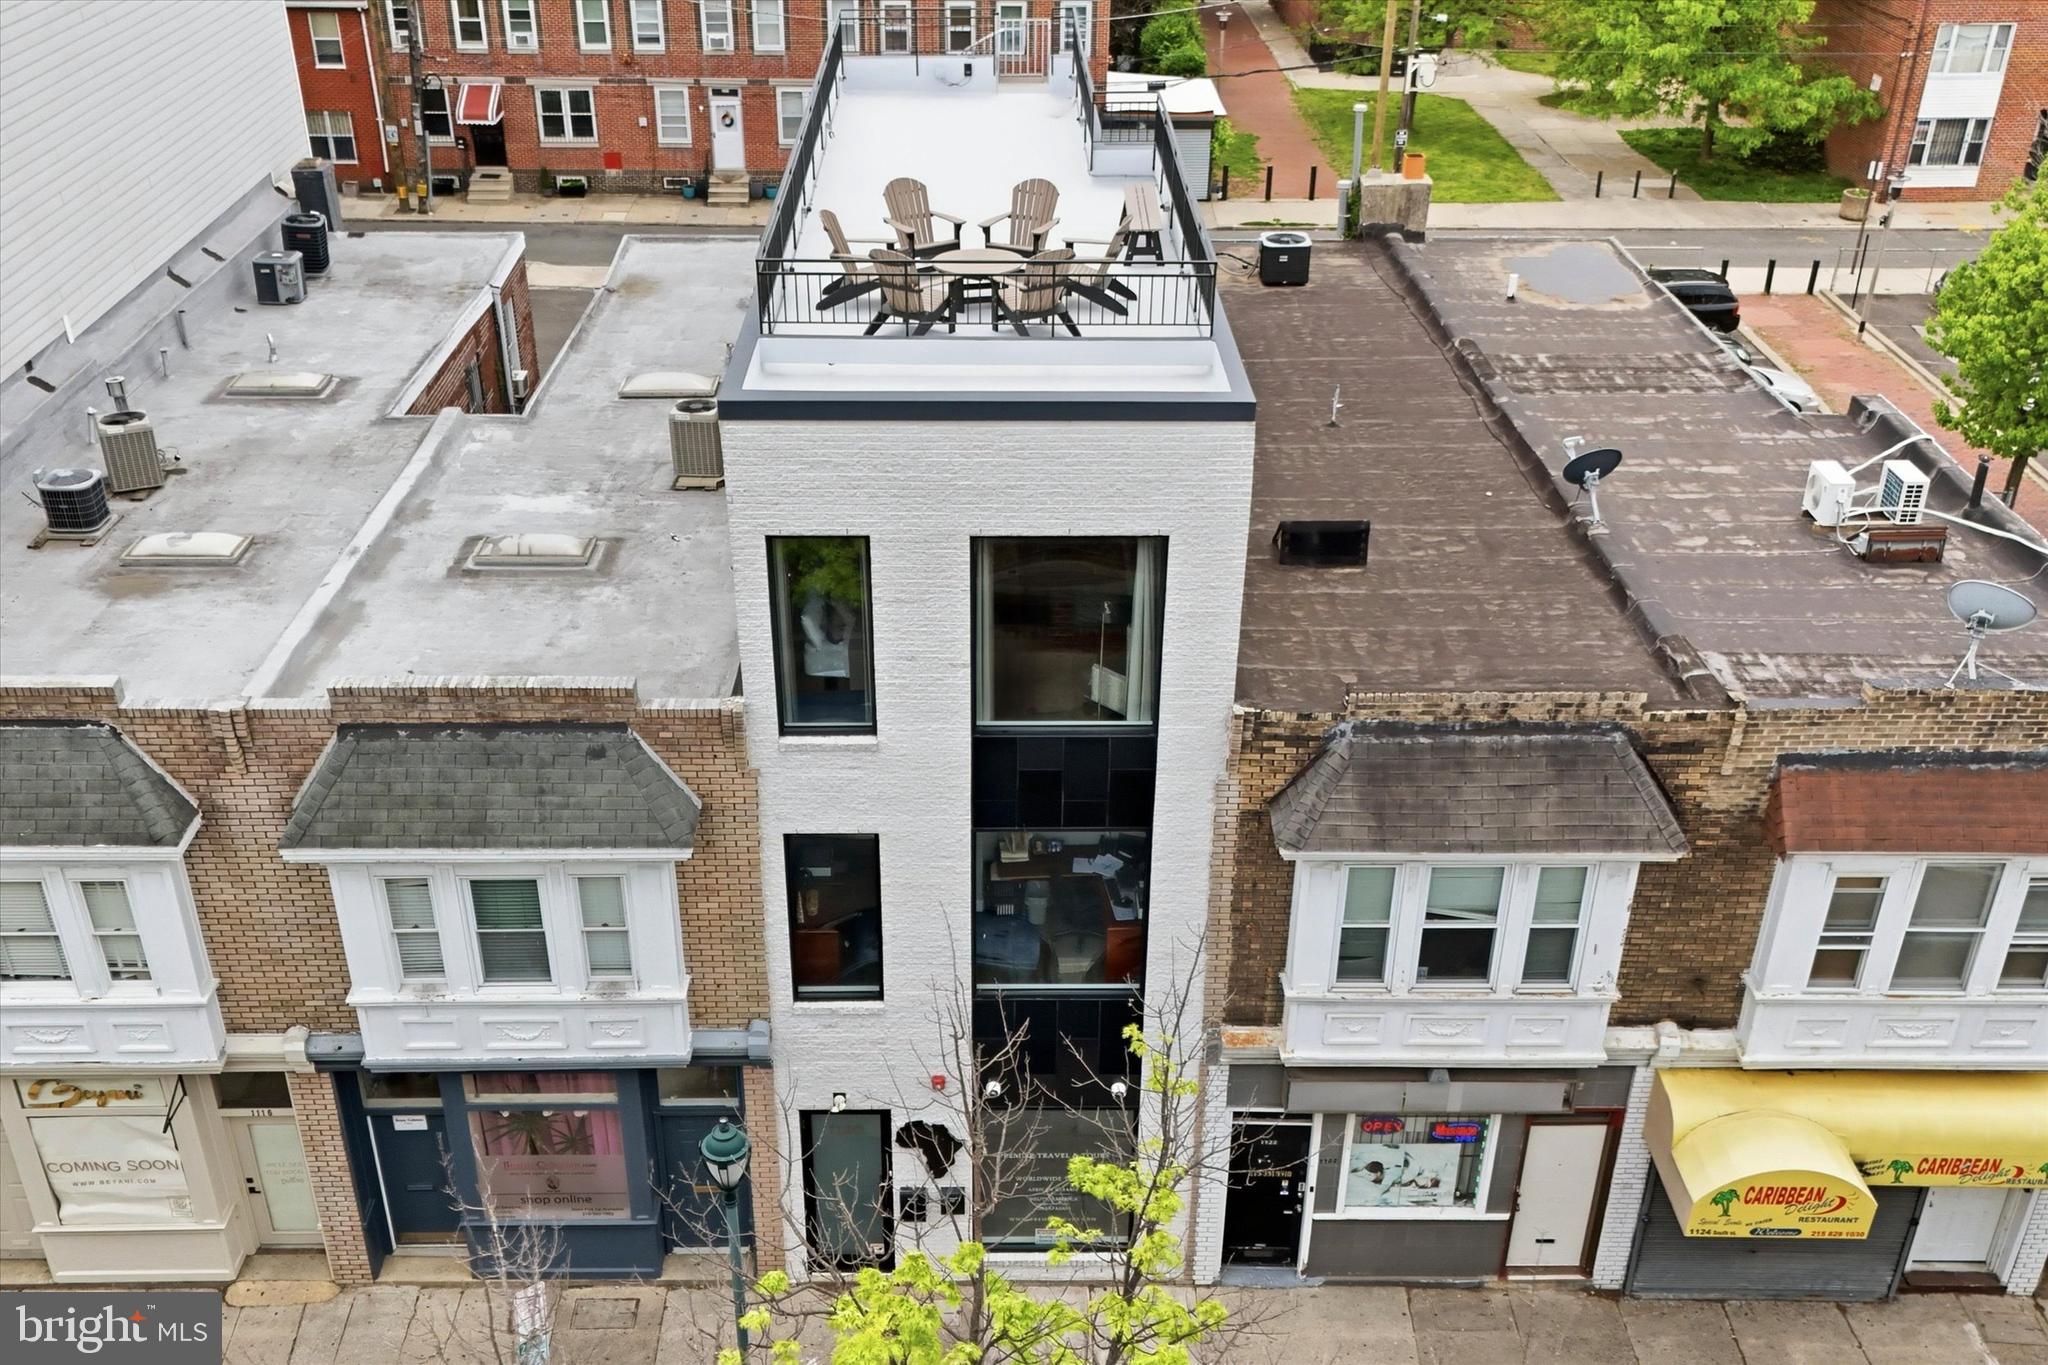
PHILADELPHIA
1120 SOUTH STREET
1 Beds
None Baths
2,795 Sq.Ft.
$1,000,000
MLS#: PAPH2615790
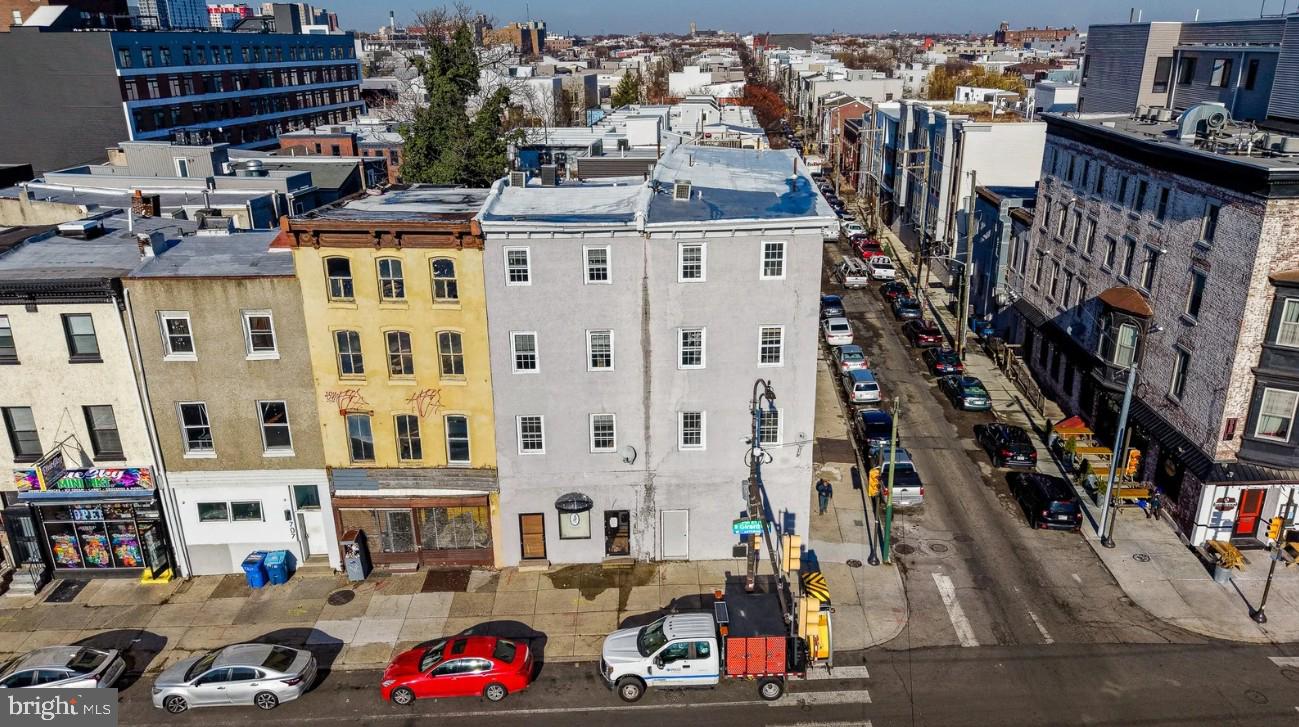
PHILADELPHIA
701 W GIRARD AVENUE 3
20 Beds
None Baths
8,600 Sq.Ft.
$1,200,000
MLS#: PAPH2581322
