Features & Amenities

Interior

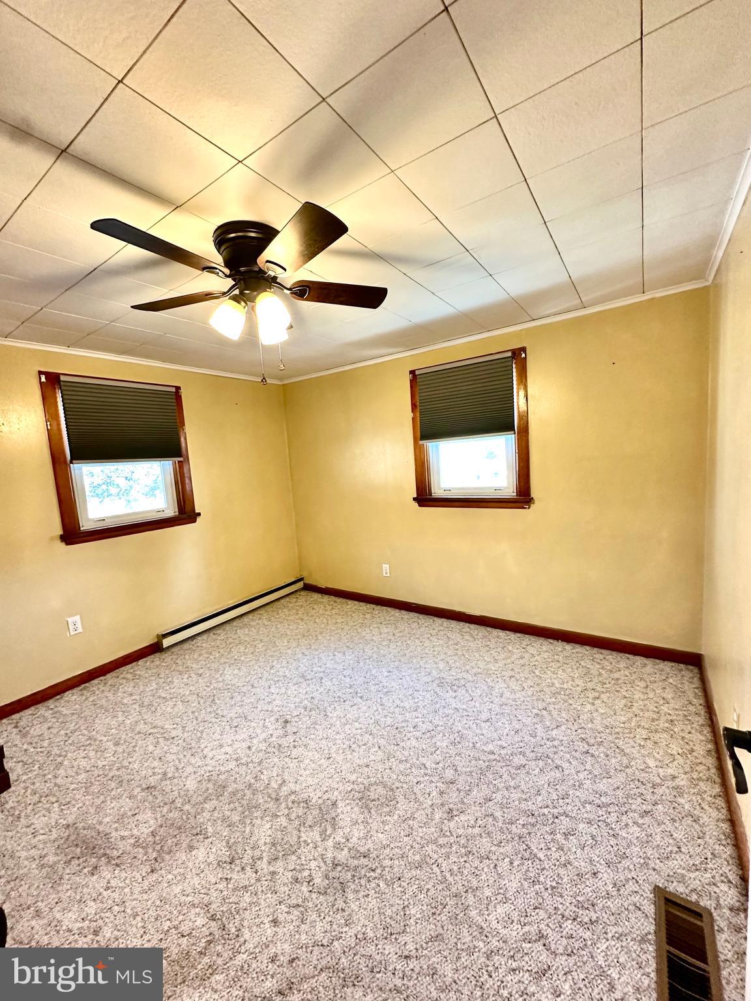
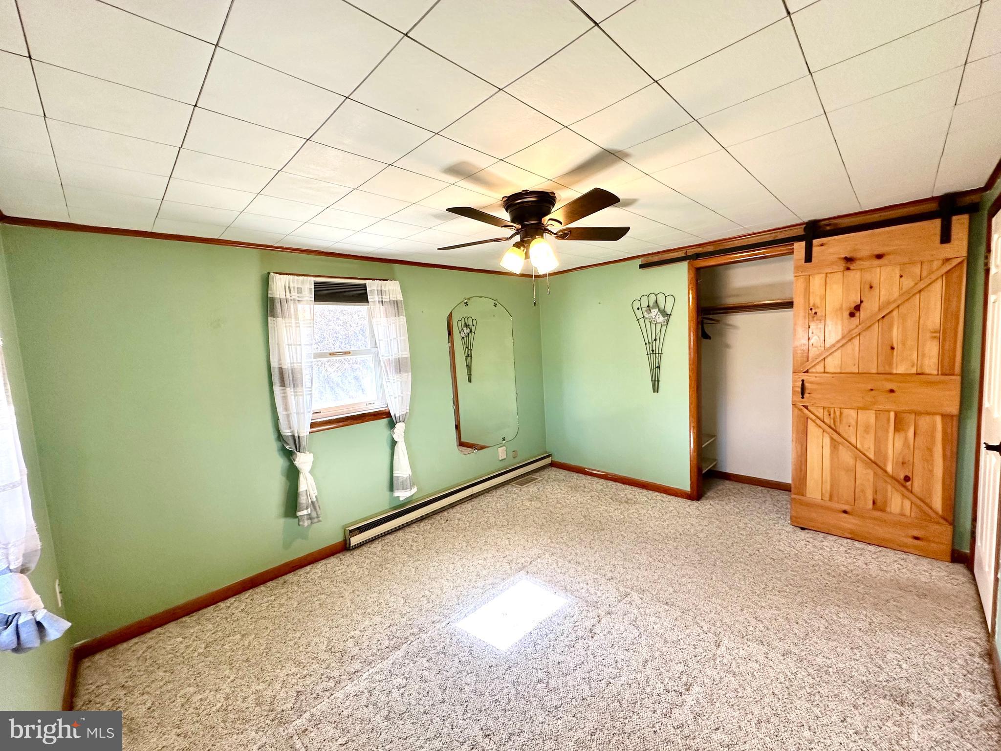
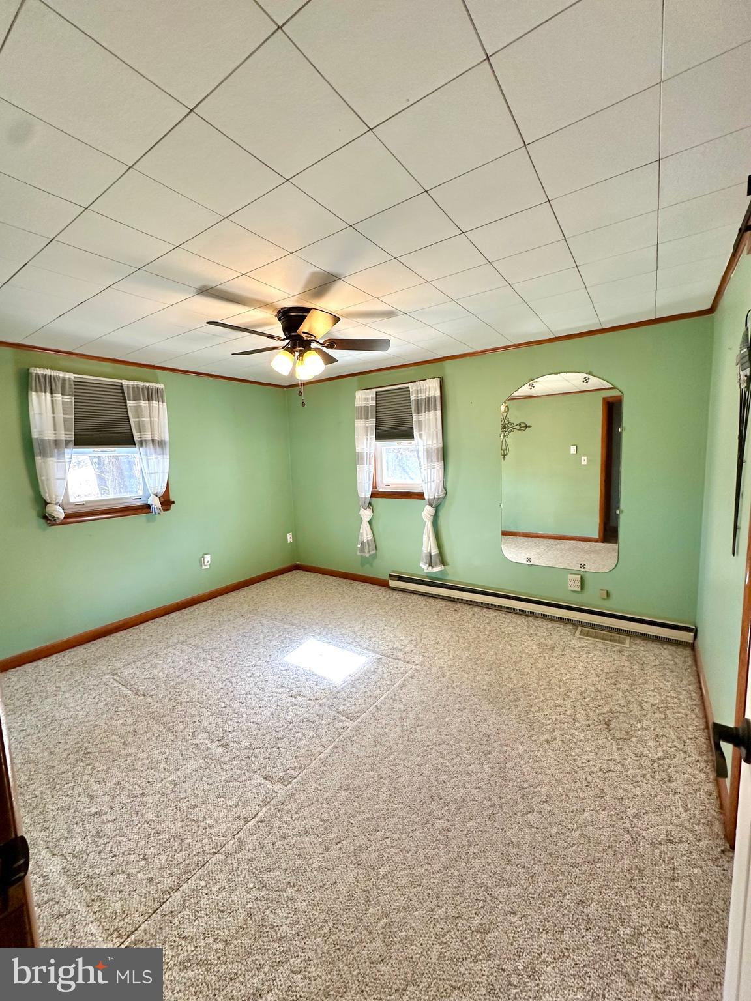
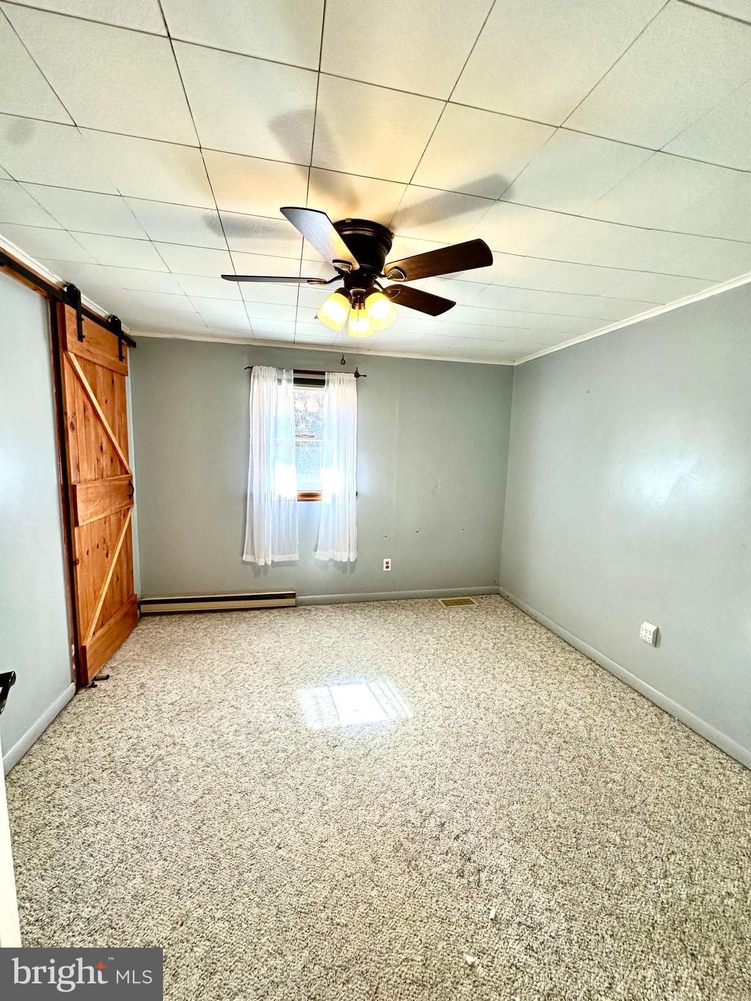
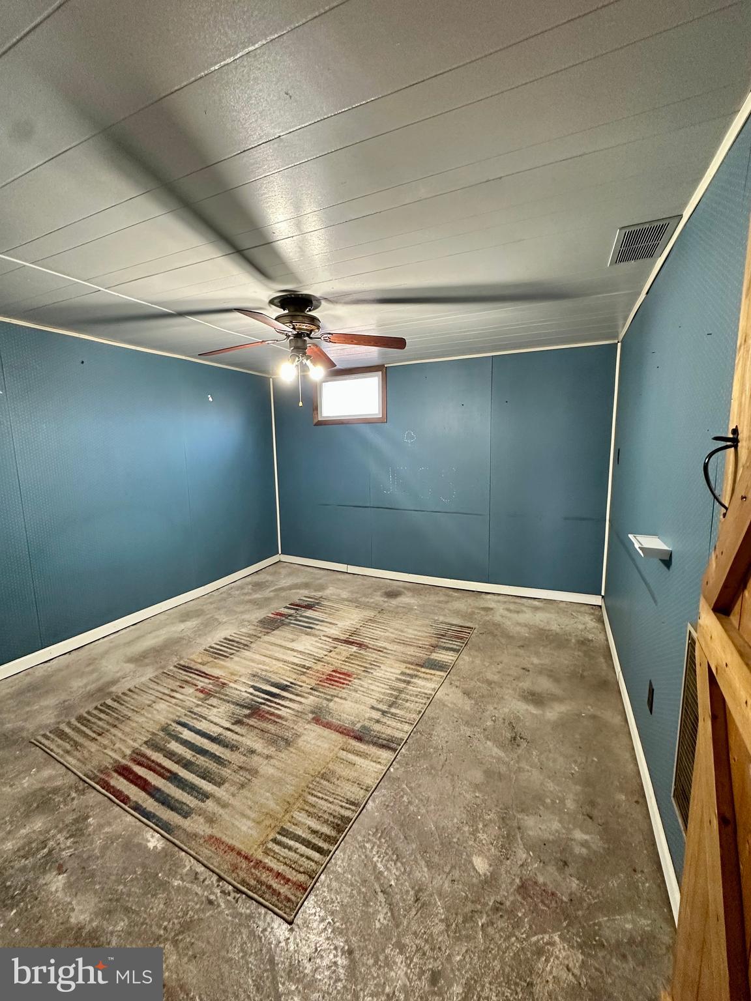
  • Total Bedrooms

    4

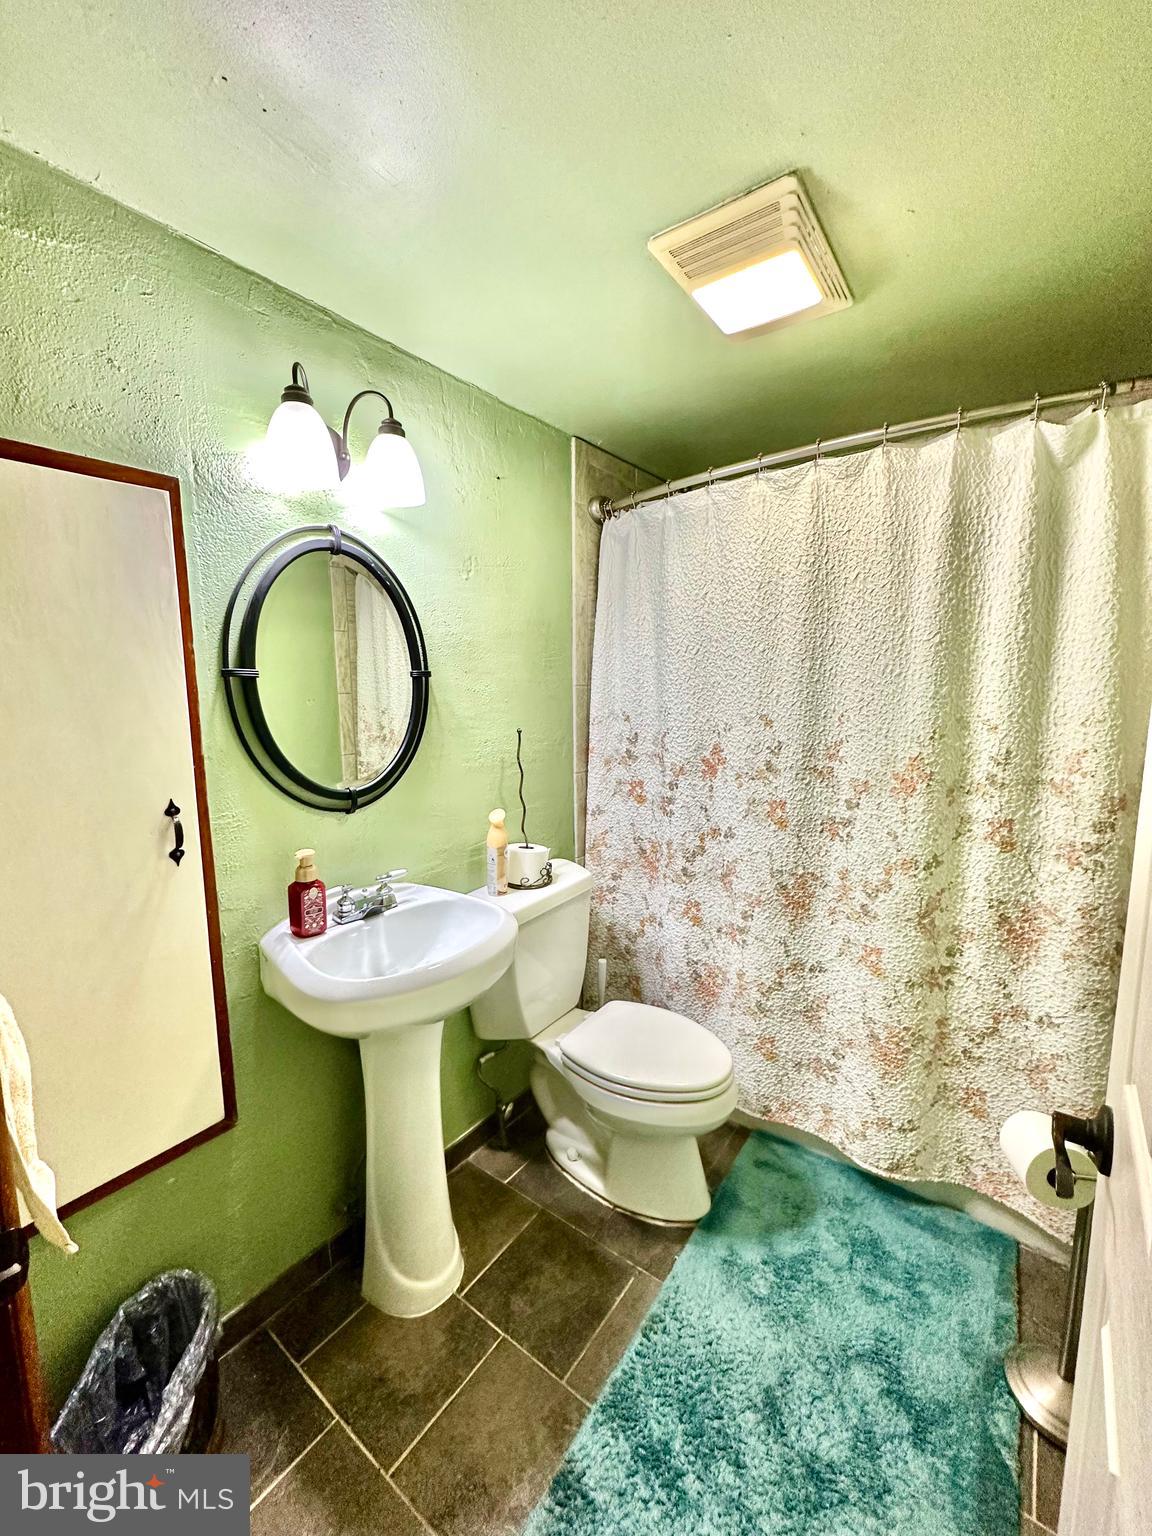
  • Bathrooms

    1

  • Above Grade Finished Area

    1104.0

  • Basement YN

    YES

  • Cooling YN

    YES

  • Cooling

    Window Unit(s), Electric

  • Fireplace YN

    NO

  • Heating YN

    YES

  • Heating

    Electric, Wood, Other, Baseboard

  • Main Level Bedrooms

    3

  • Pet friendly

    N/A

Exterior

  • Garage

    No

  • Construction Materials

    Block

  • Parking

    Detached Carport, Driveway, Detached

  • Pool

    No

  • Waterfront YN

    NO

Area & Lot

  • Lot Size(acres)

    3.73

  • Lot Size(square feet)

    162,479

  • Property Type

    Residential

  • Property Sub Type

    Single Family Residence

  • Architectural Style

    Traditional

Price

  • Sales Price

    $289,900

  • Tax Amount

    $2,711

  • Financing Options

    Conventional

  • Sq. Footage

    2,104

  • Price/SqFt

    $137

HOA

  • Association

    No

School District

  • Elementary School

    N/A

  • Middle School

    N/A

  • High School

    N/A

Property Features

  • New Construction

    NO

  • Foundation Details

    Block

  • Senior Community YN

    NO

  • Water Source

    Well

Schedule a Showing

Showing scheduled successfully.

<
>
IN PERSON
VIA CHAT

What is 3 + 4 ?


Change time

Mortgage calculator

Estimate your monthly mortgage payment, including the principal and interest, property taxes, and HOA. Adjust the values to generate a more accurate rate.

Your payment

Principal and Interest:

$

Property taxes:

$

HOA fees:

$

Total loan payment:

$

Total interest amount:

$

Location

County

CENTRE

Elementary School

Middle School

High School

Listing Courtesy of Brock Fisher , Better Homes & Gardens Real Estate - GSA Realty

RealHub Information is provided exclusively for consumers' personal, non-commercial use, and it may not be used for any purpose other than to identify prospective properties consumers may be interested in purchasing. All information deemed reliable but not guaranteed and should be independently verified. All properties are subject to prior sale, change or withdrawal. RealHub website owner shall not be responsible for any typographical errors, misinformation, misprints and shall be held totally harmless.

Agent Nick Polinchock

Owner, Chief Executive Officer, Portfolio Advisor

Nick Polinchock

Call Nick today to schedule a private showing.


* Listings on this website come from the FMLS IDX Compilation and may be held by brokerage firms other than the owner of this website. The listing brokerage is identified in any listing details. Information is deemed reliable but is not guaranteed. If you believe any FMLS listing contains material that infringes your copyrighted work please click here to review our DMCA policy and learn how to submit a takedown request.© 2024 FMLS.
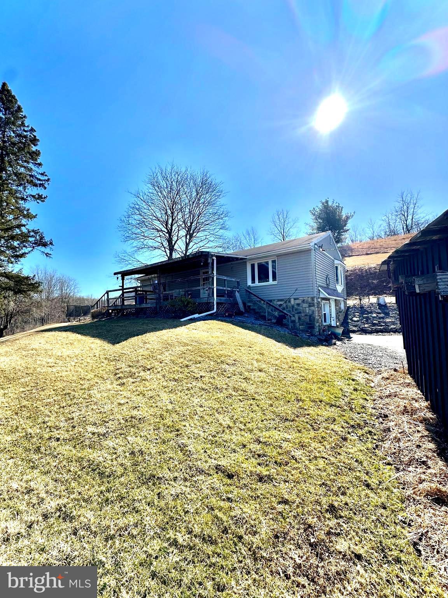
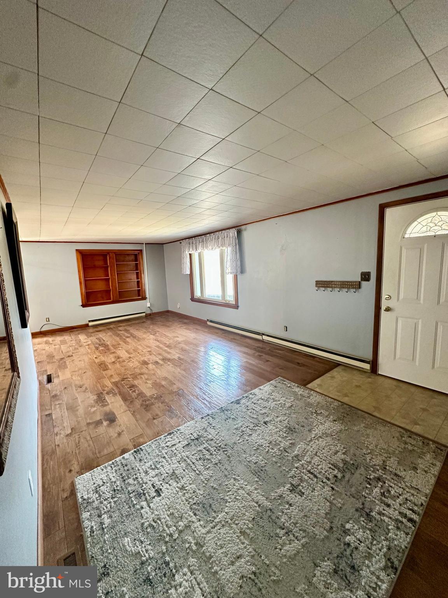
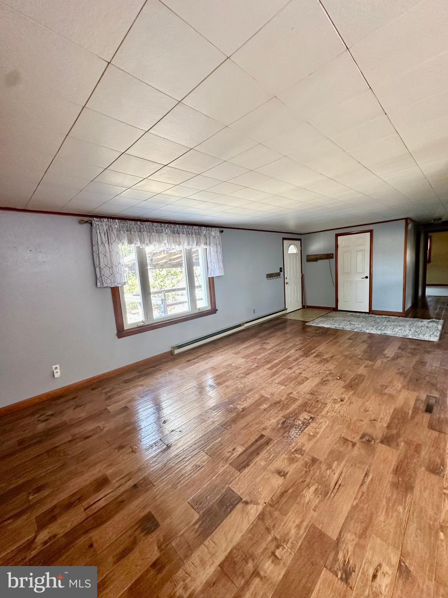
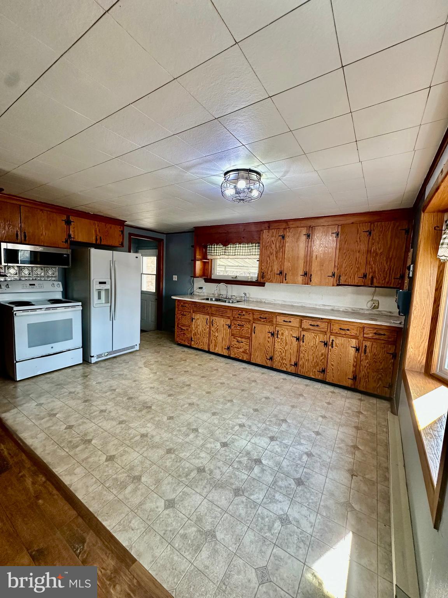
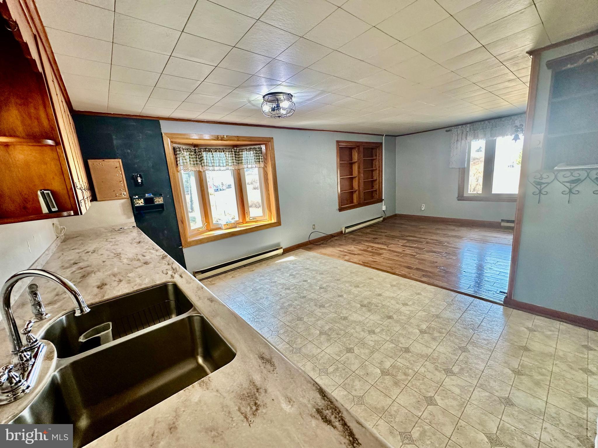
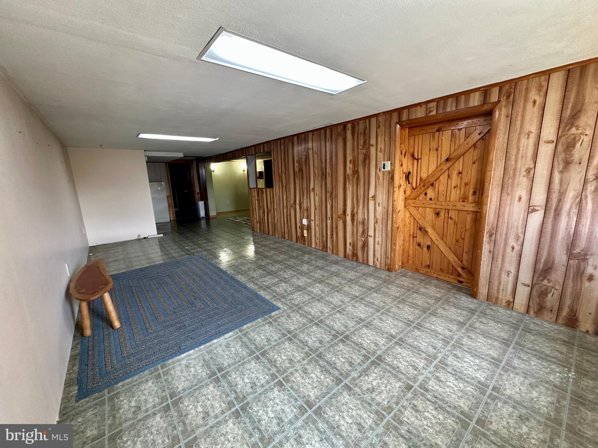
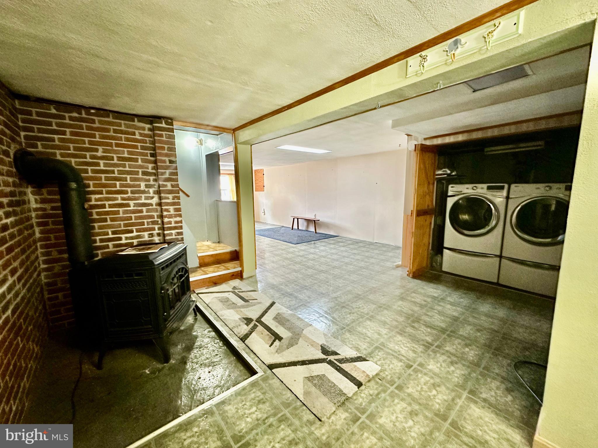
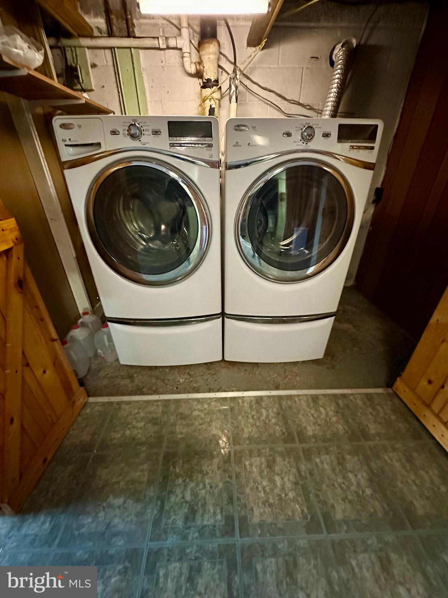
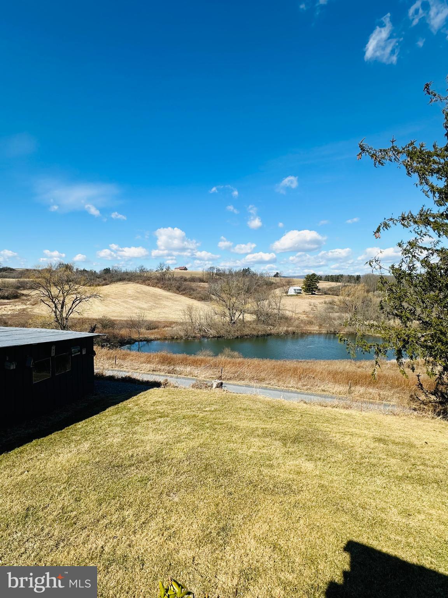
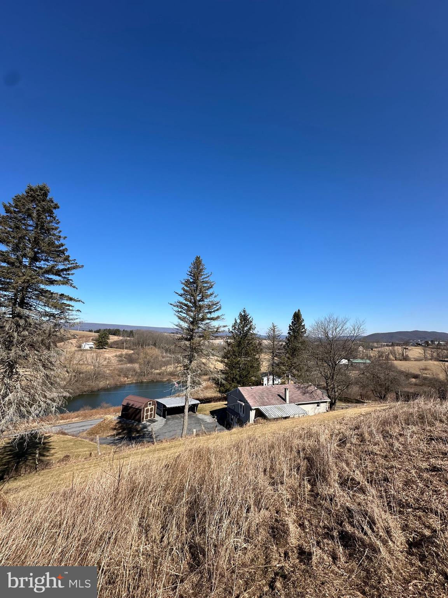
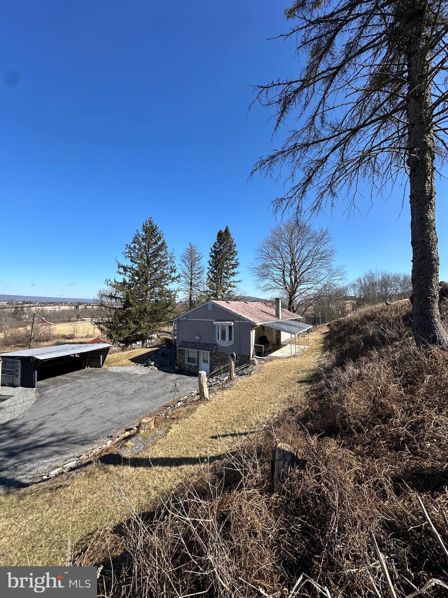
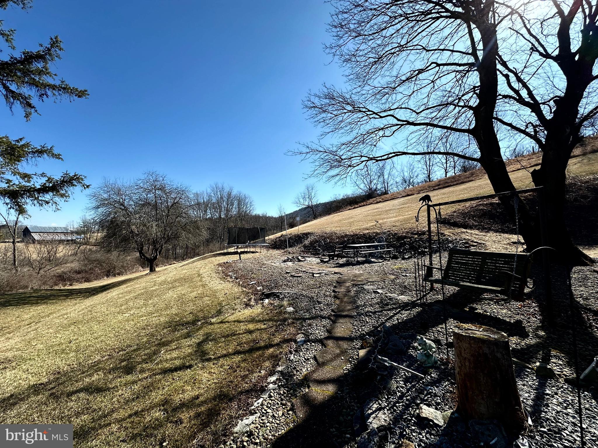
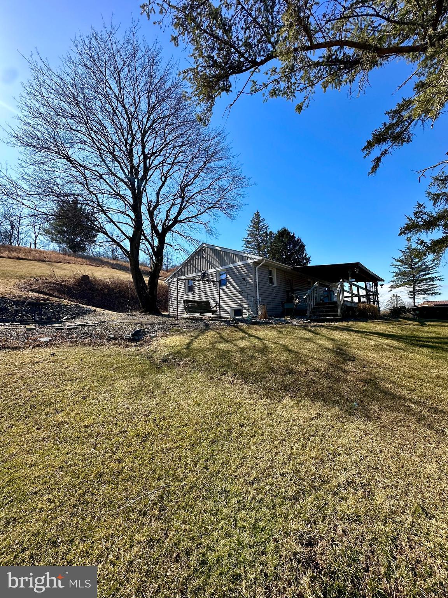
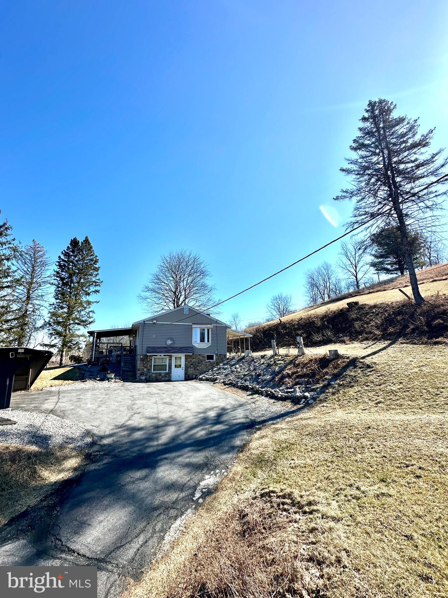
Check out this 4-bedroom 1-bathroom home with elegant views and lots of opportunity. Approximately 20 minutes from downtown State College and on the hill side of Colyer Lake. Charming beauty awaits with 3.73 acres of land. Newer hardwood floors throughout the kitchen and living room area with a walk out porch to enjoy family gatherings. Enjoy the downstairs with a family room and unfinished space to make your dream home.

366 MOUNTAIN BACK ROAD

Message successfully sent.

What would you like to know?

What is 3 + 4 ?

I agree to receive email communication and understand I can unsubscribe at any time.

I agree to be contacted by TNT Real Estate Solutions via call, email, and text for real estate services. To opt out, you can reply 'stop' at any time or reply 'help' for assistance. You can also click the unsubscribe link in the emails. Message and data rates may apply. Message frequency may vary. Privacy Policy

Related Properties

Nestled in the peaceful village of Spring Mills, this beautifully restored 4-bedroom, 3-full-bath historic home offers timeless character, thoughtful updates, and exceptional flexibility. Built in 1899 and carefully preserved over the past decade, the 2,258-square-foot residence blends original craftsmanship with tasteful modern improvements.

From the moment you arrive, you’ll appreciate the home’s stunning vintage woodwork, original hardware, and original 1899 glass windows — all lovingly maintained to preserve the property’s historic charm. Modern updates to the bathrooms, plumbing, roofing, heating system, and electrical components provide comfort and peace of mind while honoring the home’s heritage. Even removed original features, including porch posts and shutters, have been carefully saved for future restoration possibilities.

The property’s unique Village Commercial zoning opens the door to a variety of potential uses including residential living, home business opportunities, rental possibilities, or multigenerational living.

A standout feature is the attached private suite with its own entrance, covered porch, ramp access, fireplace, bedroom, bathroom, and living room. Ideal as a first-floor primary suite, in-law quarters, guest space, home office, rental unit, or small business setup, the suite also connects directly to the main home for added flexibility.

Outside, the property continues to impress with a two-story barn offering incredible utility and storage. The barn includes a two-car garage on one side, a large garage bay on the other, workshop space, second-floor storage, 220 electric service, and multiple RV hookups. Ample parking includes garage parking plus additional off-street parking areas near both the barn and the house.

Set along scenic Sinking Creek — just across from the confluence of Penns Creek and Sinking Creek — the location offers small-town charm with walkable convenience. Stroll across the bridge to Jodon’s Country Place, enjoy a meal at the Frosty Hook, or visit Valley Wok right next door.

The grounds are a gardener’s dream, filled with blooms from late winter through fall including crocus, daffodils, irises, peonies, roses, lilies of the valley, bluebells, honeysuckle, and Rose of Sharon. Edible landscaping includes Asian pears, persimmons, blueberries, raspberries, rhubarb, asparagus, herbs, garlic, potatoes, carrots, zucchini, and more.

Major improvements completed over the years include updated PEX plumbing, roof replacement with architectural shingles, new oil burner, chimney rebuilding and repointing, electrical upgrades, porch restorations, bathroom renovations, fresh interior repairs and paint, and certified lead-free water piping.

This one-of-a-kind property offers historic beauty, modern functionality, income or business potential, and a truly special creekside setting in the heart of Spring Mills.
#PACE2519140

SPRING MILLS

120 SCHOOL STREET

4 Beds

3 Baths

2,258 Sq.Ft.

$297,000

MLS#: PACE2519140

 - property

Send a message

Message successfully sent.

Your message

What is 3 + 4 ?

Reason for contacting?

I agree to receive email communication and understand I can unsubscribe at any time.

I agree to be contacted by TNT Real Estate Solutions via call, email, and text for real estate services. To opt out, you can reply 'stop' at any time or reply 'help' for assistance. You can also click the unsubscribe link in the emails. Message and data rates may apply. Message frequency may vary. Privacy Policy

Sign Out

Virtual Assistant

Would you like to take the next step with this property? We can help you schedule a showing or virtual tour, or send you more details.

Yes, I would like more information.

Thank You for Your Reply, One of Our Agents will contact you as soon as possible

No, maybe later.

Thank you, you can always contact me via email, phone number or through the contact form.

Realhub AI

Lucy - Your AI-Powered Realtor

Update Your Temporary Password

Personalize your search

Enter your email and we'll notify you immediately when new listings match what you're looking for.

or enter email address

Already have an account ? Login here

Continue your home search

I agree to receive communications and understand I can unsubscribe at any time.

I agree to be contacted by TNT Real Estate Solutions via call, email, and text for real estate services. To opt out, you can reply 'stop' at any time or reply 'help' for assistance. You can also click the unsubscribe link in the emails. Message and data rates may apply. Message frequency may vary. Privacy Policy

Already have an account ? Login here

We use cookies

We use cookies primarily for analytics to enhance your experience. By accepting, you agree to our use of these cookies. You can manage your preferences or learn more about our cookies policy.