


Property
Beds
3
Full Baths
2
1/2 Baths
1
Year Built
1961
Sq.Footage
1,296
This charming end-of-row townhouse in Morrell Park offers a blend of comfort and convenience. This classic home has a straight-thru design with durable brick and concrete construction. As you walk up to the property you will notice a huge driveway for at least two cars. As you walk inside you will see a powder room for your convenience. Proceed further into the spacious living room you will notice the abundance of natural light from the patio doors and beautiful crown molding throughout. The kitchen is nice spot to enjoy meals and equipped with essential appliances, including a wall oven, electric range, refrigerator, ensuring a functional and efficient cooking experience. Head up to the upper level where you will see a one of a king master suite. The upper level was converted into two bedrooms making the bedroom bigger than ever. The master bath was redesigned by professionals with granite and tile throughout that makes this a masterpiece. This bedroom also boasts three closets for all your clothing. Walk over to the other huge bedroom which offers a wall-to-wall closet space as well as another full bath. The upper level could also be converted back to three bedrooms easily with a wall being built. Head down to the lower level which you will see a partially finished basement that just needs your finishing touches. Down in lower level is a sectioned off washer and dryer area. Bonus area up to the front of the house could be used for storage. Head out to the exterior of the house where you will see a hot tub and covered patio. With the amount of space outback and the side yard this will have the kids running around all day. Morrell Park is known for its friendly community atmosphere, with nearby parks providing recreational opportunities and green spaces for relaxation. Residents benefit from access to local schools and public services, enhancing the overall quality of life. This property is an excellent choice for those seeking a well-located home with a strong sense of community. This property will not last make your appointment today.
Features & Amenities
Interior
-
Total Bedrooms
3
-
Bathrooms
2
-
1/2 Bathrooms
1
-
Above Grade Finished Area
1296.0
-
Basement YN
YES
-
Cooling YN
YES
-
Cooling
Central Air, Gas
-
Fireplace YN
NO
-
Heating YN
YES
-
Heating
Natural Gas, Forced Air
-
Pet friendly
N/A
Exterior
-
Garage
No
-
Construction Materials
Concrete, Brick
-
Other Exterior Features
Awning(s)
-
Parking
On Street, Driveway
-
Patio and Porch Features
Patio
-
Pool
No
-
Waterfront YN
NO
Area & Lot
-
Lot Size(acres)
0.07
-
Lot Size(square feet)
3,049
-
Property Type
Residential
-
Property Sub Type
Townhouse
-
Architectural Style
Straight Thru
Price
-
Sales Price
$315,000
-
Tax Amount
$4,375
-
Financing Options
Cash, Conventional, FHA
-
Sq. Footage
1,296
-
Price/SqFt
$243
HOA
-
Association
No
School District
-
Elementary School
N/A
-
Middle School
N/A
-
High School
N/A
Property Features
-
New Construction
NO
-
Foundation Details
Concrete Perimeter
-
Senior Community YN
NO
-
Sewer
Public Sewer
-
Tax Lot
266
-
Water Source
Public
Schedule a Showing
Showing scheduled successfully.
Mortgage calculator
Estimate your monthly mortgage payment, including the principal and interest, property taxes, and HOA. Adjust the values to generate a more accurate rate.
Your payment
Principal and Interest:
$
Property taxes:
$
HOA fees:
$
Total loan payment:
$
Total interest amount:
$
Location
County
PHILADELPHIA
Elementary School
Middle School
High School
Listing Courtesy of Richard Lydon , Better Homes Realty Group
RealHub Information is provided exclusively for consumers' personal, non-commercial use, and it may not be used for any purpose other than to identify prospective properties consumers may be interested in purchasing. All information deemed reliable but not guaranteed and should be independently verified. All properties are subject to prior sale, change or withdrawal. RealHub website owner shall not be responsible for any typographical errors, misinformation, misprints and shall be held totally harmless.

Owner, Chief Executive Officer, Portfolio Advisor
Nick Polinchock
Call Nick today to schedule a private showing.

* Listings on this website come from the FMLS IDX Compilation and may be held by brokerage firms other than the owner of this website. The listing brokerage is identified in any listing details. Information is deemed reliable but is not guaranteed. If you believe any FMLS listing contains material that infringes your copyrighted work please click here to review our DMCA policy and learn how to submit a takedown request.© 2024 FMLS.
Related Properties
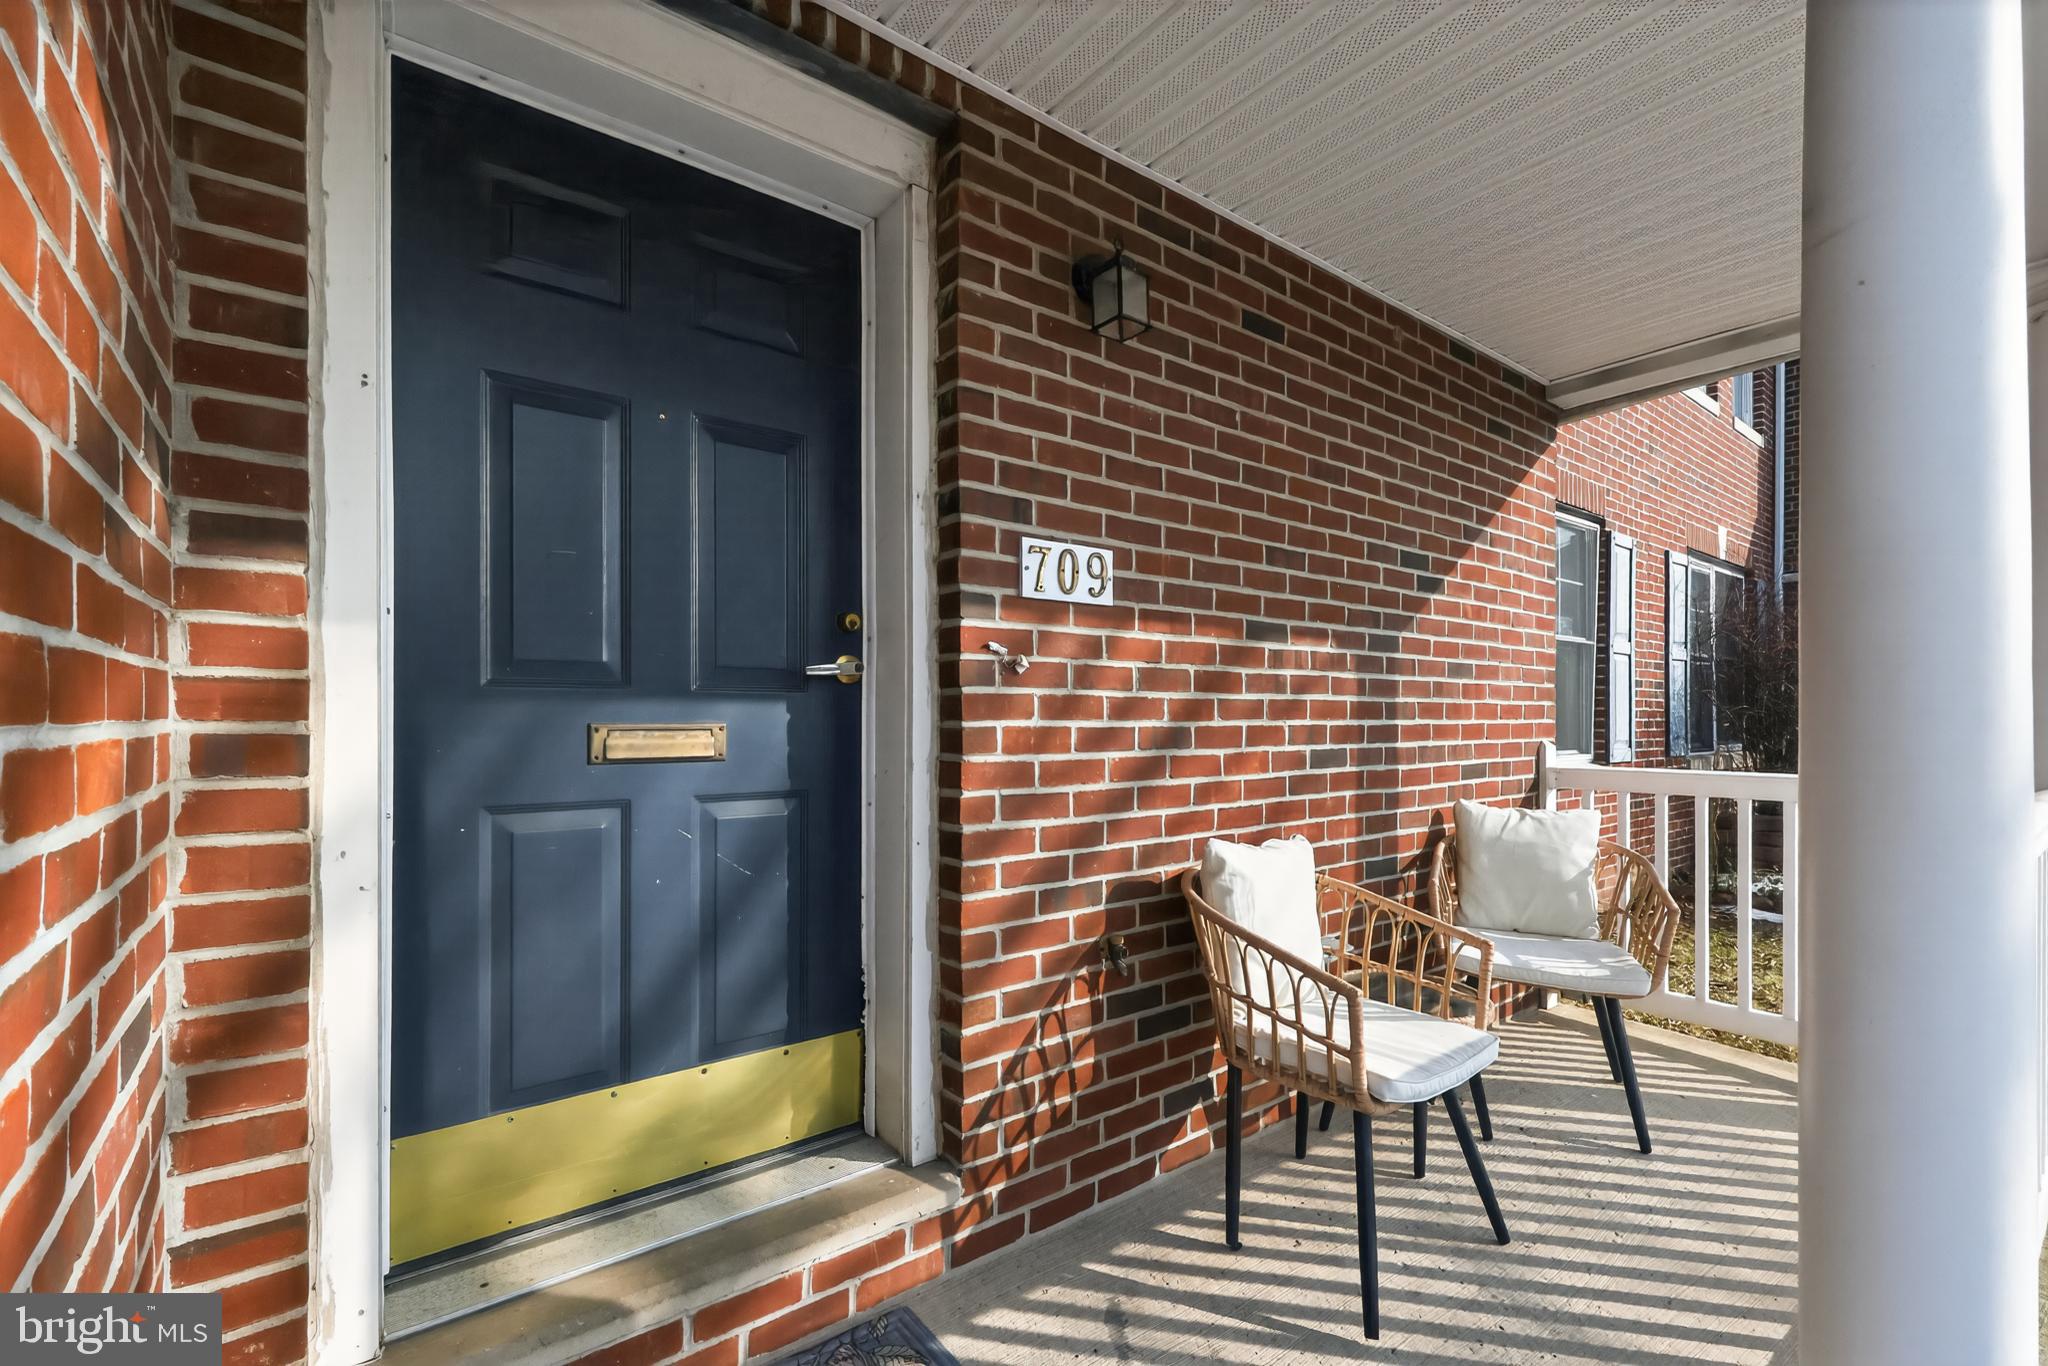
PHILADELPHIA
709 N MARKOE STREET
4 Beds
2 Baths
1,555 Sq.Ft.
$277,000
MLS#: PAPH2585466
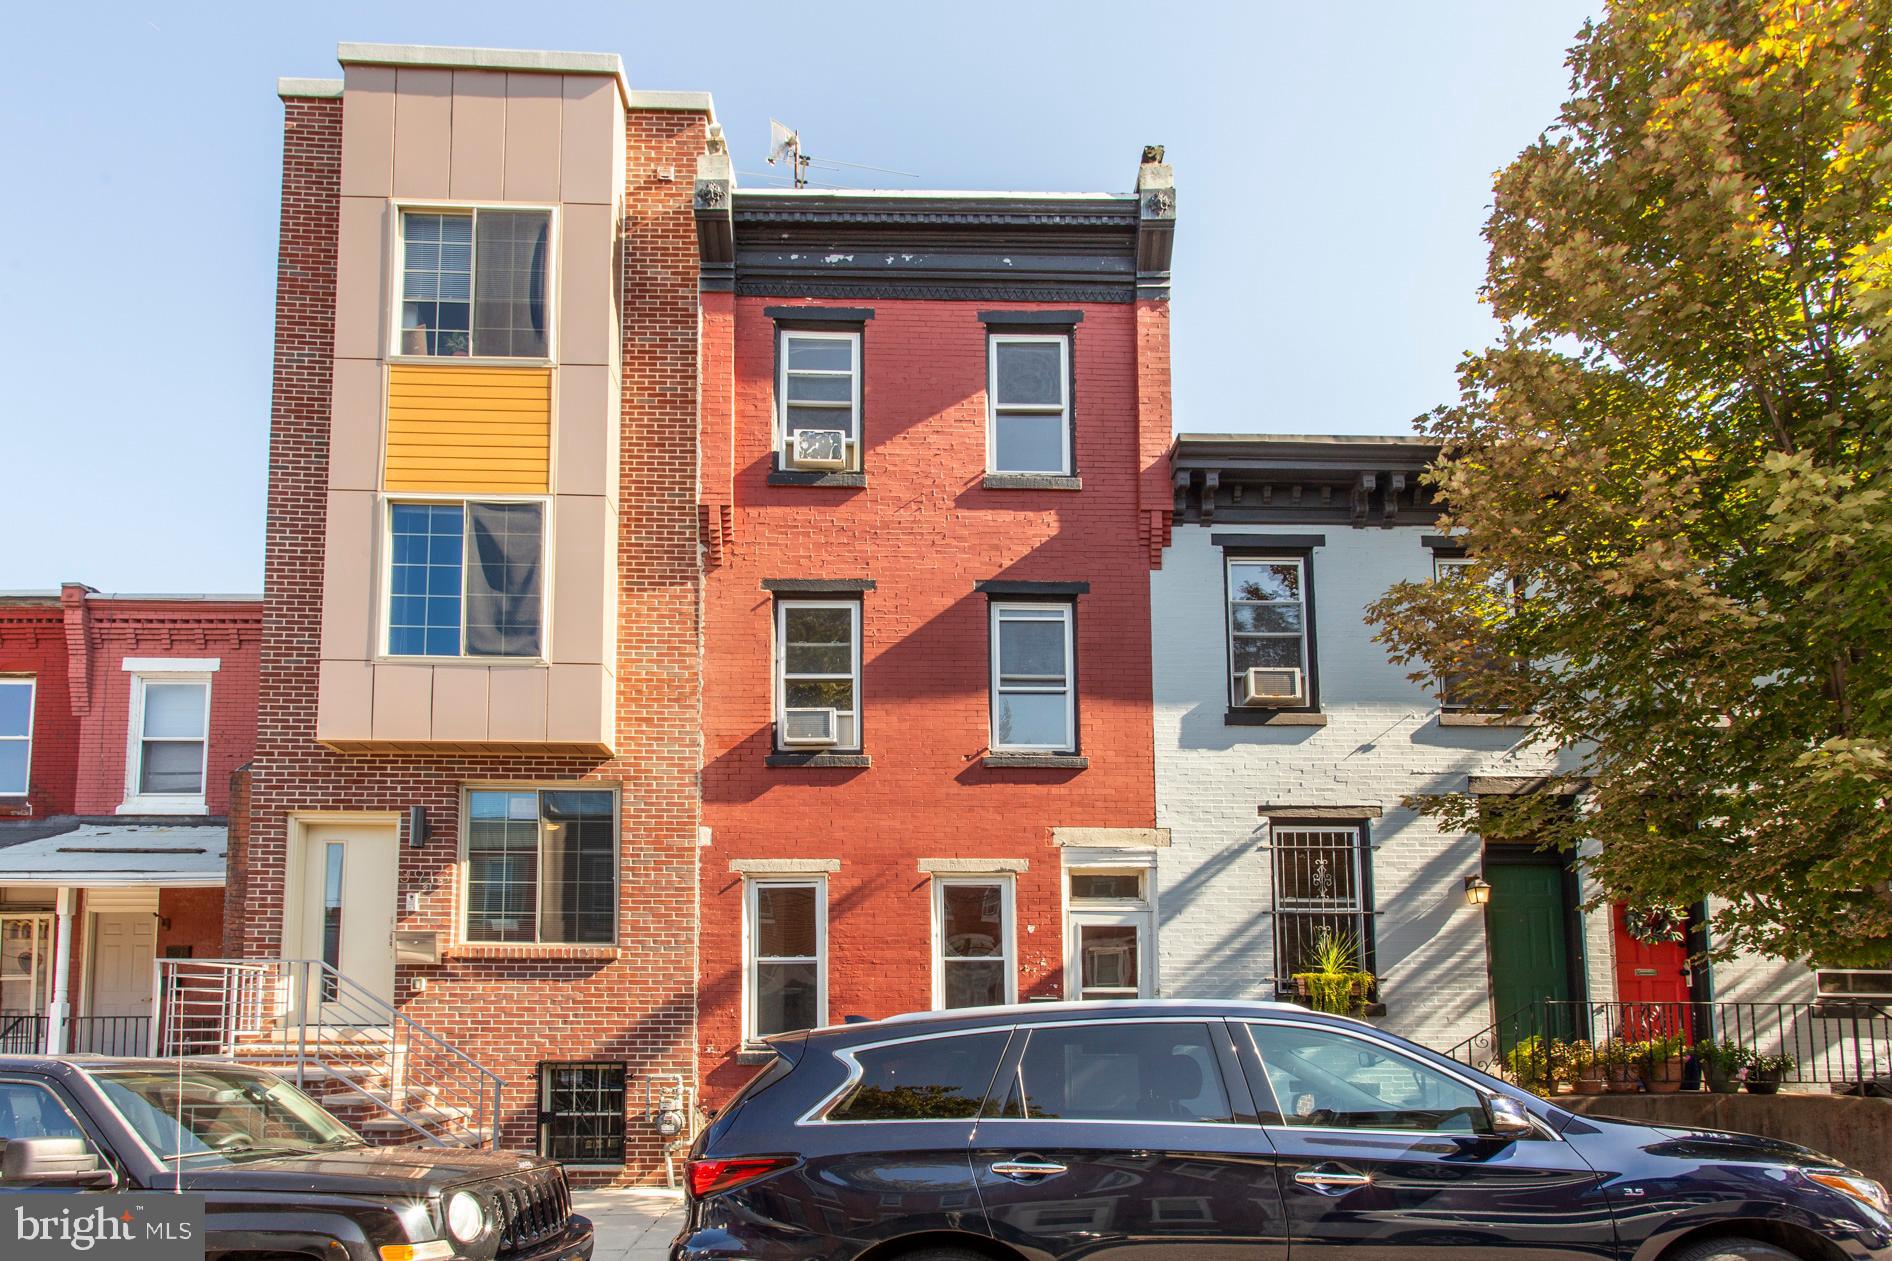
PHILADELPHIA
3911 WARREN STREET
4 Beds
1 Baths
1,426 Sq.Ft.
$260,000
MLS#: PAPH2568546
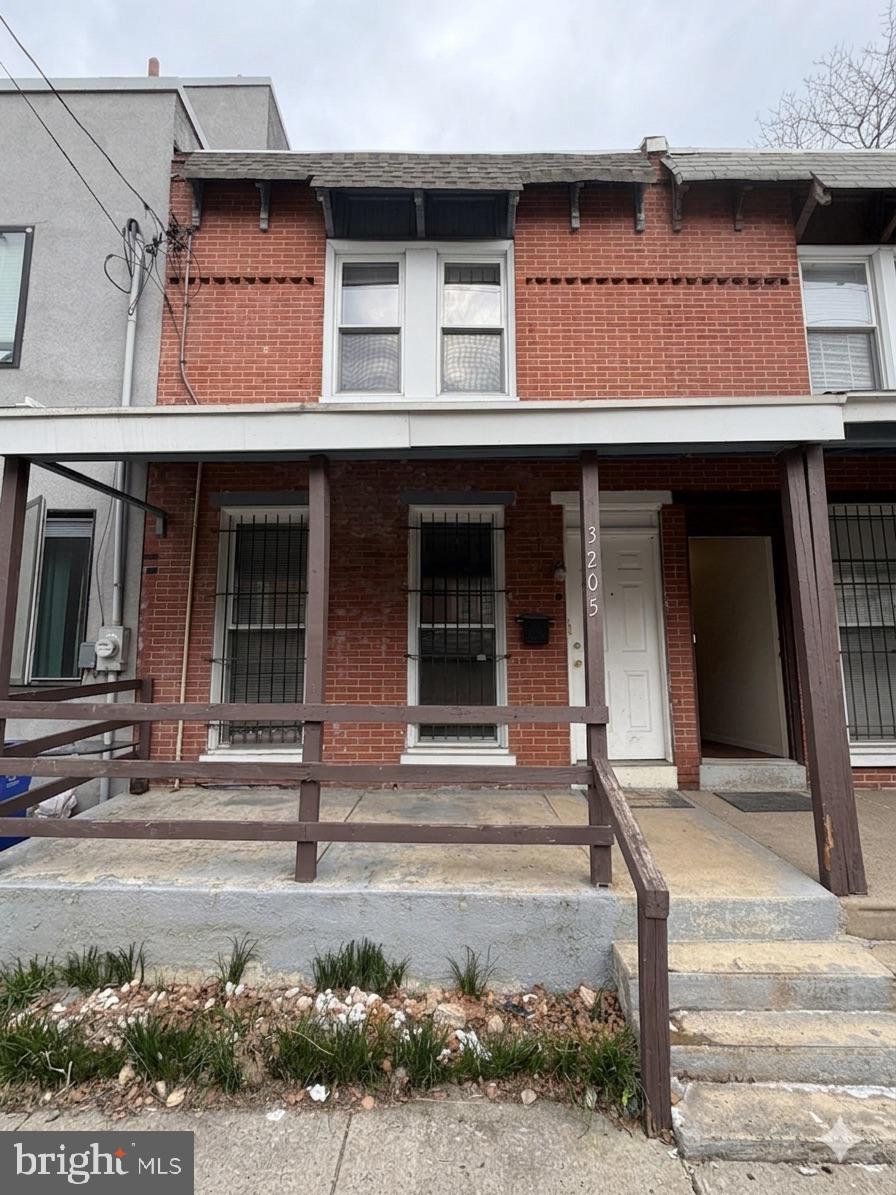
PHILADELPHIA
3205 PEARL STREET
3 Beds
2 Baths
1,026 Sq.Ft.
$275,000
MLS#: PAPH2607264

PHILADELPHIA
3656 RICHMOND STREET
4 Beds
2 Baths
1,491 Sq.Ft.
$375,000
MLS#: PAPH2552496
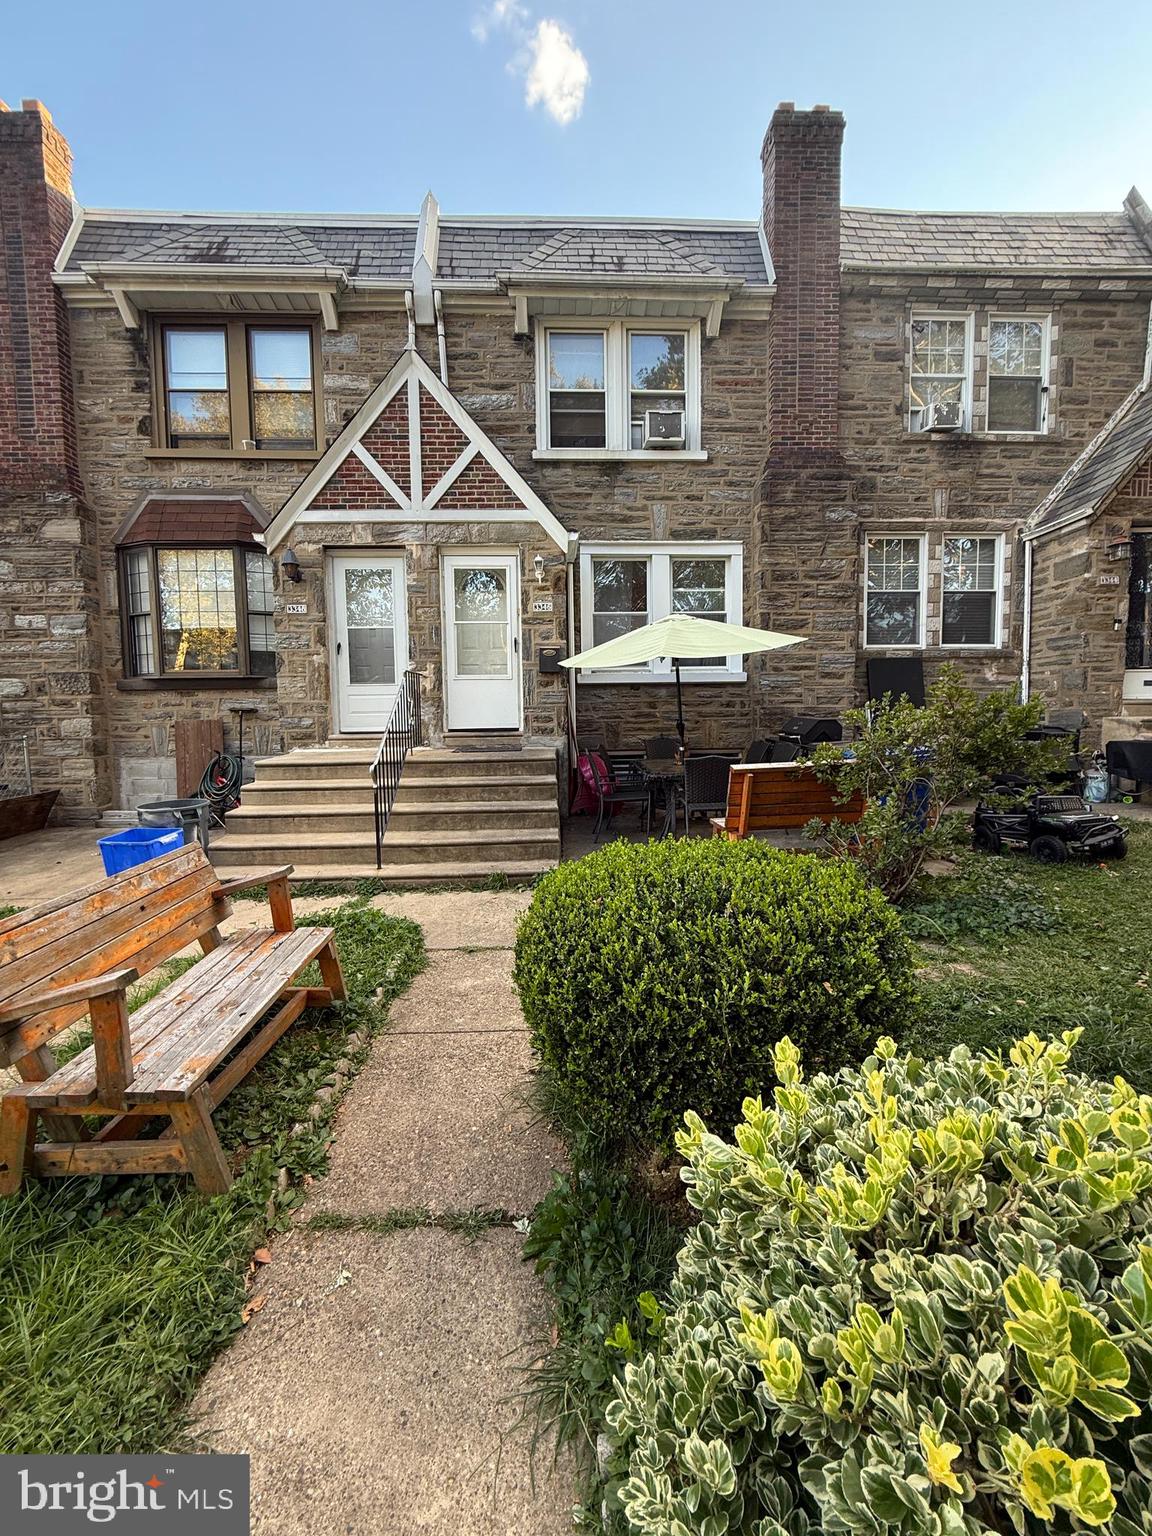
PHILADELPHIA
3346 LONGSHORE AVENUE
3 Beds
1 Baths
1,441 Sq.Ft.
$269,900
MLS#: PAPH2531974
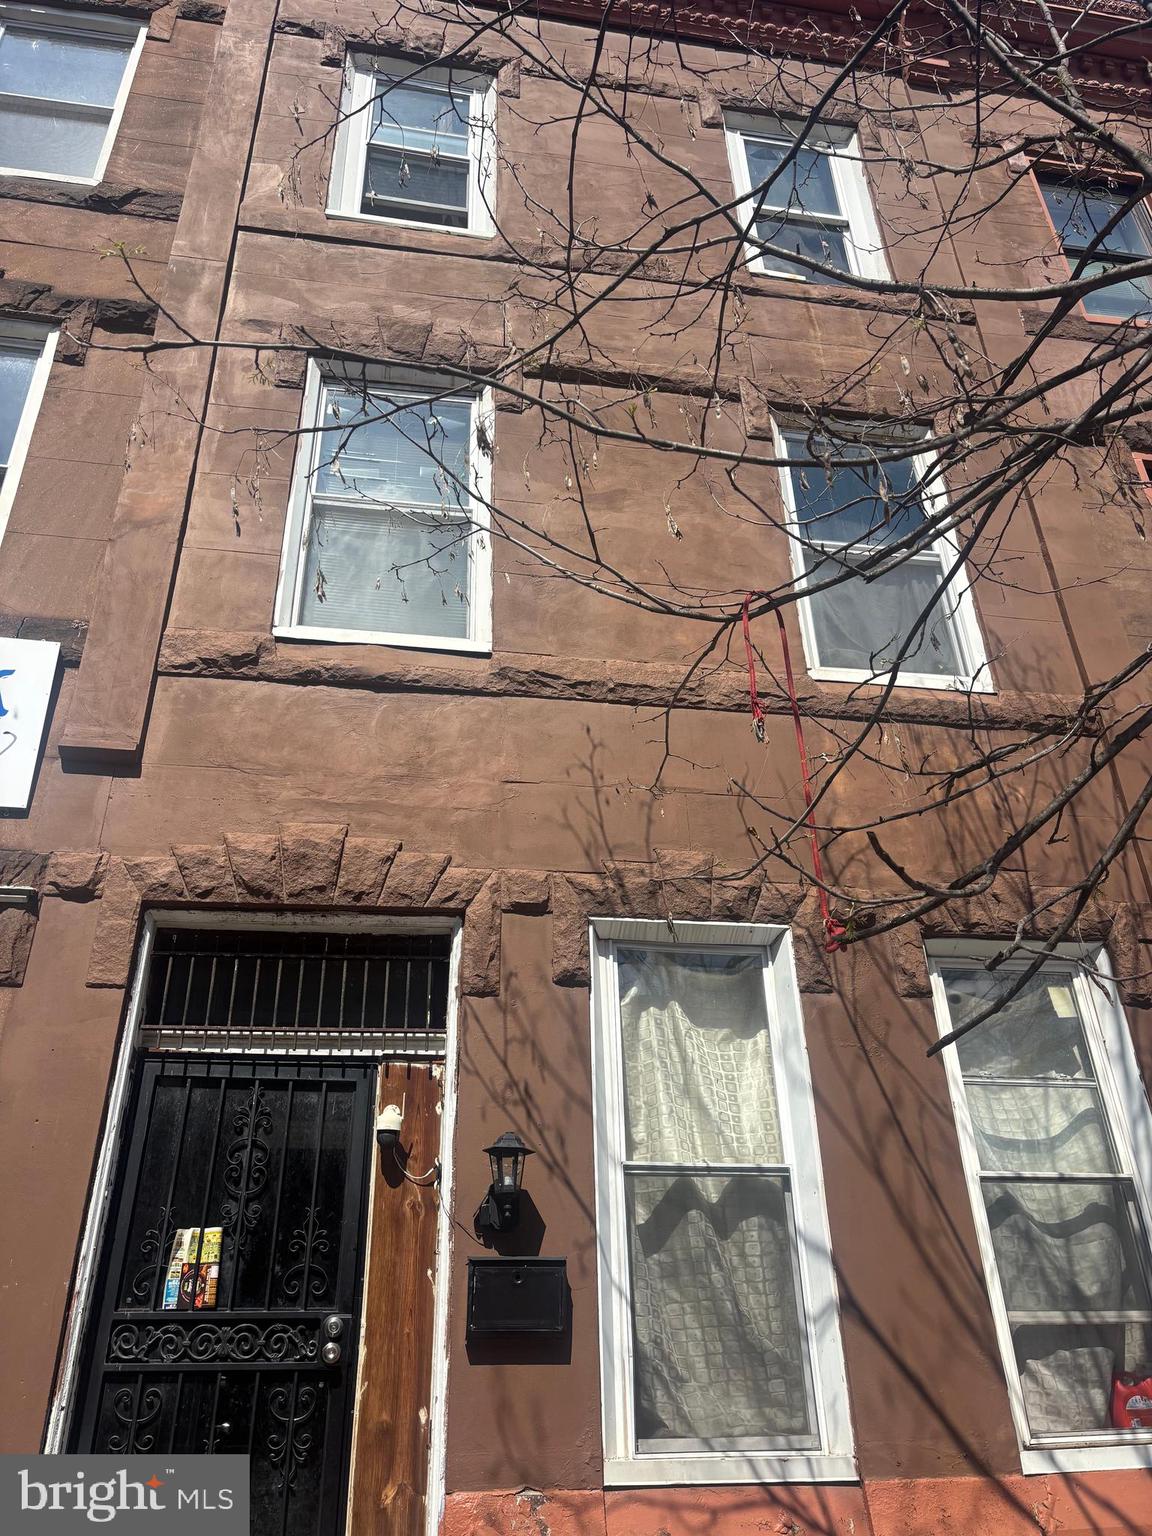
PHILADELPHIA
3105 W DIAMOND STREET
7 Beds
3 Baths
2,906 Sq.Ft.
$265,000
MLS#: PAPH2603772
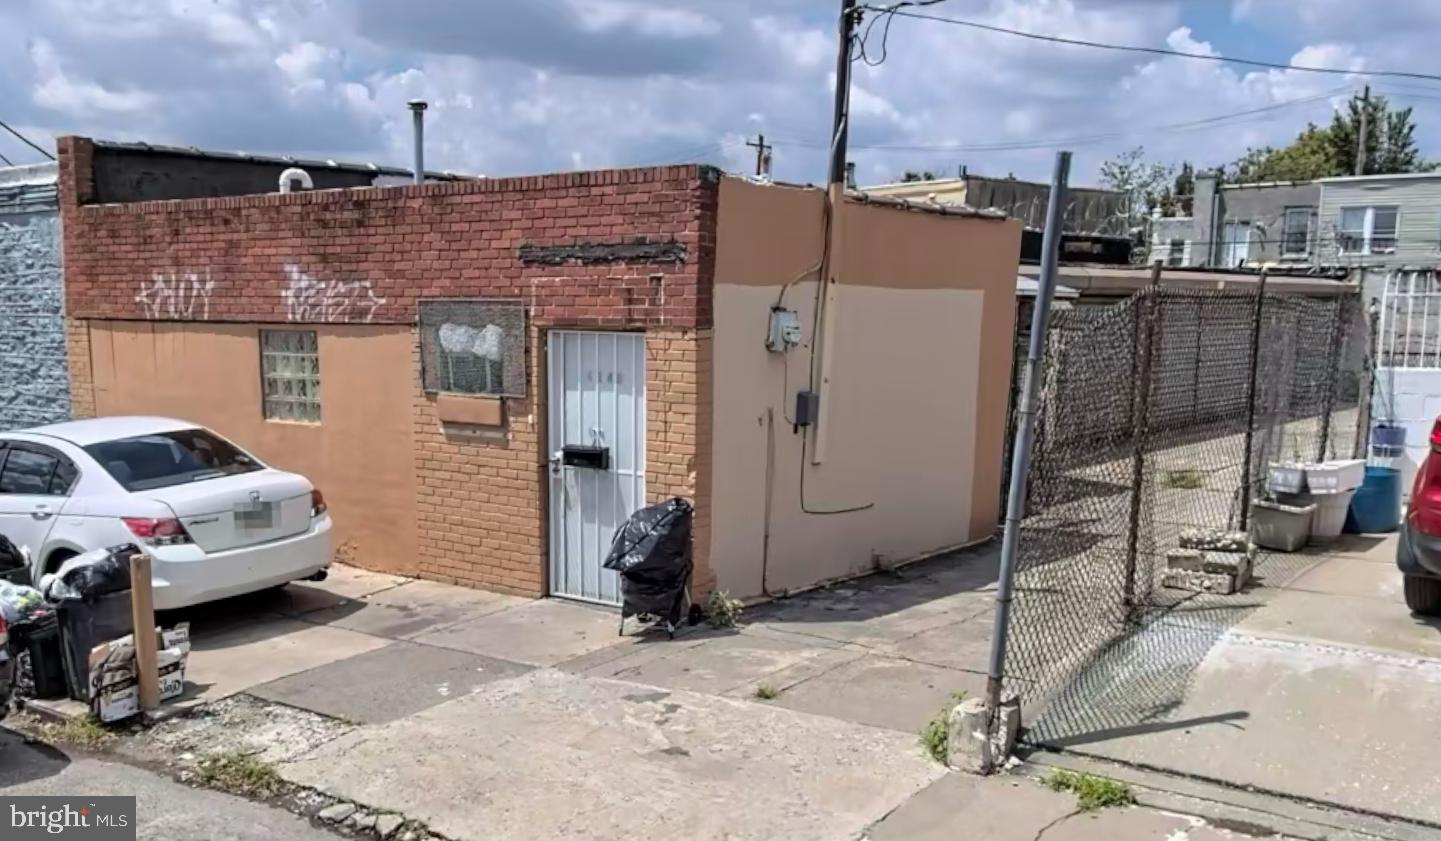
PHILADELPHIA
4348 50 N MARSHALL STREET
2 Beds
1 Baths
1,405 Sq.Ft.
$294,900
MLS#: PAPH2548384
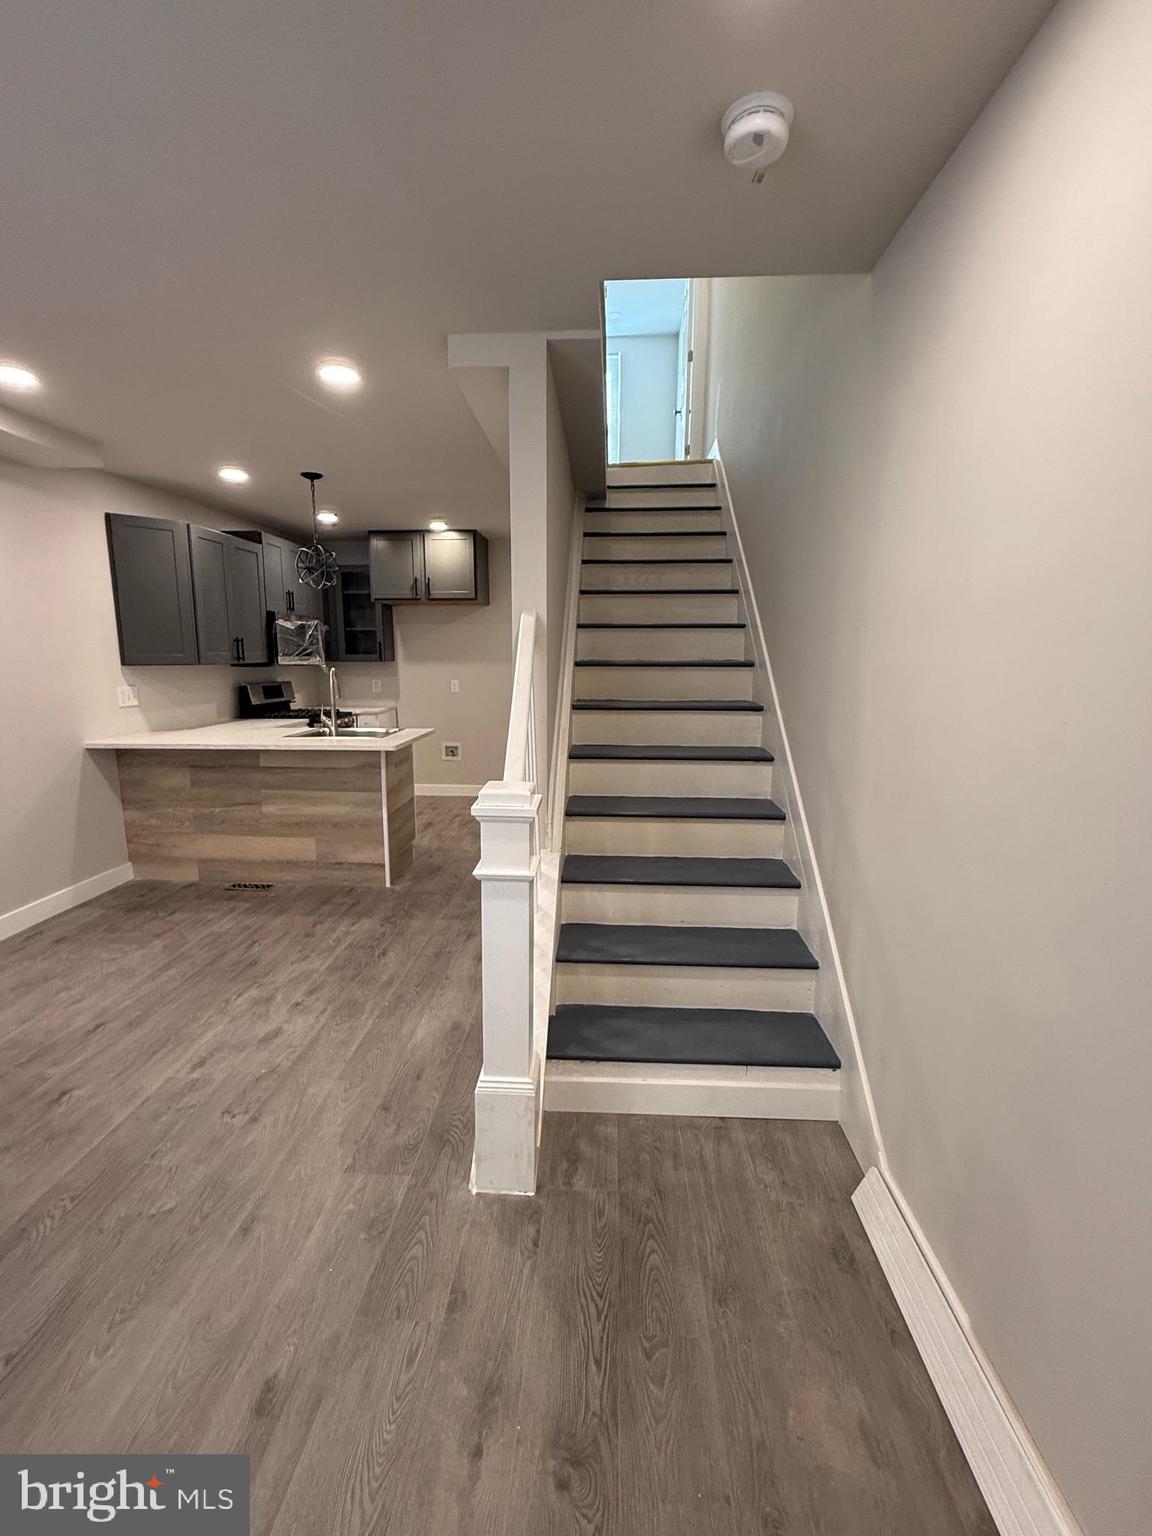
PHILADELPHIA
2938 WESTMONT STREET
4 Beds
2 Baths
798 Sq.Ft.
$254,900
MLS#: PAPH2600942

PHILADELPHIA
1537 N 30TH STREET
3 Beds
2 Baths
1,130 Sq.Ft.
$314,900
MLS#: PAPH2621654
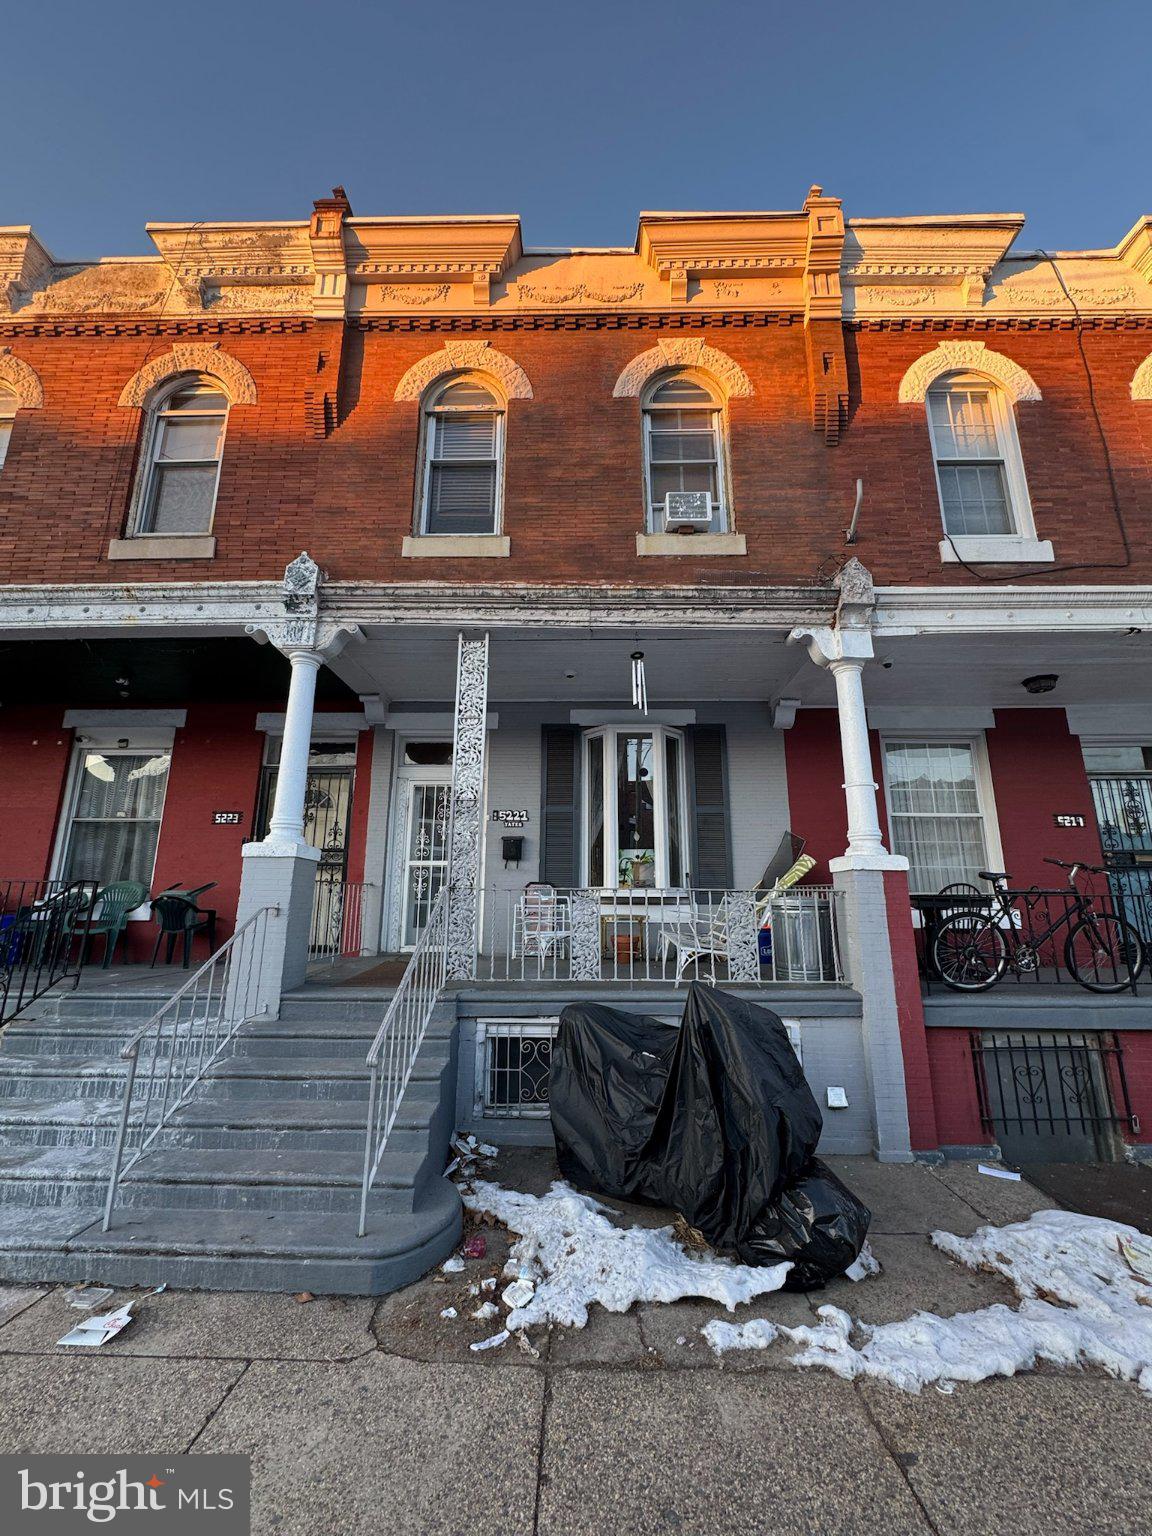
PHILADELPHIA
5221 CEDAR AVENUE
None Beds
None Baths
1,952 Sq.Ft.
$359,900
MLS#: PAPH2601862
