
AirLite
3639 CANBY DRIVE
PHILADELPHIA, PA 19154
MLS#: PAPH2439766
$319,900


Property
Beds
3
Full Baths
1
1/2 Baths
None
Year Built
1955
Sq.Footage
1,332
MOVE RIGHT IN! Nestled on one of the quietest streets in Parkwood, this home has been lovingly renovated by the original owners in 2024. All you need to do is move in and start unpacking. As you approach this home, notice that the front step and retaining wall were replaced in 2020. When you enter the front door, you will be dazzled by the brand new gleaming wood floors that extend throughout the entire main level. All of the dry wall on this floor was replaced. This level features an expansive living room which flows directly into the open-concept dining room and kitchen! The bay window in the living room and huge picture window in the dining room flood the home with natural light which is complemented by newly installed recessed lights throughout this level. The kitchen is a chef’s dream featuring all new white wood cabinets, gleaming quartz countertops and a beautiful custom tile backsplash. Remote controlled under-cabinet lighting changes color at the touch of a button! There is a new kitchen window and all new (never used) stainless steel GE Profile appliances to make entertaining a breeze! The living room stairwell showcases the new neutral carpet which extends upstairs, through the hall, and throughout all three bedrooms. The main bedroom features 2 closets and brand new tilt-in windows. The second bedroom also has new windows and a ceiling fan as well as ample closet space. Bedroom number 3 includes a nice-sized closet and new windows as well. All of the living space is freshly painted! The hall bath includes a new toilet and vanity. The lower level of the home has front and rear entry doors as well as two new windows, a new hot water heater, new 100 AMP electric panel, a laundry area and a freshly painted floor. This space is a “blank slate” and could easily be converted to additional living space or used for extensive storage. The rear exit from the basement leads to the fenced-in and tastefully landscaped backyard just waiting for you to bring your grill!
Features & Amenities
Interior
-
Other Interior Features
Ceiling Fan(s)
-
Total Bedrooms
3
-
Bathrooms
1
-
Above Grade Finished Area
1332.0
-
Basement YN
YES
-
Cooling YN
YES
-
Cooling
Central Air, Ceiling Fan(s), Electric
-
Fireplace YN
NO
-
Heating YN
YES
-
Heating
Natural Gas, Forced Air
-
Pet friendly
Yes
Exterior
-
Garage
No
-
Parking
Driveway
-
Pool
No
-
Waterfront YN
NO
Area & Lot
-
Lot Size(acres)
0.04
-
Lot Size(square feet)
1,709
-
Property Type
Residential
-
Property Sub Type
Townhouse
-
Architectural Style
AirLite
Price
-
Sales Price
$319,900
-
Tax Amount
$4,109
-
Sq. Footage
1,332
-
Price/SqFt
$240
HOA
-
Association
No
Property Resources
-
Horse Property
NO
School District
-
Elementary School
N/A
-
Middle School
N/A
-
High School
N/A
Property Features
-
New Construction
NO
-
Foundation Details
Concrete Perimeter
-
Senior Community YN
NO
-
Sewer
Public Sewer
-
Tax Lot
210
-
Water Source
Public
Schedule a Showing
Showing scheduled successfully.
Mortgage calculator
Estimate your monthly mortgage payment, including the principal and interest, property taxes, and HOA. Adjust the values to generate a more accurate rate.
Your payment
Principal and Interest:
$
Property taxes:
$
HOA fees:
$
Total loan payment:
$
Total interest amount:
$
Location
County
PHILADELPHIA
Elementary School
Middle School
High School
Listing Courtesy of James Beyer, Weichert, Realtors - Cornerstone
RealHub Information is provided exclusively for consumers' personal, non-commercial use, and it may not be used for any purpose other than to identify prospective properties consumers may be interested in purchasing. All information deemed reliable but not guaranteed and should be independently verified. All properties are subject to prior sale, change or withdrawal. RealHub website owner shall not be responsible for any typographical errors, misinformation, misprints and shall be held totally harmless.

Owner, President, Investment Property Advisor
Theresa Kehler
Call Theresa today to schedule a private showing.

* Listings on this website come from the FMLS IDX Compilation and may be held by brokerage firms other than the owner of this website. The listing brokerage is identified in any listing details. Information is deemed reliable but is not guaranteed. If you believe any FMLS listing contains material that infringes your copyrighted work please review our DMCA policy and learn how to submit a takedown request.© 2024 FMLS.
Related Properties
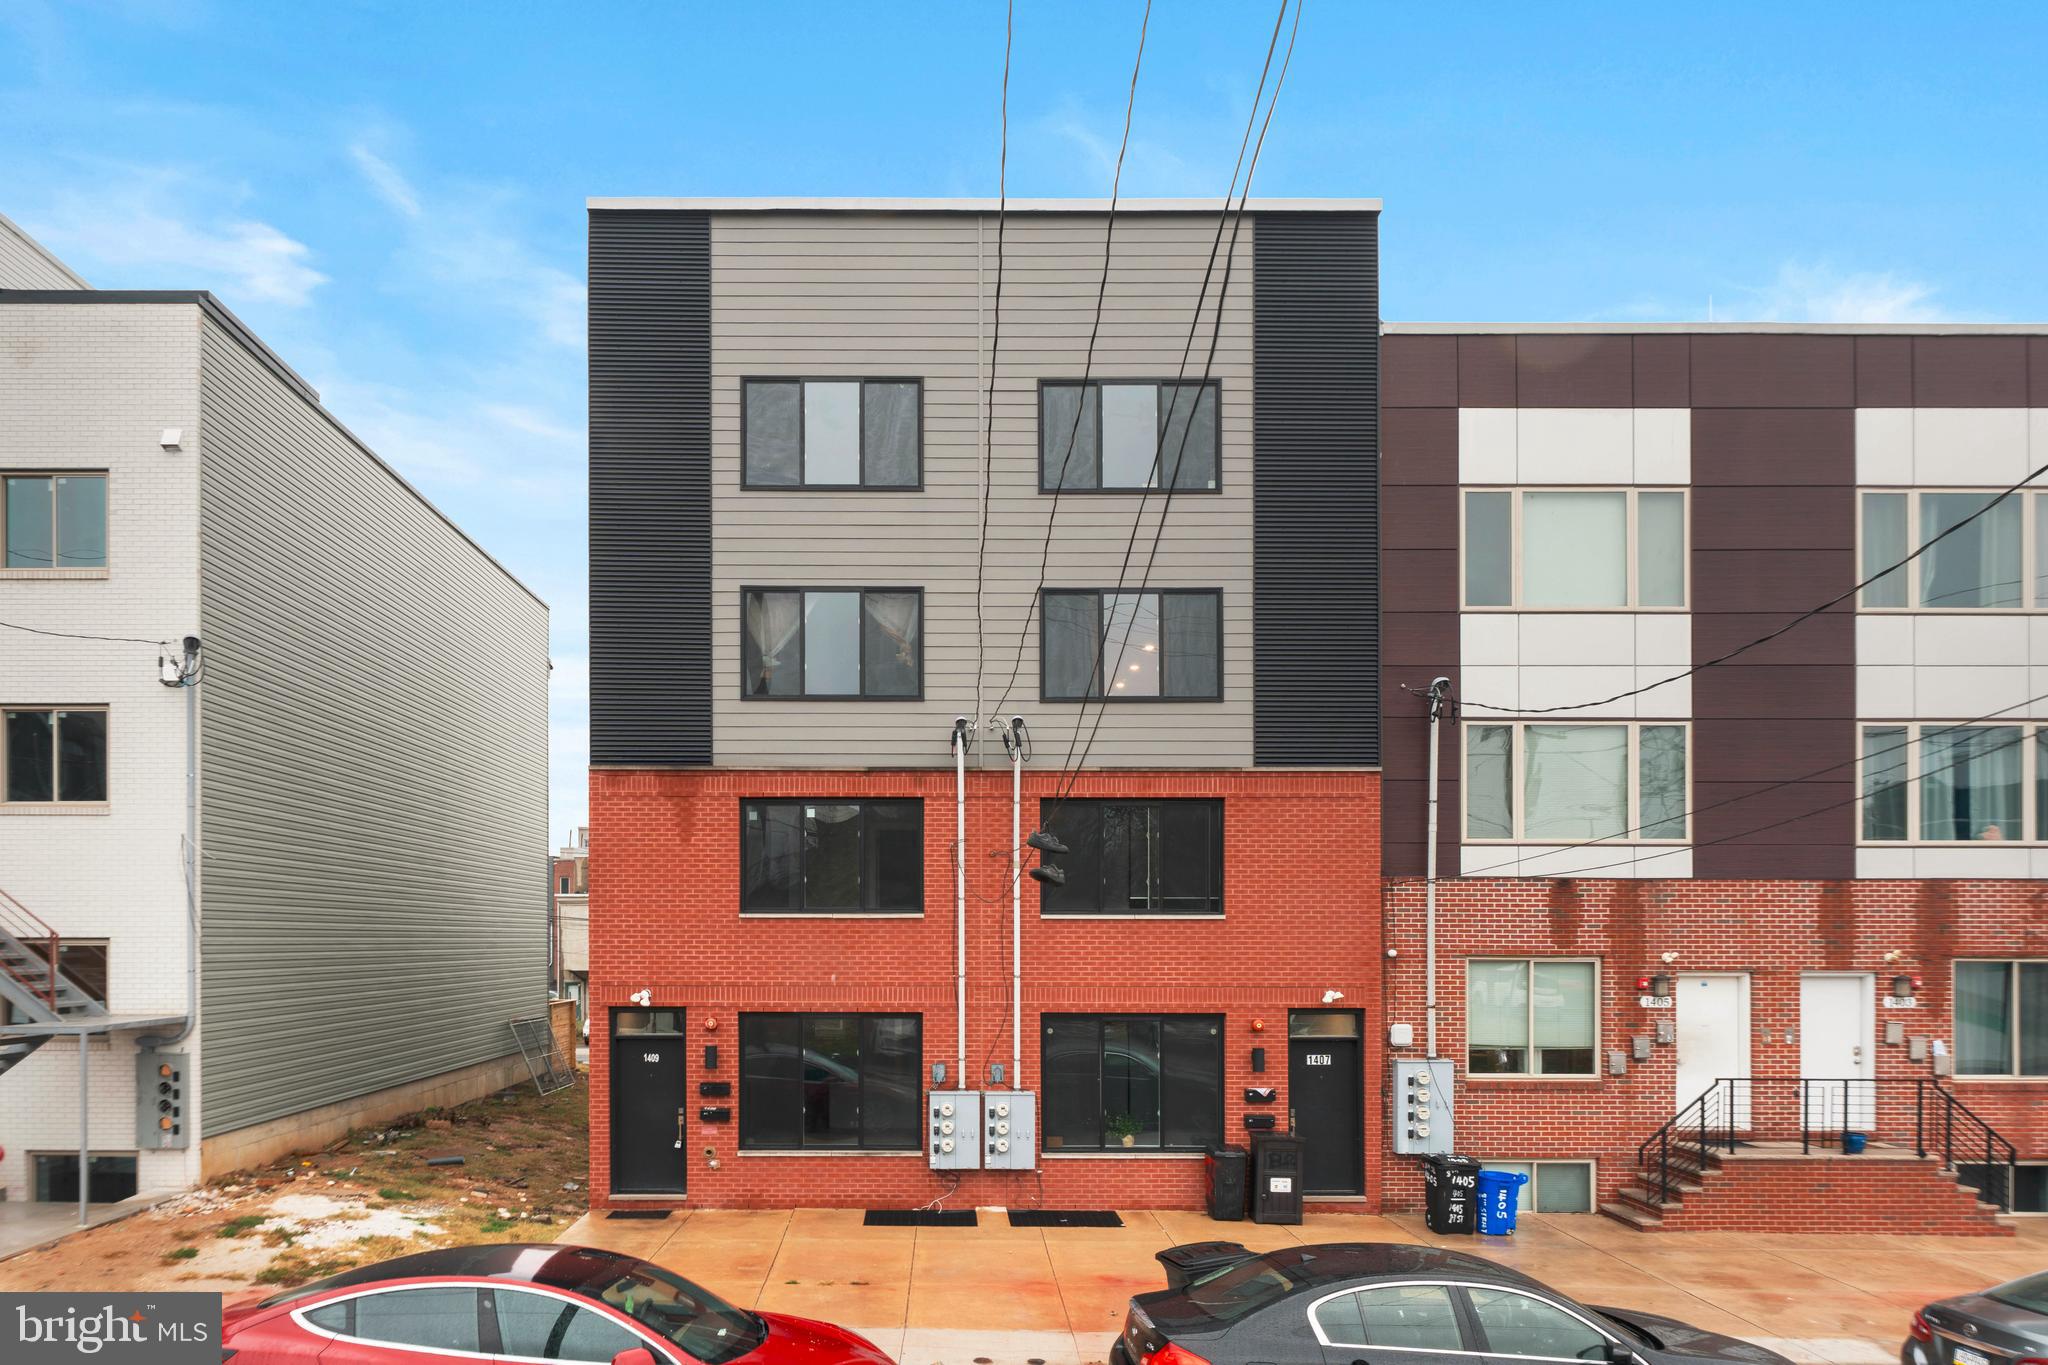
PHILADELPHIA
1407 N 8TH STREET 9 A1
2 Beds
2 Baths
N/A
$350,000
MLS#: PAPH2556298
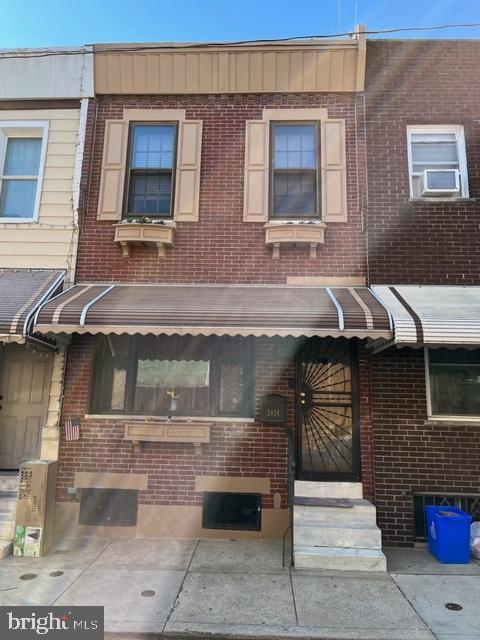
PHILADELPHIA
2424 S SARTAIN STREET
2 Beds
1 Baths
840 Sq.Ft.
$295,000
MLS#: PAPH2633220
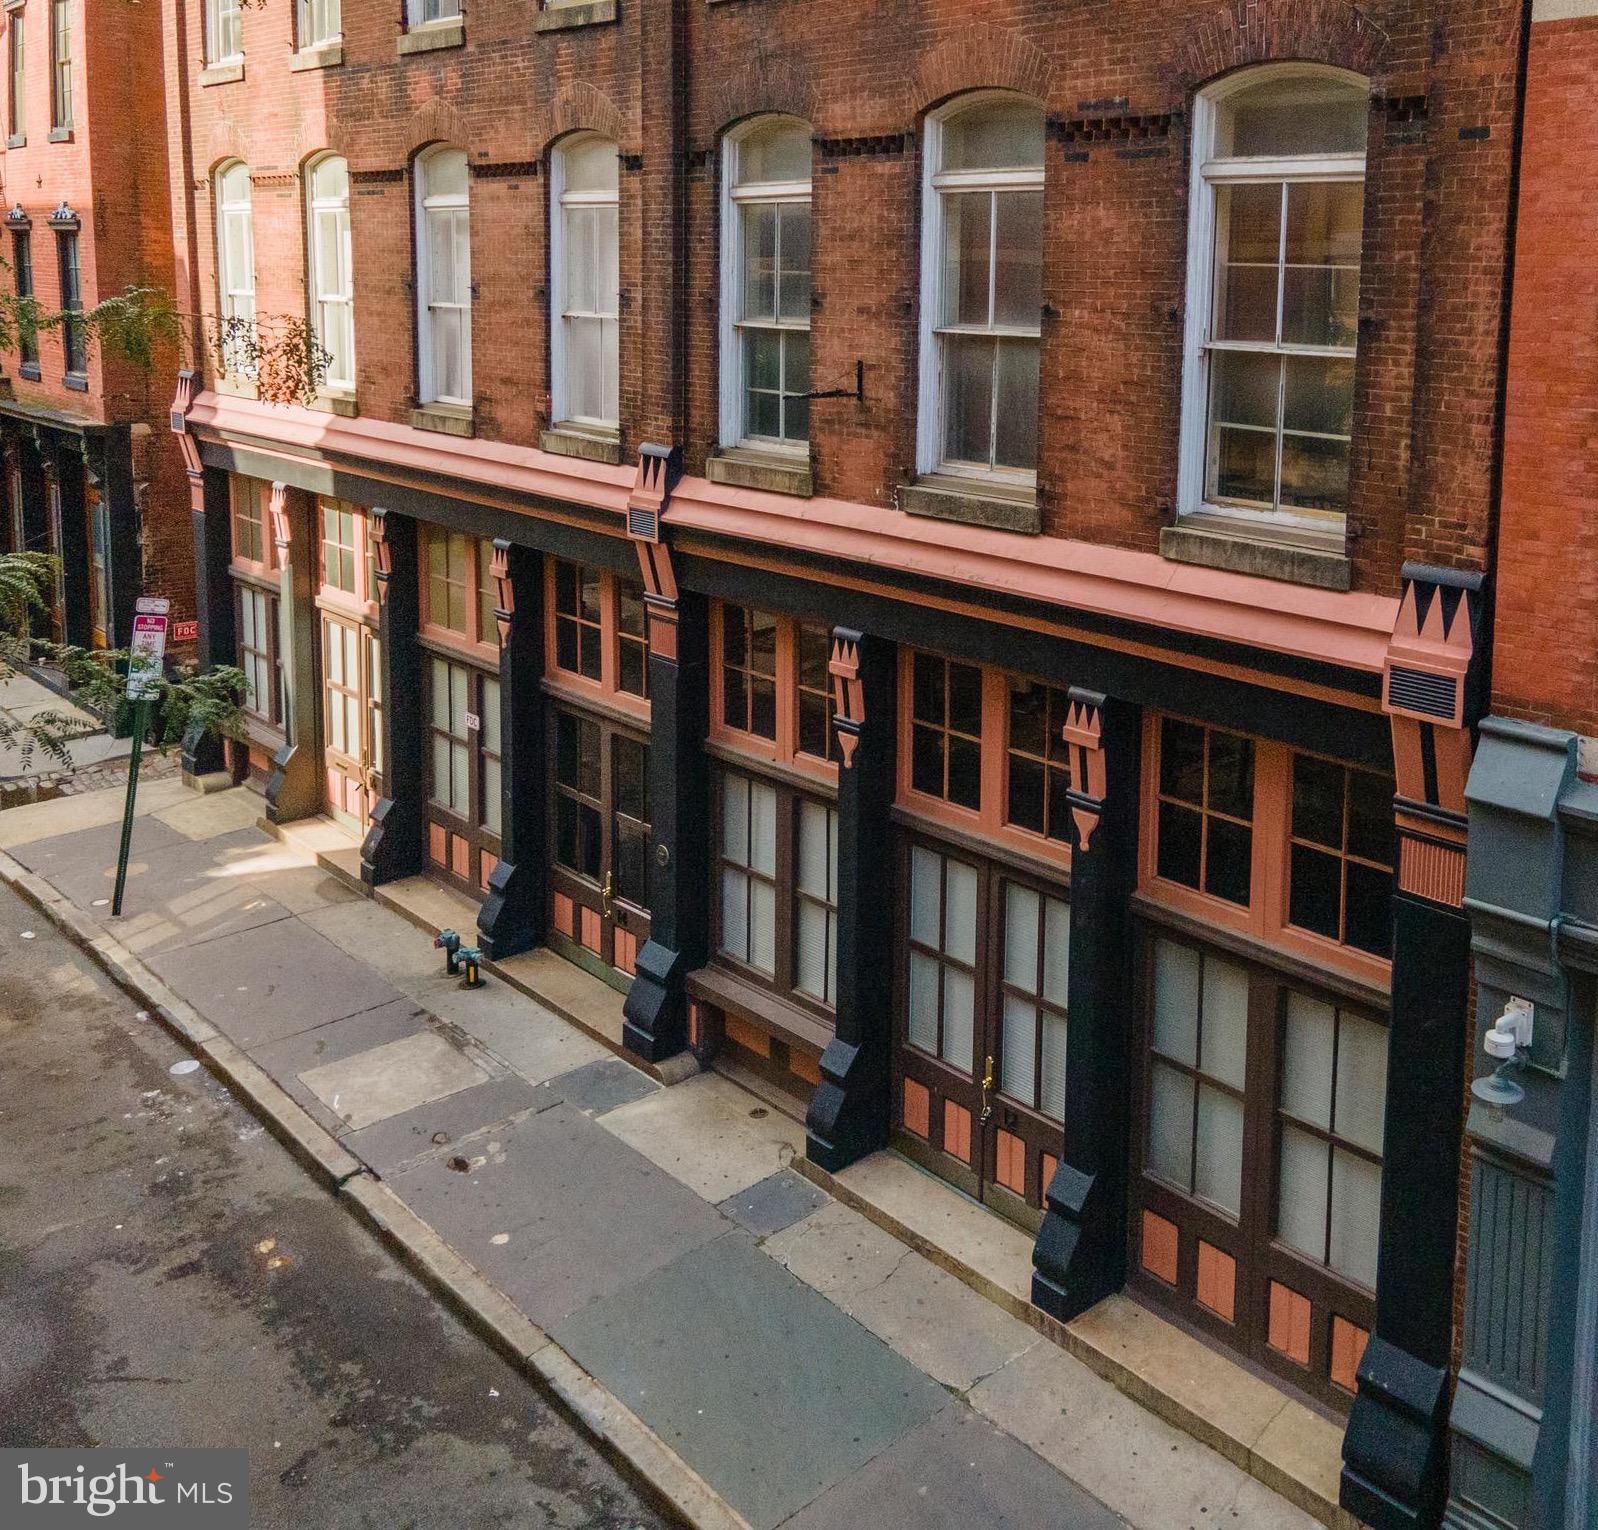
PHILADELPHIA
12 S LETITIA STREET 16 204
1 Beds
1 Baths
603 Sq.Ft.
$299,999
MLS#: PAPH2634858
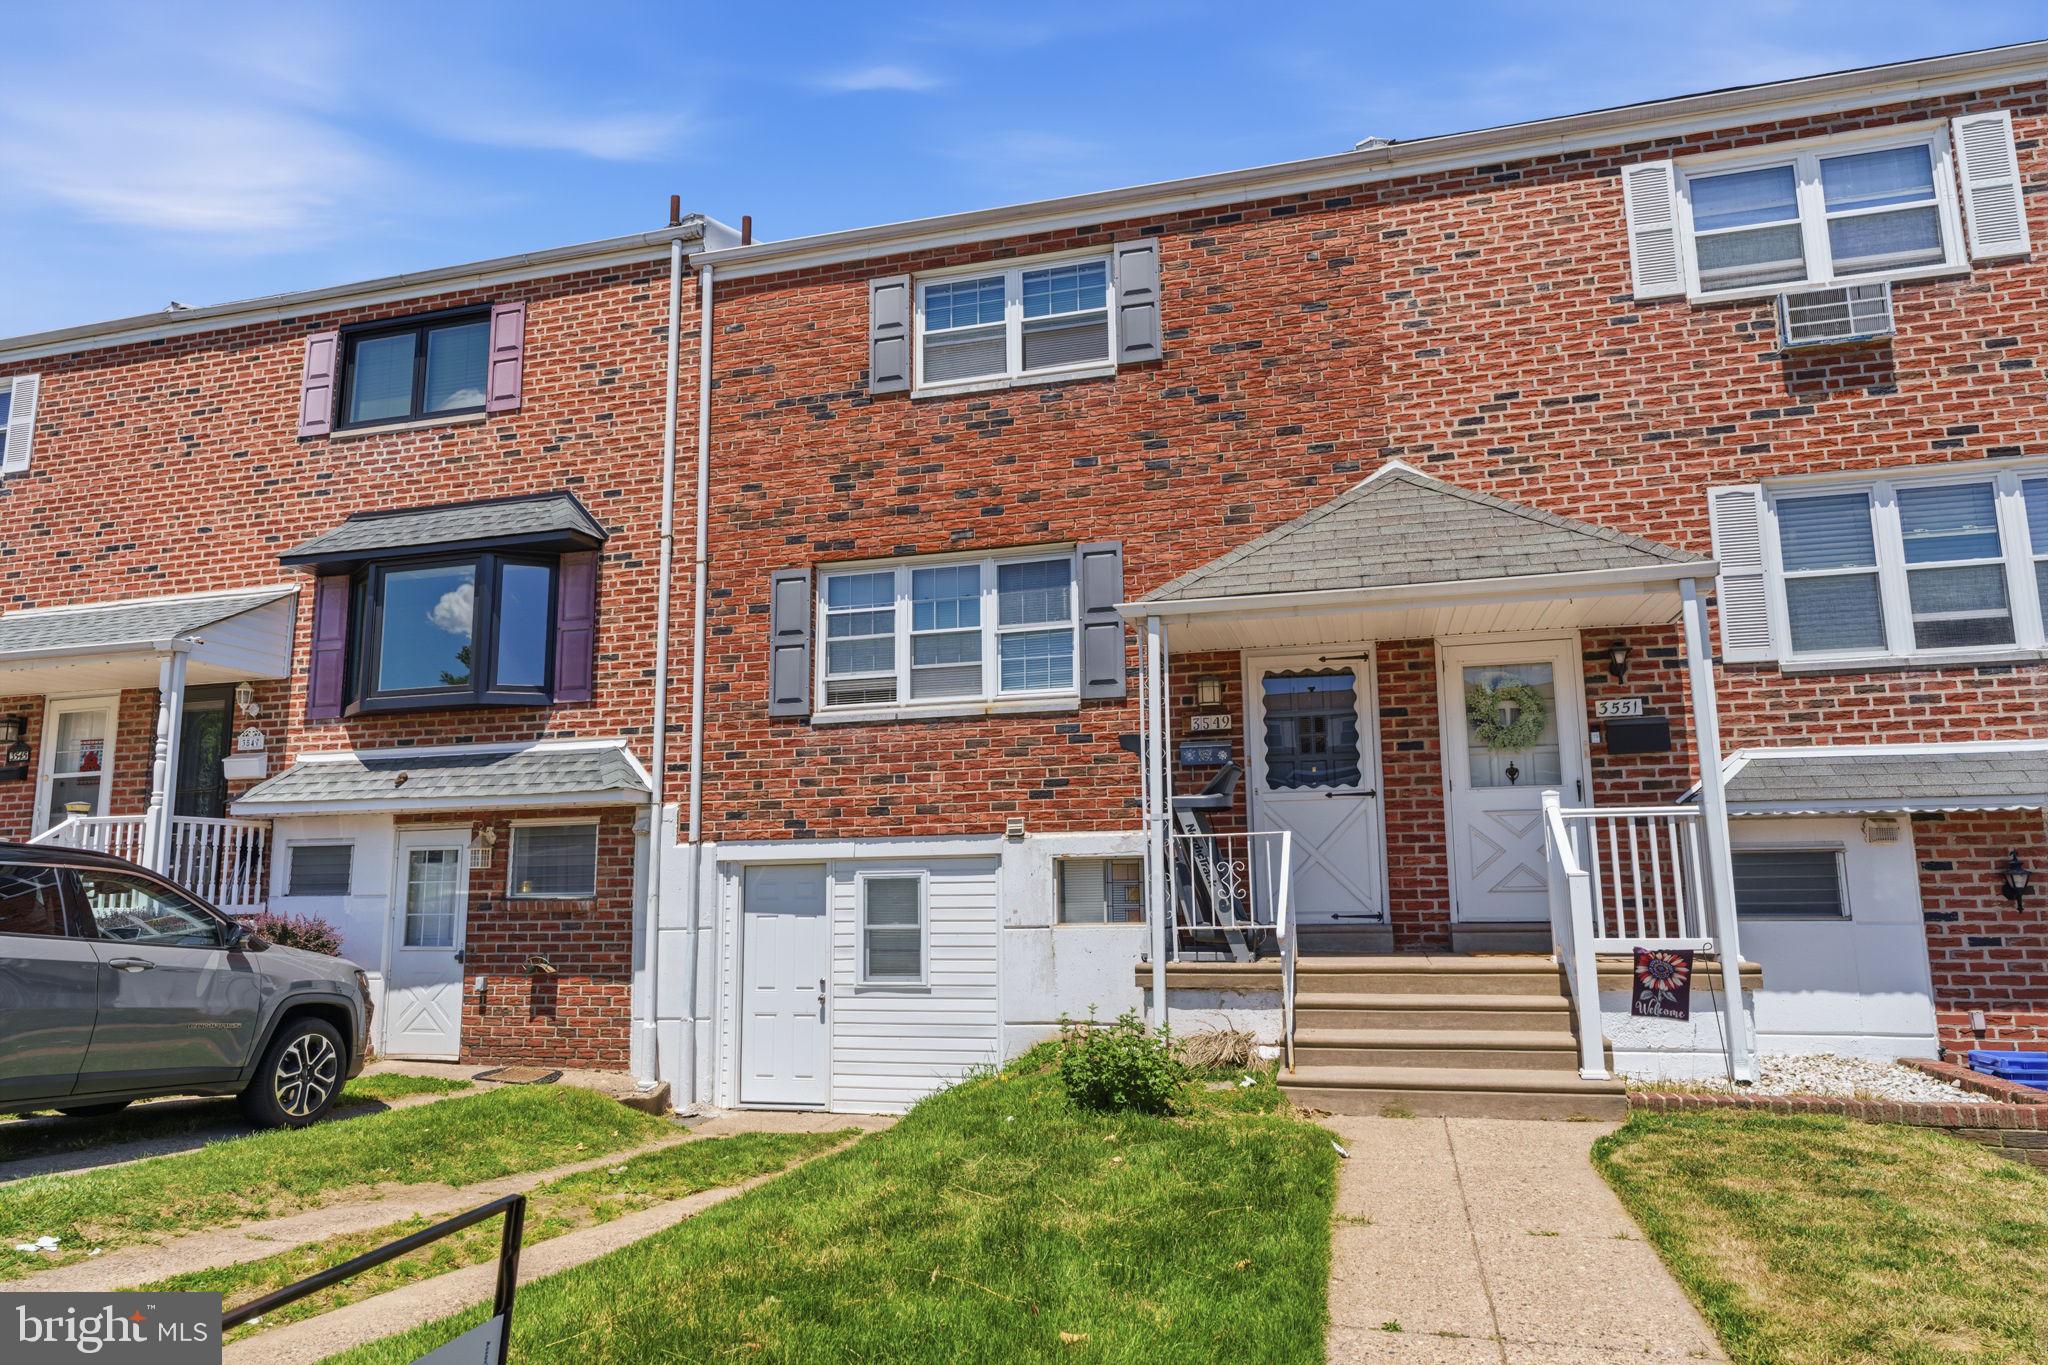
PHILADELPHIA
3549 CHALFONT DRIVE
3 Beds
2 Baths
1,360 Sq.Ft.
$325,000
MLS#: PAPH2621026
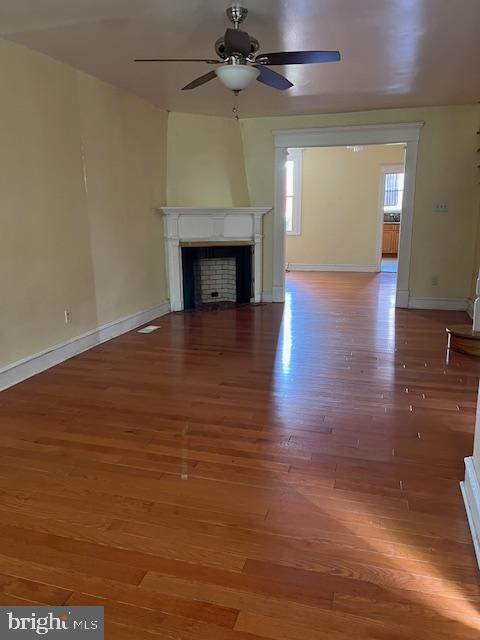
PHILADELPHIA
3321 GUILFORD STREET
3 Beds
1 Baths
1,408 Sq.Ft.
$259,900
MLS#: PAPH2642590
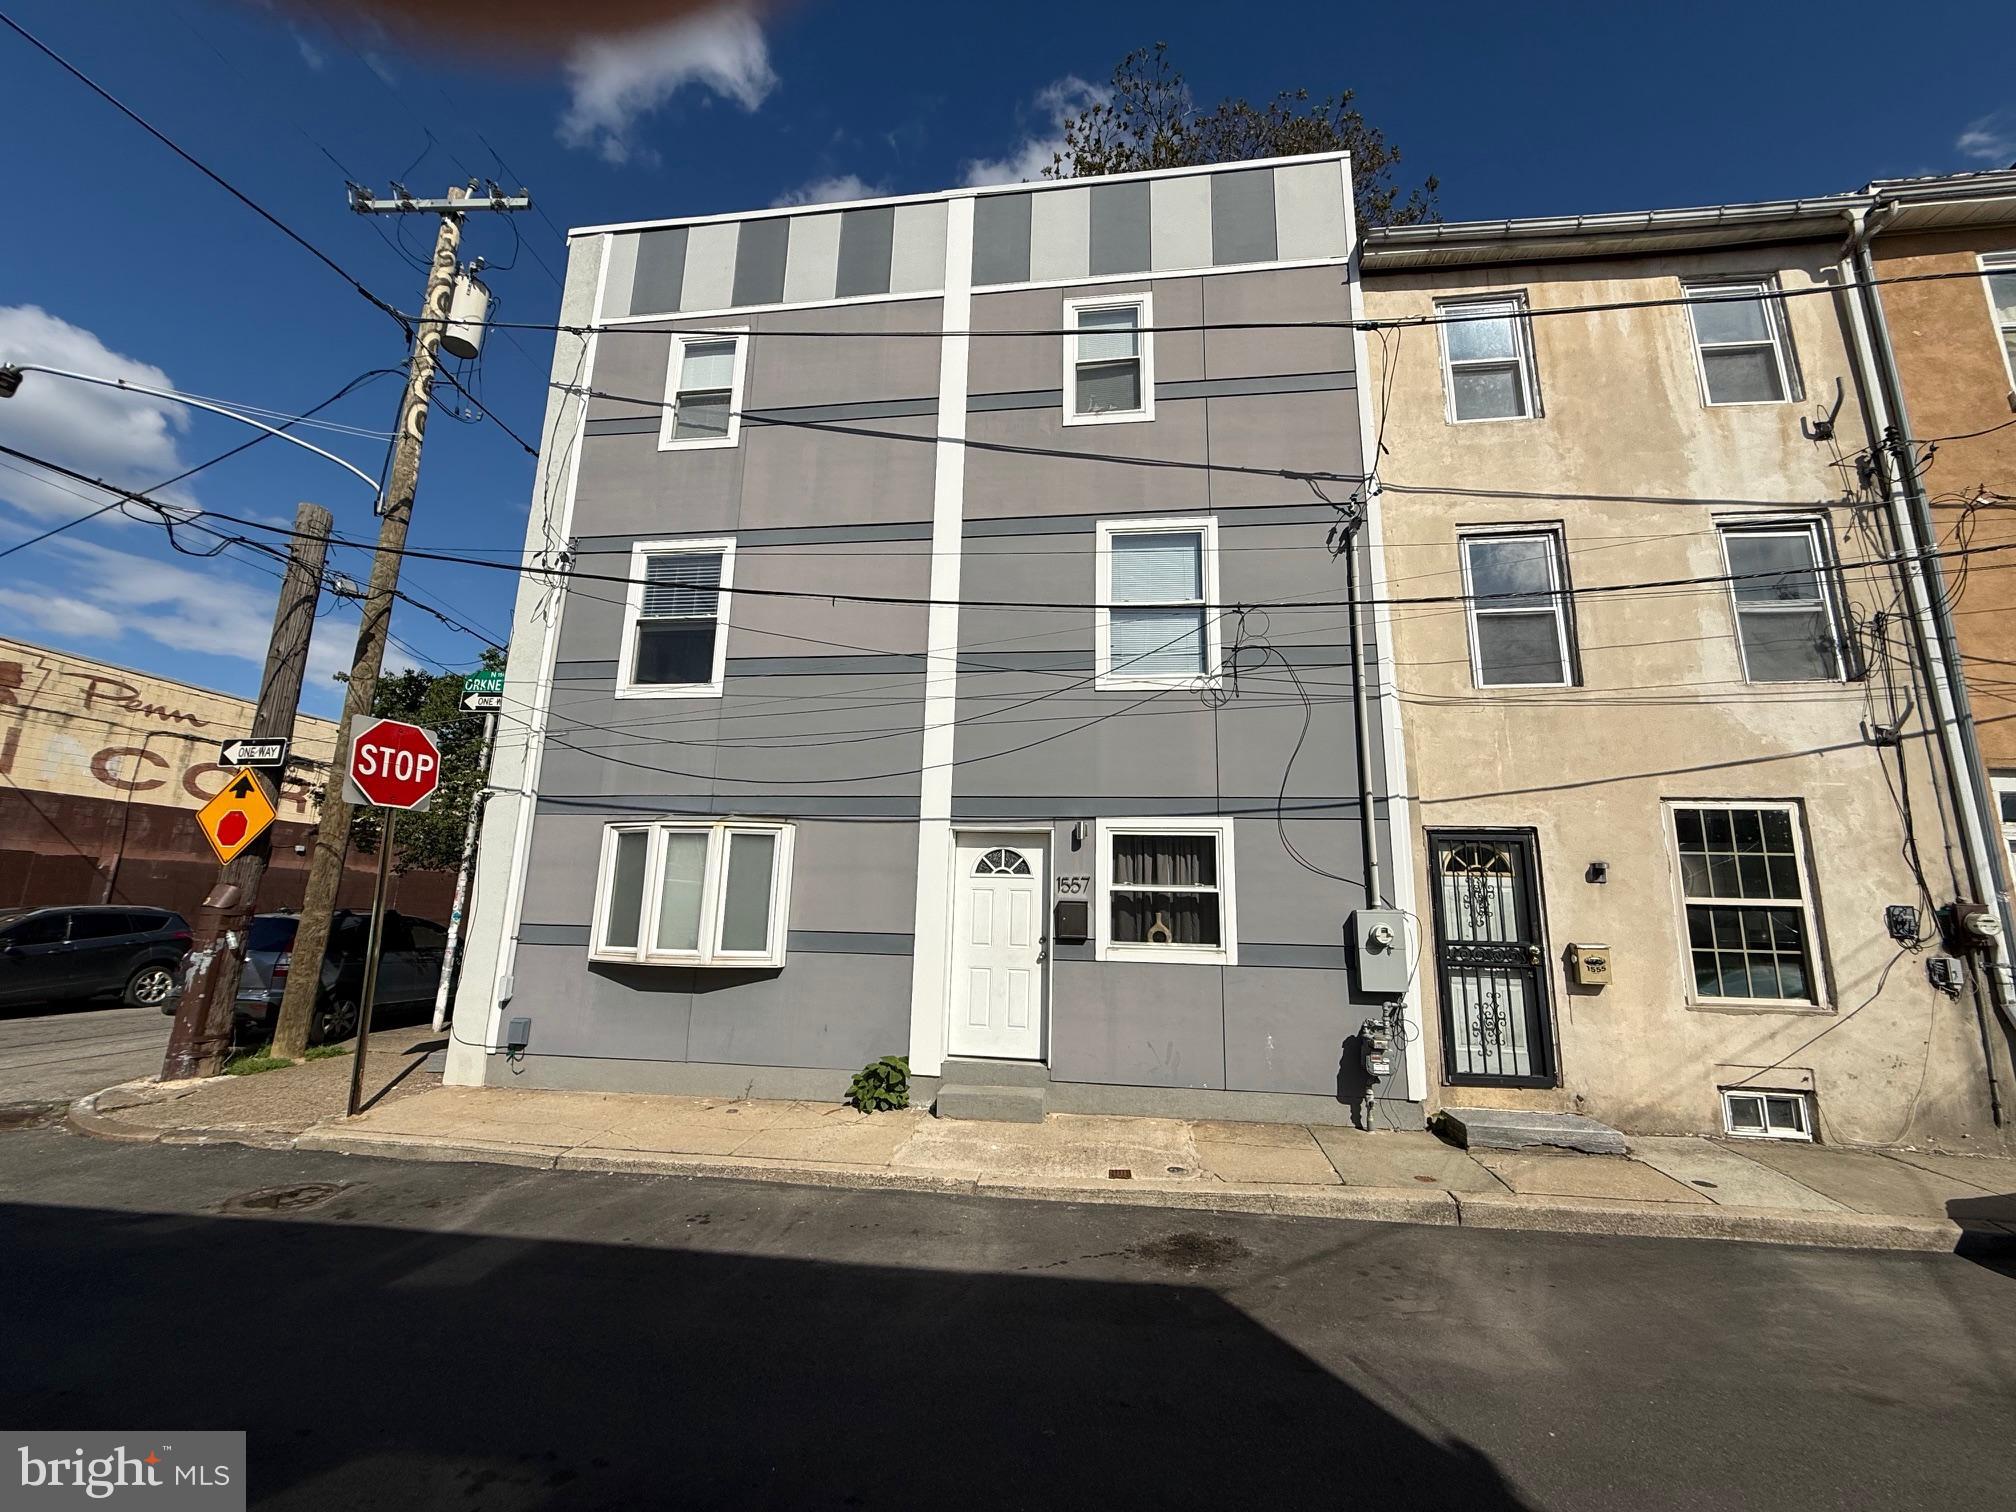
PHILADELPHIA
1557 N ORKNEY STREET
2 Beds
2 Baths
1,122 Sq.Ft.
$269,990
MLS#: PAPH2608350

PHILADELPHIA
6900 E ROOSEVELT BOULEVARD
3 Beds
2 Baths
1,480 Sq.Ft.
$349,900
MLS#: PAPH2669640

PHILADELPHIA
6422 OXFORD AVENUE
3 Beds
3 Baths
1,470 Sq.Ft.
$335,000
MLS#: PAPH2668700
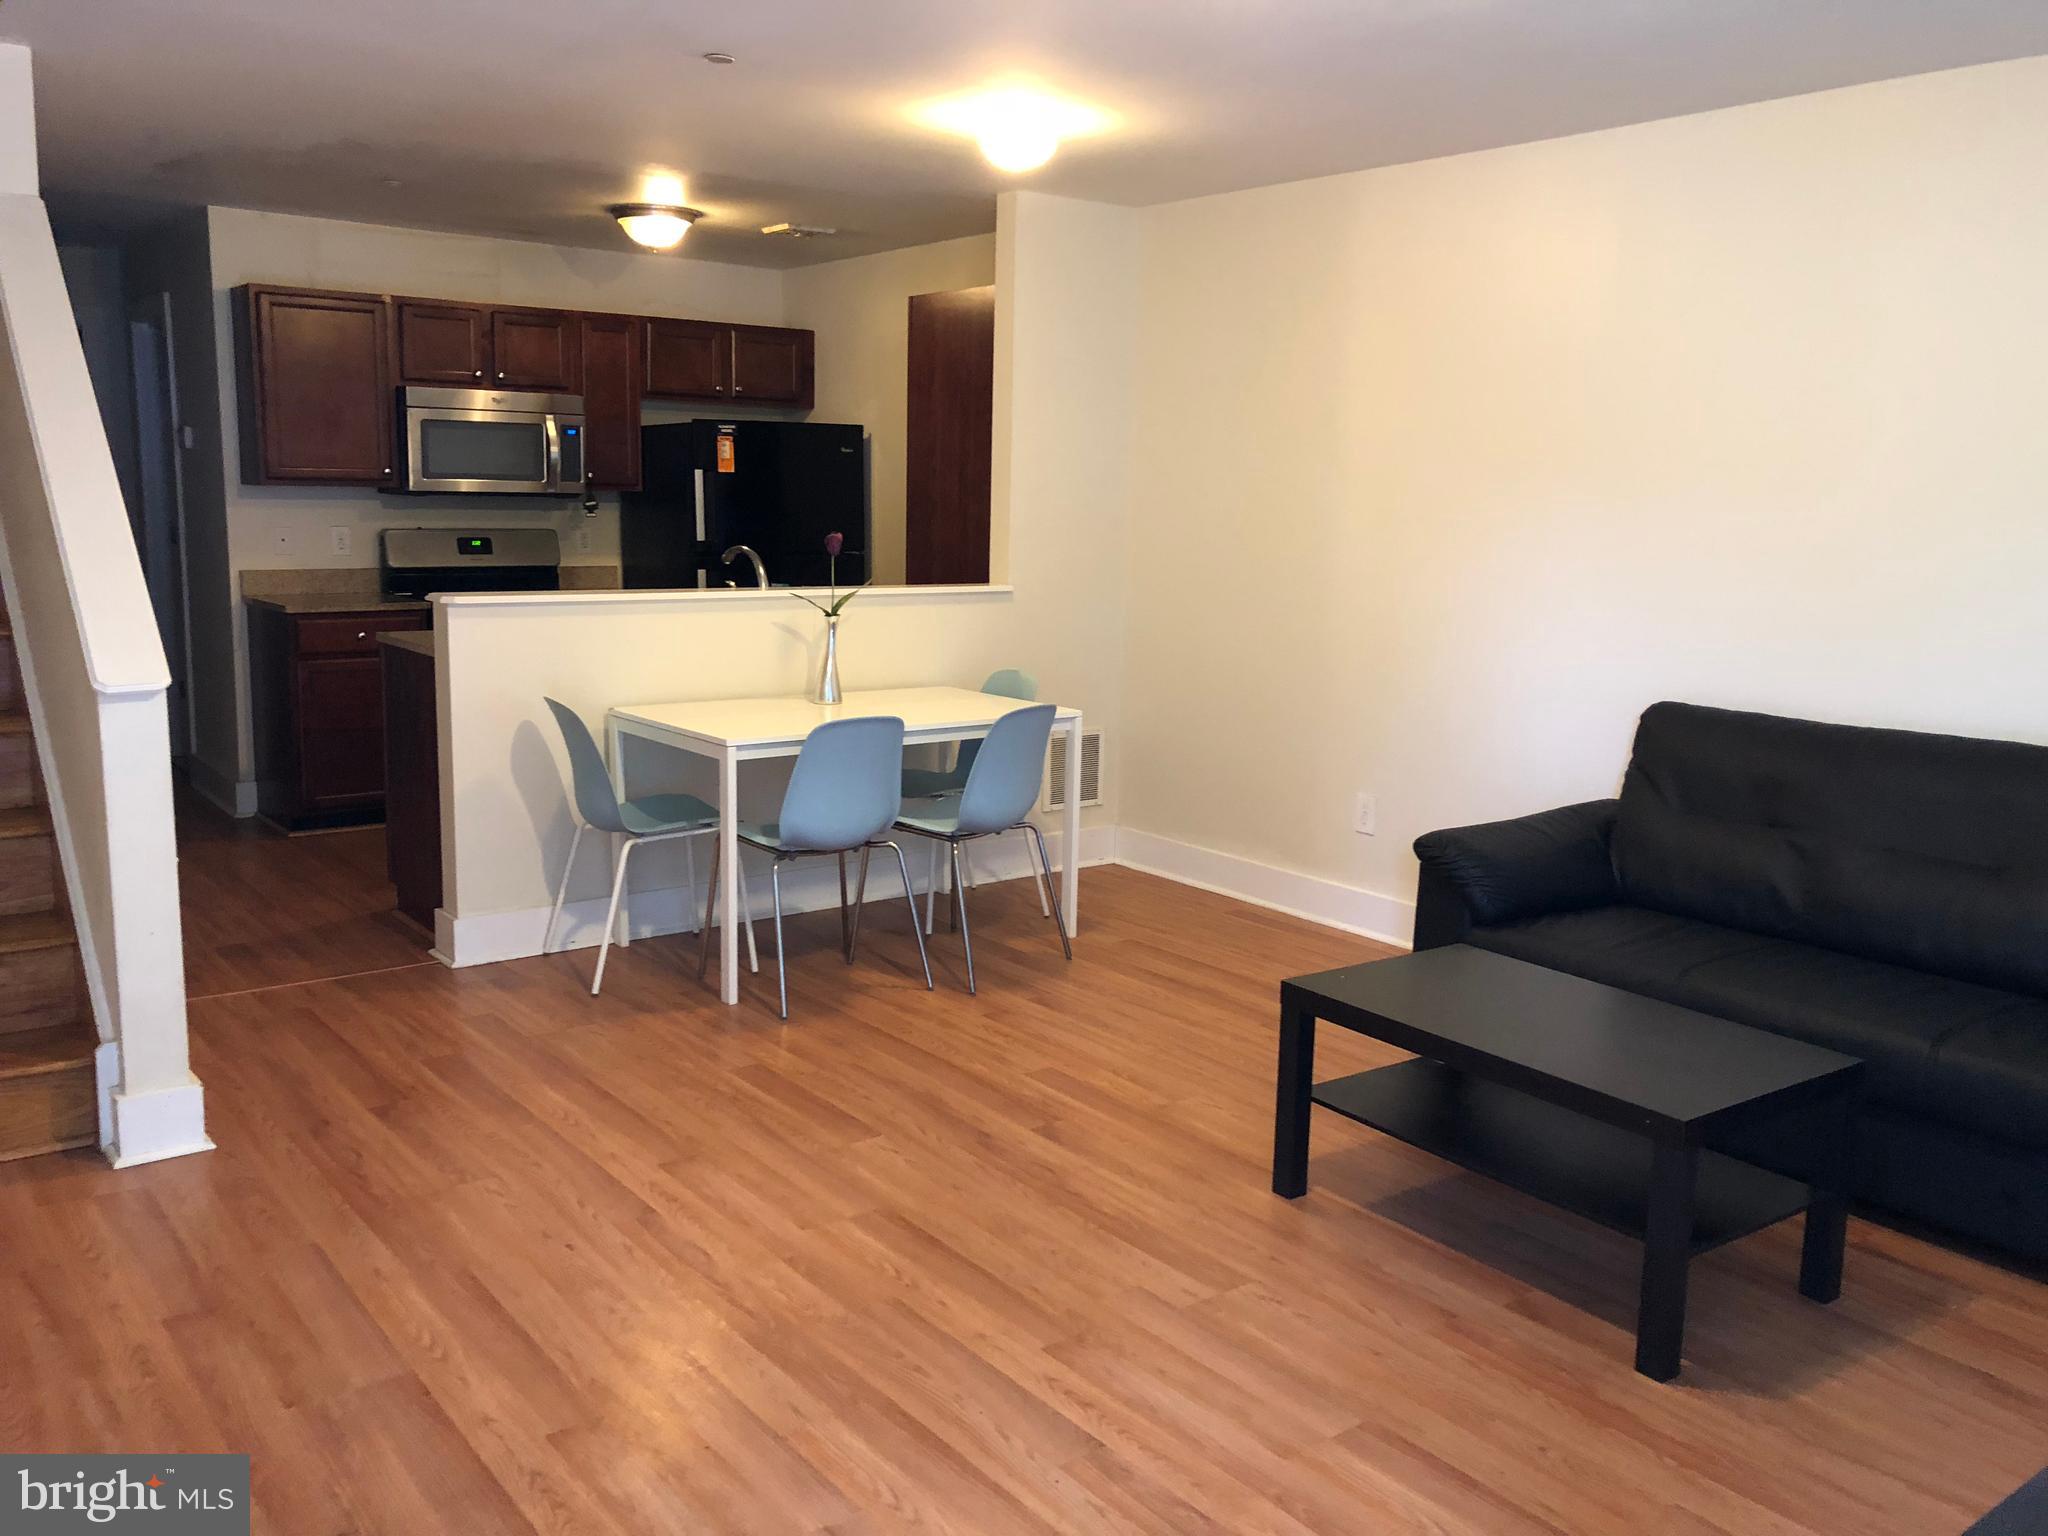
PHILADELPHIA
4310 WALLACE STREET
5 Beds
4 Baths
1,899 Sq.Ft.
$380,000
MLS#: PAPH2518922
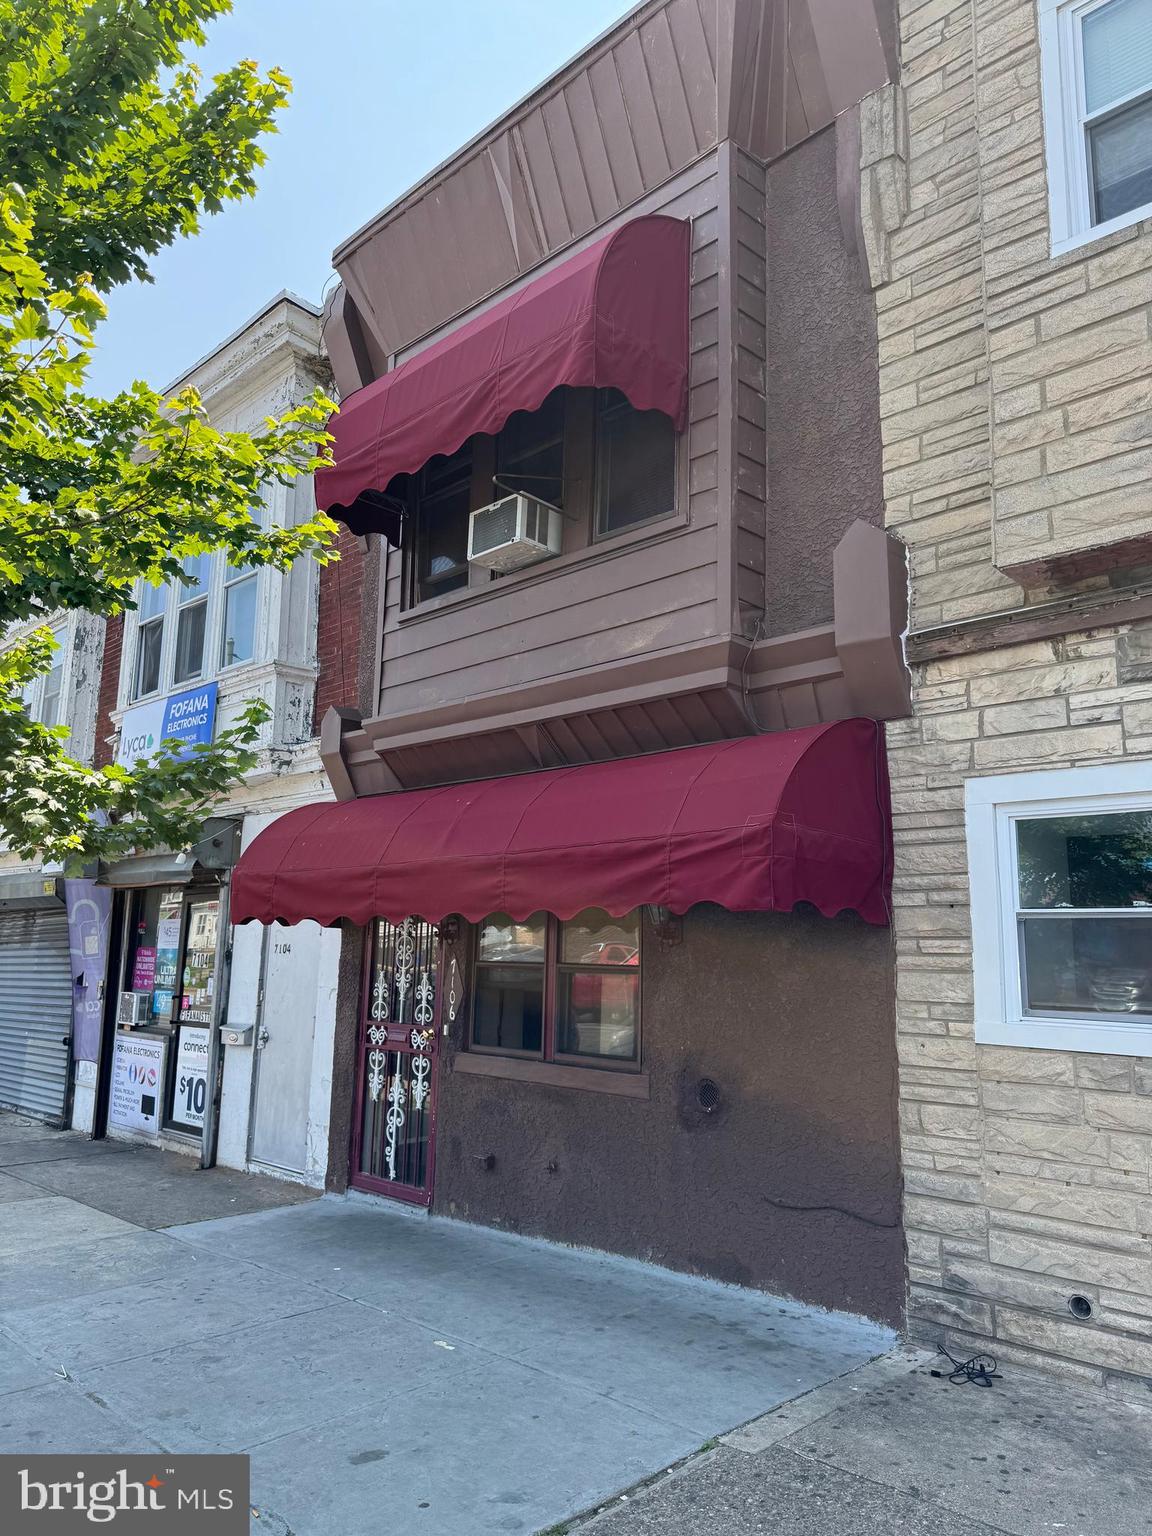
PHILADELPHIA
7106 ELMWOOD AVENUE
4 Beds
2 Baths
1,620 Sq.Ft.
$260,000
MLS#: PAPH2490838
