Features & Amenities

Interior

  • Total Bedrooms

    4

  • Bathrooms

    4

  • 1/2 Bathrooms

    1

  • Above Grade Finished Area

    4840.0

  • Basement YN

    YES

  • Cooling YN

    YES

  • Cooling

    Central Air, Electric

  • Fireplace YN

    YES

  • Heating YN

    YES

  • Heating

    Natural Gas, Forced Air

  • Main Level Bedrooms

    2

  • Pet friendly

    N/A

Exterior

  • Garage

    Yes

  • Garage spaces

    6

  • Construction Materials

    Frame

  • Parking

    Garage, Driveway, Attached

  • Pool

    Yes

  • Pool Features

    Private

  • Waterfront YN

    NO

  • View

    Water, Pond, Panoramic, Scenic

Area & Lot

  • Lot Features

    Level, Cleared

  • Lot Size(acres)

    5.3

  • Lot Size(square feet)

    230,868

  • Property Type

    Residential

  • Property Sub Type

    Single Family Residence

  • Architectural Style

    Ranch/Rambler

Price

  • Sales Price

    $1,500,000

  • Tax Amount

    $20,170

  • Financing Options

    Cash

  • Sq. Footage

    5,260

  • Price/SqFt

    $285

HOA

  • Association

    No

School District

  • Elementary School

    N/A

  • Middle School

    N/A

  • High School

    N/A

Property Features

  • New Construction

    NO

  • Foundation Details

    Concrete Perimeter

  • Senior Community YN

    NO

  • Sewer

    Septic Tank

  • Tax Lot

    0087.01N0

  • Water Source

    Well

Schedule a Showing

Showing scheduled successfully.

<
>
IN PERSON
VIA CHAT

What is 3 + 4 ?


Change time

Mortgage calculator

Estimate your monthly mortgage payment, including the principal and interest, property taxes, and HOA. Adjust the values to generate a more accurate rate.

Your payment

Principal and Interest:

$

Property taxes:

$

HOA fees:

$

Total loan payment:

$

Total interest amount:

$

Location

County

CHESTER

Elementary School

Middle School

High School

Listing Courtesy of Kathleen M Gagnon , Coldwell Banker Realty

RealHub Information is provided exclusively for consumers' personal, non-commercial use, and it may not be used for any purpose other than to identify prospective properties consumers may be interested in purchasing. All information deemed reliable but not guaranteed and should be independently verified. All properties are subject to prior sale, change or withdrawal. RealHub website owner shall not be responsible for any typographical errors, misinformation, misprints and shall be held totally harmless.

Agent Nick Polinchock

Owner, Chief Executive Officer, Portfolio Advisor

Nick Polinchock

Call Nick today to schedule a private showing.


* Listings on this website come from the FMLS IDX Compilation and may be held by brokerage firms other than the owner of this website. The listing brokerage is identified in any listing details. Information is deemed reliable but is not guaranteed. If you believe any FMLS listing contains material that infringes your copyrighted work please click here to review our DMCA policy and learn how to submit a takedown request.© 2024 FMLS.
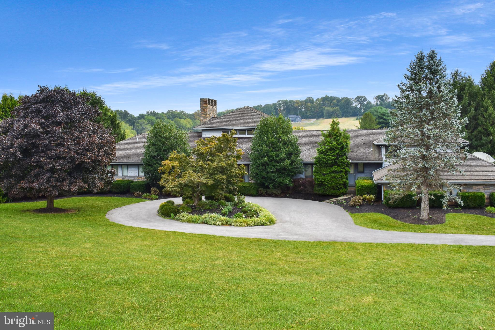
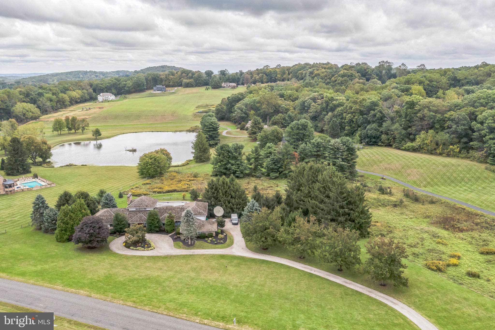
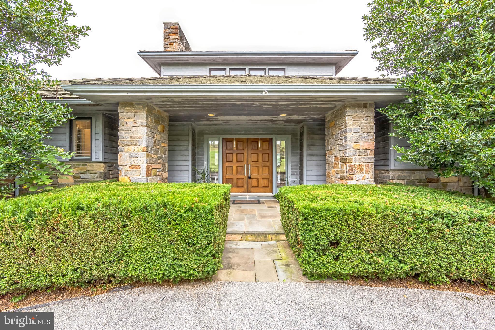
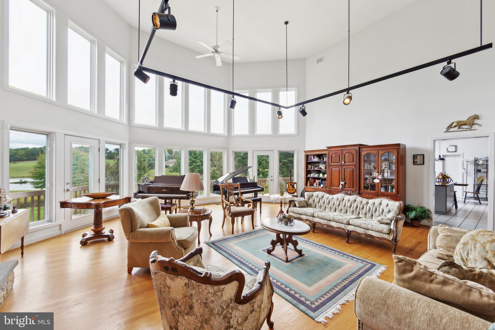
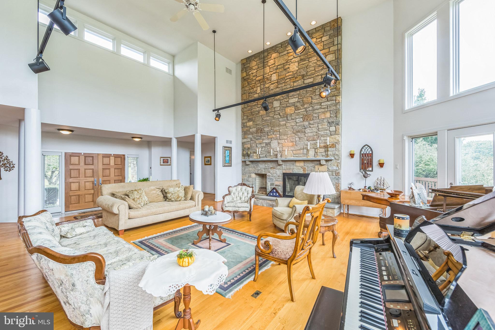
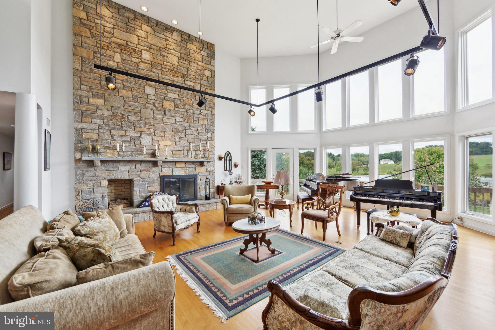
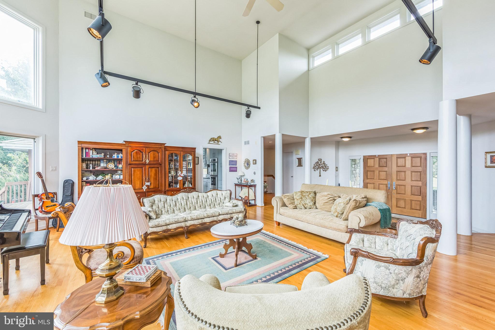
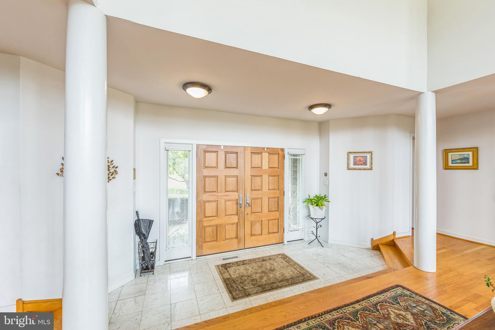
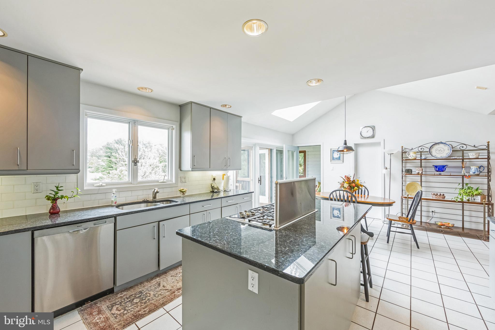
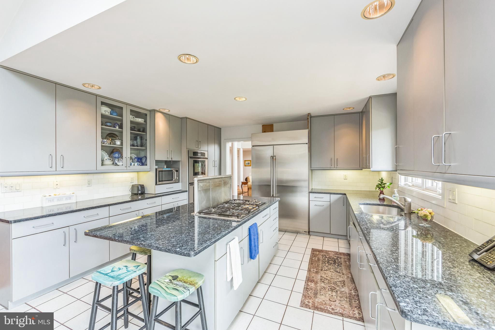
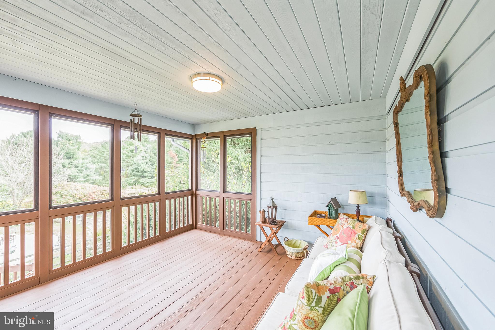
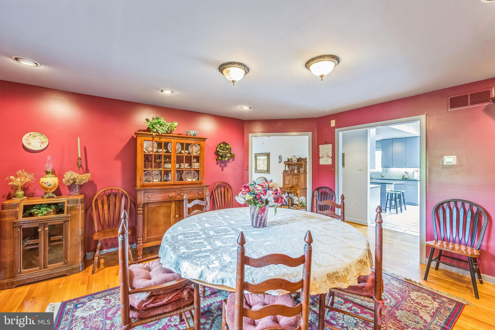
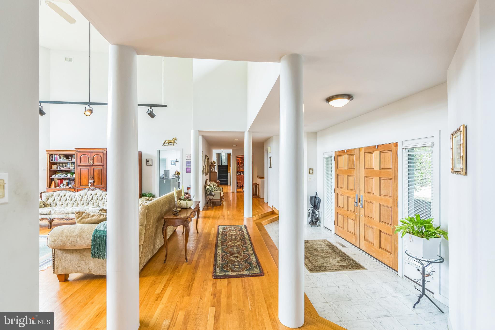
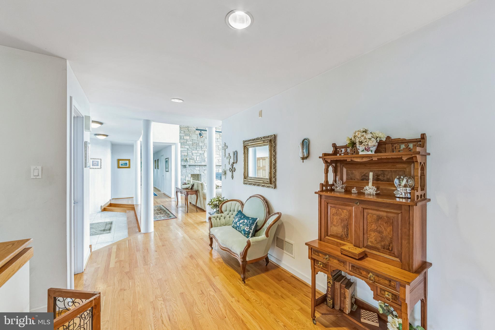
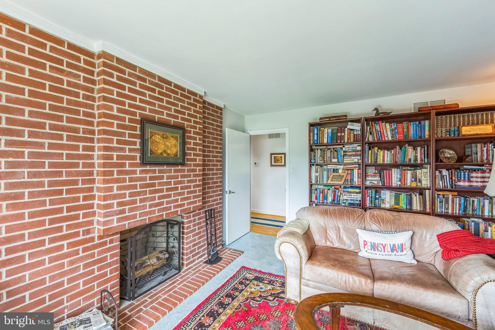
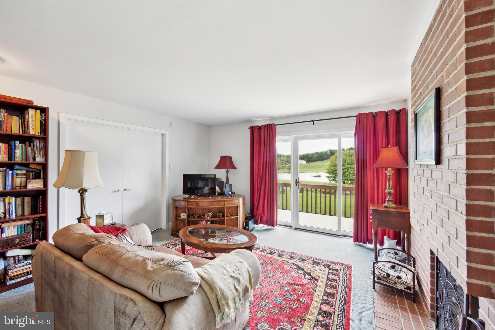
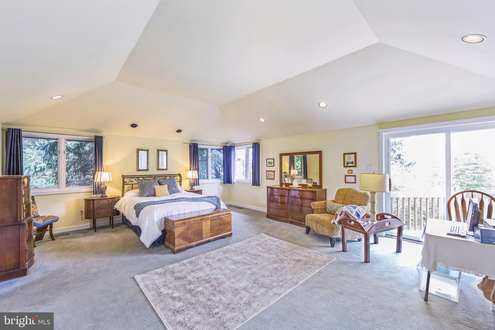
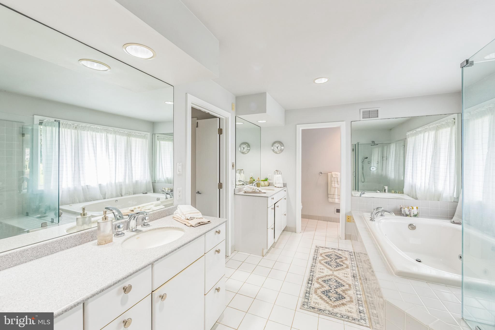
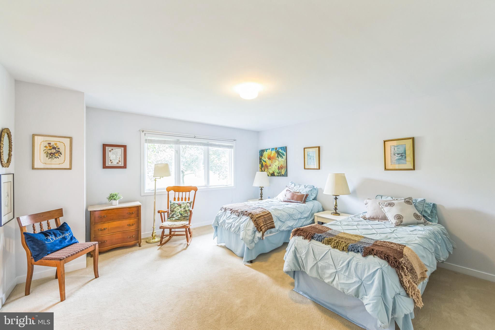
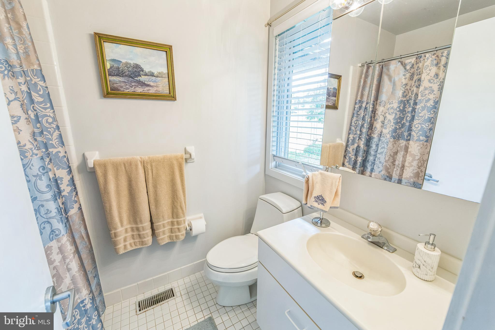
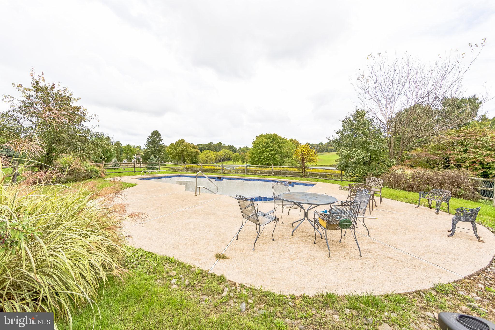
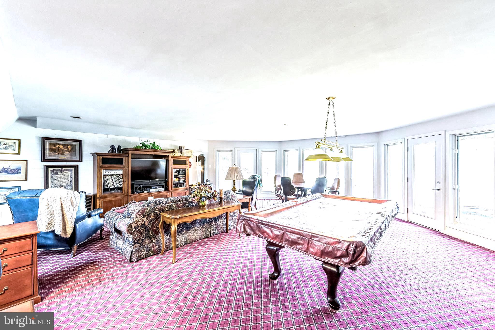
Proudly presenting this custom crafted home on a spectacular five + acres   Boasting exquisite views from every window, this lot offers unparallelled beauty.  Step inside and enjoy the 29 X 25-foot great room with massive fieldstone fireplace and wall of windows- breathtaking! The vistas include a large pond(though not on this property)- a private oasis. The rooms are all spacious and this expansive home boasts a first floor primary ensuite with study, updated kitchen, covered screened porch, grand dining room, three additional large bedrooms, multiple fireplaces, four full and 1 half baths, The lower level offers no disappointment with, fireplace, wall of windows that lead to rear yard and inground pool. Abundant storage and closets throughout this home. Car enthusiasts will enjoy the 6 car attached garage.  Professional photos will be available  9/30/2024

36 WYNDEMERE LAKE DRIVE

Message successfully sent.

What would you like to know?

What is 3 + 4 ?

I agree to receive email communication and understand I can unsubscribe at any time.

I agree to be contacted by TNT Real Estate Solutions via call, email, and text for real estate services. To opt out, you can reply 'stop' at any time or reply 'help' for assistance. You can also click the unsubscribe link in the emails. Message and data rates may apply. Message frequency may vary. Privacy Policy

Related Properties

Colonial charm meets timeless character in Chester Springs at Saint Matthews Place farm! Located at 1169 Saint Matthews Road in West Vincent Township, this one-of-a-kind historic home dates back to the 18th century and beautifully blends its original architecture with thoughtful additions completed in 1980 and the 2010. Set on 5 acres,  the 3,614 square foot  home features a front sitting patio and a large enclosed brick patio overlooking the backyard and pastures—perfect for entertaining and tranquility. The home offers 3 bedrooms, 3 full baths, and 2 half baths, with both levels showcasing distinctive architectural character enhanced by hardwood and tile flooring throughout. A bright sunroom with floor-to-ceiling windows/sliding doors and a classic brick floor overlooks picturesque scenery. A spiral staircase leads to a loft featuring a striking floor-to-ceiling built-in bookcase. All three bedrooms include ensuite bathrooms—the loft offers a half bath, while the remaining two feature full baths. A third full bath is on the main level off the living room, complete with a standing shower and separate bathtub with a tub rail. The home also includes convenient laundry on both the main level and in the basement.

Equestrian enthusiasts will appreciate the impressive outdoor amenities, including a large bank barn, built with local stone that features 10 stalls, a tack room, a blanket room, a tool room, a half bath, and extensive upper-level storage for feed, farm equipment or carriages. The barn opens directly into the pasture (approximately 3.8 acres of open land), which features three run-in sheds and a feeding trough. The property also includes  a newer oversized three-car garage, along with two separate driveways—one serving the home and one the barn. This exceptional property offers timeless character, functional space, and a rare opportunity to own a piece of history.
#PACT2118494

CHESTER SPRINGS

1169 SAINT MATTHEWS ROAD

3 Beds

3 Baths

3,614 Sq.Ft.

$1,250,000

MLS#: PACT2118494

New on site today
Welcome to Chantilly Farm — an exclusive, private enclave of just 34 custom-built luxury homes in the heart of Chester Springs. This custom Moser-built residence delivers the privacy and scale buyers in this market spend years searching for, anchored by a stunning three-year-old in-ground saltwater pool and a sweeping stamped concrete patio.

From the moment you arrive, the presence of this home is undeniable. Enter into a two-story foyer, where a sweeping staircase makes an immediate impression. The formal living room and graciously proportioned dining room are made for holiday gatherings and milestone celebrations.

At the heart of the home, a gourmet kitchen impresses with a massive granite center island, off white cabinetry, and premium appliances. It opens seamlessly into a vaulted-ceiling family room featuring exposed wood beams and a dramatic floor-to-ceiling brick fireplace — the kind of space that naturally becomes the center of your daily life. A handsome study offers a quiet retreat for focused work or reading. Two stylish powder rooms and a large mudroom with garage access complete a main level designed for both beauty and function.

Step through sliding doors onto the patio and into your own private outdoor sanctuary. The Anthony Sylvan saltwater pool anchors a backyard defined by exceptional privacy and lush, rolling surroundings. Imagine summer evenings here. You will not want to leave.

Upstairs, the primary suite with is a true retreat, featuring  plantation shutters, a dedicated dressing area, custom built-ins, and a spa-inspired bath with a soaking tub, oversized shower and dual vanities. A princess suite with its own en-suite bath, two additional bedrooms sharing a Jack-and-Jill bathroom, a fifth bedroom, and a large laundry room complete the upper level with generous, thoughtful proportions throughout.

The fully finished basement raises the bar further. A custom wet bar with built-in appliances centers a spacious lounge made for Eagles Sundays and Phillies playoff runs. A powder room adds convenience for guests and entertaining. A flexible bonus room serves equally well as a home gym, studio, or second study. Bilco doors open directly to the backyard for seamless pool access. A sizable unfinished area provides abundant storage

The four-car garage features epoxy flooring and handles vehicles, outdoor gear, and more without blinking. Additional highlights include a recently updated HVAC system, a newer hot water heater, plantation shutters, and an electronic pet fence — the hallmarks of a home maintained with genuine care.

Set within the award-winning Downingtown Area School District, home to the nationally recognized STEM Academy, with easy access to the Montgomery School, the PA Turnpike, Route 30, Route 202, Marsh Creek State Park, Bryn Coed Preserve, and the rolling hills and open spaces Chester Springs is known for — this is the best of the Philly Suburbs. As an added benefit, HOA includes annual septic inspections, helping simplify routine maintenance and giving homeowners added peace of mind. 1704 Chantilly Lane delivers 5 bedrooms, 3 full baths & 3 half baths. and a lifestyle that's simply difficult to replicate.

Approximately 4,910 sq ft above grade, plus an estimated 1,500+ sq ft of finished living space below grade (buyer to verify). The beauty and privacy of this property must be experienced in person — schedule your private tour today.
#PACT2128466

CHESTER SPRINGS

1704 CHANTILLY LANE

5 Beds

3 Baths

6,410 Sq.Ft.

$1,700,000

MLS#: PACT2128466

Welcome to this exceptional 5-bedroom, 3.5-bath residence in the highly sought-after Saint Stephen Green community. Thoughtfully updated and meticulously maintained, this stunning home offers an impressive blend of timeless craftsmanship, elegant design, and modern comfort.  The main level features a spacious family room, formal dining room, living room, private office, and convenient first-floor laundry. Throughout the home, you'll find exquisite custom millwork, rich architectural detailing, and beautiful built-ins that create a warm and sophisticated atmosphere.  At the heart of the home is a beautifully appointed kitchen featuring custom cherry cabinetry, elegant soapstone countertops, abundant workspace, and seamless flow into the home's gathering and entertaining spaces. The bathrooms are equally enhanced with custom cherry cabinetry, providing both beauty and functionality.  The private office is a true showpiece, showcasing custom raised bird's-eye maple paneled walls, a stunning coffered ceiling, Brazilian cherry floors with inlaid birds-eye maple accents and exceptional craftsmanship rarely found in today's homes. The formal living room continues this theme with matching raised bird's-eye maple paneling, custom chair rail detailing, Brazilian cherry floors and elegant finishes throughout.  Adding to the home's distinctive character are custom-crafted French doors with beveled leaded glass, beautifully accenting both the office and living room entrances.  Upstairs, the spacious , newly renovated primary suite offers a private jacuzzi bath and generous closet space. Two bedrooms share a convenient Jack-and-Jill bathroom, while two additional bedrooms are served by a well-appointed hall bath.  Step outside to your own private resort-style retreat featuring an inground pool, spa, and hot tub—perfect for relaxing or entertaining family and friends. Additional recent improvements include a new roof, gutters, Hardie Board siding, skylights, fresh interior paint, and a three-car attached garage, with custom made Spanish cedar garage doors and a 4 year old whole house Generator.  Combining exceptional craftsmanship, extensive updates, generous living spaces, and outstanding outdoor amenities, this remarkable Saint Stephen Green home offers luxury, comfort, and timeless appeal in one of the area's most desirable locations.  (See attached list of updates/upgrades in documents section).
#PACT2127620

CHESTER SPRINGS

31 BARRINGTON LANE

5 Beds

3 Baths

4,659 Sq.Ft.

$1,275,000

MLS#: PACT2127620

Colonial charm meets timeless character in Chester Springs at Saint Matthews Place! Located at 1169 Saint Matthews Road in West Vincent Township, this one-of-a-kind historic home dates back to the 18th century and beautifully blends its original architecture with thoughtful additions completed in 1980 and the 2010. Set on 7.4 acres, the 3,614 square foot  home features a front sitting patio and a large enclosed brick patio overlooking the backyard and pastures—perfect for entertaining and tranquility. The home offers 3 bedrooms, 3 full baths, and 2 half baths, with both levels showcasing distinctive architectural character enhanced by hardwood and tile flooring throughout. A bright sunroom with floor-to-ceiling windows/sliding doors and a classic brick floor overlooks picturesque scenery. A spiral staircase leads to a loft featuring a striking floor-to-ceiling built-in bookcase. All three bedrooms include ensuite bathrooms—the loft offers a half bath, while the remaining two feature full baths. A third full bath is on the main level off the living room, complete with a standing shower and separate bathtub with a tub rail. The home also includes convenient laundry on both the main level and in the basement.

Equestrian enthusiasts will appreciate the impressive outdoor amenities, including a large bank barn, built with local stone that features 10 stalls, a tack room, a blanket room, a tool room, a half bath, and extensive upper-level storage for feed, farm equipment or carriages. The barn opens directly into one of two pastures, which together feature four run-in sheds and a feeding trough. The property also includes a newer oversized three-car garage, along with two separate driveways—one serving the home and one the barn. This exceptional property offers timeless character, functional space, and a rare opportunity to own a piece of history.
#PACT2117766

CHESTER SPRINGS

1169 SAINT MATTHEWS ROAD

3 Beds

3 Baths

3,614 Sq.Ft.

$1,375,000

MLS#: PACT2117766

A rare offering in the heart of Chester Springs- just minutes from major roads and highways- this exceptional estate home blends privacy, elegance, and everyday flexibility. Set behind a gated driveway, the approach alone sets the tone for something truly special.  Perfectly positioned on a beautiful two acre homesite, the backyard offers and ideal setting for recreation, entertaining, or simple enjoying the peaceful surroundings and captivating views .  This impressive 6 bedroom home offers a thoughtful blend of timeless design, generous living spaces, and refined finishes throughout. Set on a picturesque lot , the property provides both privacy and convenience.  Hardwood floors extend through much of the home, complemented by detailed millwork and well-designed living spaces. The expansive kitchen features stainless steel appliances, wine refrigeration, solid wood cabinetry, quartzite countertops and a large walk-in pantry. Ample space and casual dining areas make the kitchen both functional and inviting. The main-level primary suite offers a private retreat with two walk in closets and a spacious ensuite bath.  An adjoining office with custom built ins and a gas fireplace provides flexible space for work and relaxation. Upstairs, five bedrooms offer flexible living arrangements, including a private guest or au pair suite, two bedrooms with ensuite baths and a Jack and Jill bath connecting the additional two rooms.  The exterior features usable grounds with open views, offering space for outdoor living and recreation. the 4-car garage provides parking and storage. This extraordinary property located in the Downingtown East School District with easy access to Routes 401 and 202, this home offers a combination of space, setting, and accessibility. Elegant, expansive, and ideally located- this is a home where luxury meets lifestyle in one of Chester Springs most desirable settings.
#PACT2123300

CHESTER SPRINGS

1012 BODINE ROAD

6 Beds

5 Baths

5,257 Sq.Ft.

$1,549,000

MLS#: PACT2123300

Experience refined luxury in this exceptional east-facing former Toll Brothers model home located in the prestigious Chester Springs Crossing community, served by the highly acclaimed Downingtown Area School District. Showcasing over $500,000 in designer upgrades and premium model-home finishes, this residence blends elegance, comfort, and modern functionality across three beautifully finished levels plus a walk-out lower level.

A dramatic foyer opens to an expansive, light-filled main level featuring 10-foot ceilings on the first floor, creating an elevated sense of space and grandeur. The main level also includes extensive custom millwork, designer wall treatments, a formal dining room, a study room, and a spacious great room designed for both everyday living and entertaining. The expanded gourmet kitchen is a true centerpiece, offering a waterfall-edge island, premium cabinetry,  pantry room, breakfast area, and seamless flow into the family room.

A main-level bedroom with a full bath provides ideal flexibility for guests or multigenerational living. Upstairs features 9-foot ceilings and a luxurious owner’s suite serving as a private retreat with dual walk-in closets and a spa-inspired bath, complemented by three additional generously sized bedrooms. 

The professionally finished walk-out basement also features 9-foot ceilings, expanding the living space with a large recreation area and versatile bonus room suitable as a sixth bedroom, gym, or office. Outdoor living is equally impressive, featuring a stone fireplace, built-in grilling station with bar seating, multiple entertainment areas, professional landscaping, irrigation system, and landscape lighting—creating a private resort-style setting. Refrigerator, washer, and dryer are included, along with all furniture except the living room sofa

Additional highlights include whole-home audio, extensive architectural upgrades, and a two-car garage. A rare opportunity to own a fully appointed luxury model home in one of Chester Springs’ most desirable communities.
#PACT2128096

CHESTER SPRINGS

142 MAGGIE LANE

5 Beds

5 Baths

5,245 Sq.Ft.

$1,350,000

MLS#: PACT2128096

 - property

Send a message

Message successfully sent.

Your message

What is 3 + 4 ?

Reason for contacting?

I agree to receive email communication and understand I can unsubscribe at any time.

I agree to be contacted by TNT Real Estate Solutions via call, email, and text for real estate services. To opt out, you can reply 'stop' at any time or reply 'help' for assistance. You can also click the unsubscribe link in the emails. Message and data rates may apply. Message frequency may vary. Privacy Policy

Sign Out

Virtual Assistant

Would you like to take the next step with this property? We can help you schedule a showing or virtual tour, or send you more details.

Yes, I would like more information.

Thank You for Your Reply, One of Our Agents will contact you as soon as possible

No, maybe later.

Thank you, you can always contact me via email, phone number or through the contact form.

Realhub AI

Lucy - Your AI-Powered Realtor

Update Your Temporary Password

Personalize your search

Enter your email and we'll notify you immediately when new listings match what you're looking for.

or enter email address

Already have an account ? Login here

Continue your home search

I agree to receive communications and understand I can unsubscribe at any time.

I agree to be contacted by TNT Real Estate Solutions via call, email, and text for real estate services. To opt out, you can reply 'stop' at any time or reply 'help' for assistance. You can also click the unsubscribe link in the emails. Message and data rates may apply. Message frequency may vary. Privacy Policy

Already have an account ? Login here

We use cookies

We use cookies primarily for analytics to enhance your experience. By accepting, you agree to our use of these cookies. You can manage your preferences or learn more about our cookies policy.