Features & Amenities

Interior

  • Other Interior Features

    Ceiling Fan(s), Pantry, Soaking Tub, Walk-In Closet(s)

  • Total Bedrooms

    3

  • Bathrooms

    2

  • Above Grade Finished Area

    2004.0

  • Basement YN

    YES

  • Cooling YN

    YES

  • Cooling

    Ceiling Fan(s), Window Unit(s)

  • Fireplace YN

    NO

  • Heating YN

    YES

  • Heating

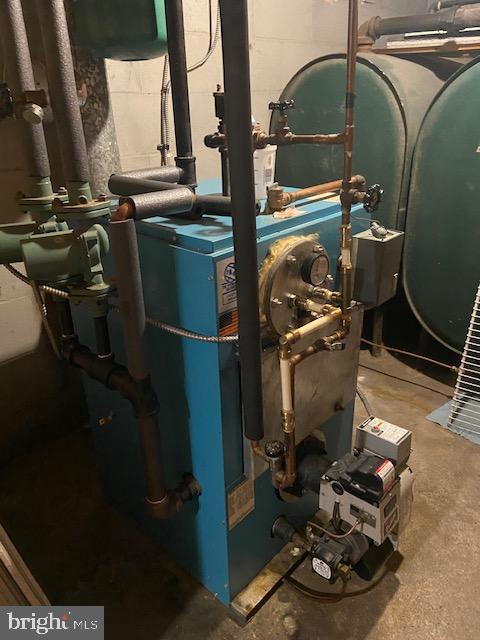
    Oil, Hot Water

  • Main Level Bedrooms

    2

  • Pet friendly

    N/A

Exterior

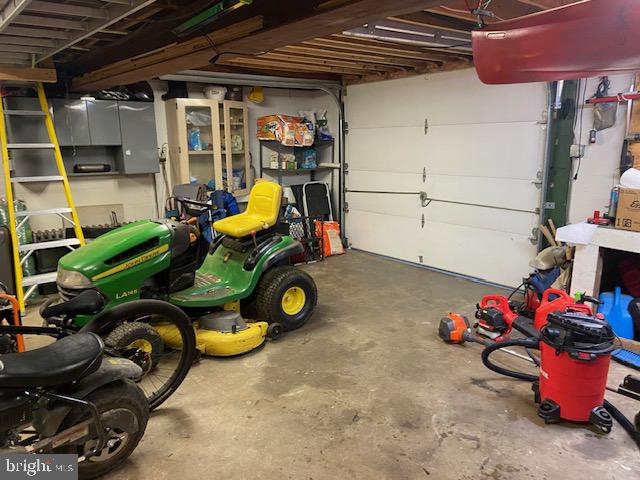
  • Garage

    Yes

  • Garage spaces

    1

  • Construction Materials

    Vinyl Siding

  • Parking

    Off Street, On Street, Attached

  • Pool

    Yes

  • Pool Features

    Above Ground

  • Waterfront YN

    NO

  • View

    Mountain(s)

Area & Lot

  • Lot Size(acres)

    0.31

  • Lot Size(square feet)

    13,503

  • Property Type

    Residential

  • Property Sub Type

    Single Family Residence

  • Architectural Style

    Cape Cod

Price

  • Sales Price

    $359,900
  • Tax Amount

    $3,883

  • Financing Options

    VA, Cash, Conventional, FHA, USDA

  • Sq. Footage

    3,004

  • Price/SqFt

    $119

HOA

  • Association

    No

School District

  • Elementary School

    N/A

  • Middle School

    N/A

  • High School

    N/A

Property Features

  • Foundation Details

    Permanent

  • Senior Community YN

    NO

  • Sewer

    Cesspool

  • Tax Lot

    0

  • Water Source

    Well

Schedule a Showing

Showing scheduled successfully.

<
>
IN PERSON
VIA CHAT

What is 3 + 4 ?


Change time

Mortgage calculator

Estimate your monthly mortgage payment, including the principal and interest, property taxes, and HOA. Adjust the values to generate a more accurate rate.

Your payment

Principal and Interest:

$

Property taxes:

$

HOA fees:

$

Total loan payment:

$

Total interest amount:

$

Location

County

CARBON

Elementary School

Middle School

High School

Listing Courtesy of Denise Foulke, Keller Williams Real Estate - Allentown

RealHub Information is provided exclusively for consumers' personal, non-commercial use, and it may not be used for any purpose other than to identify prospective properties consumers may be interested in purchasing. All information deemed reliable but not guaranteed and should be independently verified. All properties are subject to prior sale, change or withdrawal. RealHub website owner shall not be responsible for any typographical errors, misinformation, misprints and shall be held totally harmless.

Agent Theresa Kehler

Owner, President, Investment Property Advisor

Theresa Kehler

Call Theresa today to schedule a private showing.


* Listings on this website come from the FMLS IDX Compilation and may be held by brokerage firms other than the owner of this website. The listing brokerage is identified in any listing details. Information is deemed reliable but is not guaranteed. If you believe any FMLS listing contains material that infringes your copyrighted work please click here to review our DMCA policy and learn how to submit a takedown request.© 2024 FMLS.
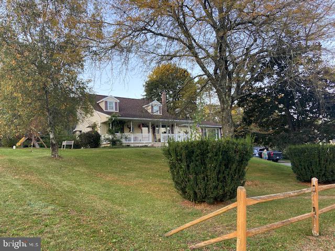
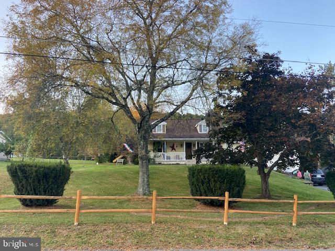
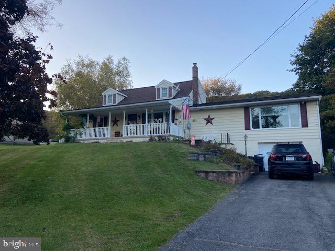
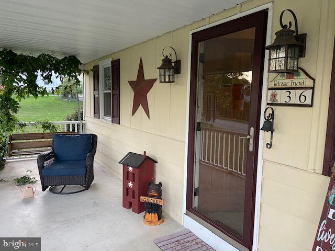
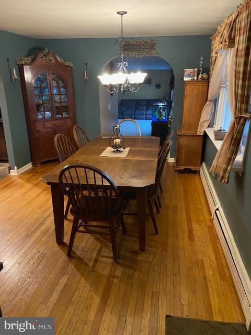
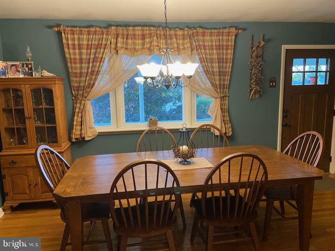
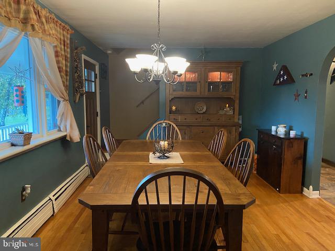
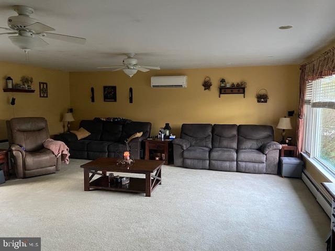
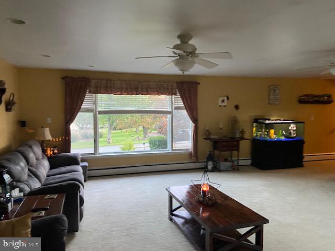
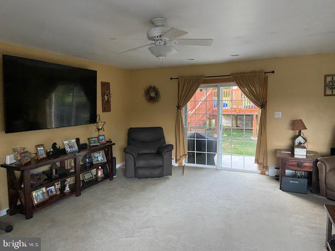
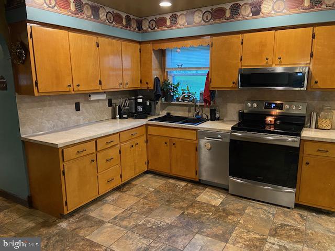
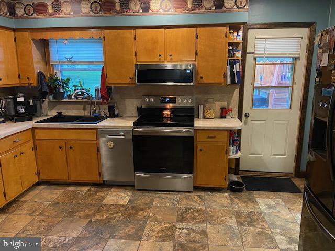
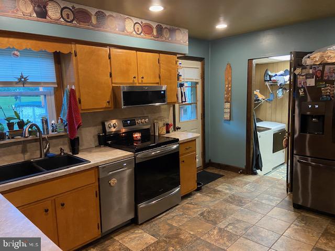
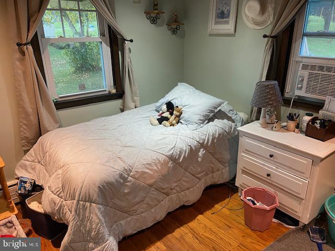
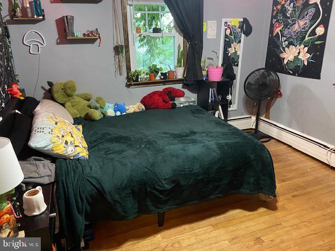
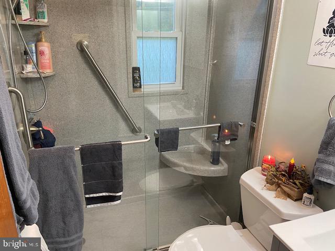
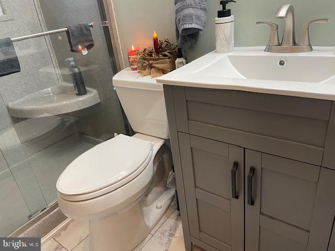
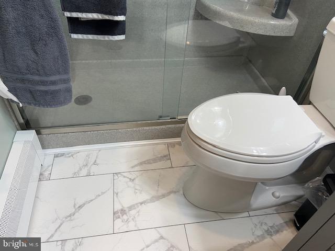
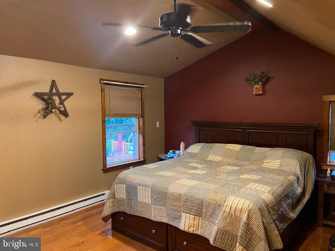
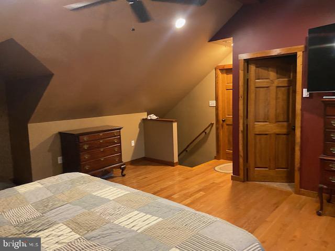
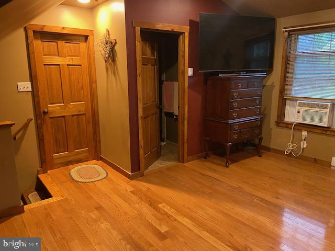
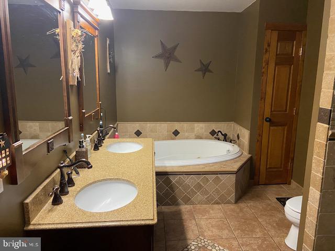
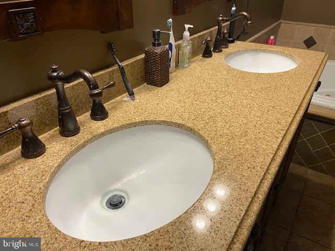
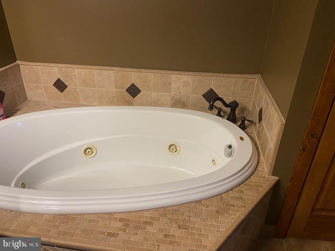
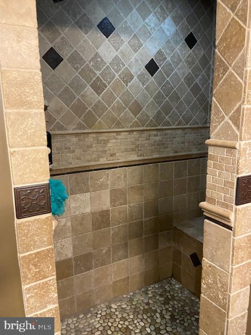
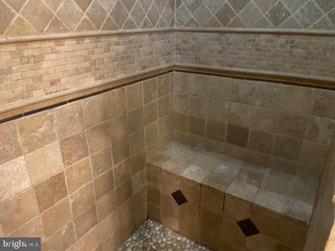
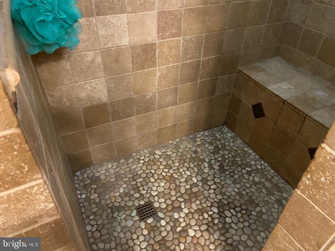
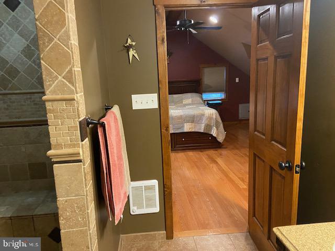
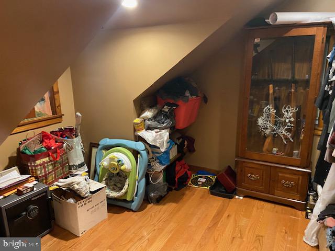
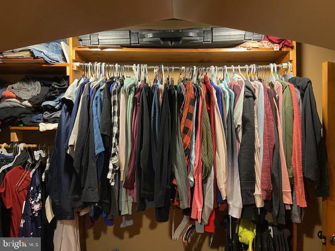
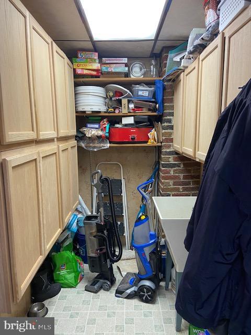
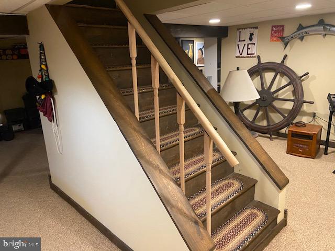
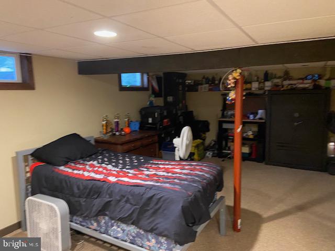
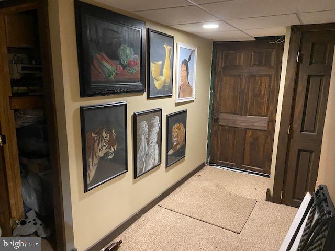
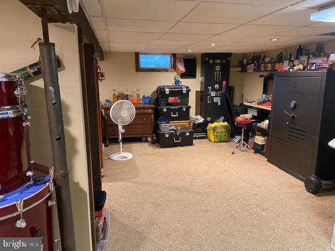
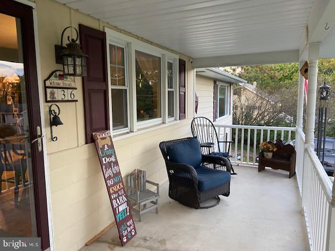
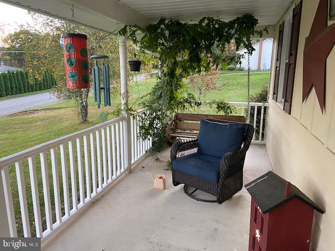
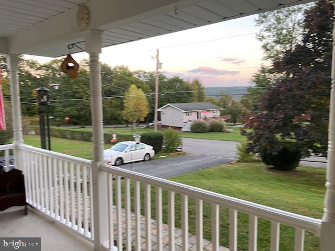
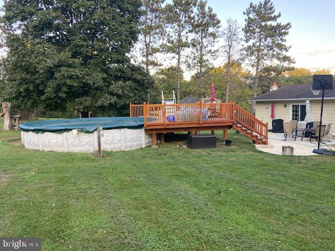
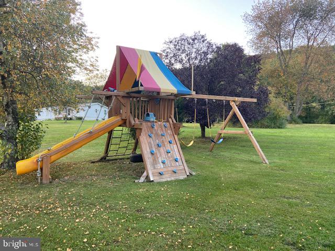
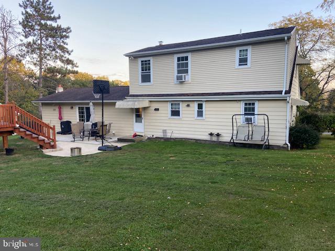
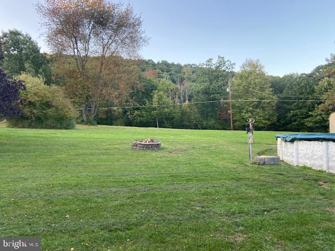
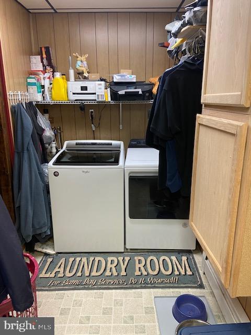
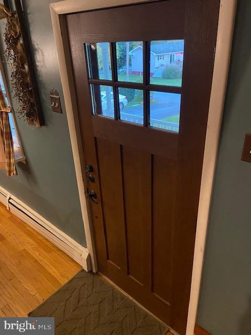
Price Adjustment! - NOTHING TO DO BUT MOVE IN - to this beautiful home on a quiet dead-end lane.  From the minute you step onto the welcoming covered front porch and enter the front door you will feel at home in this lovely 3 bedroom, 2 bath cape cod home.  Massive living room with lots of natural light coming through the picture window and French doors which lead out to the patio and above ground pool with new large deck.  Hardwood floors in dining room and bedrooms. The first floor features an updated kitchen/dining room, newly remodeled bathroom (July 2023) and two bedrooms.  Laundry room and pantry are conveniently located just off the kitchen.  Spacious Master Suite on the second floor includes a luxurious custom tile master bath with soaking tub, extra-large walk-in tiled shower with seat and double sinks. Walk-in closet completes the Master Suite.   Fully finished basement can be used as an additional bedroom or family room.  One car attached garage with roomy storage area.  Fun wooden playset in back yard remains with the home.  Less than 15 minutes from PA Turnpike Mahoning Valley exit.   Only 7 minutes from the Lehighton Trailhead-D&L Tail Spur for hiking and biking!   Lovely, tranquil yard with a captivating view of the mountains.

36 W HIGHLAND LANE

Message successfully sent.

What would you like to know?

What is 3 + 4 ?

I agree to receive email communication and understand I can unsubscribe at any time.

I agree to be contacted by TNT Real Estate Solutions via call, email, and text for real estate services. To opt out, you can reply 'stop' at any time or reply 'help' for assistance. You can also click the unsubscribe link in the emails. Message and data rates may apply. Message frequency may vary. Privacy Policy

Related Properties

The opportunity you've been waiting for. The centerpiece of this unique property is an impressive 2,232 square foot heated detached building complete with a full basement and two half baths. Properties offering this kind of space, flexibility, and potential are exceptionally difficult to find. Located on 3 scenic acres in Mahoning Township's Agricultural Zone, this versatile property offers a wide variety of possibilities for its next owner. The detached building was previously home to a successful ceramics business and is ready for its next chapter. Buyers are encouraged to review the Mahoning Township zoning ordinance to explore the many permitted, special exception, and conditional uses available.

Complementing this exceptional property is a lovingly maintained 4 bedroom, 2.5 bath home that has been cared for by the same family for many years. Offering 1,944 square feet of finished living space, the home features a traditional floor plan with a formal dining room, two staircases, generous room sizes, and an oversized attached two-car garage with a full basement, providing abundant storage and workspace. While the home's décor reflects its era, it has been exceptionally well maintained and is ready for its next owner to add their own personal style and updates. A fenced front yard provides a great space for pets, gardening, or simply enjoying the outdoors.

Buyers looking for acreage, room to grow, and a property that offers far more than the typical home will appreciate everything this rare offering has to offer. Enjoy the privacy and freedom of country living while remaining just minutes from Lehighton, shopping, schools, restaurants, Historic Jim Thorpe, Blue Mountain Ski Area, Beltzville Lake, and convenient access to Routes 209, 248, and the Pennsylvania Turnpike.

Whether you're searching for a place to live, work, create, expand, or invest in your future, opportunities like this rarely come to market. Schedule your private showing today.
#PACC2007970

LEHIGHTON

1073 MAHONING MOUNTAIN ROAD

4 Beds

2 Baths

1,944 Sq.Ft.

$365,000
MLS#: PACC2007970
OPEN HOUSE Saturday 9/19/26 11:00am to 1:00 pm. Spacious and versatile home offering 5 bedrooms and 2 full baths, including a first-floor bedroom with the potential to serve as a home office, playroom or flex space. A full bath is conveniently located on the first floor creating a flexible layout that can accommodate a variety of living arrangements and needs. Both bathrooms have recently been beautifully renovated. The home offers plenty of room to adapt to your lifestyle, including a partially finished basement that provides additional usable space. A unique feature is the permitted bakery recently operated from a portion of the basement, offering an exciting opportunity for a home-based baker or entrepreneur, subject to applicable requirements. Not looking for business space? The area offers additional possibilities to suit your needs. Situated in town on a flat lot with off street parking, the property combines convenient access to local amenities with the added benefit of off-street parking. With its generous bedroom count, first-floor living possibilities, flexible spaces and unique basement setup, this property offers options that are hard to find. Bring your ideas and discover all the ways to make this home work for you!
#PACC2008050

LEHIGHTON

509 MAHONING STREET

5 Beds

2 Baths

2,166 Sq.Ft.

$295,000

MLS#: PACC2008050

Send a message

Message successfully sent.

Your message

What is 3 + 4 ?

Reason for contacting?

I agree to receive email communication and understand I can unsubscribe at any time.

I agree to be contacted by TNT Real Estate Solutions via call, email, and text for real estate services. To opt out, you can reply 'stop' at any time or reply 'help' for assistance. You can also click the unsubscribe link in the emails. Message and data rates may apply. Message frequency may vary. Privacy Policy

Sign Out

Virtual Assistant

Would you like to take the next step with this property? We can help you schedule a showing or virtual tour, or send you more details.

Yes, I would like more information.

Thank You for Your Reply, One of Our Agents will contact you as soon as possible

No, maybe later.

Thank you, you can always contact me via email, phone number or through the contact form.

Realhub AI

Lucy - Your AI-Powered Realtor

Update Your Temporary Password

Personalize your search

Enter your email and we'll notify you immediately when new listings match what you're looking for.

or enter email address

Already have an account ? Login here

Continue your home search

I agree to receive communications and understand I can unsubscribe at any time.

I agree to be contacted by TNT Real Estate Solutions via call, email, and text for real estate services. To opt out, you can reply 'stop' at any time or reply 'help' for assistance. You can also click the unsubscribe link in the emails. Message and data rates may apply. Message frequency may vary. Privacy Policy

Already have an account ? Login here

We use cookies

We use cookies primarily for analytics to enhance your experience. By accepting, you agree to our use of these cookies. You can manage your preferences or learn more about our cookies policy.