Open Houses

Open house times are shown in the property’s local time.

Request Info About This Open House

36 LOLLER ROAD , HATBORO, PA 19040

Select one or more dates and leave your contact details. Your agent will follow up with more information.

Open-house dates

Times are shown in the property's local time.

Please wait while we send your request.

Requested open-house dates

Times are shown in the property's local time.

Features & Amenities

Interior

  • Other Interior Features

    Eat-in Kitchen, Ceiling Fan(s), Pantry, Recessed Lighting, Walk-In Closet(s)

  • Total Bedrooms

    2

  • Bathrooms

    2

  • Above Grade Finished Area

    1373.0

  • Basement YN

    YES

  • Cooling YN

    YES

  • Cooling

    Central Air, Ceiling Fan(s), Electric, Attic Fan

  • Fireplace YN

    YES

  • Heating YN

    YES

  • Heating

    Oil, Forced Air

  • Pet friendly

    N/A

Exterior

  • Garage

    Yes

  • Garage spaces

    1

  • Construction Materials

    Brick, Vinyl Siding

  • Other Exterior Features

    Awning(s)

  • Parking

    Garage Door Opener, Asphalt, On Street, Garage, Driveway, Detached

  • Patio and Porch Features

    Patio

  • Pool

    No

  • Waterfront YN

    NO

Area & Lot

  • Lot Features

    Private, Secluded, Level, Back Yard, Waterfall

  • Lot Size(acres)

    0.26

  • Lot Size(square feet)

    11,250

  • Property Type

    Residential

  • Property Sub Type

    Single Family Residence

  • Architectural Style

    Cape Cod

Price

  • Sales Price

    $399,500

  • Tax Amount

    $6,334

  • Sq. Footage

    1,373

  • Price/SqFt

    $290

HOA

  • Association

    No

School District

  • Elementary School

    N/A

  • Middle School

    KEITH VALLEY

  • High School

    HATBORO-HORSHAM SENIOR

Property Features

  • New Construction

    NO

  • Foundation Details

    Slab

  • Senior Community YN

    NO

  • Sewer

    Public Sewer

  • Water Source

    Public

Schedule a Showing

Showing scheduled successfully.

<
>
IN PERSON
VIA CHAT

What is 3 + 4 ?


Mortgage calculator

Estimate your monthly mortgage payment, including the principal and interest, property taxes, and HOA. Adjust the values to generate a more accurate rate.

Your payment

Principal and Interest:

$

Property taxes:

$

HOA fees:

$

Total loan payment:

$

Total interest amount:

$

Location

County

MONTGOMERY

Elementary School

Middle School

KEITH VALLEY

High School

HATBORO-HORSHAM SENIOR

Listing Courtesy of Lee A. Bergiven, RE/MAX Centre Realtors

RealHub Information is provided exclusively for consumers' personal, non-commercial use, and it may not be used for any purpose other than to identify prospective properties consumers may be interested in purchasing. All information deemed reliable but not guaranteed and should be independently verified. All properties are subject to prior sale, change or withdrawal. RealHub website owner shall not be responsible for any typographical errors, misinformation, misprints and shall be held totally harmless.

Agent Nick Polinchock

Owner, Chief Executive Officer, Portfolio Advisor

Nick Polinchock

Call Nick today to schedule a private showing.


* Listings on this website come from the FMLS IDX Compilation and may be held by brokerage firms other than the owner of this website. The listing brokerage is identified in any listing details. Information is deemed reliable but is not guaranteed. If you believe any FMLS listing contains material that infringes your copyrighted work please review our DMCA policy and learn how to submit a takedown request.© 2024 FMLS.
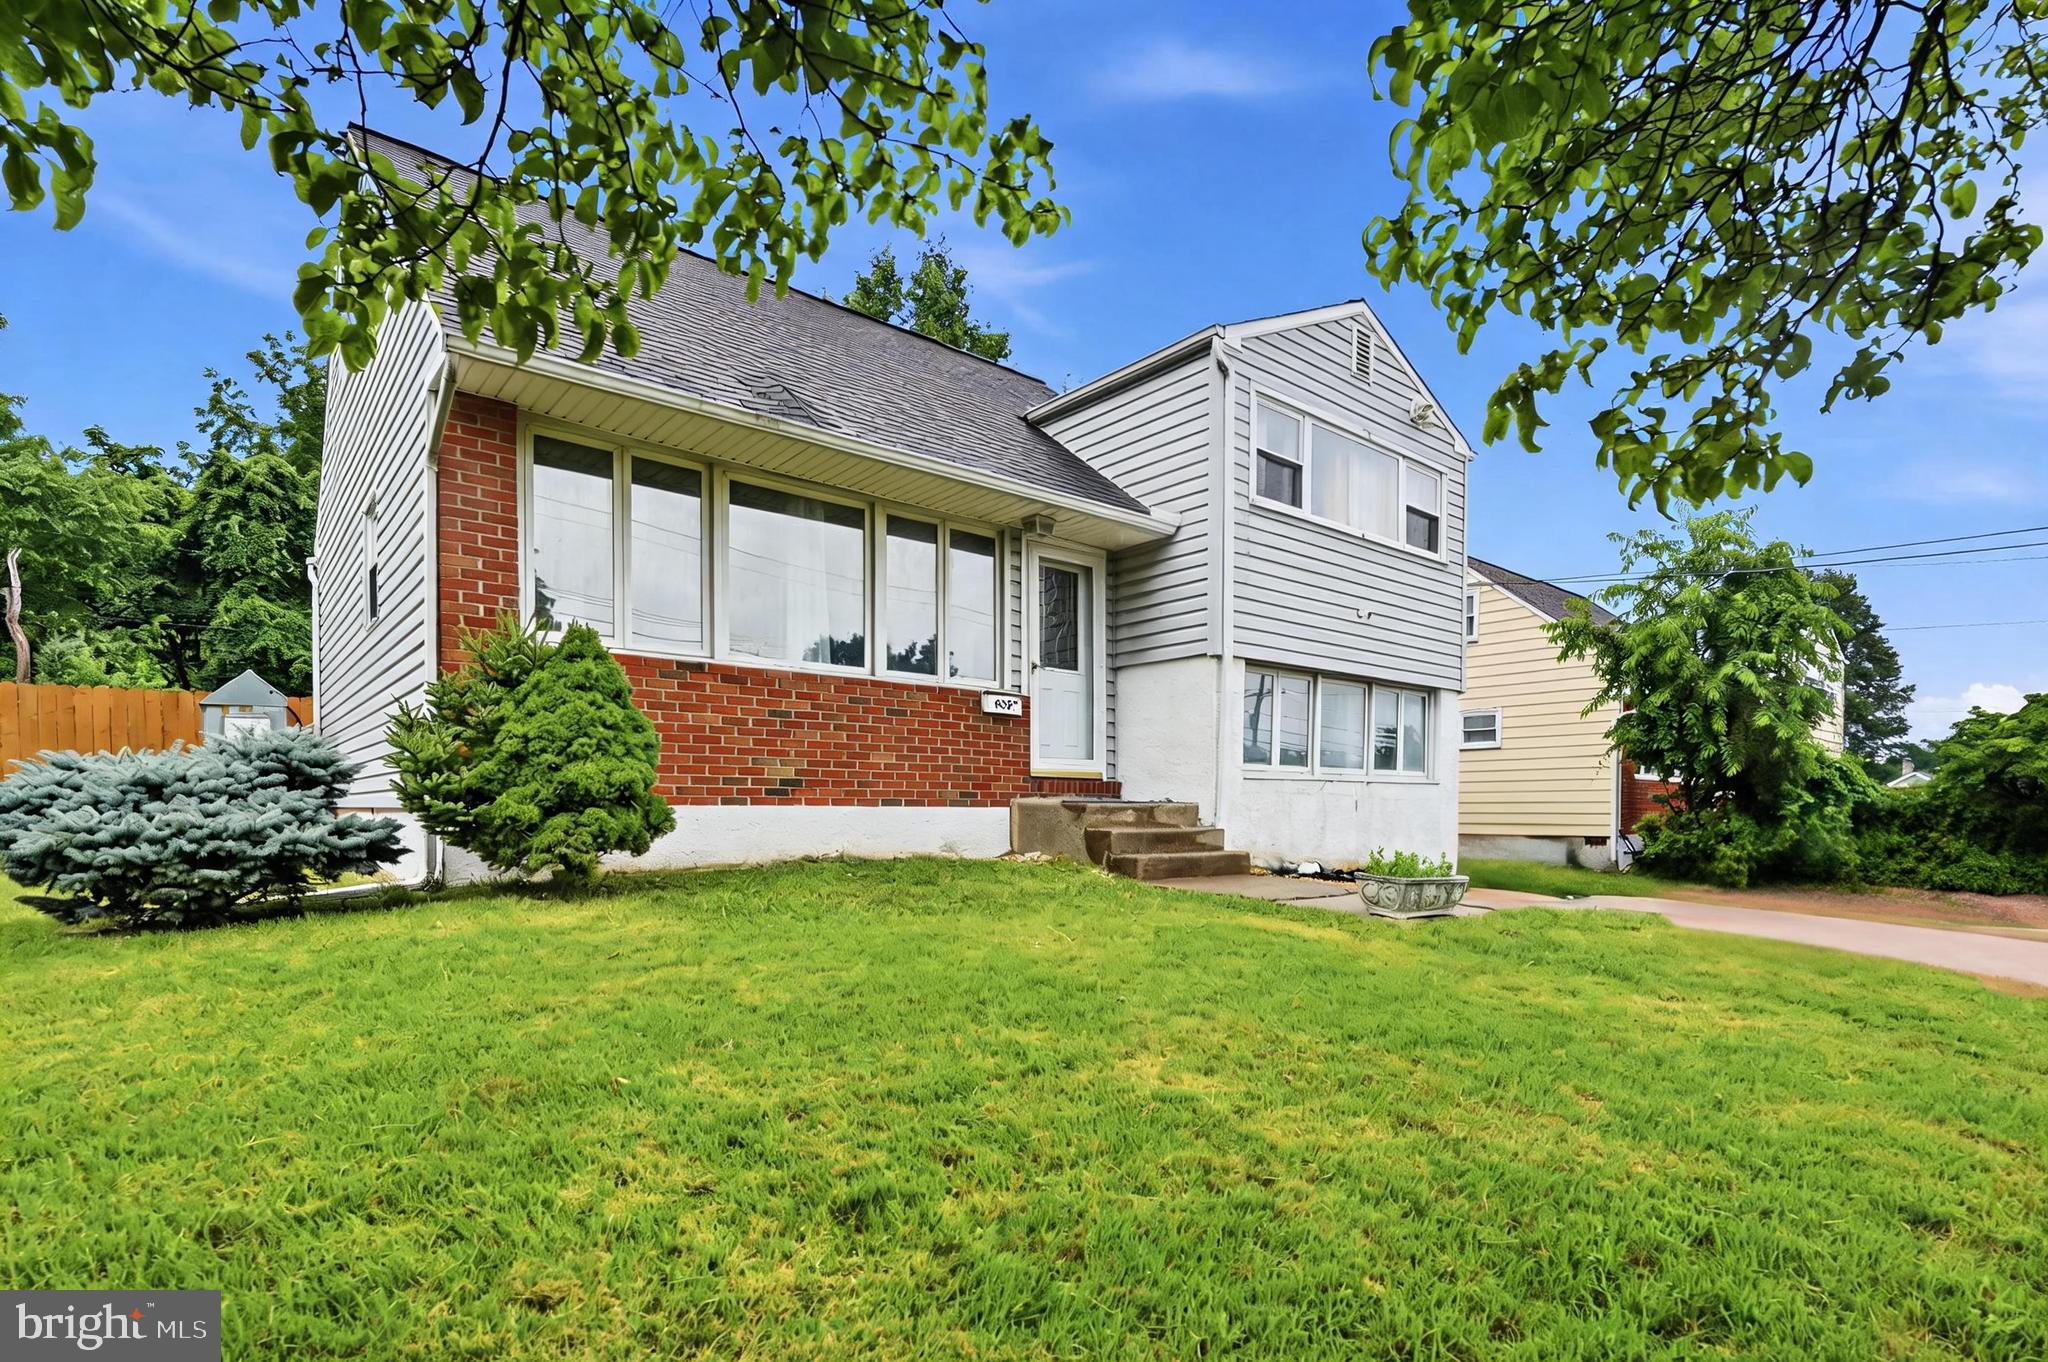
This charming Cape Cod, located in a peaceful, established neighborhood, offers a perfect blend of classic character and modern comfort. Upon arrival, you'll be impressed with the great curb appeal with the timeless traditional brick exterior and meandering stone path which leads to the front door.  The gardens have been lovingly maintained by a passionate gardener and are filled with artistic perennial combinations, waiting to delight in the Spring.  Step inside to discover a warm and inviting interior featuring light-filled rooms.  The spacious living area is enhanced by a cozy wood burning brick fireplace and beautiful bay window, perfect for gathering on chilly evenings. The dining room is generous in size and the perfect space for family dinners or entertaining.  The first floor full bathroom features a tub-shower combination and is conveniently located next to the bonus room, which could be used as a home office, den or with the addition of a door, a third bedroom.  The kitchen was thoughtfully updated with soft-close cabinets, a floor to ceiling pantry and granite countertops.   Upstairs you will find two generously sized bedrooms with ample closet space as well as another full bath complete with an oversized walk-in shower and toasty radiant heated floors.   Additional comforts include ceiling fans, attic fan, air filter and water filtration system, ensuring a pleasant atmosphere year-round. The rear exterior boasts extensive hardscaping and a lovely stone patio, perfect for outdoor gatherings or quiet evenings. The large lot is a private oasis, complete with a serene pond and a secluded rear yard, offering a peaceful retreat and park-like setting from the hustle and bustle of daily life. Parking is a breeze with a detached garage complete with electricity and additional storage, as well as the extended driveway that can accommodate multiple vehicles. The full water-proofed basement provides plenty of dry and clean storage and the potential for customization. With two well-appointed bedrooms, two full bathrooms and a first floor bonus room, this home provides ample space for relaxation.  So many charming touches throughout the home, including the original hardwood floors that are protected under the current carpet and are waiting to be refinished to their original glory.  Recent updates of new A/C (2026), furnace (2023), updated kitchen and baths this home has solid bones while providing the potential for individualization.  Within walking distance from downtown Hatboro and centrally located to major commuting routes, this delightful home is not just a place to live; it's a place to create lasting memories.  Don't miss the opportunity to make it yours!

36 LOLLER ROAD

Message successfully sent.

What would you like to know?

What is 3 + 4 ?

I agree to receive email communication and understand I can unsubscribe at any time.

I agree to be contacted by TNT Real Estate Solutions via call, email, and text for real estate services. To opt out, you can reply 'stop' at any time or reply 'help' for assistance. You can also click the unsubscribe link in the emails. Message and data rates may apply. Message frequency may vary. Privacy Policy

Related Properties

Welcome to 635 W. County Line Rd home which is a single home & has 3 bedrooms 1.5 bathrooms it has & 2 living spaces one with a fireplace to cozy up to on cold evenings. The yard is fenced & has plenty of space to do what you love outdoors entry from the yard to the downstairs when you're in the pool also has a deck to sit & relax.
This is a great starter home with potential to make it your dream home.
#PAMC2177652

HATBORO

635 W COUNTY LINE ROAD

3 Beds

1 Baths

1,477 Sq.Ft.

$390,000

MLS#: PAMC2177652

Nestled in the charming neighborhood, this delightful Cape Cod home exudes warmth and character. Built in 1945, it combines classic architectural style with modern comforts, making it a perfect retreat for those seeking a cozy atmosphere. Step inside to discover a well-maintained interior featuring a blend of wood, carpet, and tile flooring that creates a welcoming ambiance. The spacious living area is anchored by a beautiful brick fireplace, ideal for cozy evenings. Natural light pours in through bay windows, enhancing the inviting feel of the home. The kitchen is equipped with a convenient dishwasher, making meal prep a breeze. With four comfortable bedrooms and one and a half bathrooms, this home offers ample space for relaxation and privacy. The full basement provides additional storage or potential for customization, while ceiling fans throughout ensure a pleasant airflow. Outside, the property boasts a generous 0.21-acre lot, complete with a level yard perfect for outdoor activities. Enjoy the front yard's curb appeal or unwind in the rear yard, ideal for gatherings or quiet moments. The detached garage and driveway offer convenient parking options. Located in a vibrant community, residents can enjoy nearby parks, shops, and dining options, all within a short distance. This home is not just a place to live; it's a place to create lasting memories. Experience the charm and comfort of this Hatboro gem today!
#PAMC2199428

HATBORO

45 LOLLER ROAD

4 Beds

1 Baths

1,397 Sq.Ft.

$472,000

MLS#: PAMC2199428

Open house
WELCOME HOME TO 401 WILLARD ROAD! Time to buy yourself a Christmas Present EARLY!!  A great home, a great location, and a great chance to make it yours! Located in the sought-after Upper Moreland Township area of Hatboro, this 3-bedroom, 2-full-bath split-level home has the space, comfort, and features you've been looking for, all at a price that's sure to get your attention! Step inside and see the charm and many ways to make this home your own. The eat-in kitchen is a great place to start your day with a cup of coffee, share a meal, or catch up after a busy day. With three bedrooms and two full baths, there is room for everyone to enjoy their own space. Need a spot to relax, watch the big game, set up a play area, or host movie nights? The finished lower-level rec room gives you that extra living space you've been hoping for! When the warm weather rolls in, central air keeps things cool and comfy. Step outside to the fenced rear yard, a great place for summer cookouts, gardening, outdoor fun, or just sitting back and enjoying a quiet evening. And let's talk about the location! Enjoy living in Upper Moreland Township, with nearby shopping, restaurants, parks, and easy access to major roads that make getting around the area a breeze. This home brings together the feel of a well-loved neighborhood with the ease of having everyday needs close by. Whether you're looking for your first home, need more room, or simply want a place to make your own, 401 Willard Road is full of possibilities. Best of all, this home is priced to attract attention, and the seller is ready for a quick settlement! Three bedrooms, two full baths, a finished rec room, central air, and a fenced rear yard in a great Upper Moreland location. Don't let this one pass you by! Schedule your showing today and see the value and potential waiting for you at 401 Willard Road!
#PAMC2199218

HATBORO

401 WILLARD ROAD

3 Beds

2 Baths

1,558 Sq.Ft.

$459,900

MLS#: PAMC2199218

NEW PRICE – $434,900! Welcome to 15 Drexel Road in Hatboro, a charming 4-bedroom, 1.5-bath Cape Cod offering approximately 1,447 square feet of living space in the Hatboro-Horsham School District. This home offers a versatile layout with comfortable living areas, four bedrooms, and outdoor space to enjoy relaxing, gardening, or entertaining. Conveniently located near shopping, dining, parks, and major commuter routes, the property combines neighborhood charm with everyday accessibility. Whether you’re purchasing your first home, looking for additional space, or searching for a property to make your own, 15 Drexel Road offers an exciting opportunity. Now offered at $434,900, this home is ready for its next chapter. Schedule your private showing today and discover the possibilities!
#PAMC2196456

HATBORO

15 DREXEL ROAD

4 Beds

1 Baths

1,447 Sq.Ft.

$434,900

MLS#: PAMC2196456

Well-maintained 3-bedroom, 1.5-bath home in a convenient location. Walking distance to elementary and middle schools, with easy access to public transportation, supermarkets, restaurants, and shopping. Features a large backyard and is currently tenant-occupied. A great opportunity for both homeowners and investors.
#PAMC2198036

HATBORO

605 EXTON ROAD

3 Beds

1 Baths

1,558 Sq.Ft.

$459,900

MLS#: PAMC2198036

New on site 3 days ago
Welcome home to this beautifully maintained Cape Cod offering the perfect blend of comfort, functionality, and charm. Step inside to a welcoming living room that flows seamlessly into the kitchen and spacious family room, where a cozy fireplace creates the perfect gathering space for relaxing evenings or entertaining guests. 
Square footage is based on a recent appraisal. Buyers should conduct their own due diligence and independently verify all room dimensions, square footage, and property information.
 
The main level features two generously sized bedrooms and a full bathroom, providing convenient one-floor living. Upstairs, you'll find a third bedroom, a versatile loft space ideal for a home office, playroom, or reading nook, and a convenient powder room. 
 
The unfinished basement includes a dedicated laundry area and offers abundant storage space. Outside, enjoy the fenced backyard, perfect for pets, play, and outdoor entertaining. A storage shed provides additional space for tools and equipment. 
 
Recent improvements include a new roof with a 25-year warranty and a new water heater, offering peace of mind for years to come. 
 
Conveniently located near shopping, dining, parks, and transportation, this move-in-ready home is a wonderful opportunity to enjoy all that Hatboro has to offer. 
 
Features Include: 
 3 Bedrooms 
1 Full Bath & 1 Powder Room 
Flexible Loft Space 
Large Family Room with Fireplace 
Unfinished Basement with Laundry Area & Ample Storage 
Fenced Backyard 
Storage Shed 
New Roof with 25-Year Warranty 
New Water Heater 
Well-Maintained Throughout 
 A warm and inviting home with flexible living space, thoughtful updates, and plenty of room to enjoy both indoors and out. Offer deadline set for 11/19/26 at 7PM.
#PAMC2200368

HATBORO

23 BARBARA ROAD

3 Beds

1 Baths

1,603 Sq.Ft.

$405,000

MLS#: PAMC2200368

Welcome to this spacious and distinctive 4-bedroom, 2-full-bath Cape Cod offering a wonderful combination of character, functionality, and abundant storage. The home features two bedrooms on the main level and two additional bedrooms upstairs, providing flexible living arrangements. Nearly every room throughout the home features built-ins, adding both charm and practical storage while giving the home a unique character of its own.  The main level features wood flooring in the living and dining room, while the upper-level bedrooms offer carpeting. Plantation shutters on various window and sliding glass doors.  The kitchen includes a newer Sub-Zero refrigerator and provides access to two exterior decks. One of the home's most appealing features is the large rear deck, which connects the primary bedroom and living room, with sliding glass doors from both rooms creating an easy connection to the outdoors. In total, the property offers three exterior decks, providing multiple options for relaxing, entertaining, and enjoying the surrounding outdoor space.  
The partially finished basement adds valuable additional living and recreation space and includes two sliding glass doors leading directly to the patio, creating another convenient indoor/outdoor entertaining area. New gutters equipped with leaf guards to help prevent debris buildup and keep water flowing properly.  Newer windows throughout add to the home's comfort and appeal. Conveniently located just minutes from the train station. With its versatile floor plan, generous storage, extensive built-ins, multiple outdoor spaces, and desirable four-bedroom layout, this Hatboro Cape Cod offers a unique opportunity to make a home with plenty of personality your own.
#PAMC2194430

HATBORO

410 CONTINENTAL ROAD

4 Beds

2 Baths

2,126 Sq.Ft.

$450,000

MLS#: PAMC2194430

Welcome to 30 West Moreland Avenue. This charming 4-bedroom single-family home offers an inviting blend of space, comfort, and convenience, all within walking distance to the Boro! Step inside to a bright and spacious living room featuring beautiful hardwood floors and a large bay window that fills the space with natural light. The living room flows seamlessly into the formal dining room and an expansive eat-in kitchen, complete with a large center island, breakfast area, tile flooring and backsplash, gas cooking, and an abundance of cabinet space.

The main level continues with a generously sized study or home office featuring impressive floor-to-ceiling built-in cabinetry, a beautifully renovated powder room, and the added convenience of main-floor laundry, a mudroom, and additional storage.

Upstairs, the spacious primary bedroom features two closets, including a walk-in, along with three additional nicely sized bedrooms. The full hall bathroom offers dual sinks, a tub/shower combination, and plenty of storage.

Outdoor living is just as inviting, with multiple spaces to relax and entertain. Enjoy your morning coffee on the covered front porch, host friends on the back patio, or gather around the fire pit and grill on the newer patio in the yard. A storage shed and detached two-car garage with a second floor provide exceptional additional storage and flexibility.

Conveniently located close to town, shopping, dining, and major routes, this home offers the space and location you've been looking for. Easy to show with the possibility of a quick settlement. Property is being sold in as-is condition.
#PAMC2194750

HATBORO

30 W MORELAND AVENUE

4 Beds

1 Baths

2,260 Sq.Ft.

$450,000

MLS#: PAMC2194750

Now is your chance to own a rarely offered 2-bedroom, 2-bathroom corner unit in the amenity-rich 55+ community of Victorian Village. Impeccably maintained by the original occupant, you will find a brand-new HVAC system and fresh paint and new carpet throughout this light-filled unit. Upon entering, you will be struck by all the space and storage you have starting with the double-coat closet in the welcoming foyer and the large laundry room off the entry. The smartly designed kitchen meets your cooking needs, and the breakfast room and countertop seating provide a variety of options for meals and gatherings. With the open floor plan of the living and dining areas, you are free to create the living space you desire. Options abound! Don’t miss the chance to take some time to enjoy your private balcony that has northeast exposure allowing for beautiful morning sunlight. The spacious primary bedroom includes a walk-in closet and en-suite bathroom with double sinks and a walk-in shower with accessibility handles. Bedroom two is located right next to the second bathroom which features a double sink and a full bath. This unit comes with dedicated parking space and a locked, separate storage area. All residents have access to an elegant community center with a fitness room, game room, billiards room, and kitchen. 24-hour security and an elevator provide peace of mind for this stage of your life. The location is unbeatable with quick access to downtown Hatboro, dining, shopping, and major roadways. Celebrate the holidays in your new home!
#PAMC2195892

HATBORO

420 S YORK ROAD A135

2 Beds

2 Baths

1,704 Sq.Ft.

$397,000

MLS#: PAMC2195892

Send a message

Message successfully sent.

Your message

What is 3 + 4 ?

Reason for contacting?

I agree to receive email communication and understand I can unsubscribe at any time.

I agree to be contacted by TNT Real Estate Solutions via call, email, and text for real estate services. To opt out, you can reply 'stop' at any time or reply 'help' for assistance. You can also click the unsubscribe link in the emails. Message and data rates may apply. Message frequency may vary. Privacy Policy

Sign Out

Virtual Assistant

Would you like to take the next step with this property? We can help you schedule a showing or virtual tour, or send you more details.

Yes, I would like more information.

Thank You for Your Reply, One of Our Agents will contact you as soon as possible

No, maybe later.

Thank you, you can always contact me via email, phone number or through the contact form.

Realhub AI

Lucy - Your AI-Powered Realtor

Update Your Temporary Password

Personalize your search

Enter your email and we'll notify you immediately when new listings match what you're looking for.

or enter email address

Already have an account ? Login here

Continue your home search

I agree to receive communications and understand I can unsubscribe at any time.

I agree to be contacted by TNT Real Estate Solutions via call, email, and text for real estate services. To opt out, you can reply 'stop' at any time or reply 'help' for assistance. You can also click the unsubscribe link in the emails. Message and data rates may apply. Message frequency may vary. Privacy Policy

Already have an account ? Login here

We use cookies

We use cookies for analytics and to enhance your experience. By accepting, you agree to analytics and marketing cookies. Small functional cookies that count viewed properties and time on site are used regardless of your choice. You can manage your preferences or learn more about our cookies policy.