
Ranch/Rambler
358 WOODSTREAM WAY
NORTH WALES, PA 19454
MLS#: PAMC2091960
$185,000
Property
Beds
2
Full Baths
2
1/2 Baths
None
Year Built
1983
Sq.Footage
1,200
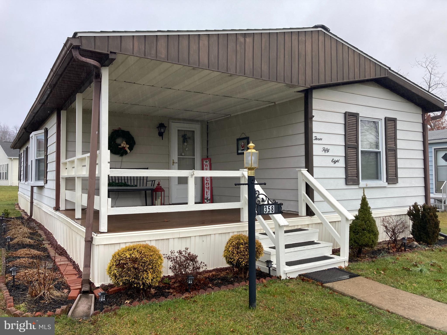
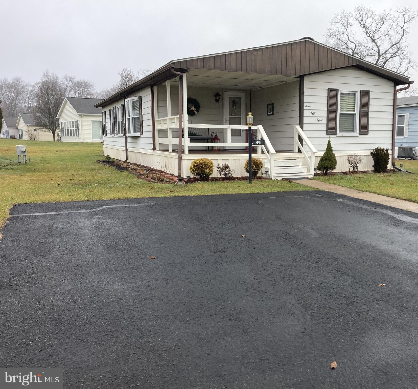
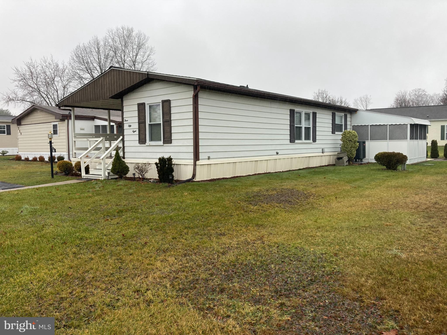
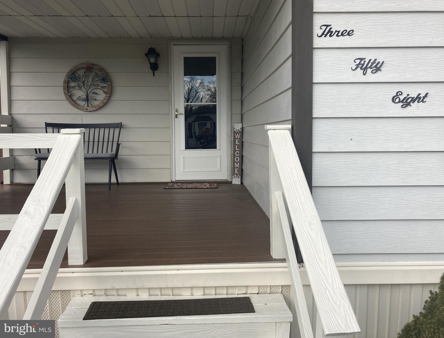
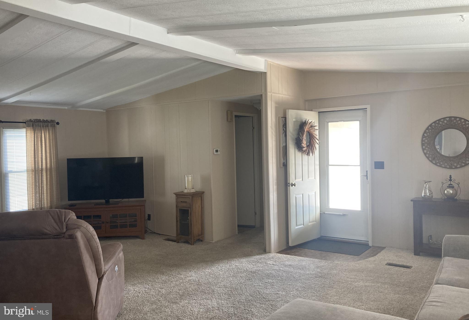
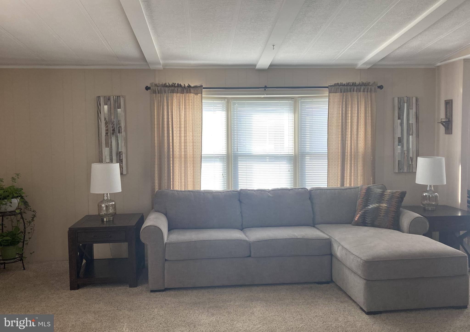
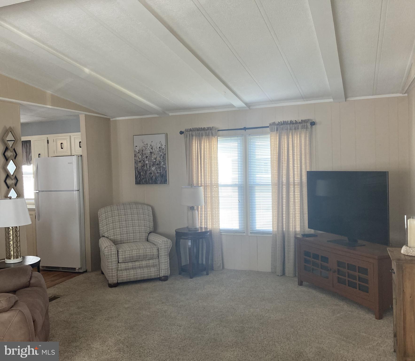
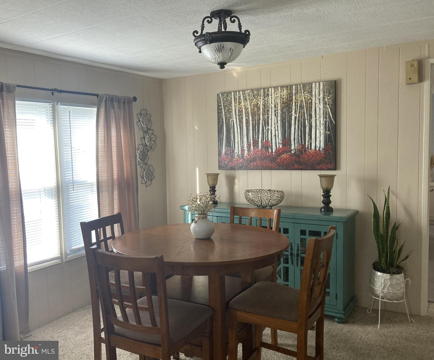
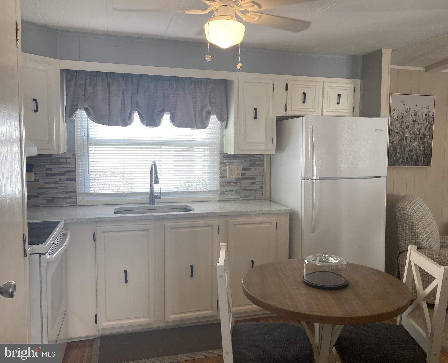
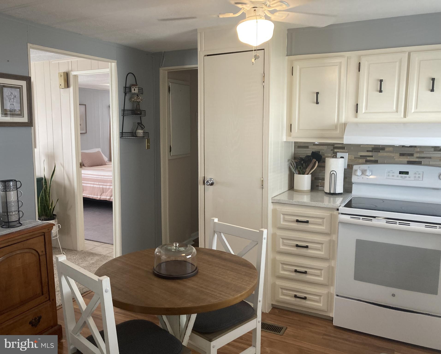
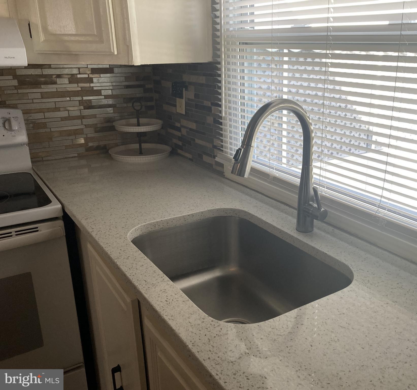
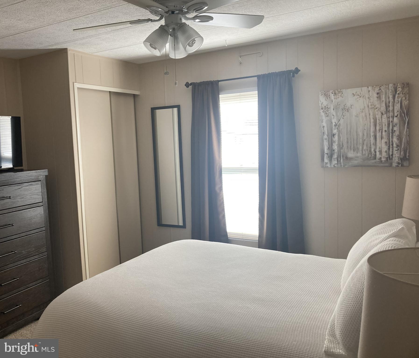
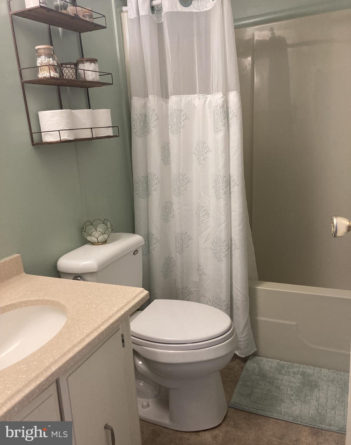
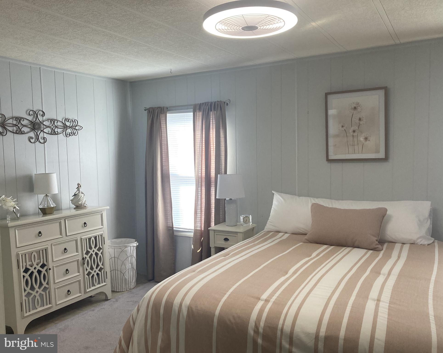
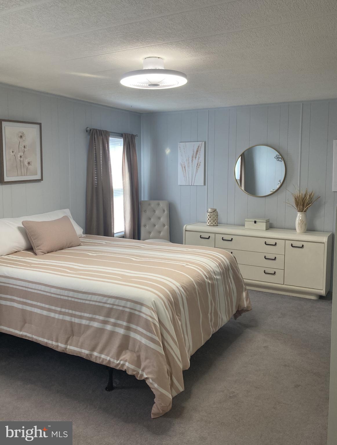
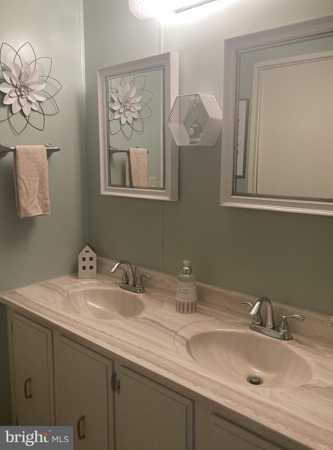
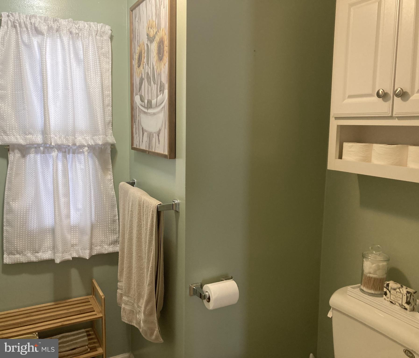
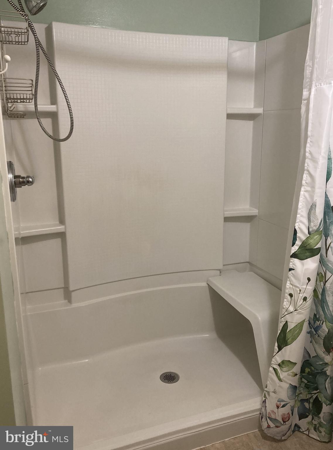
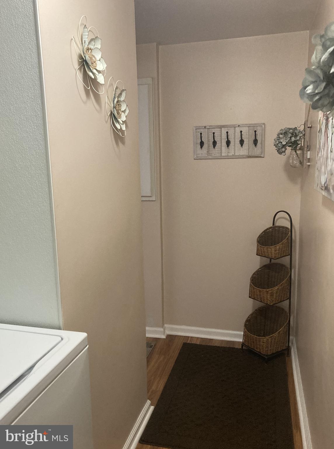
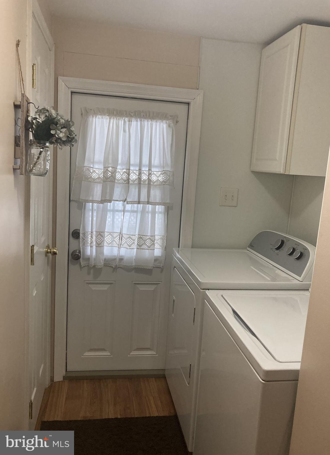
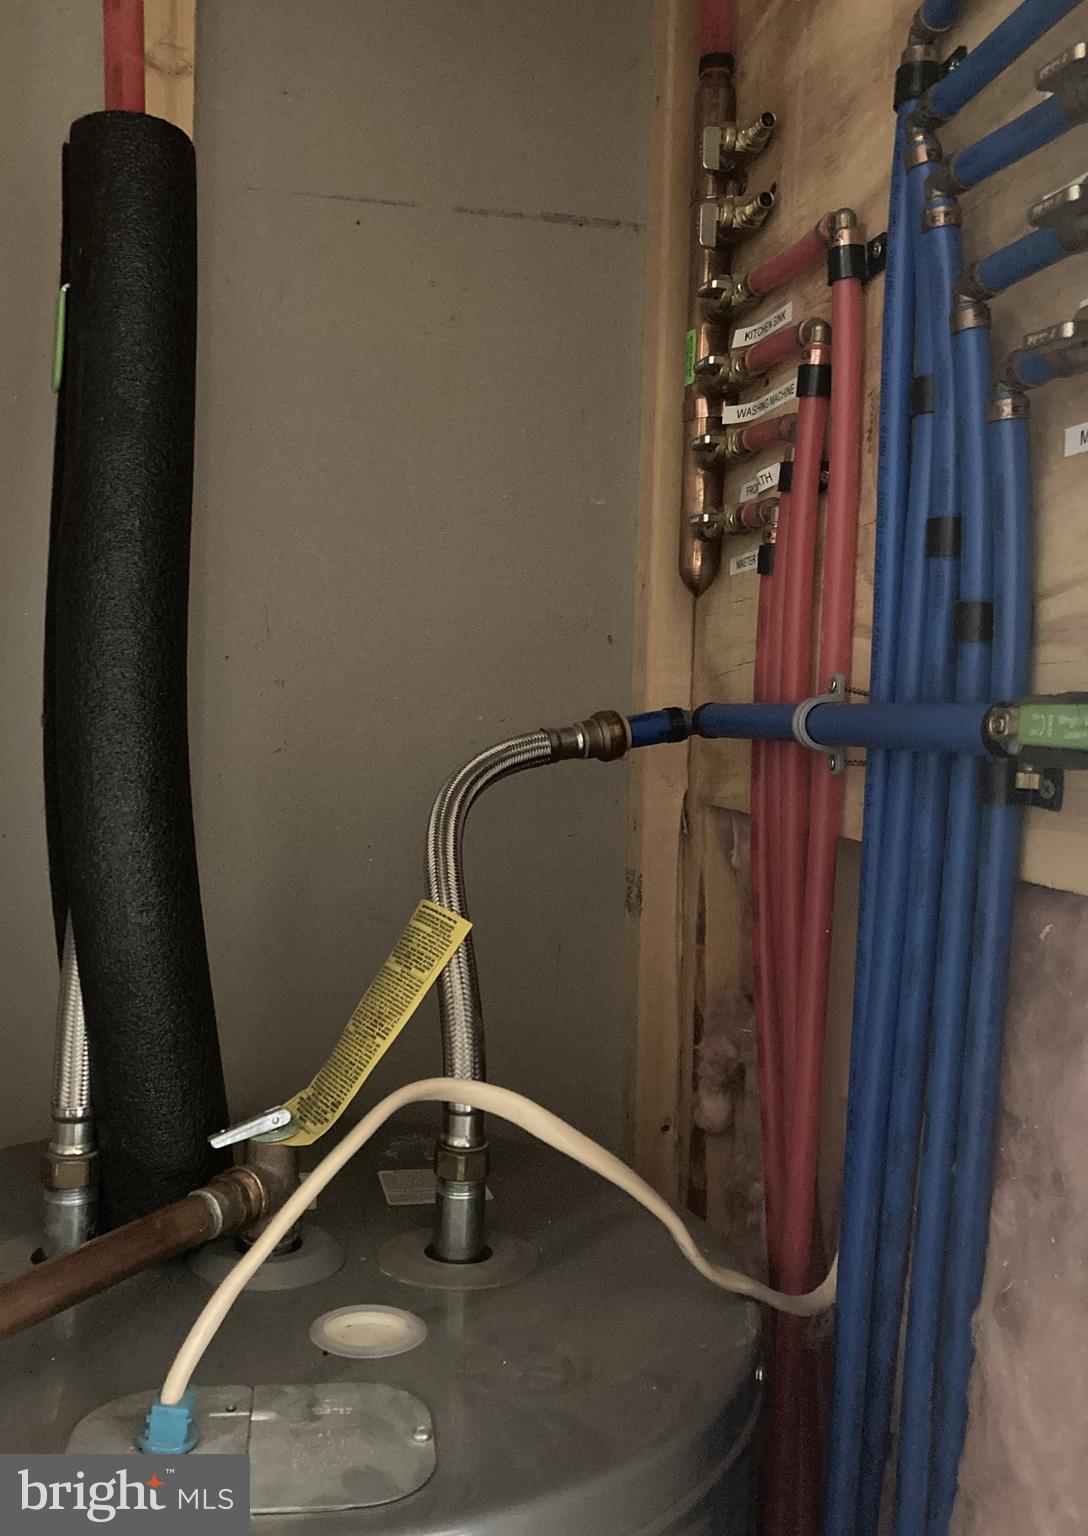
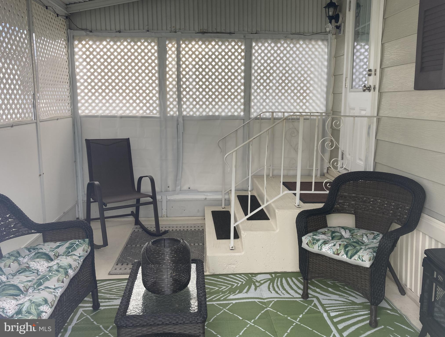
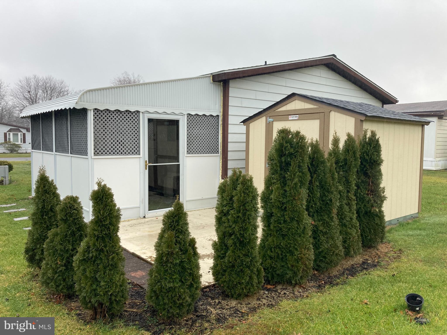
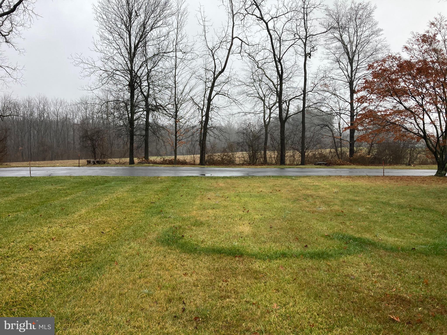
Pictures speak a thousand words for this impeccably maintained 2 bedroom/2 bath home with a brand-new roof and 2 car private parking. This move-in ready home has a front covered porch with Trex decking that leads into a Great Room with vaulted ceilings and is open to your dining and kitchen rooms. The cozy eat-in kitchen has a new countertop and deep sink with a goose-neck faucet and includes a stove/oven, refrigerator, and food pantry just right for storing all the extras. Spacious bedrooms are on opposite sides of the home and the guest bedroom and bathroom, with shower over tub, at the front. The huge primary bedroom is just off the dining room and includes a new-age remote-controlled ceiling fan and an ensuite bathroom. The bathroom comes with a double sink, walk-in closet, commode, and newer step-in shower stall with two shower heads. From the kitchen, you can get to the laundry room with a washer and dryer and a door to the water heater. Note that the home includes newer piping with additional shut-off valves in this room. A brand-new back door was installed and leads to the screened-in rear porch with access to an outside patio and a storage shed. Since the home is located next to the last home on the street, you have a beautiful view from the patio to Windlestrae Park. The HVAC system is from 2017, last serviced on 12/23 and the Water Heater was installed in 2014. Make your appointment soon to see this home.
Features & Amenities
Interior
-
Total Bedrooms
2
-
Bathrooms
2
-
Above Grade Finished Area
1200.0
-
Basement YN
NO
-
Cooling YN
YES
-
Cooling
Central Air
-
Fireplace YN
NO
-
Heating YN
YES
-
Heating
Electric, Forced Air
-
Main Level Bedrooms
2
-
Pet friendly
N/A
Exterior
-
Garage
No
-
Construction Materials
Vinyl Siding
-
Parking
Off Street
-
Pool
No
-
Waterfront YN
NO
Area & Lot
-
Property Type
Residential
-
Property Sub Type
Manufactured Home
-
Architectural Style
Ranch/Rambler
Price
-
Sales Price
$185,000
-
Tax Amount
$893
-
Financing Options
Cash
-
Sq. Footage
1,200
-
Price/SqFt
$154
HOA
-
Association
No
School District
-
Elementary School
N/A
-
Middle School
N/A
-
High School
N/A
Property Features
-
Senior Community YN
YES
-
Sewer
Public Sewer
-
Tax Lot
35
-
Water Source
Public
Schedule a Showing
Showing scheduled successfully.
Mortgage calculator
Estimate your monthly mortgage payment, including the principal and interest, property taxes, and HOA. Adjust the values to generate a more accurate rate.
Your payment
Principal and Interest:
$
Property taxes:
$
HOA fees:
$
Total loan payment:
$
Total interest amount:
$
Location
County
MONTGOMERY
Elementary School
Middle School
High School
Listing Courtesy of Vera Adamek, McKee Group Realty, LLC - North Wales
RealHub Information is provided exclusively for consumers' personal, non-commercial use, and it may not be used for any purpose other than to identify prospective properties consumers may be interested in purchasing. All information deemed reliable but not guaranteed and should be independently verified. All properties are subject to prior sale, change or withdrawal. RealHub website owner shall not be responsible for any typographical errors, misinformation, misprints and shall be held totally harmless.

Owner, Chief Executive Officer, Portfolio Advisor
Nick Polinchock
Call Nick today to schedule a private showing.

* Listings on this website come from the FMLS IDX Compilation and may be held by brokerage firms other than the owner of this website. The listing brokerage is identified in any listing details. Information is deemed reliable but is not guaranteed. If you believe any FMLS listing contains material that infringes your copyrighted work please click here to review our DMCA policy and learn how to submit a takedown request.© 2024 FMLS.
Related Properties

NORTH WALES
1014 CHERRYWOOD COURT
3 Beds
2 Baths
1,344 Sq.Ft.
$164,997
MLS#: PAMC2186706
