


Property
Beds
2
Full Baths
1
1/2 Baths
None
Year Built
1955
Sq.Footage
1,120
Welcome to 357 Salaignac Street, a beautifully maintained 2-bedroom, 1-bath home that blends timeless character with thoughtful updates in one of Roxborough's most convenient locations. From the moment you arrive, you'll notice something that's hard to find - a home set back from the street. Presented by manicured landscaping, a grassy front yard, and a welcoming front patio, it offers a sense of space and charm that's rare in the neighborhood. At 16 feet wide, the home also enjoys a more comfortable, functional layout than many comparable properties, making everyday living feel just a little more spacious. Inside, refinished hardwood floors flow throughout the main and upper levels, while classic details like the original staircase and banister add warmth and timeless charm. The spacious living room opens to a dedicated dining area with plenty of room for a full-size dining table, making everyday living and entertaining equally comfortable. The kitchen has been thoughtfully refreshed with contemporary finishes, including new countertops, backsplash, and flooring, creating a bright and inviting space to cook and gather. Just beyond, step outside to an expansive rear yard featuring a brand-new paver patio and generous green space - perfect for grilling, gardening, relaxing with friends, or simply enjoying your own private outdoor retreat. The lower level offers outstanding flexibility with a split basement design. One half is finished, featuring a window that brings in excellent natural light, making it an ideal second living room, home office, guest space, workout room, or recreation area. The unfinished side provides ample room for laundry, storage, and utilities. Upstairs, the sun-filled primary bedroom spans the front of the home and offers an abundance of natural light along with generous proportions. The second bedroom is equally impressive, comfortably accommodating a king-size bed and dresser while overlooking the rear yard. The full bathroom features a wide vanity, excellent lighting, a walk-in shower, and classic tile that has been well maintained. The location strikes the perfect balance between convenience and neighborhood charm. Enjoy an easy walk to local favorites like, Unity Java or Taqueria, and neighborhood favorite C&C Creamery for legendary custard and ice cream. You're just minutes from Main Street Manayunk while enjoying a quieter residential setting. Commuting is simple with quick access to Ridge Avenue, I-76, the Wissahickon Train Station, and several nearby bus routes. For the outdoor lover, Wissahickon Park is also at your door with miles of trails and scenery. Recent upgrades include a new roof (2025) with 12 year warranty, front patio install (2023), rear slate patio install (2024), kitchen countertops and floors (2025). Comfortable, charming, thoughtfully updated, and exceptionally well cared for, 357 Salaignac Street is ready to welcome its next owner.
Features & Amenities
Interior
-
Total Bedrooms
2
-
Bathrooms
1
-
Above Grade Finished Area
896.0
-
Basement YN
YES
-
Cooling YN
YES
-
Cooling
Central Air, Electric
-
Fireplace YN
NO
-
Heating YN
YES
-
Heating
Natural Gas, Central
-
Pet friendly
N/A
Exterior
-
Garage
No
-
Parking
None
-
Pool
No
-
Waterfront YN
NO
Area & Lot
-
Lot Size(acres)
0.04
-
Lot Size(square feet)
1,604
-
Property Type
Residential
-
Property Sub Type
Townhouse
-
Architectural Style
Traditional
Price
-
Sales Price
$324,900
-
Tax Amount
$3,775
-
Financing Options
Cash, Conventional, FHA, VA
-
Sq. Footage
1,120
-
Price/SqFt
$290
HOA
-
Association
No
School District
-
Elementary School
N/A
-
Middle School
N/A
-
High School
N/A
Property Features
-
New Construction
NO
-
Foundation Details
Brick/Mortar
-
Senior Community YN
NO
-
Sewer
Public Sewer
-
Tax Lot
85
-
Water Source
Public
Schedule a Showing
Showing scheduled successfully.
Mortgage calculator
Estimate your monthly mortgage payment, including the principal and interest, property taxes, and HOA. Adjust the values to generate a more accurate rate.
Your payment
Principal and Interest:
$
Property taxes:
$
HOA fees:
$
Total loan payment:
$
Total interest amount:
$
Location
County
PHILADELPHIA
Elementary School
Middle School
High School
Listing Courtesy of Ryan McLaughlin , Compass Pennsylvania, LLC
RealHub Information is provided exclusively for consumers' personal, non-commercial use, and it may not be used for any purpose other than to identify prospective properties consumers may be interested in purchasing. All information deemed reliable but not guaranteed and should be independently verified. All properties are subject to prior sale, change or withdrawal. RealHub website owner shall not be responsible for any typographical errors, misinformation, misprints and shall be held totally harmless.

Owner, President, Investment Property Advisor
Theresa Kehler
Call Theresa today to schedule a private showing.

* Listings on this website come from the FMLS IDX Compilation and may be held by brokerage firms other than the owner of this website. The listing brokerage is identified in any listing details. Information is deemed reliable but is not guaranteed. If you believe any FMLS listing contains material that infringes your copyrighted work please click here to review our DMCA policy and learn how to submit a takedown request.© 2024 FMLS.
Related Properties
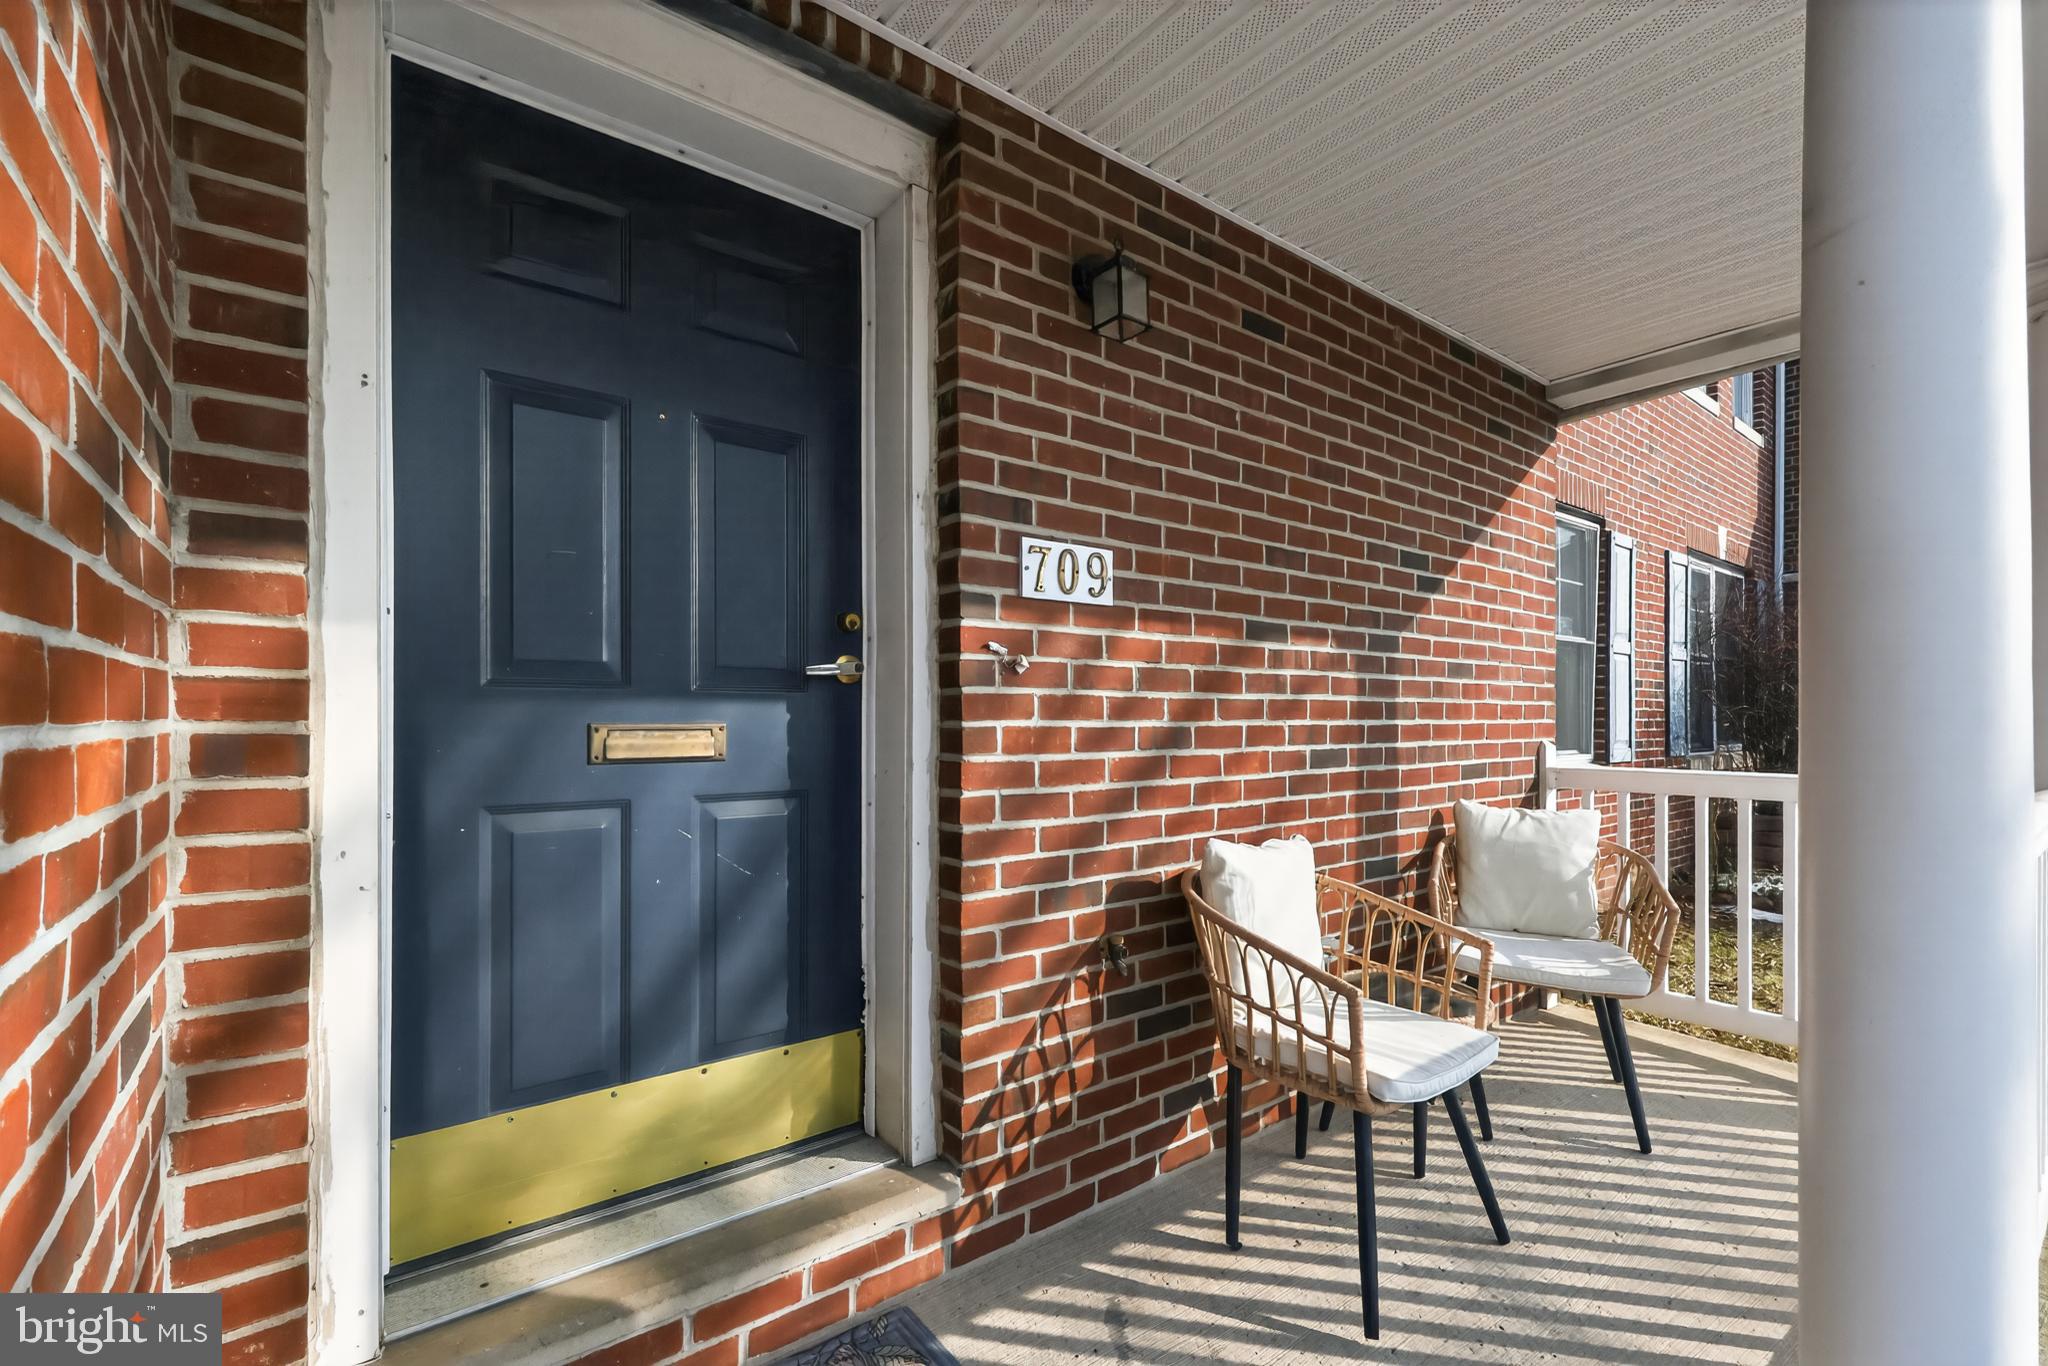
PHILADELPHIA
709 N MARKOE STREET
4 Beds
2 Baths
1,555 Sq.Ft.
$277,000
MLS#: PAPH2585466
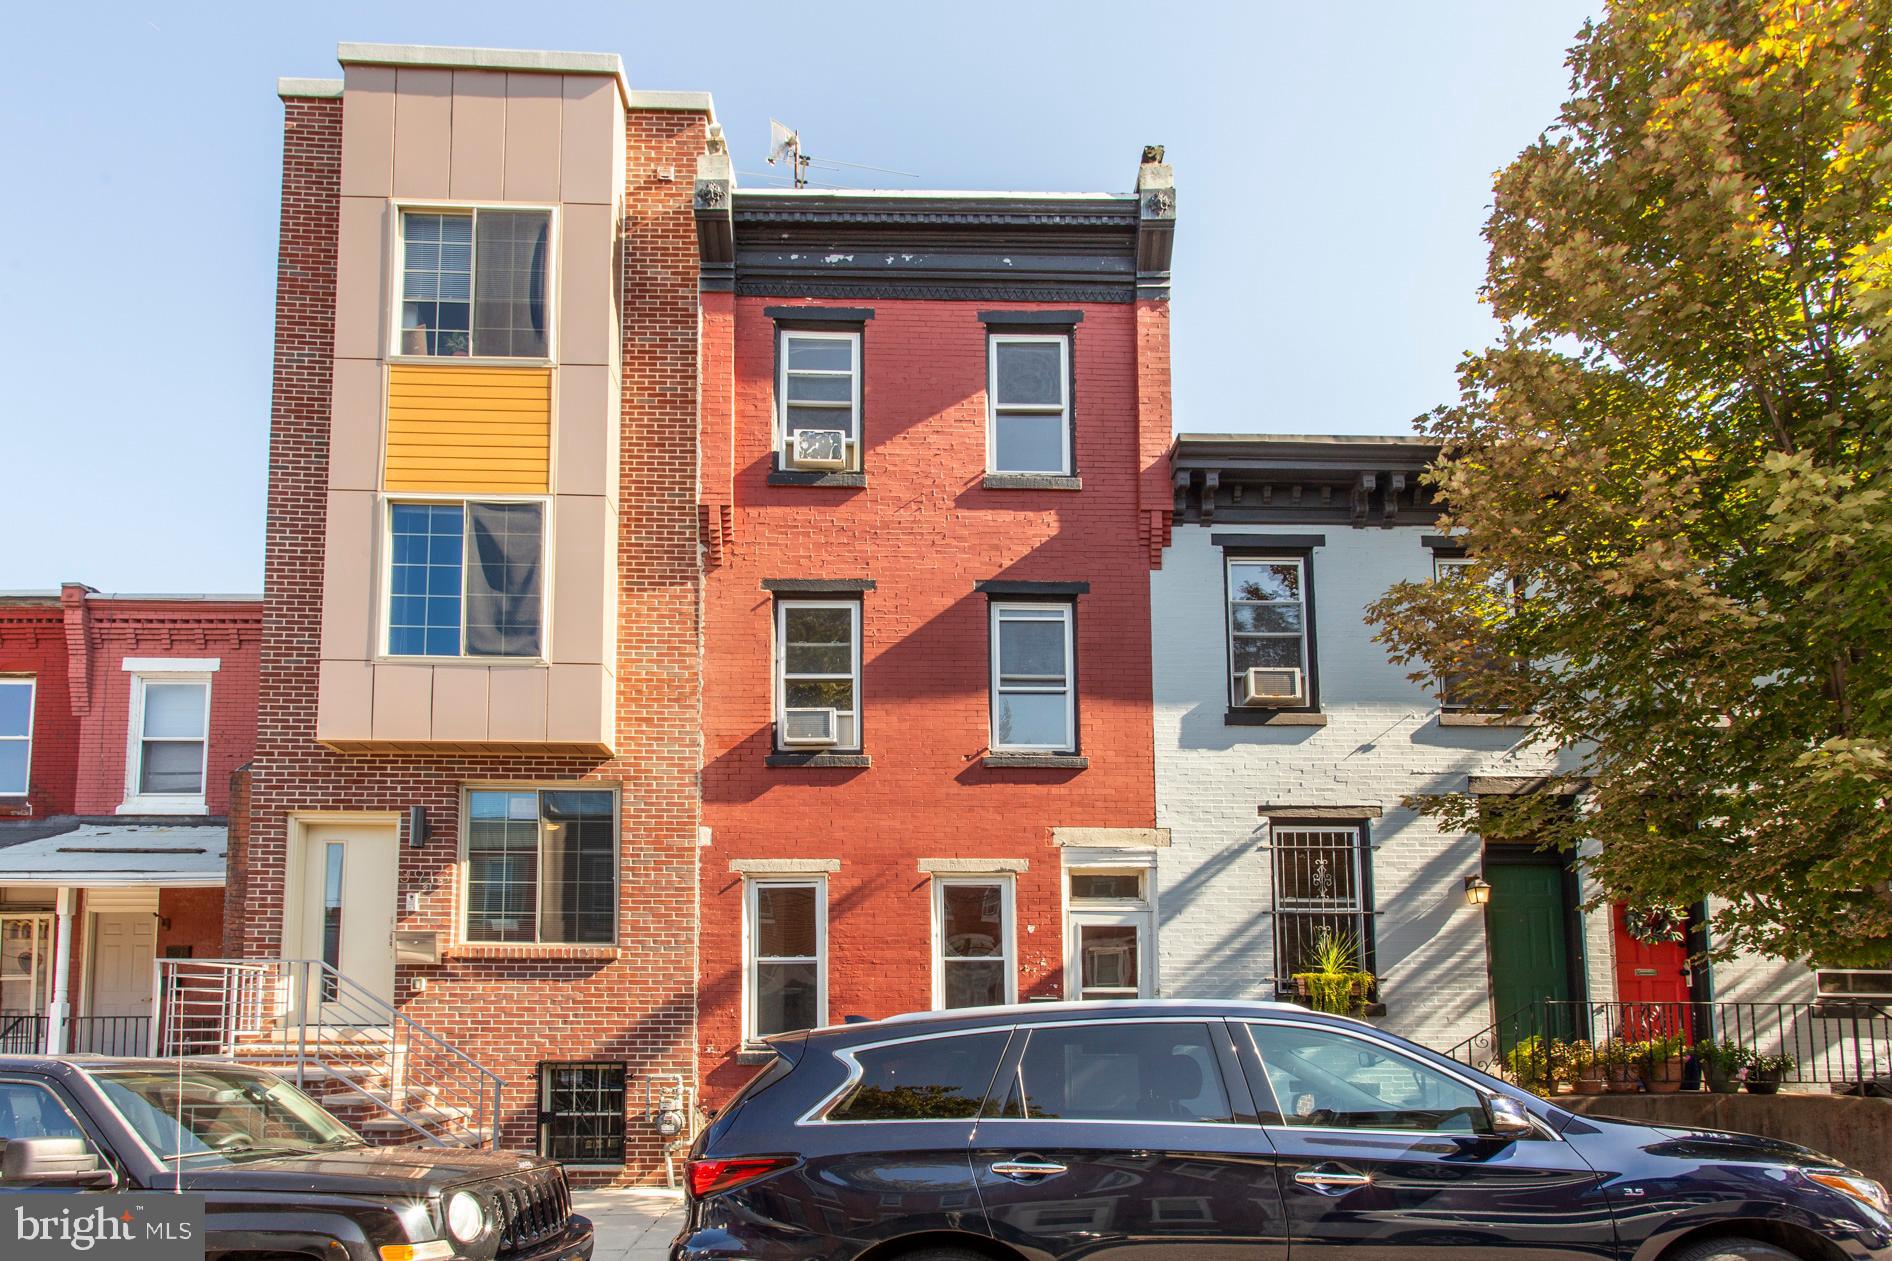
PHILADELPHIA
3911 WARREN STREET
4 Beds
1 Baths
1,426 Sq.Ft.
$260,000
MLS#: PAPH2568546
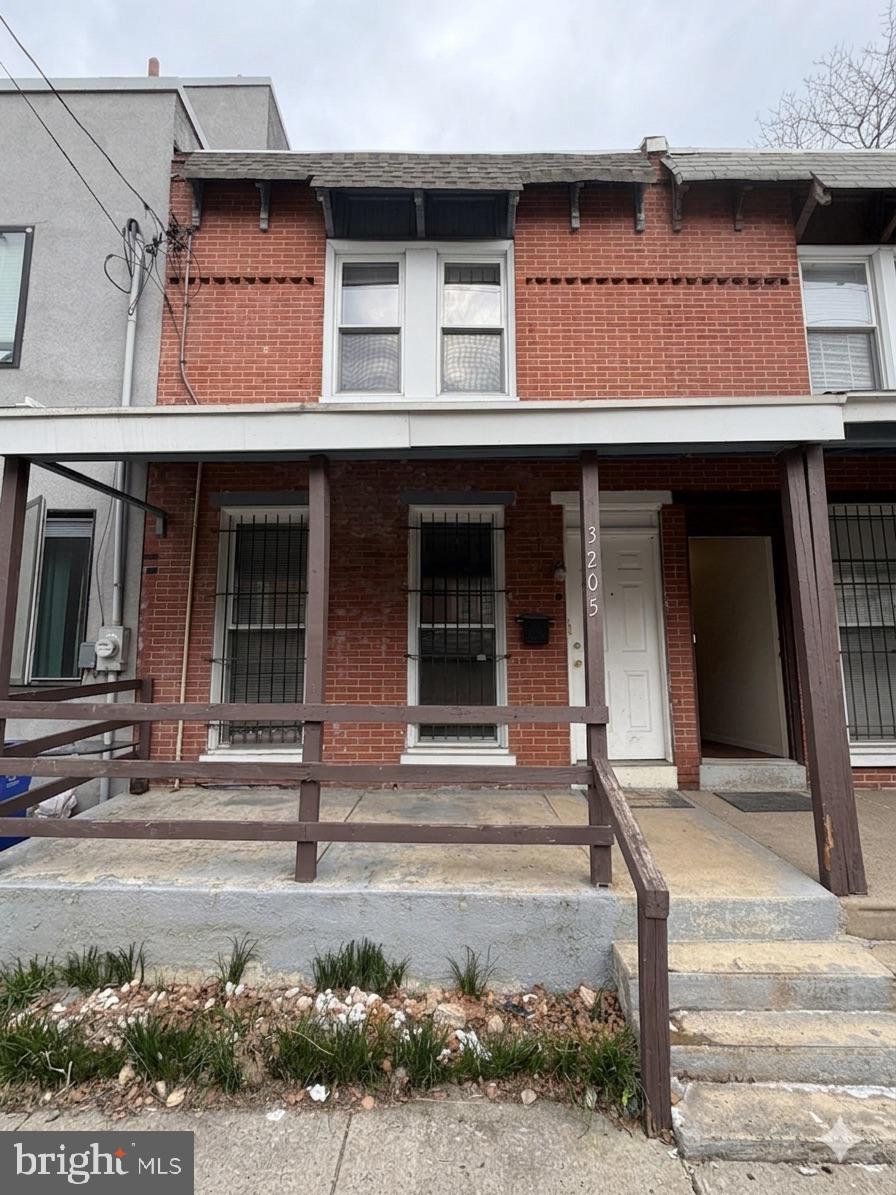
PHILADELPHIA
3205 PEARL STREET
3 Beds
2 Baths
1,026 Sq.Ft.
$275,000
MLS#: PAPH2607264

PHILADELPHIA
3656 RICHMOND STREET
4 Beds
2 Baths
1,491 Sq.Ft.
$375,000
MLS#: PAPH2552496
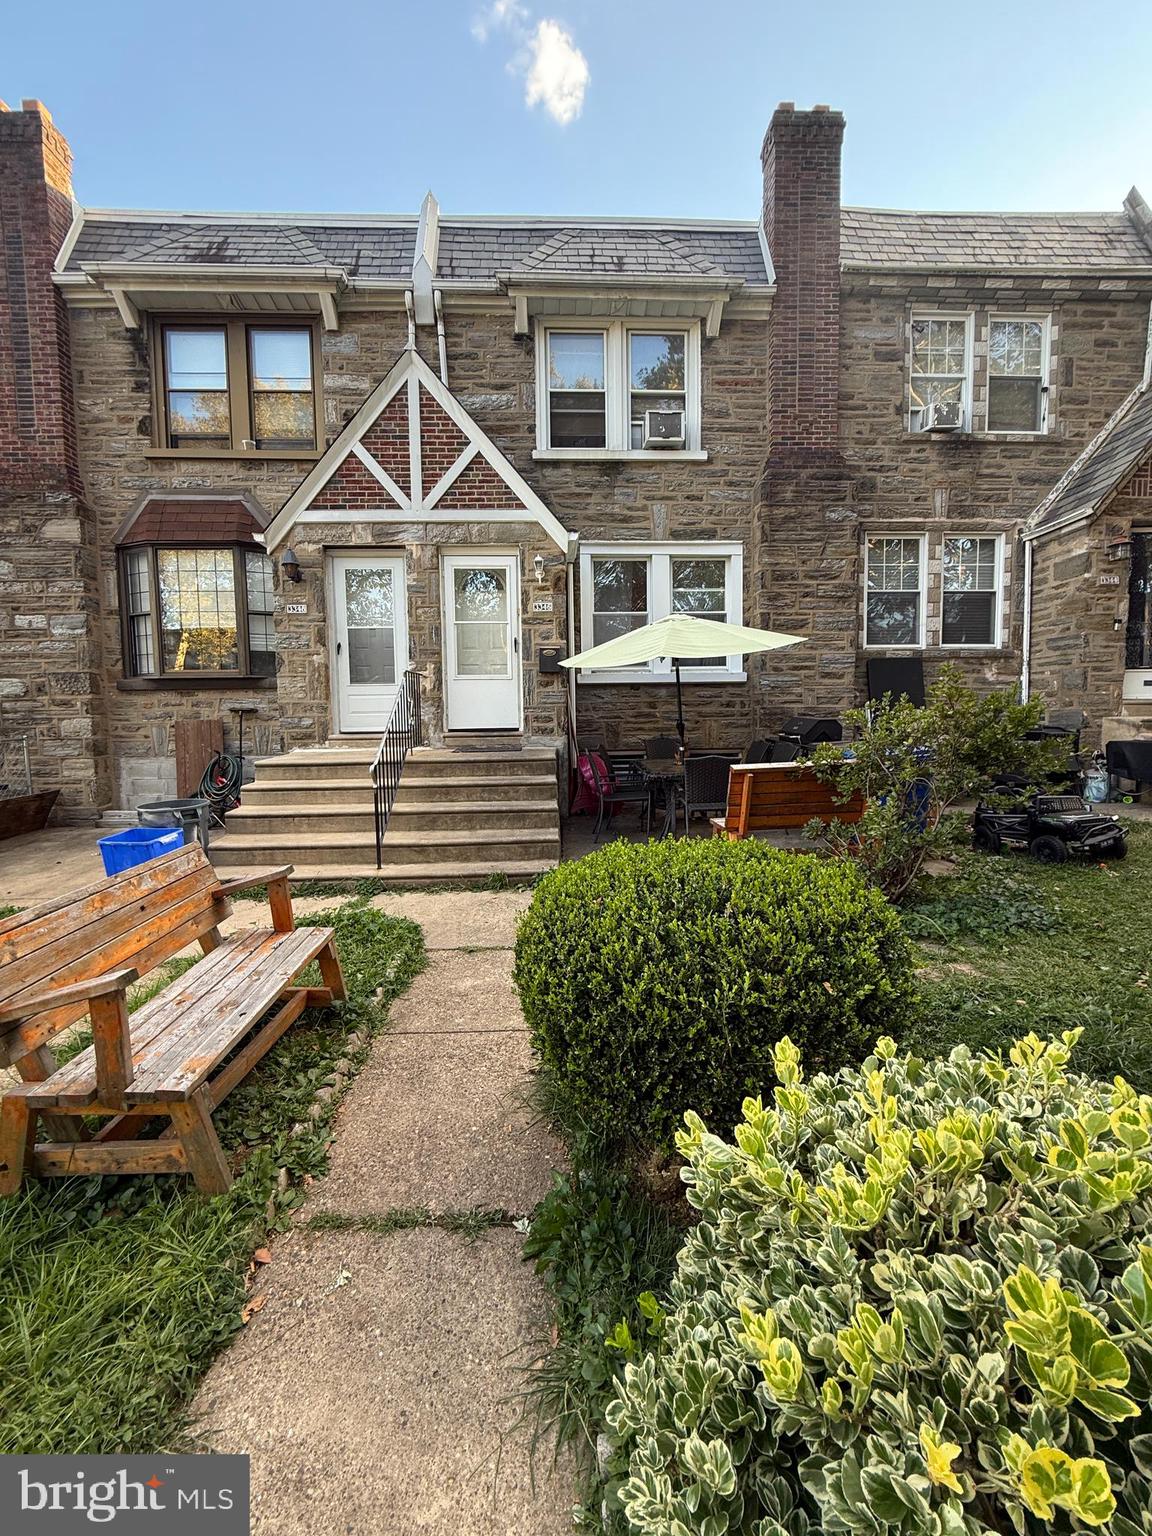
PHILADELPHIA
3346 LONGSHORE AVENUE
3 Beds
1 Baths
1,441 Sq.Ft.
$269,900
MLS#: PAPH2531974

PHILADELPHIA
717 S CHRIS COLUMBUS BOULEVARD 517
2 Beds
2 Baths
1,293 Sq.Ft.
$385,000
MLS#: PAPH2558970

PHILADELPHIA
4310 WALLACE STREET
5 Beds
4 Baths
1,899 Sq.Ft.
$380,000
MLS#: PAPH2518922
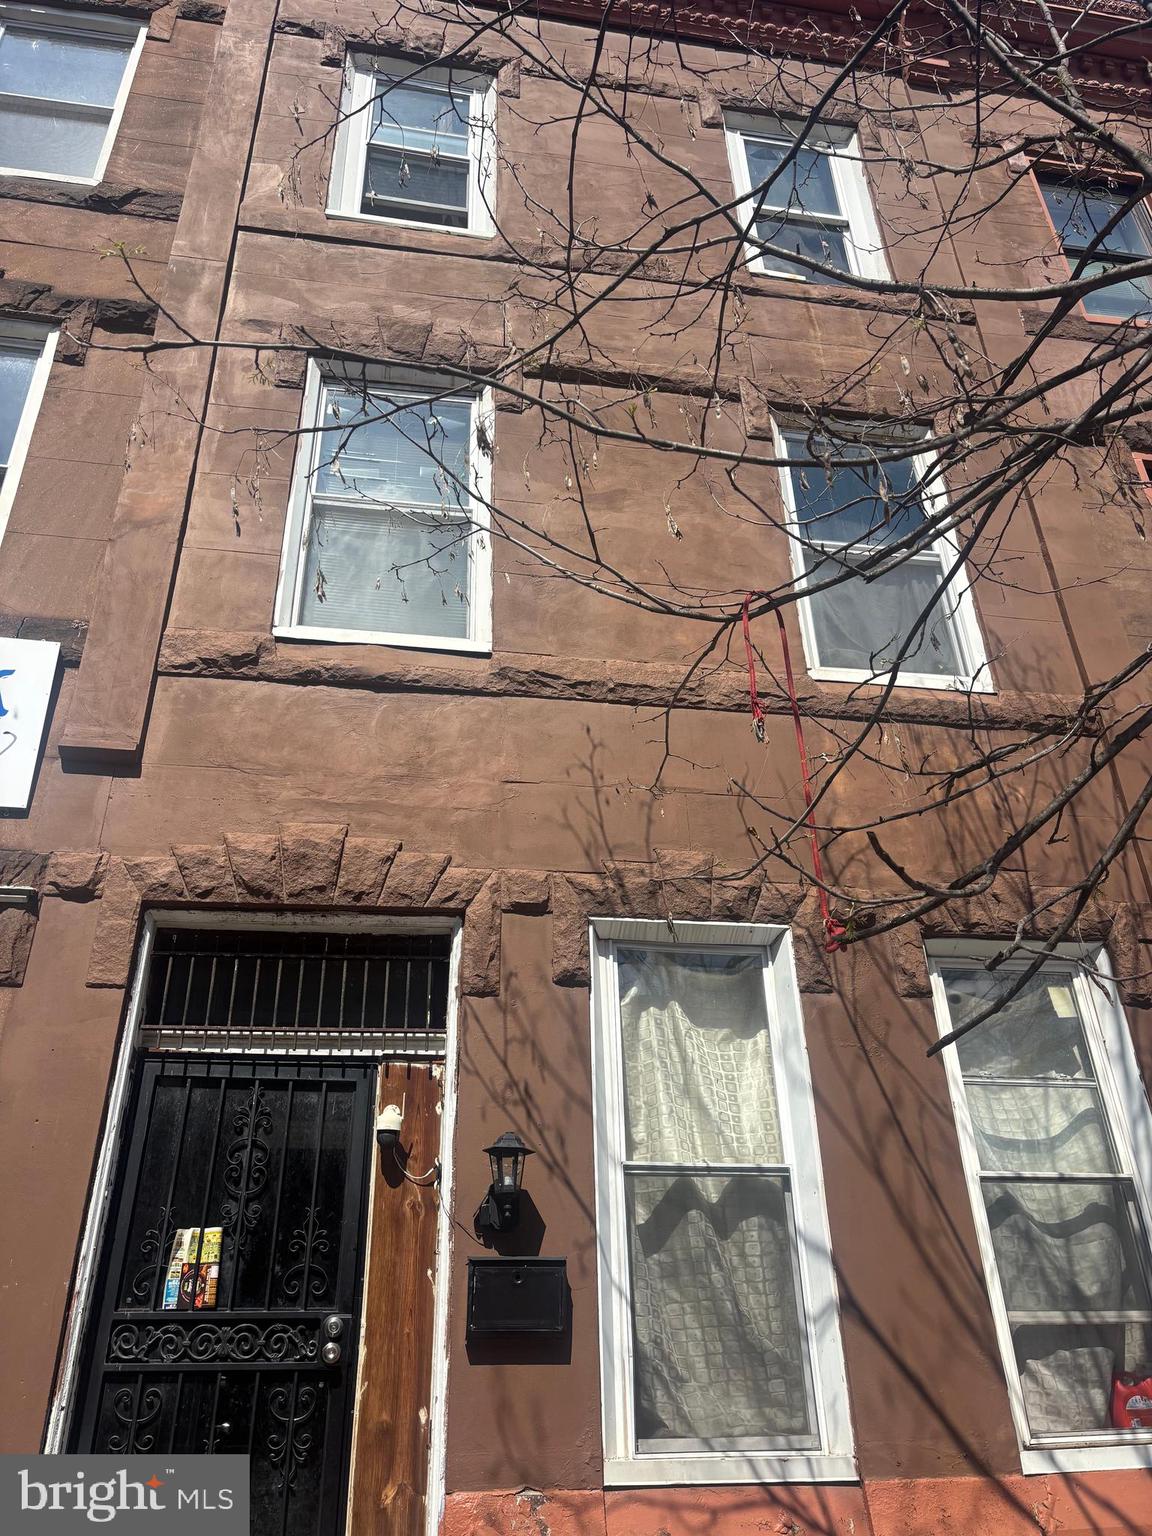
PHILADELPHIA
3105 W DIAMOND STREET
7 Beds
3 Baths
2,906 Sq.Ft.
$265,000
MLS#: PAPH2603772
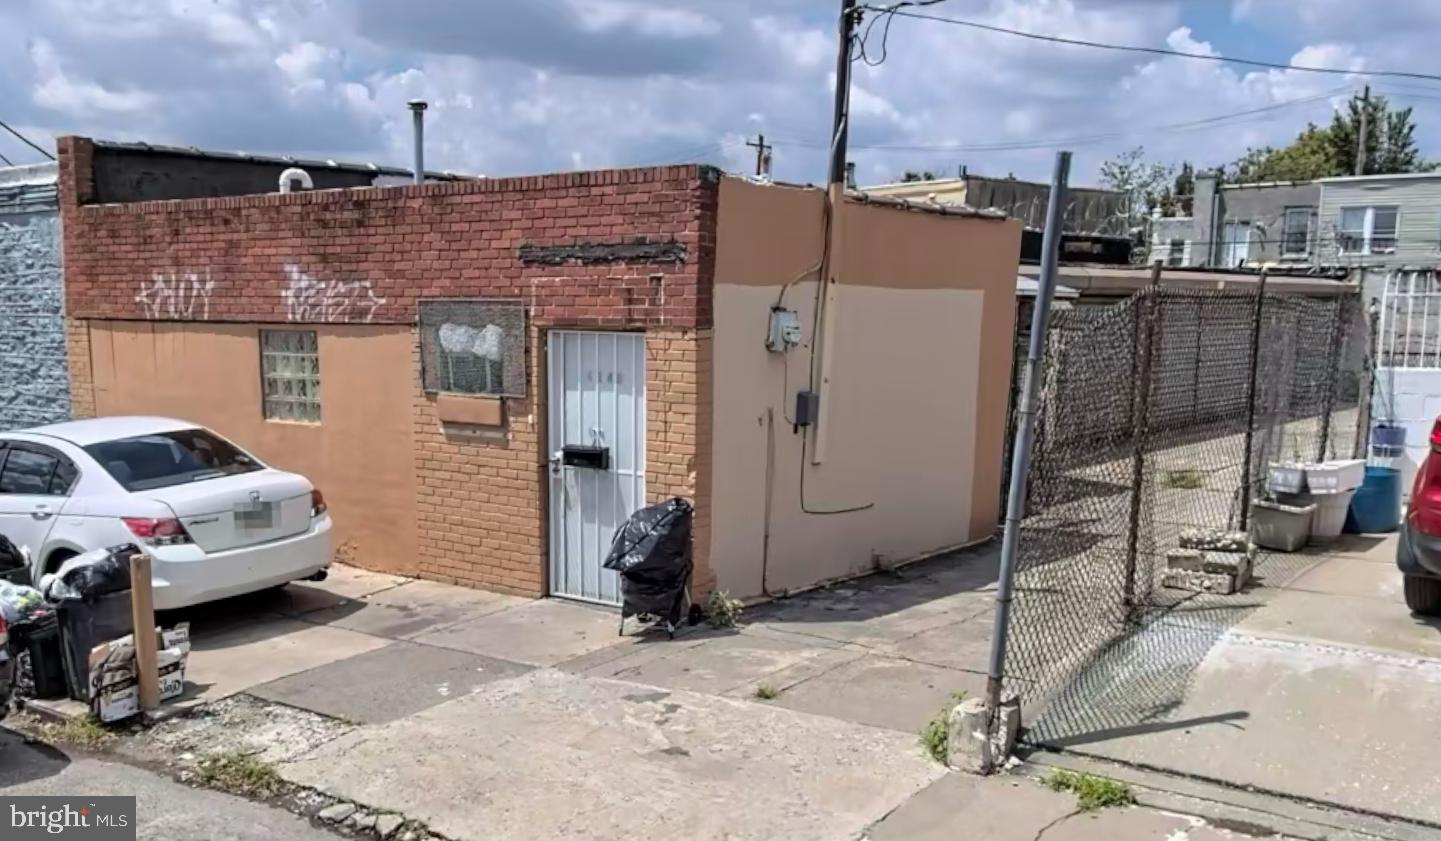
PHILADELPHIA
4348 50 N MARSHALL STREET
2 Beds
1 Baths
1,405 Sq.Ft.
$294,900
MLS#: PAPH2548384

PHILADELPHIA
1537 N 30TH STREET
3 Beds
2 Baths
1,130 Sq.Ft.
$314,900
MLS#: PAPH2621654
