Features & Amenities

Interior

  • Other Interior Features

    Kitchen Island, Pantry, Walk-In Closet(s), Recessed Lighting, High Ceilings

  • Total Bedrooms

    4

  • Bathrooms

    2

  • 1/2 Bathrooms

    1

  • Above Grade Finished Area

    2289.0

  • Basement YN

    YES

  • Cooling YN

    YES

  • Cooling

    Central Air, Electric

  • Fireplace YN

    YES

  • Heating YN

    YES

  • Heating

    Propane, Central, Forced Air

  • Pet friendly

    Yes

Exterior

  • Garage

    No

  • Construction Materials

    Vinyl Siding, Brick, Asphalt, Concrete

  • Parking

    Asphalt, On Street, Driveway, Parking Lot

  • Patio and Porch Features

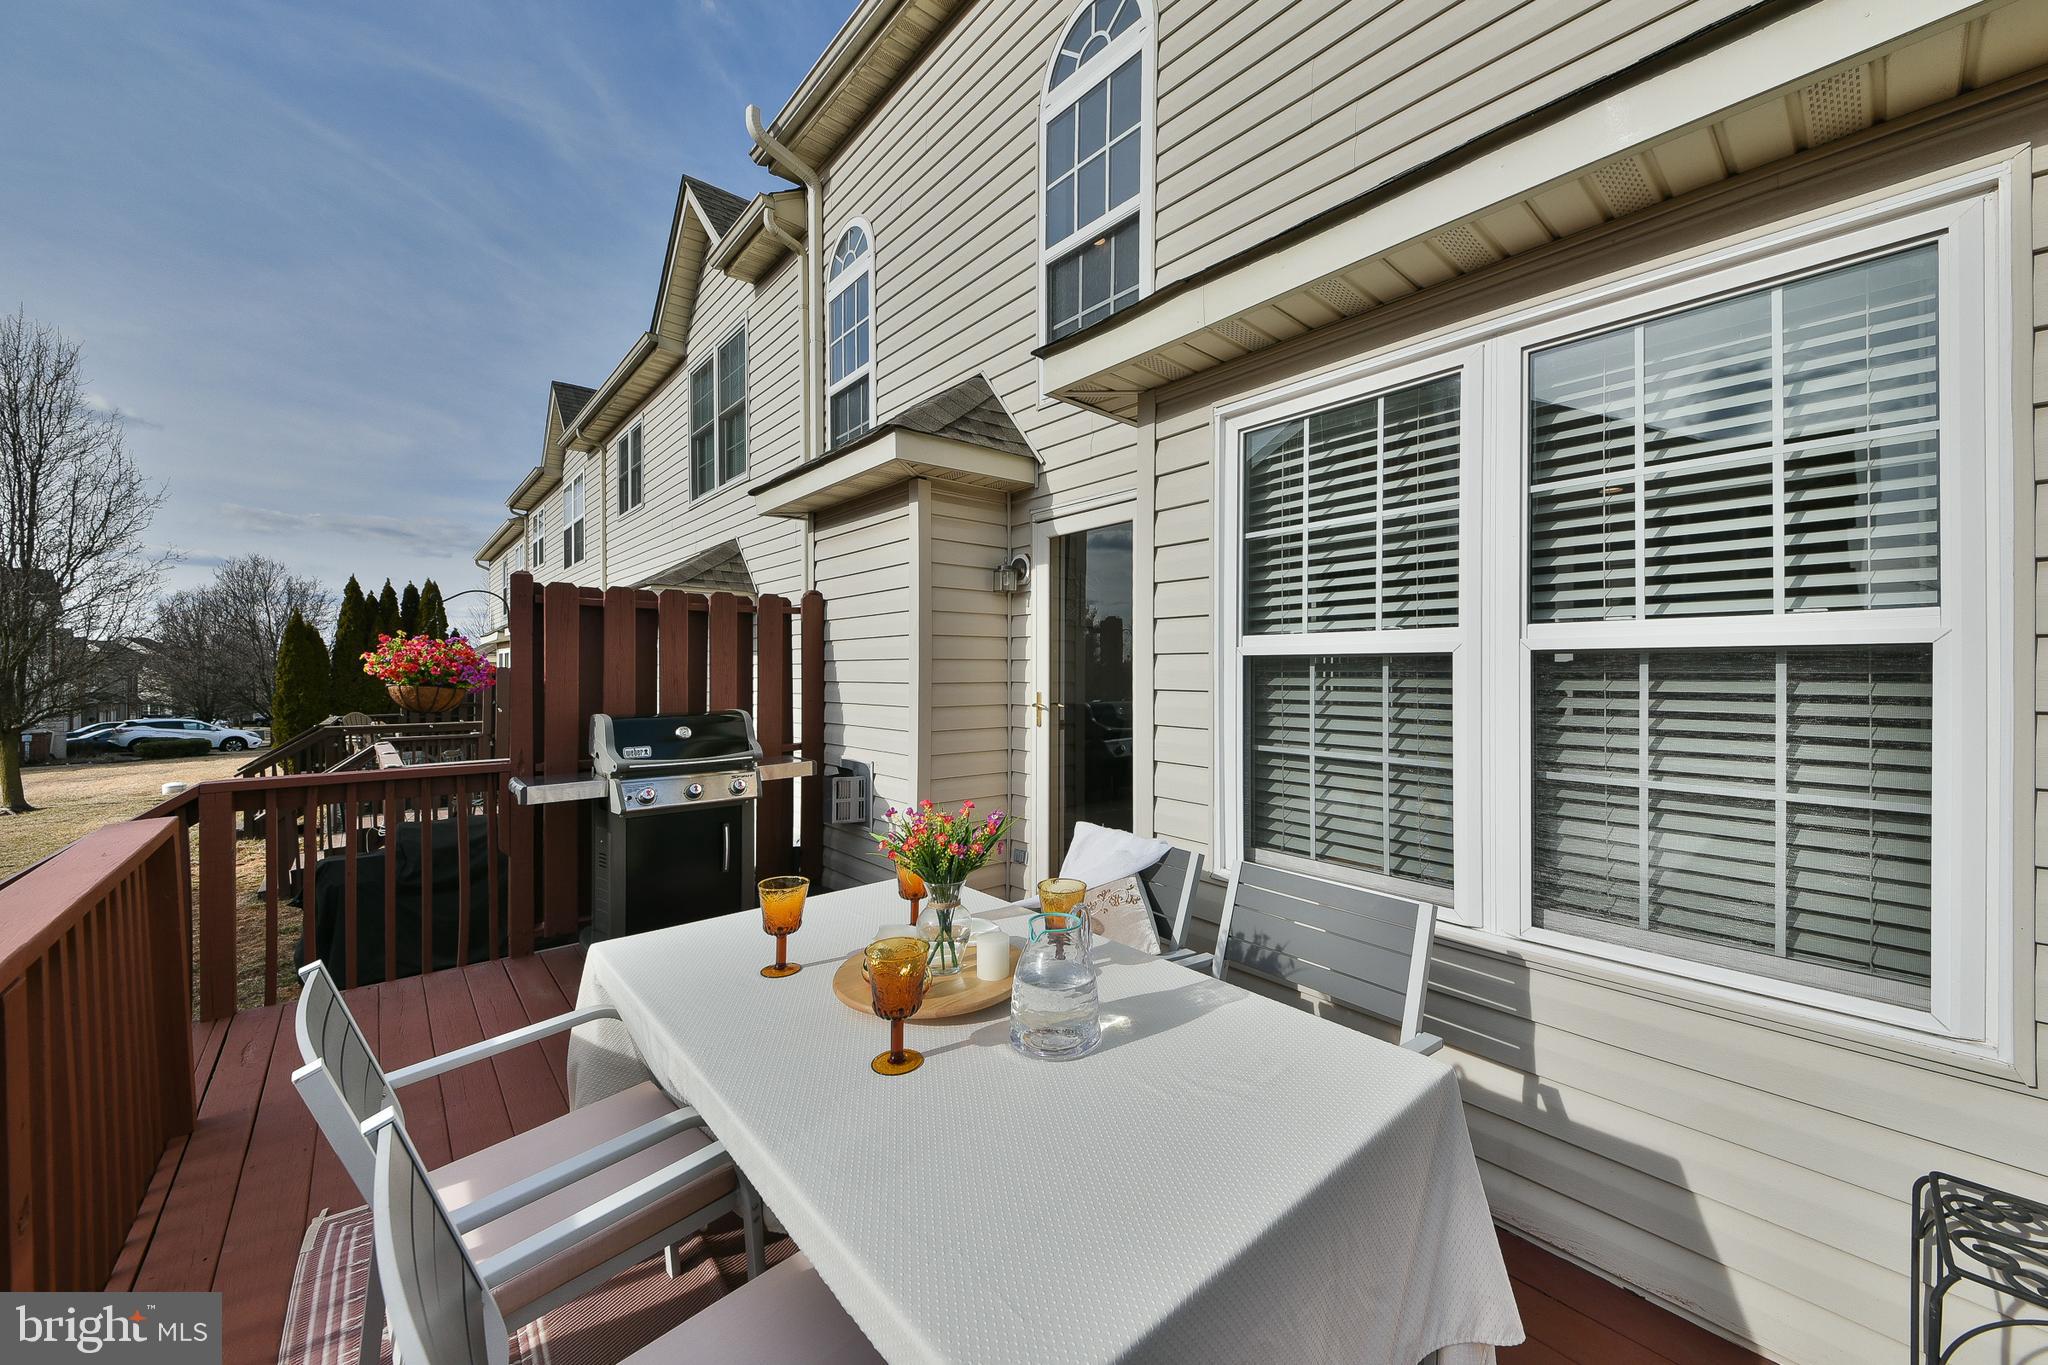
    Deck

  • Pool

    No

  • Waterfront YN

    NO

  • View

    Street, Trees/Woods

Area & Lot

  • Lot Size(acres)

    0.12

  • Lot Size(square feet)

    5254.0

  • Property Type

    Residential

  • Property Sub Type

    Townhouse

  • Architectural Style

    A-Frame, Bi-level, Loft

Price

  • Sales Price

    $499,000
  • Tax Amount

    $7,792

  • Zoning

    Residential

  • Sq. Footage

    2, 289

  • Price/SqFt

    $217

HOA

  • Association

    YES

  • Association Fee

    $150

  • Association Fee Frequency

    Monthly

  • Association Fee Includes

    N/A

School District

  • Elementary School

    VERNFIELD

  • Middle School

    INDIAN VALLEY

  • High School

    SOUDERTON AREA SENIOR

Property Features

  • Stories

    2

  • New Construction

    NO

  • Accessibility Features

    Accessible Doors

  • Foundation Details

    Concrete Perimeter, Slab

  • Senior Community YN

    NO

  • Sewer

    Public Sewer

  • Tax Lot

    020

  • Water Source

    Public

Schedule a Showing

Showing scheduled successfully.

<
>
IN PERSON
VIA CHAT

What is 3 + 4 ?


Change time

Mortgage calculator

Estimate your monthly mortgage payment, including the principal and interest, property taxes, and HOA. Adjust the values to generate a more accurate rate.

Your payment

Principal and Interest:

$

Property taxes:

$

HOA fees:

$

Total loan payment:

$

Total interest amount:

$

Location

County

MONTGOMERY

Elementary School

VERNFIELD

Middle School

INDIAN VALLEY

High School

SOUDERTON AREA SENIOR

Listing Courtesy of KAMLESH J PATEL , Coldwell Banker Hearthside Realtors

RealHub Information is provided exclusively for consumers' personal, non-commercial use, and it may not be used for any purpose other than to identify prospective properties consumers may be interested in purchasing. All information deemed reliable but not guaranteed and should be independently verified. All properties are subject to prior sale, change or withdrawal. RealHub website owner shall not be responsible for any typographical errors, misinformation, misprints and shall be held totally harmless.

Agent Nick Polinchock

Owner, Chief Executive Officer, Portfolio Advisor

Nick Polinchock

Call Nick today to schedule a private showing.


* Listings on this website come from the FMLS IDX Compilation and may be held by brokerage firms other than the owner of this website. The listing brokerage is identified in any listing details. Information is deemed reliable but is not guaranteed. If you believe any FMLS listing contains material that infringes your copyrighted work please click here to review our DMCA policy and learn how to submit a takedown request.© 2024 FMLS.
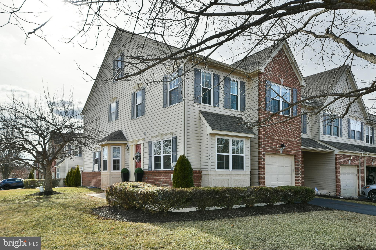
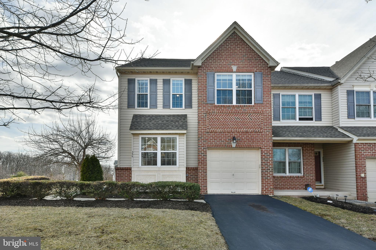
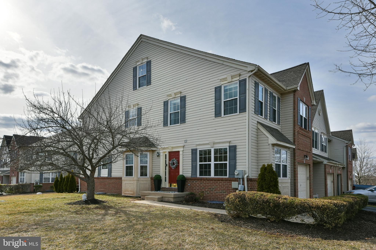
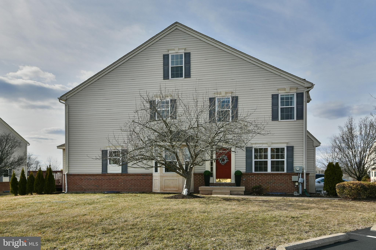
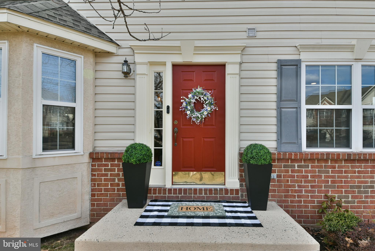
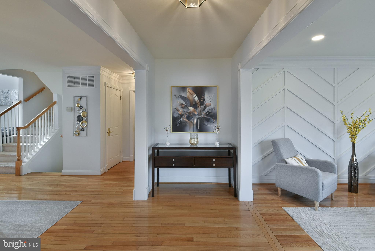
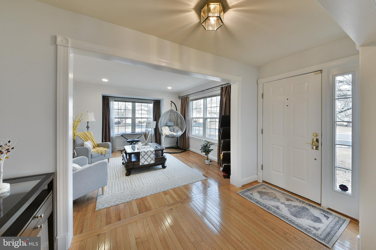
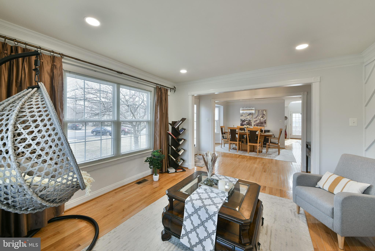
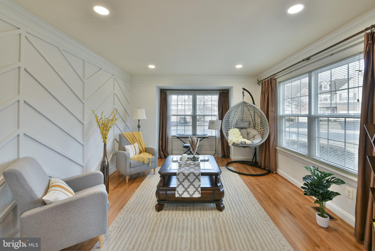
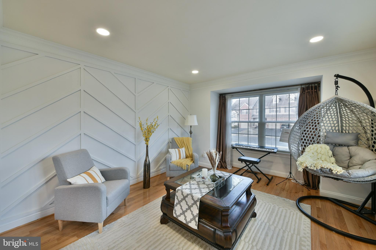
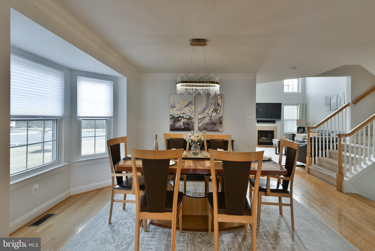
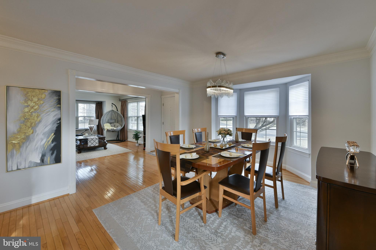
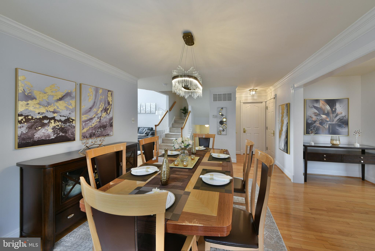
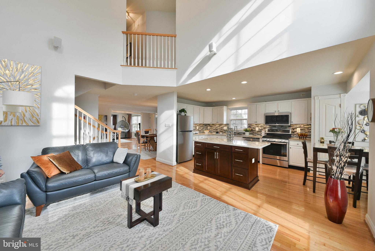
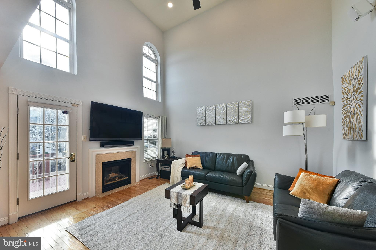
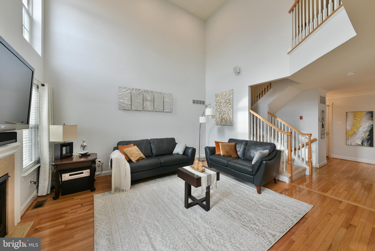
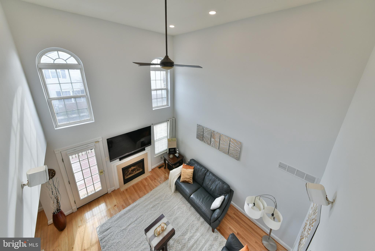
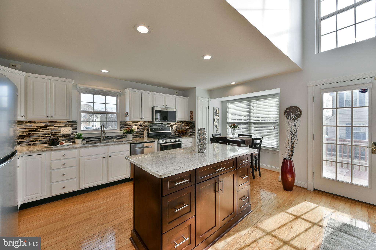
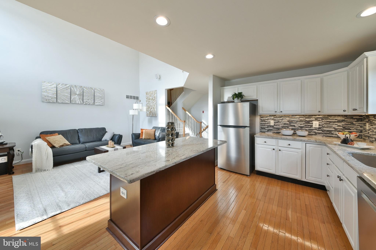
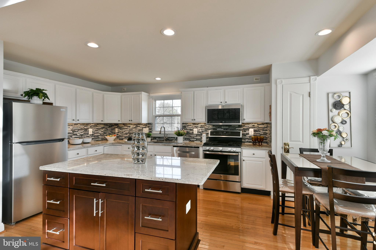
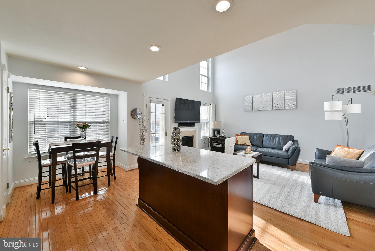
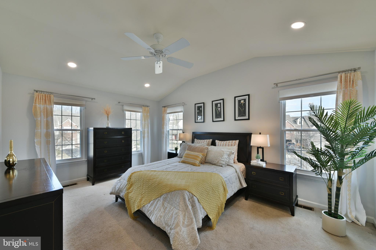
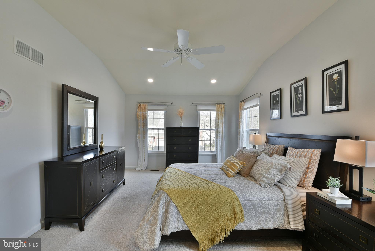
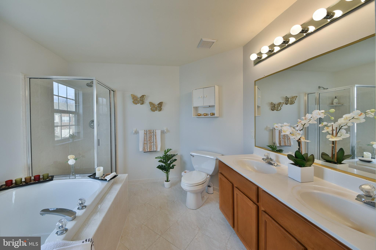
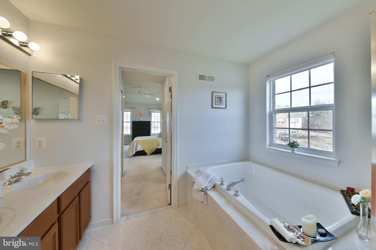
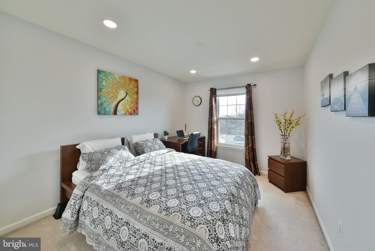
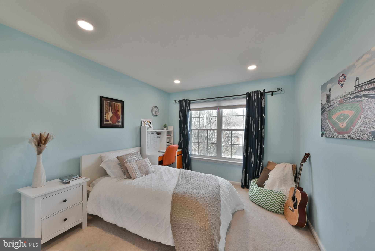
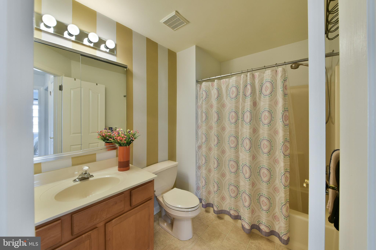
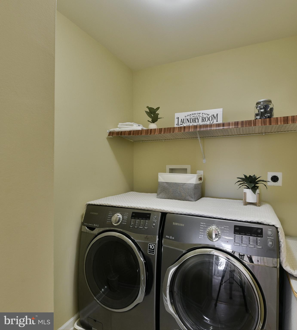
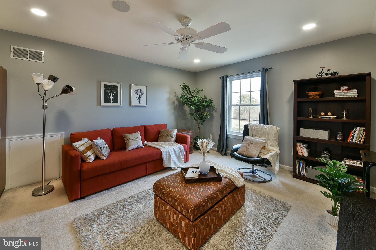
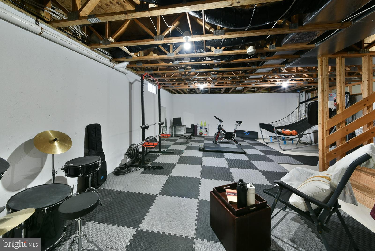
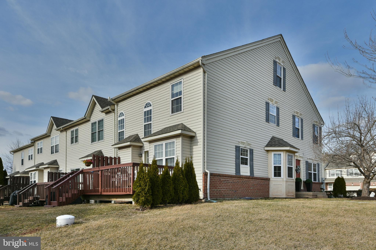
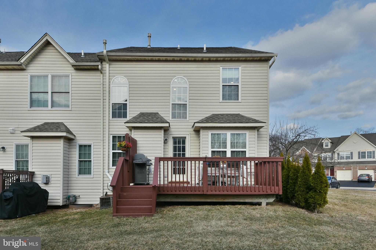
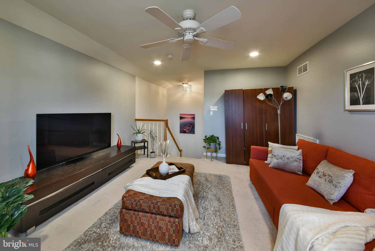
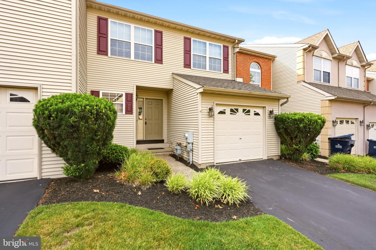
Experience the perfect blend of elegance and comfort in this exceptional end-unit townhome in the desirable Belcourt Manor Community, located on a peaceful cul-de-sac. Bathed in natural light, this well-maintained home is move-in ready, ideal for relaxation and entertainment. Step inside to a welcoming open floor plan that effortlessly connects the living, dining, and family rooms. The living area impresses with its stylish accent wall, while the two-story family room soars with upper-level windows, bathing the space in sunlight. A gas fireplace with a marble surround adds warmth and charm, making it the ideal spot to unwind. The centerpiece of the main level is the stunning renovated kitchen, showcasing granite countertops, stainless steel appliances, and ample cabinetry. The kitchen seamlessly extends to the private deck, perfect for hosting outdoor gatherings or simply enjoying serene green views. Rich hardwood floors throughout the first floor add a touch of sophistication, enhanced by a crystal chandelier in the dining area that radiates elegance. Fine millwork, exquisite trim and moldings in the first floor, and upgraded recessed lighting throughout all three floors provides luxurious ambiance.Ascend the elegant wooden staircase to the second level, featuring generously sized bedrooms. The master bath offers a cathedral ceiling, walk-in closet, and a luxurious soaking tub for ultimate relaxation, complemented by a convenient hall bath and laundry room. The finished third-floor loft serves as a versatile space for a home office, playroom, or fourth bedroom.The unfinished basement serves as a home gym and game area with durable flooring and customization potential. Recent upgrades, including a new roof, water heater, windows, and a fully renovated kitchen, enhance modern living and provide peace of mind.

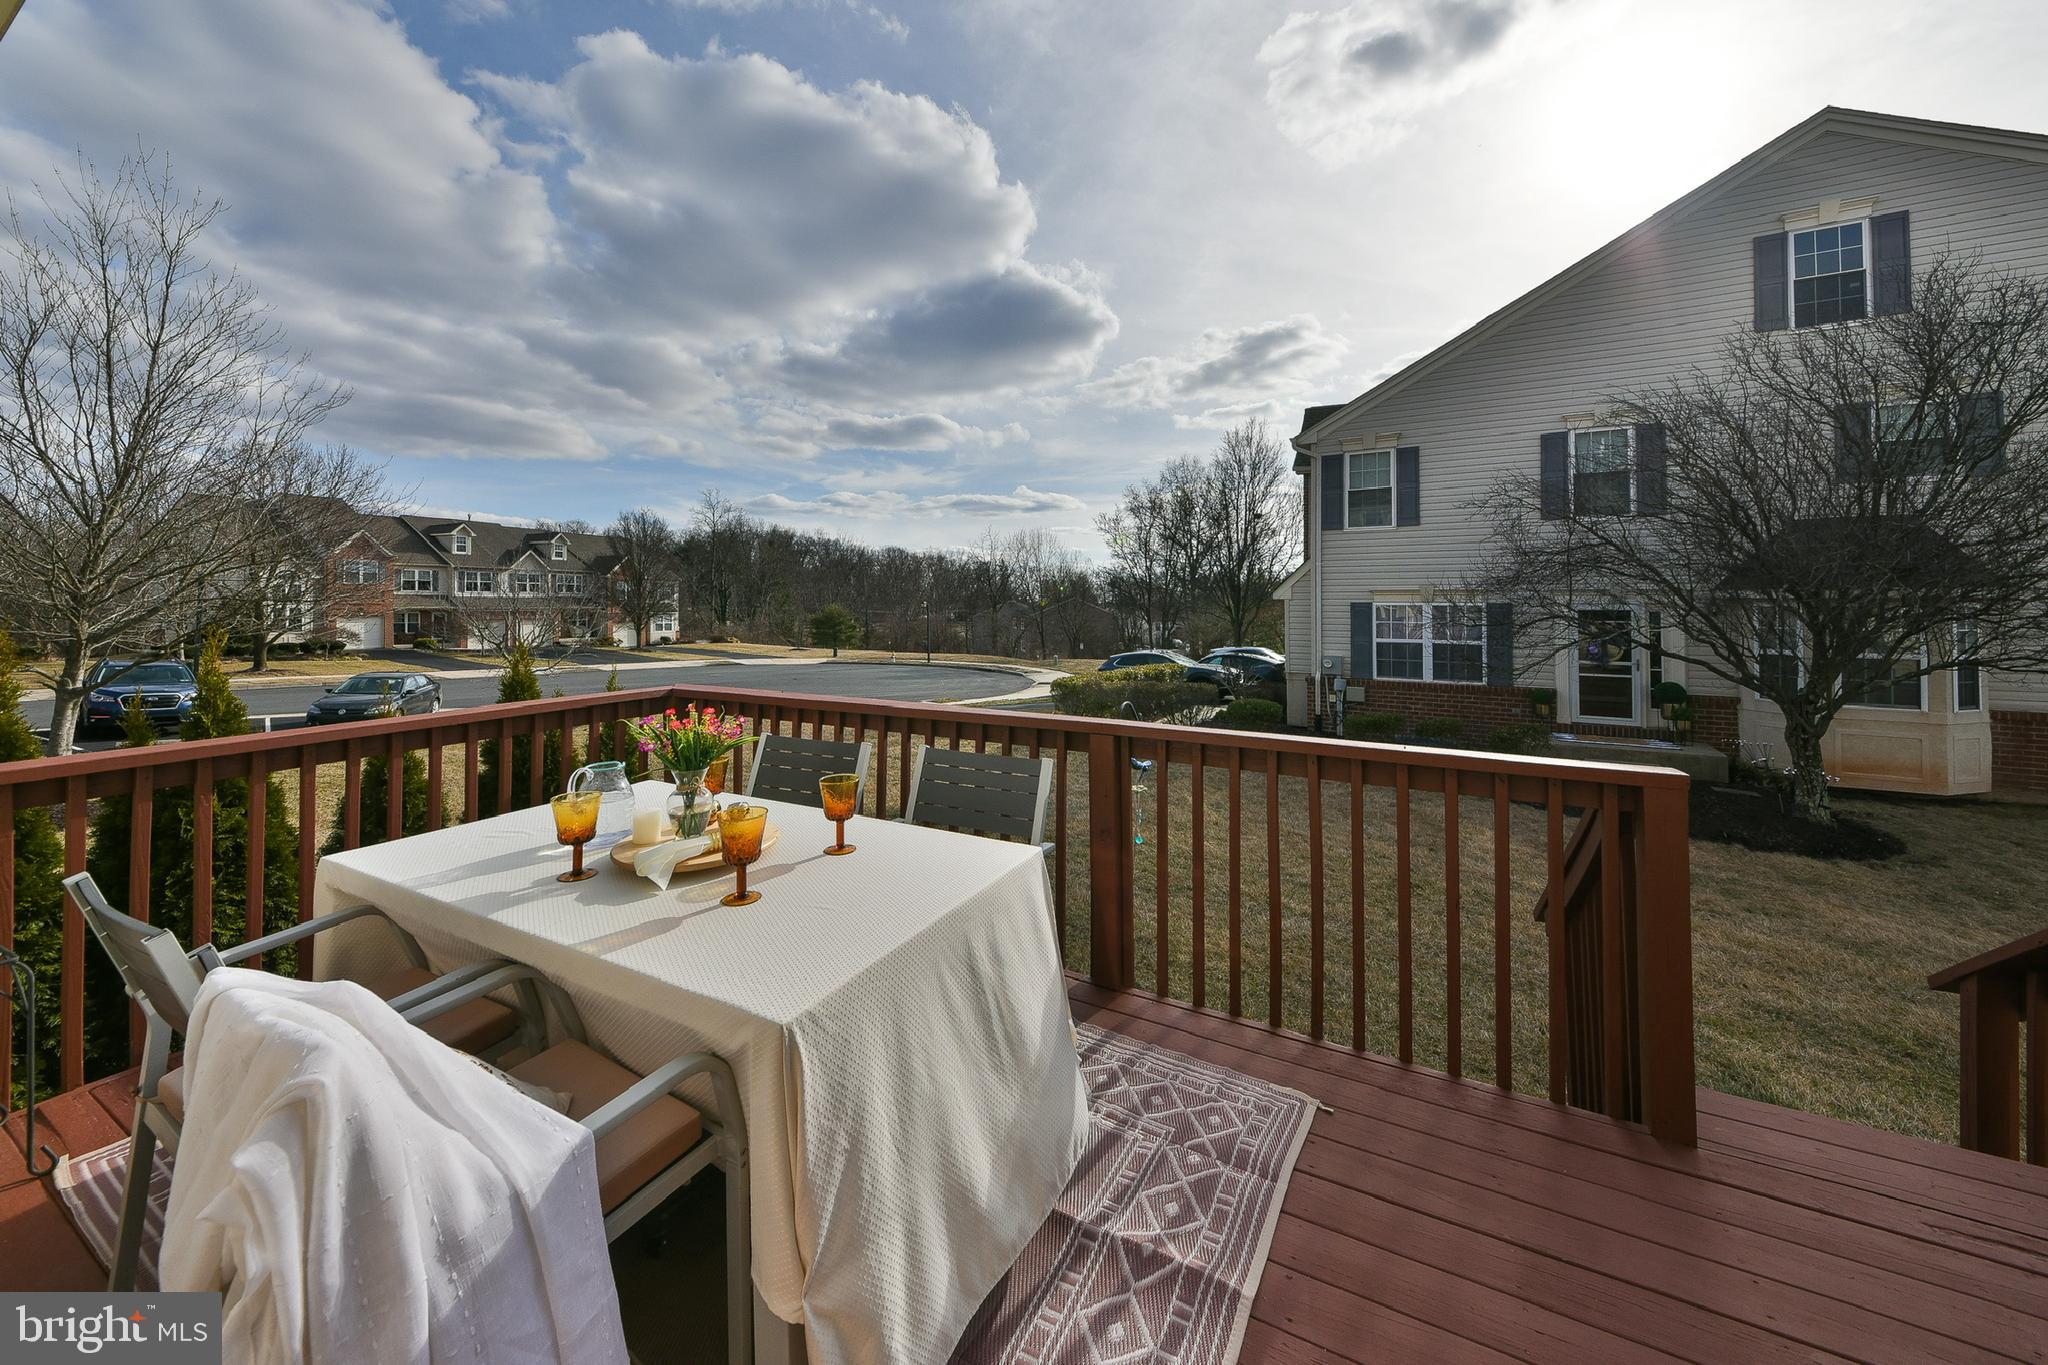
A one-car garage and a driveway for two more vehicles provide ample parking. Enjoy expansive green views from the back deck and the prime location just minutes from the Lansdale Turnpike exit, shopping centers, and access to Harleysville walking trails, perfect for a healthy lifestyle.

1. "Modern Kitchen and  Expansive Granite Island"
2. Sun filled Bright & Open Layout"
3. Feels Like a Single Family Home
4. Smart Technology

Don’t let this opportunity pass by—schedule your showing today and make this spectacular house your new home!

356 BELCOURT WAY

Message successfully sent.

What would you like to know?

What is 3 + 4 ?

I agree to receive email communication and understand I can unsubscribe at any time.

I agree to be contacted by TNT Real Estate Solutions via call, email, and text for real estate services. To opt out, you can reply 'stop' at any time or reply 'help' for assistance. You can also click the unsubscribe link in the emails. Message and data rates may apply. Message frequency may vary. Privacy Policy

Related Properties

MOVE-IN READY! Welcome to The Fields at Jacobs Way, where luxury, convenience, and low-maintenance living come together. This beautifully appointed Pennington I townhome offers 1,883 sq. ft. of thoughtfully designed living space featuring 3 bedrooms, 2 full baths, 2 half baths, and a finished lower level. The striking modern stone exterior with bay window creates exceptional curb appeal, while the 11' x 6' Trex deck provides the perfect outdoor space for relaxing or entertaining. The open-concept main level showcases a spacious family room, designer kitchen, and dining area ideal for everyday living and hosting guests. The finished lower level with half bath offers flexible space for a home office, fitness area, or recreation room. Upstairs, the owner's suite features a private bath and generous walk-in closet, complemented by two additional bedrooms and a full hall bath. Conveniently located just minutes from the PA Turnpike and major commuter routes, this home offers easy access to both the Lehigh Valley and Philadelphia, making it ideal for commuters seeking the perfect balance of suburban living and accessibility. Don't wait to build—move in now and start enjoying your new home today!
#PAMC2185466

HARLEYSVILLE

129 COBBLESTONE DRIVE JW 4-25

3 Beds

2 Baths

1,883 Sq.Ft.

$459,900

MLS#: PAMC2185466

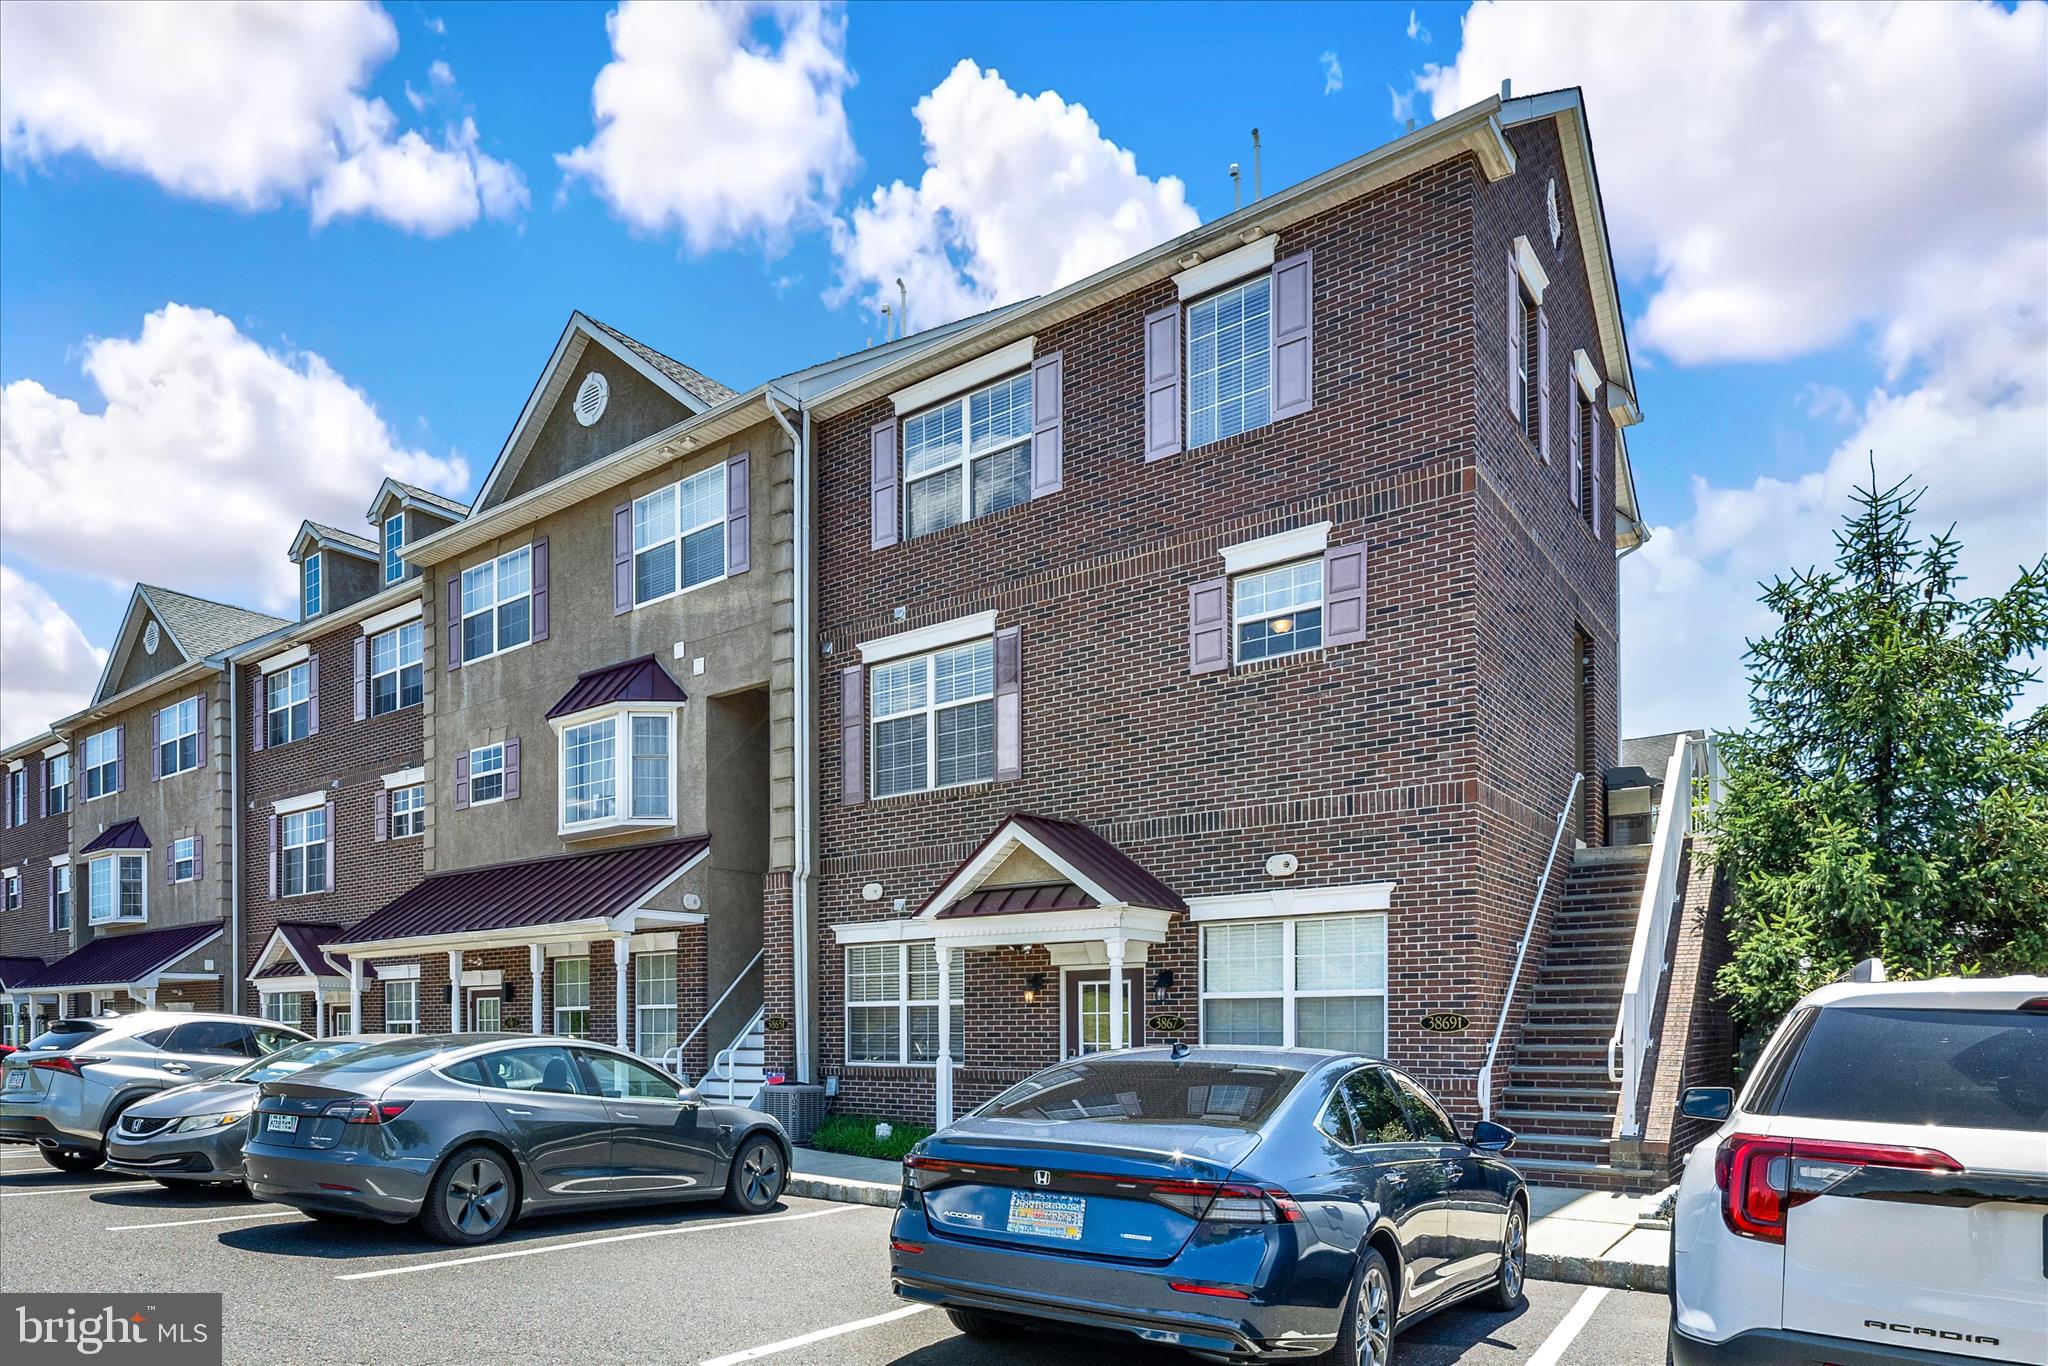
Welcome to Biltmore Estates! This immaculate 3-bedroom, 2.5-bath townhome offers comfortable, stylish living and is truly move-in ready. Step inside to a spacious, open floor plan featuring newer hardwood flooring, abundant natural light, and a large living room with additional closet storage.
The beautiful kitchen is designed for both everyday living and entertaining, showcasing stunning cabinetry, granite countertops, a ceramic tile backsplash, stainless steel appliances, a center island with seating, a pantry, and hardwood floors. Adjacent to the kitchen is a spacious dining area and inviting family room, along with a convenient main-level powder room.
Upstairs, the primary suite offers a large walk-in closet and a private ensuite bath featuring dual vanities, a soaking tub, separate shower, and linen closet. Two additional generously sized bedrooms share a full hall bath. You'll also appreciate the convenient upper-level laundry room, spacious hallway with an additional linen closet, and attic storage providing plenty of extra space.
Additional highlights include upgraded fixtures, ceiling fans in all bedrooms, newer flooring throughout, natural gas heat, central air, public water and sewer, and an HVAC system installed in 2023 with a transferable 10-year warranty. Enjoy relaxing evenings on the private balcony—perfect for grilling or unwinding after a long day.
The low-maintenance HOA covers lawn care, snow removal, trash service, and more. Residents enjoy access to a private neighborhood walking trail and an unbeatable location within walking distance of charming downtown Skippack, known for its unique shops, restaurants, and year-round community events. Conveniently located near Evansburg State Park, major highways, and shopping, this home offers the perfect combination of convenience, comfort, and lifestyle.
Don't miss this opportunity to own a beautifully maintained home in one of Skippack's most desirable communities! Click on the picture of the Video at the top of the page to tour the home.
#PAMC2184630

HARLEYSVILLE

3869 ASHLAND DRIVE F2

3 Beds

2 Baths

1,826 Sq.Ft.

$415,900

MLS#: PAMC2184630

Phase 2 is now underway at Lederach Village, introducing Isabelle Court , a new collection of thoughtfully designed two-floor living townhomes in the heart of Harleysville.  Welcome to Lederach Village, where timeless design meets modern luxury. This exclusive community now features one and two -level home designs that offer open layouts, elegant finishes, and an emphasis on comfortable, easy living. 
  Inside, homeowners will enjoy chef-inspired kitchens with quartz countertops, high-end cabinetry, designer fixtures, and spacious center islands — perfect for entertaining and everyday living. Homes are beautifully finished with 7" plank engineered flooring and carpeting, creating a warm and sophisticated atmosphere throughout.
The private primary suite serves as a relaxing retreat, complete with a beautifully appointed primary bath featuring tile finishes, elegant fixtures, and generous cabinetry. Additional bedrooms and full bathrooms provide comfortable accommodations for guests, family, or a home office.
These to-be-built homes feature open floor plans, private patios, and a prime location in the heart of Harleysville, just minutes from shopping, dining, parks, and golf courses. Buyers still have the opportunity to customize finishes and personalize their home, making each residence truly their own
#PAMC2182036

HARLEYSVILLE

411 ISABELLE COURT 201

2 Beds

2 Baths

1,867 Sq.Ft.

$410,000
MLS#: PAMC2182036

Phase 2 is now underway at Lederach Village, introducing Isabelle Court , a new collection of thoughtfully designed two-floor living townhomes in the heart of Harleysville.  Welcome to Lederach Village, where timeless design meets modern luxury. This exclusive community now features one and two -level home designs that offer open layouts, elegant finishes, and an emphasis on comfortable, easy living. 
 Inside, homeowners will enjoy chef-inspired kitchens with quartz countertops, high-end cabinetry, designer fixtures, and spacious center islands — perfect for entertaining and everyday living. Homes are beautifully finished with 7" plank engineered flooring and carpeting, creating a warm and sophisticated atmosphere throughout. The private primary suite serves as a relaxing retreat, complete with a beautifully appointed primary bath featuring tile finishes, elegant fixtures, and generous cabinetry. Additional bedrooms and full bathrooms provide comfortable accommodations for guests, family, or a home office.
These to-be-built homes feature open floor plans, private patios, and a prime location in the heart of Harleysville, just minutes from shopping, dining, parks, and golf courses. Buyers still have the opportunity to customize finishes and personalize their home, making each residence truly their own
#PAMC2186058

HARLEYSVILLE

417 ISABELLE COURT 201

2 Beds

2 Baths

1,867 Sq.Ft.

$410,000
MLS#: PAMC2186058
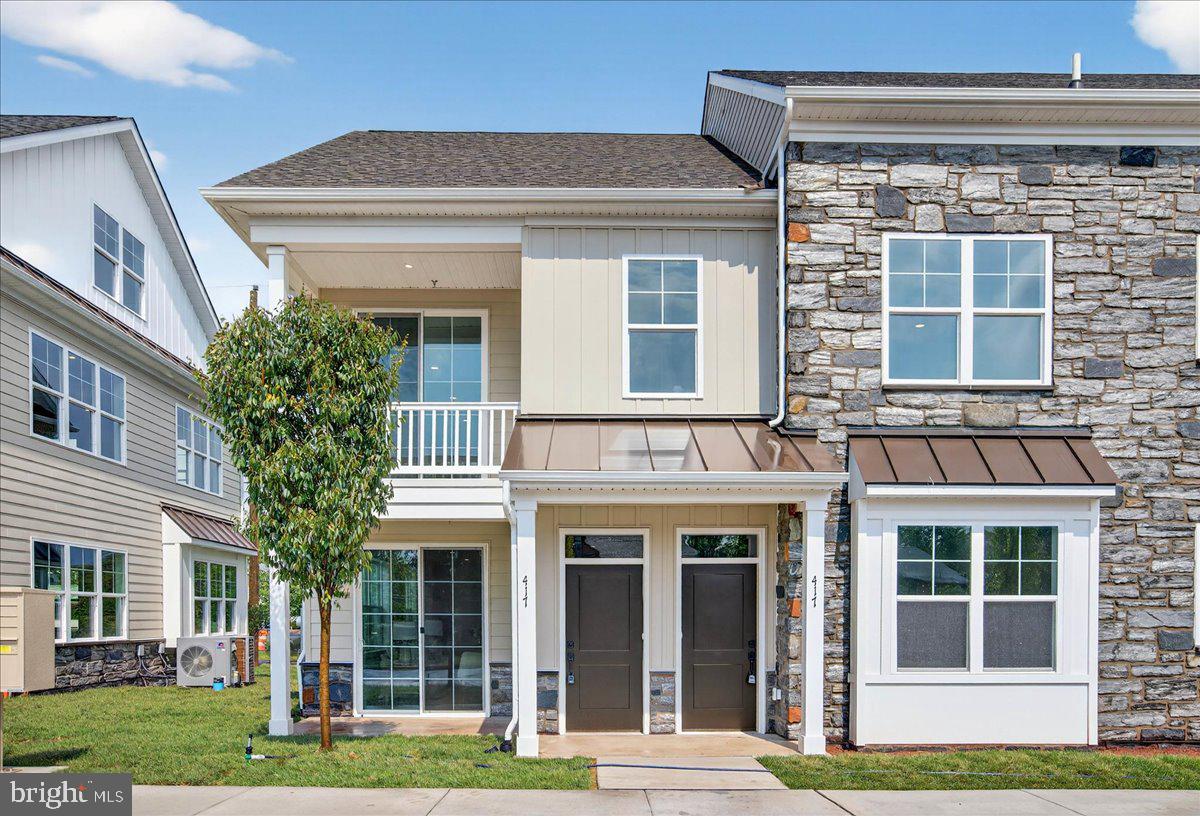
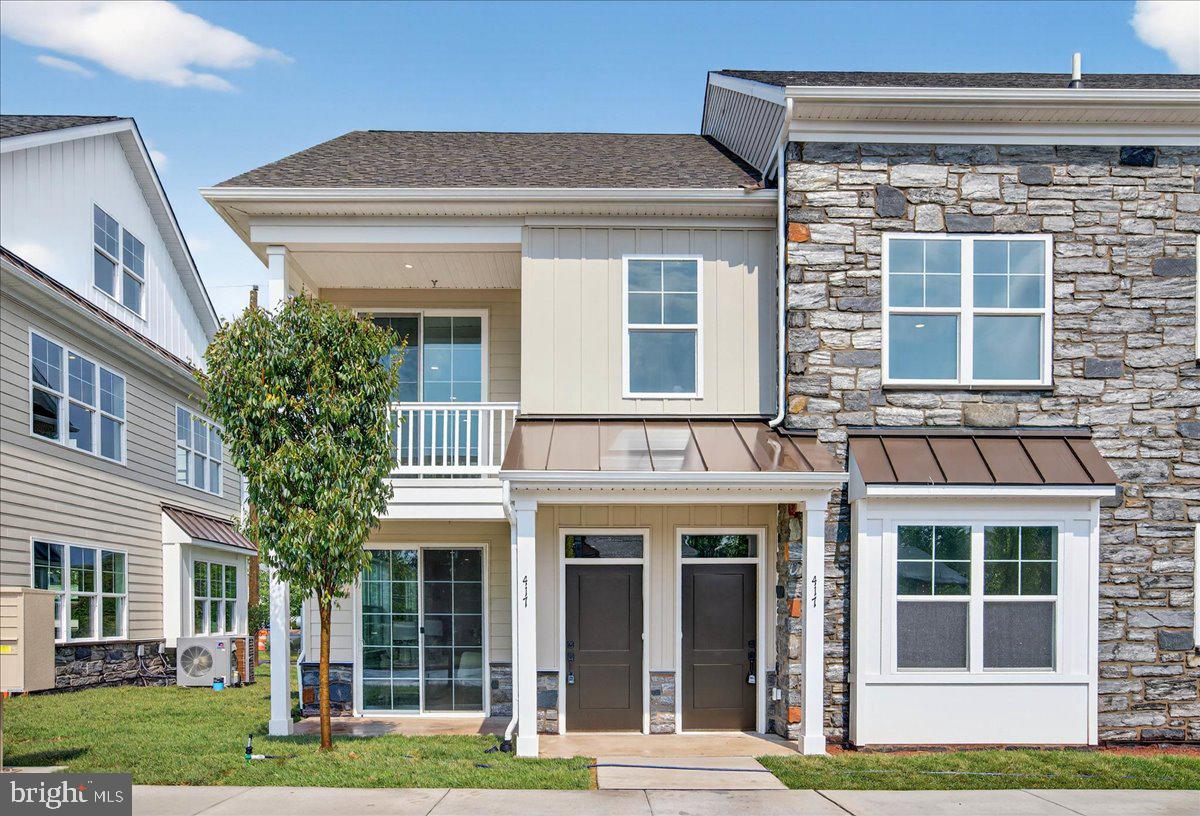
Phase 2 is now underway at Lederach Village, introducing Isabelle Court , a new collection of thoughtfully designed two-floor living townhomes in the heart of Harleysville.  Welcome to Lederach Village, where timeless design meets modern luxury. This exclusive community now features one and two -level home designs that offer open layouts, elegant finishes, and an emphasis on comfortable, easy living. 
This particular home is a bi-level design featuring 3 bedrooms and 3 full bathrooms, offering both space and flexibility for modern living.  Inside, homeowners will enjoy chef-inspired kitchens with quartz countertops, high-end cabinetry, designer fixtures, and spacious center islands — perfect for entertaining and everyday living. Homes are beautifully finished with 7" plank engineered flooring and carpeting, creating a warm and sophisticated atmosphere throughout.
The private primary suite serves as a relaxing retreat, complete with a beautifully appointed primary bath featuring tile finishes, elegant fixtures, and generous cabinetry. Additional bedrooms and full bathrooms provide comfortable accommodations for guests, family, or a home office.
These to-be-built homes feature open floor plans, private patios, and a prime location in the heart of Harleysville, just minutes from shopping, dining, parks, and golf courses. Buyers still have the opportunity to customize finishes and personalize their home, making each residence truly their own
#PAMC2177306

HARLEYSVILLE

425 ISABELLE COURT 101

2 Beds

2 Baths

2,667 Sq.Ft.

$480,000

MLS#: PAMC2177306
fields-at-jacobs-way/127-cobblestone-drive

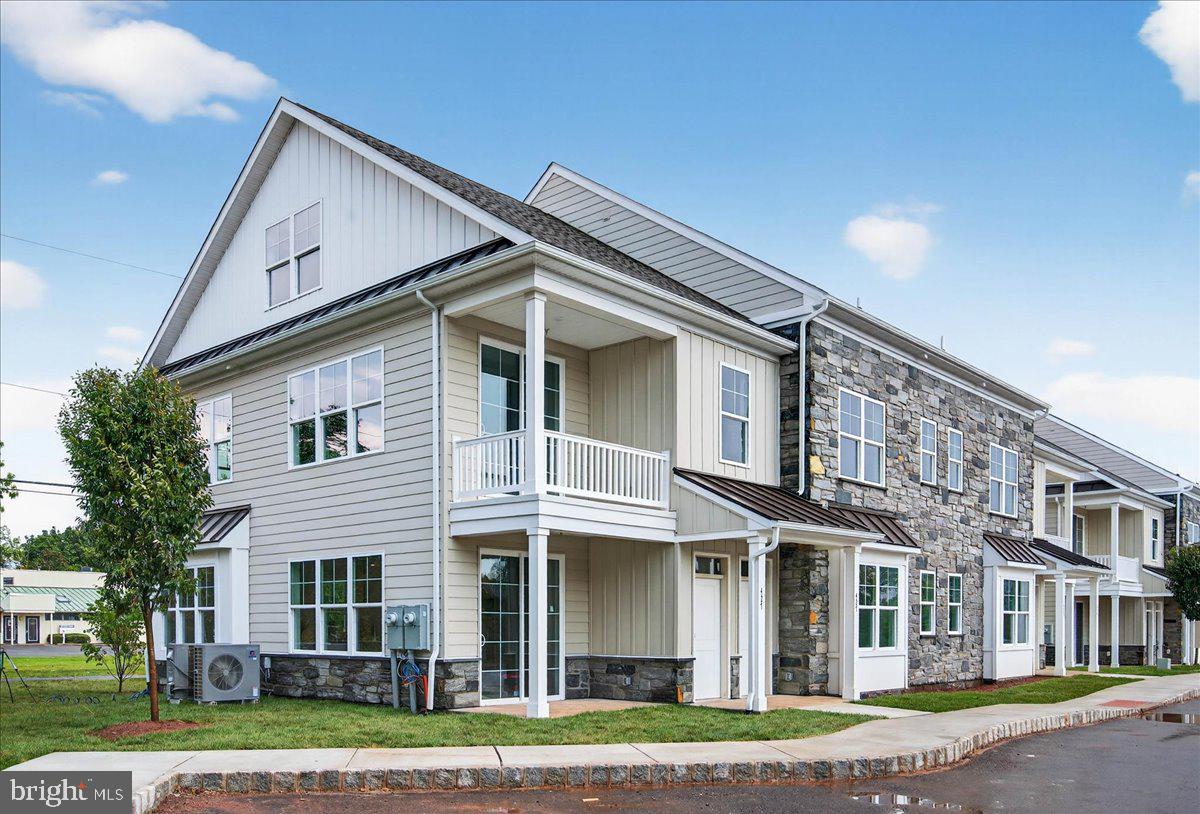
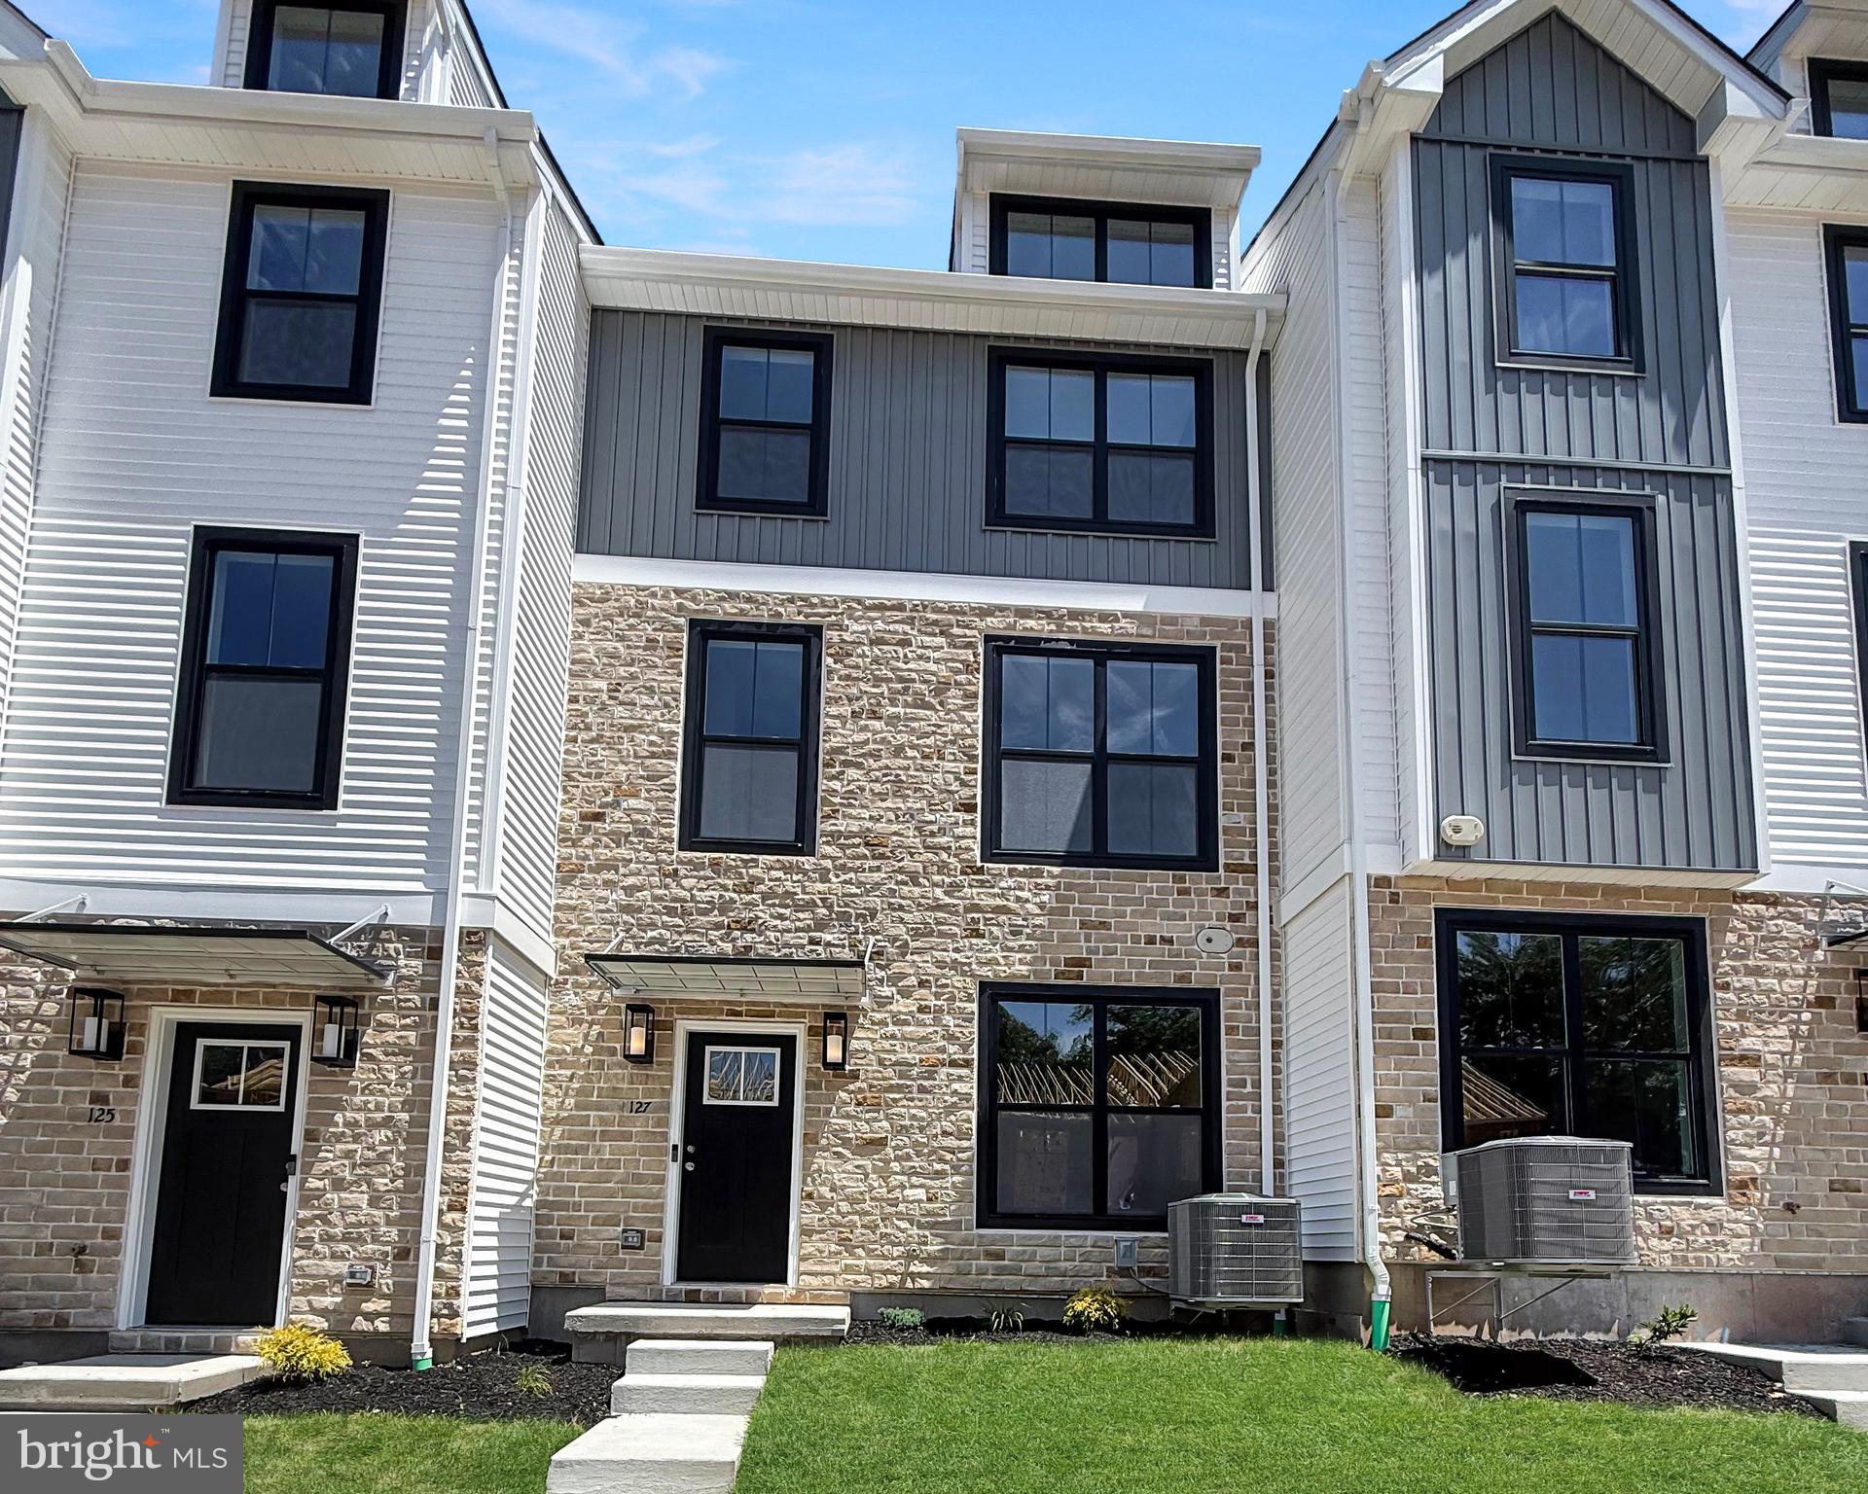
MOVE-IN READY! Discover luxury townhome living at The Fields at Jacobs Way in Harleysville. This beautifully designed Pennington I townhome offers 1,867 sq. ft. of thoughtfully crafted living space featuring 3 bedrooms, 2 full baths, 2 half baths, and a finished lower level. The striking modern stone exterior, one-car garage, and spacious 11' x 6' Trex deck provide both curb appeal and outdoor enjoyment. Inside, the open-concept design is perfect for everyday living and entertaining, while the finished lower level with half bath offers flexible space for a home office, gym, or recreation room. Upstairs, the owner's suite provides a private retreat with a spacious walk-in closet and en-suite bath. Conveniently located near the PA Turnpike, Routes 63, 73, and 113, with easy access to the Lansdale train station, this home offers an ideal commute to both Philadelphia and the Lehigh Valley. Enjoy nearby shopping, dining, parks, trails, and the charm of Skippack Village, all while experiencing low-maintenance luxury living. Don't wait to build—move in now and start enjoying your new home today!
#PAMC2185554

HARLEYSVILLE

127 COBBLESTONE JW 4-26

3 Beds

2 Baths

1,867 Sq.Ft.

$459,900

MLS#: PAMC2185554
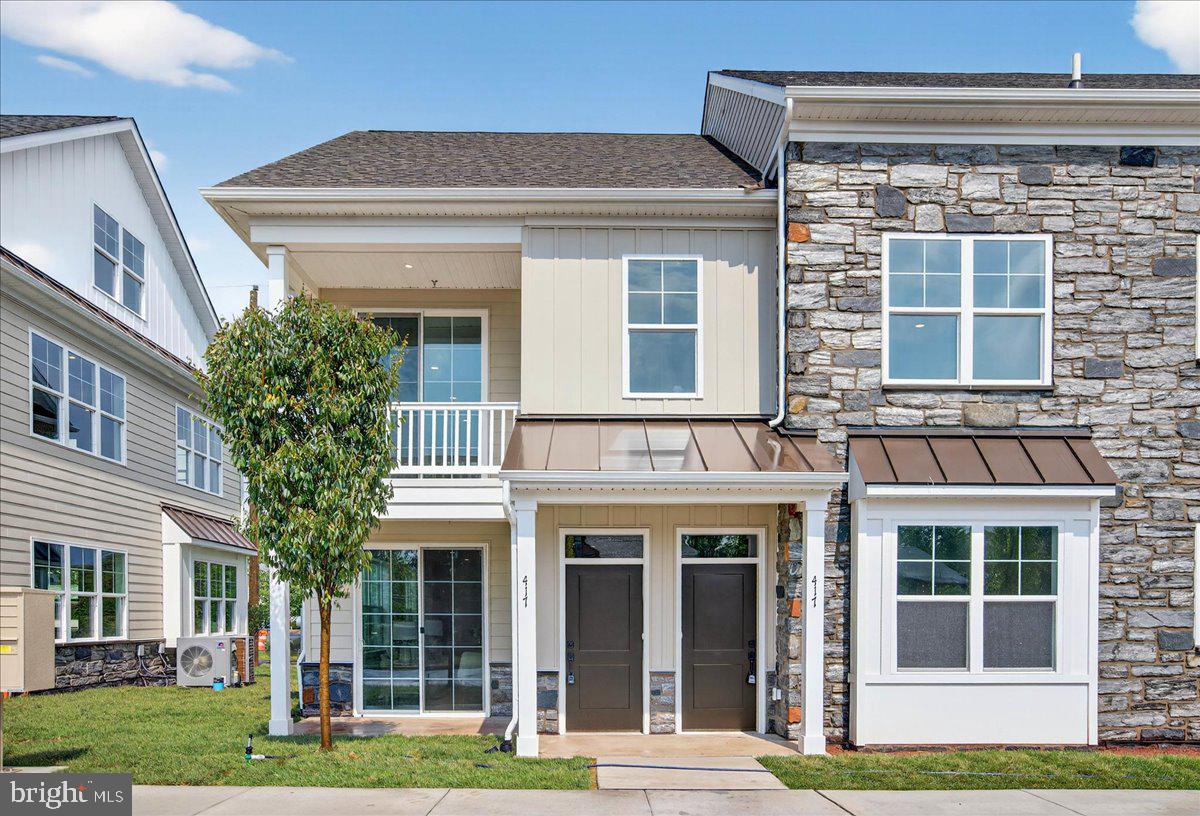
Phase 2 is now underway at Lederach Village, introducing Isabelle Court, a new collection of thoughtfully designed one-floor living townhomes in the heart of Harleysville.
Welcome to Lederach Village, where timeless design meets modern luxury. This exclusive community now features single-level home designs, offering open layouts, elegant finishes, and an emphasis on comfortable, easy living. Inside, homeowners will enjoy chef-inspired kitchens featuring quartz countertops, high-end cabinetry, designer fixtures, and spacious center islands, ideal for entertaining and everyday living. Homes are thoughtfully designed with 7” plank engineered hardwood flooring and carpeting, creating a warm and sophisticated atmosphere throughout. The private primary suite is designed as a relaxing retreat, complete with a beautifully appointed primary bath showcasing tile, elegant fixtures, and generous cabinetry. A second bedroom and full hall bath provide flexible space for guests, family, or a home office. These to-be-built homes feature open floor plans, private patios, and a prime location in the heart of Harleysville, just minutes from shopping, dining, parks, and golf courses. Buyers still have the opportunity to customize finishes and personalize their home, making each residence truly their own.
#PAMC2168914

HARLEYSVILLE

411 ISABELLE COURT 101

2 Beds

2 Baths

1,367 Sq.Ft.

$405,000

MLS#: PAMC2168914
Welcome to 362 Hamilton Drive, a beautifully maintained 3-bedroom, 2.5-bath home nestled in the highly desirable Rosecliff Manor community. Step inside to an open and inviting floor plan featuring a spacious, light-filled living room with sliding glass doors that provide an abundance of natural light and easy access to the outdoor space. The living room seamlessly flows into the dining area and adjoining kitchen, complete with ample cabinetry and generous counter space, making it ideal for both everyday living and entertaining. A powder room and first-floor laundry room complete the main level.
Upstairs, the spacious primary suite features a walk-in closet and an en-suite bath with a vanity, tub, and separate stall shower. Two additional generously sized bedrooms share a well-appointed hall bathroom.
The finished basement provides valuable additional living space and can easily be tailored to your needs, whether as a home office, media room, fitness area, playroom, or guest retreat.
Conveniently located near major commuting routes, shopping, dining, and everyday amenities, this home offers the perfect combination of comfort and convenience. Don't miss your opportunity to make this wonderful home your own—schedule your private showing today!
#PAMC2185980

HARLEYSVILLE

362 HAMILTON DRIVE

3 Beds

2 Baths

1,578 Sq.Ft.

$399,900

MLS#: PAMC2185980
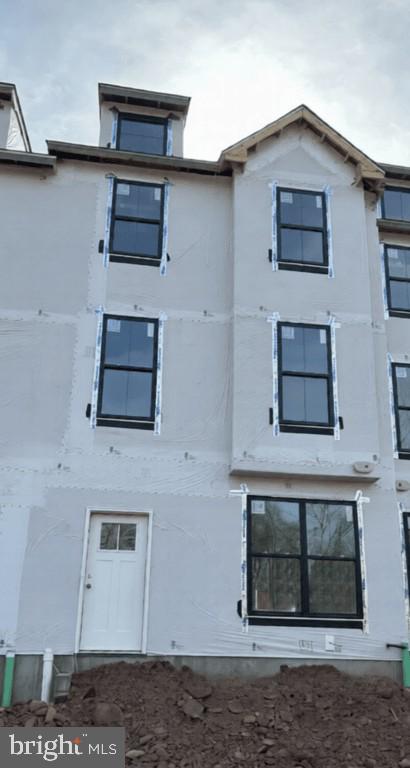
Welcome to the Pennington I at The Fields at Jacobs Way—now available as a quick delivery home with move-in by summer! This beautifully designed 3-bedroom, 2 full and 2 half bath townhome offers approximately 1,883 square feet of modern, low-maintenance living. The main level features an open-concept layout filled with natural light, highlighted by a charming bay window that adds both space and character. The kitchen is thoughtfully designed with extended counter space and an overhang for seating—perfect for casual dining—while flowing seamlessly into the dining and living areas for effortless entertaining. Upstairs, the owner’s suite provides a private retreat with an en-suite bath, while two additional bedrooms and a full hall bath offer versatility for family, guests, or a home office. The finished lower level includes a convenient half bath and flexible living space ideal for a rec room, gym, or workspace. Additional highlights include a 1-car garage, attractive exterior detailing, and a prime location close to major commuter routes, shopping, and dining. Don’t miss this opportunity for a quick move—secure your new home today and be settled in by summer at The Fields at Jacobs Way!
#PAMC2182886

HARLEYSVILLE

131 COBBLESTONE DRIVE JW 4-24

None Beds

None Baths

1,883 Sq.Ft.

$499,900

MLS#: PAMC2182886

 - property

Send a message

Message successfully sent.

Your message

What is 3 + 4 ?

Reason for contacting?

I agree to receive email communication and understand I can unsubscribe at any time.

I agree to be contacted by TNT Real Estate Solutions via call, email, and text for real estate services. To opt out, you can reply 'stop' at any time or reply 'help' for assistance. You can also click the unsubscribe link in the emails. Message and data rates may apply. Message frequency may vary. Privacy Policy

Sign Out

Virtual Assistant

Would you like to take the next step with this property? We can help you schedule a showing or virtual tour, or send you more details.

Yes, I would like more information.

Thank You for Your Reply, One of Our Agents will contact you as soon as possible

No, maybe later.

Thank you, you can always contact me via email, phone number or through the contact form.

Realhub AI

Lucy - Your AI-Powered Realtor

Update Your Temporary Password

Personalize your search

Enter your email and we'll notify you immediately when new listings match what you're looking for.

or enter email address

Already have an account ? Login here

Continue your home search

I agree to receive communications and understand I can unsubscribe at any time.

I agree to be contacted by TNT Real Estate Solutions via call, email, and text for real estate services. To opt out, you can reply 'stop' at any time or reply 'help' for assistance. You can also click the unsubscribe link in the emails. Message and data rates may apply. Message frequency may vary. Privacy Policy

Already have an account ? Login here

We use cookies

We use cookies primarily for analytics to enhance your experience. By accepting, you agree to our use of these cookies. You can manage your preferences or learn more about our cookies policy.