


Property
Beds
4
Full Baths
None
1/2 Baths
None
Year Built
1920
Sq.Footage
1,684
Live in one. Rent the other. Or add a fully renovated duplex to your portfolio without inheriting someone else’s project. Welcome to 3523 Jasper Street, a legal two unit duplex that has been thoughtfully renovated from top to bottom. This wasn't a cosmetic refresh. From the roof to the basement, the property was updated with long term ownership and investment in mind. Each unit offers 2 bedrooms and 1 full bathroom, central air, in unit laundry, an updated kitchen, and modern finishes throughout. Major improvements extend beyond the interiors to include the roof, windows, exterior brick, plumbing, electrical, sidewalks, and more. The first floor unit adds even more value with private access to the rear yard and full basement, providing additional storage and functionality. For an owner occupant, the opportunity is simple: live comfortably in one unit while rental income from the other helps offset your monthly housing expense. For an investor, both units offer an attractive layout and modern amenities positioned for today's rental market without the immediate renovation list that often comes with multifamily ownership. Located in Philadelphia's 19134 area, the property offers convenient access to Center City, neighborhood shopping, major highways, public transportation, and everyday amenities. Whether your goal is to house hack, build your portfolio, or create long term cash flow, 3523 Jasper Street gives you options from day one.
Features & Amenities
Interior
-
Total Bedrooms
4
-
Bathrooms
N/A
-
Above Grade Finished Area
1684.0
-
Basement YN
YES
-
Cooling YN
YES
-
Cooling
Central Air, Electric
-
Fireplace YN
NO
-
Heating YN
YES
-
Heating
Electric, Hot Water
-
Pet friendly
N/A
Exterior
-
Garage
No
-
Parking
On Street
-
Pool
No
-
Waterfront YN
NO
Area & Lot
-
Lot Size(acres)
0.02
-
Lot Size(square feet)
1,072
-
Property Type
Residential Income
-
Property Sub Type
Duplex
-
Architectural Style
Traditional
Price
-
Sales Price
$340,000
-
Tax Amount
$1,765
-
Financing Options
Cash, Conventional, FHA, VA
-
Zoning
Has Variance - shows on CO
-
Sq. Footage
1,684
-
Price/SqFt
$201
HOA
-
Association
No
School District
-
Elementary School
N/A
-
Middle School
N/A
-
High School
KENSINGTON
Property Features
-
New Construction
NO
-
Foundation Details
Slab
-
Sewer
Public Sewer
-
Tax Lot
127
-
Water Source
Public
Schedule a Showing
Showing scheduled successfully.
Mortgage calculator
Estimate your monthly mortgage payment, including the principal and interest, property taxes, and HOA. Adjust the values to generate a more accurate rate.
Your payment
Principal and Interest:
$
Property taxes:
$
HOA fees:
$
Total loan payment:
$
Total interest amount:
$
Location
County
PHILADELPHIA
Elementary School
Middle School
High School
KENSINGTON
Listing Courtesy of Alexis C Matos, Realty ONE Group Focus
RealHub Information is provided exclusively for consumers' personal, non-commercial use, and it may not be used for any purpose other than to identify prospective properties consumers may be interested in purchasing. All information deemed reliable but not guaranteed and should be independently verified. All properties are subject to prior sale, change or withdrawal. RealHub website owner shall not be responsible for any typographical errors, misinformation, misprints and shall be held totally harmless.

Owner, Chief Executive Officer, Portfolio Advisor
Nick Polinchock
Call Nick today to schedule a private showing.

* Listings on this website come from the FMLS IDX Compilation and may be held by brokerage firms other than the owner of this website. The listing brokerage is identified in any listing details. Information is deemed reliable but is not guaranteed. If you believe any FMLS listing contains material that infringes your copyrighted work please click here to review our DMCA policy and learn how to submit a takedown request.© 2024 FMLS.
Related Properties
PHILADELPHIA
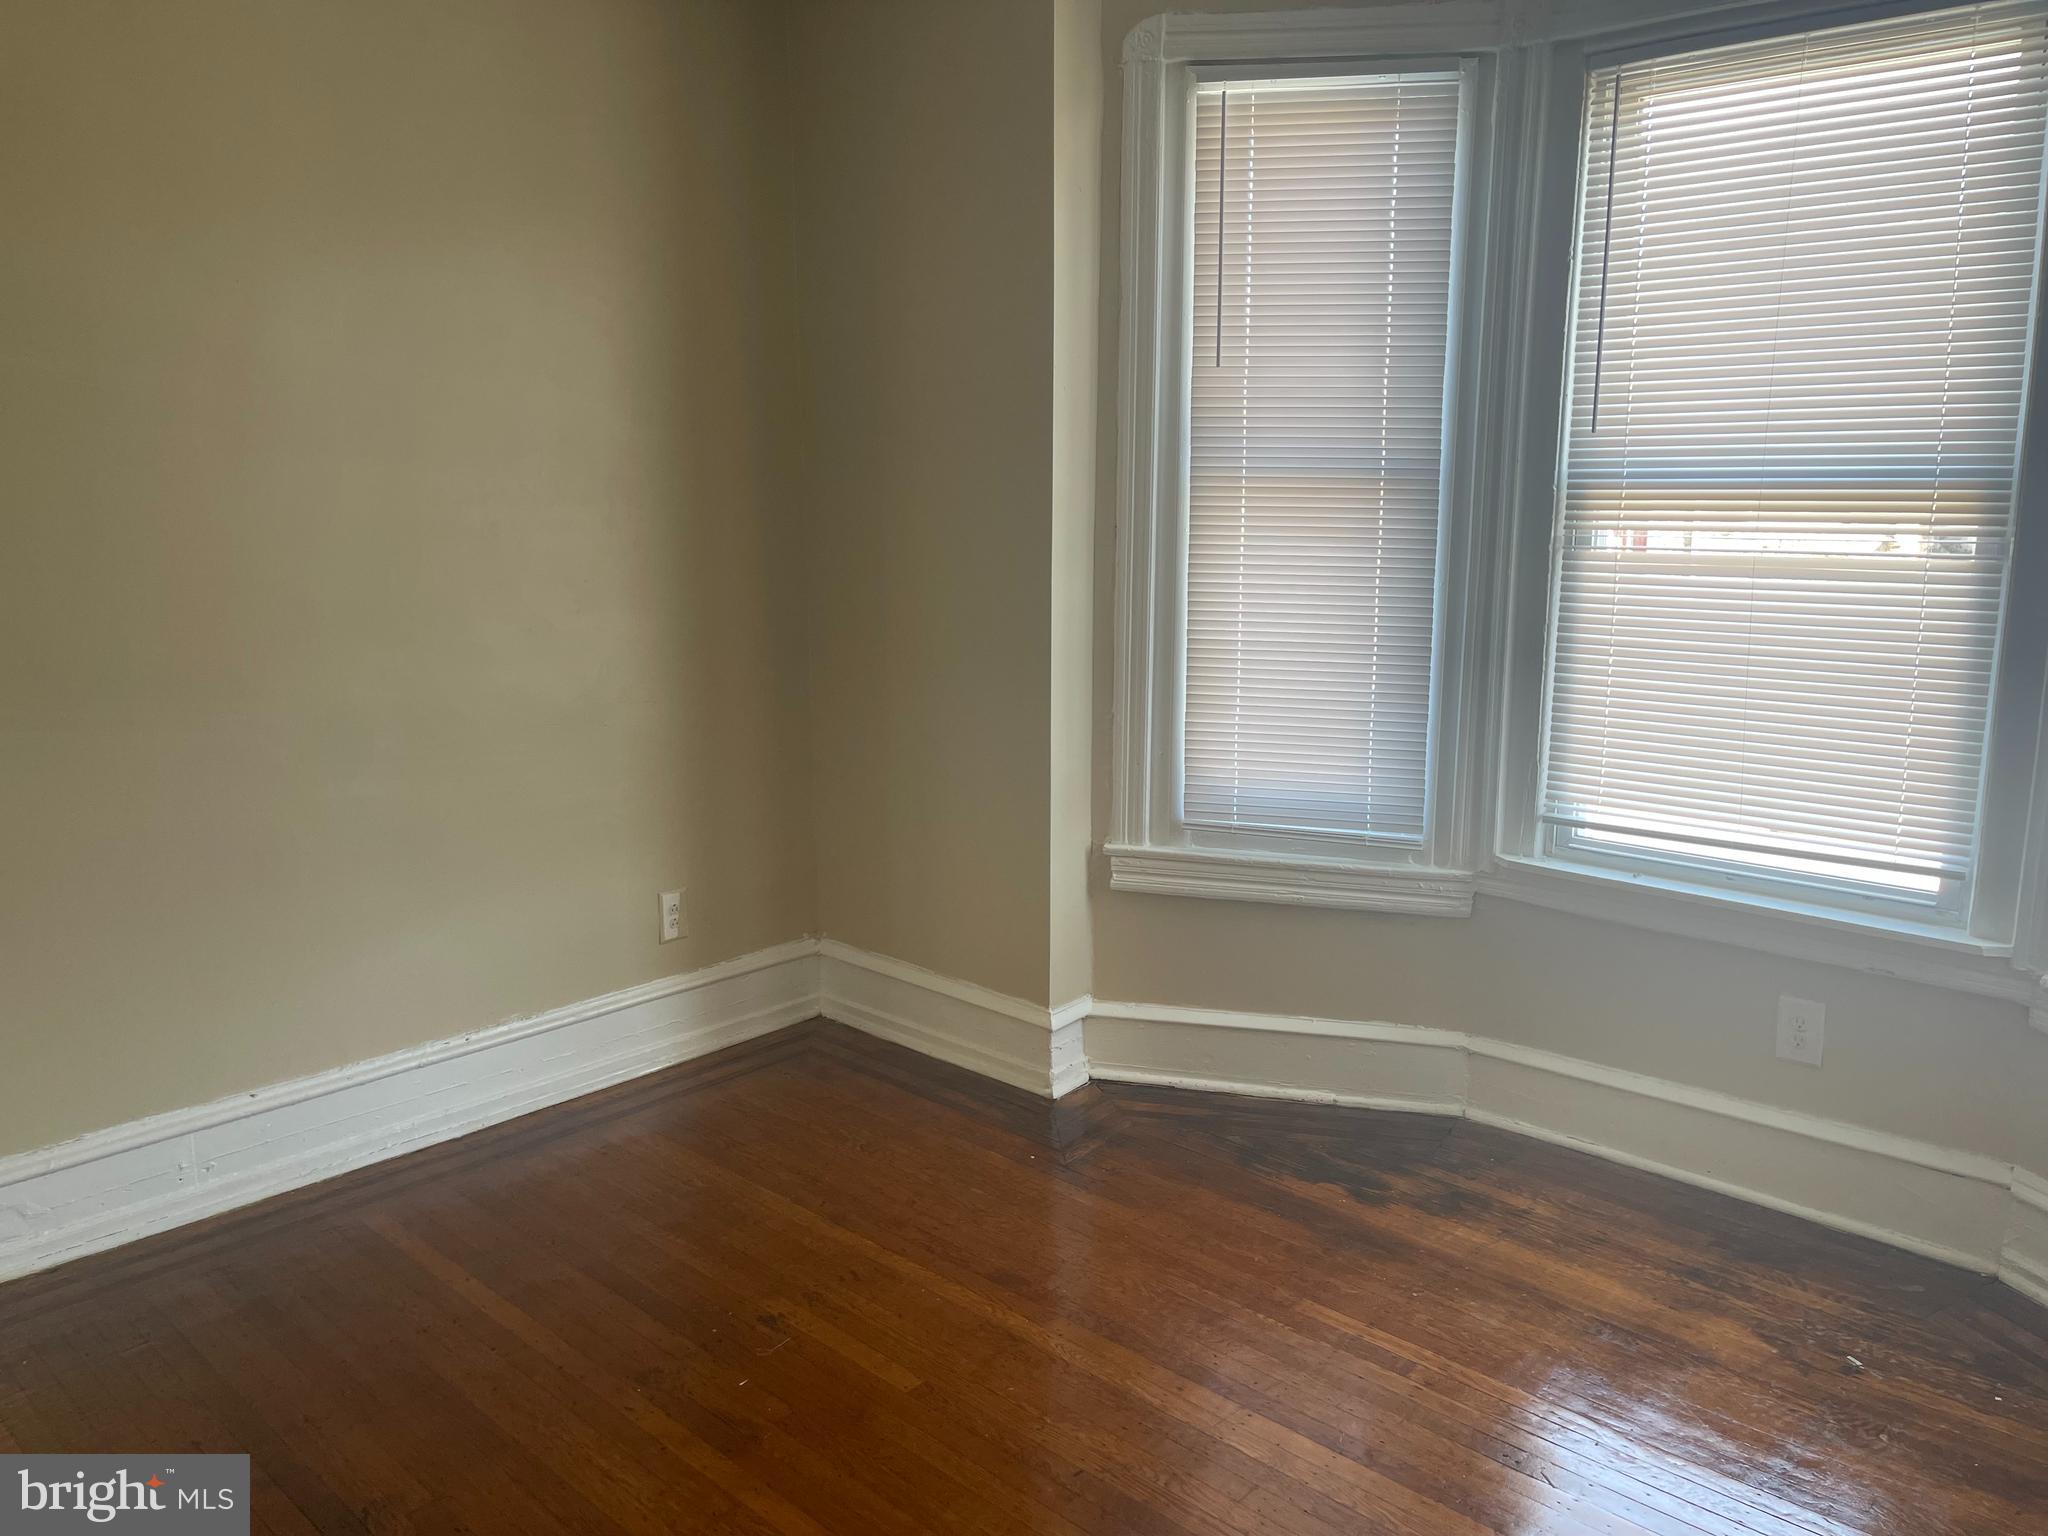
404 N 52ND STREET
5 Beds
None Baths
2,280 Sq.Ft.
$272,900
MLS#: PAPH2472072
PHILADELPHIA
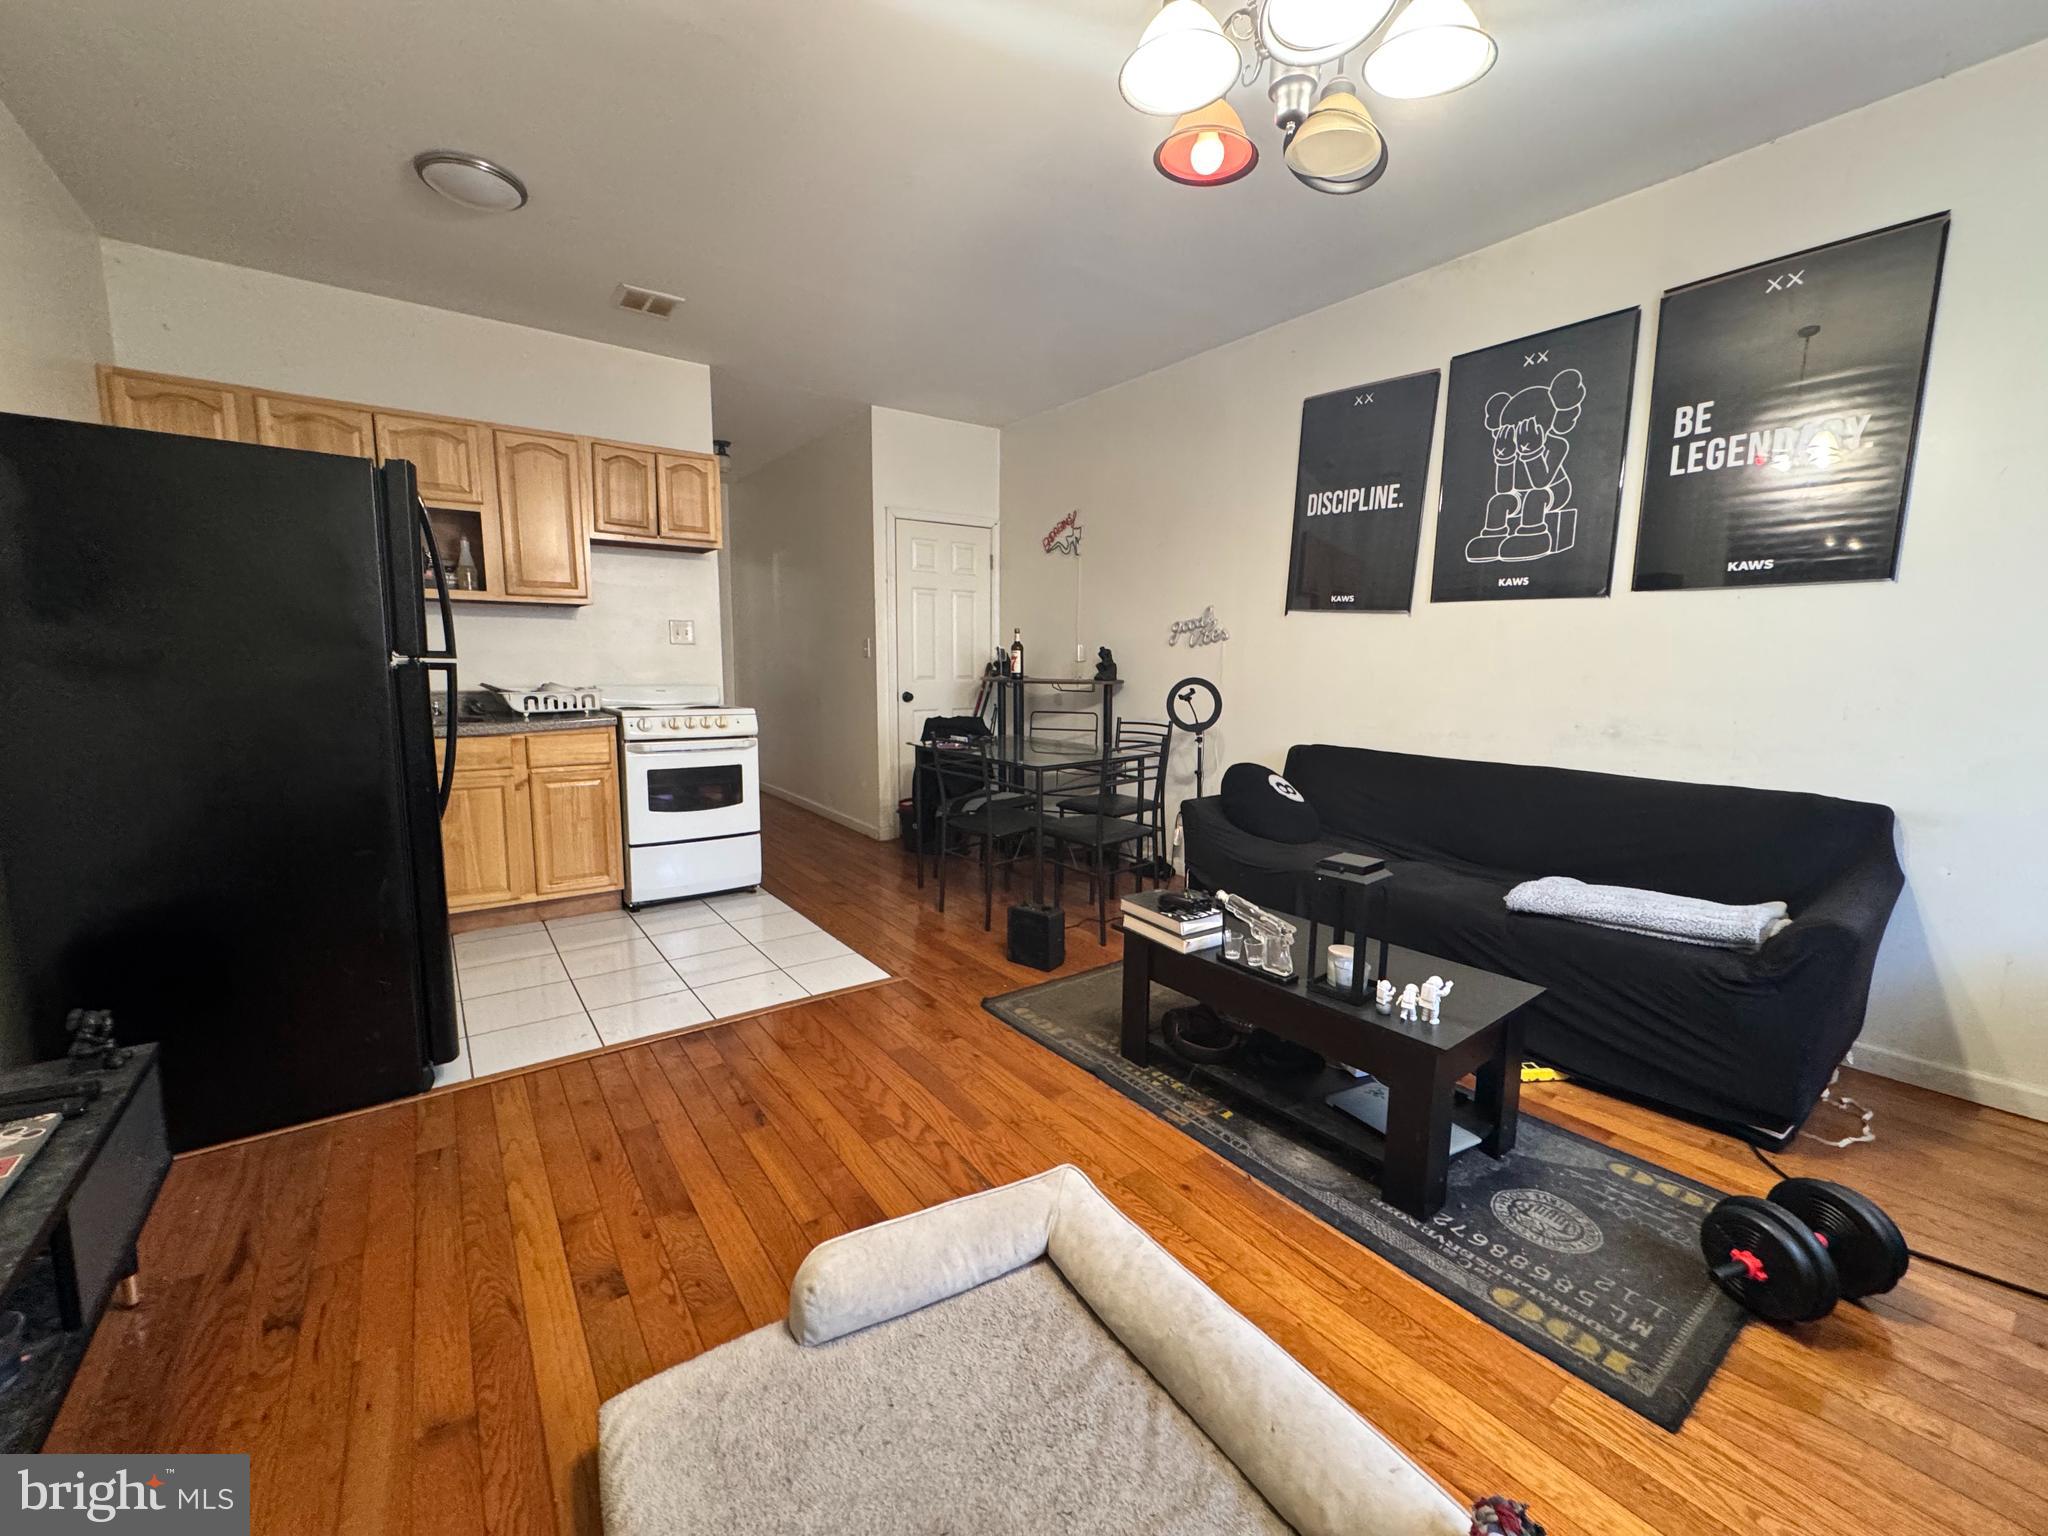
2255 E CLEARFIELD STREET
3 Beds
None Baths
1,440 Sq.Ft.
$333,900
MLS#: PAPH2603654
PHILADELPHIA
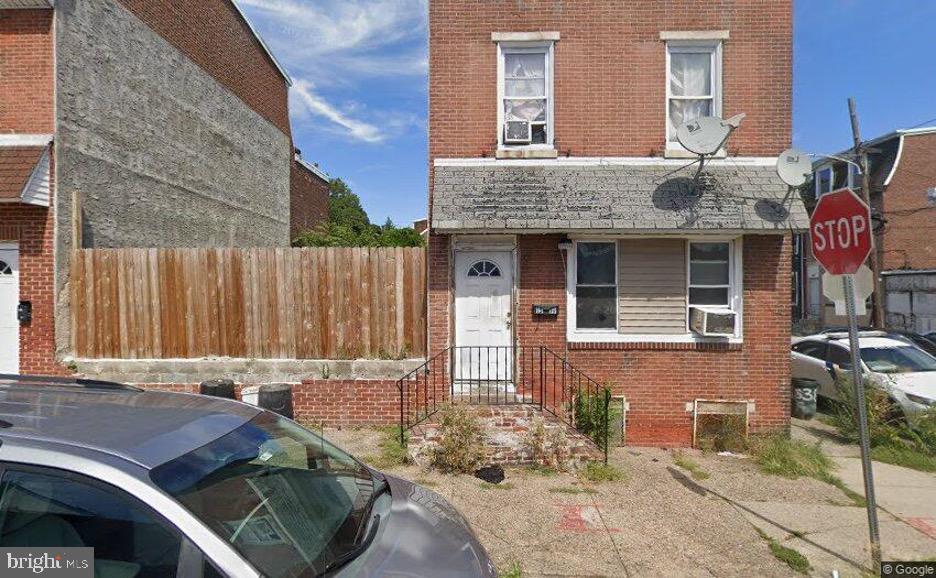
1519 FOULKROD STREET
2 Beds
None Baths
2,100 Sq.Ft.
$290,000
MLS#: PAPH2609948
PHILADELPHIA
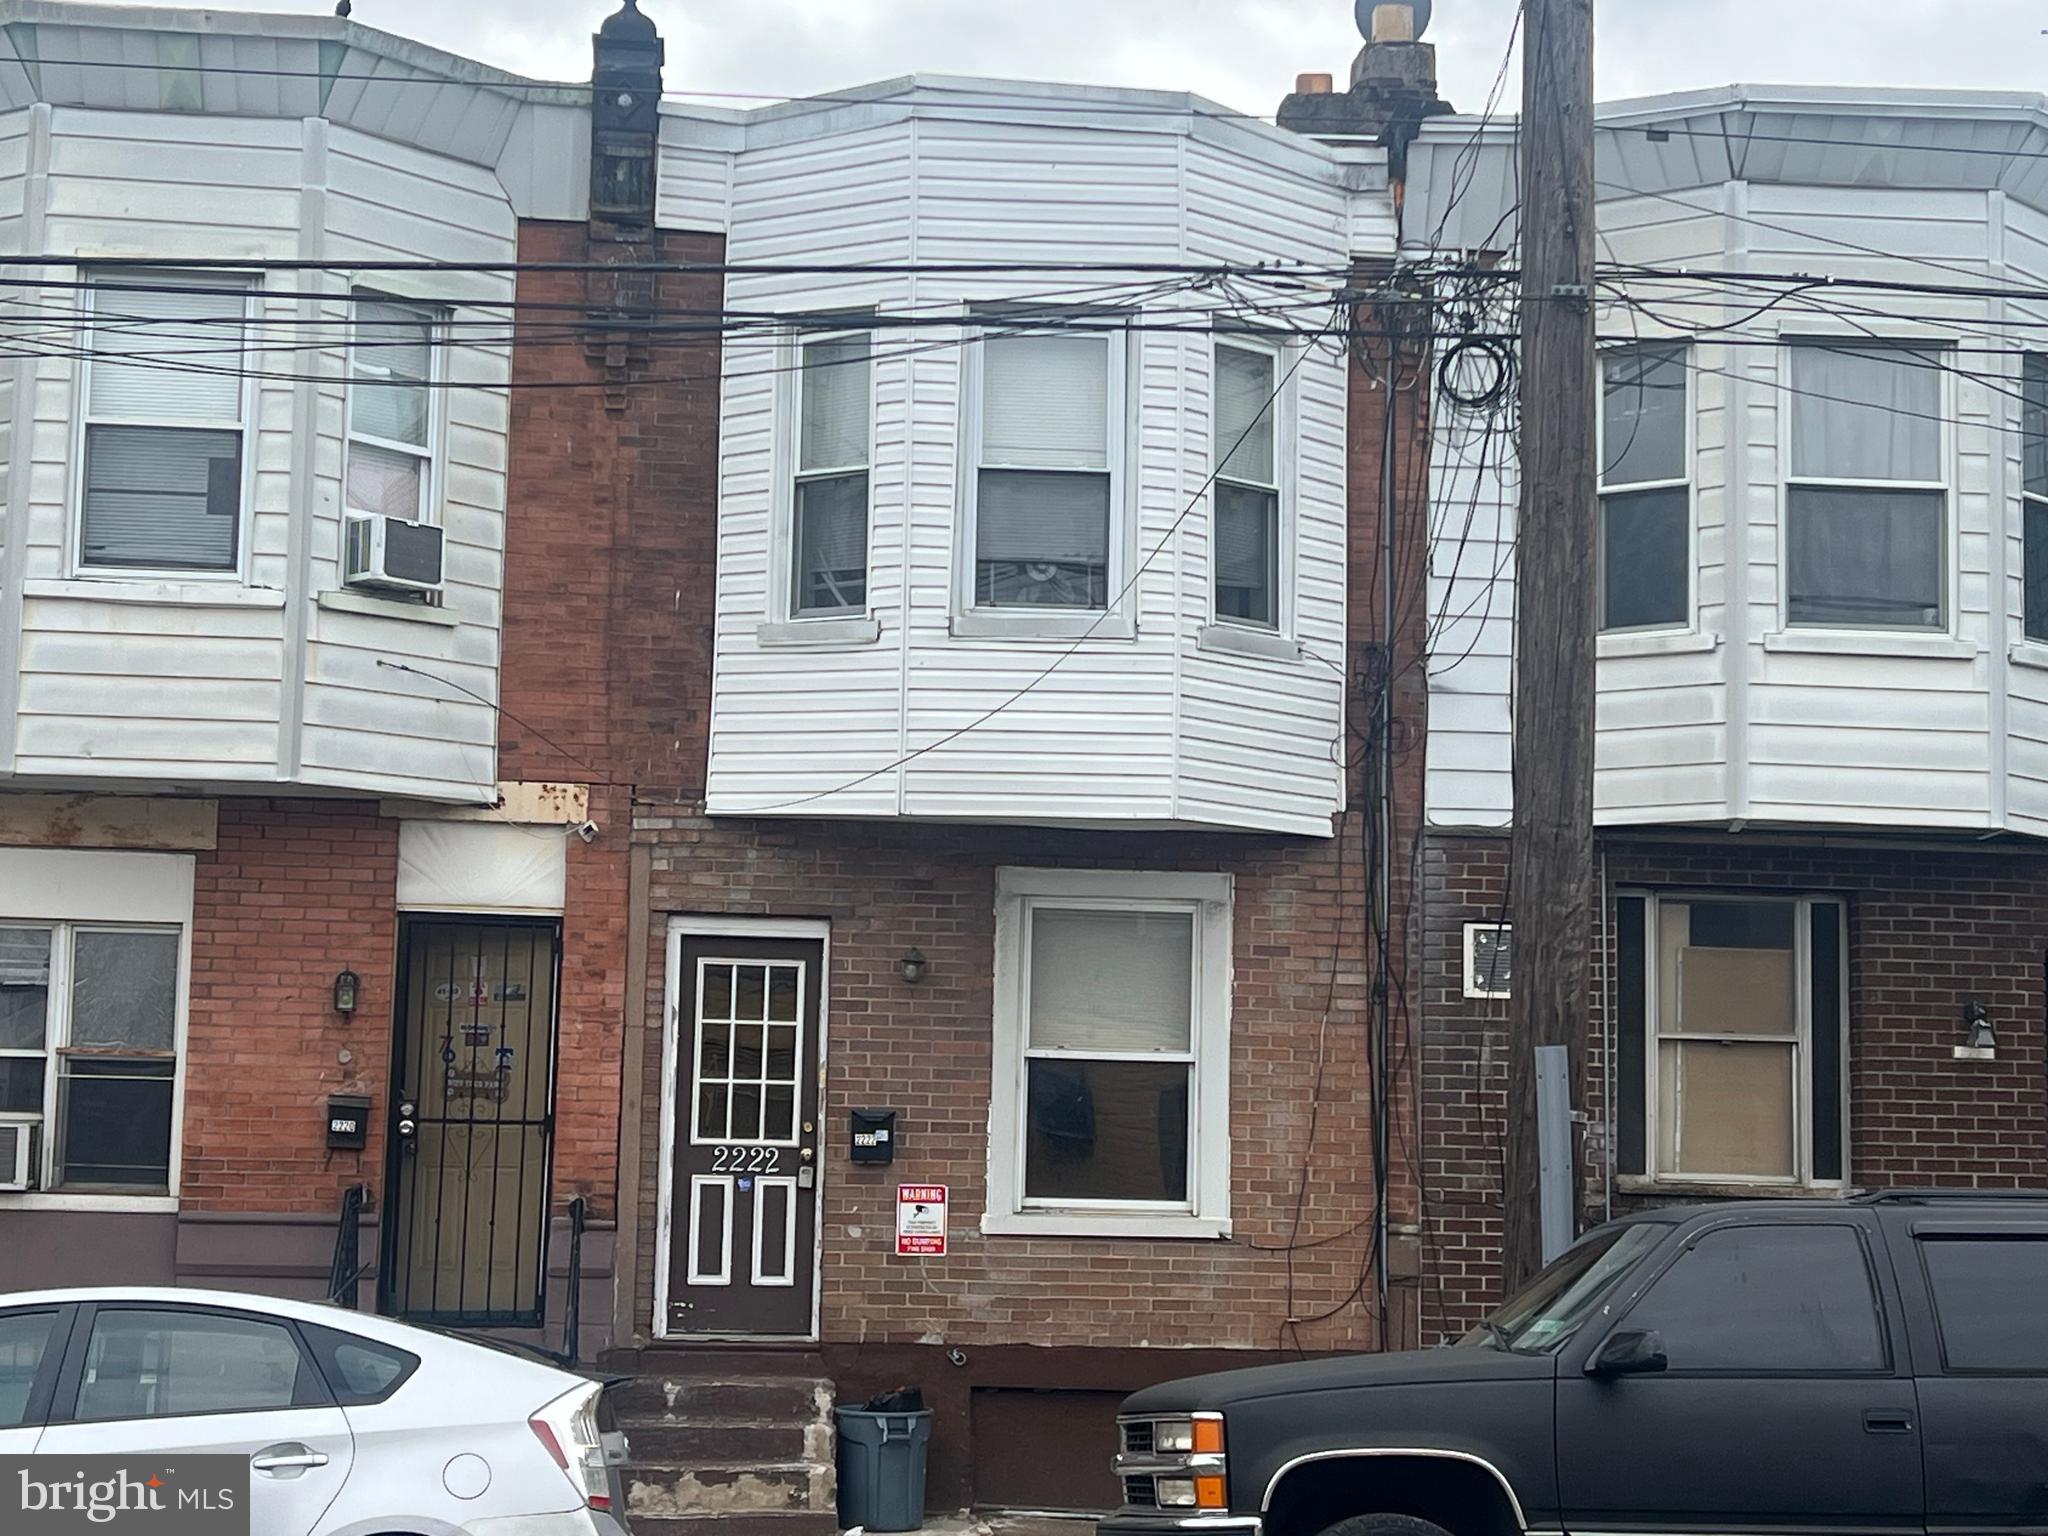
2222 SNYDER AVENUE
2 Beds
None Baths
994 Sq.Ft.
$275,000
MLS#: PAPH2621742
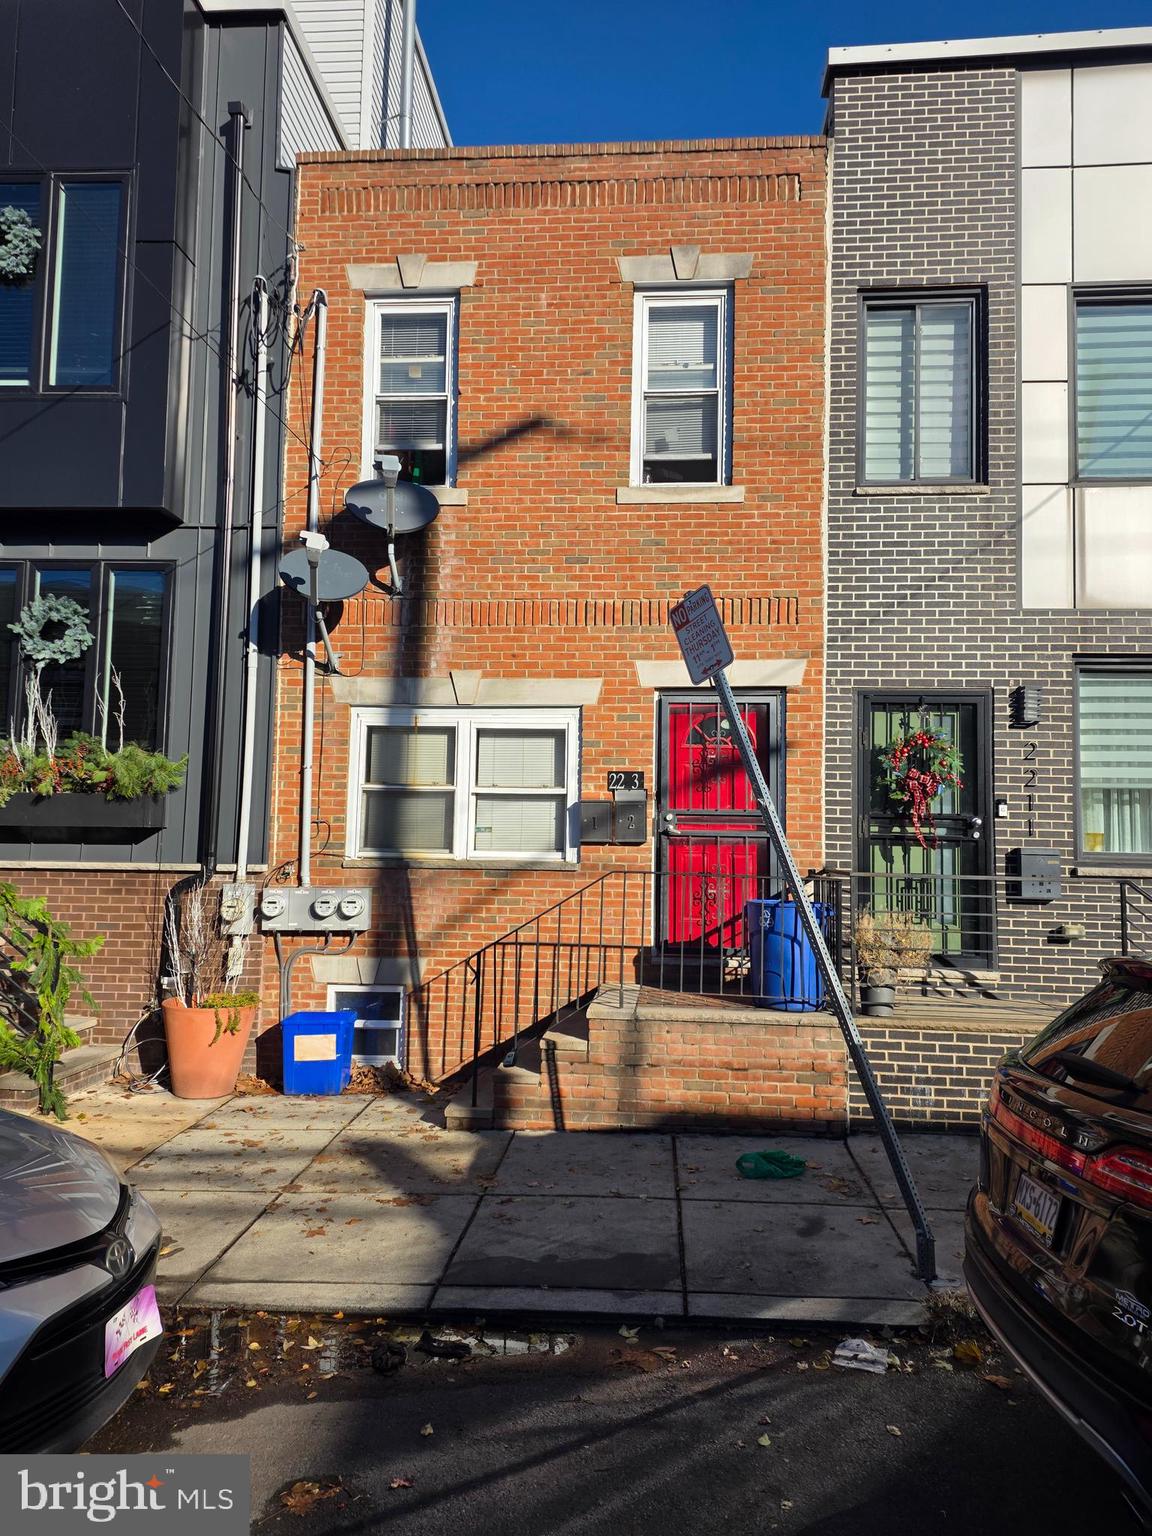
PHILADELPHIA
2213 W WHARTON STREET
3 Beds
None Baths
1,068 Sq.Ft.
$280,000
MLS#: PAPH2601034
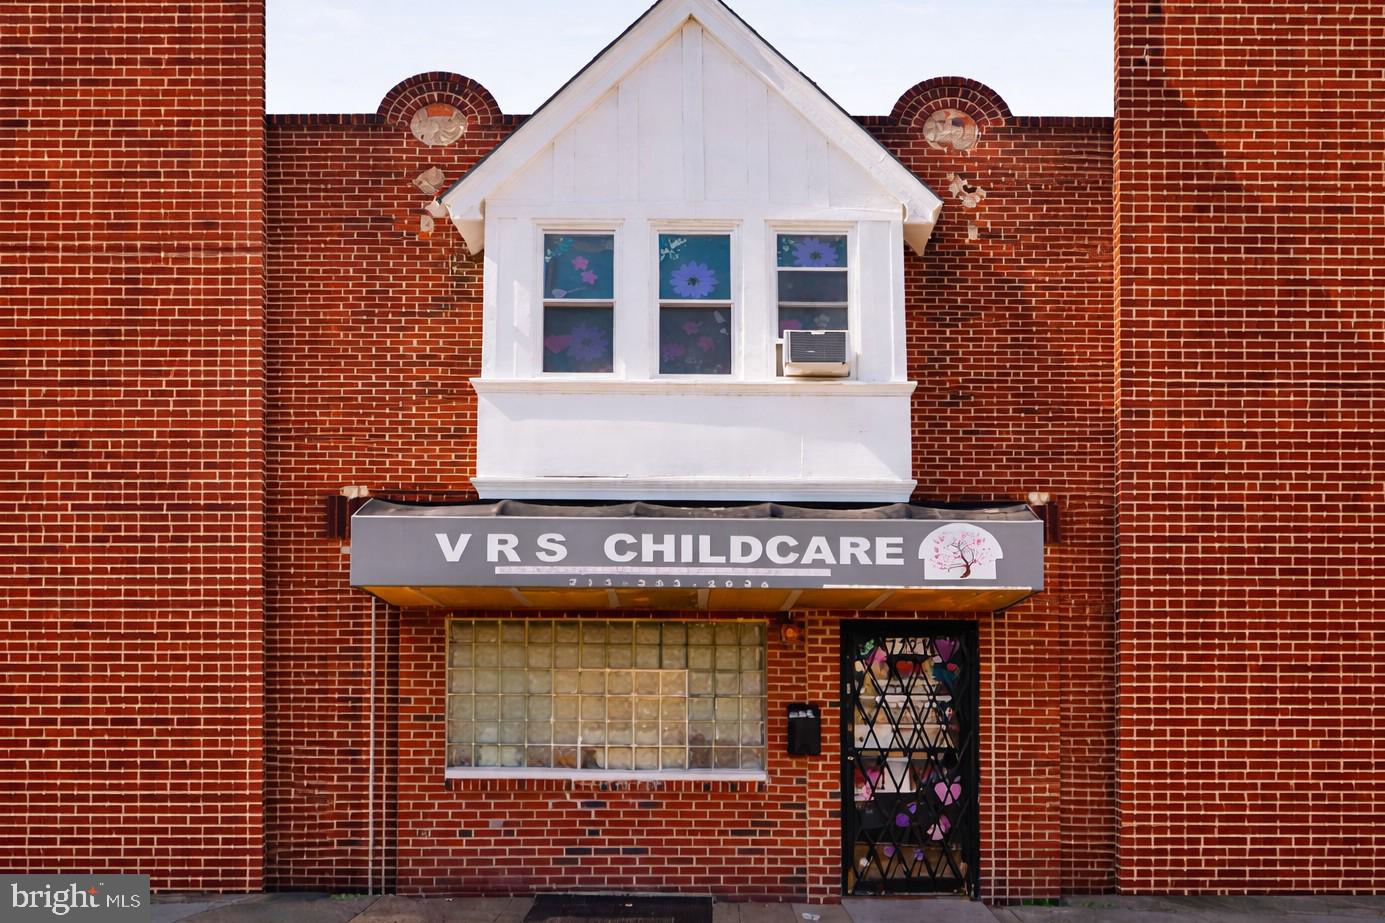
PHILADELPHIA
7221 W PASSYUNK AVENUE
None Beds
None Baths
1,580 Sq.Ft.
$375,000
MLS#: PAPH2597800
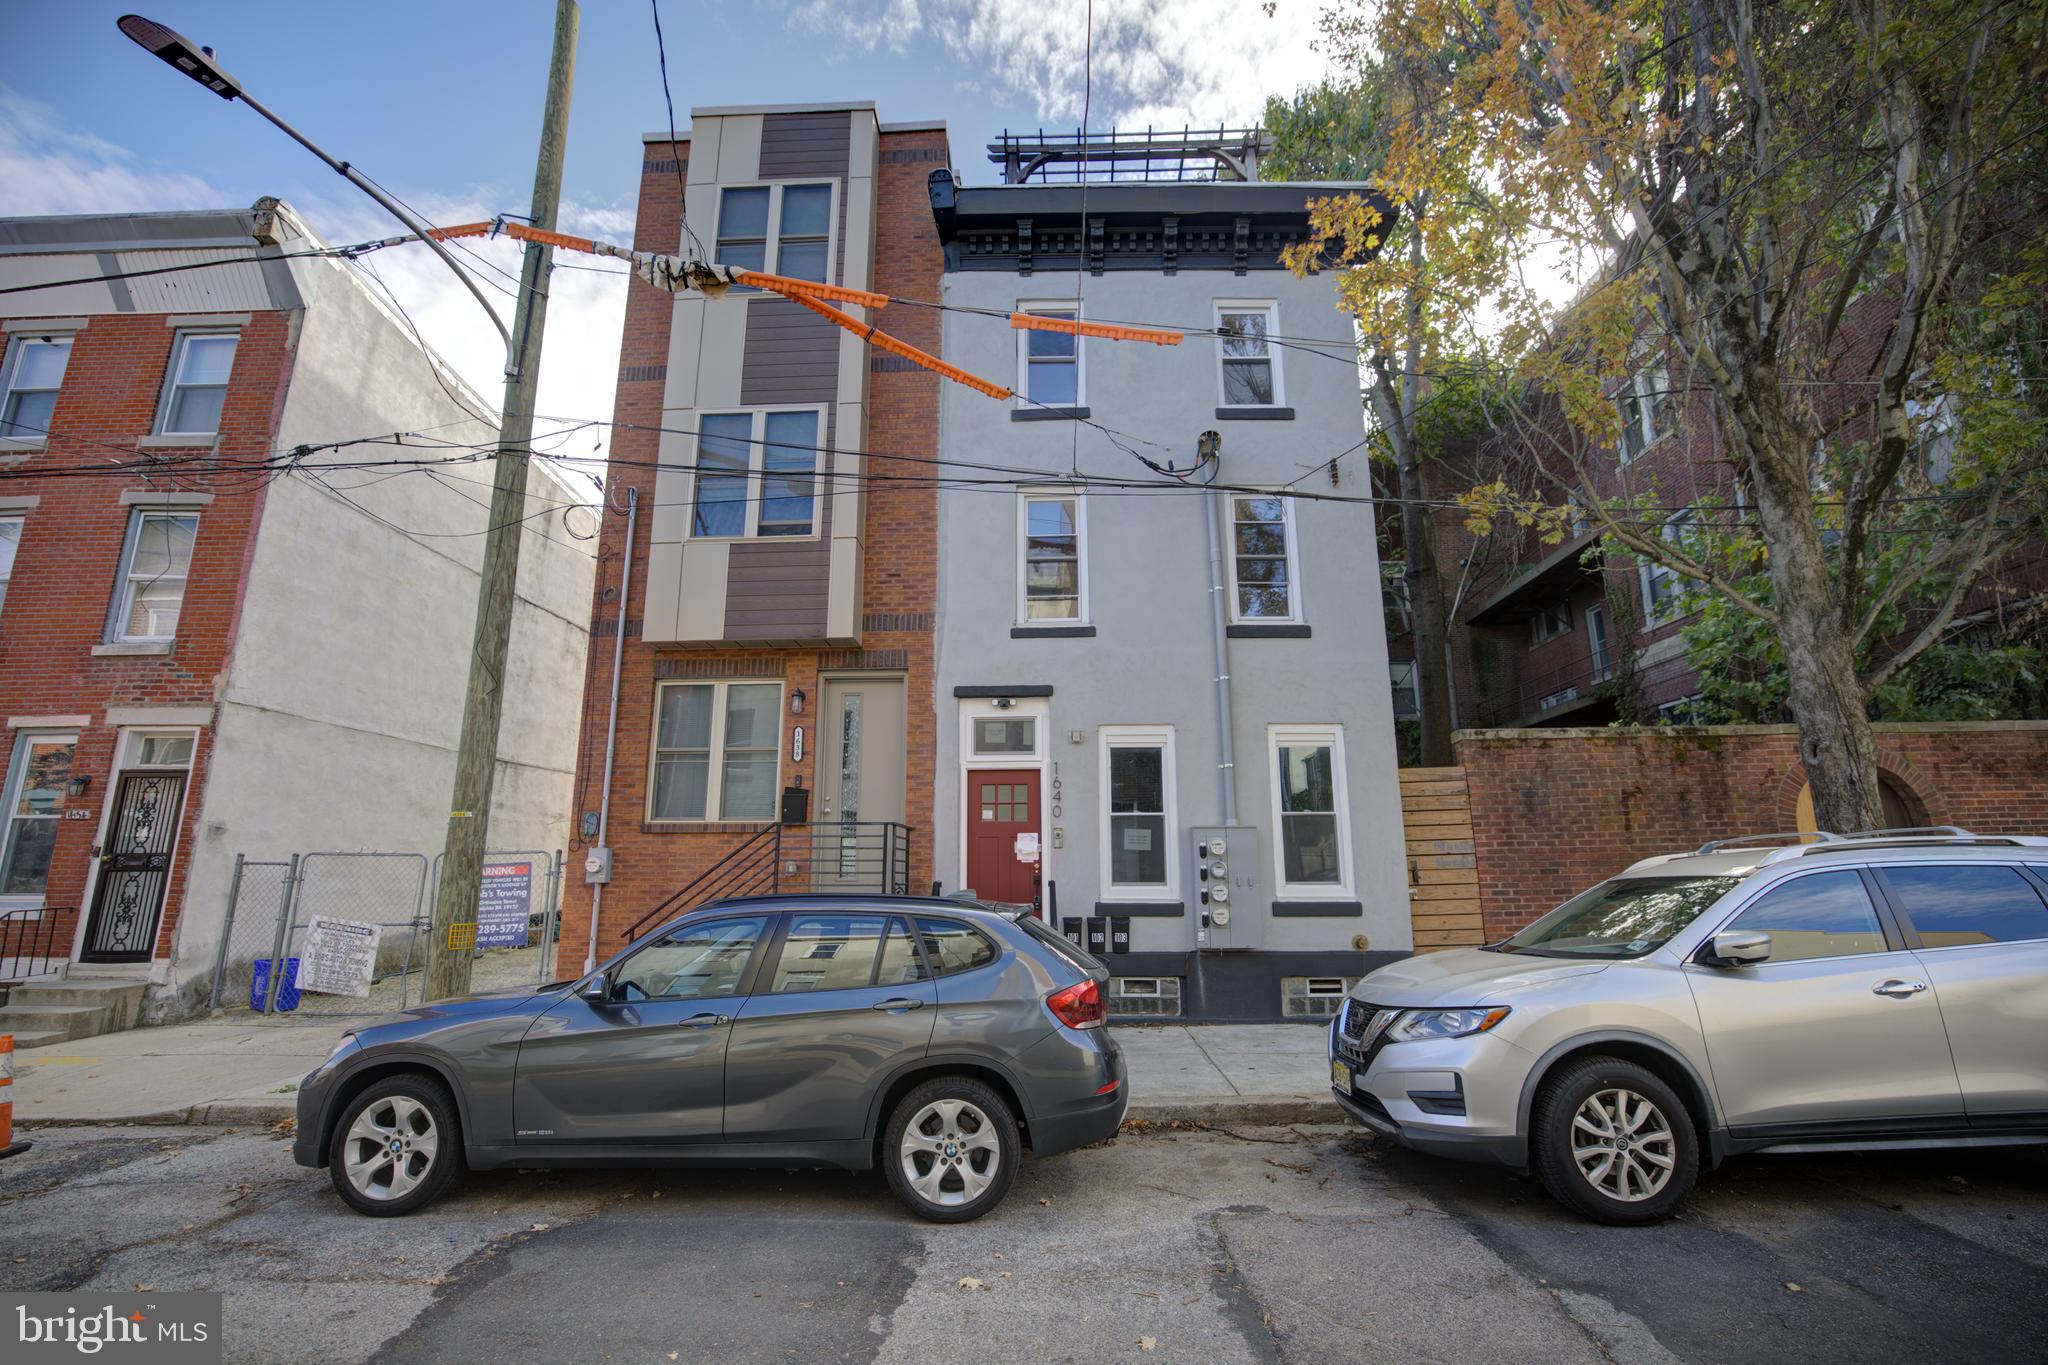
PHILADELPHIA
1640 W STILES STREET
3 Beds
None Baths
1,698 Sq.Ft.
$319,900
MLS#: PAPH2548108
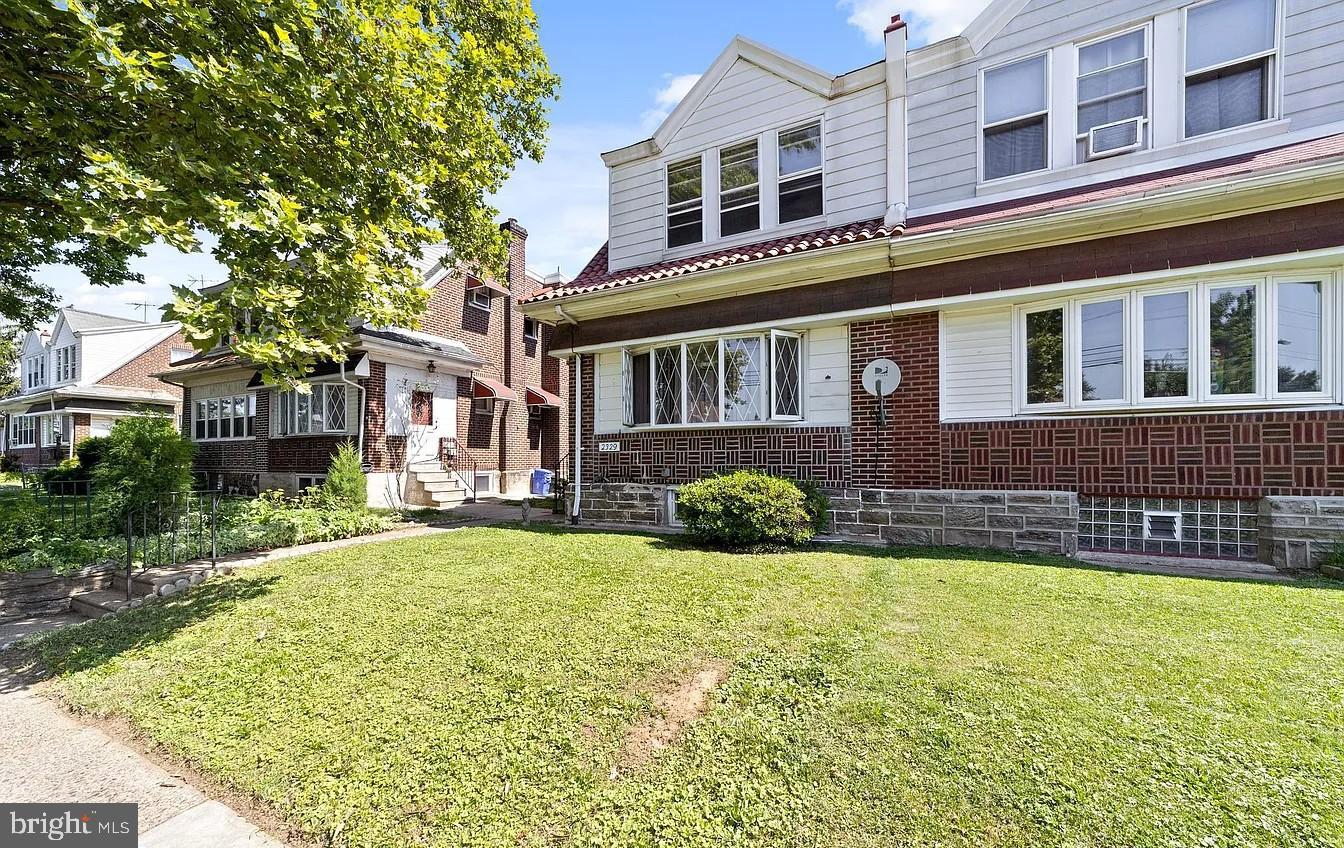
PHILADELPHIA
2329 RHAWN STREET
3 Beds
None Baths
1,600 Sq.Ft.
$399,000
MLS#: PAPH2641792
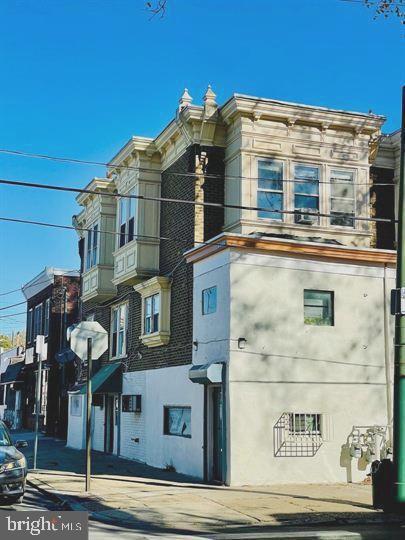
PHILADELPHIA
1525 W WYOMING AVENUE
3 Beds
None Baths
1,760 Sq.Ft.
$295,000
MLS#: PAPH2589882
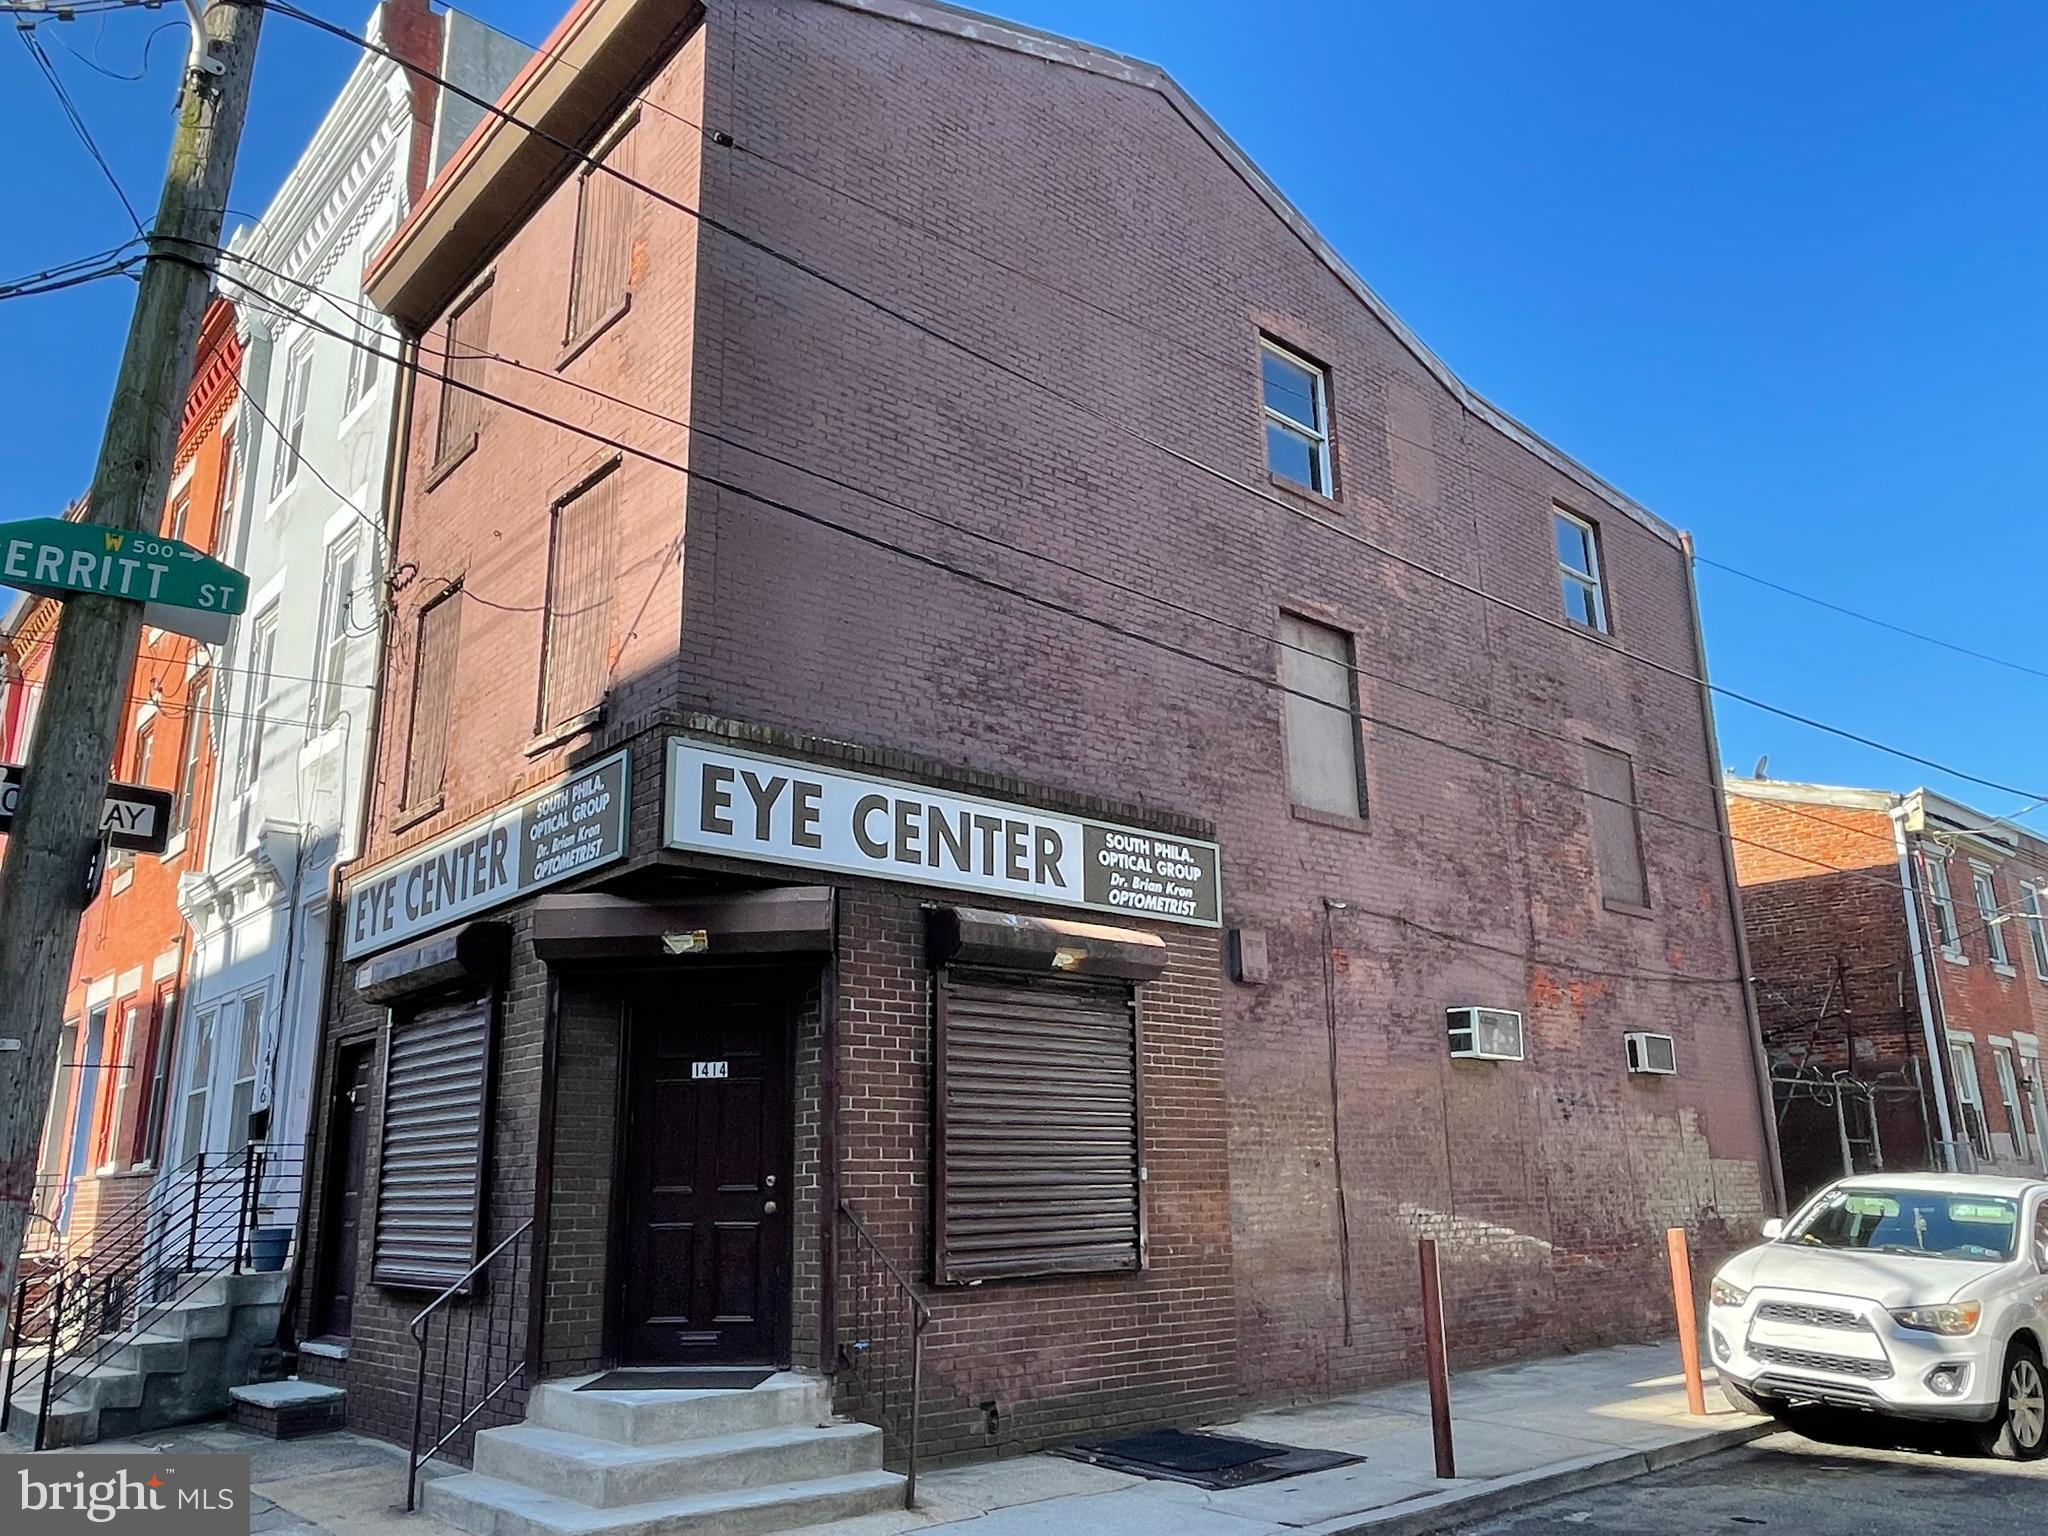
PHILADELPHIA
1414 S 5TH STREET
None Beds
None Baths
2,000 Sq.Ft.
$350,000
MLS#: PAPH2466822
