


Property
Beds
2
Full Baths
1
1/2 Baths
None
Year Built
1955
Sq.Footage
1,322
Ready to trade renting for a place that's truly yours? 351 W Salaignac Street is the Roxborough home first-time buyers have been waiting for — a home with room to grow, a backyard to love, and the big updates already done. Out back, a patio opens onto a nice patch of green space. Fire up the barbecue, hang some string lights, and gather around a fire pit with friends on cool evenings. The grass gives your pups their own spot to roll around, play, and soak up the sun. Having outdoor space like this in the city is something special. Inside, original hardwood floors bring warmth and character to the main level, and central air keeps the whole home comfortable all summer long. The updated kitchen feels large because it's open to the dining room, which flows right into the living room. That layout is great for entertaining: you can cook, chat, and keep an eye on the game all at once. Stainless steel appliances and a gas range with microwave hood round out the kitchen. Upstairs, the spacious primary bedroom faces east, and its large windows fill the room with natural light, so you can greet the sun every morning with a smile. The second bedroom works well as a home office or a guest room for visiting family and friends. A full bath with custom tile work and a tub/shower finishes the level. The finished lower level gives you a whole extra floor to live on. The main space makes a great media or family room for movie nights, game days, or just spreading out. A second room holds the new HVAC system and water heater, plus a dedicated laundry area. There's still plenty of room left over for storage, a home gym, or a craft workshop. You won't have to worry about the big-ticket items, because they're already done: a 2026 A/C and heating unit, a new 2026 hot water heater, a newer roof and repointed brick exterior give you real peace of mind in your first home. Walkable to the hip restaurants along Ridge Avenue such as Unity Taqueria, Unity Java and C&C Creamery, minutes away from the dining and nightlife of Main Street Manayunk, and near the trails of Wissahickon Valley Park, which are perfect for long walks with the dogs. The Wissahickon train station is a short walk away for an easy commute into Center City. Meticulously maintained and ready to move in and make your own memories — schedule your showing today.
Features & Amenities
Interior
-
Other Interior Features
Open Floorplan
-
Total Bedrooms
2
-
Bathrooms
1
-
Above Grade Finished Area
896.0
-
Basement YN
YES
-
Cooling YN
YES
-
Cooling
Central Air, Electric
-
Fireplace YN
NO
-
Heating YN
YES
-
Heating
Natural Gas, Forced Air
-
Pet friendly
N/A
Exterior
-
Garage
No
-
Parking
On Street
-
Patio and Porch Features
Patio
-
Pool
No
-
Waterfront YN
NO
Area & Lot
-
Lot Features
Front Yard, Back Yard
-
Lot Size(acres)
0.04
-
Lot Size(square feet)
1,604
-
Property Type
Residential
-
Property Sub Type
Townhouse
-
Architectural Style
Traditional
Price
-
Sales Price
$275,000
-
Tax Amount
$3,514
-
Zoning
Residential - single family
-
Sq. Footage
1,322
-
Price/SqFt
$208
HOA
-
Association
No
Property Resources
-
Horse Property
NO
School District
-
Elementary School
N/A
-
Middle School
N/A
-
High School
N/A
Property Features
-
Stories
3
-
New Construction
NO
-
Foundation Details
Permanent, Slab
-
Senior Community YN
NO
-
Sewer
Public Sewer
-
Tax Lot
82
-
Water Source
Public
Schedule a Showing
Showing scheduled successfully.
Mortgage calculator
Estimate your monthly mortgage payment, including the principal and interest, property taxes, and HOA. Adjust the values to generate a more accurate rate.
Your payment
Principal and Interest:
$
Property taxes:
$
HOA fees:
$
Total loan payment:
$
Total interest amount:
$
Location
County
PHILADELPHIA
Elementary School
Middle School
High School
Listing Courtesy of Kerry Carr, Compass Pennsylvania, LLC
RealHub Information is provided exclusively for consumers' personal, non-commercial use, and it may not be used for any purpose other than to identify prospective properties consumers may be interested in purchasing. All information deemed reliable but not guaranteed and should be independently verified. All properties are subject to prior sale, change or withdrawal. RealHub website owner shall not be responsible for any typographical errors, misinformation, misprints and shall be held totally harmless.

Owner, President, Investment Property Advisor
Theresa Kehler
Call Theresa today to schedule a private showing.

* Listings on this website come from the FMLS IDX Compilation and may be held by brokerage firms other than the owner of this website. The listing brokerage is identified in any listing details. Information is deemed reliable but is not guaranteed. If you believe any FMLS listing contains material that infringes your copyrighted work please review our DMCA policy and learn how to submit a takedown request.© 2024 FMLS.
Related Properties
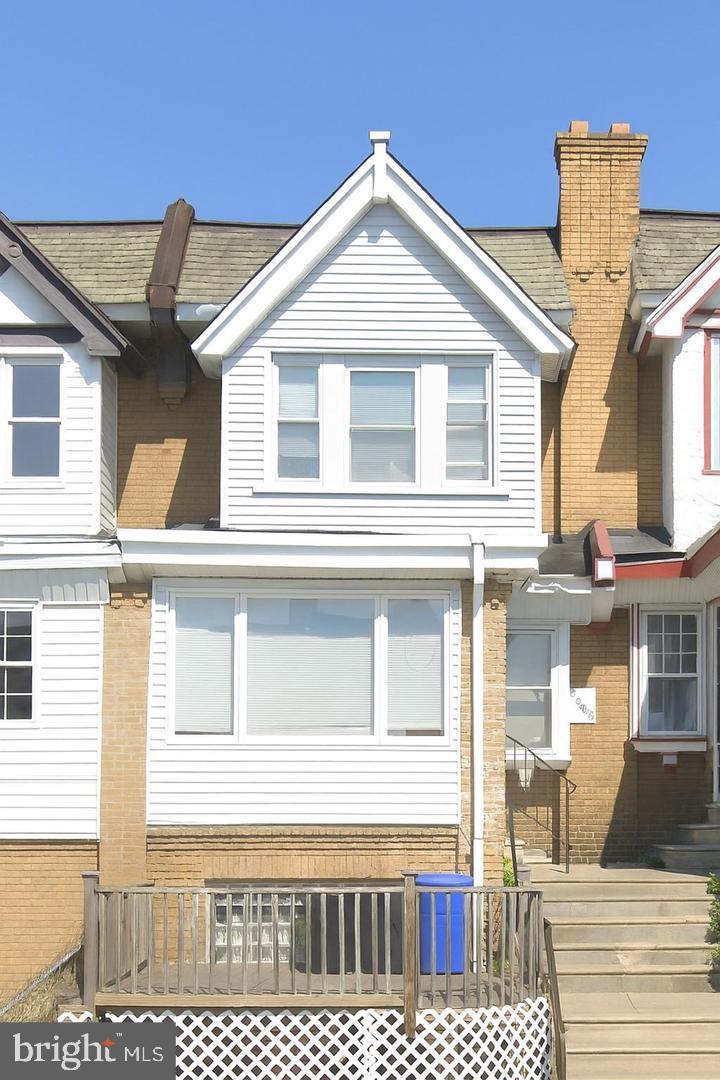
PHILADELPHIA
5603 FLORENCE AVENUE
3 Beds
1 Baths
1,202 Sq.Ft.
$220,000
MLS#: PAPH2575362
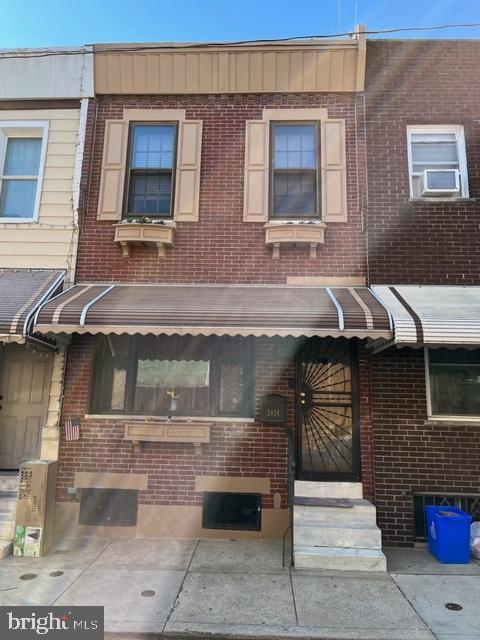
PHILADELPHIA
2424 S SARTAIN STREET
2 Beds
1 Baths
840 Sq.Ft.
$295,000
MLS#: PAPH2633220
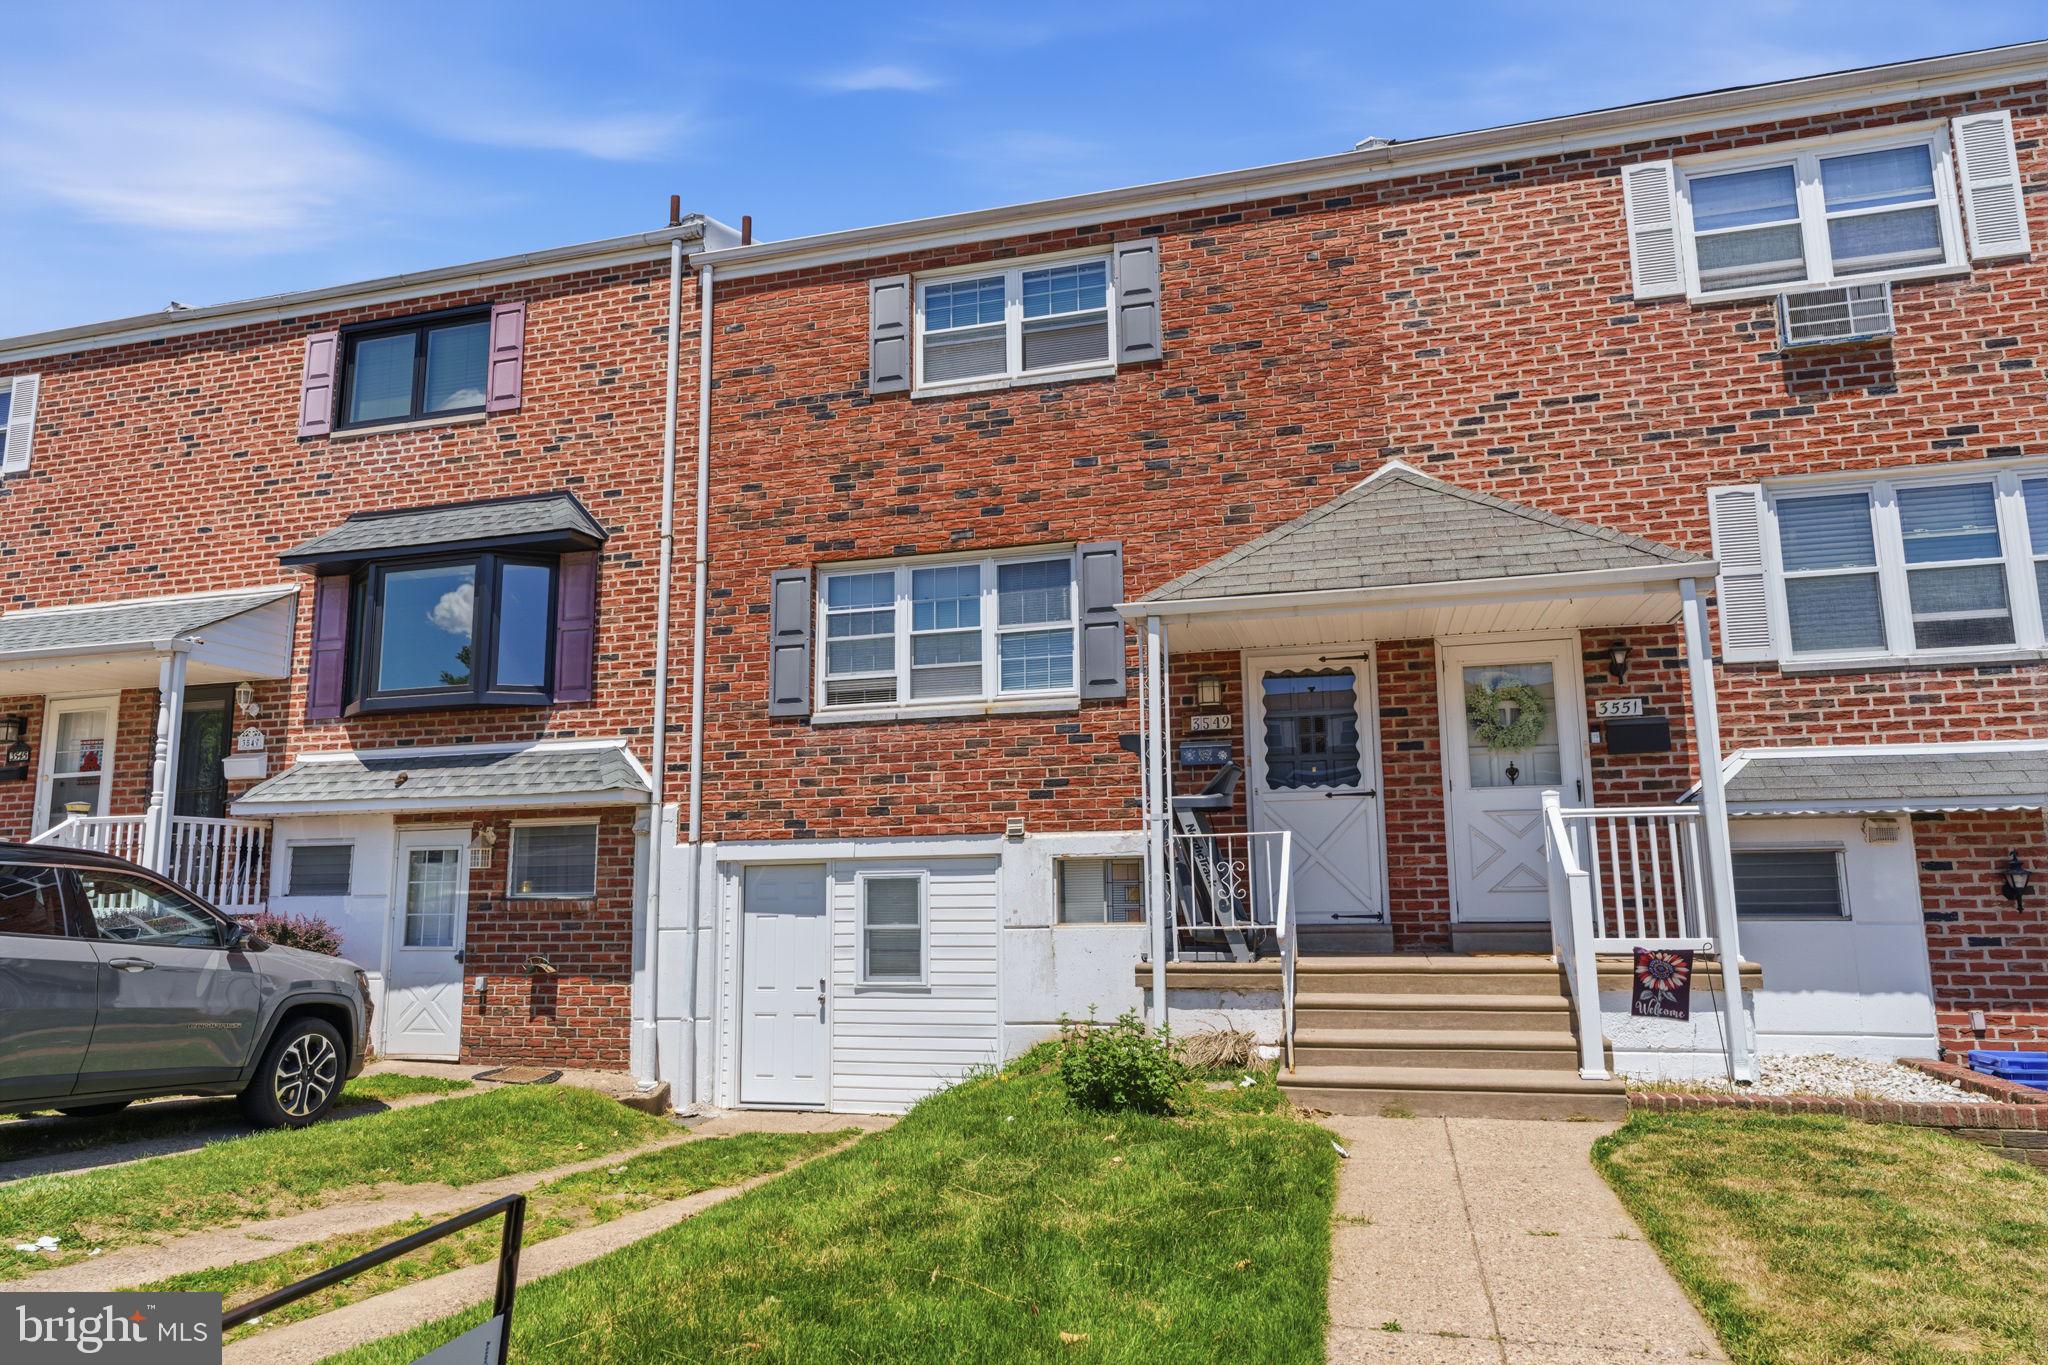
PHILADELPHIA
3549 CHALFONT DRIVE
3 Beds
2 Baths
1,360 Sq.Ft.
$325,000
MLS#: PAPH2621026
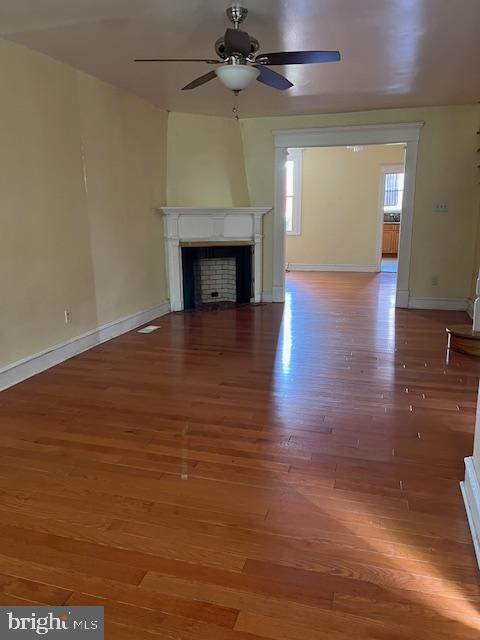
PHILADELPHIA
3321 GUILFORD STREET
3 Beds
1 Baths
1,408 Sq.Ft.
$259,900
MLS#: PAPH2642590
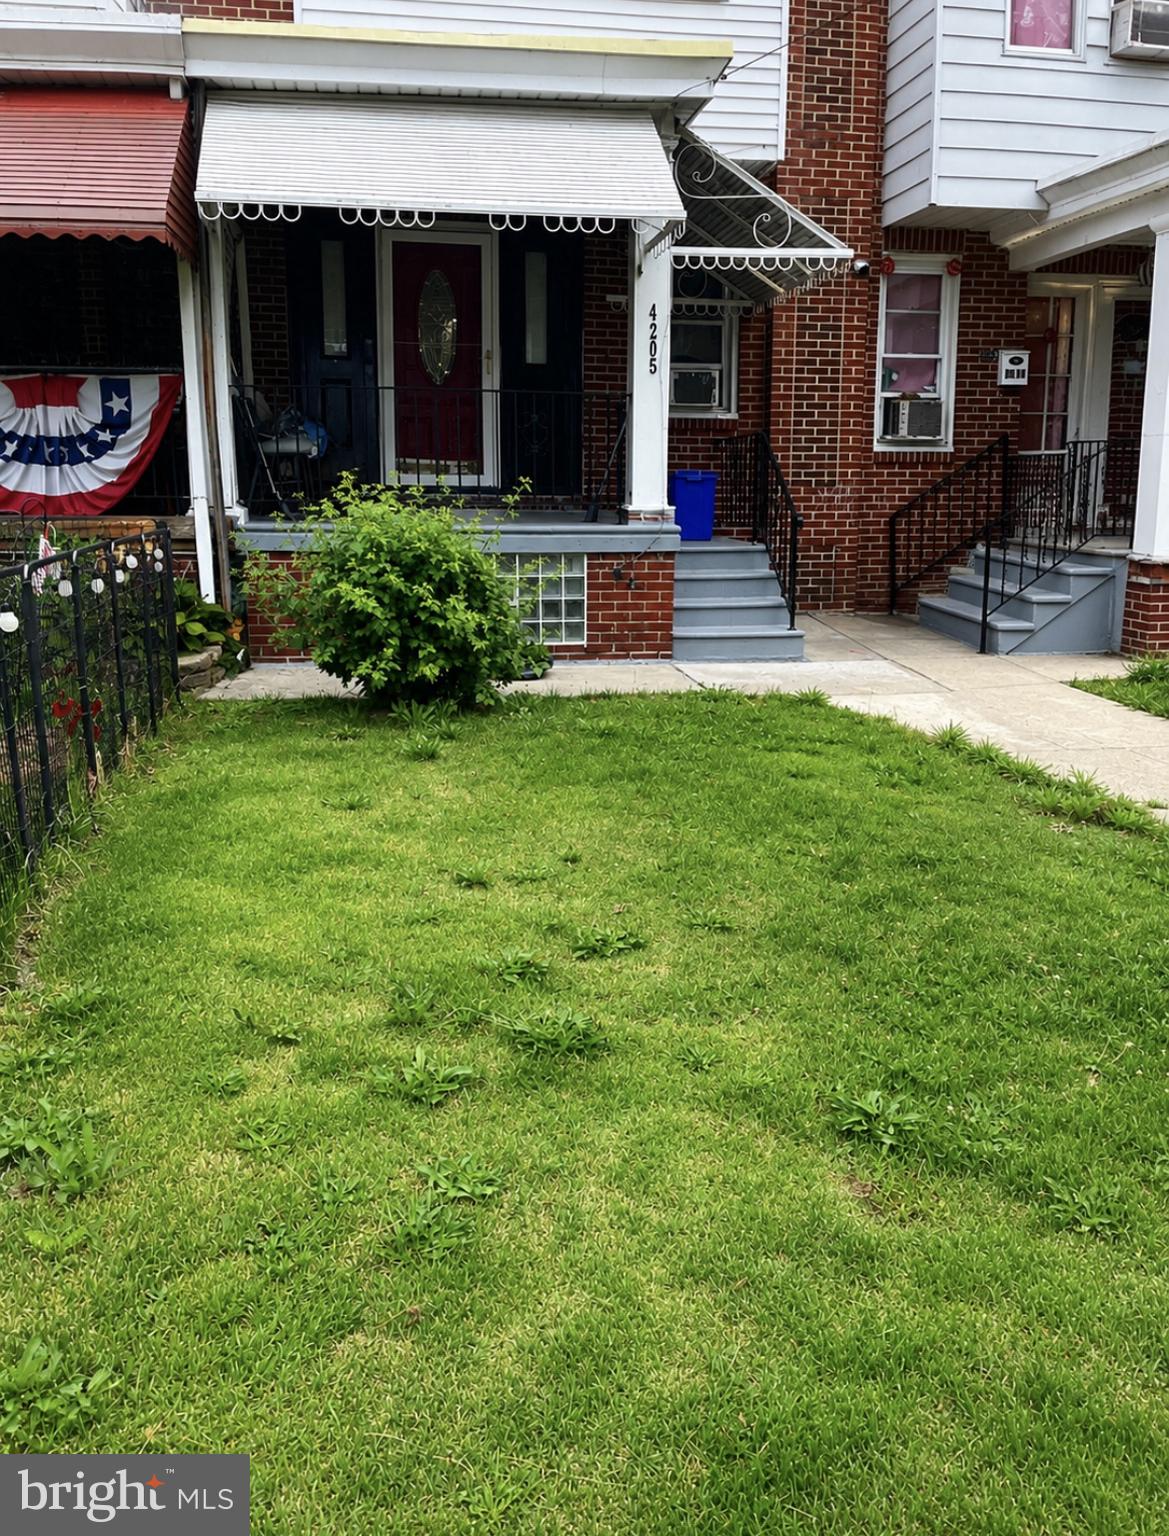
PHILADELPHIA
4205 DECATUR ST
3 Beds
1 Baths
1,280 Sq.Ft.
$250,000
MLS#: PAPH2639526
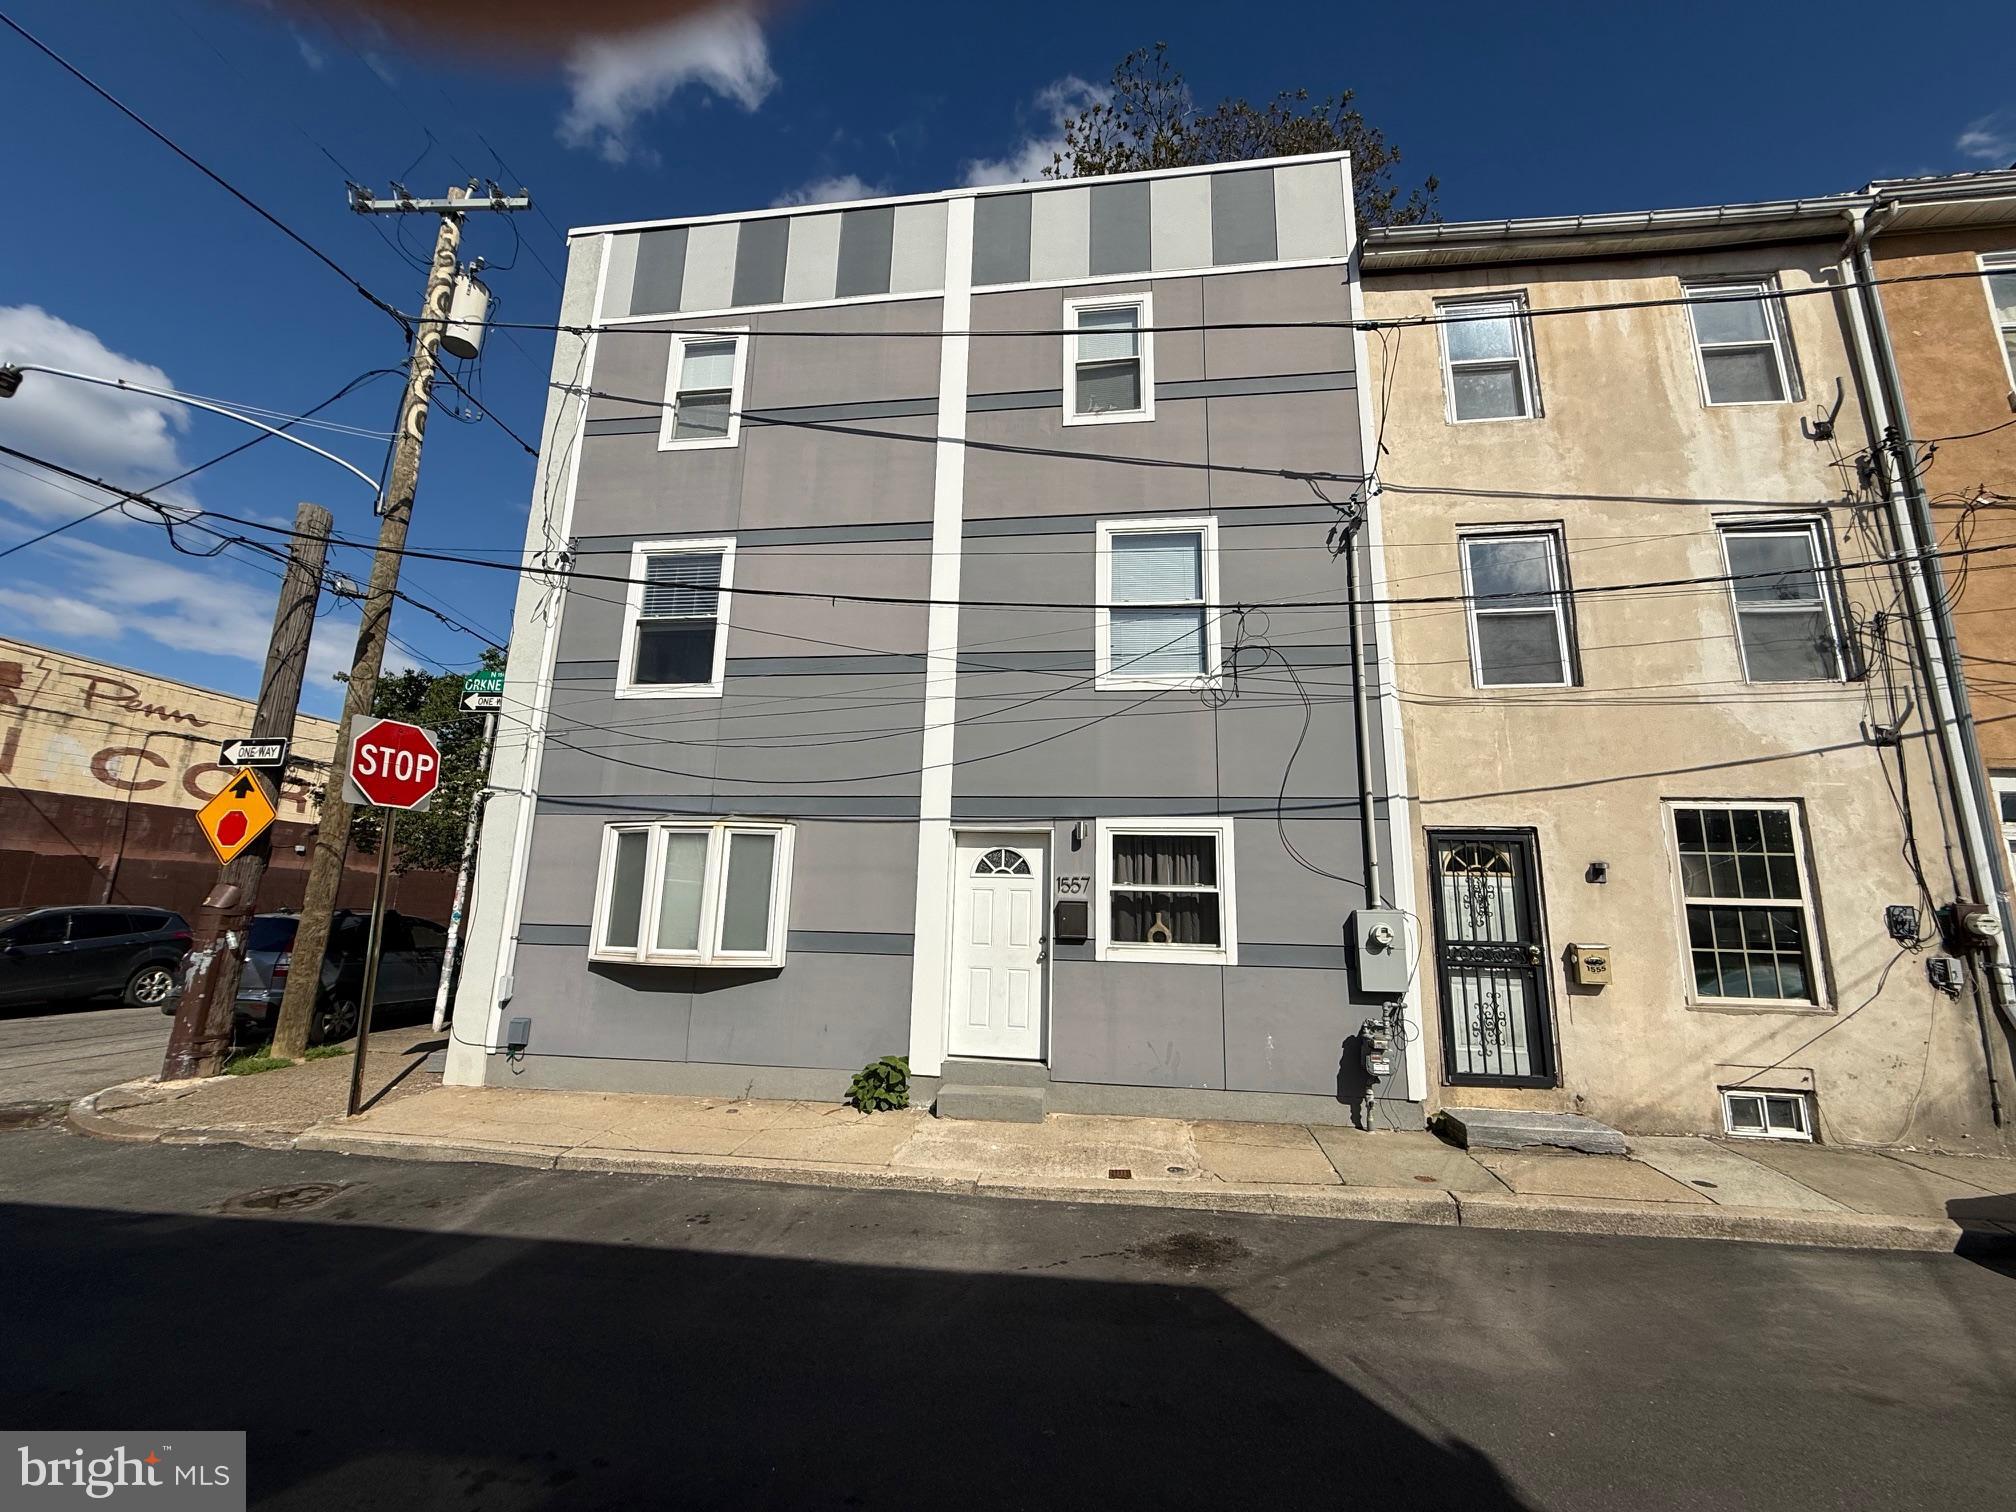
PHILADELPHIA
1557 N ORKNEY STREET
2 Beds
2 Baths
1,122 Sq.Ft.
$269,990
MLS#: PAPH2608350
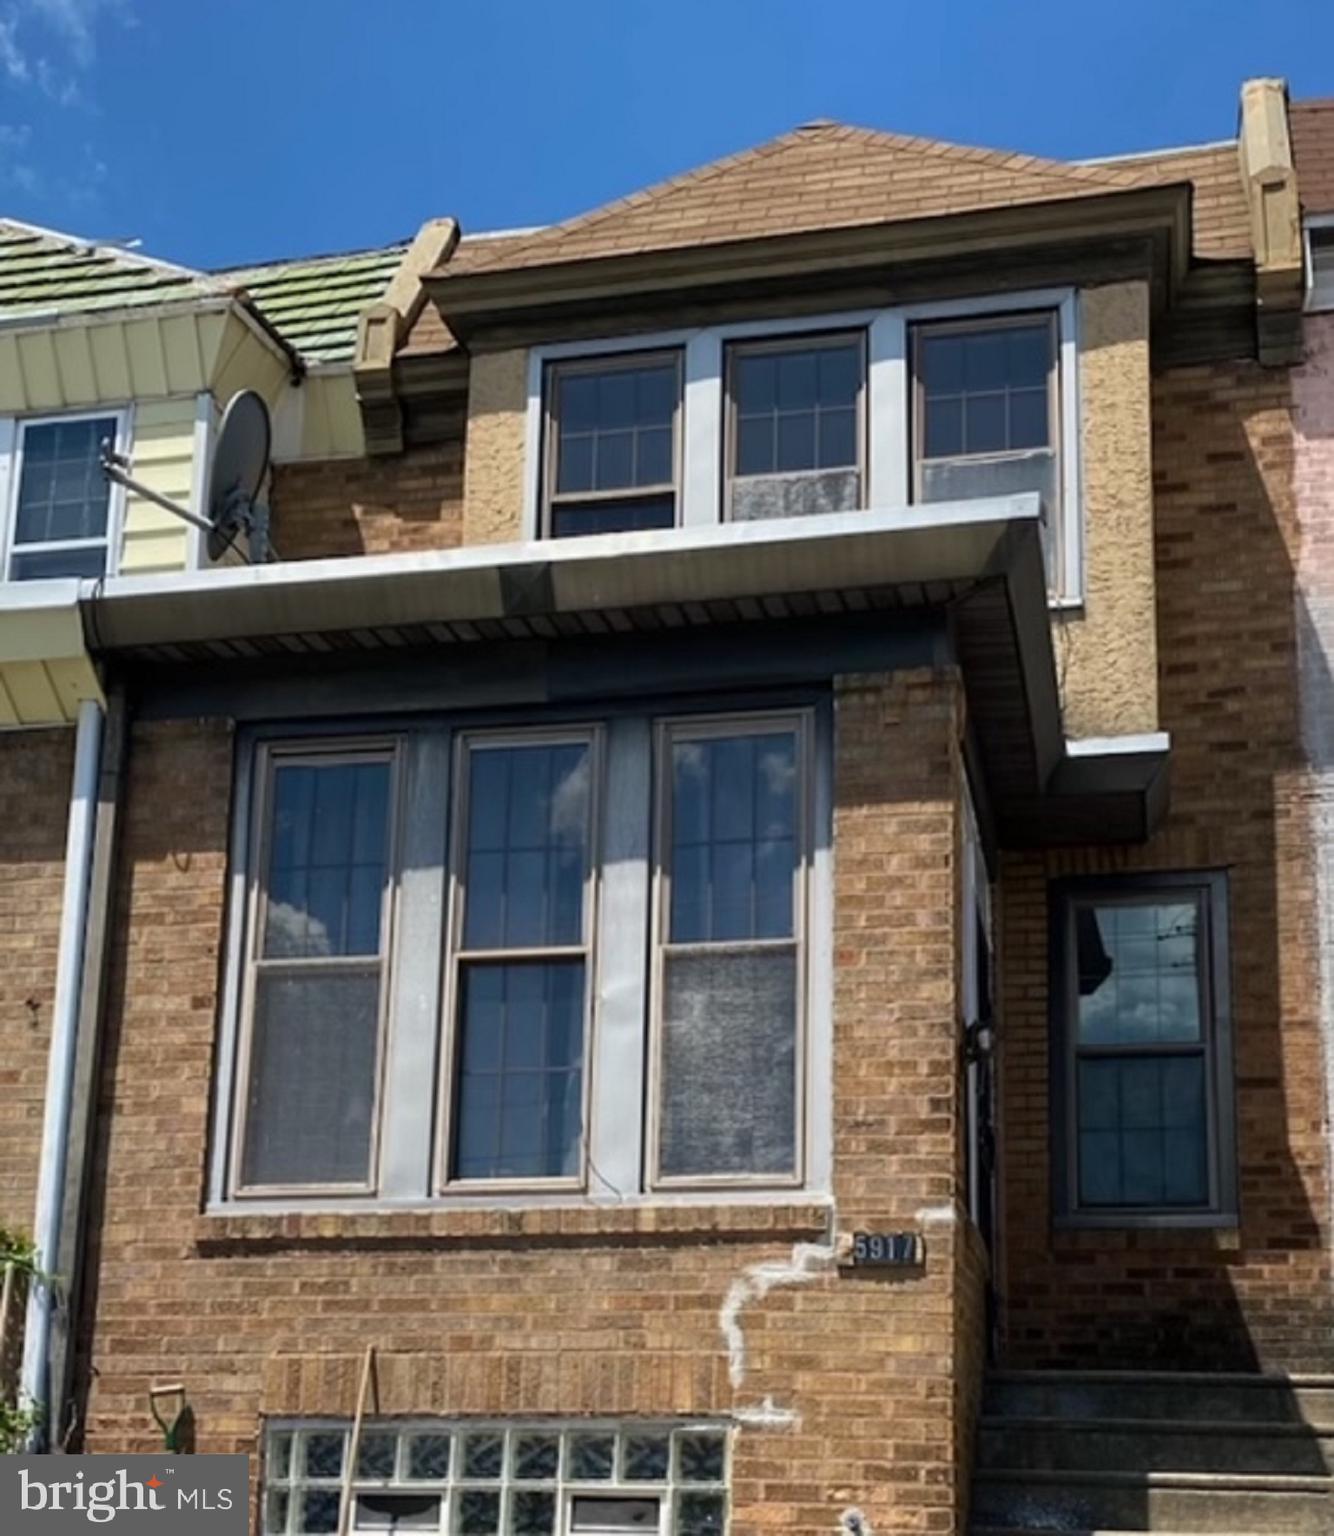
PHILADELPHIA
5917 SPRINGFIELD AVENUE
3 Beds
2 Baths
1,488 Sq.Ft.
$240,500
MLS#: PAPH2396374
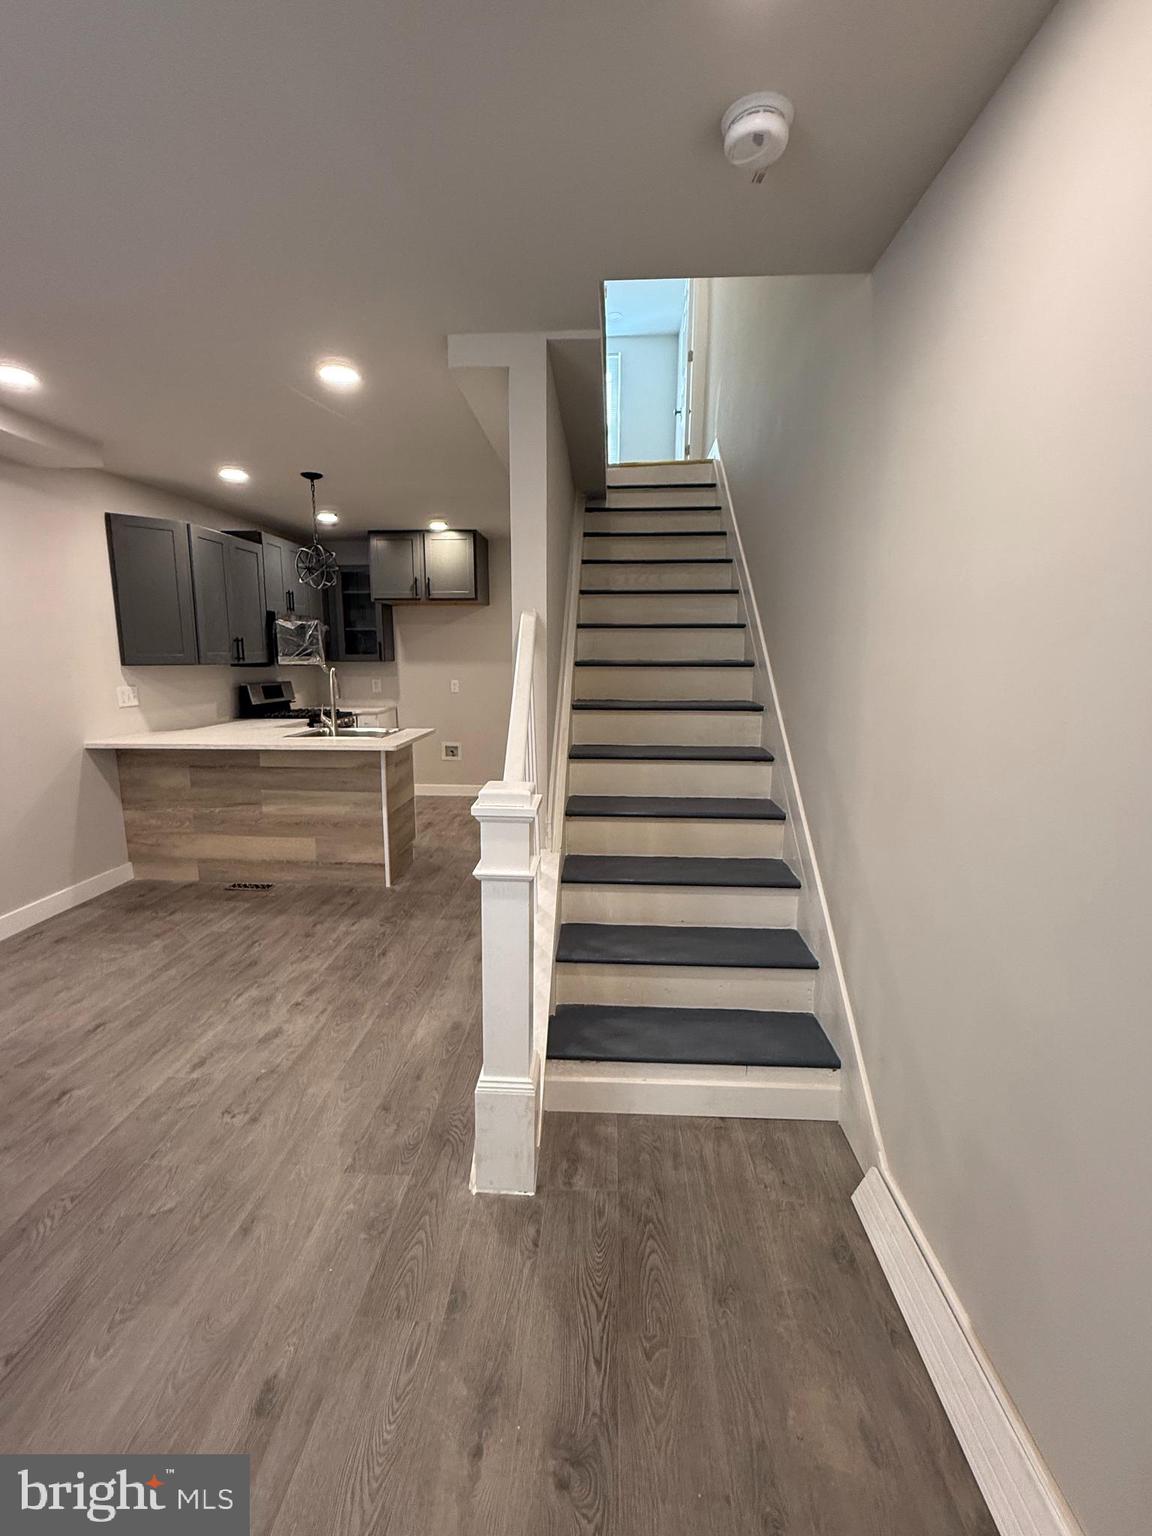
PHILADELPHIA
2938 WESTMONT STREET
4 Beds
2 Baths
798 Sq.Ft.
$254,900
MLS#: PAPH2600942
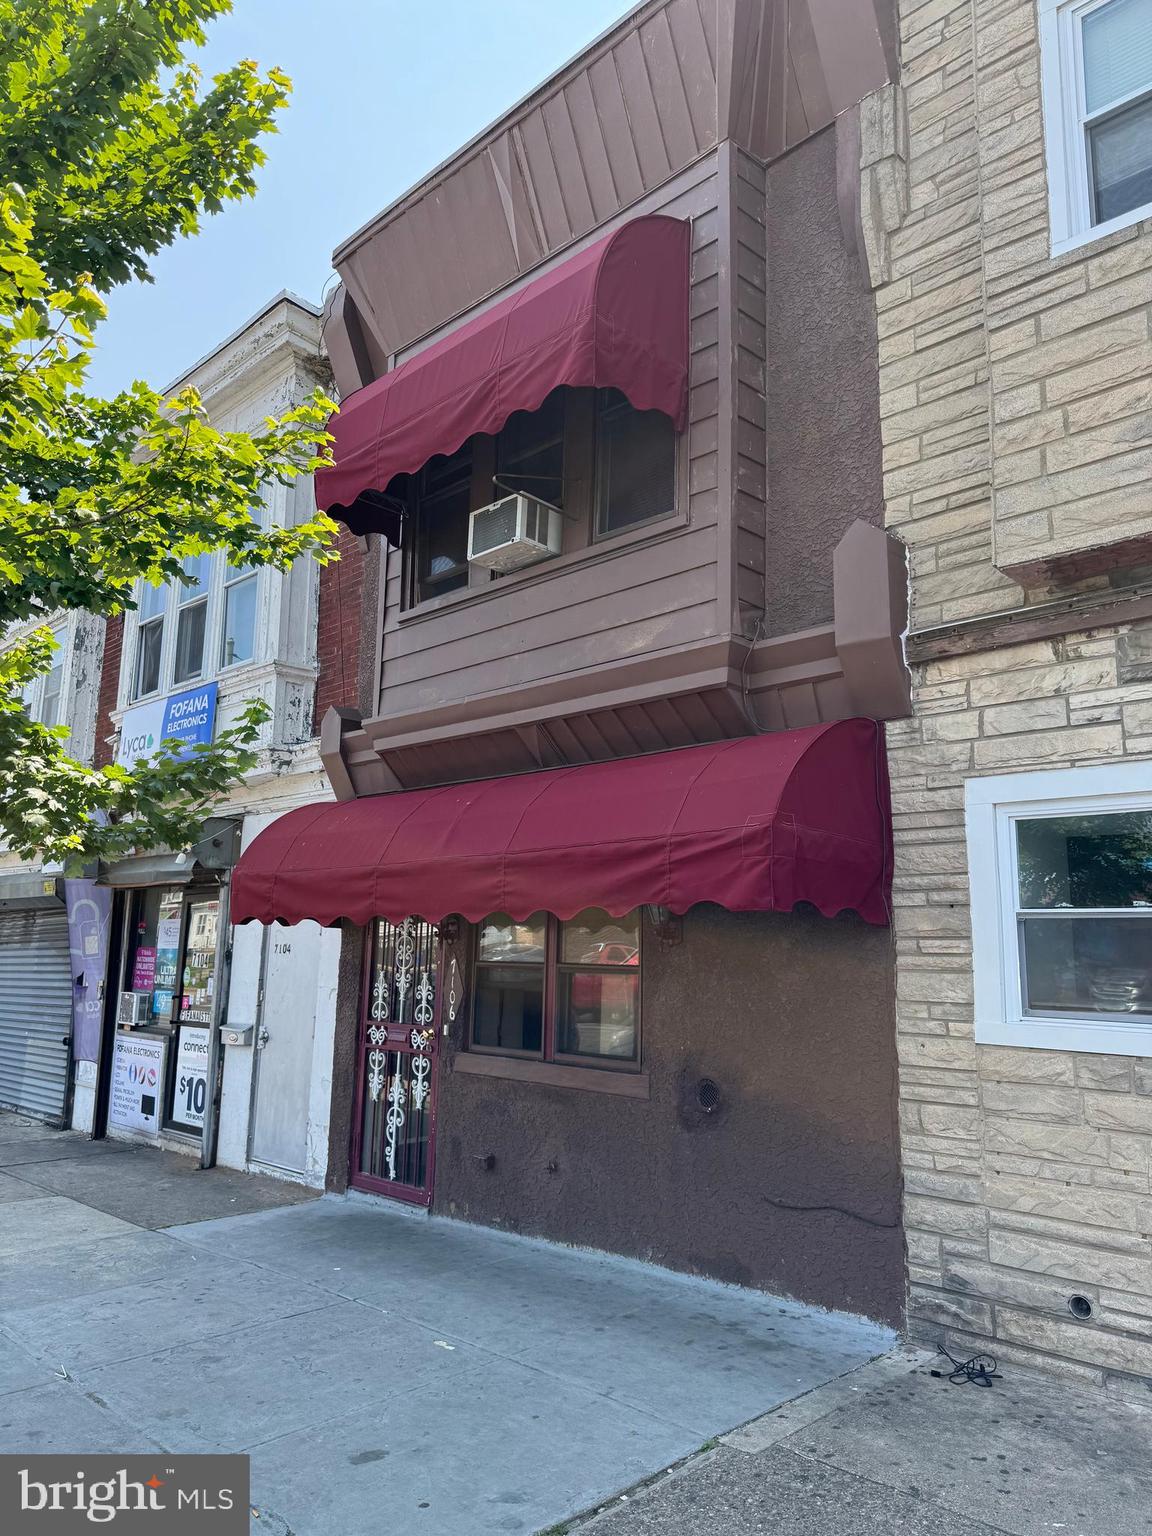
PHILADELPHIA
7106 ELMWOOD AVENUE
4 Beds
2 Baths
1,620 Sq.Ft.
$260,000
MLS#: PAPH2490838

PHILADELPHIA
16 W SEYMOUR STREET
5 Beds
1 Baths
2,109 Sq.Ft.
$250,000
MLS#: PAPH2687110
