
Property
Beds
4
Full Baths
3
1/2 Baths
1
Year Built
2010
Sq.Footage
3,228
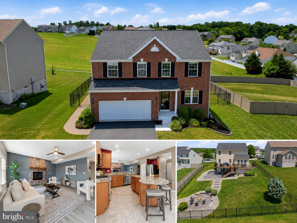
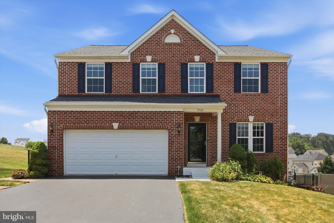
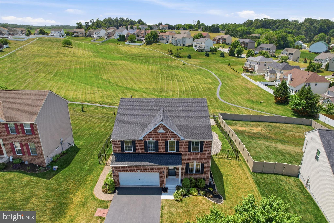
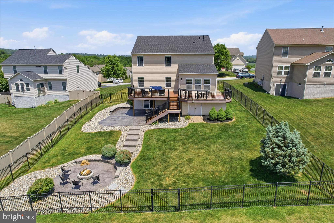
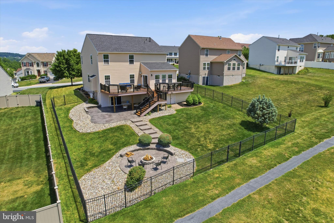
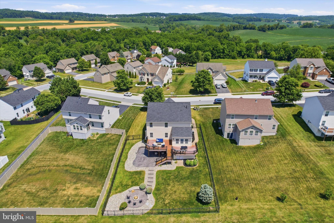
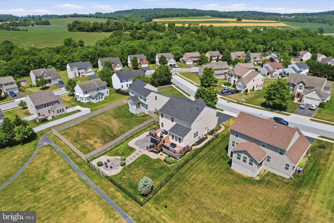
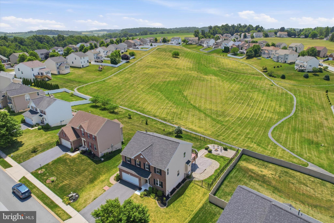
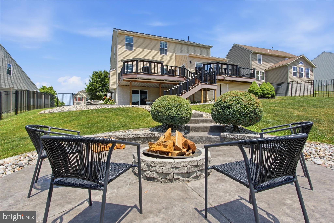
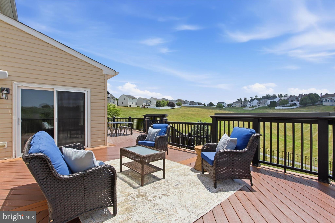
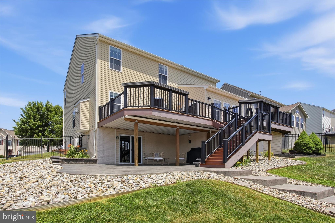
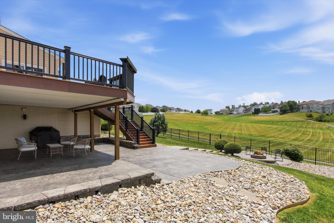
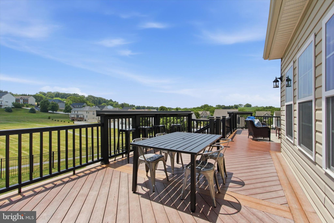
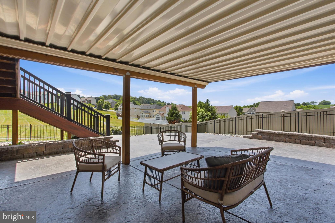
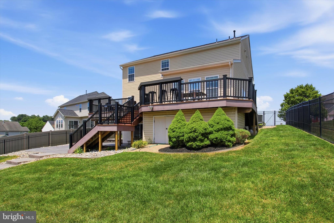
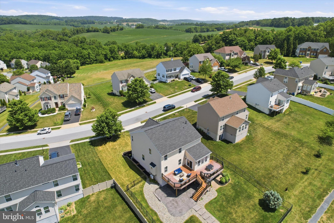
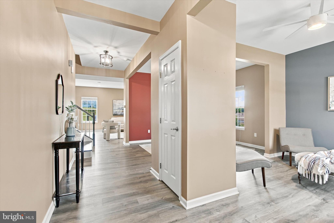
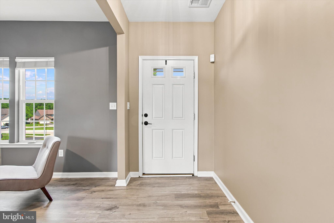
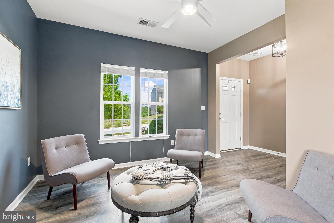
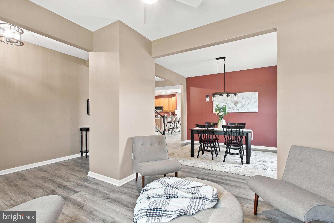
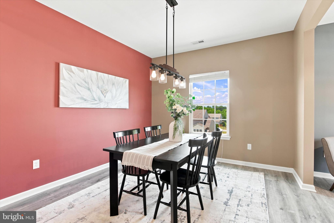
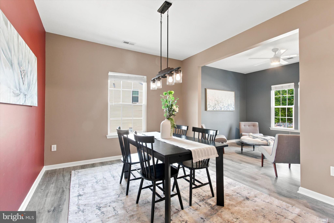
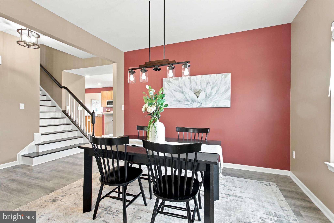
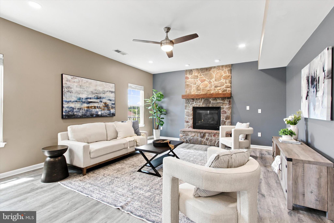
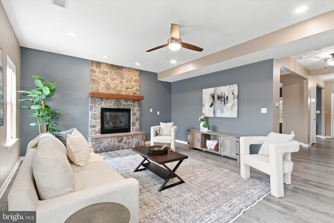
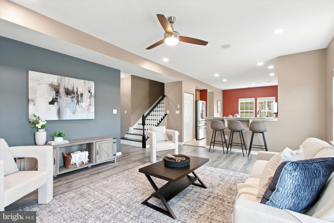
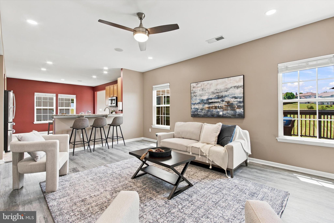
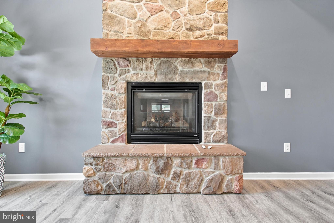
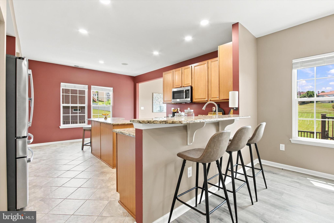
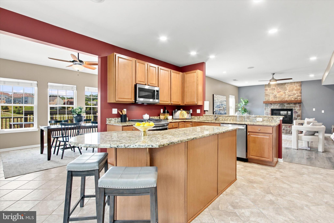
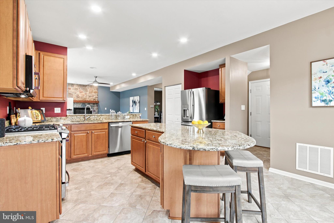
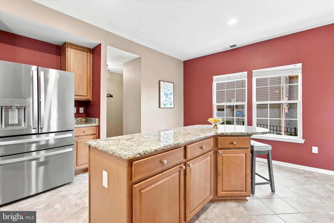
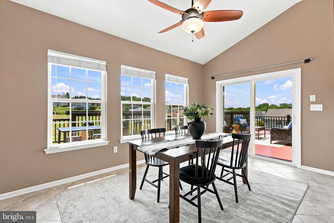
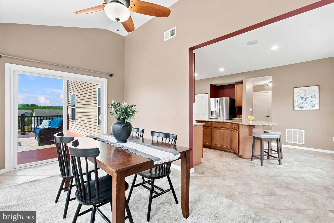
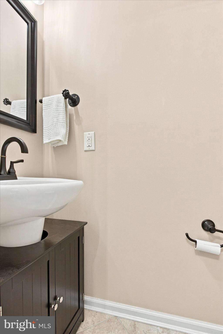
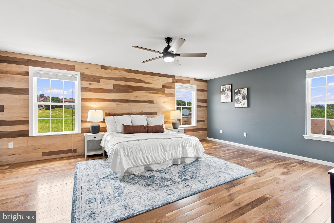
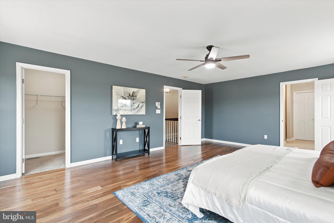
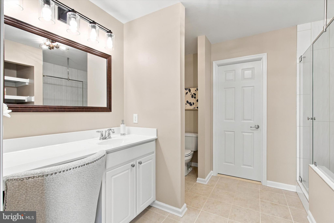
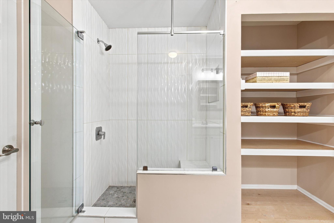
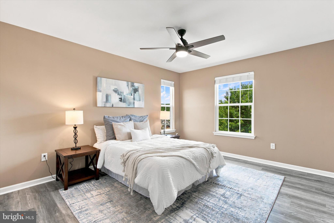
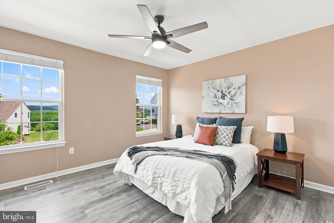
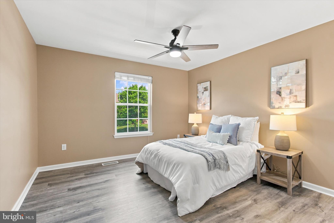
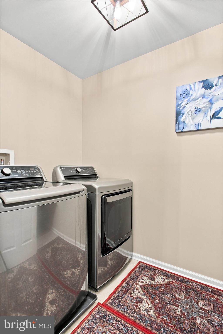
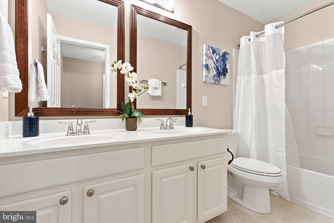
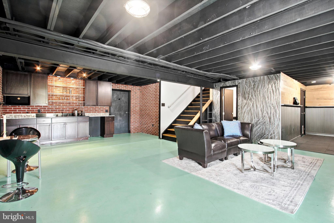
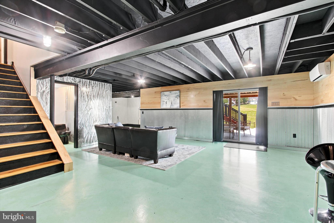
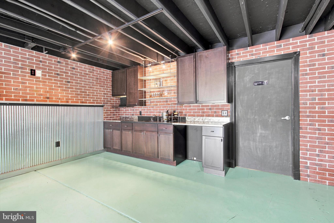
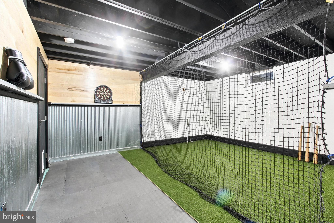
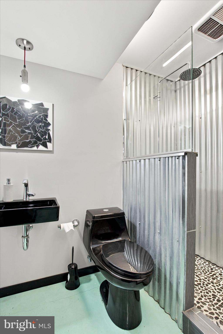
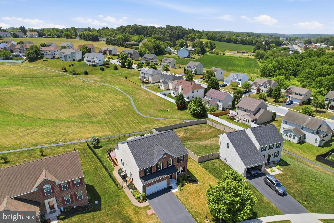
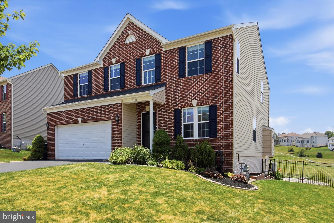
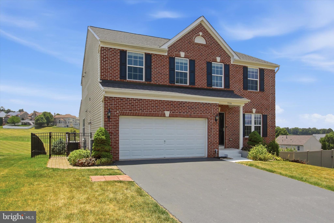
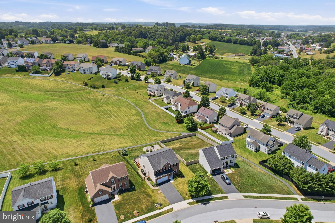
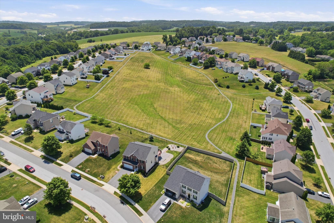
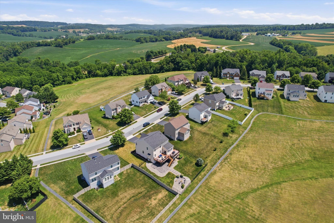
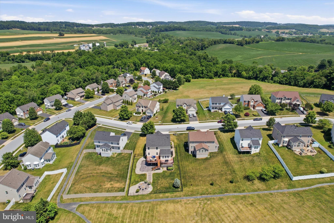
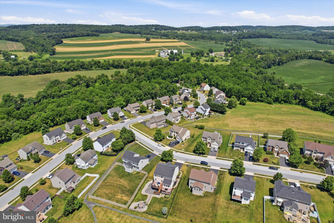
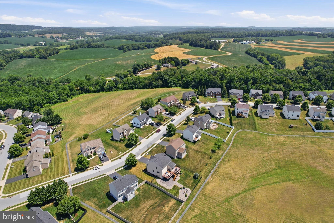
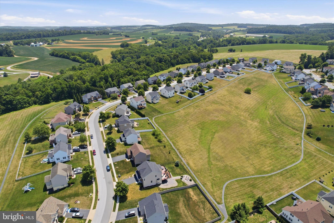
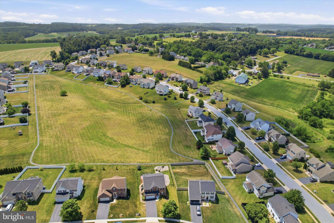
Welcome to 3504 Hardwood Terrace in the desirable Codorus Estates community, where scenic views, generous living spaces, and exceptional outdoor entertaining come together beautifully. Set within a neighborhood known for walking trails, open green space, abundant wildlife, and breathtaking sunrises and sunsets, this home offers a lifestyle that feels both peaceful and connected. From the stately brick-front exterior with a new roof in 2022 and manicured landscaping to the bright, welcoming interior, this home makes an immediate impression. Step inside to a lovely foyer that introduces you to updated flooring, and an easy flow into the formal living and dining spaces. The main level offers a wonderful balance of elegance and comfort, with defined areas for entertaining while still maintaining an open, connected feel. The family room is warm and inviting, anchored by a beautiful floor-to-ceiling stone fireplace with a wood mantel. Large windows bring in natural light and frame views of the surrounding neighborhood and rolling landscape, while the open connection to the kitchen makes this space ideal for everyday living or hosting friends and family. The kitchen is spacious and functional, featuring granite countertops, abundant cabinetry, stainless steel appliances, a center island, breakfast bar seating, and a bright breakfast nook. The vaulted breakfast area is especially beautiful, surrounded by windows and opening directly to the rear deck, creating an effortless connection between indoor comfort and outdoor living. Whether enjoying morning coffee, preparing weeknight meals, or entertaining around the holidays, this kitchen and dining area were designed to be both practical and welcoming. Upstairs, the expansive primary suite offers a true retreat with generous proportions, warm wood flooring, a custom wood accent wall, walk-in closet space, and a private bath with a tiled shower. Three additional bedrooms, a full hall bath, and convenient second-floor laundry complete the upper level, offering the space and functionality today’s buyers appreciate. The floor plans reflect approximately 3,421 total square feet across the home. The finished lower level is where this home’s personality truly shines. Designed with a fun retro game-inspired feel, this space is perfect for movie nights, game days, entertaining, hobbies, or creating a one-of-a-kind hangout area. With an open recreation room, wet bar, full bath with industrial-inspired finishes, additional finished room, storage area, and even a dedicated indoor sports/game space, the lower level offers a level of flexibility that is both unique and memorable. The outdoor living space is truly the showpiece. Step outside to a spacious custom deck overlooking rolling green space, neighborhood walking trails, and wide-open skies. Multiple seating and dining areas create the perfect setting for morning coffee, summer cookouts, sunset dinners, or quiet evenings outdoors. Below, the covered patio provides a shaded retreat, while hardscaped walkways lead to a beautiful fire pit terrace framed by mature landscaping. The fenced rear yard, layered outdoor living zones, and scenic backdrop create a backyard experience that feels polished, private, and resort-inspired. Codorus Estates offers a wonderful community setting with walking trails, wildlife, and natural beauty all around. Even better, the home is located only about two miles from Codorus State Park, where you can swim, hike, camp, boat, picnic, or simply relax and enjoy one of Southern York County’s most loved outdoor destinations. With its spacious interior, beautiful stone fireplace, granite kitchen, vaulted breakfast nook, finished lower level, custom outdoor living areas, fenced yard, scenic views, and close proximity to Codorus State Park, 3504 Hardwood Terrace is more than a home — it is a place to gather, unwind, entertain, and enjoy every season.
Features & Amenities
Interior
-
Other Interior Features
Eat-in Kitchen, Ceiling Fan(s), Kitchen Island, Walk-In Closet(s), Other, Bar, Crown Molding, Open Floorplan
-
Total Bedrooms
4
-
Bathrooms
3
-
1/2 Bathrooms
1
-
Above Grade Finished Area
2728.0
-
Basement YN
YES
-
Cooling YN
YES
-
Cooling
Central Air, Ceiling Fan(s), Gas
-
Fireplace YN
YES
-
Heating YN
YES
-
Heating
Natural Gas, Forced Air
-
Pet friendly
Cats OK, Dogs OK, Yes
Exterior
-
Garage
Yes
-
Garage spaces
2
-
Other Exterior Features
Other, Lighting
-
Parking
Garage Door Opener, Asphalt, On Street, Garage, Driveway, Inside Entrance, Attached
-
Patio and Porch Features
Deck, Patio, Enclosed, Porch
-
Pool
No
-
Waterfront YN
NO
-
View
Other, Garden
Area & Lot
-
Lot Features
Front Yard, Other, Cleared, Back Yard
-
Lot Size(acres)
0.24
-
Lot Size(square feet)
10528.0
-
Property Type
Residential
-
Property Sub Type
Single Family Residence
-
Architectural Style
Colonial
Price
-
Sales Price
$479,900
-
Tax Amount
$8,180
-
Sq. Footage
3, 228
-
Price/SqFt
$148
HOA
-
Association
YES
-
Association Fee
$28
-
Association Fee Frequency
Monthly
-
Association Fee Includes
N/A
School District
-
Elementary School
N/A
-
Middle School
N/A
-
High School
SUSQUEHANNOCK
Property Features
-
New Construction
NO
-
Foundation Details
Concrete Perimeter
-
Senior Community YN
NO
-
Sewer
Public Sewer
-
Tax Lot
0073
-
Water Source
Public
Schedule a Showing
Showing scheduled successfully.
Mortgage calculator
Estimate your monthly mortgage payment, including the principal and interest, property taxes, and HOA. Adjust the values to generate a more accurate rate.
Your payment
Principal and Interest:
$
Property taxes:
$
HOA fees:
$
Total loan payment:
$
Total interest amount:
$
Location
County
YORK
Elementary School
Middle School
High School
SUSQUEHANNOCK
Listing Courtesy of Jerry L Riggleman , Real of Pennsylvania
RealHub Information is provided exclusively for consumers' personal, non-commercial use, and it may not be used for any purpose other than to identify prospective properties consumers may be interested in purchasing. All information deemed reliable but not guaranteed and should be independently verified. All properties are subject to prior sale, change or withdrawal. RealHub website owner shall not be responsible for any typographical errors, misinformation, misprints and shall be held totally harmless.

Owner, Chief Executive Officer, Portfolio Advisor
Nick Polinchock
Call Nick today to schedule a private showing.

* Listings on this website come from the FMLS IDX Compilation and may be held by brokerage firms other than the owner of this website. The listing brokerage is identified in any listing details. Information is deemed reliable but is not guaranteed. If you believe any FMLS listing contains material that infringes your copyrighted work please click here to review our DMCA policy and learn how to submit a takedown request.© 2024 FMLS.
Related Properties
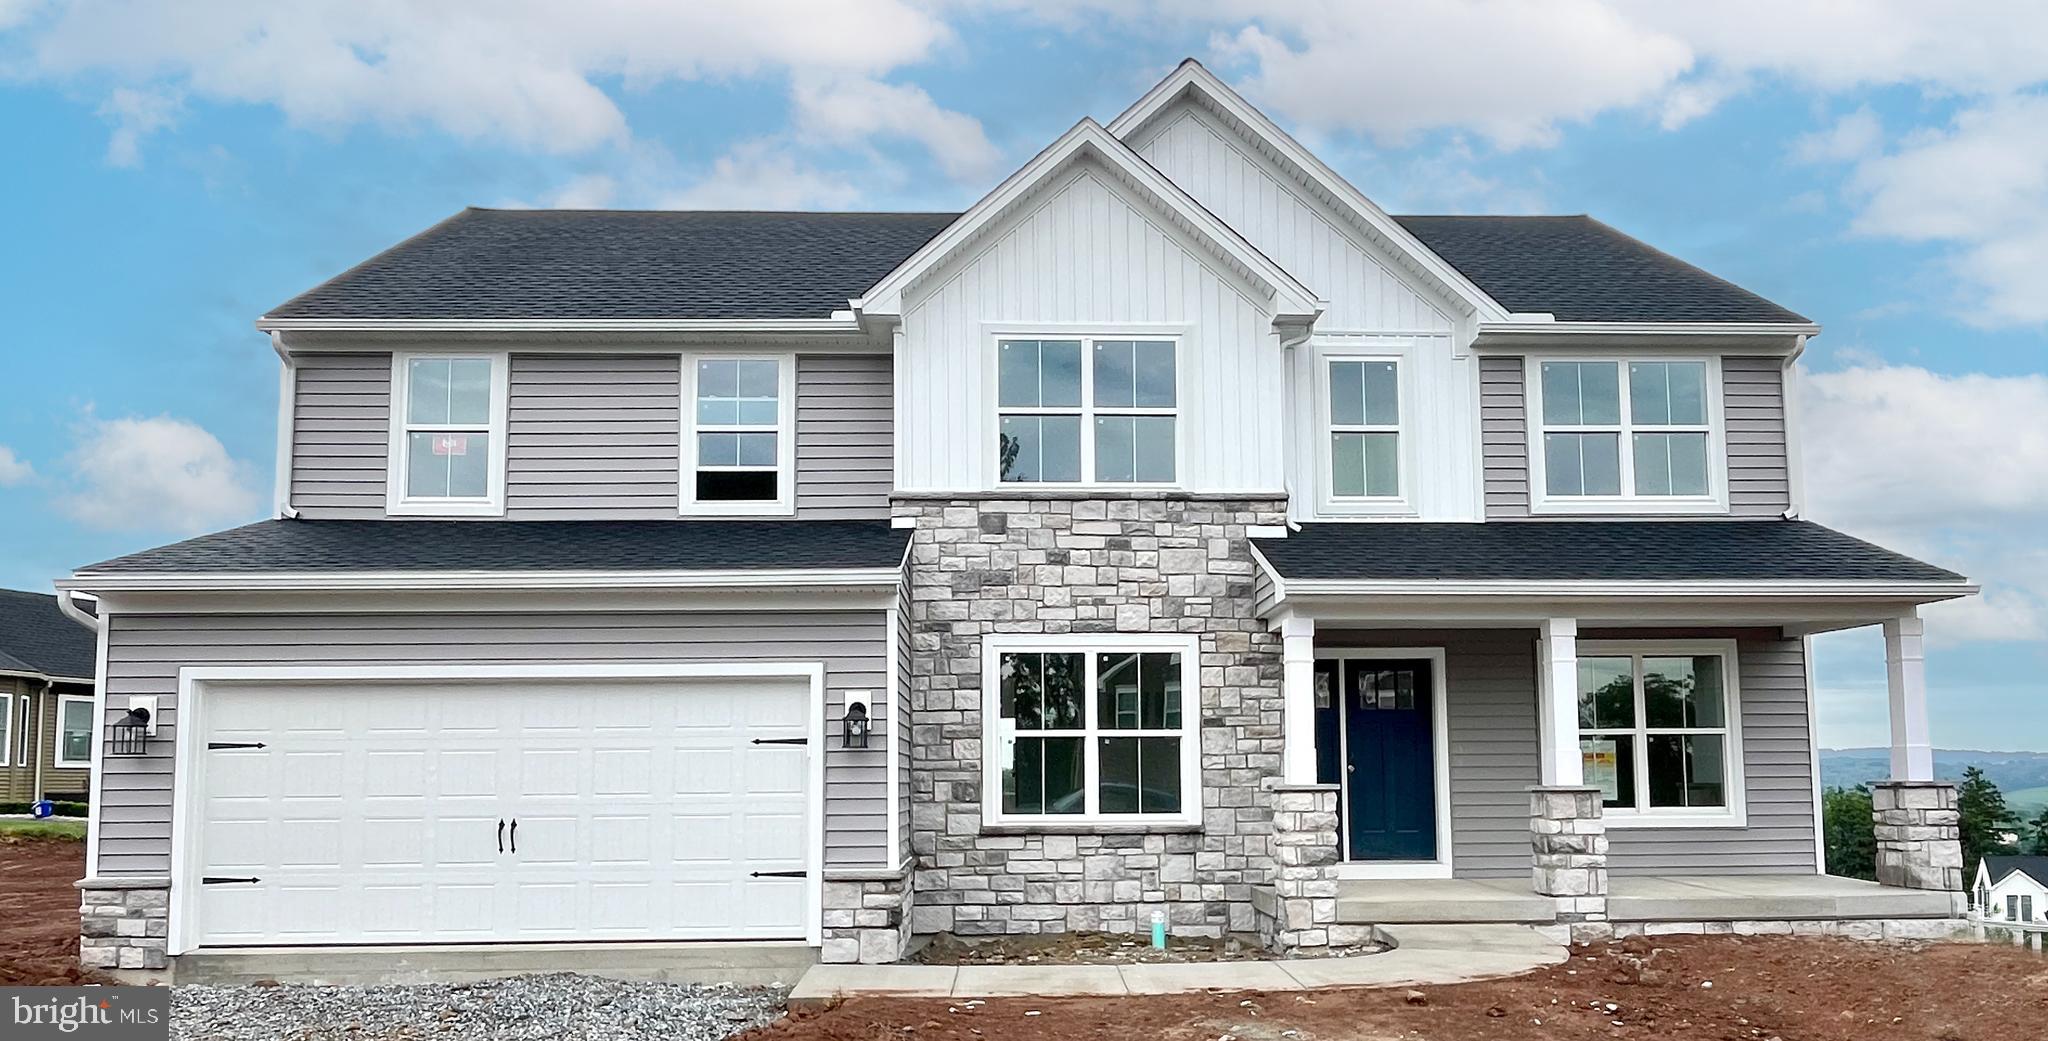
SPRING GROVE
321 GREENWOOD LOT 158
4 Beds
2 Baths
2,932 Sq.Ft.
$559,990
MLS#: PAYK2099944
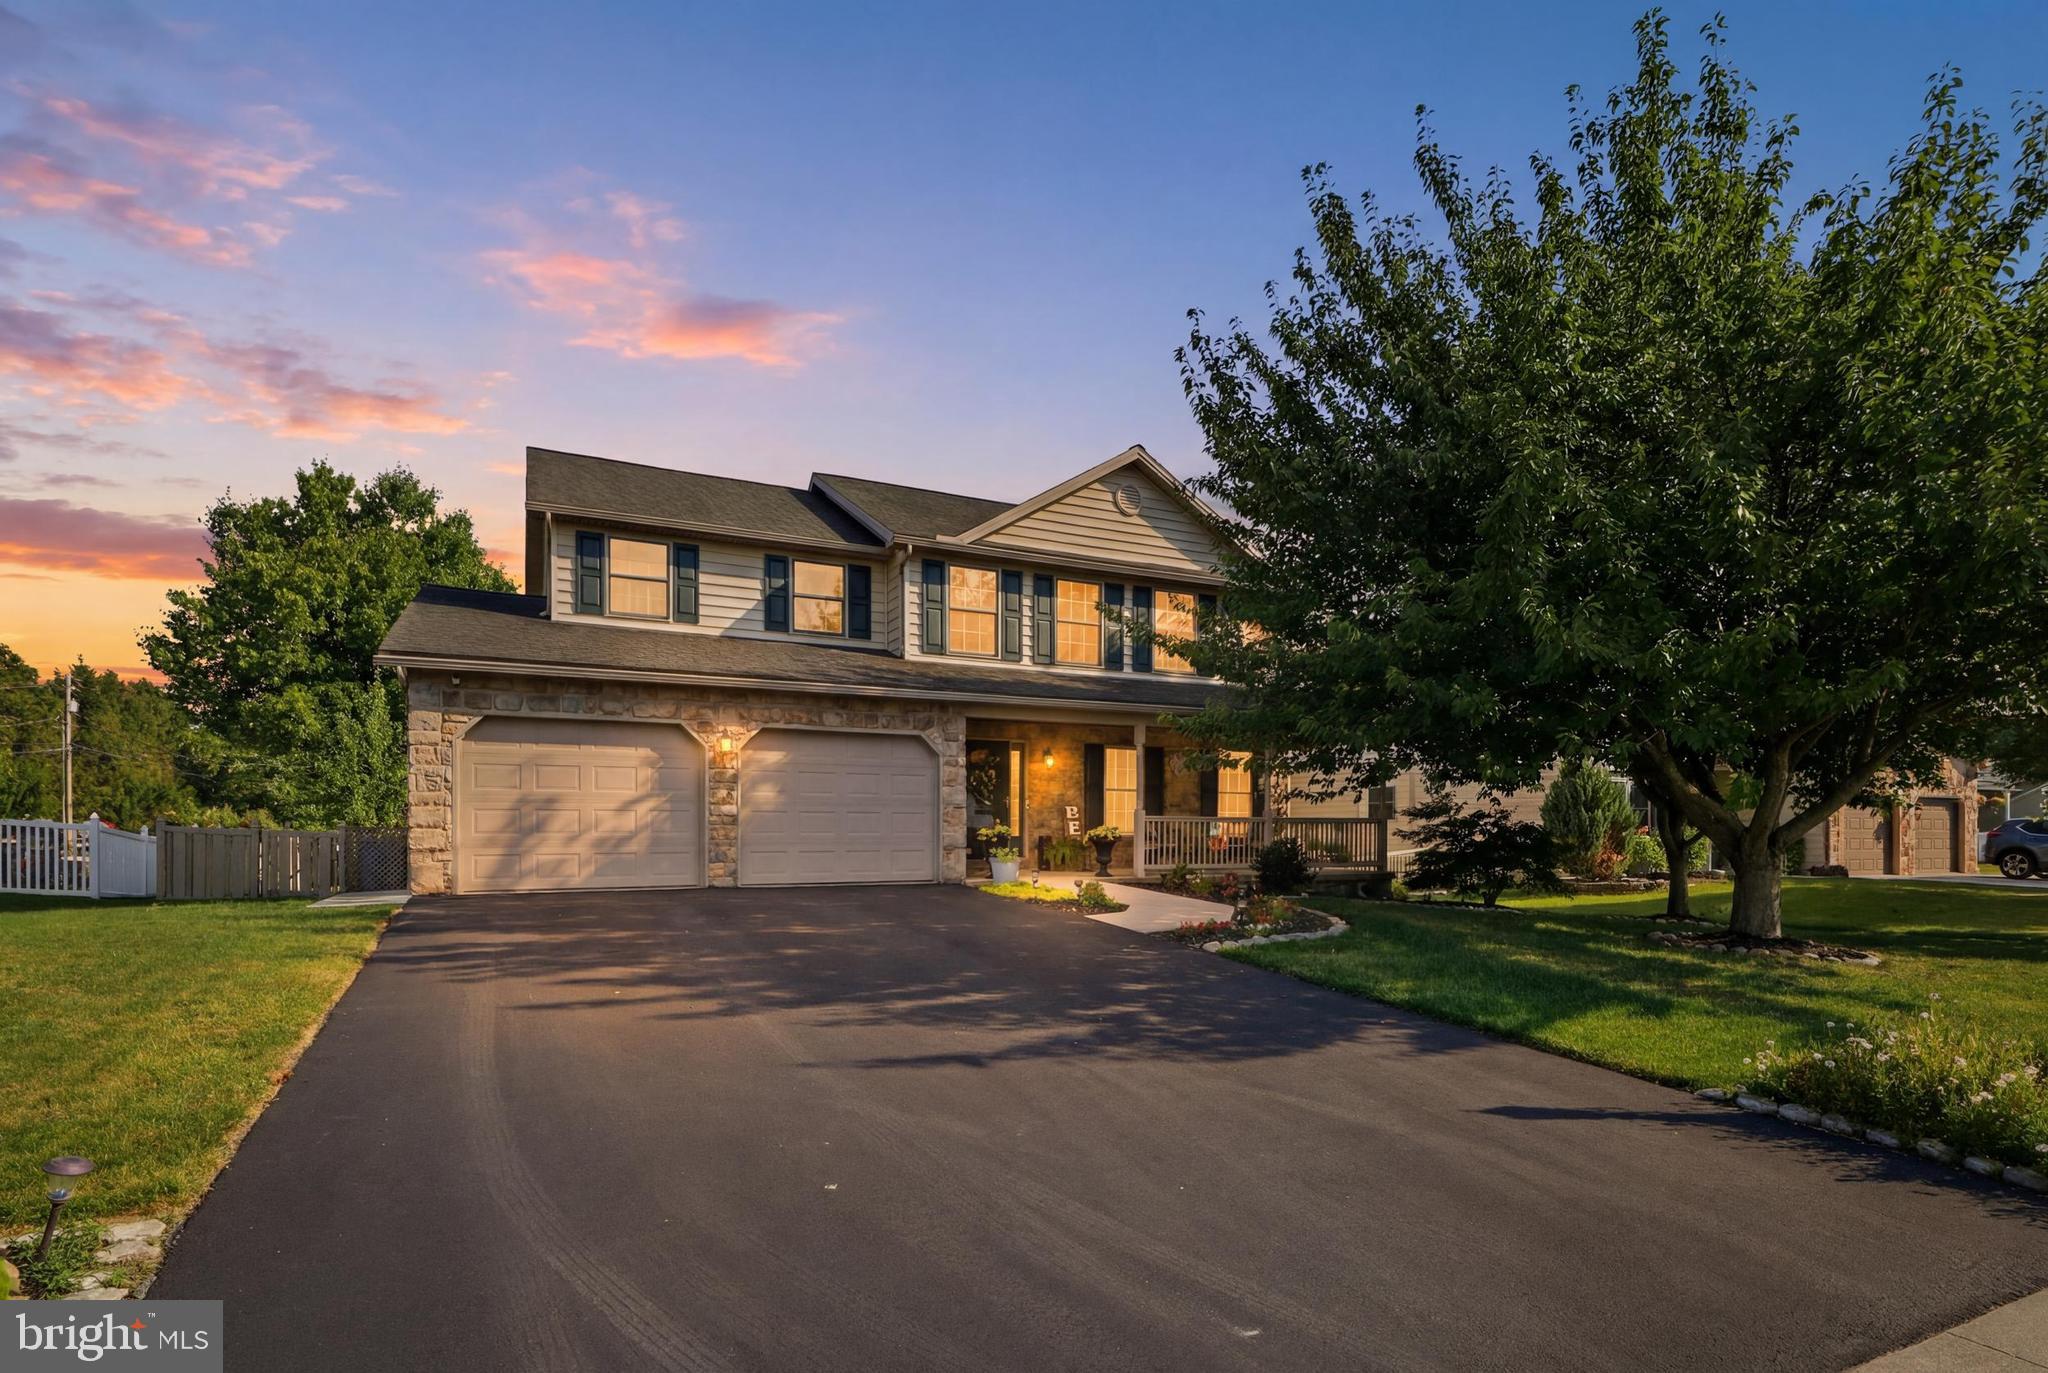
SPRING GROVE
6123 JENNIFER LANE
4 Beds
2 Baths
2,784 Sq.Ft.
$449,900
MLS#: PAYK2106826
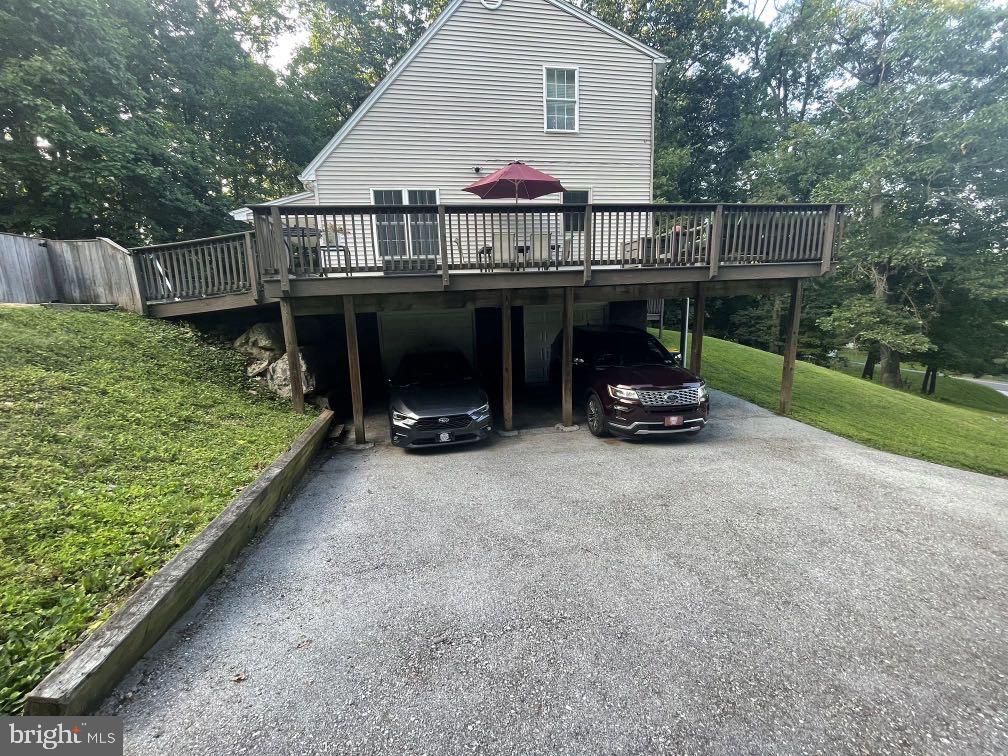
SPRING GROVE
604 ROCKY RIDGE ROAD
4 Beds
2 Baths
2,366 Sq.Ft.
$394,900
MLS#: PAYK2106938
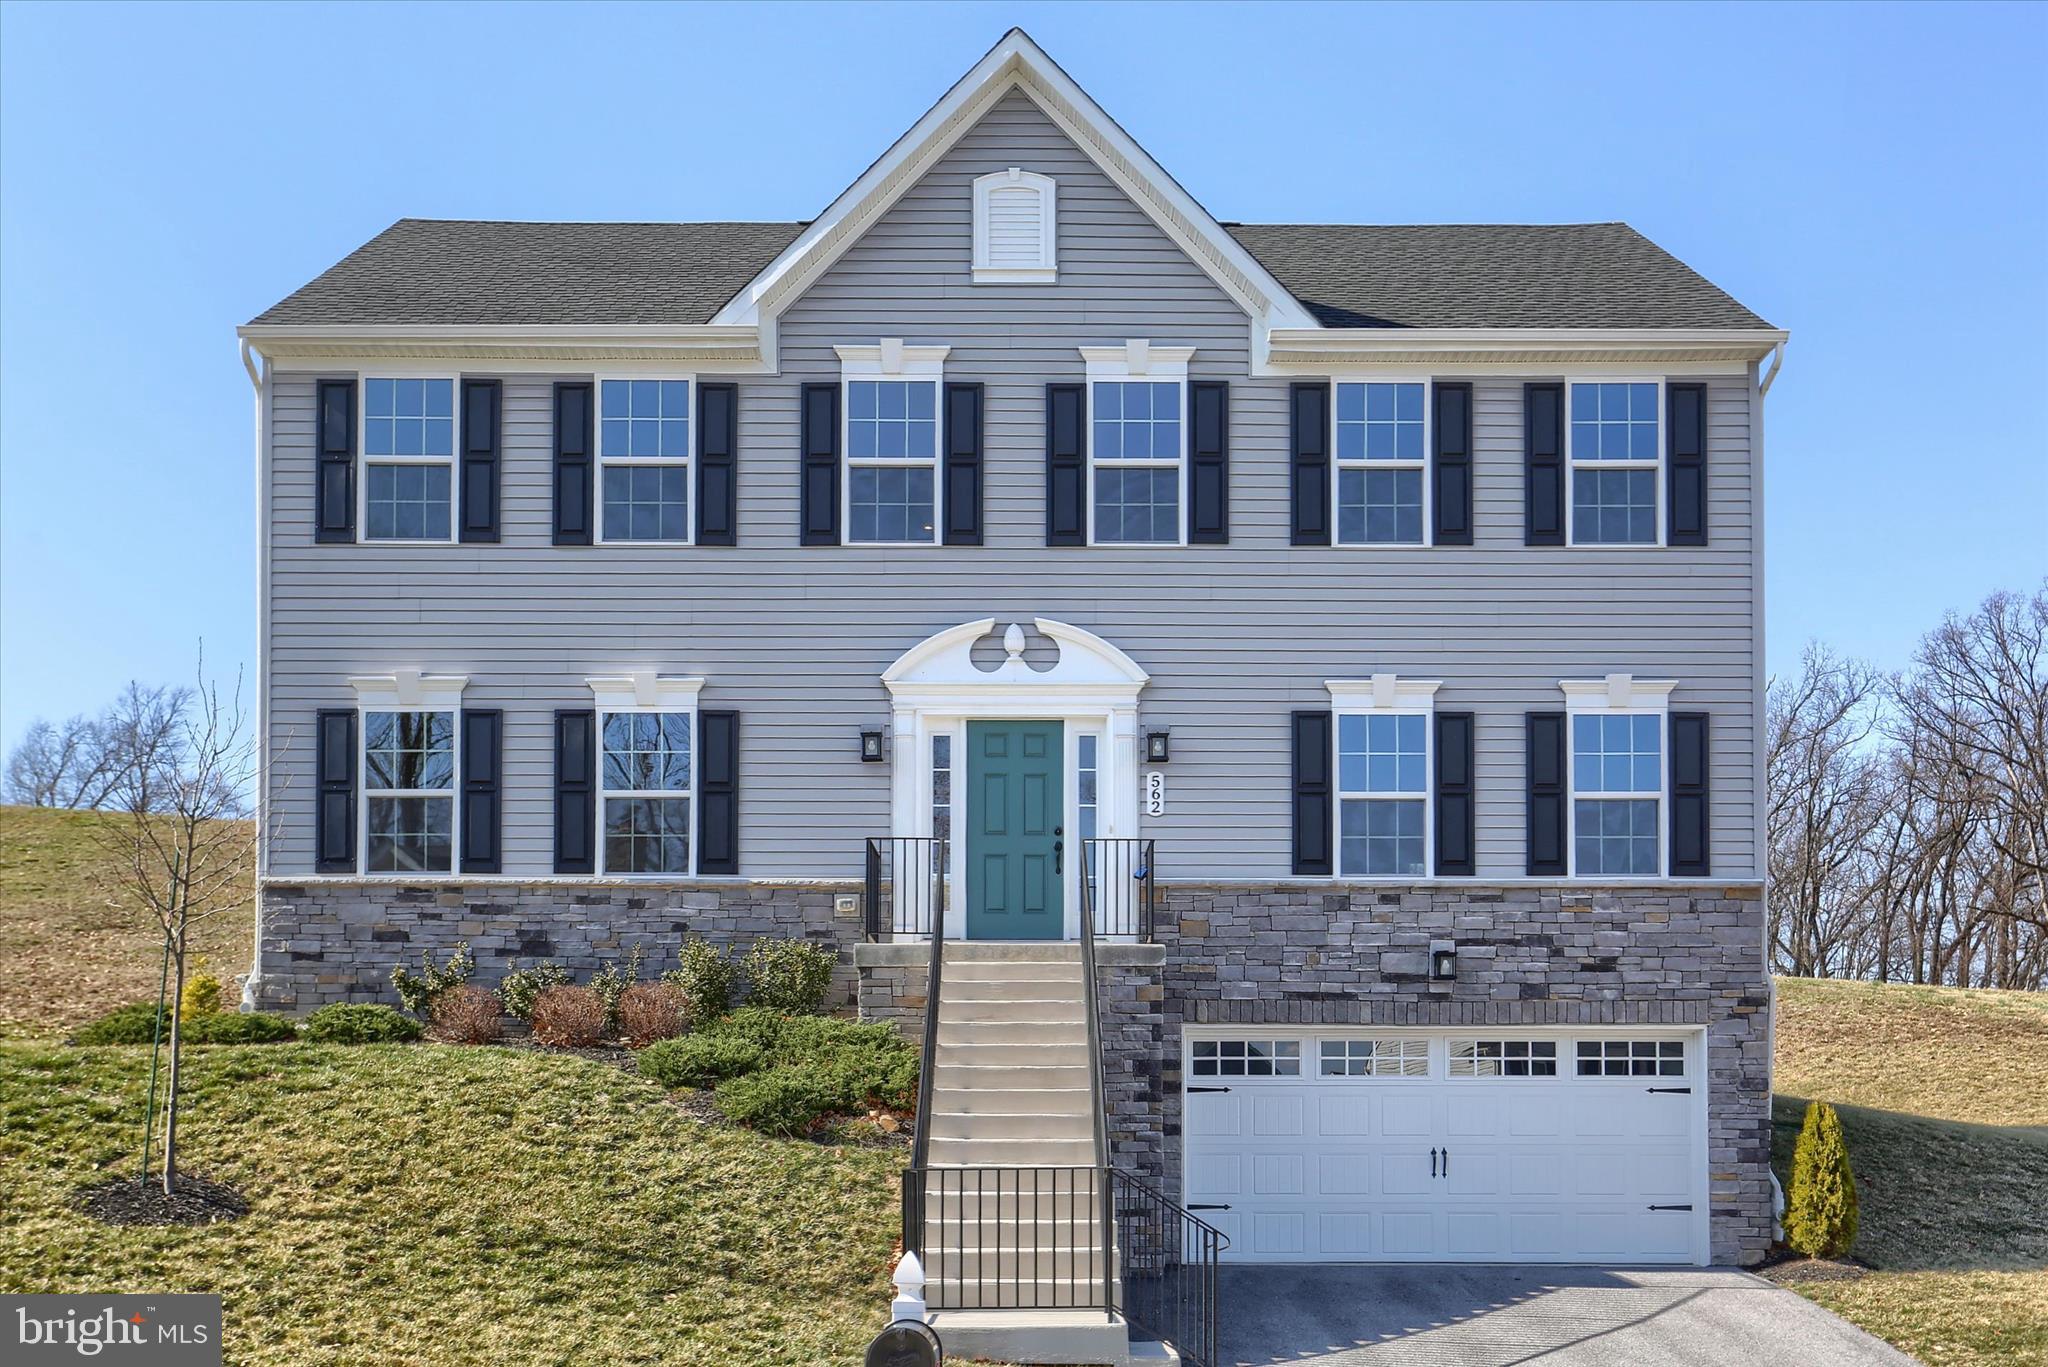
SPRING GROVE
562 MONOCACY TRAIL
4 Beds
2 Baths
3,408 Sq.Ft.
$459,900
MLS#: PAYK2099218
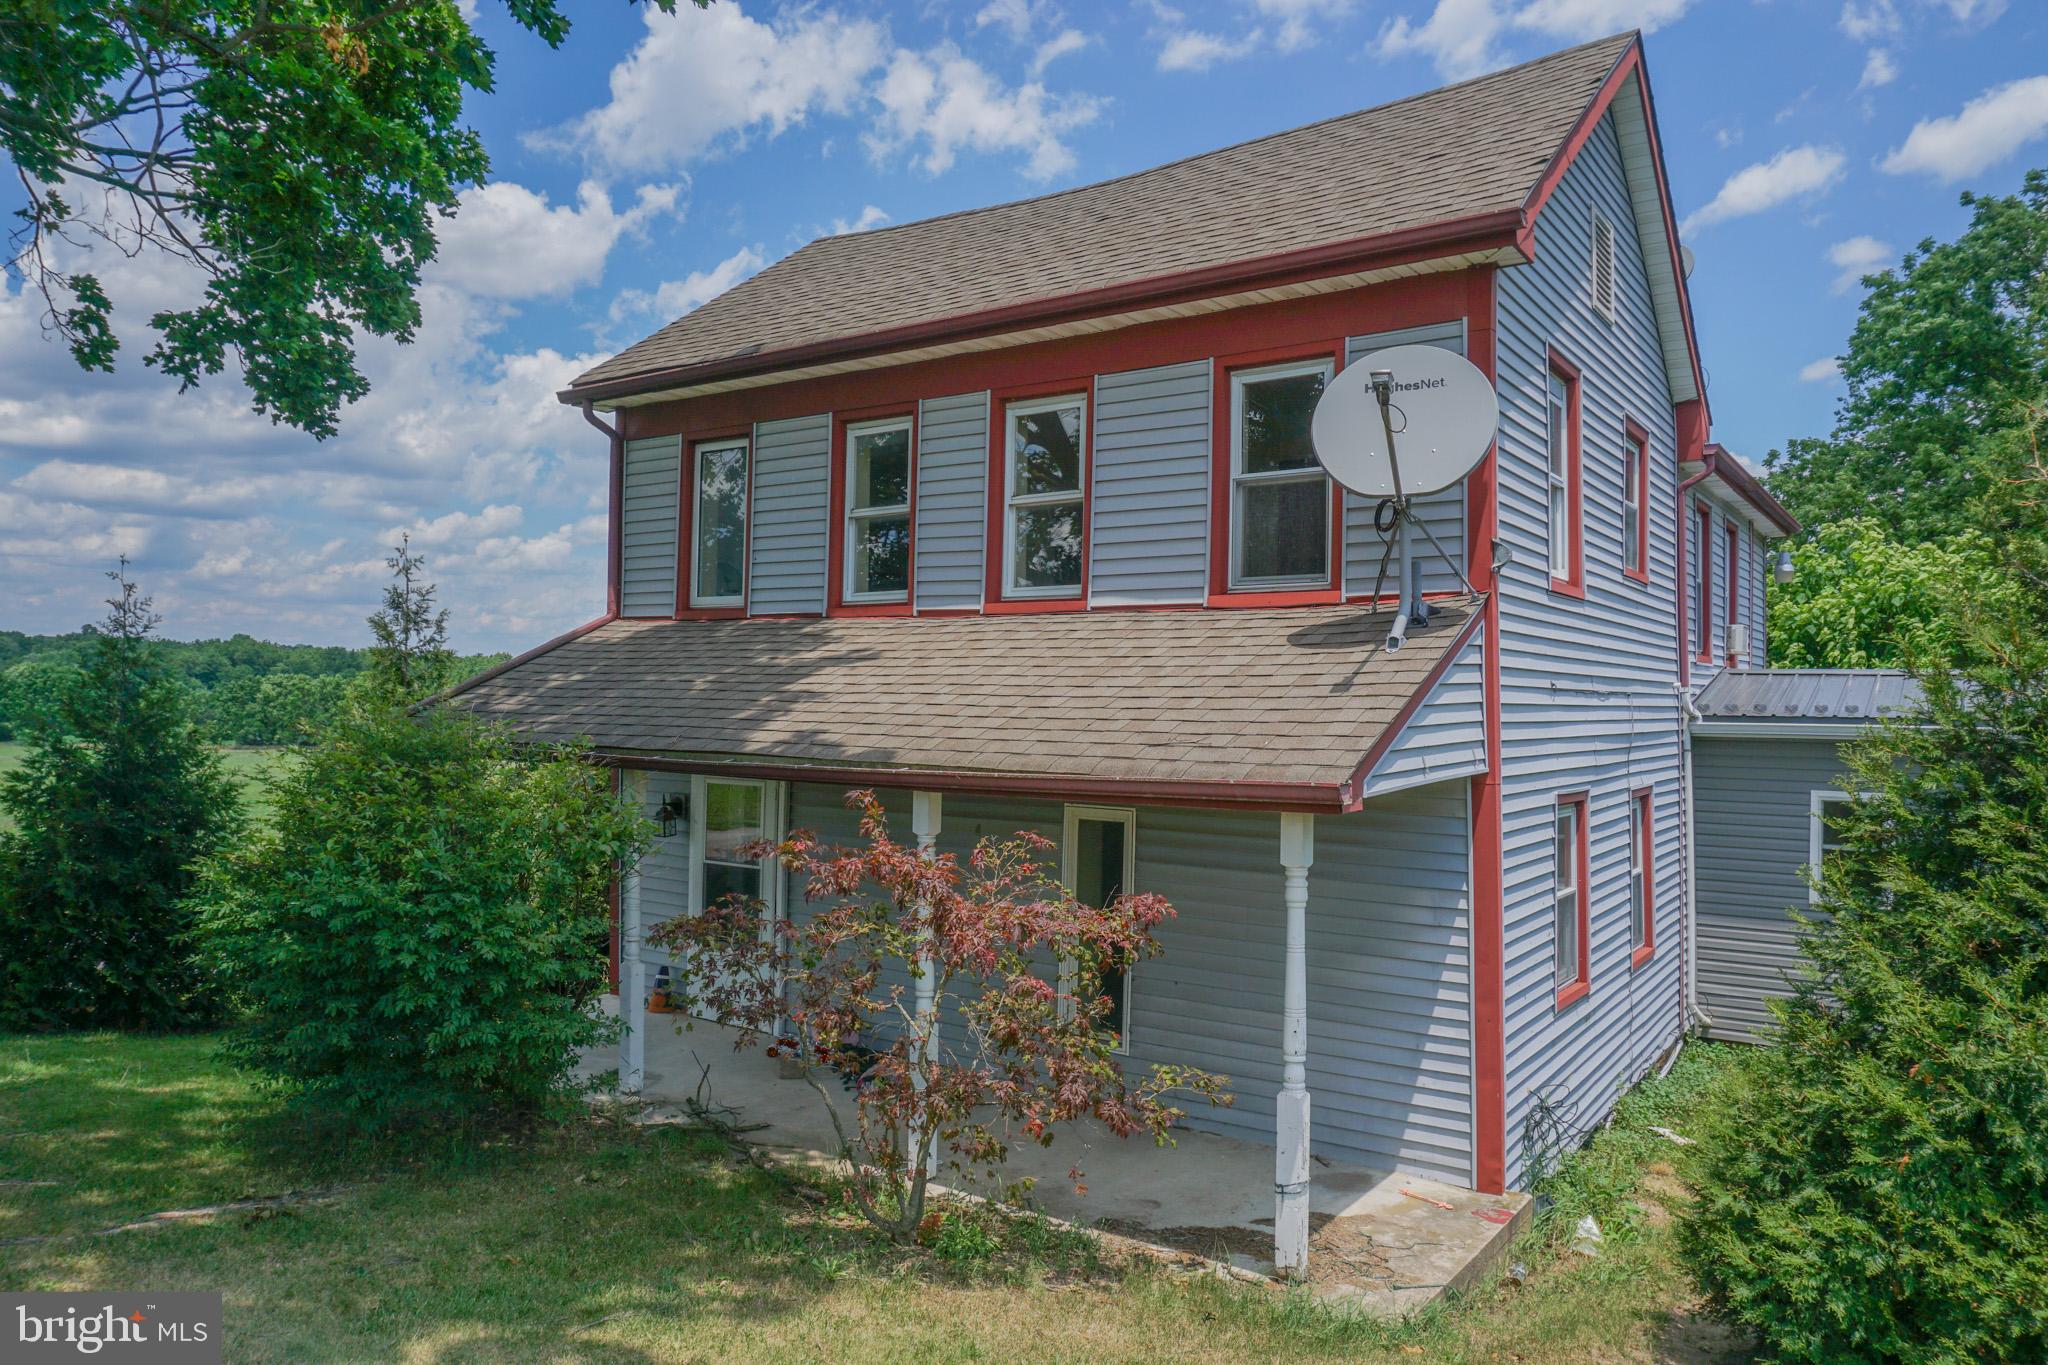
SPRING GROVE
1303 SUNNYSIDE ROAD
5 Beds
2 Baths
1,994 Sq.Ft.
$389,900
MLS#: PAYK2104772
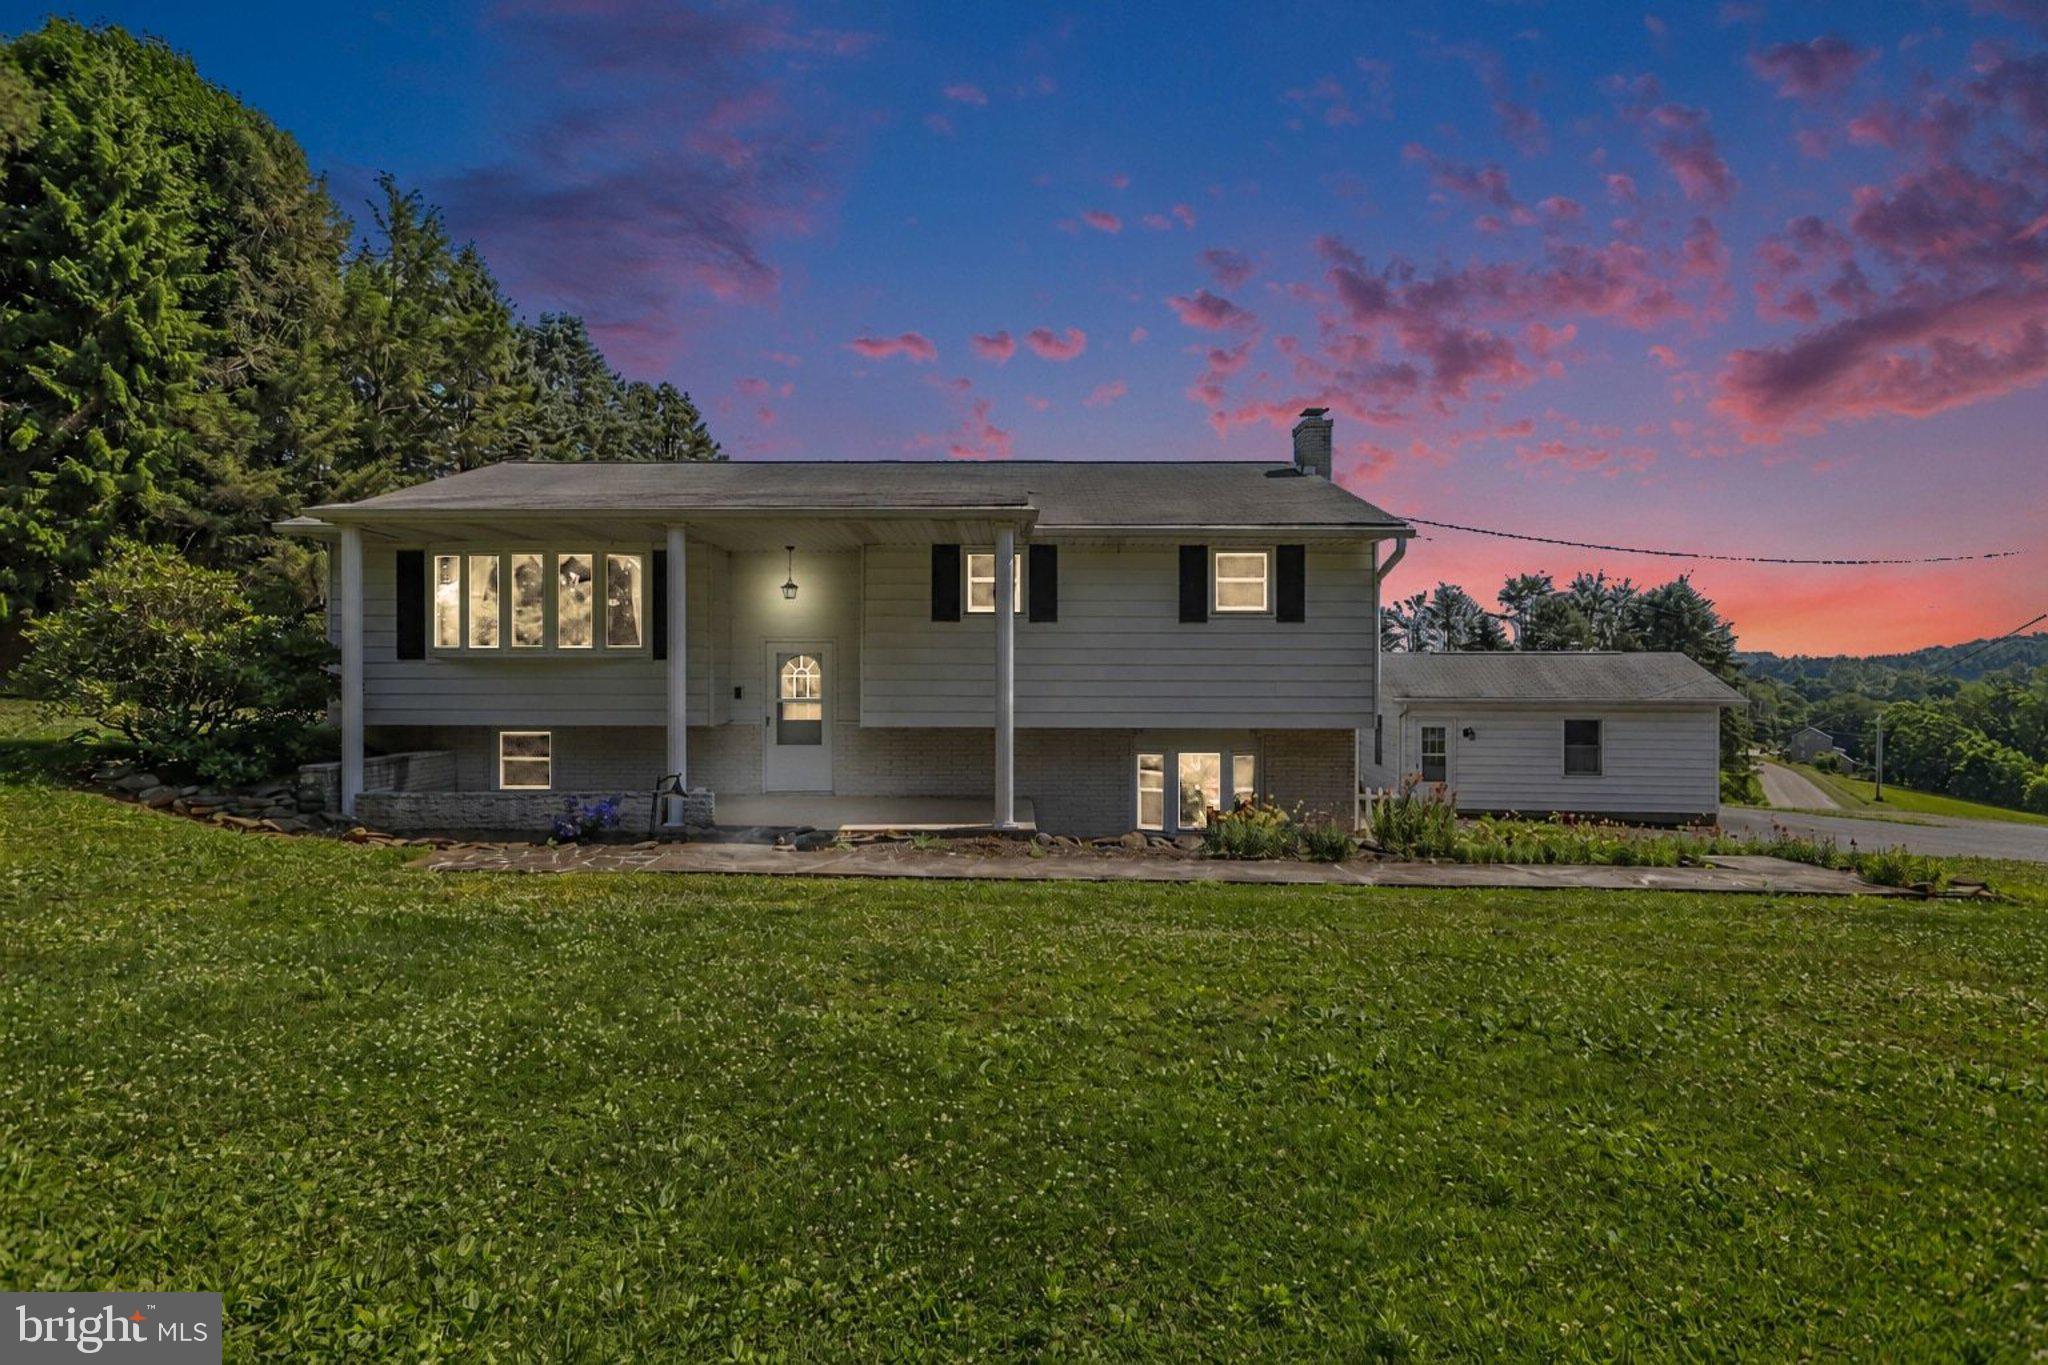
SPRING GROVE
2715 RESERVOIR ROAD
3 Beds
2 Baths
1,923 Sq.Ft.
$405,000
MLS#: PAYK2105808
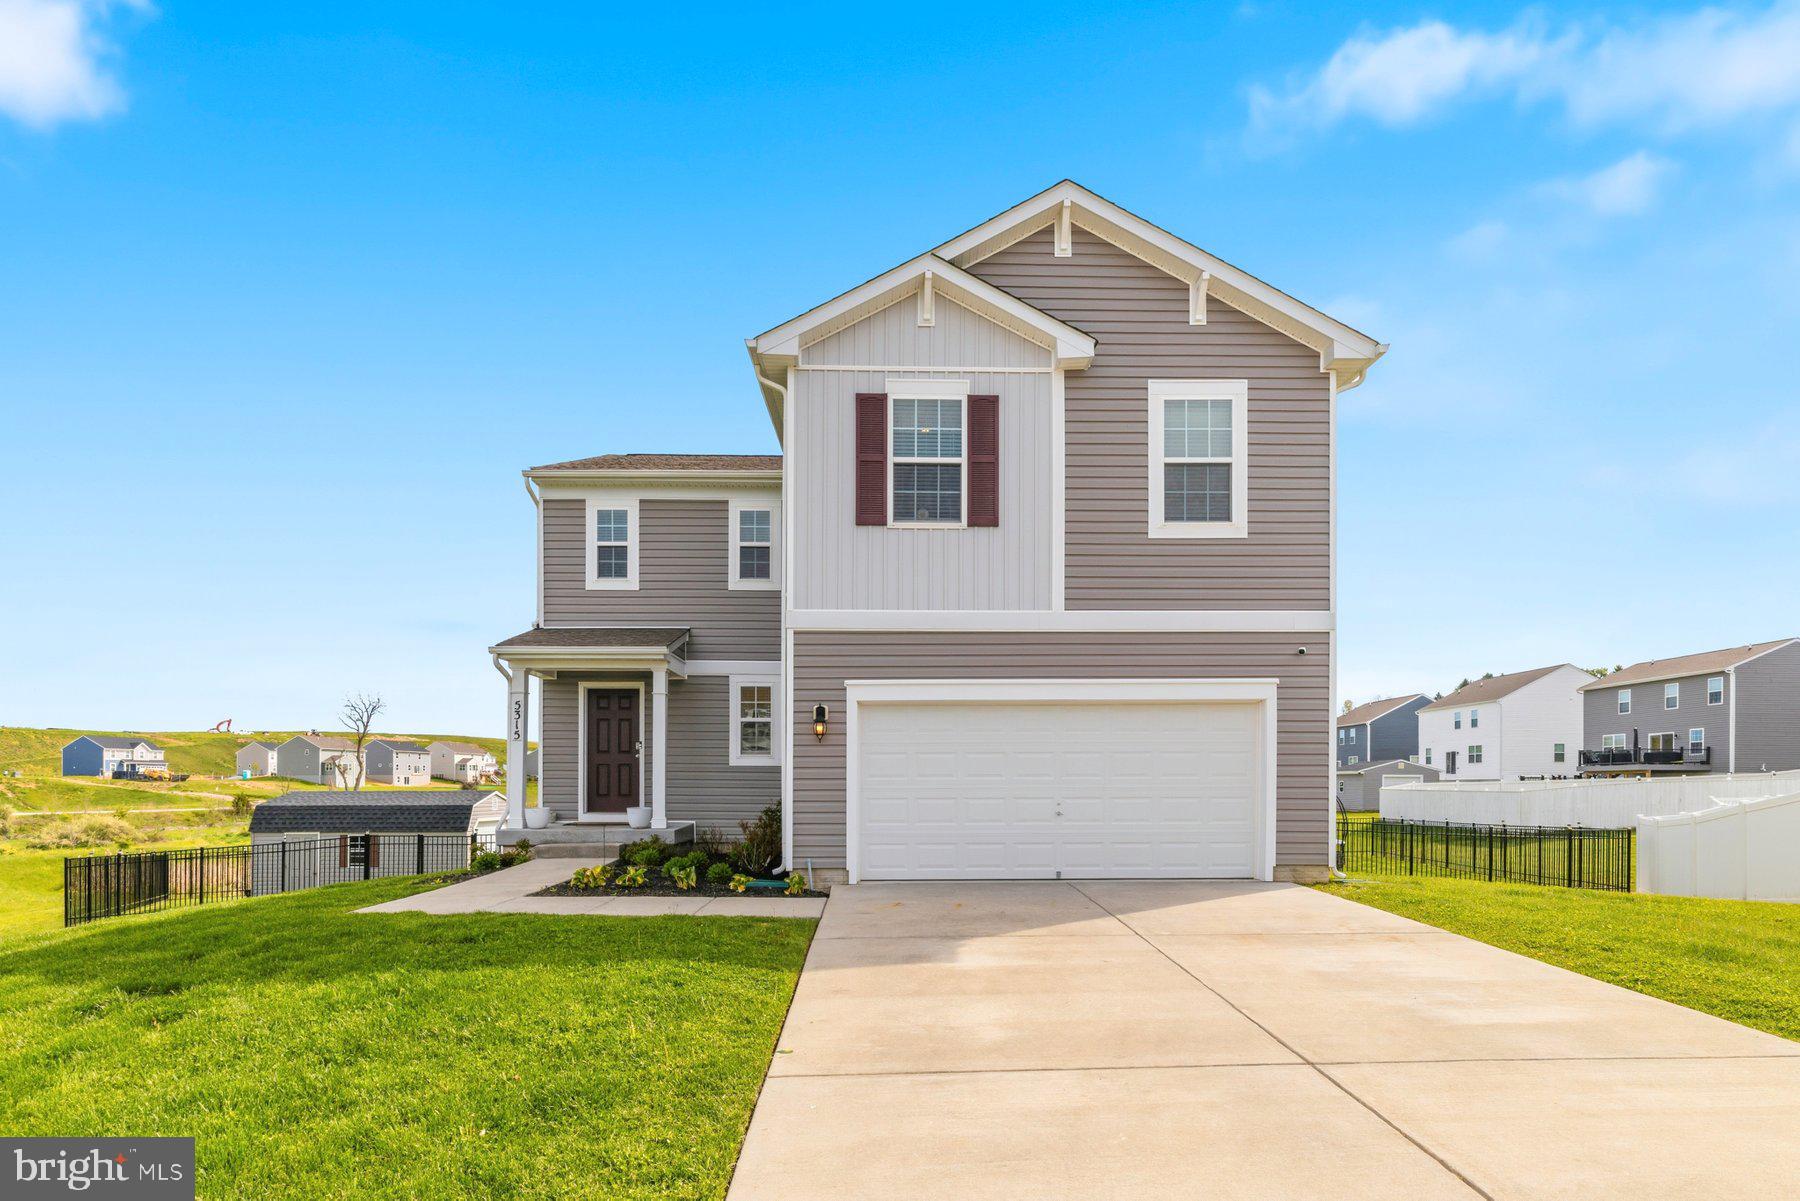
SPRING GROVE
5315 VALLEY VIEW ROAD
4 Beds
2 Baths
2,306 Sq.Ft.
$390,000
MLS#: PAYK2102858
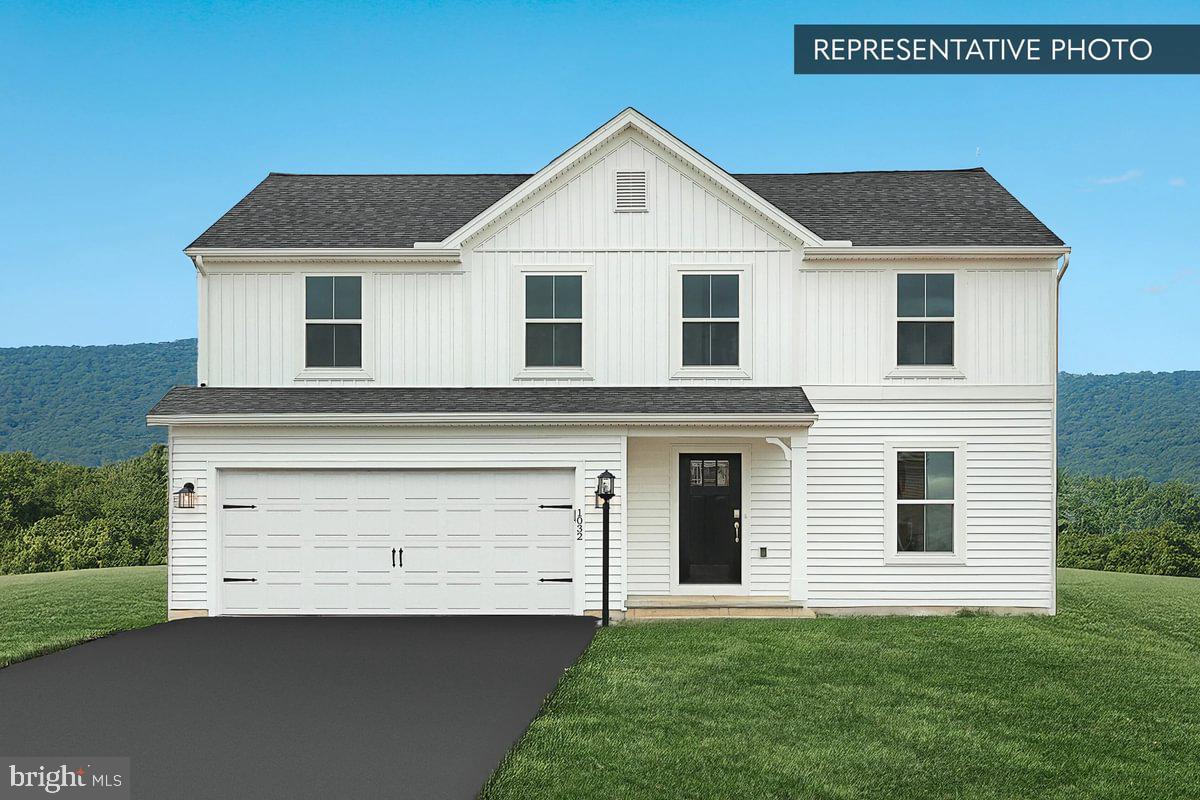
SPRING GROVE
6316 LIAM DRIVE LOT 42
4 Beds
2 Baths
1,927 Sq.Ft.
$409,990
MLS#: PAYK2099116
