
Traditional
3448 GREEN STREET
CAMP HILL, PA 17011
MLS#: PACB2039662
$374,900


Property
Beds
3
Full Baths
2
1/2 Baths
1
Year Built
2009
Sq.Footage
2,482
Nestled on a serene dead-end street in the heart of Camp Hill Borough, this stunning 3-bedroom, 2.5-bathroom home is a true gem. Built in 2009, this residence offers 2,000 square feet of meticulously maintained living space, perfect for those seeking both comfort and style. Step Inside: As you enter, you'll be greeted by the spacious first floor with its 9 ft. ceilings and open floor plan. The modern kitchen is a chef's delight, featuring stainless steel appliances, a touch faucet, and a built-in pantry. The dining area, bathed in natural light from oversized sliding doors, opens to a lovely deck and backyard, creating a seamless indoor-outdoor living experience. Relax and Unwind: The second floor is home to a luxurious primary suite, complete with a walk-in closet and an ensuite bathroom boasting double sinks, a walk-in shower, and a linen closet. Two additional bedrooms offer ample space and share a well-appointed hall bath with dual sinks and a tub/shower combo. The convenience of a second-floor laundry room with cabinets and hanging space adds to the home's functionality. Entertainment Haven: The recently finished basement is a versatile space, perfect for family gatherings or a cozy movie night by the fireplace. It also includes an office space that can double as an additional bedroom, along with a large storage room. Outdoor Bliss: Step outside to enjoy the peaceful backyard and deck, ideal for relaxation and entertaining. The HOA takes care of weekly lawn mowing and trimming, snow removal, and roof repairs, ensuring a hassle-free lifestyle. Move-In Ready: With new paint and flooring throughout, this home is ready for you to move in and make it your own. Don't miss the opportunity to own this beautiful property! Call today to set up your private showing... this beauty will not last long!
Features & Amenities
Interior
-
Other Interior Features
Ceiling Fan(s)
-
Total Bedrooms
3
-
Bathrooms
2
-
1/2 Bathrooms
1
-
Above Grade Finished Area
2032.0
-
Basement YN
YES
-
Cooling YN
YES
-
Cooling
Central Air, Ceiling Fan(s), Electric
-
Fireplace YN
NO
-
Heating YN
YES
-
Heating
Natural Gas, Forced Air
-
Pet friendly
N/A
Exterior
-
Garage
Yes
-
Garage spaces
1
-
Construction Materials
Brick, Frame
-
Parking
Garage, Attached
-
Patio and Porch Features
Deck
-
Pool
No
-
Waterfront YN
NO
Area & Lot
-
Lot Size(acres)
0.07
-
Lot Size(square feet)
3,049
-
Property Type
Residential
-
Property Sub Type
Townhouse
-
Architectural Style
Traditional
Price
-
Sales Price
$374,900
-
Tax Amount
$5,630
-
Sq. Footage
2,482
-
Price/SqFt
$151
HOA
-
Association
YES
-
Association Fee
$87
-
Association Fee Frequency
Monthly
-
Association Fee Includes
N/A
School District
-
Elementary School
N/A
-
Middle School
N/A
-
High School
CAMP HILL
Property Features
-
New Construction
NO
-
Foundation Details
Concrete Perimeter
-
Senior Community YN
NO
-
Sewer
Public Sewer
-
Tax Lot
2
-
Water Source
Public
Schedule a Showing
Showing scheduled successfully.
Mortgage calculator
Estimate your monthly mortgage payment, including the principal and interest, property taxes, and HOA. Adjust the values to generate a more accurate rate.
Your payment
Principal and Interest:
$
Property taxes:
$
HOA fees:
$
Total loan payment:
$
Total interest amount:
$
Location
County
CUMBERLAND
Elementary School
Middle School
High School
CAMP HILL
Listing Courtesy of Thomas John Reustle Jr., Coldwell Banker Realty
RealHub Information is provided exclusively for consumers' personal, non-commercial use, and it may not be used for any purpose other than to identify prospective properties consumers may be interested in purchasing. All information deemed reliable but not guaranteed and should be independently verified. All properties are subject to prior sale, change or withdrawal. RealHub website owner shall not be responsible for any typographical errors, misinformation, misprints and shall be held totally harmless.

Owner, President, Investment Property Advisor
Theresa Kehler
Call Theresa today to schedule a private showing.

* Listings on this website come from the FMLS IDX Compilation and may be held by brokerage firms other than the owner of this website. The listing brokerage is identified in any listing details. Information is deemed reliable but is not guaranteed. If you believe any FMLS listing contains material that infringes your copyrighted work please review our DMCA policy and learn how to submit a takedown request.© 2024 FMLS.
Related Properties

CAMP HILL
12 FRONT STREET
4 Beds
2 Baths
1,782 Sq.Ft.
$420,000
MLS#: PACB2059314

CAMP HILL
210 CONODOGUINET AVENUE
3 Beds
1 Baths
1,656 Sq.Ft.
$325,000
MLS#: PACB2060202

CAMP HILL
1702 LINCOLN DRIVE
4 Beds
1 Baths
2,120 Sq.Ft.
$389,900
MLS#: PACB2060036

CAMP HILL
414 N 21ST STREET
4 Beds
2 Baths
2,280 Sq.Ft.
$335,000
MLS#: PACB2059686

CAMP HILL
7 CENTER DRIVE
4 Beds
2 Baths
2,114 Sq.Ft.
$410,000
MLS#: PACB2058572
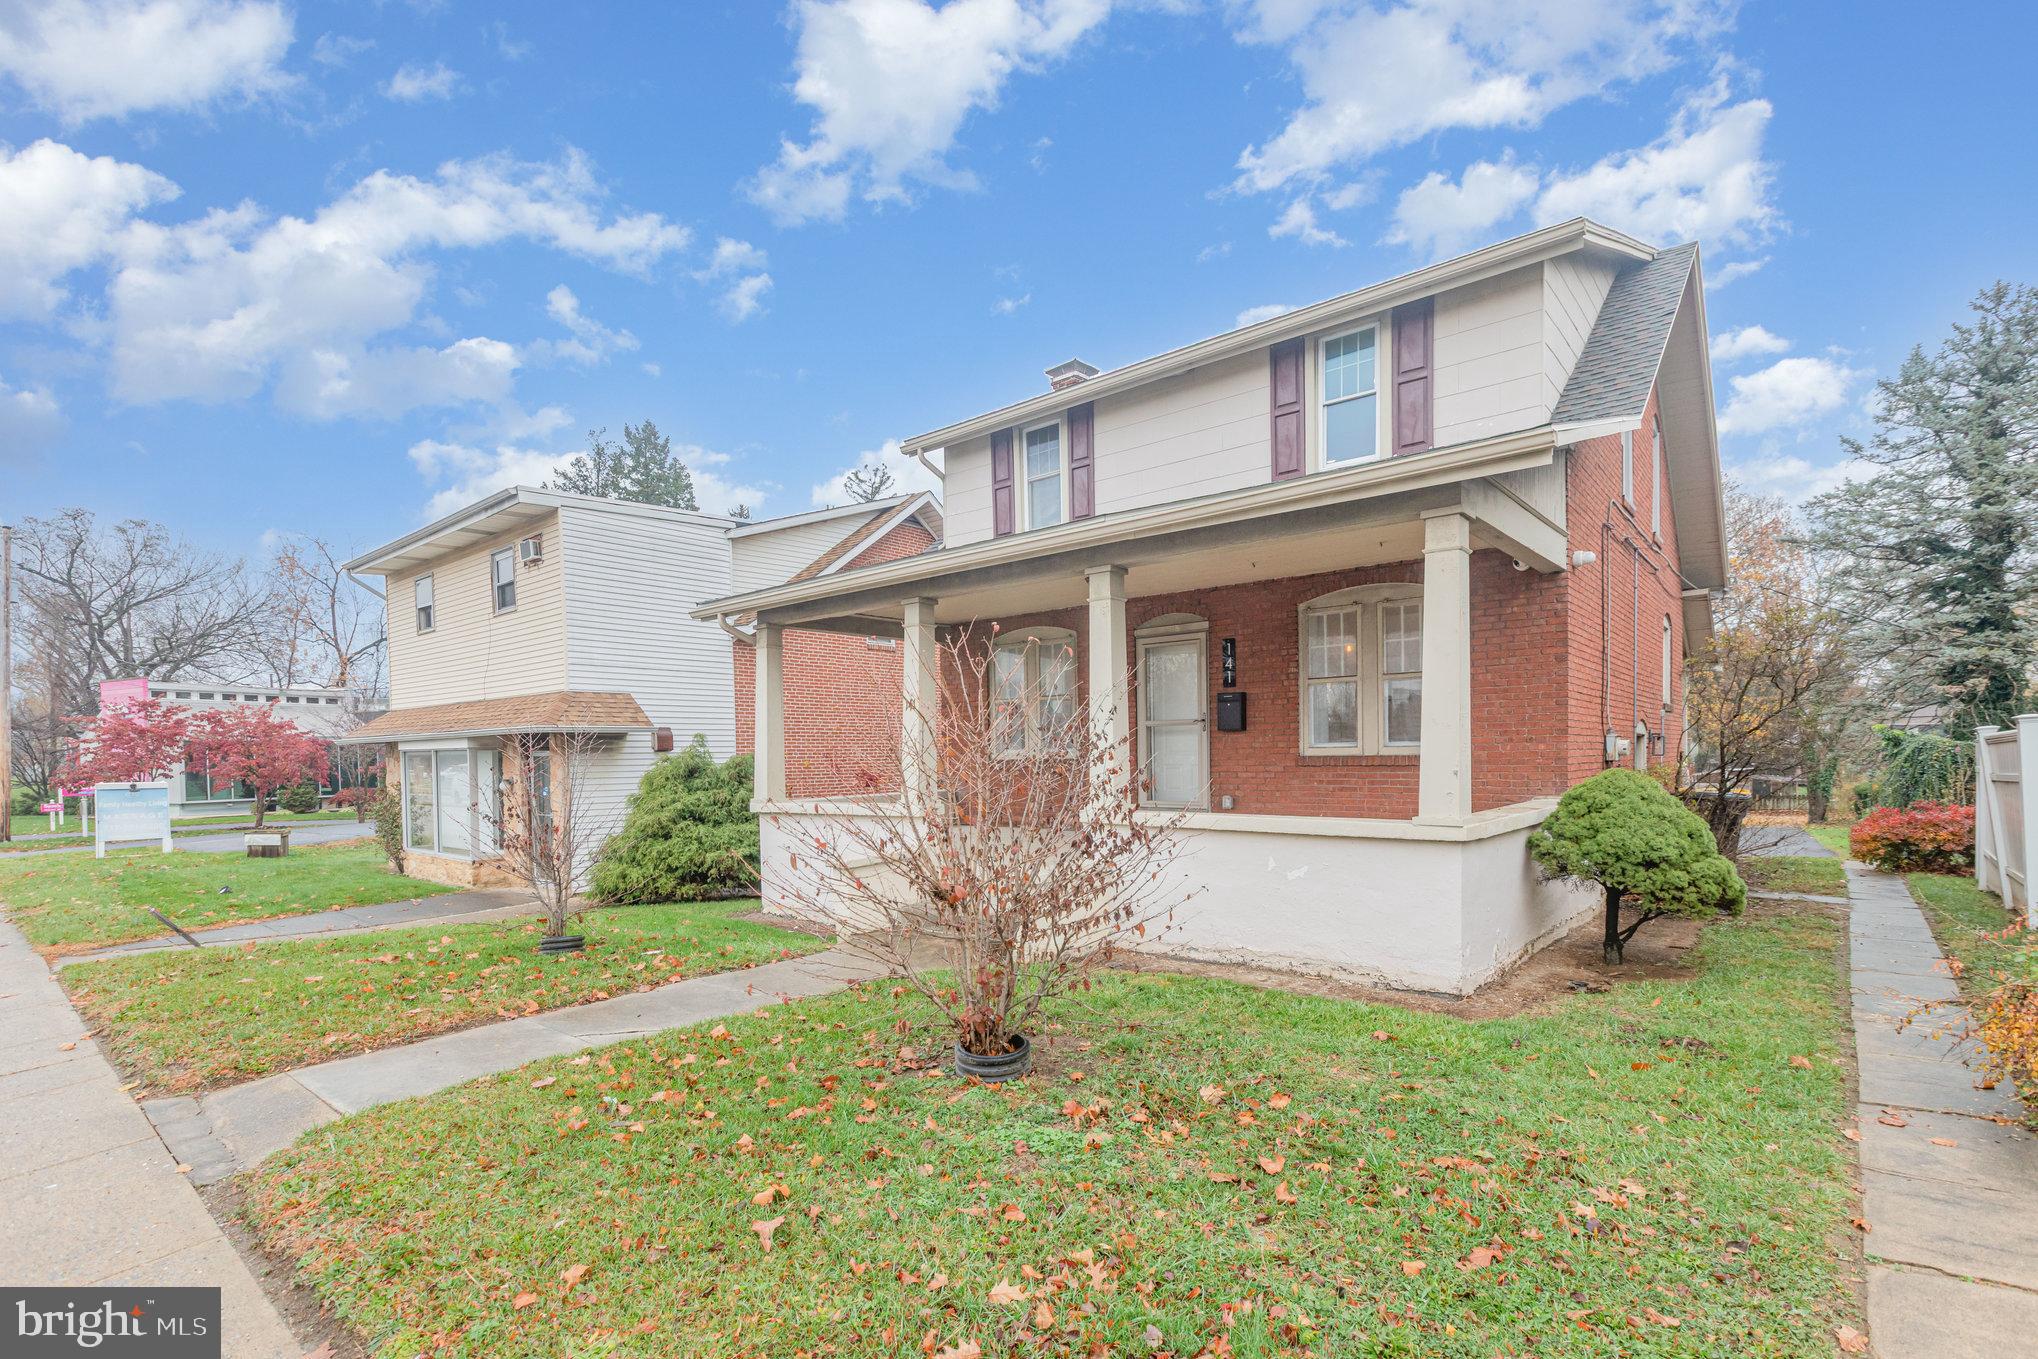
CAMP HILL
141 S 32ND STREET
3 Beds
1 Baths
1,400 Sq.Ft.
$345,000
MLS#: PACB2056398
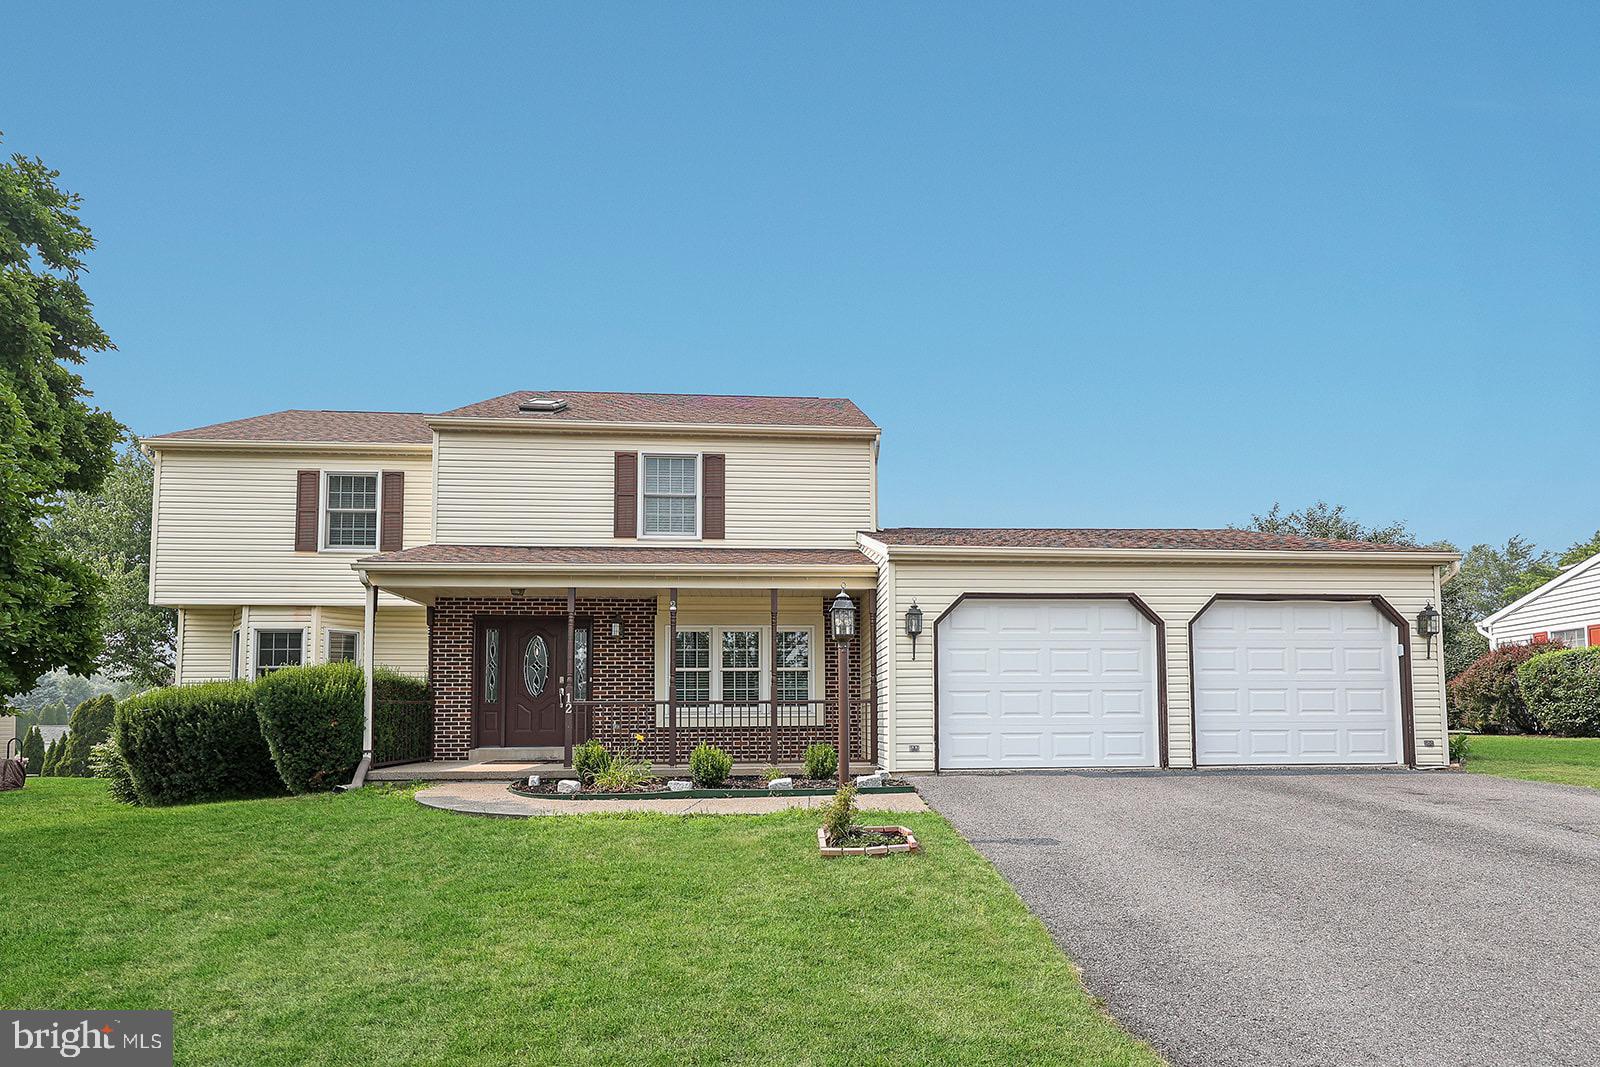
CAMP HILL
12 VICTORIA WAY
4 Beds
2 Baths
2,540 Sq.Ft.
$419,900
MLS#: PACB2056500

CAMP HILL
3311 CHESTNUT STREET
4 Beds
1 Baths
2,341 Sq.Ft.
$350,000
MLS#: PACB2059602

CAMP HILL
3309 MARKET STREET
4 Beds
2 Baths
1,420 Sq.Ft.
$300,000
MLS#: PACB2059582
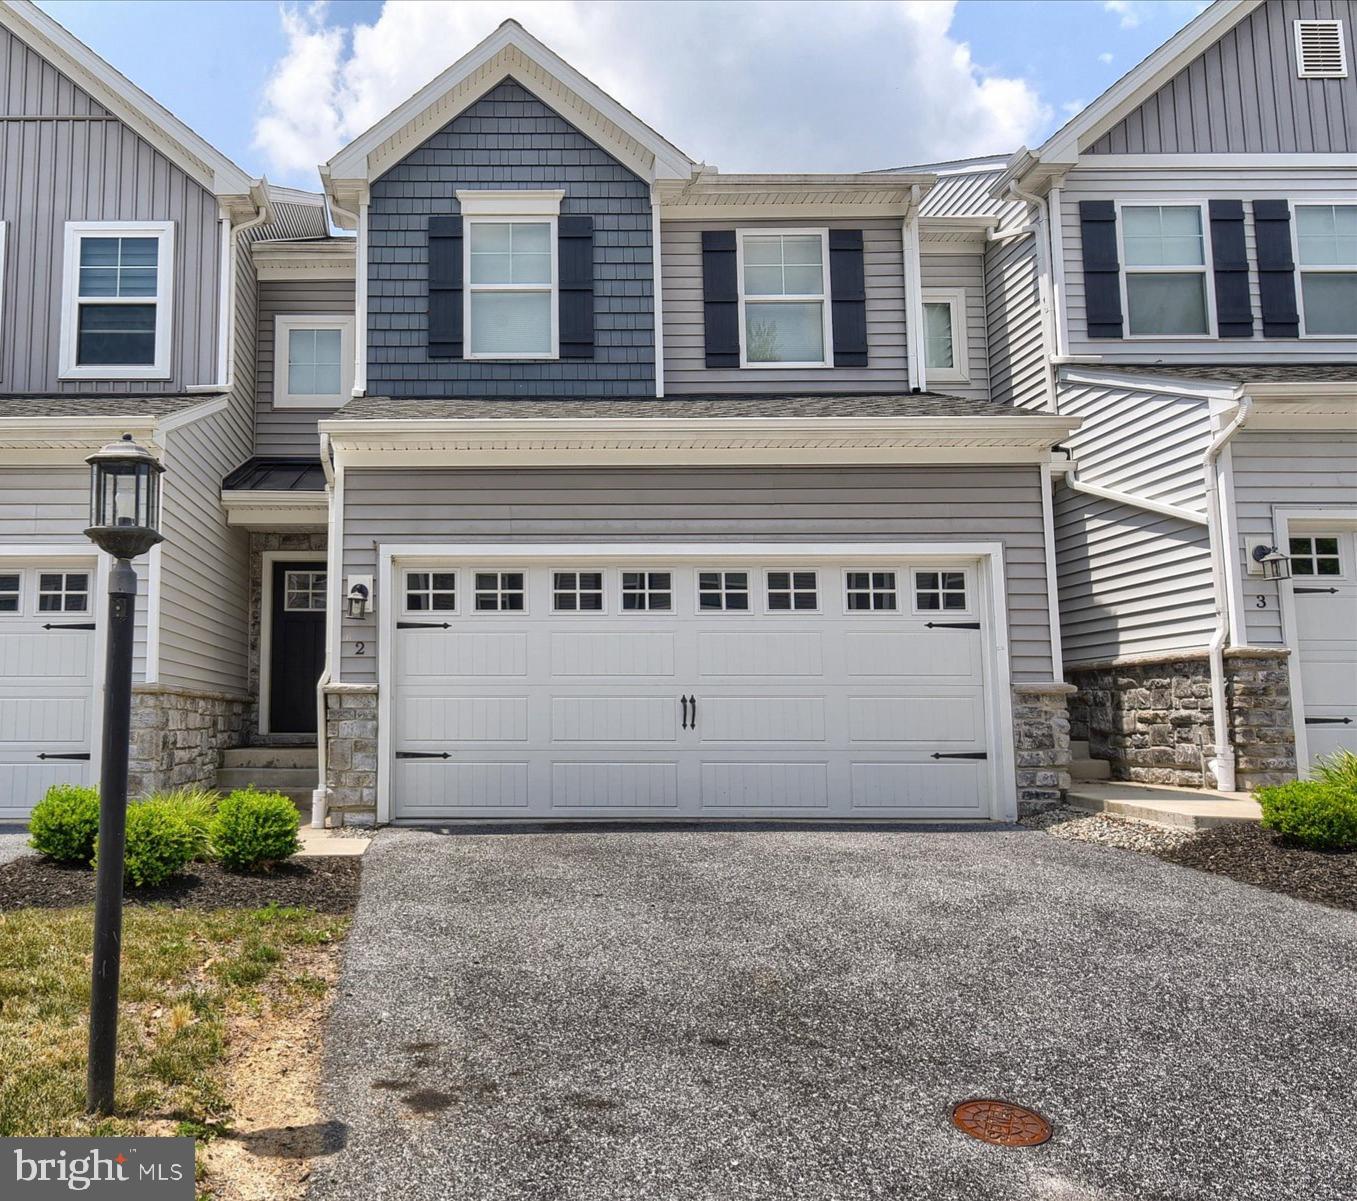
CAMP HILL
2 WOODS DRIVE
3 Beds
2 Baths
1,843 Sq.Ft.
$330,151
MLS#: PACB2055210
