
Property
Beds
5
Full Baths
2
1/2 Baths
None
Year Built
1984
Sq.Footage
2,644
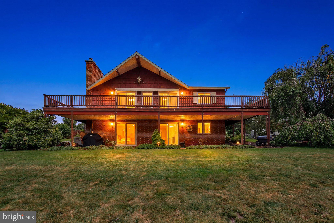
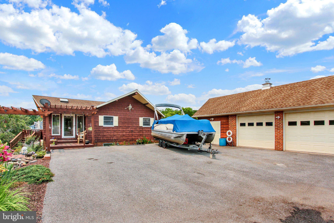
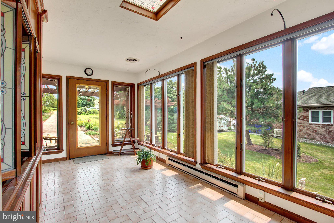
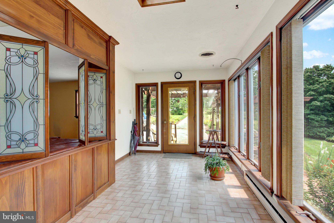
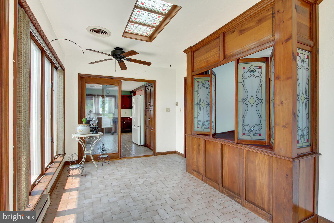
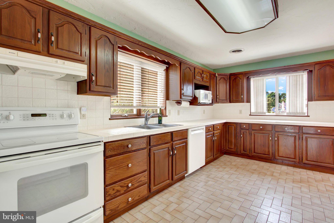
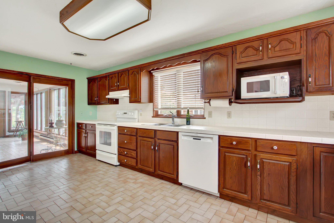
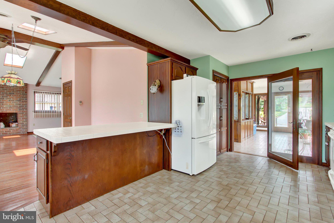
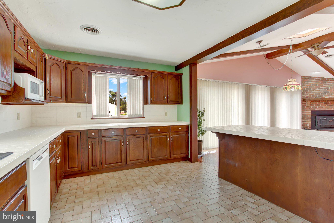
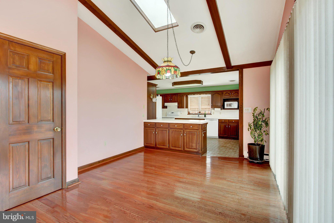
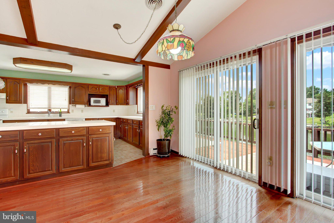
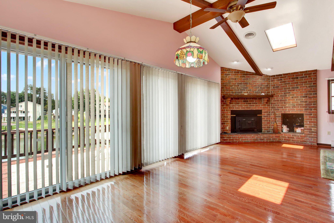
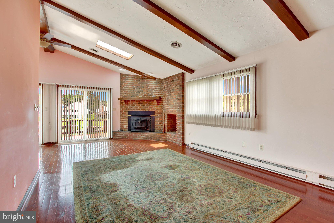
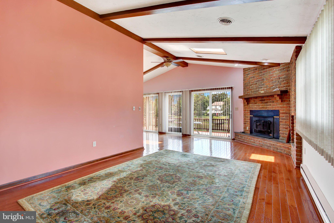
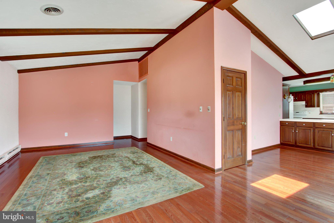
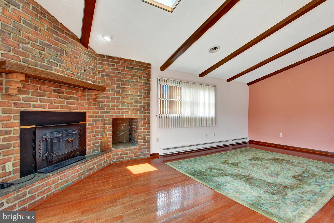
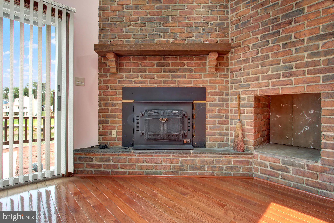
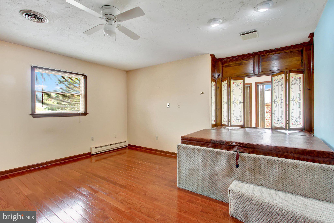
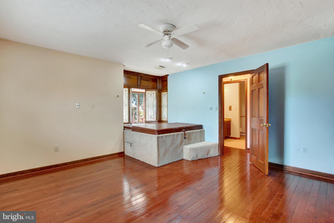
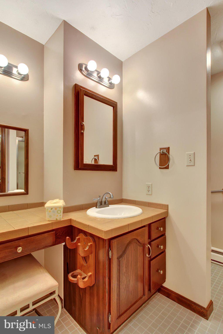
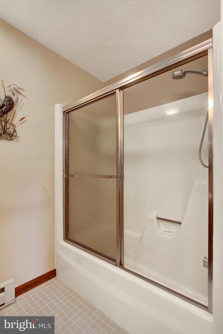
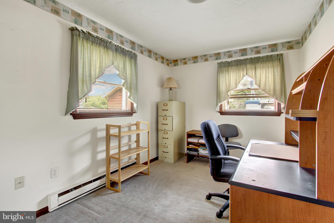
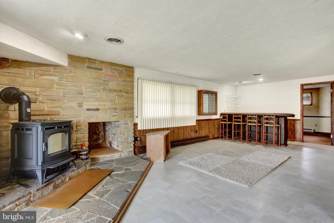
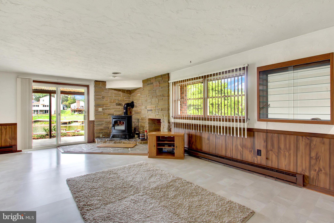
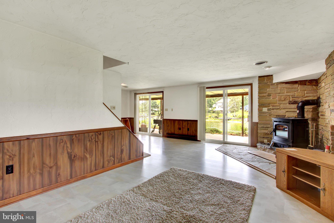
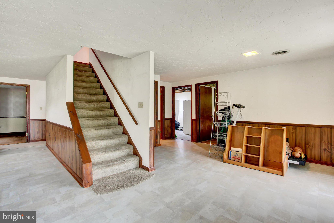
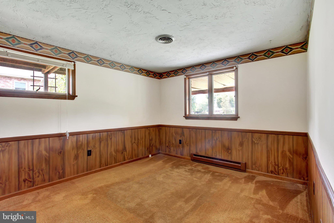
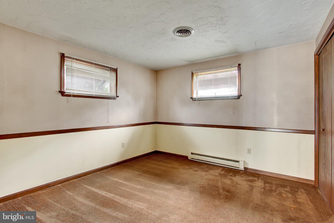
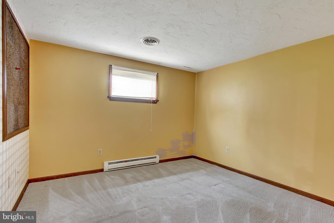
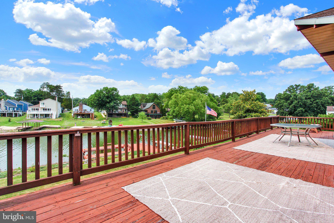
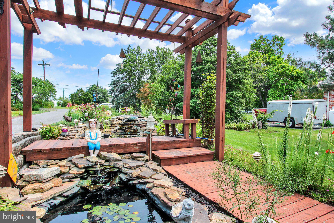
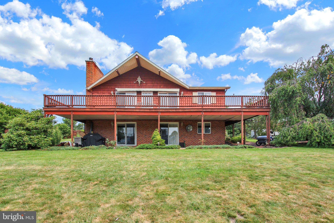
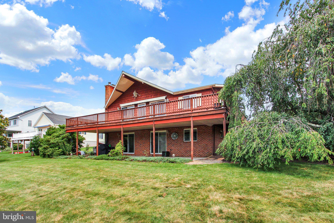
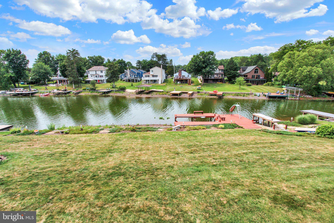
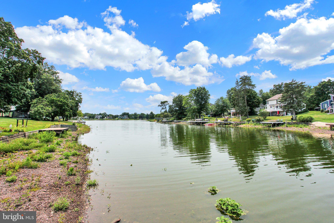
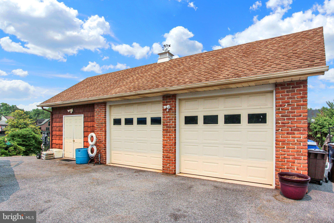
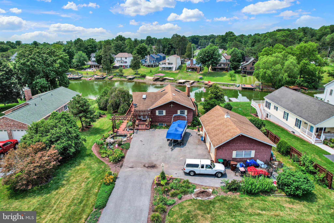
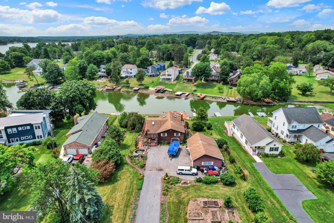
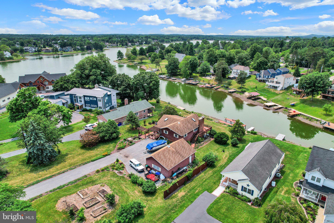
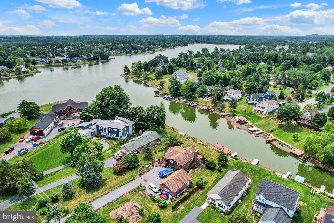
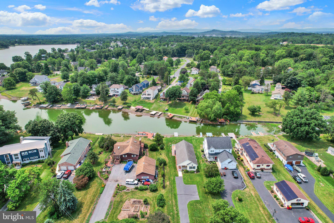
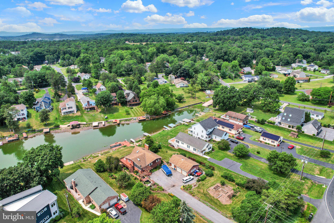
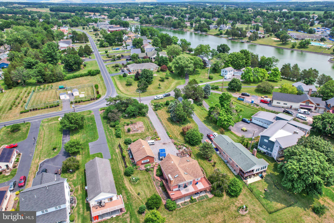
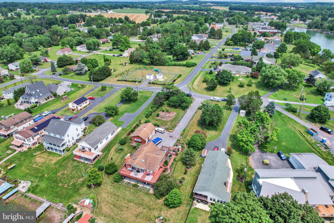
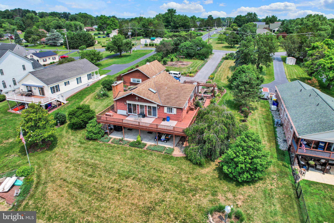
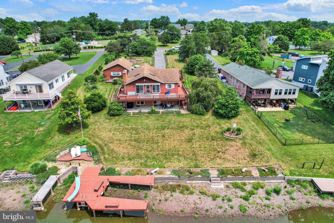
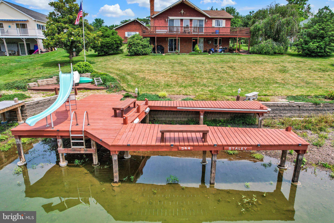
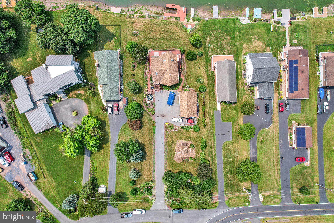
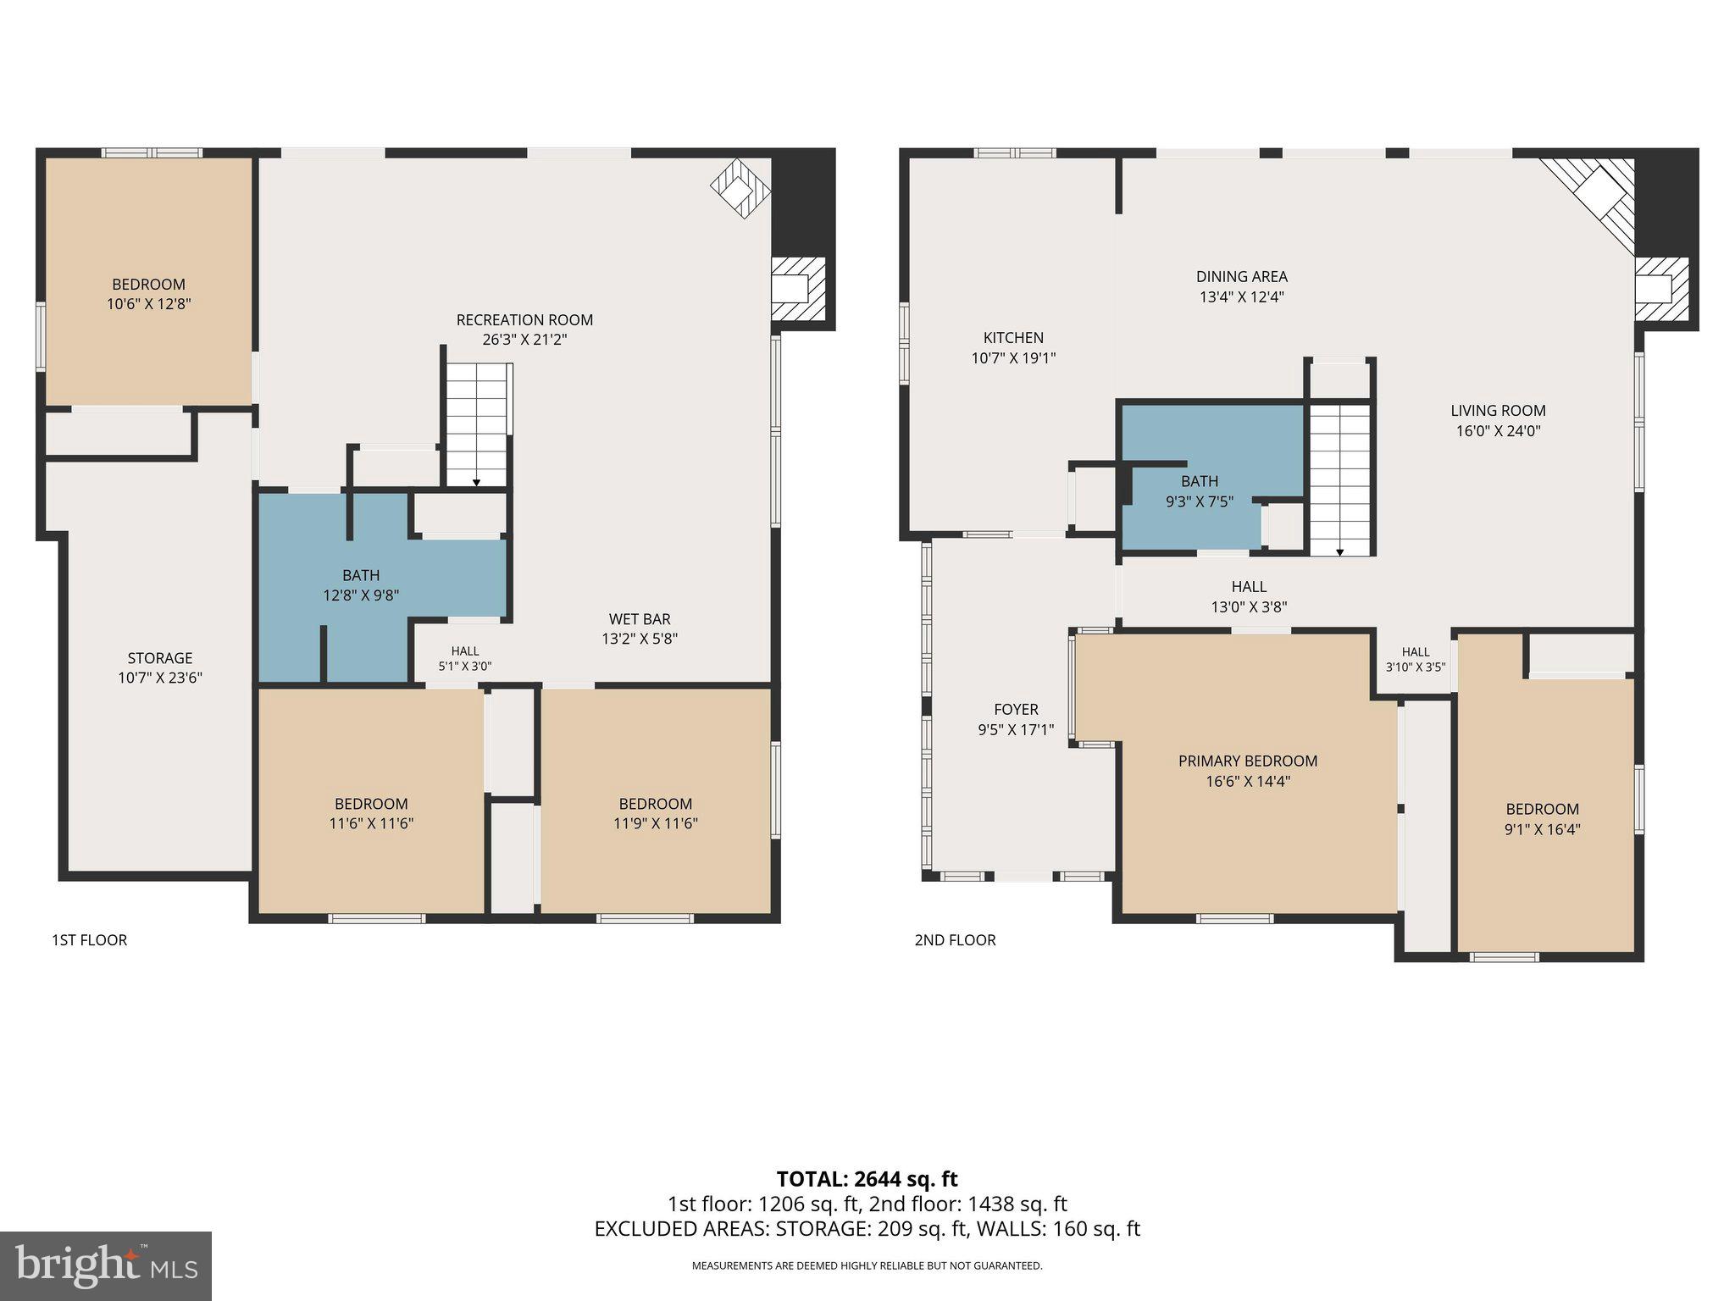
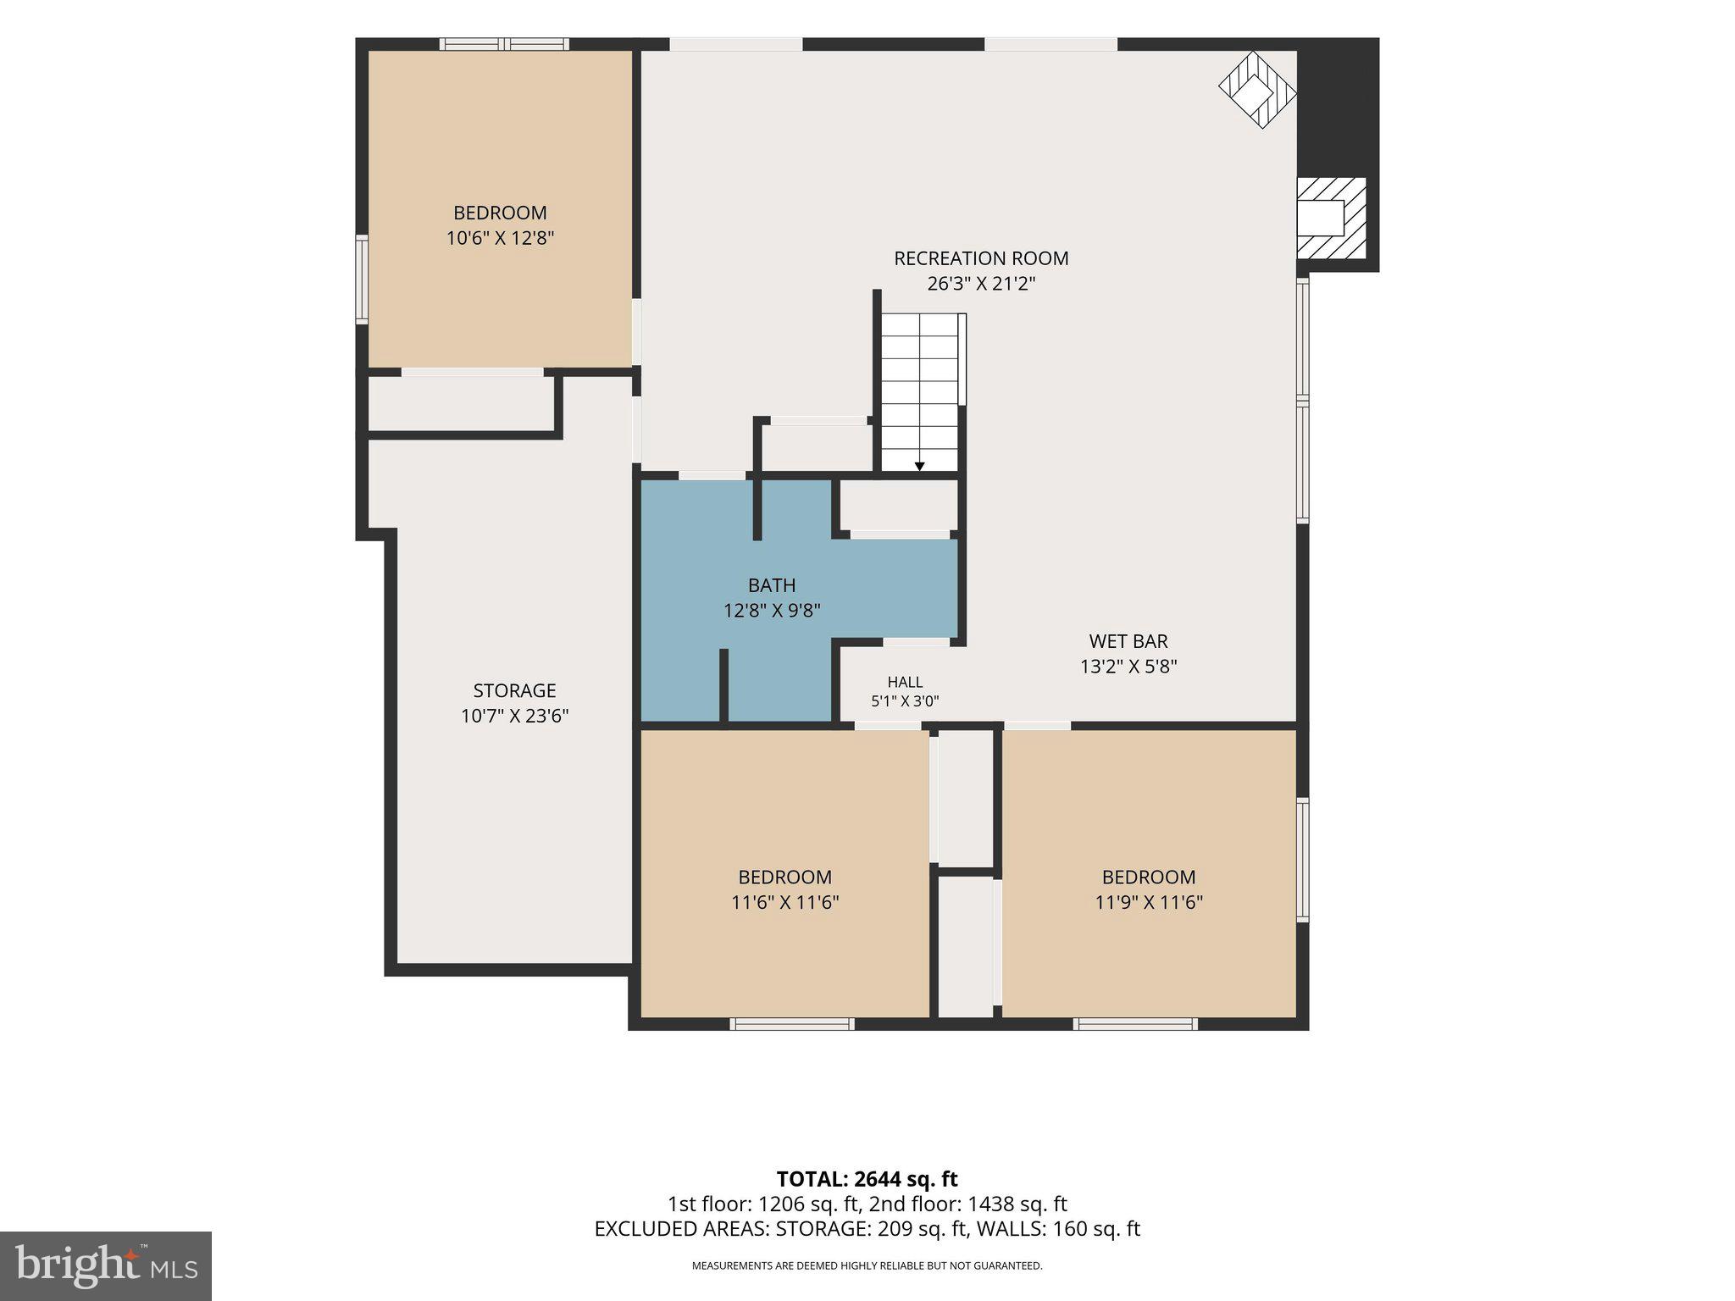
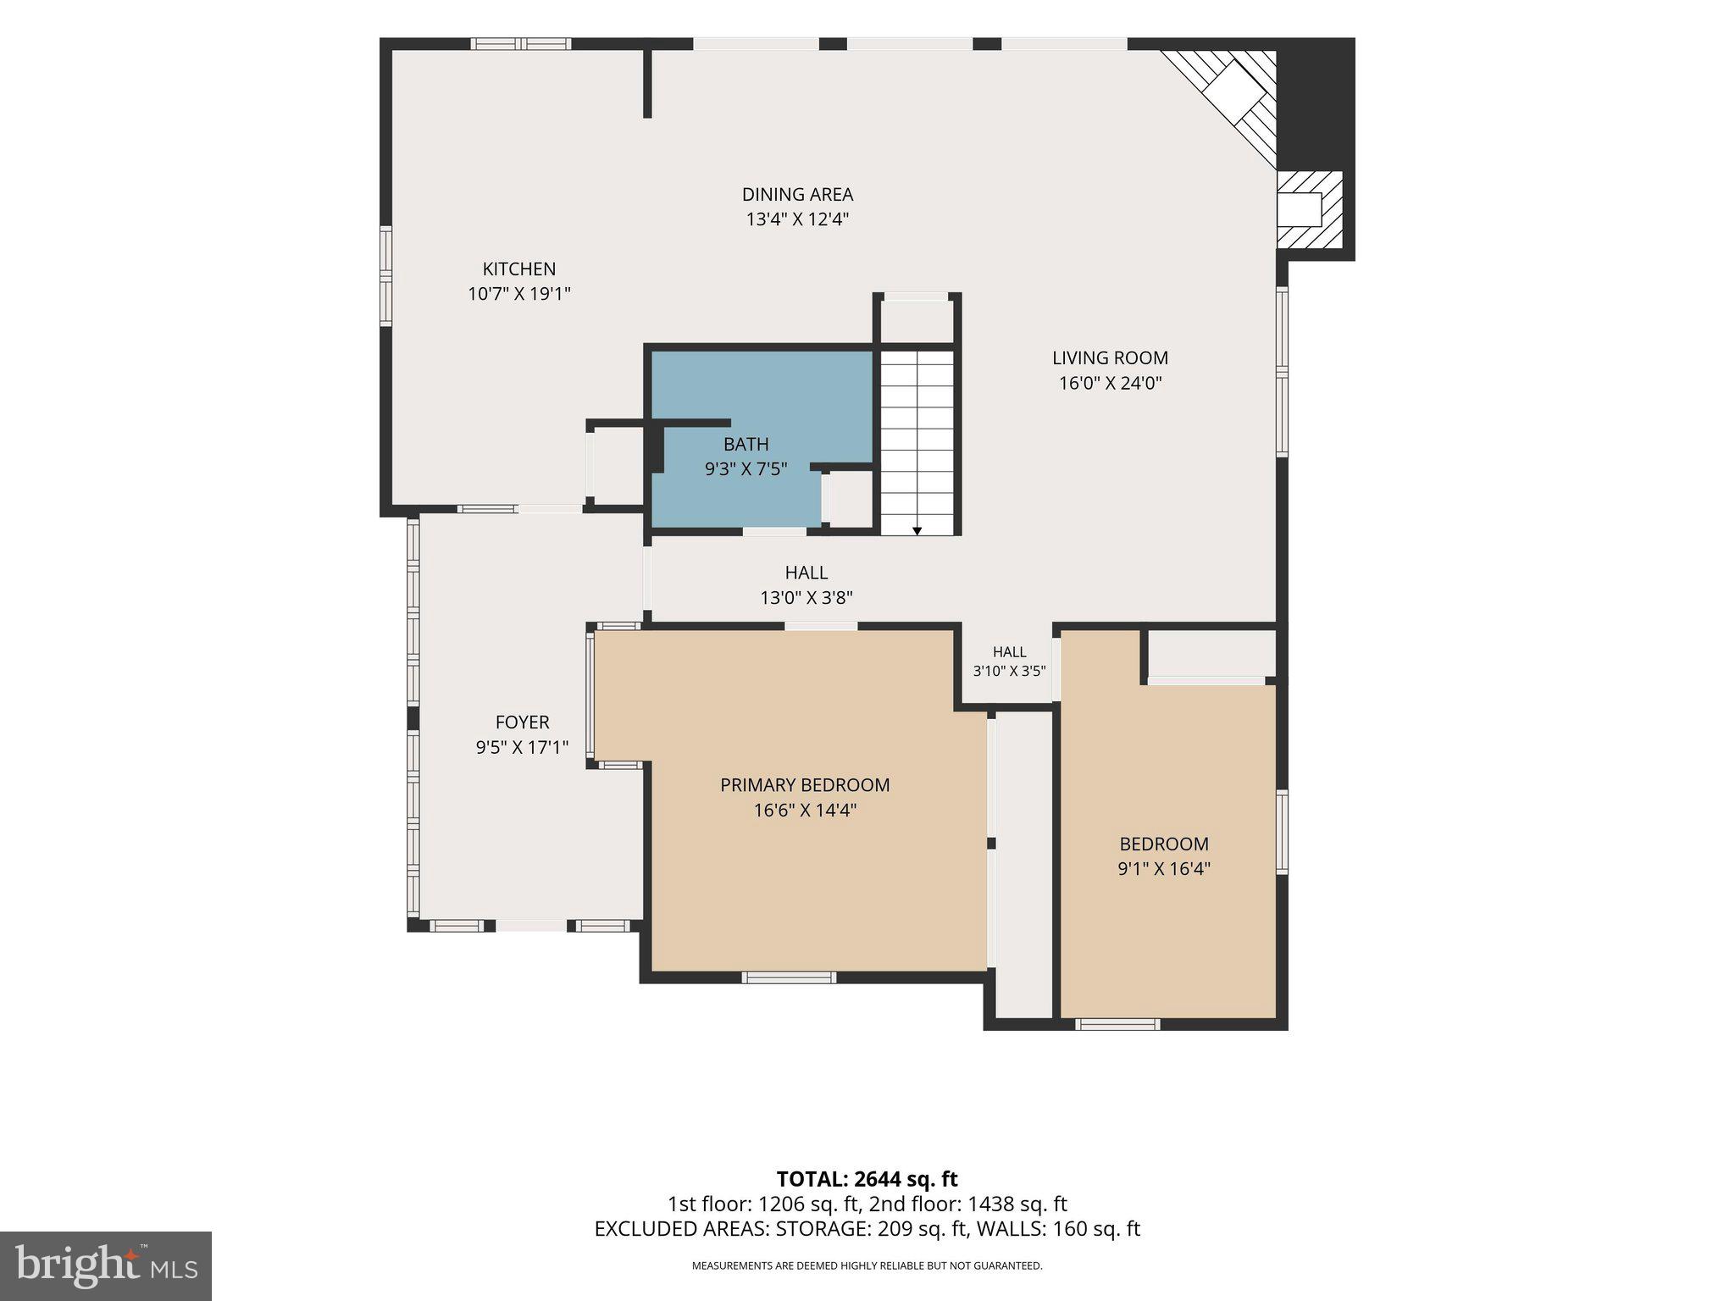
A rare opportunity to own a privately situated lakefront home on a double lot in Lake Heritage, offering approximately 120 feet of water frontage—twice the frontage of many properties in the community. Tucked down a private driveway, the property features an oversized detached garage with a workshop and storage above, mature trees and shrubs, beautiful landscaping, established flower beds, fish ponds, and an impressive dock with a sliding board and parking for two boats. Custom built for the current owner approximately 42 years ago, this well-loved home offers a unique and flexible layout with two bedrooms on the main level and three additional bedrooms in the full walk-out lower level. The spacious great room features hardwood floors, a cathedral ceiling, and a brick fireplace with a woodstove insert that could be removed to return it to a traditional fireplace. In addition to the three bedrooms, the lower level includes a recreation room, wet bar, pellet stove on a brick hearth, and access to a covered patio overlooking the lake. Both hearths feature convenient exterior wood-loading doors. A sunroom just off the front entrance and a large rear deck provide wonderful places to relax and enjoy the lake views. The home has been well maintained and offers plenty of potential for a new owner to update and customize it to their taste. Improvements completed over the last several years include the roof, central air conditioning outdoor unit, hot water heater, and electrical upgrades. The exceptional double lot is what truly sets this property apart. Lakefront property in Lake Heritage is highly sought after, and opportunities offering this much water frontage, privacy, dock space, and room to enjoy the lake are rarely available.
Features & Amenities
Interior
-
Other Interior Features
Bar, Kitchen Island
-
Total Bedrooms
5
-
Bathrooms
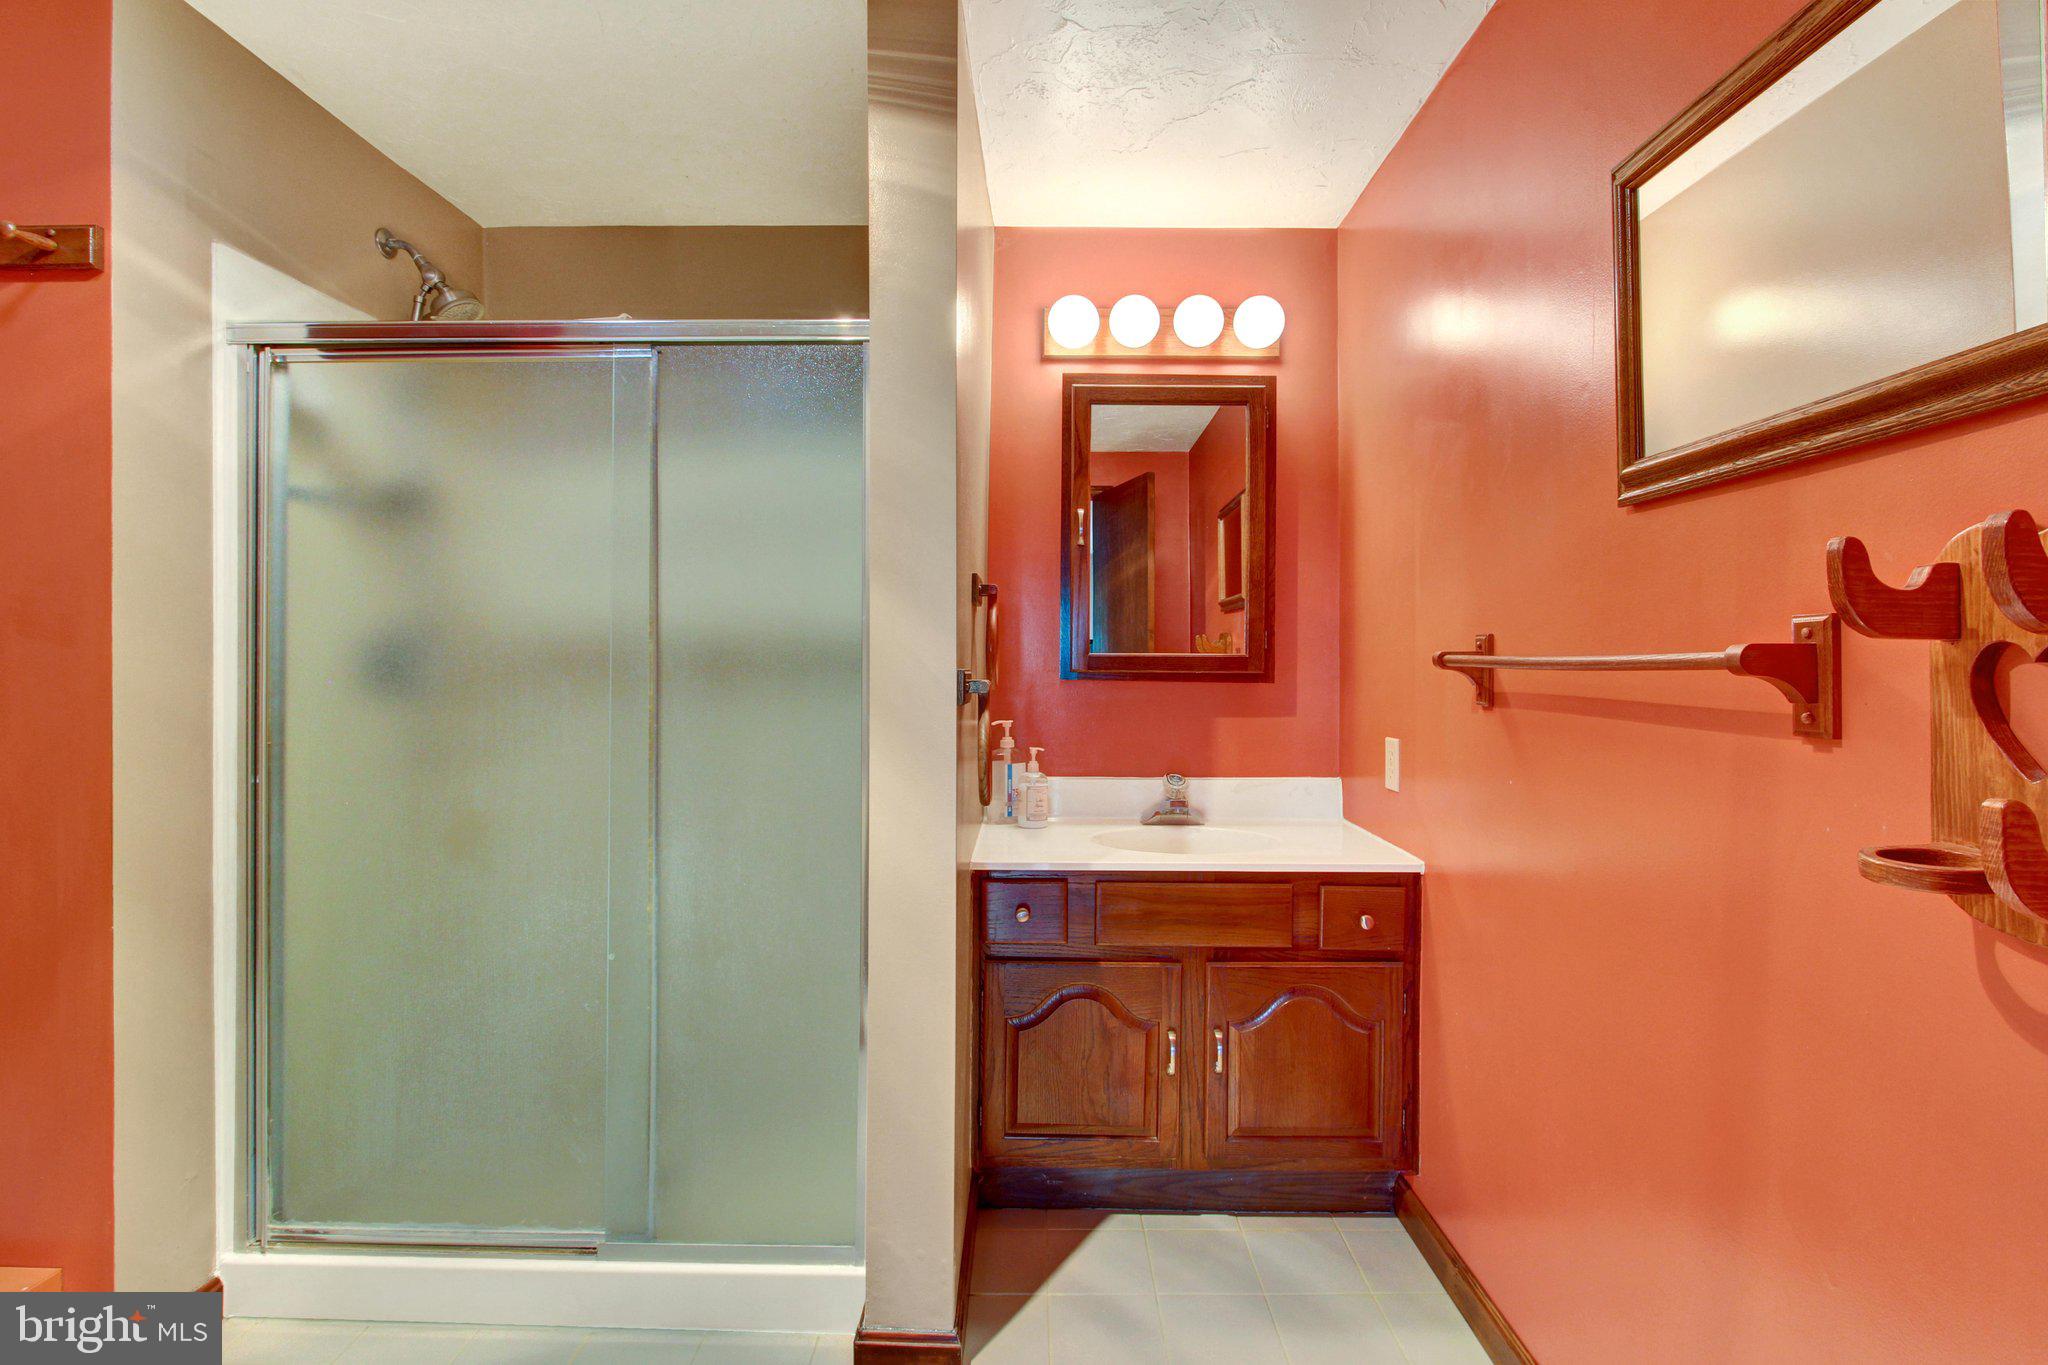
2
-
Above Grade Finished Area
2644.0
-
Basement YN
YES
-
Cooling YN
YES
-
Cooling
Central Air, Electric
-
Fireplace YN
YES
-
Heating YN
YES
-
Heating
Electric, Wood Stove, Baseboard
-
Main Level Bedrooms
2
-
Pet friendly
Yes
Exterior
-
Garage
Yes
-
Garage spaces
2
-
Construction Materials
Brick, Vinyl Siding
-
Parking
Garage Door Opener, Garage, Driveway, Detached
-
Patio and Porch Features
Deck
-
Pool
Yes
-
Pool Features
Community
-
Waterfront YN
YES
-
View
Water, Lake
Area & Lot
-
Lot Features
Waterfront
-
Lot Size(acres)
0.79
-
Lot Size(square feet)
34,412
-
Property Type
Residential
-
Property Sub Type
Single Family Residence
-
Architectural Style
Chalet
Price
-
Sales Price
$874,999
-
Tax Amount
$7,079
-
Financing Options
Cash, Conventional, FHA, VA
-
Sq. Footage
2,644
-
Price/SqFt
$330
HOA
-
Association
YES
-
Association Fee
$1,515
-
Association Fee Frequency
Annually
-
Association Fee Includes
N/A
Property Resources
-
Horse Property
NO
School District
-
Elementary School
N/A
-
Middle School
N/A
-
High School
GETTYSBURG AREA
Property Features
-
New Construction
NO
-
Association Amenities
Boat Slip
-
Foundation Details
Block
-
Senior Community YN
NO
-
Sewer
Public Sewer
-
Tax Lot
0061
-
Water Source
Public
Schedule a Showing
Showing scheduled successfully.
Mortgage calculator
Estimate your monthly mortgage payment, including the principal and interest, property taxes, and HOA. Adjust the values to generate a more accurate rate.
Your payment
Principal and Interest:
$
Property taxes:
$
HOA fees:
$
Total loan payment:
$
Total interest amount:
$
Location
County
ADAMS
Elementary School
Middle School
High School
GETTYSBURG AREA
Listing Courtesy of Matthew Inskip, RE/MAX of Gettysburg
RealHub Information is provided exclusively for consumers' personal, non-commercial use, and it may not be used for any purpose other than to identify prospective properties consumers may be interested in purchasing. All information deemed reliable but not guaranteed and should be independently verified. All properties are subject to prior sale, change or withdrawal. RealHub website owner shall not be responsible for any typographical errors, misinformation, misprints and shall be held totally harmless.

Owner, President, Investment Property Advisor
Theresa Kehler
Call Theresa today to schedule a private showing.

* Listings on this website come from the FMLS IDX Compilation and may be held by brokerage firms other than the owner of this website. The listing brokerage is identified in any listing details. Information is deemed reliable but is not guaranteed. If you believe any FMLS listing contains material that infringes your copyrighted work please click here to review our DMCA policy and learn how to submit a takedown request.© 2024 FMLS.
Related Properties

GETTYSBURG
759 HOFFMAN ROAD
4 Beds
3 Baths
4,124 Sq.Ft.
$899,000
MLS#: PAAD2024632

GETTYSBURG
759 MCCLELLAN DRIVE
4 Beds
2 Baths
2,848 Sq.Ft.
$799,900
MLS#: PAAD2025264

GETTYSBURG
49 YORK STREET
None Beds
3 Baths
18,900 Sq.Ft.
$725,000
MLS#: PAAD2025498
GETTYSBURG
680 BARLOW-GREENMOUNT ROAD 1B
4 Beds
2 Baths
2,690 Sq.Ft.
$728,890
MLS#: PAAD2022714
