
Property
Beds
3
Full Baths
1
1/2 Baths
1
Year Built
1943
Sq.Footage
1,400
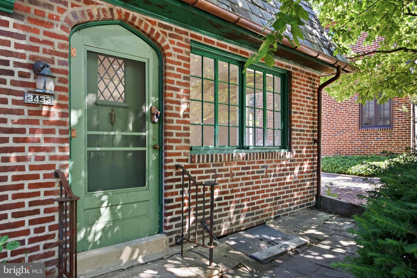
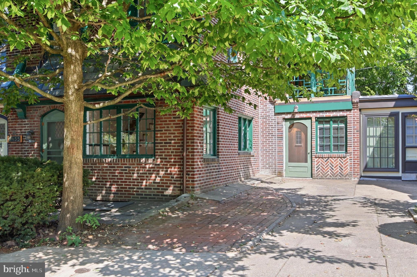
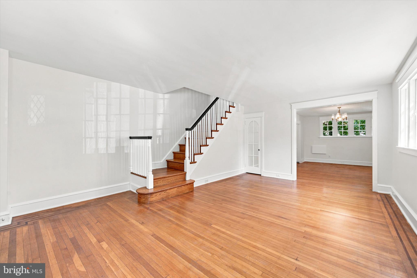
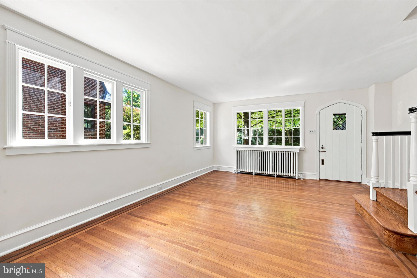
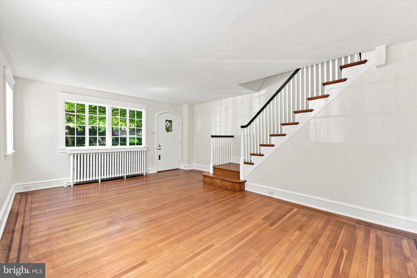
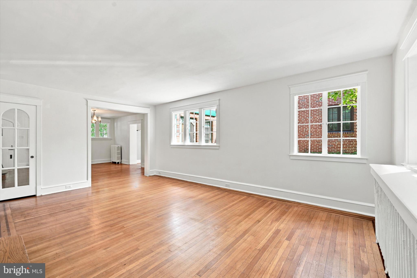
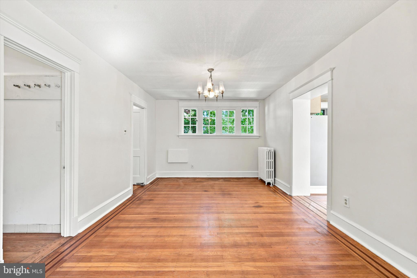
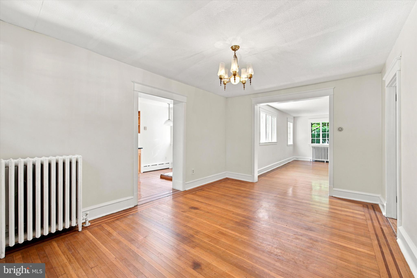
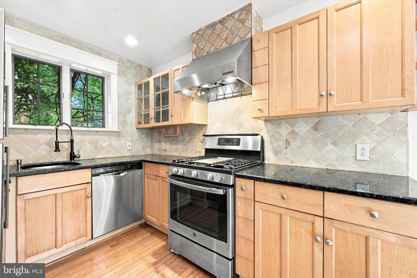
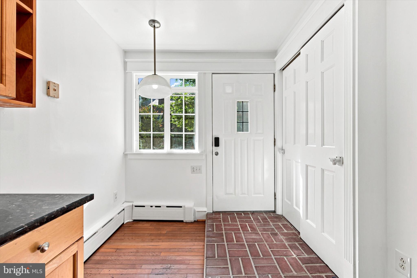
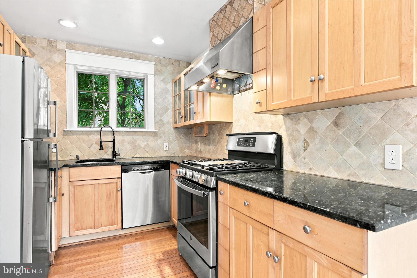
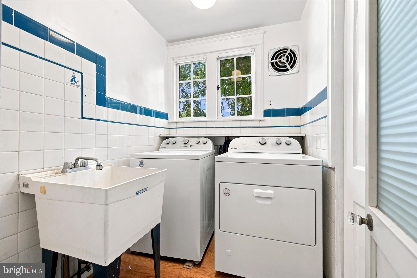
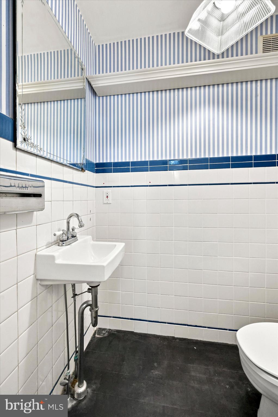
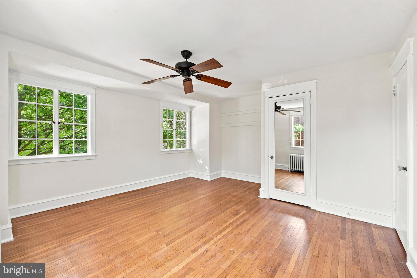
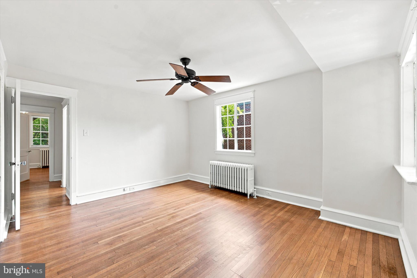
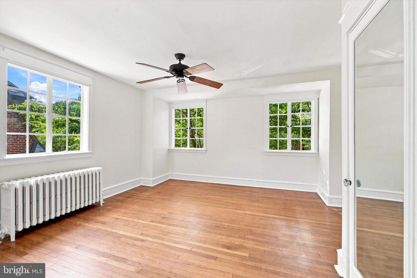
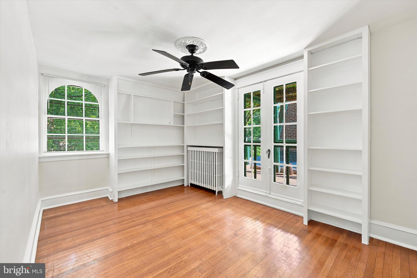
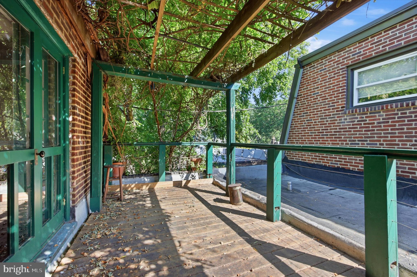
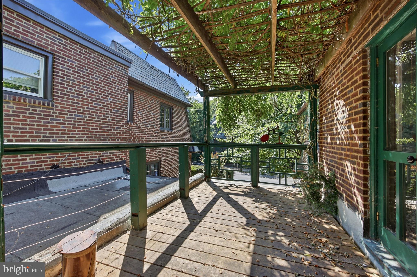
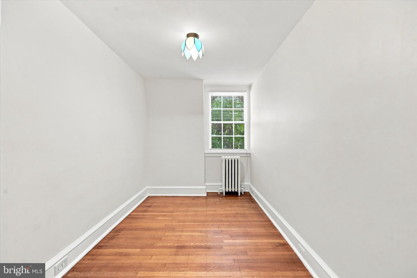
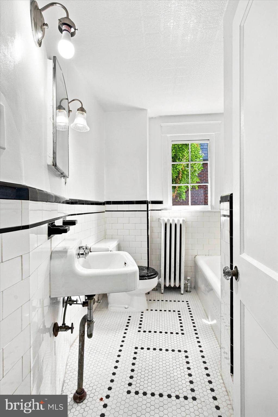
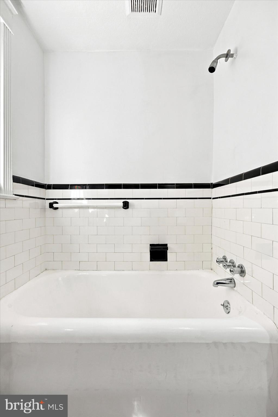
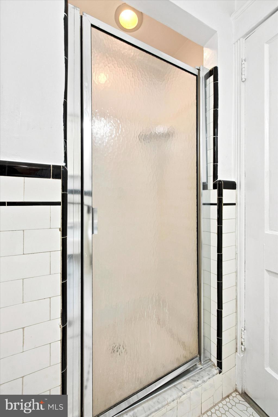
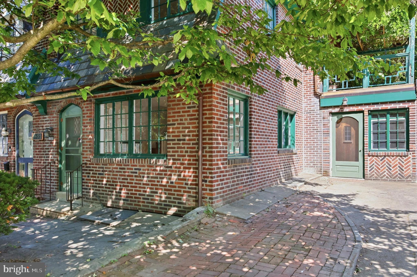
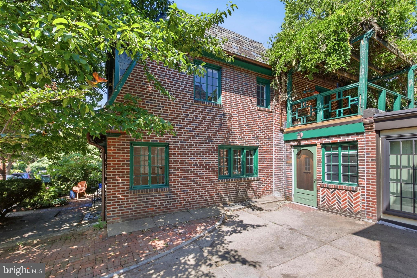
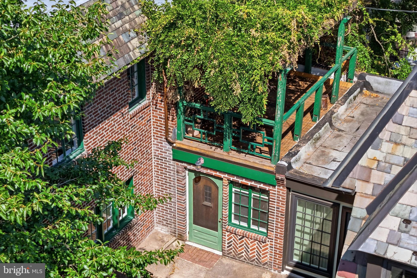
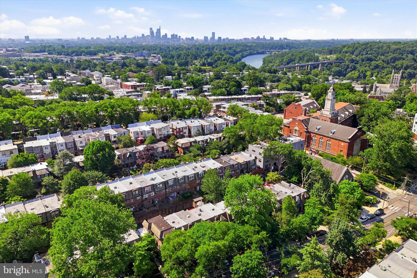
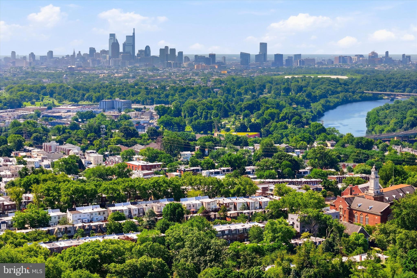
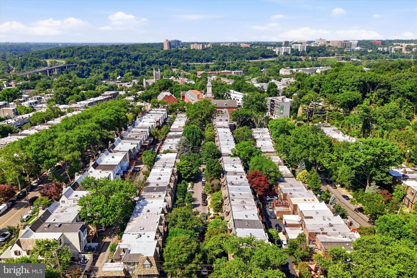
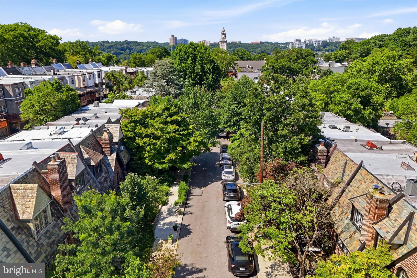
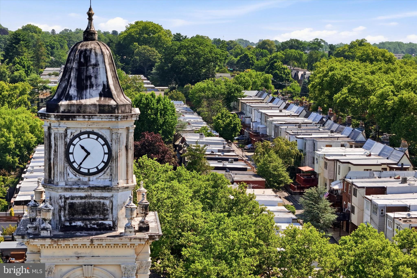
Step into a piece of Philadelphia history at 3433 W Penn Street, where classic character is evident in this charming townhome, situated on one of the neighborhood's most coveted, tree lined streets. Inside, the home unfolds with original hardwood floors and leaded glass windows that bathe the living spaces in natural light. The main floor flows effortlessly from the spacious living room into a formal dining area, perfect for hosting lively dinner parties. The kitchen features sleek cabinetry, gas cooking, granite countertops, and stainless steel appliances with space for a bistro dining table. There's plenty of cabinet space as well as a separate pantry closet. The main level also features a rare half bathroom as well as a separate laundry room. Upstairs, the primary bedroom is complemented by multiple windows, hardwood floors and a ceiling fan. The second bedroom features built-in bookshelves and french doors leading out to a rare balcony, covered with a trellis & wisteria, a perfect reading perch to overlook the stunning streetscape. A third bedroom and full bathroom with original black & white tiling, soaking tub and separate shower complete the second level. The unfinished basement offers potential for adding additional living space, or could be used for lots of storage. There's a separate utility room and a walk-out to the rear patio space. This home is only one of two on the block that has a private 1-car driveway! Living in East Falls means enjoying a unique blend of urban convenience and a relaxed, community-oriented vibe. You're just moments away from the scenic Schuylkill River Trail for biking and jogging, as well as local favorites along Midvale & Ridge Avenues, including LeBus bakery & restaurant, Vault & Vine coffee, Fiorino and more! With the regional rail station nearby, commuting to Center City is a breeze. With fresh neutral paint, and loads of charm, this incredible property is ready for its next owner! Please note this is an estate sale and all offers require a 24 hr review period. If multiple offers are received, seller will set an offer deadline. Information on Philadelphia Historic Properties may be found here: https://www.phila.gov/departments/philadelphia-historical-commission/information-for-property-owners/
Features & Amenities
Interior
-
Other Interior Features
Ceiling Fan(s), Pantry, Built-in Features, Soaking Tub
-
Total Bedrooms
3
-
Bathrooms
1
-
1/2 Bathrooms
1
-
Above Grade Finished Area
1400.0
-
Basement YN
YES
-
Cooling YN
YES
-
Cooling
Ceiling Fan(s), None
-
Fireplace YN
NO
-
Heating YN
YES
-
Heating
Natural Gas, Radiant
-
Pet friendly
N/A
Exterior
-
Garage
No
-
Other Exterior Features
Balcony
-
Parking
Driveway
-
Patio and Porch Features
Patio
-
Pool
No
-
Waterfront YN
NO
-
View
City
Area & Lot
-
Lot Size(acres)
0.04
-
Lot Size(square feet)
1620.0
-
Property Type
Residential
-
Property Sub Type
Townhouse
-
Architectural Style
Tudor
Price
-
Sales Price
$359,000
-
Tax Amount
$5,554
-
Zoning
Residential, Historic
-
Sq. Footage
1, 400
-
Price/SqFt
$256
HOA
-
Association
No
School District
-
Elementary School
N/A
-
Middle School
N/A
-
High School
N/A
Property Features
-
New Construction
NO
-
Foundation Details
Stone
-
Senior Community YN
NO
-
Sewer
Public Sewer
-
Tax Lot
101
-
Water Source
Public
Schedule a Showing
Showing scheduled successfully.
Mortgage calculator
Estimate your monthly mortgage payment, including the principal and interest, property taxes, and HOA. Adjust the values to generate a more accurate rate.
Your payment
Principal and Interest:
$
Property taxes:
$
HOA fees:
$
Total loan payment:
$
Total interest amount:
$
Location
County
PHILADELPHIA
Elementary School
Middle School
High School
Listing Courtesy of Natalie Curry , Compass Pennsylvania, LLC
RealHub Information is provided exclusively for consumers' personal, non-commercial use, and it may not be used for any purpose other than to identify prospective properties consumers may be interested in purchasing. All information deemed reliable but not guaranteed and should be independently verified. All properties are subject to prior sale, change or withdrawal. RealHub website owner shall not be responsible for any typographical errors, misinformation, misprints and shall be held totally harmless.

Owner, Chief Executive Officer, Portfolio Advisor
Nick Polinchock
Call Nick today to schedule a private showing.

* Listings on this website come from the FMLS IDX Compilation and may be held by brokerage firms other than the owner of this website. The listing brokerage is identified in any listing details. Information is deemed reliable but is not guaranteed. If you believe any FMLS listing contains material that infringes your copyrighted work please click here to review our DMCA policy and learn how to submit a takedown request.© 2024 FMLS.
Related Properties
PHILADELPHIA
2334 N 17TH STREET
3 Beds
2 Baths
1,482 Sq.Ft.
$299,000
MLS#: PAPH2540954
PHILADELPHIA
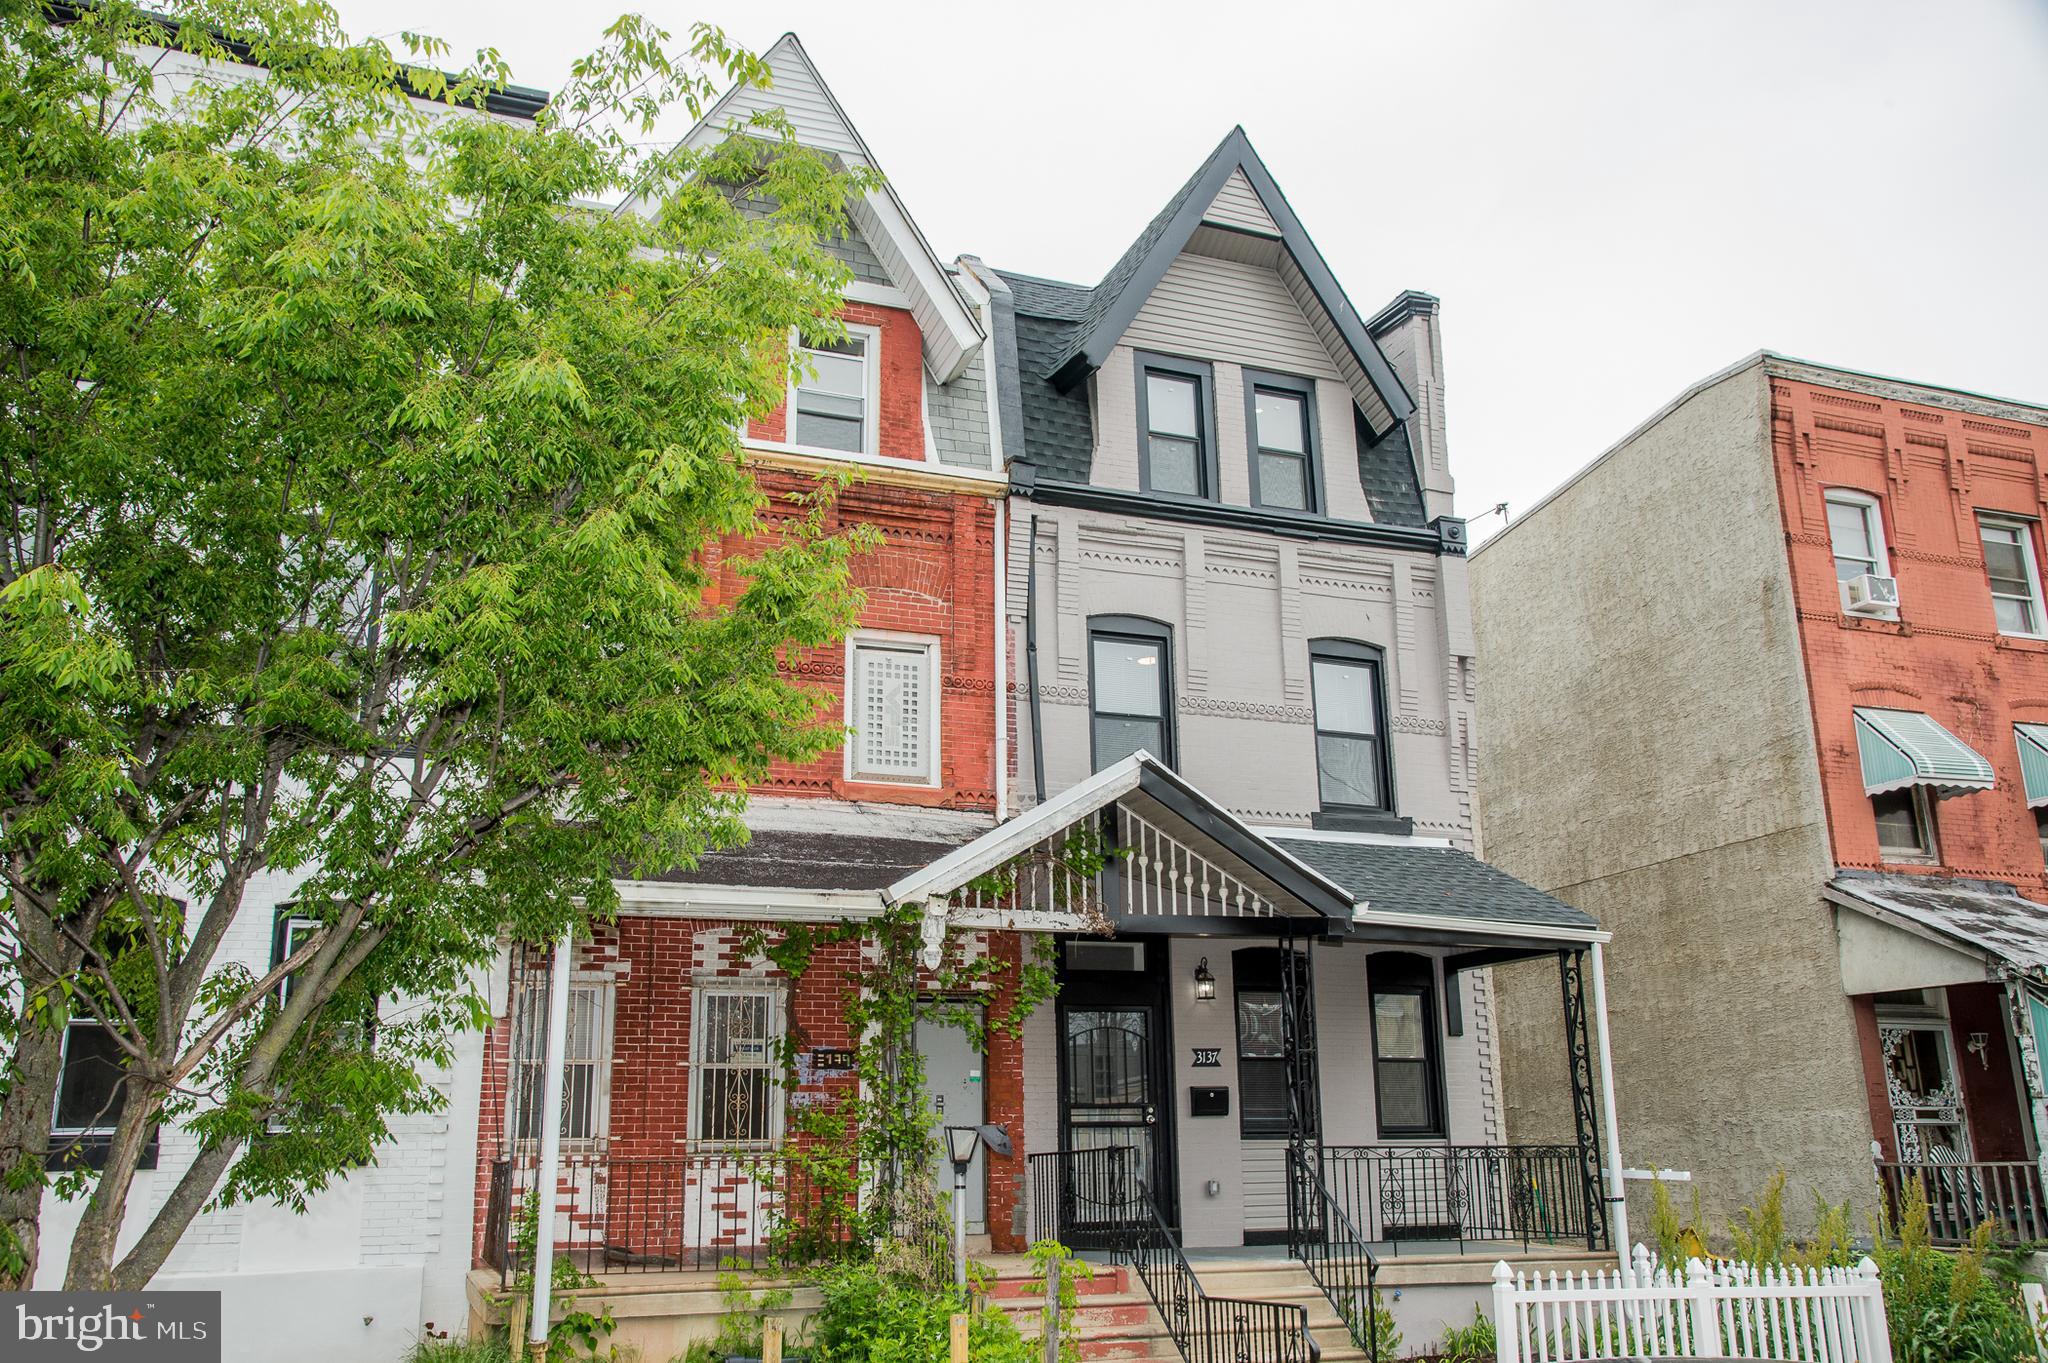
3137 CLIFFORD STREET
4 Beds
3 Baths
2,300 Sq.Ft.
$369,000
MLS#: PAPH2604294
PHILADELPHIA
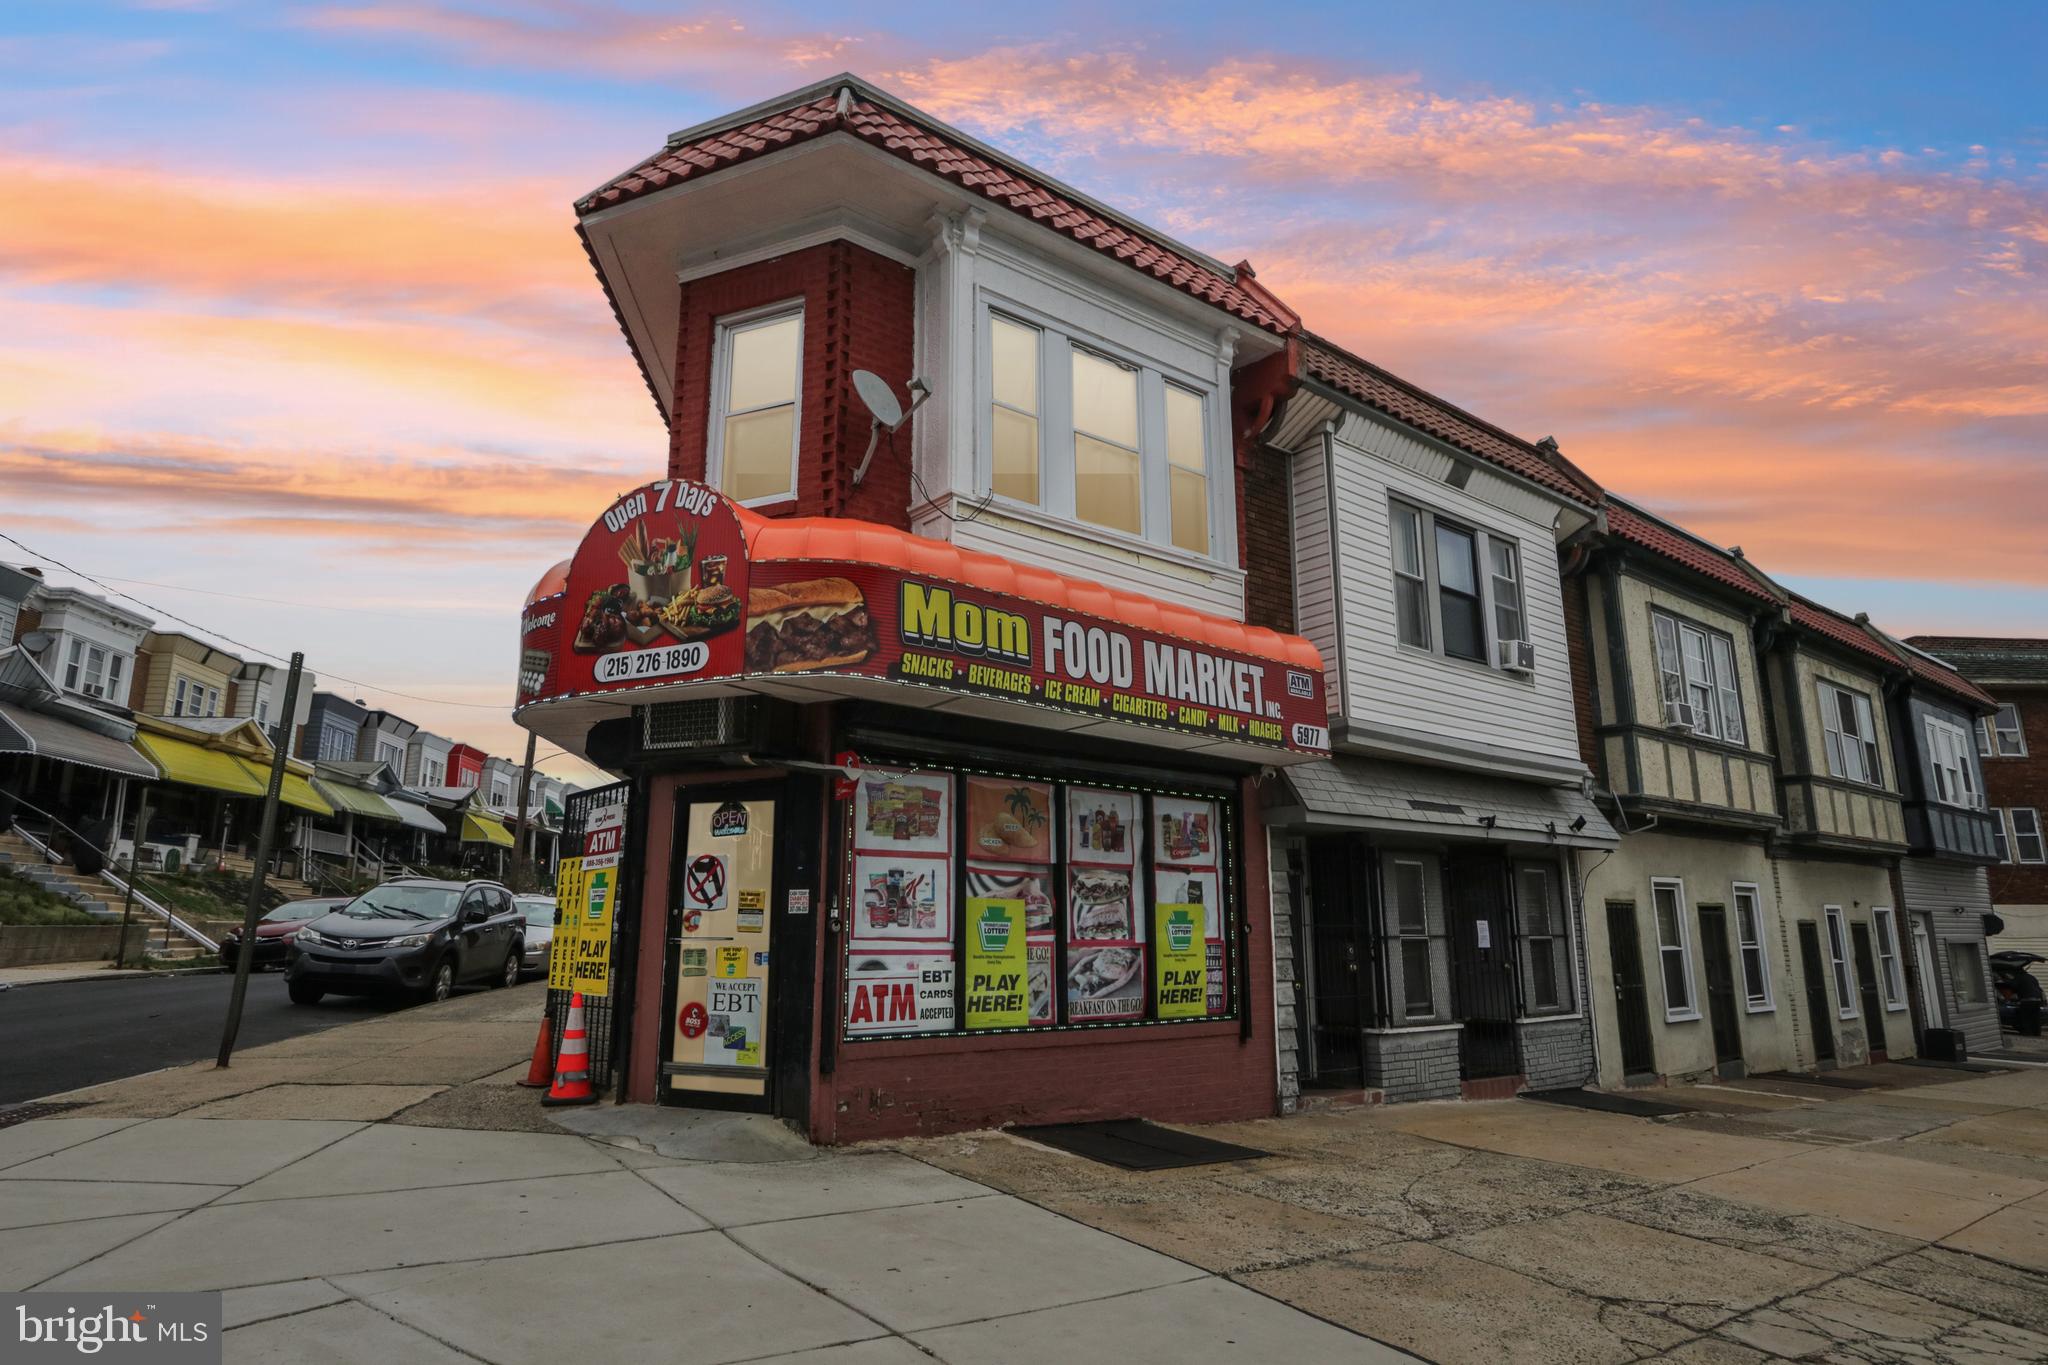
5977 OGONTZ AVENUE
2 Beds
1 Baths
1,600 Sq.Ft.
$325,000
MLS#: PAPH2596286

PHILADELPHIA
3656 RICHMOND STREET
4 Beds
2 Baths
1,491 Sq.Ft.
$375,000
MLS#: PAPH2552496
PHILADELPHIA
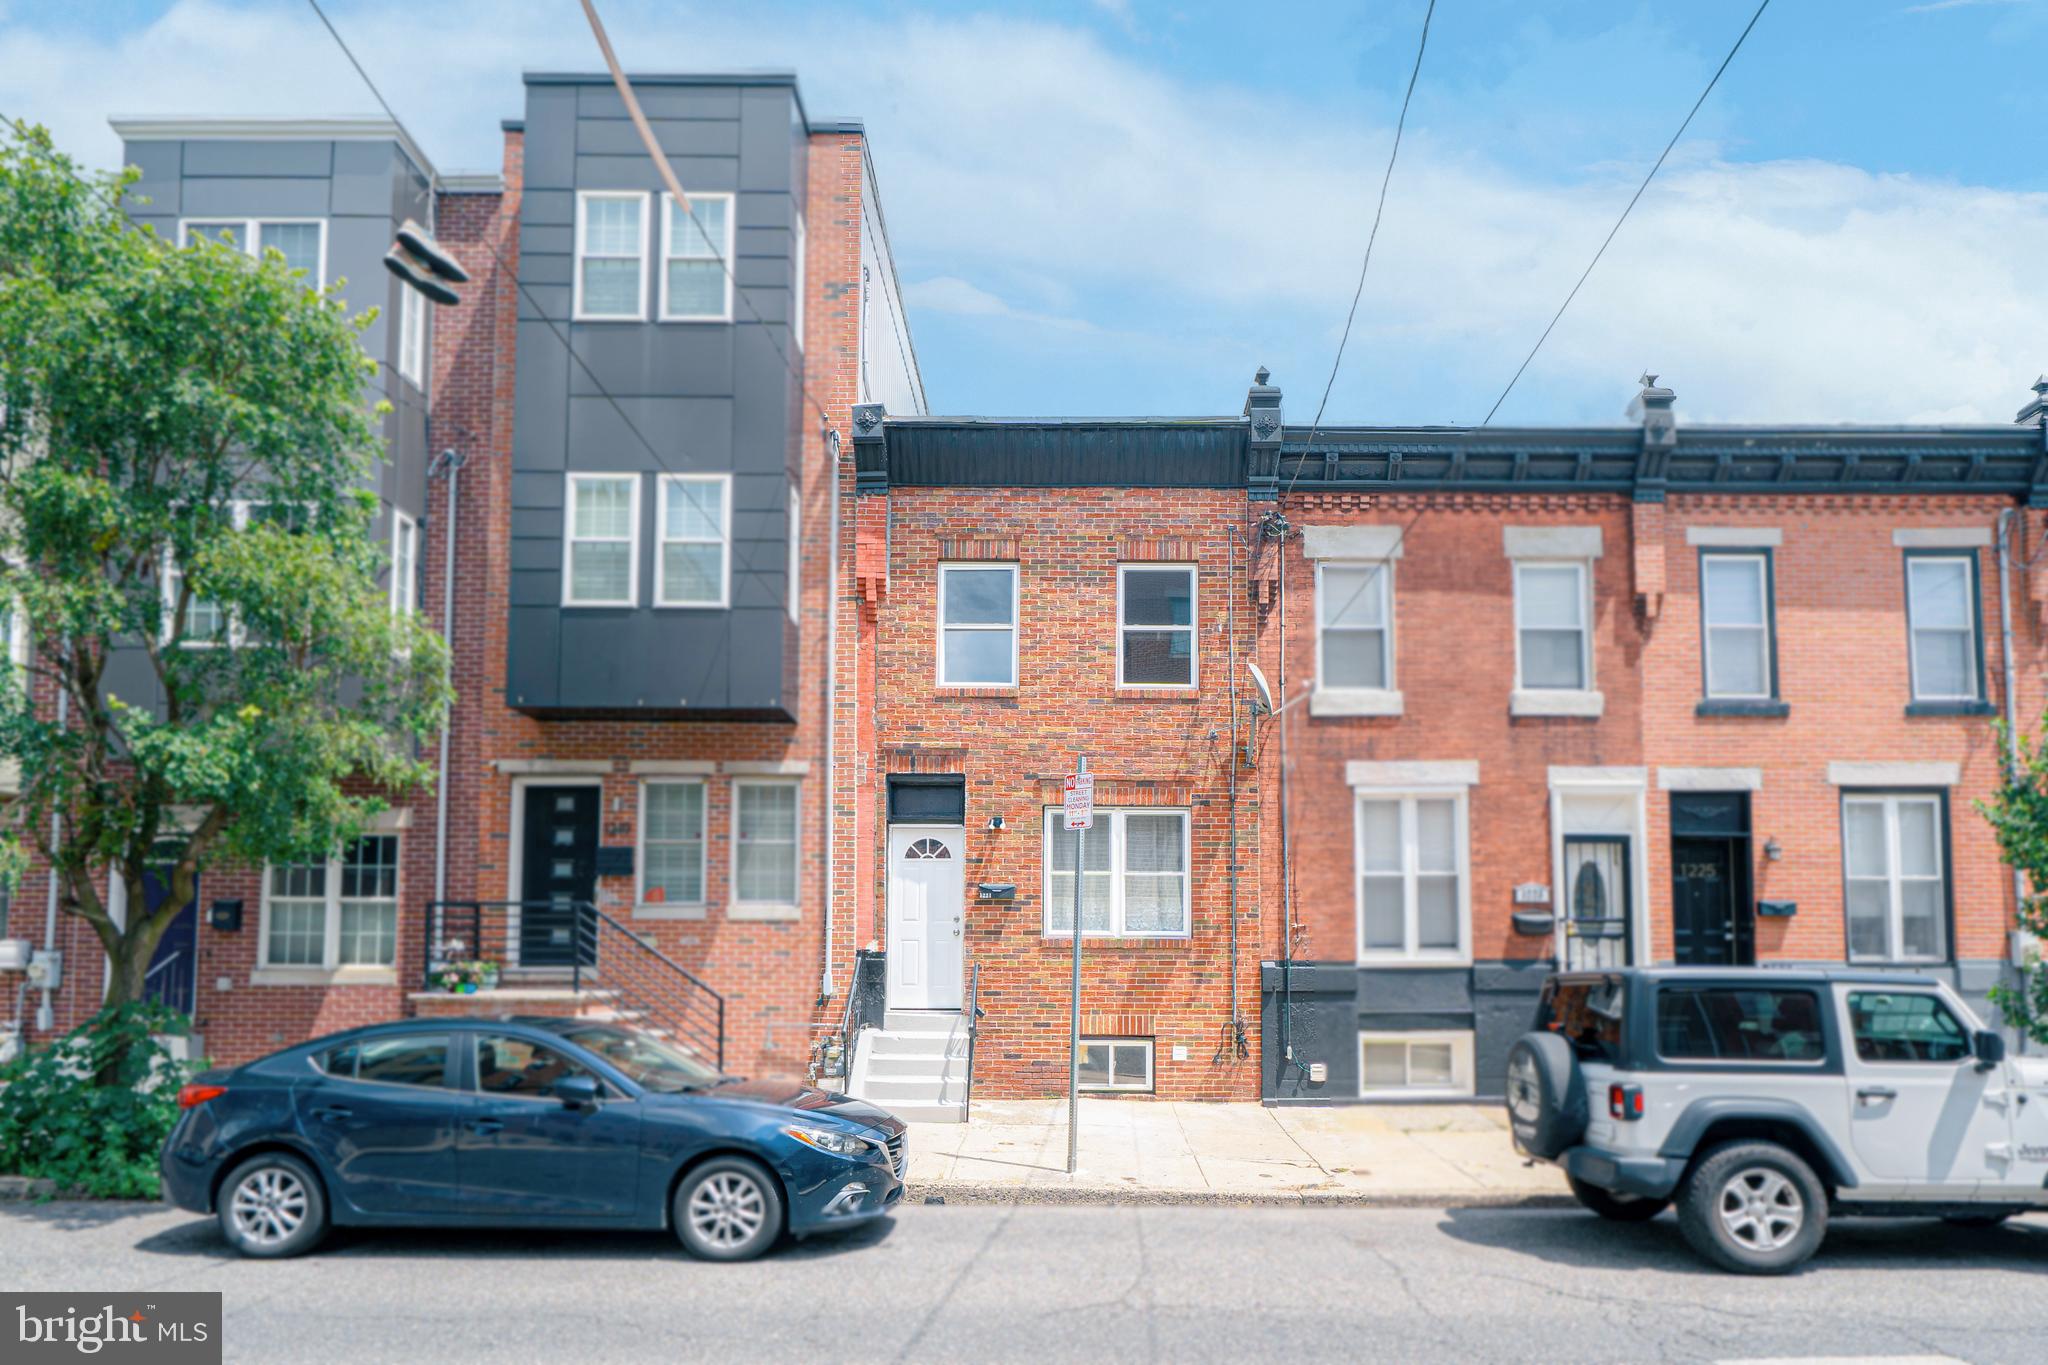
1221 S 24TH STREET
3 Beds
2 Baths
1,092 Sq.Ft.
$389,000
MLS#: PAPH2595996

PHILADELPHIA
1327 S HOLLYWOOD STREET
3 Beds
3 Baths
1,885 Sq.Ft.
$425,000
MLS#: PAPH2580598
PHILADELPHIA
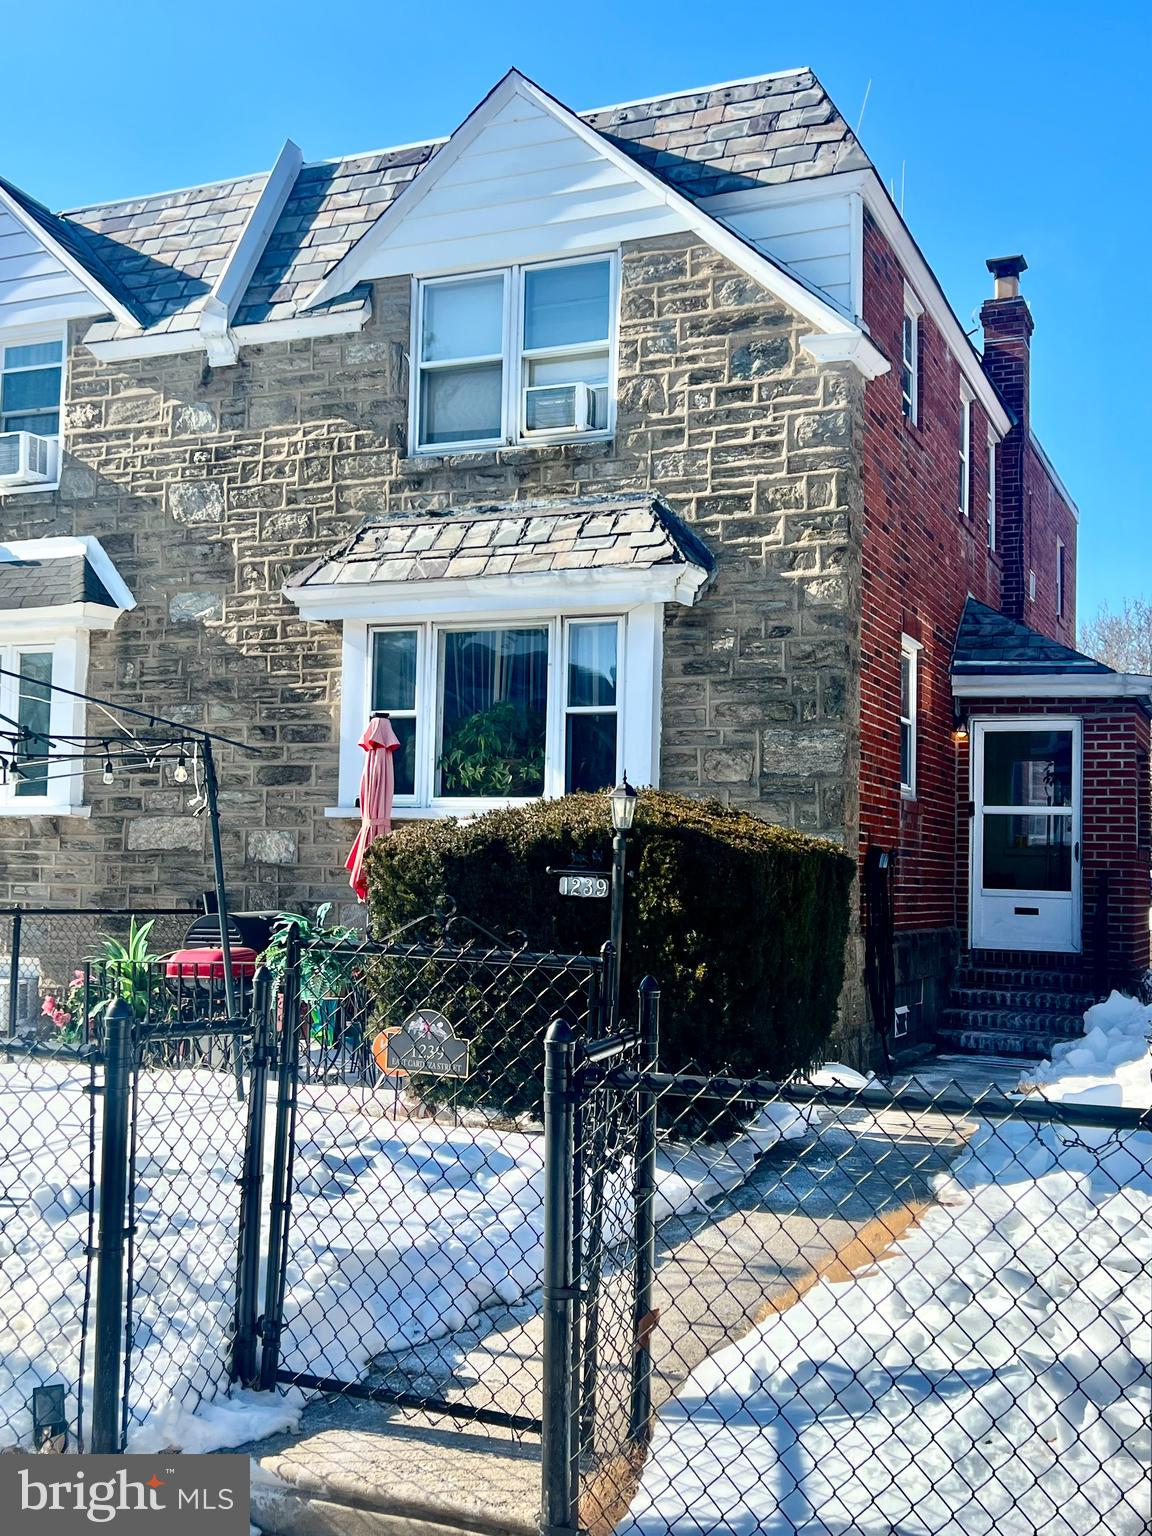
1239 E CARDEZA STREET
3 Beds
2 Baths
1,452 Sq.Ft.
$290,000
MLS#: PAPH2582768
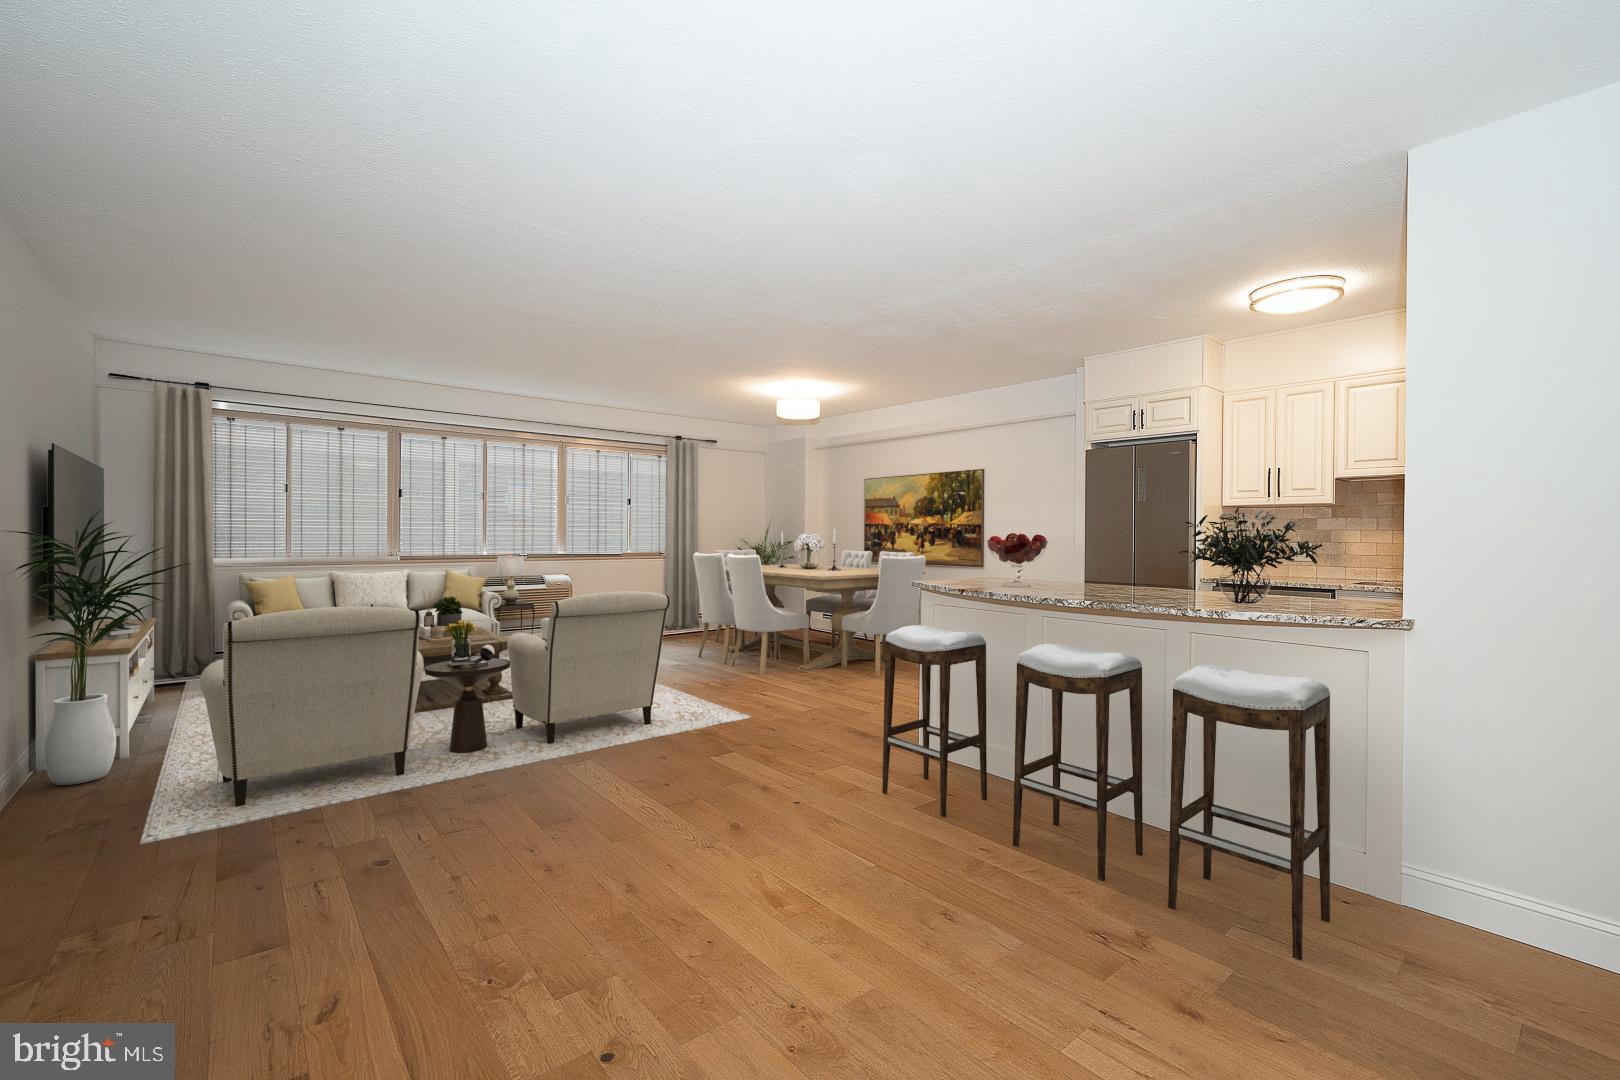
PHILADELPHIA
1900 JOHN F KENNEDY BOULEVARD 402
2 Beds
1 Baths
1,130 Sq.Ft.
$325,000
MLS#: PAPH2593598
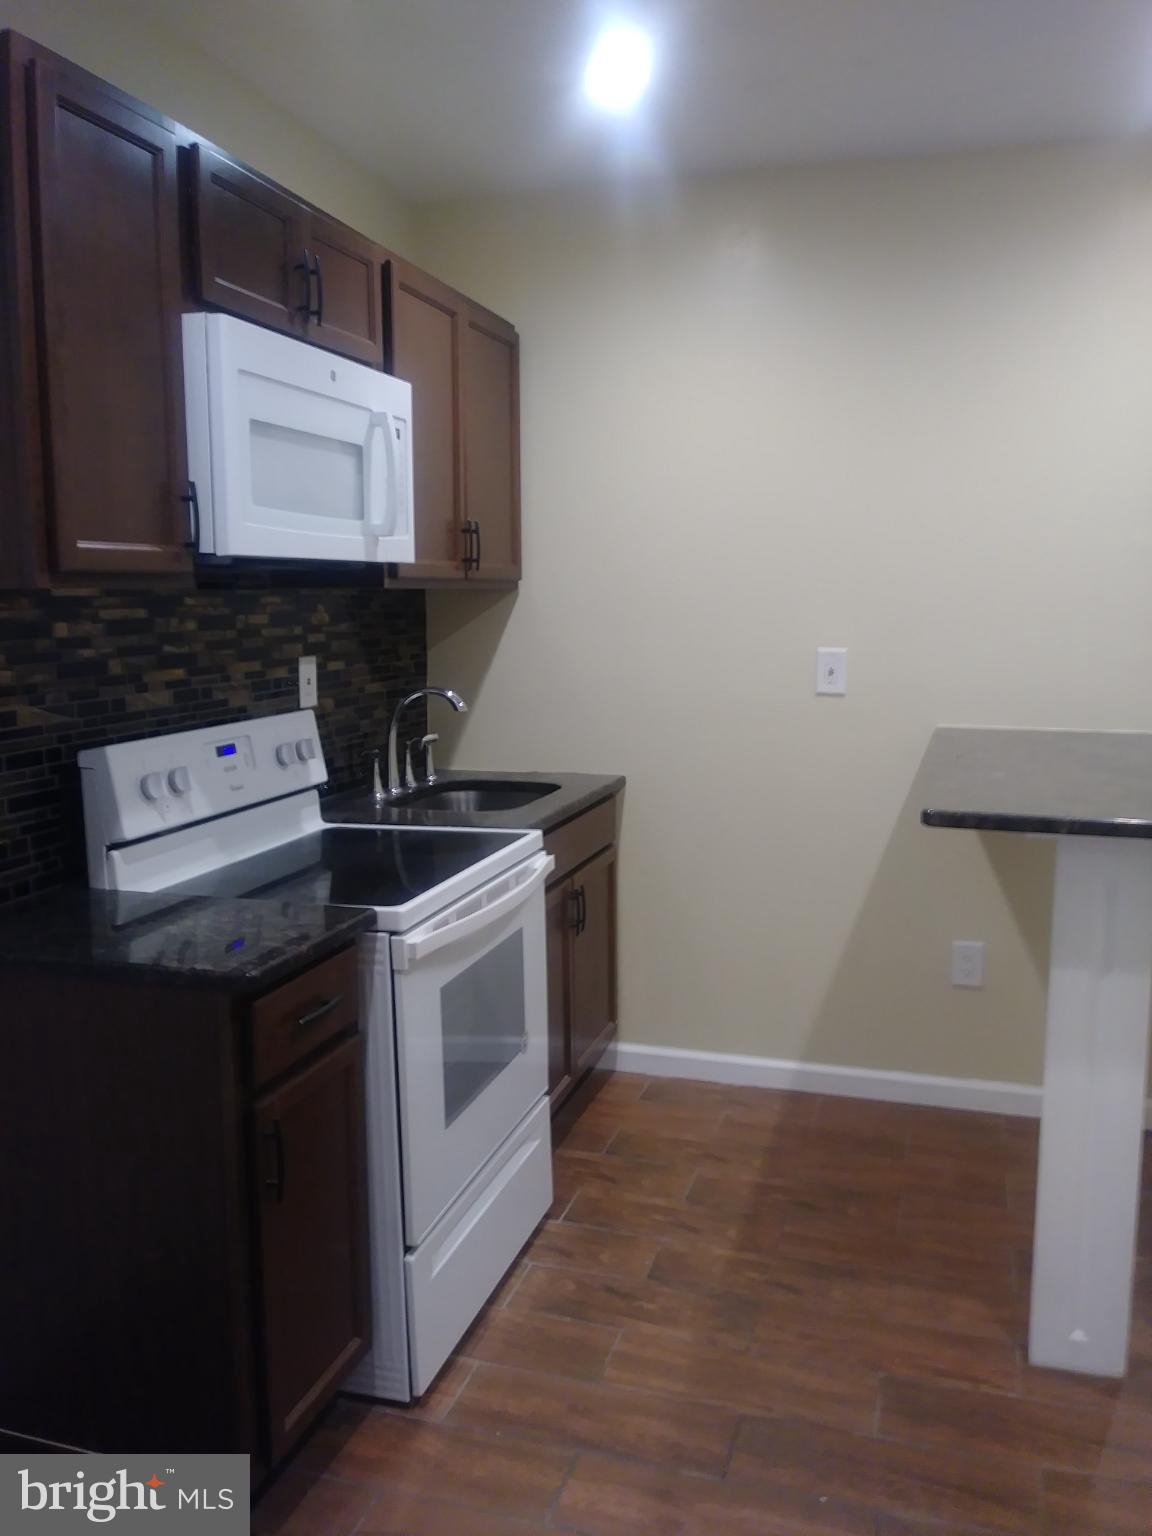
PHILADELPHIA
522 W WESTMORELAND STREET
5 Beds
2 Baths
1,346 Sq.Ft.
$299,000
MLS#: PAPH2577802
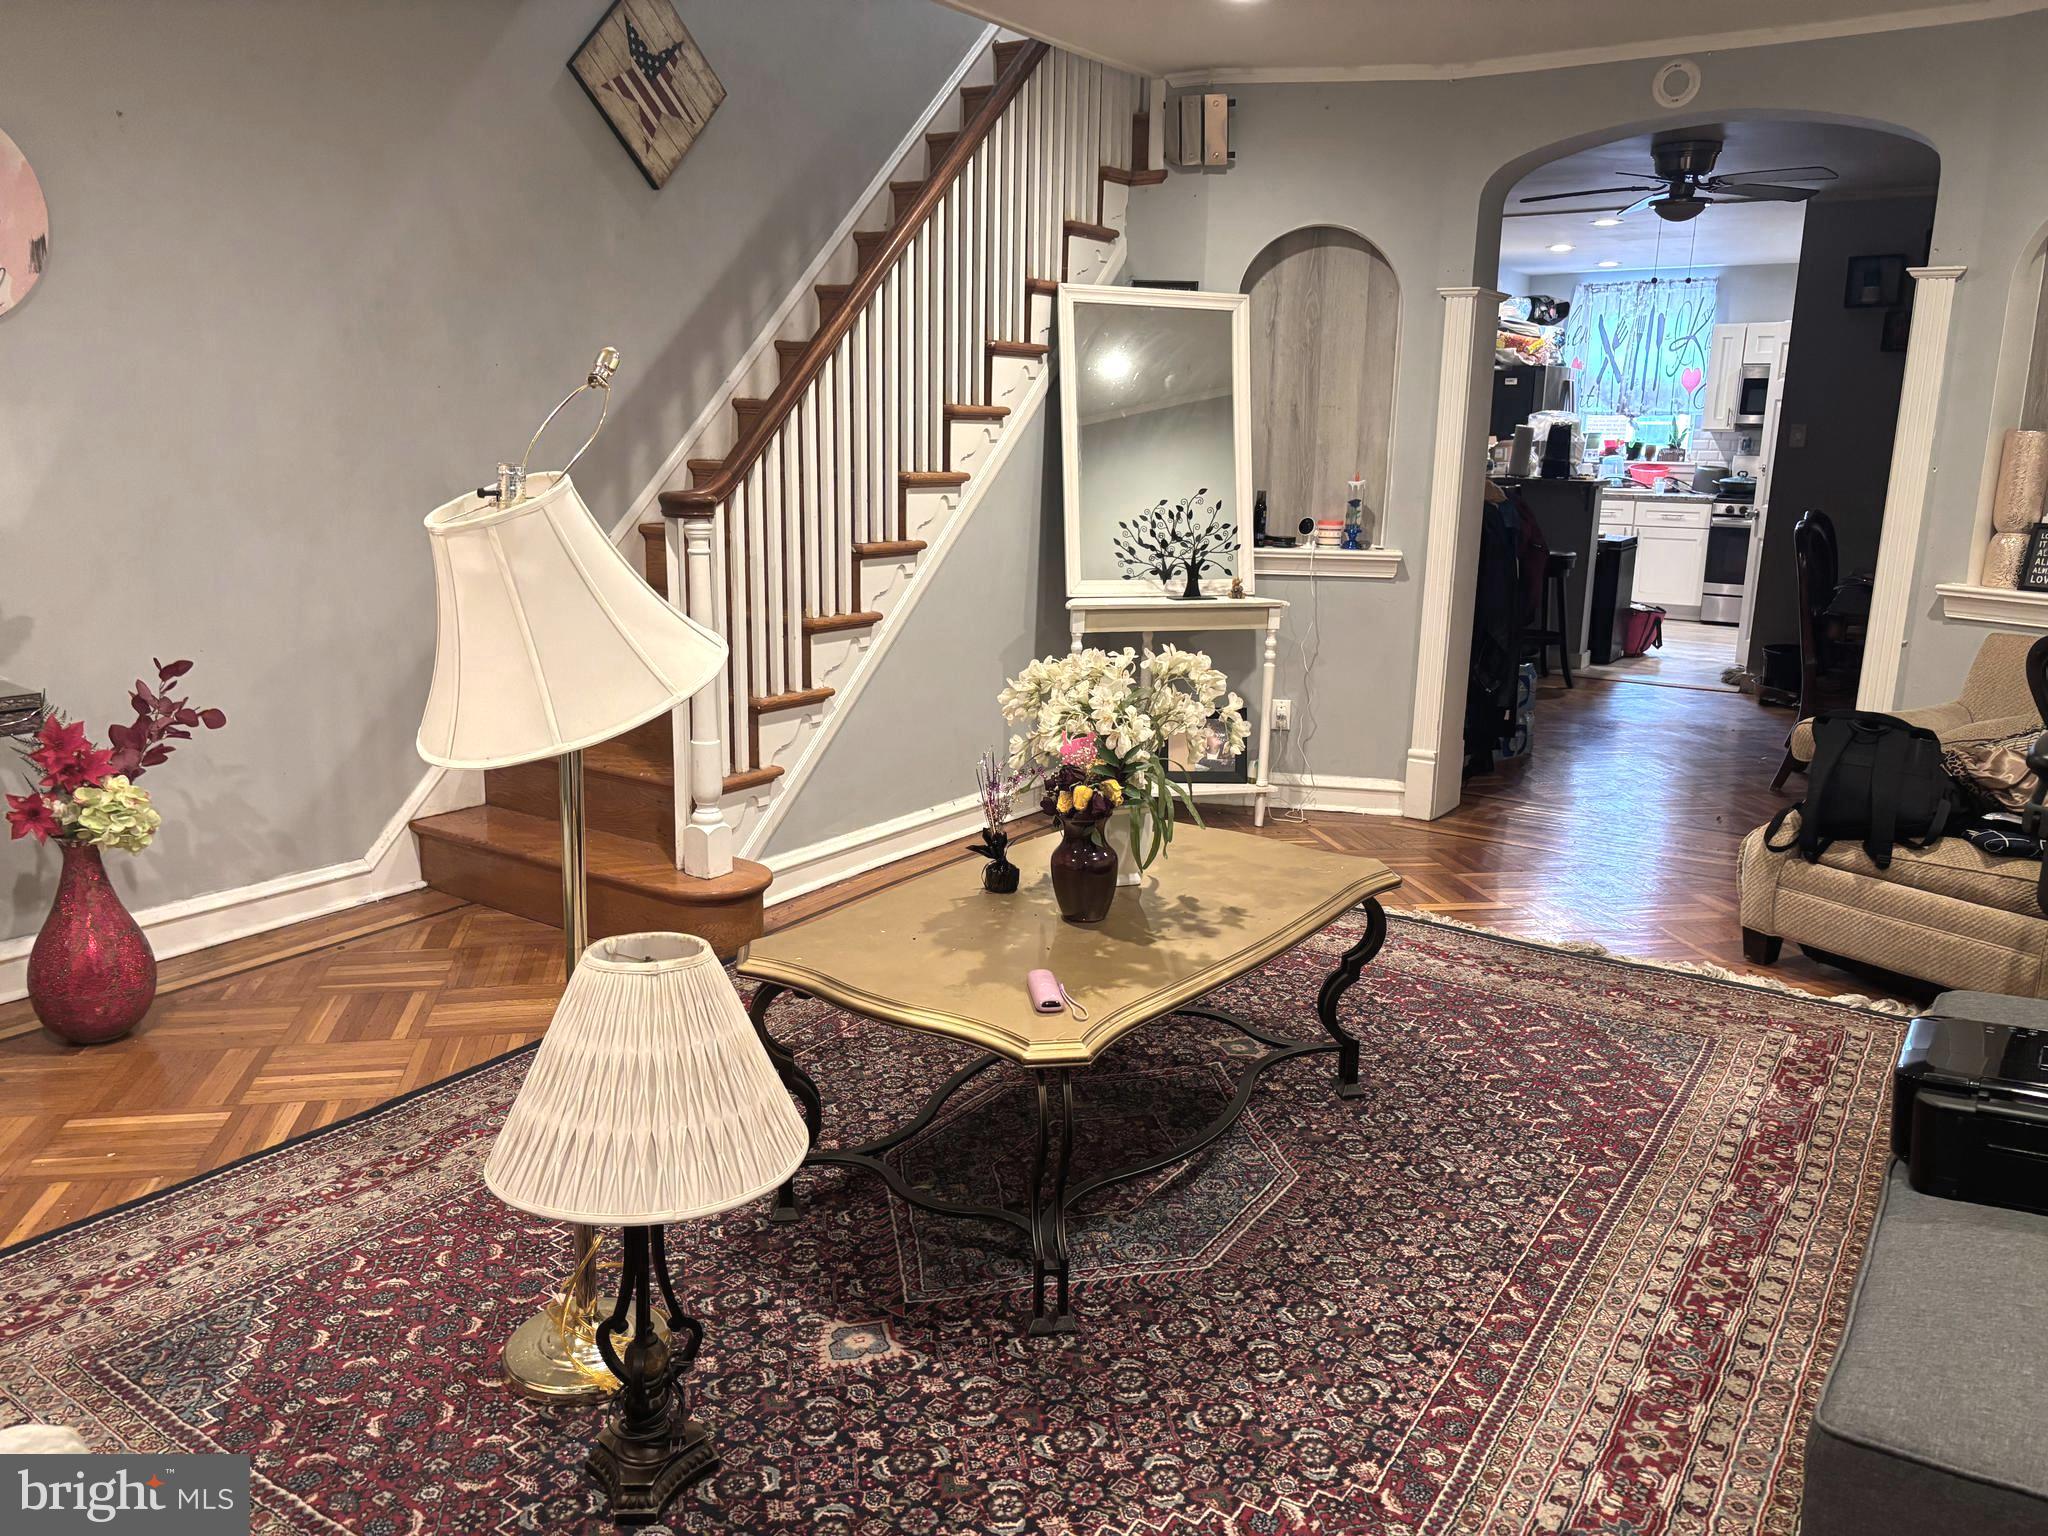
PHILADELPHIA
1615 E MAYLAND STREET
4 Beds
2 Baths
1,386 Sq.Ft.
$290,000
MLS#: PAPH2586946
