


Property
Beds
2
Full Baths
2
1/2 Baths
None
Year Built
2017
Sq.Footage
1,149
RELAUNCHED AND PRICED TO SELL! Don't miss this exceptional 2-bedroom, 2-bath condo in Old City featuring garage parking, a rooftop deck with stunning skyline views, and contemporary finishes throughout. Highlights include oversized windows, French doors opening to Juliet balconies, wide-plank hardwood floors, stylish iron railings, and a modern white kitchen with Bosch stainless steel appliances, quartz countertops, and subway tile backsplash. Beautifully appointed bathrooms and extensive smart-home technology, including an intercom system, complete the package. Located in a boutique three-unit building with just 175/month in condo fees, owners enjoy the benefits of sharing building maintenance costs and responsibilities rather than taking them on alone. And the location is hard to beat! Just steps from the Delaware River waterfront, enjoy scenic running and biking trails, yoga on the pier, waterfront events, fireworks, nearby dog parks, and an incredible selection of restaurants, cafes, and shopping. Experience the best of city living right outside your door!
Features & Amenities
Interior
-
Other Interior Features
Recessed Lighting, Pantry
-
Total Bedrooms
2
-
Bathrooms
2
-
Above Grade Finished Area
1149.0
-
Basement YN
NO
-
Cooling YN
YES
-
Cooling
Central Air, Electric
-
Fireplace YN
YES
-
Heating YN
YES
-
Heating
Natural Gas, Forced Air
-
Main Level Bedrooms
2
-
Pet friendly
Yes
Exterior
-
Garage
Yes
-
Garage spaces
1
-
Parking
On Street, Garage, Covered, Inside Entrance, Attached
-
Patio and Porch Features
Deck
-
Pool
No
-
Waterfront YN
NO
Area & Lot
-
Lot Size(square feet)
1
-
Property Type
Residential
-
Property Sub Type
Condominium
-
Architectural Style
Traditional
Price
-
Sales Price
$475,000
-
Tax Amount
$6,184
-
Sq. Footage
1,149
-
Price/SqFt
$413
HOA
-
Association
YES
-
Association Fee
$175
-
Association Fee Frequency
Monthly
-
Association Fee Includes
N/A
-
Total Monthly Fees
true
School District
-
Elementary School
N/A
-
Middle School
N/A
-
High School
N/A
Property Features
-
New Construction
NO
-
Association Amenities
None
-
Senior Community YN
NO
-
Sewer
Public Sewer
-
Tax Lot
72
-
Water Source
Public
Schedule a Showing
Showing scheduled successfully.
Mortgage calculator
Estimate your monthly mortgage payment, including the principal and interest, property taxes, and HOA. Adjust the values to generate a more accurate rate.
Your payment
Principal and Interest:
$
Property taxes:
$
HOA fees:
$
Total loan payment:
$
Total interest amount:
$
Location
County
PHILADELPHIA
Elementary School
Middle School
High School
Listing Courtesy of Andrew Goldberg, KW Empower
RealHub Information is provided exclusively for consumers' personal, non-commercial use, and it may not be used for any purpose other than to identify prospective properties consumers may be interested in purchasing. All information deemed reliable but not guaranteed and should be independently verified. All properties are subject to prior sale, change or withdrawal. RealHub website owner shall not be responsible for any typographical errors, misinformation, misprints and shall be held totally harmless.

Owner, Chief Executive Officer, Portfolio Advisor
Nick Polinchock
Call Nick today to schedule a private showing.

* Listings on this website come from the FMLS IDX Compilation and may be held by brokerage firms other than the owner of this website. The listing brokerage is identified in any listing details. Information is deemed reliable but is not guaranteed. If you believe any FMLS listing contains material that infringes your copyrighted work please review our DMCA policy and learn how to submit a takedown request.© 2024 FMLS.
Related Properties

PHILADELPHIA
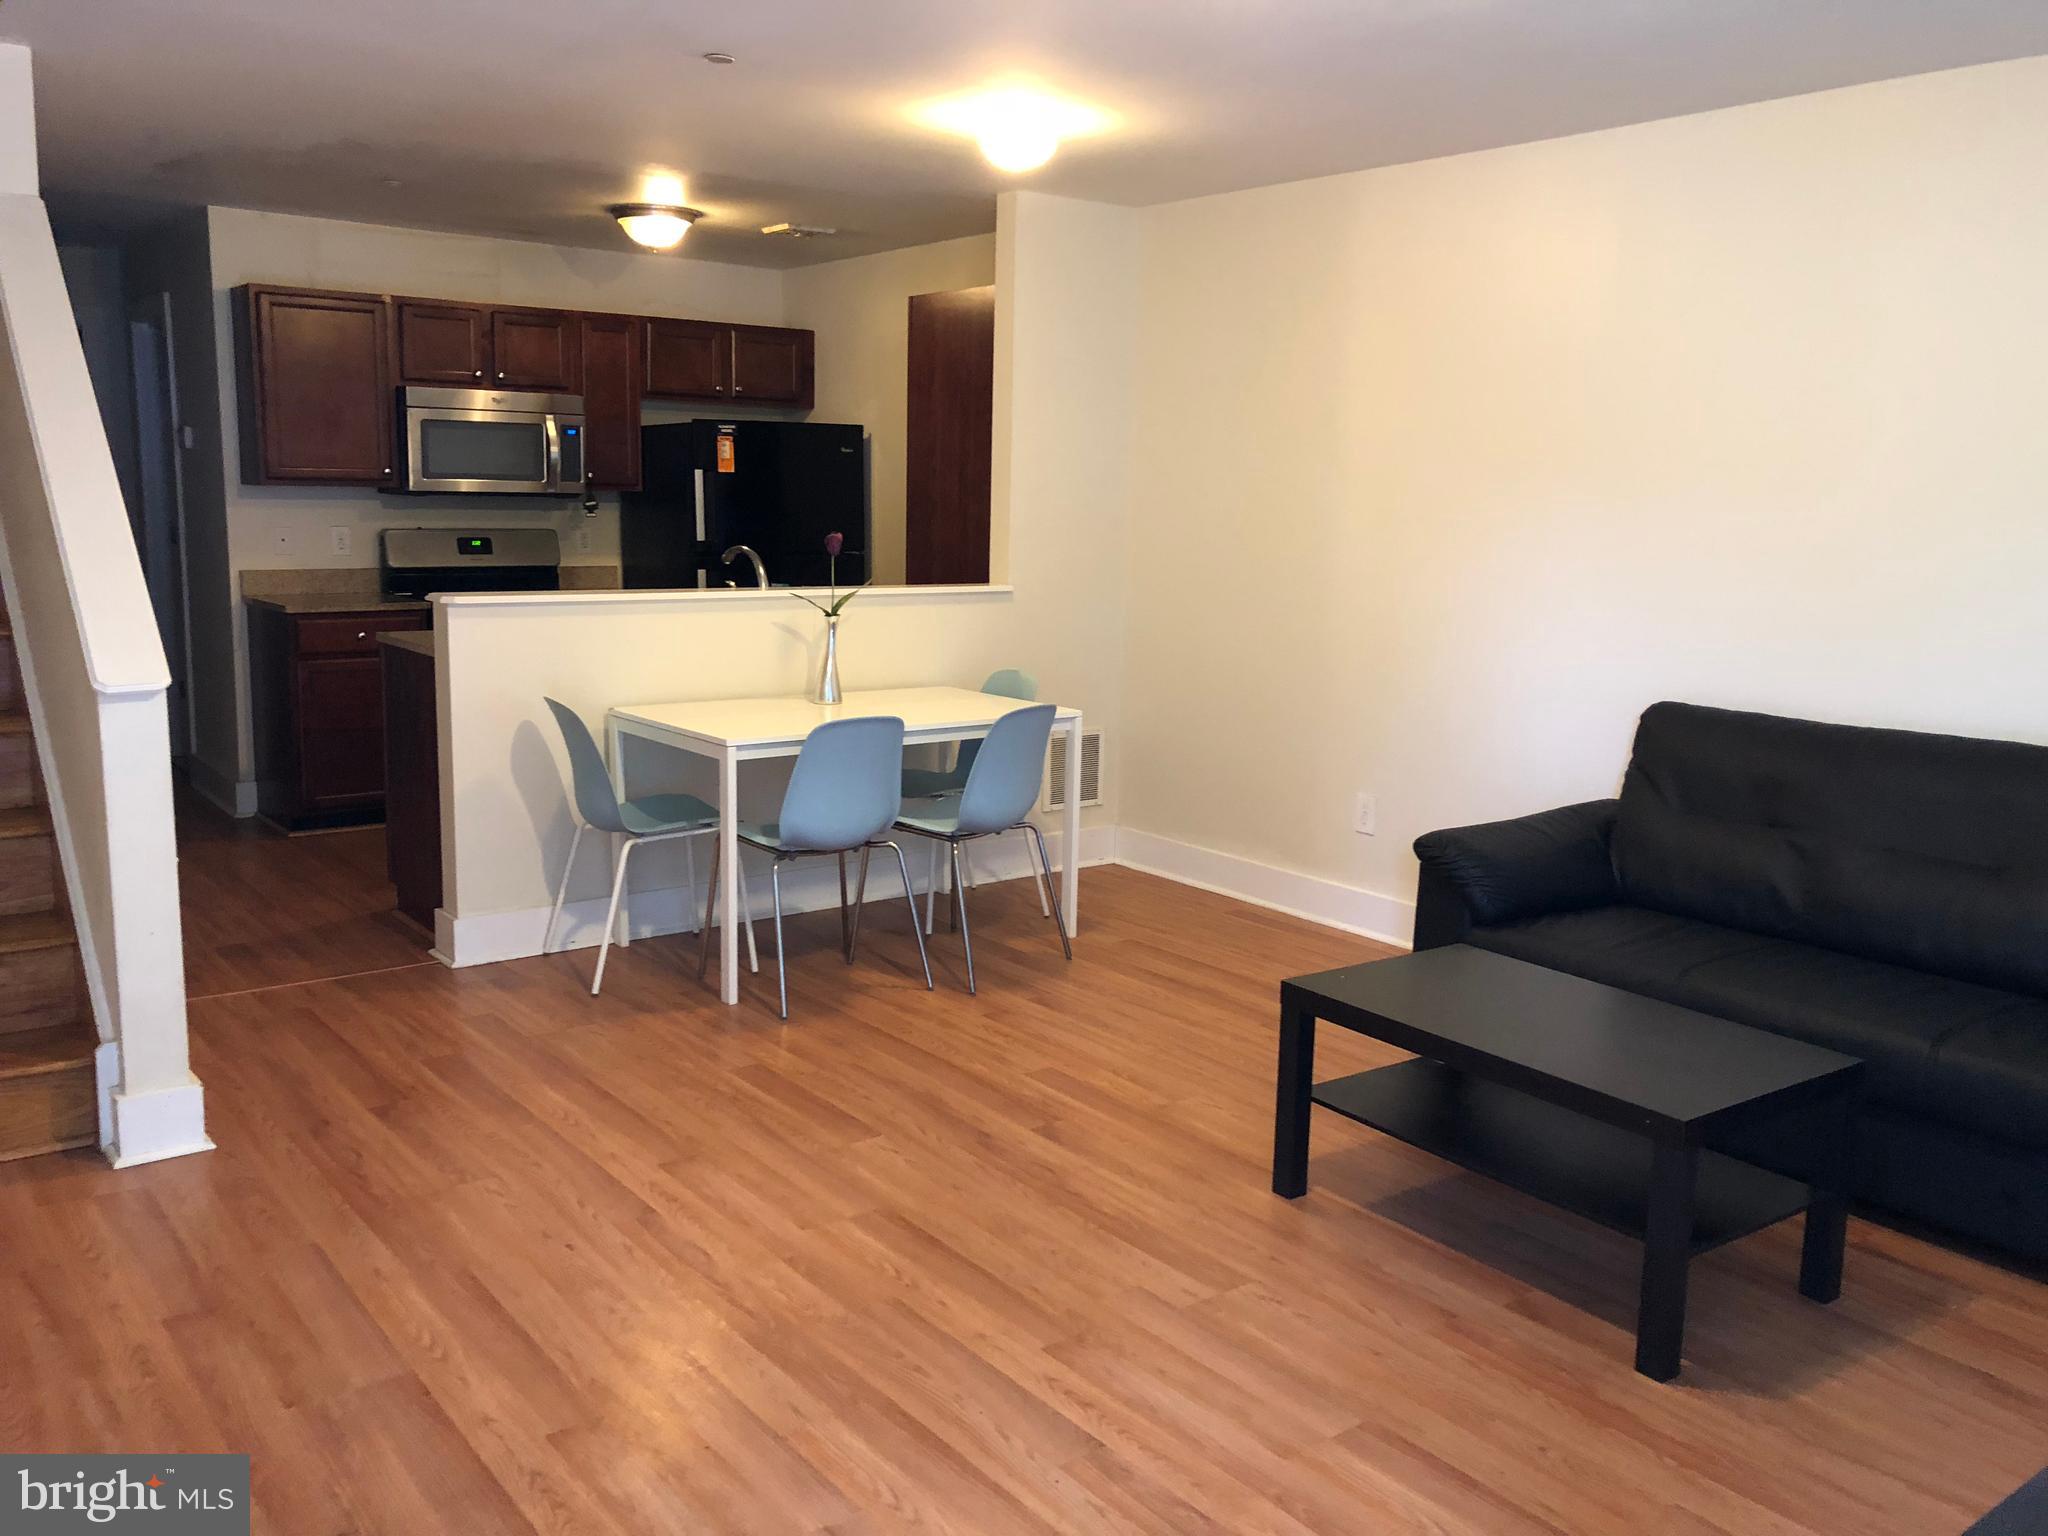
2921 CECIL B MOORE AVENUE
6 Beds
6 Baths
1,841 Sq.Ft.
$525,000
MLS#: PAPH2587402
PHILADELPHIA
4310 WALLACE STREET
5 Beds
4 Baths
1,899 Sq.Ft.
$380,000
MLS#: PAPH2518922
PHILADELPHIA
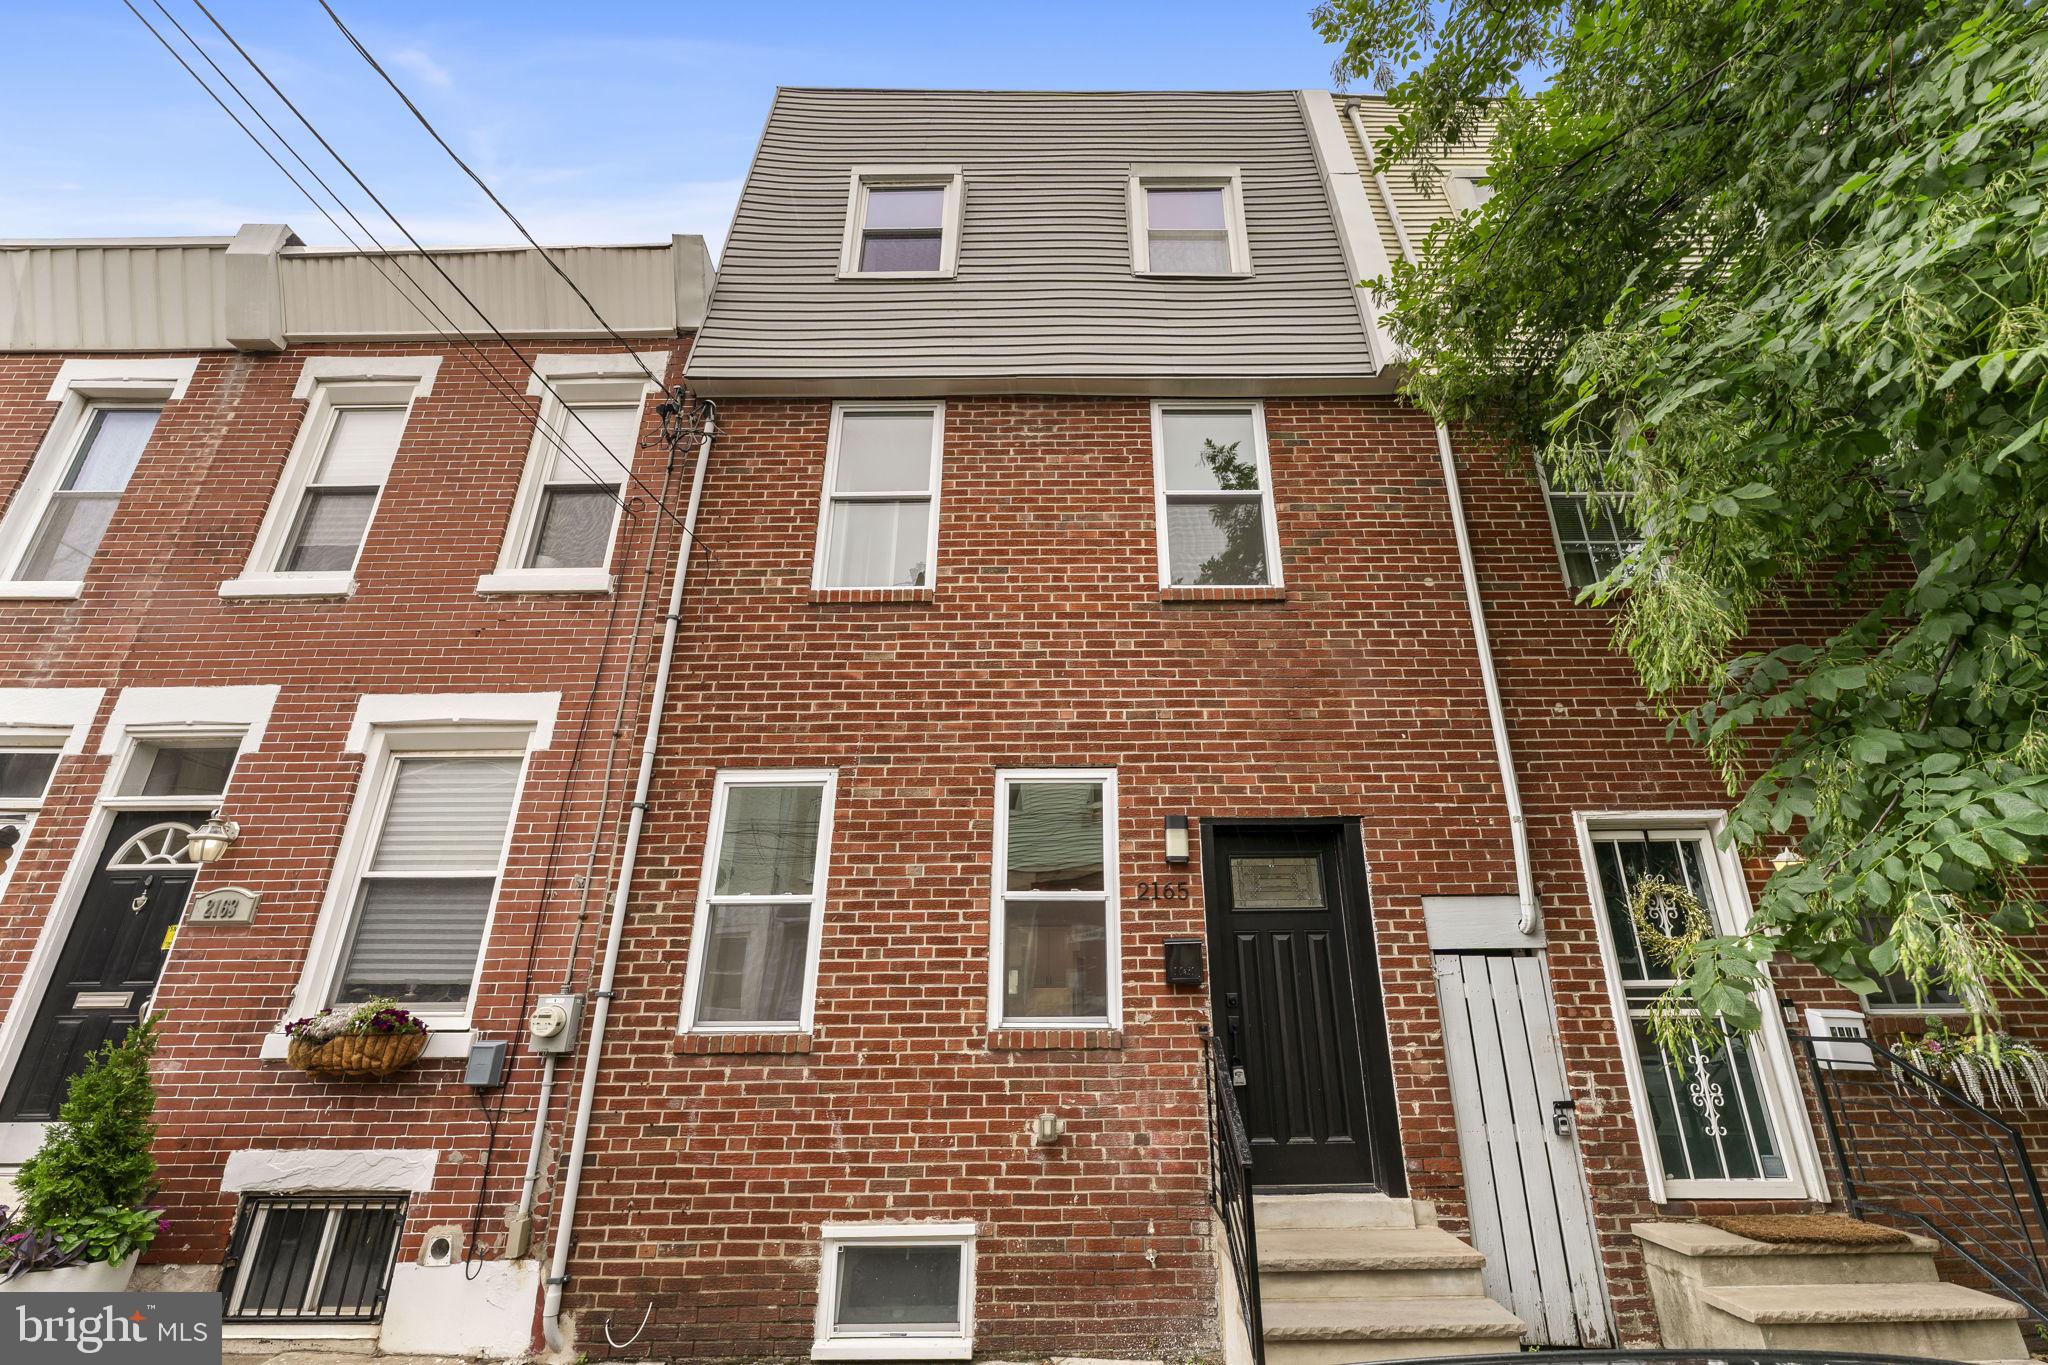
2348 TURNER STREET
2 Beds
2 Baths
1,926 Sq.Ft.
$410,000
MLS#: PAPH2399348
PHILADELPHIA
2165 E FIRTH STREET
4 Beds
2 Baths
1,546 Sq.Ft.
$475,000
MLS#: PAPH2646228

PHILADELPHIA
306 N LAWRENCE STREET
3 Beds
1 Baths
1,013 Sq.Ft.
$485,000
MLS#: PAPH2674530

PHILADELPHIA
2113 LOTT AVENUE
3 Beds
2 Baths
1,720 Sq.Ft.
$479,000
MLS#: PAPH2684042

PHILADELPHIA
731 E PHIL ELLENA STREET
4 Beds
2 Baths
2,110 Sq.Ft.
$425,000
MLS#: PAPH2656138

PHILADELPHIA
2200 N 52 STREET 02
7 Beds
4 Baths
4,046 Sq.Ft.
$495,000
MLS#: PAPH2686380

PHILADELPHIA
604 S WASHINGTON SQUARE 36 S 3007
1 Beds
1 Baths
1,003 Sq.Ft.
$385,000
MLS#: PAPH2602980

PHILADELPHIA
3637 SPRING GARDEN STREET
7 Beds
2 Baths
2,850 Sq.Ft.
$450,000
MLS#: PAPH2665204
