
Traditional
342 HUNTINGTON COURT
WEST CHESTER, PA 19380
MLS#: PACT2134010
$455,000


Property
Beds
4
Full Baths
2
1/2 Baths
1
Year Built
1996
Sq.Footage
2,430
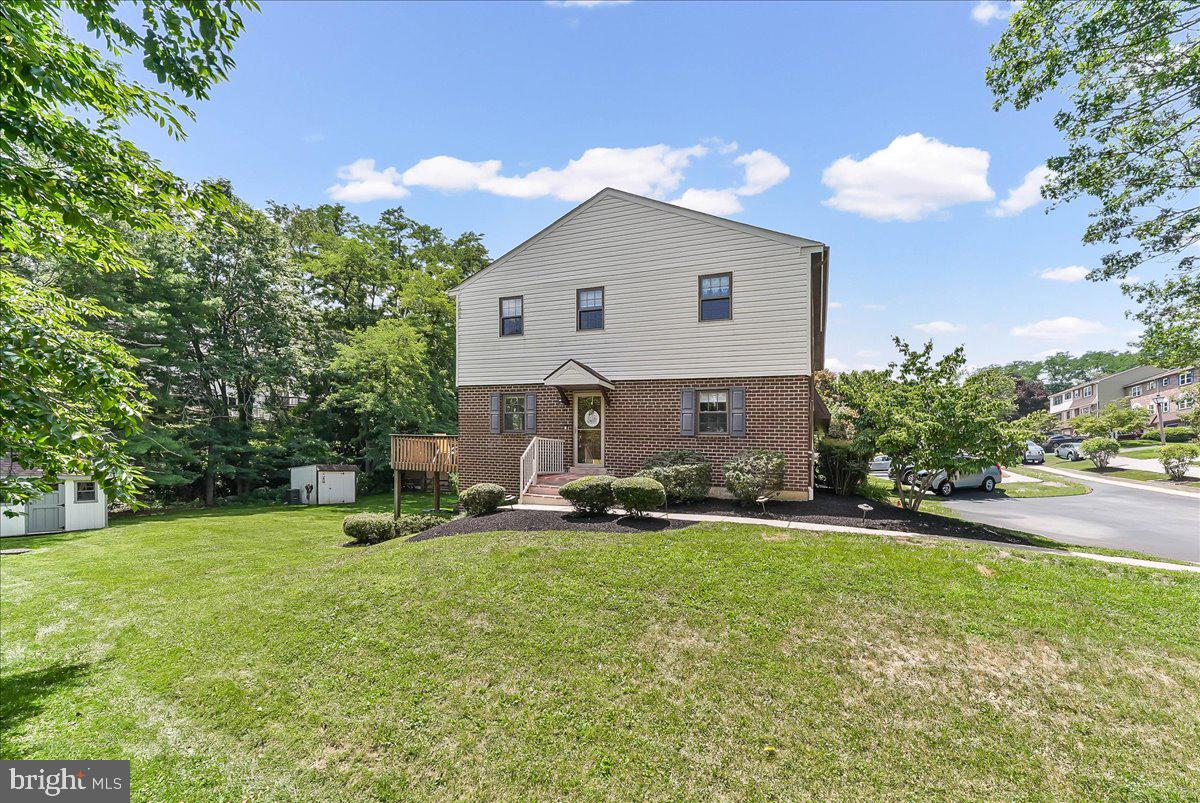
Welcome to 342 Huntington Court, an impressive end unit in the desirable Exton Station community. Freshly painted throughout, the main floor features hardwood flooring and an abundance of natural light. The inviting living room is centered around a gas fireplace, while the adjoining dining room includes a beautiful bay window overlooking the surrounding greenery. The eat-in kitchen provides generous cabinet and counter space, a center island with seating, recessed lighting, and sliding glass doors opening to a private deck for outdoor dining and relaxation. Upstairs, the generous primary suite features a vaulted ceiling, skylights, a large walk-in closet, and a private bathroom with a double vanity and glass-enclosed shower. Two spacious bedrooms share a full hall bathroom, and the laundry is conveniently located nearby. The expansive top-floor loft provides endless possibilities as a fourth bedroom, office, playroom, gym, or bonus area. A finished basement adds valuable square footage for recreation, entertaining, or a media area. The property also includes an attached one-car garage and windows installed in 2020 with a lifetime guarantee. Exton Station residents enjoy a community swimming pool, tennis and basketball courts, a playground, and open recreation areas. Situated in the award-winning West Chester Area School District, the property is close to the Chester Valley Trail, shopping, dining, and major commuter routes. This is a wonderful opportunity to enjoy a flexible floor plan, sought-after amenities, and a convenient location.
Features & Amenities
Interior
-
Other Interior Features
Ceiling Fan(s), Kitchen Island, Pantry, Walk-In Closet(s), Open Floorplan
-
Total Bedrooms
4
-
Bathrooms
2
-
1/2 Bathrooms
1
-
Above Grade Finished Area
2030.0
-
Basement YN
YES
-
Cooling YN
YES
-
Cooling
Central Air, Ceiling Fan(s), Electric
-
Fireplace YN
YES
-
Heating YN
YES
-
Heating
Natural Gas, Forced Air
-
Pet friendly
Cats OK, Dogs OK, Yes
Exterior
-
Garage
Yes
-
Garage spaces
1
-
Construction Materials
Aluminum Siding, Vinyl Siding
-
Parking
Garage Door Opener, Garage, Driveway, Parking Lot, Attached
-
Pool
Yes
-
Pool Features
Community
-
Waterfront YN
NO
Area & Lot
-
Property Type
Residential
-
Property Sub Type
Condominium
-
Architectural Style
Traditional
Price
-
Sales Price
$455,000
-
Tax Amount
$4,267
-
Sq. Footage
2,430
-
Price/SqFt
$187
HOA
-
Association
No
Property Resources
-
Horse Property
NO
School District
-
Elementary School
N/A
-
Middle School
FUGETT
-
High School
WEST CHESTER EAST
Property Features
-
New Construction
NO
-
Association Amenities
Clubhouse, Tennis Court(s), Basketball Court, Playground
-
Foundation Details
Concrete Perimeter
-
Senior Community YN
NO
-
Sewer
Public Sewer
-
Tax Lot
1576
-
Water Source
Public
Schedule a Showing
Showing scheduled successfully.
Mortgage calculator
Estimate your monthly mortgage payment, including the principal and interest, property taxes, and HOA. Adjust the values to generate a more accurate rate.
Your payment
Principal and Interest:
$
Property taxes:
$
HOA fees:
$
Total loan payment:
$
Total interest amount:
$
Location
County
CHESTER
Elementary School
Middle School
FUGETT
High School
WEST CHESTER EAST
Listing Courtesy of Stephanie Gersbach , Keller Williams Real Estate -Exton
RealHub Information is provided exclusively for consumers' personal, non-commercial use, and it may not be used for any purpose other than to identify prospective properties consumers may be interested in purchasing. All information deemed reliable but not guaranteed and should be independently verified. All properties are subject to prior sale, change or withdrawal. RealHub website owner shall not be responsible for any typographical errors, misinformation, misprints and shall be held totally harmless.

Owner, Chief Executive Officer, Portfolio Advisor
Nick Polinchock
Call Nick today to schedule a private showing.

* Listings on this website come from the FMLS IDX Compilation and may be held by brokerage firms other than the owner of this website. The listing brokerage is identified in any listing details. Information is deemed reliable but is not guaranteed. If you believe any FMLS listing contains material that infringes your copyrighted work please click here to review our DMCA policy and learn how to submit a takedown request.© 2024 FMLS.
Related Properties
WEST CHESTER
550 COVENTRY LANE
3 Beds
2 Baths
1,580 Sq.Ft.
$409,900
MLS#: PACT2130010

WEST CHESTER
797 BRETTINGHAM COURT 706D
3 Beds
2 Baths
1,884 Sq.Ft.
$450,000
MLS#: PACT2134134

WEST CHESTER
266 CHATHAM WAY
2 Beds
2 Baths
1,619 Sq.Ft.
$425,000
MLS#: PACT2134096

WEST CHESTER
130 CHANDLER DRIVE 130
2 Beds
2 Baths
1,329 Sq.Ft.
$425,000
MLS#: PACT2129990

WEST CHESTER
754 INVERNESS DRIVE 754
2 Beds
2 Baths
1,408 Sq.Ft.
$455,000
MLS#: PACT2117960

WEST CHESTER
1304 MARY JANE LANE
4 Beds
2 Baths
2,165 Sq.Ft.
$515,000
MLS#: PACT2131558

WEST CHESTER
145 E MINER STREET
4 Beds
1 Baths
1,183 Sq.Ft.
$430,000
MLS#: PACT2123158

WEST CHESTER
194 LONGFORD ROAD
4 Beds
3 Baths
2,220 Sq.Ft.
$545,000
MLS#: PACT2133374

WEST CHESTER
1104 BRINTON PLACE ROAD 20
3 Beds
2 Baths
1,805 Sq.Ft.
$460,000
MLS#: PACT2130900

WEST CHESTER
229 E MARKET STREET
3 Beds
1 Baths
1,194 Sq.Ft.
$479,900
MLS#: PACT2130384
