Features & Amenities

Interior

  • Total Bedrooms

    3

  • Bathrooms

    1

  • 1/2 Bathrooms

    1

  • Above Grade Finished Area

    1488.0

  • Basement YN

    NO

  • Cooling YN

    YES

  • Cooling

    Central Air, Electric

  • Fireplace YN

    YES

  • Heating YN

    YES

  • Heating

    Natural Gas, Forced Air

  • Pet friendly

    N/A

Exterior

  • Garage

    No

  • Construction Materials

    Frame, Vinyl Siding

  • Parking

    Driveway

  • Pool

    No

  • Waterfront YN

    NO

Area & Lot

  • Lot Size(acres)

    0.06

  • Lot Size(square feet)

    2614.0

  • Property Type

    Residential

  • Property Sub Type

    Townhouse

  • Architectural Style

    Colonial

Price

  • Sales Price

    $279,900

  • Tax Amount

    $3,705

  • Sq. Footage

    1, 488

  • Price/SqFt

    $188

HOA

  • Association

    YES

  • Association Fee

    $285

  • Association Fee Frequency

    Annually

  • Association Fee Includes

    N/A

School District

  • Elementary School

    ADAMSTOWN E.S.

  • Middle School

    COCALICO

  • High School

    COCALICO

Property Features

  • New Construction

    NO

  • Association Amenities

    Basketball Court, Jogging Path, Playground

  • Foundation Details

    Slab

  • Senior Community YN

    NO

  • Sewer

    Public Sewer

  • Water Source

    Public

Schedule a Showing

Showing scheduled successfully.

<
>
IN PERSON
VIA CHAT

What is 3 + 4 ?


Change time

Mortgage calculator

Estimate your monthly mortgage payment, including the principal and interest, property taxes, and HOA. Adjust the values to generate a more accurate rate.

Your payment

Principal and Interest:

$

Property taxes:

$

HOA fees:

$

Total loan payment:

$

Total interest amount:

$

Location

County

LANCASTER

Elementary School

ADAMSTOWN E.S.

Middle School

COCALICO

High School

COCALICO

Listing Courtesy of David A Wissler , Coldwell Banker Realty

RealHub Information is provided exclusively for consumers' personal, non-commercial use, and it may not be used for any purpose other than to identify prospective properties consumers may be interested in purchasing. All information deemed reliable but not guaranteed and should be independently verified. All properties are subject to prior sale, change or withdrawal. RealHub website owner shall not be responsible for any typographical errors, misinformation, misprints and shall be held totally harmless.

Agent Theresa Kehler

Owner, President, Investment Property Advisor

Theresa Kehler

Call Theresa today to schedule a private showing.


* Listings on this website come from the FMLS IDX Compilation and may be held by brokerage firms other than the owner of this website. The listing brokerage is identified in any listing details. Information is deemed reliable but is not guaranteed. If you believe any FMLS listing contains material that infringes your copyrighted work please click here to review our DMCA policy and learn how to submit a takedown request.© 2024 FMLS.
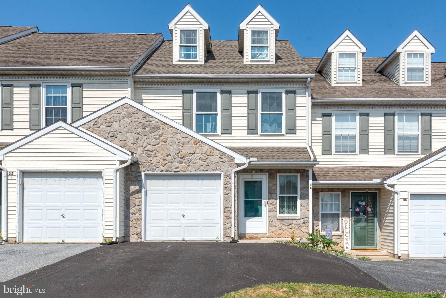
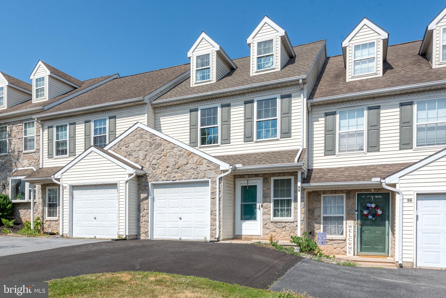
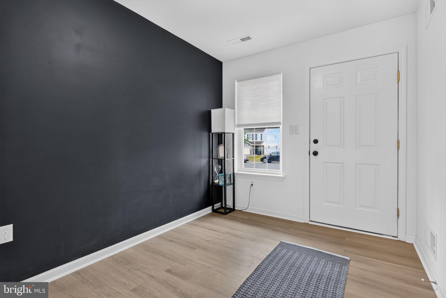
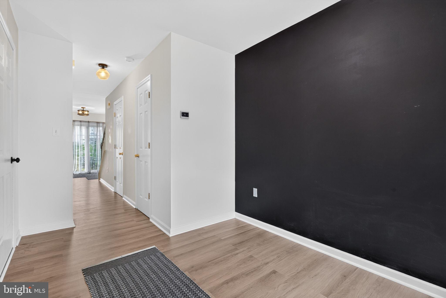
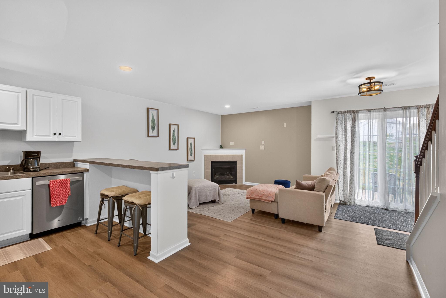
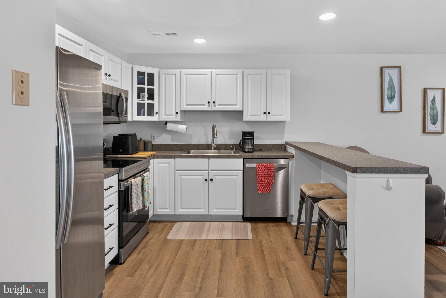
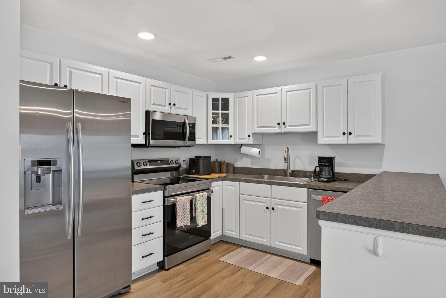
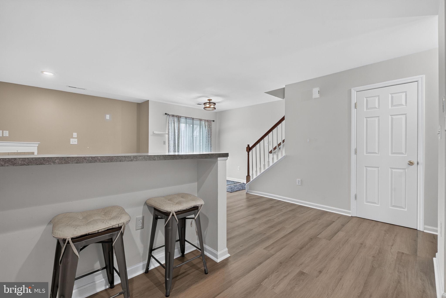
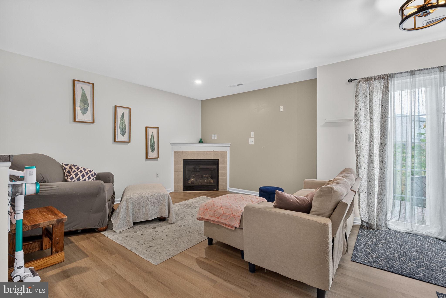
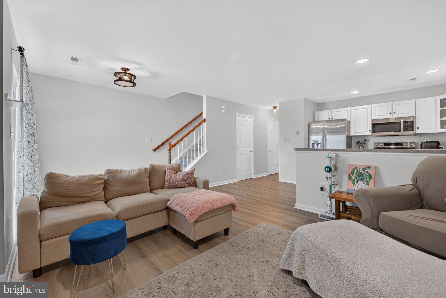
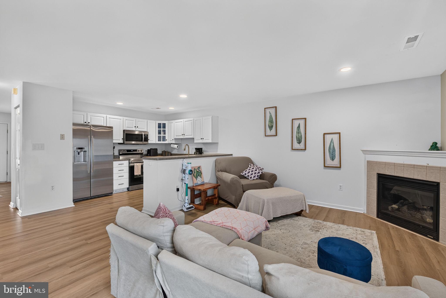
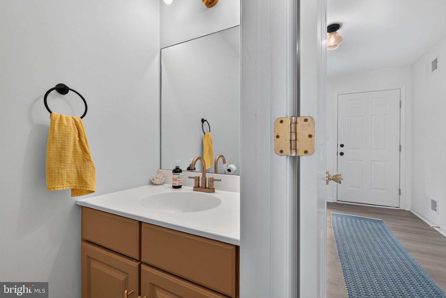
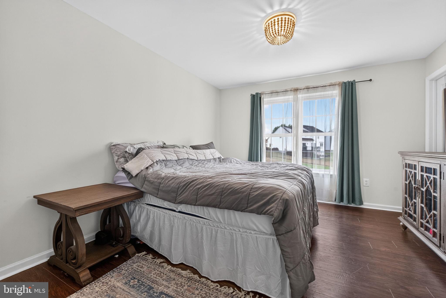
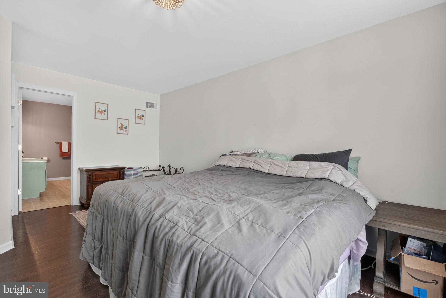
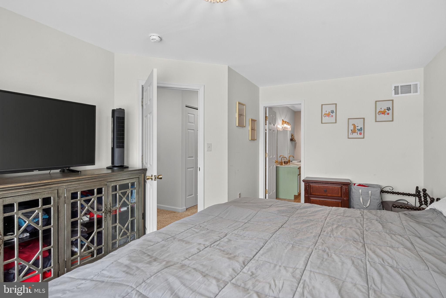
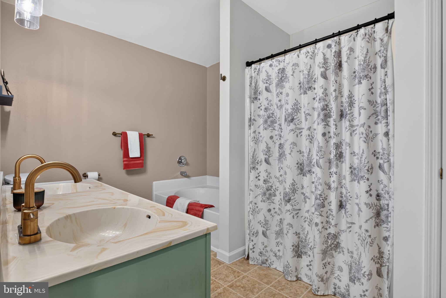
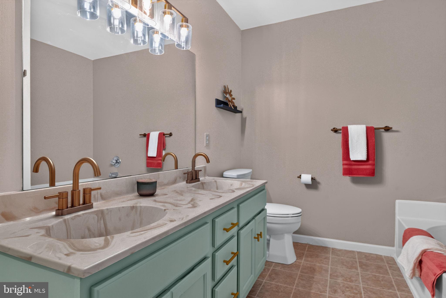
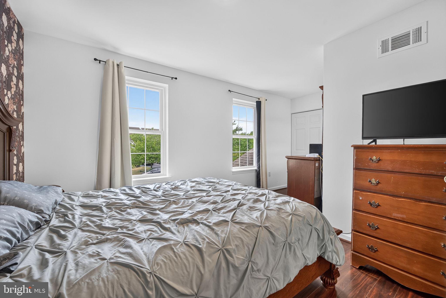
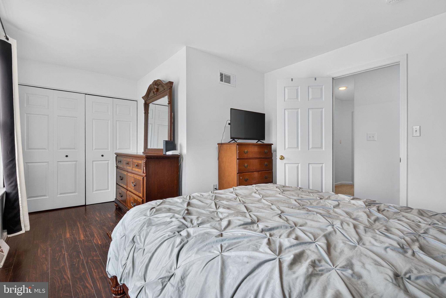
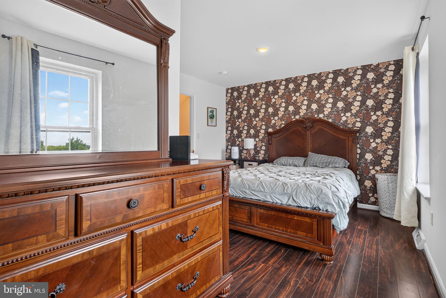
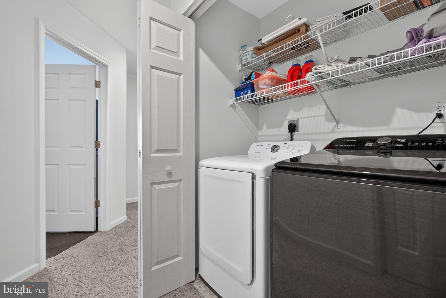
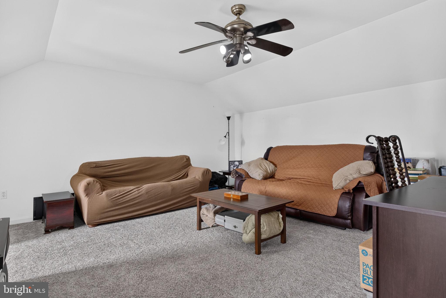
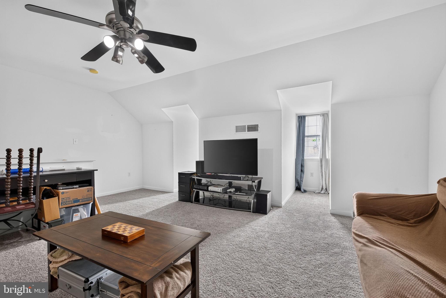
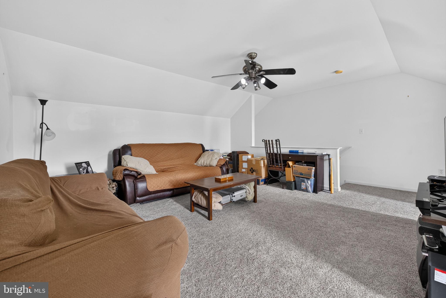
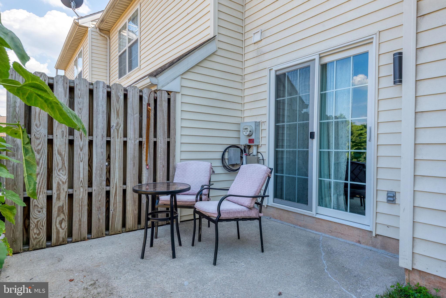
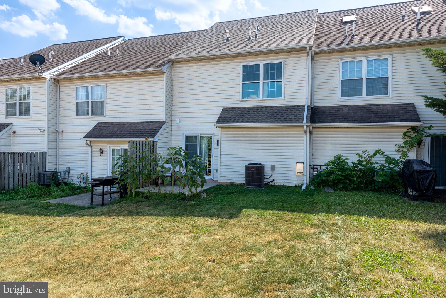
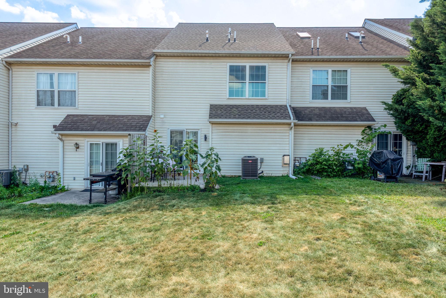
Charming 3-bedroom, 1.5-bath townhome in Quail Hollow offering 1,488 square feet of comfortable living space. The main level features newer luxury vinyl plank flooring throughout the main living area and eat-in kitchen complete with stainless steel appliances and a new garbage disposal. Relax in the inviting living room with a cozy natural gas fireplace, and enjoy the convenience of a first-floor powder room. Upstairs, you'll find the primary bedroom with a spacious walk-in closet, a second bedroom, convenient second-floor laundry, and a full bath featuring dual vanities, a new toilet, a soaking tub, and a separate walk-in shower. The third level offers a spacious third bedroom that makes a perfect guest room, home office, or flex space. Major mechanical updates provide peace of mind, including a brand-new architectural shingle roof (2026), natural gas furnace and central air conditioning (2024), natural gas water heater (2024), and all new replacement windows and a sliding glass patio door (2025). Schedule your private showing today!

34 HERON DRIVE

Message successfully sent.

What would you like to know?

What is 3 + 4 ?

I agree to receive email communication and understand I can unsubscribe at any time.

I agree to be contacted by TNT Real Estate Solutions via call, email, and text for real estate services. To opt out, you can reply 'stop' at any time or reply 'help' for assistance. You can also click the unsubscribe link in the emails. Message and data rates may apply. Message frequency may vary. Privacy Policy

Related Properties

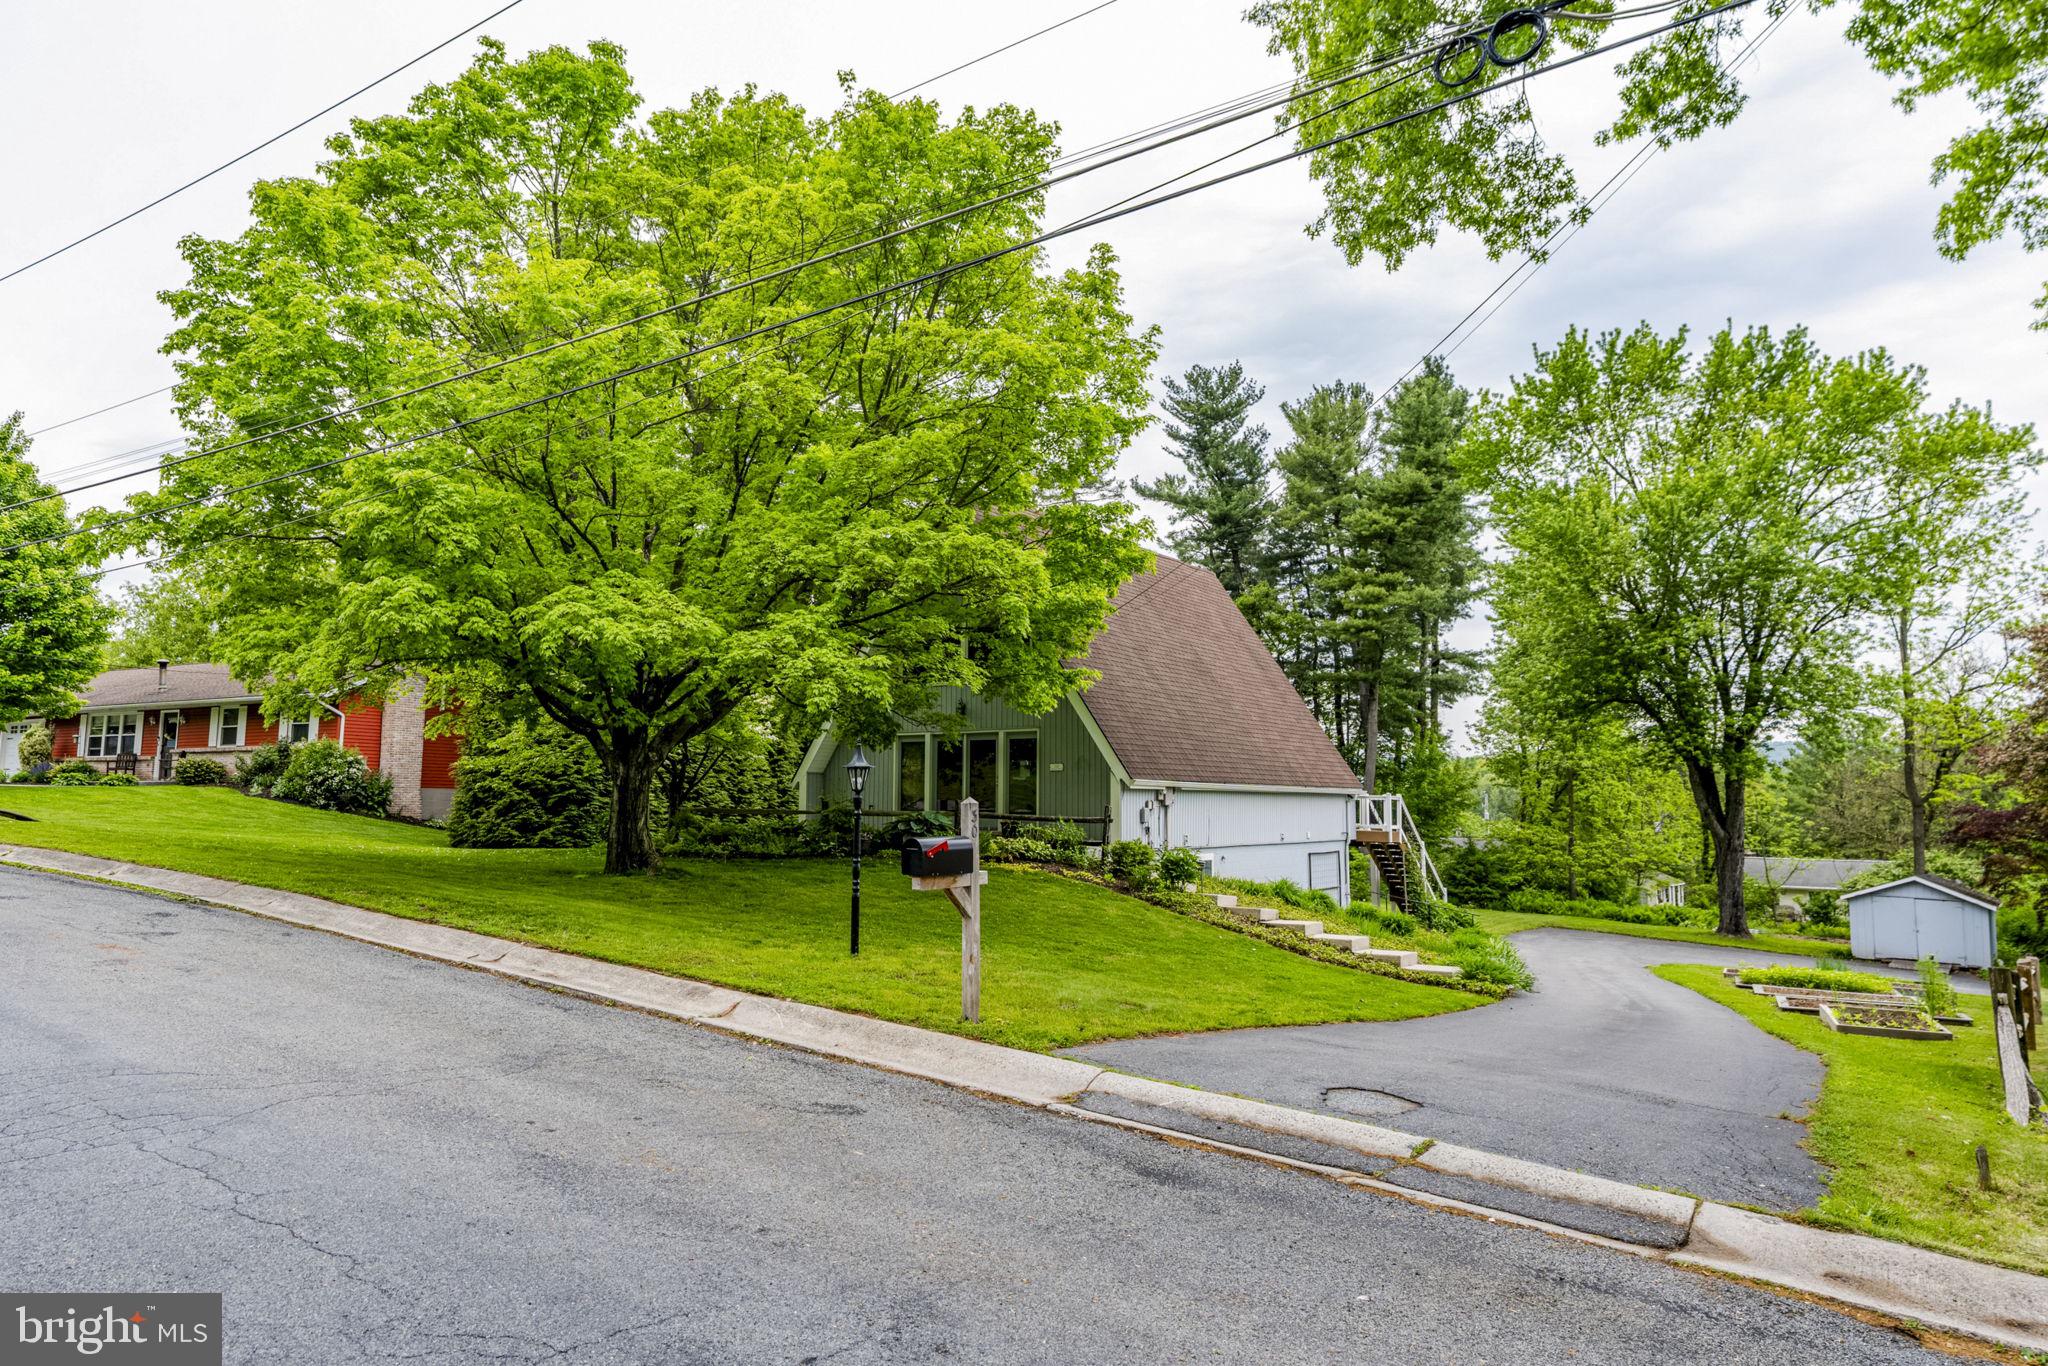
AUCTION PROPERTY.  AUCTION DATE - THURSDAY, July 23rd @ 5PM.   List price is opening bid only and is not indicative of the final sale price. Property must go to auction. TERMS:  10% down day of auction, balance 60 days or before.  Buyer pays both transfer taxes (2% of sale price).  REAL ESTATE: Country A Frame dwelling w/1850 SF finished area, eat-in kitchen w/upgraded cabinets, granite tops & appliances, large great/living room w/beam ceiling, brick fireplace w/gas insert, 3 bedrooms (master bedroom on 1st floor) plus loft, 2 full upgraded baths, finished lower level w/ mud room/laundry, utility room, oil HW radiant heat, mini split AC system, large rear deck w/pergola, 12x24 utility building, low maintenance w/covered soffit, fascia & insulated windows all on very nice ½ acre lot w/lawn and garden area & 6 raised gardens. Zoned Ag-1.   NOTE:  After 12 years, owners relocating to Lebanon county & serious to sell.  Move-in condition w/numerous upgrades.  Economical & low maintenance.  Minutes to Middle Creek Wildlife area.  Cocalico, Kleinfeltersville, Denver & Ephrata area.    OPEN HOUSE DATES: Saturday, July 4, 11 & 18 from 1 to 4PM.
#PALA2089870

DENVER

30 PINE CREST DRIVE

3 Beds

2 Baths

2,566 Sq.Ft.

$300,000

MLS#: PALA2089870
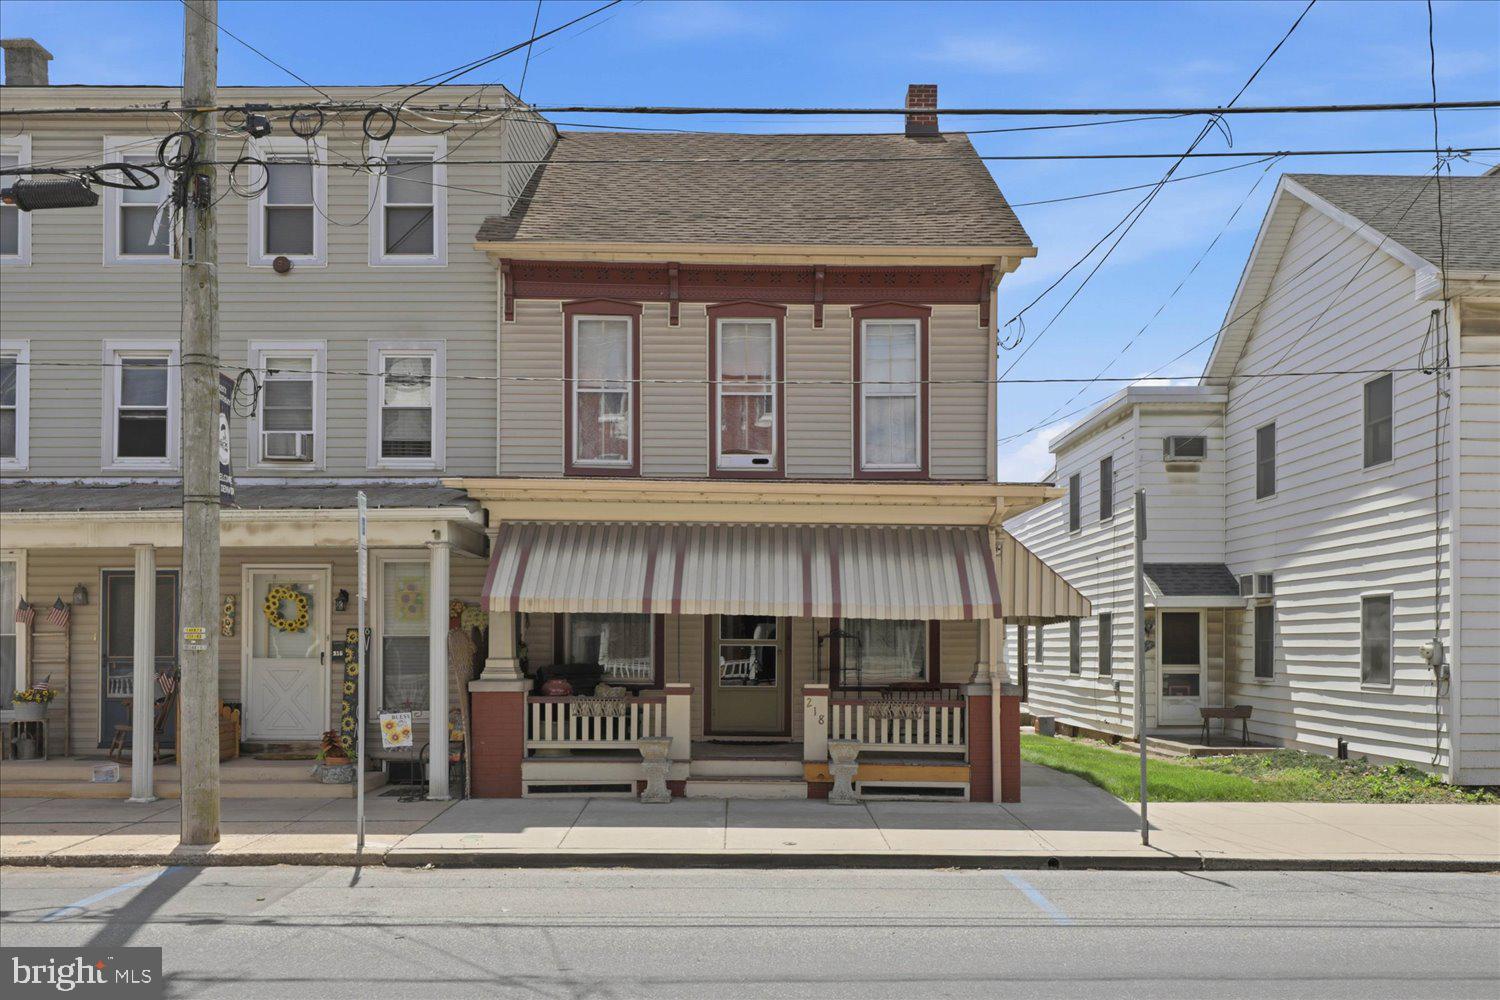
Welcome home to this charming and well maintained Denver home offering timeless character and functional living space throughout!  Owned and lovingly cared for for 33 years, this traditional style home features beautiful hardwood floors, stunning original oak and chestnut woodwork and two staircases that add to its classic appeal. The updated kitchen offers abundant cabinet space, newer flooring, and appliances that are five years old. A convenient half bath is located on the main level, while upstairs you'll find three bedrooms, a spacious full bath with a walk in shower, and a separate walk in closet that was formerly a fourth bedroom. Enjoy relaxing on the enclosed porch off the bedroom or the enclosed porch on the main level. Additional highlights include a newer furnace installed in 2021, a walk up attic with excellent storage and future finishing potential, a basement with outside egress access, and a detached summer kitchen complete with a full kitchen setup. The rear shed conveys with the property and includes electric service and a hose bib, offering endless possibilities for storage, hobbies, or workspace! This character filled home is ready for its next chapter! Schedule your private tour, today!
#PALA2089650

DENVER

218 MAIN STREET

3 Beds

1 Baths

1,800 Sq.Ft.

$299,900

MLS#: PALA2089650

 - property

Send a message

Message successfully sent.

Your message

What is 3 + 4 ?

Reason for contacting?

I agree to receive email communication and understand I can unsubscribe at any time.

I agree to be contacted by TNT Real Estate Solutions via call, email, and text for real estate services. To opt out, you can reply 'stop' at any time or reply 'help' for assistance. You can also click the unsubscribe link in the emails. Message and data rates may apply. Message frequency may vary. Privacy Policy

Sign Out

Virtual Assistant

Would you like to take the next step with this property? We can help you schedule a showing or virtual tour, or send you more details.

Yes, I would like more information.

Thank You for Your Reply, One of Our Agents will contact you as soon as possible

No, maybe later.

Thank you, you can always contact me via email, phone number or through the contact form.

Realhub AI

Lucy - Your AI-Powered Realtor

Update Your Temporary Password

Personalize your search

Enter your email and we'll notify you immediately when new listings match what you're looking for.

or enter email address

Already have an account ? Login here

Continue your home search

I agree to receive communications and understand I can unsubscribe at any time.

I agree to be contacted by TNT Real Estate Solutions via call, email, and text for real estate services. To opt out, you can reply 'stop' at any time or reply 'help' for assistance. You can also click the unsubscribe link in the emails. Message and data rates may apply. Message frequency may vary. Privacy Policy

Already have an account ? Login here

We use cookies

We use cookies primarily for analytics to enhance your experience. By accepting, you agree to our use of these cookies. You can manage your preferences or learn more about our cookies policy.