Features & Amenities

Interior

  • Total Bedrooms

    3

  • Bathrooms

    3

  • 1/2 Bathrooms

    2

  • Above Grade Finished Area

    4942.0

  • Basement YN

    YES

  • Cooling YN

    YES

  • Cooling

    Central Air, Electric

  • Fireplace YN

    YES

  • Heating YN

    YES

  • Heating

    Natural Gas, Hot Water

  • Main Level Bedrooms

    3

  • Pet friendly

    No

Exterior

  • Garage

    Yes

  • Garage spaces

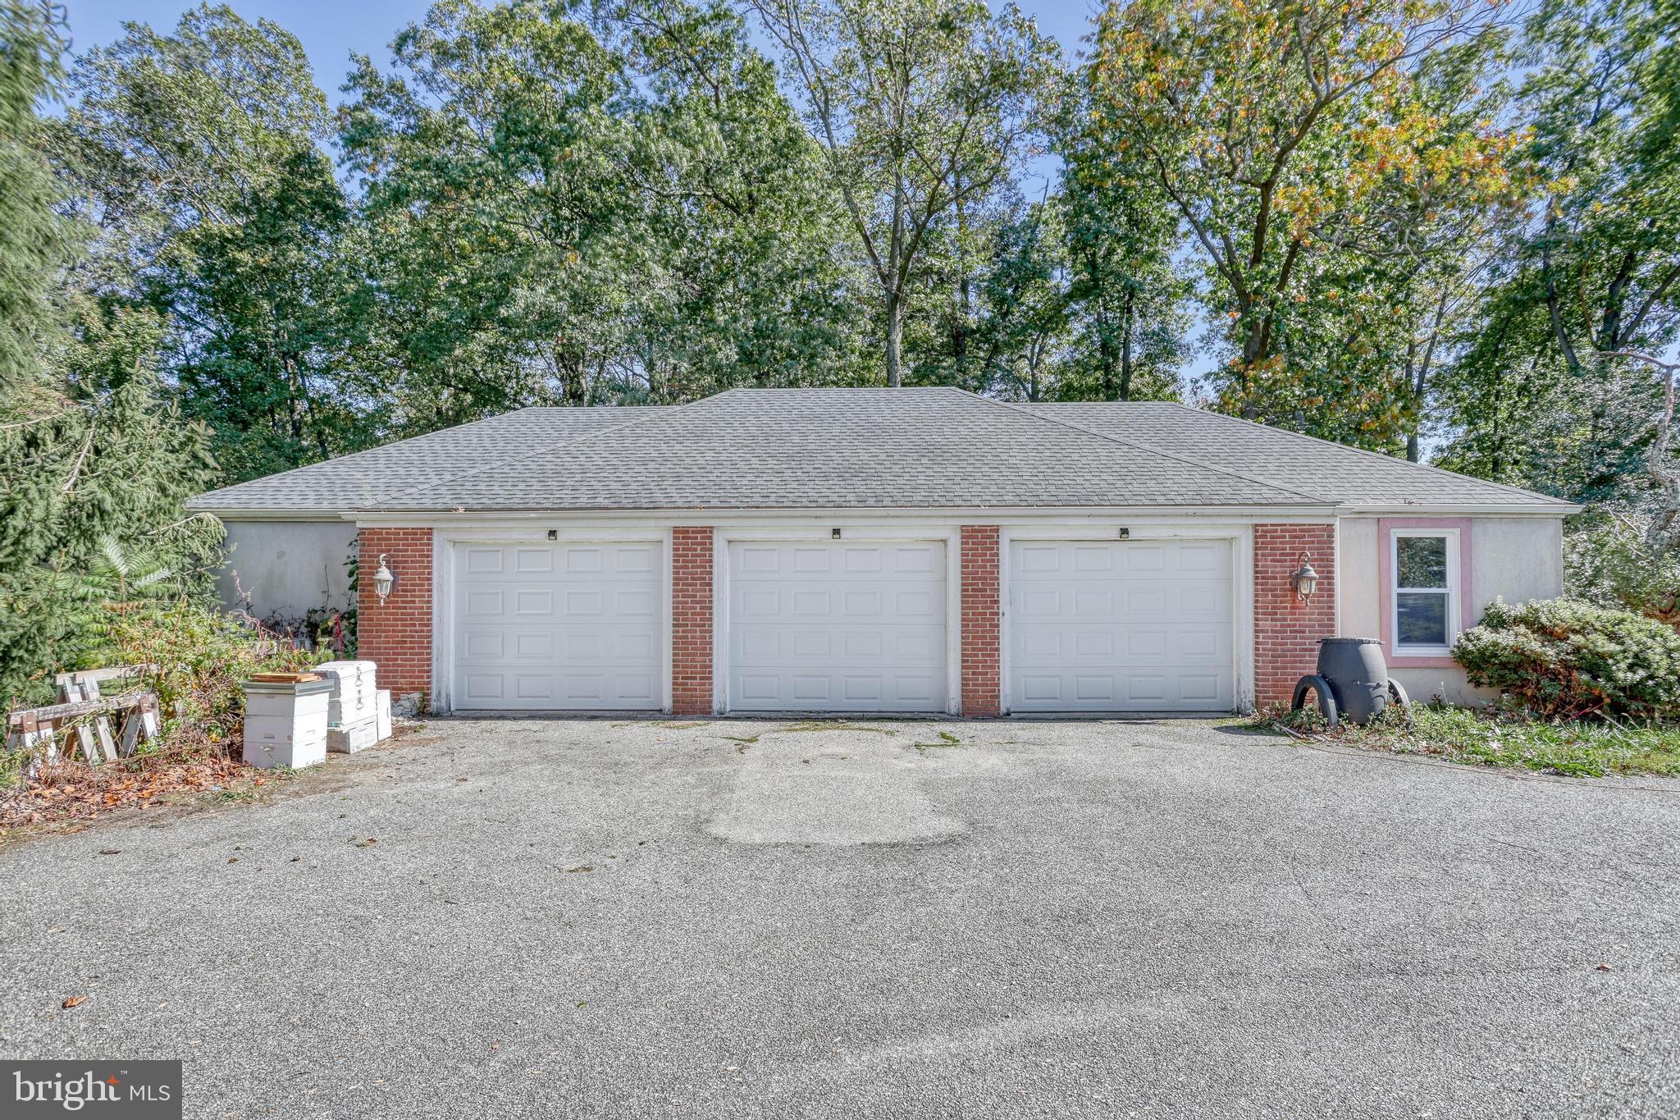
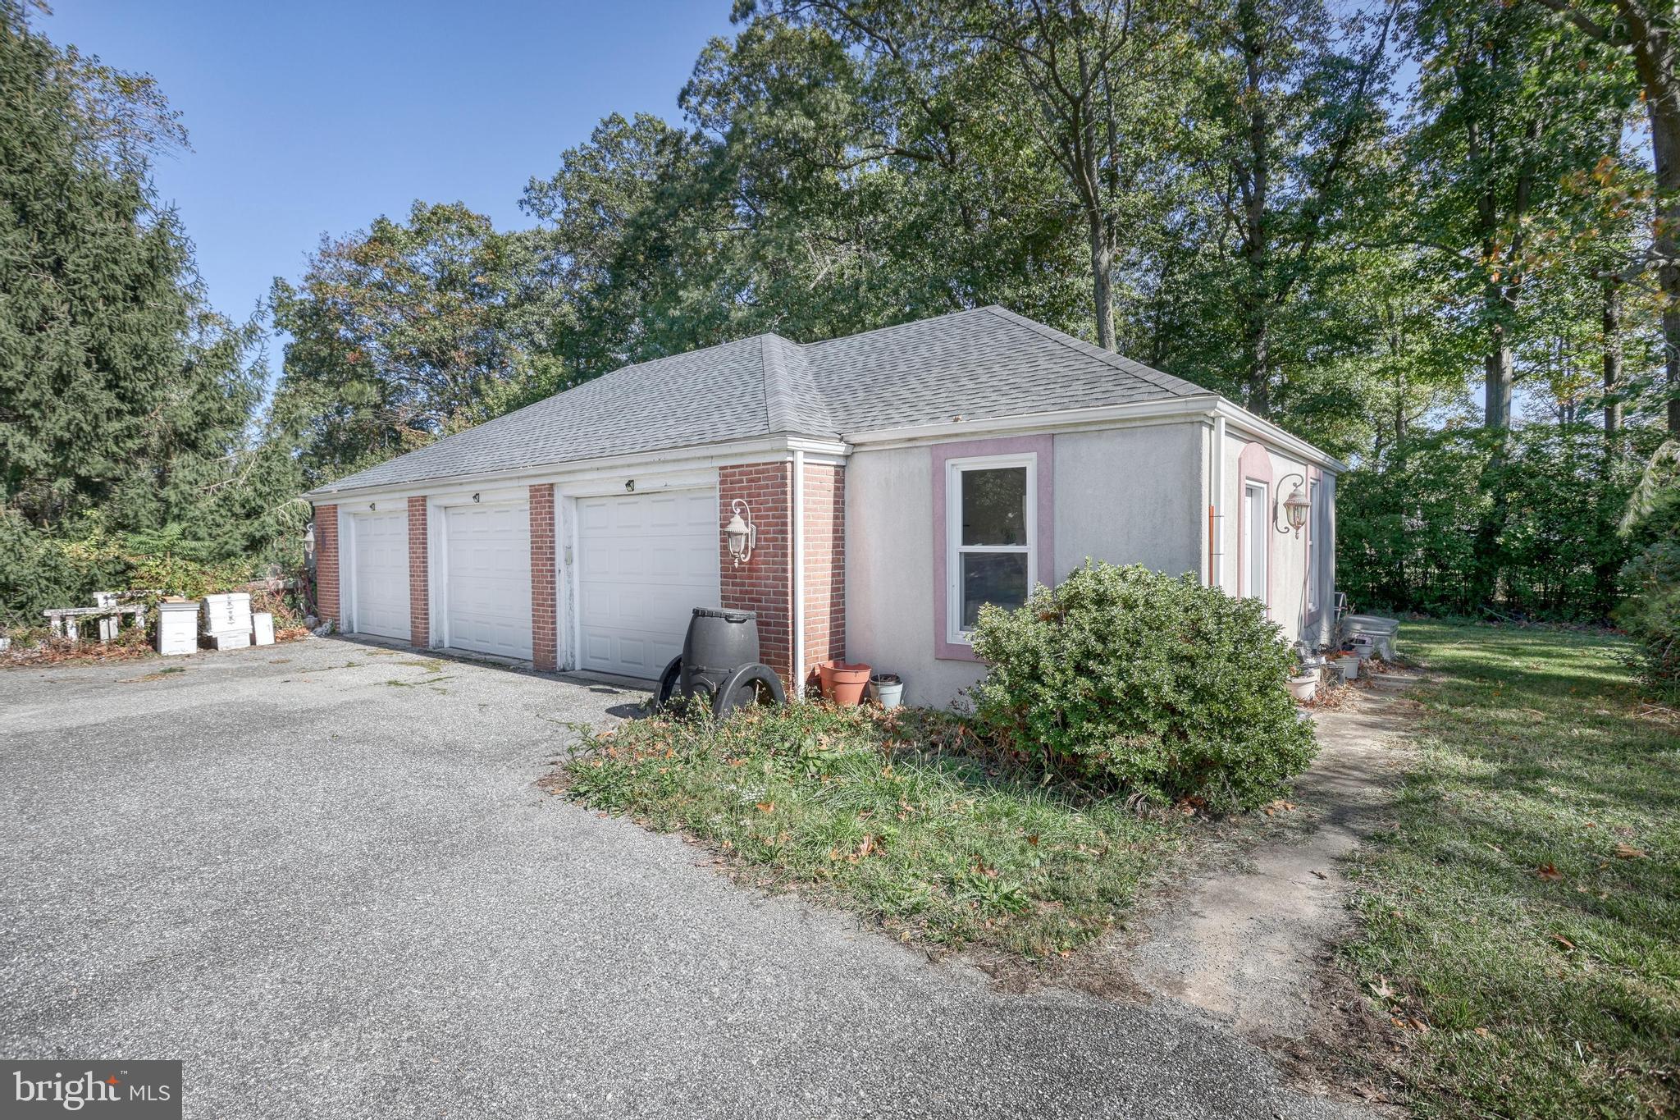
    6

  • Construction Materials

    Stucco

  • Parking

    Garage, Attached, Detached

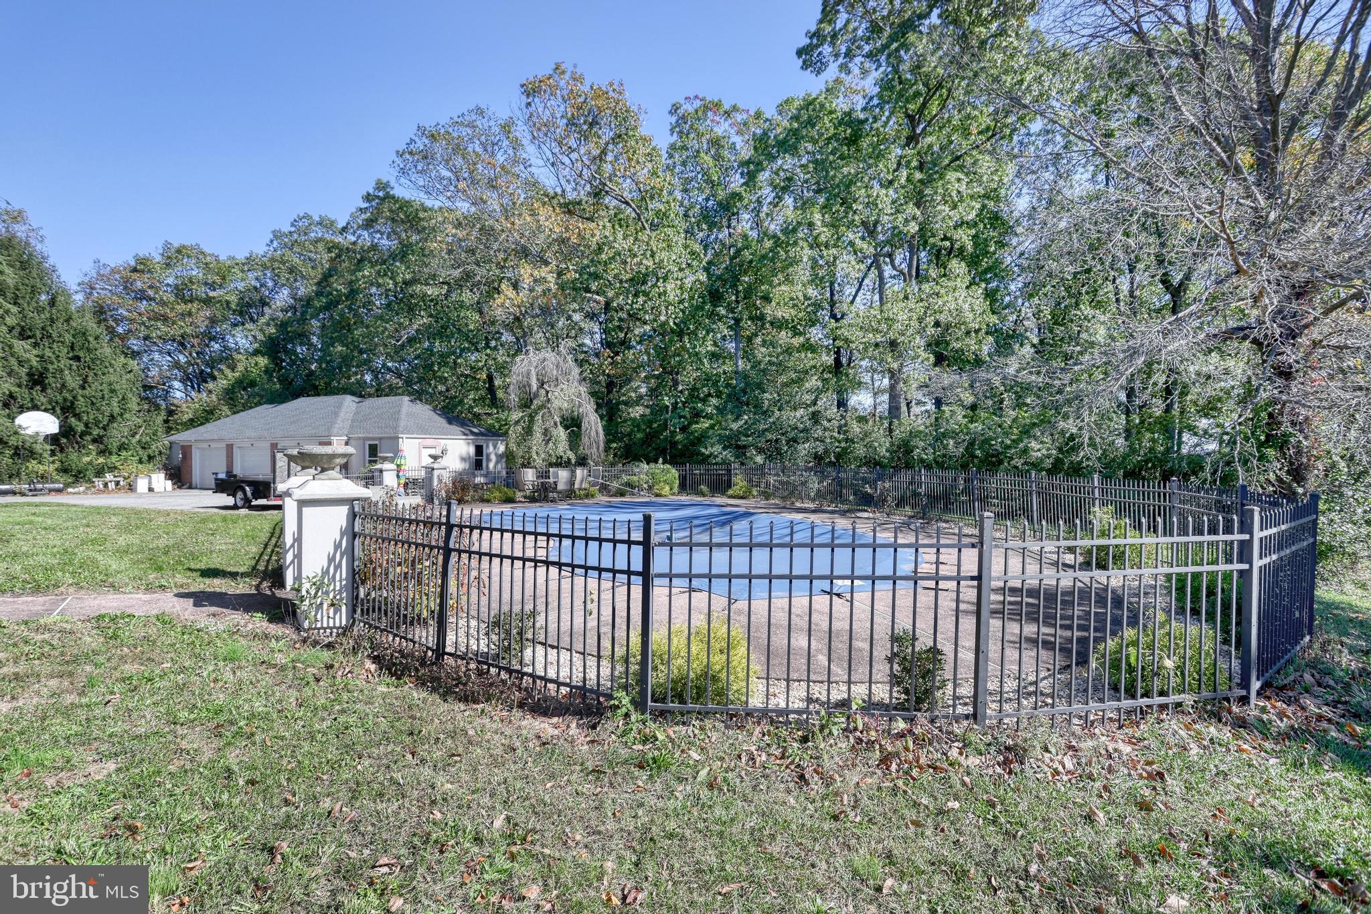
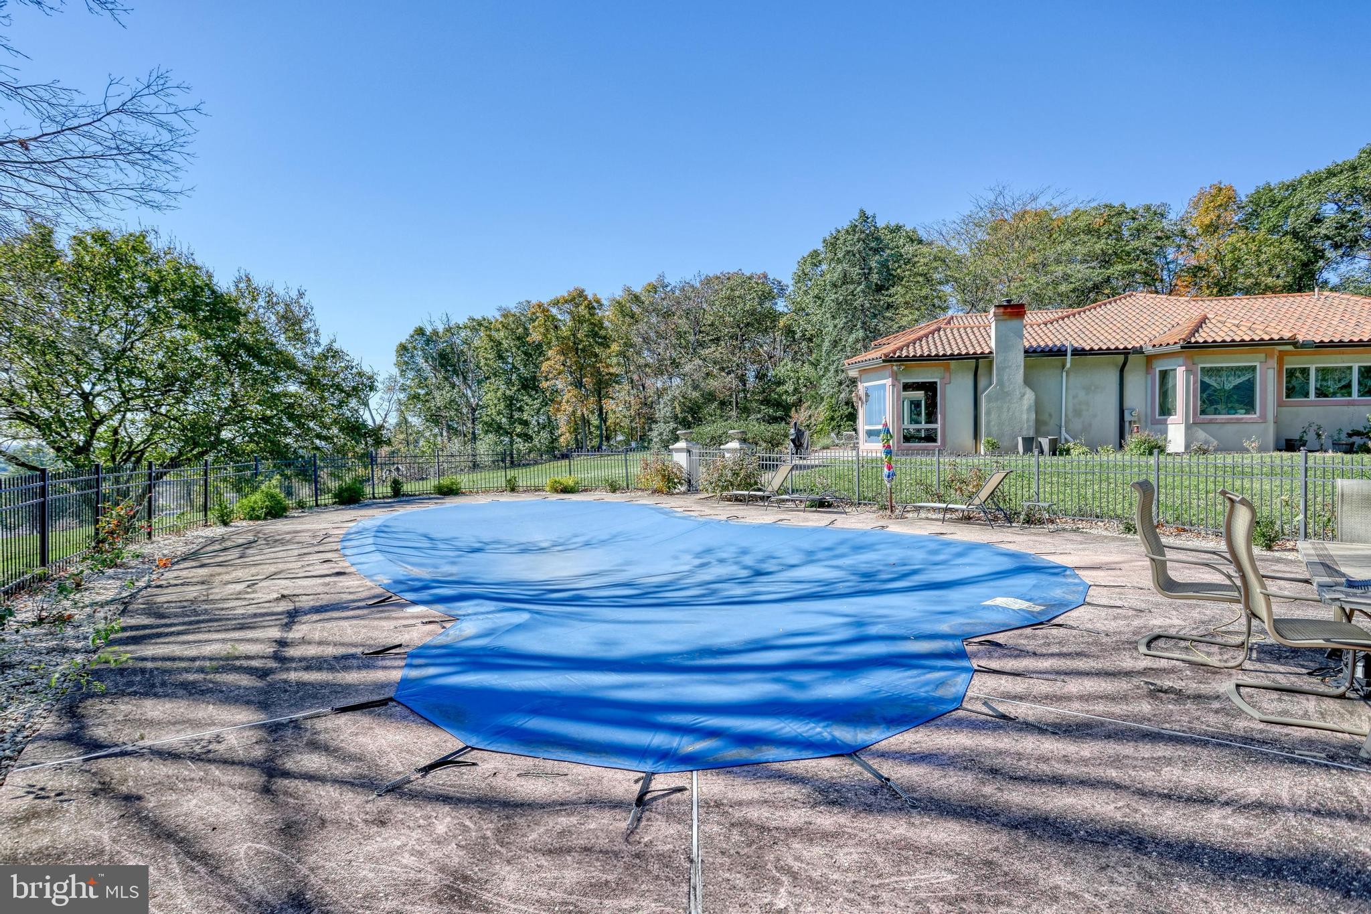
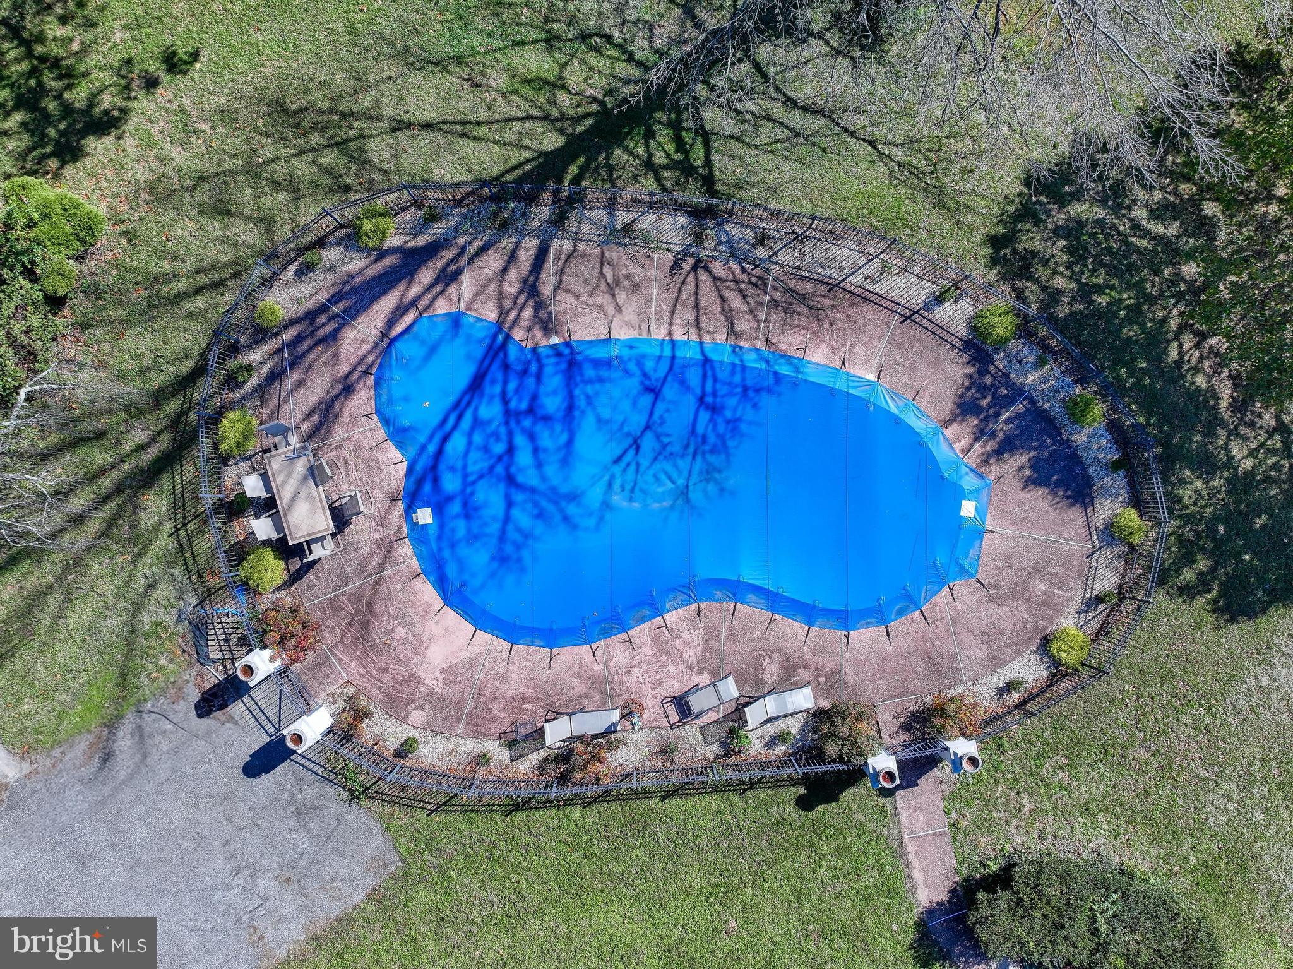
  • Pool

    Yes

  • Pool Features

    Private

  • Waterfront YN

    NO

Area & Lot

  • Lot Size(acres)

    13.97

  • Lot Size(square feet)

    608,533

  • Property Type

    Residential

  • Property Sub Type

    Single Family Residence

  • Architectural Style

    Ranch/Rambler

Price

  • Sales Price

    $990,999
  • Tax Amount

    $12,860

  • Financing Options

    Cash, Conventional, VA

  • Sq. Footage

    6,142

  • Price/SqFt

    $161

HOA

  • Association

    No

School District

  • Elementary School

    N/A

  • Middle School

    N/A

  • High School

    N/A

Property Features

  • New Construction

    NO

  • Foundation Details

    Block

  • Senior Community YN

    NO

  • Sewer

    Septic Tank

  • Tax Lot

    0027

  • Water Source

    Public

Schedule a Showing

Showing scheduled successfully.

<
>
IN PERSON
VIA CHAT

What is 3 + 4 ?


Change time

Mortgage calculator

Estimate your monthly mortgage payment, including the principal and interest, property taxes, and HOA. Adjust the values to generate a more accurate rate.

Your payment

Principal and Interest:

$

Property taxes:

$

HOA fees:

$

Total loan payment:

$

Total interest amount:

$

Location

County

YORK

Elementary School

Middle School

High School

Listing Courtesy of Ashley Motter, House Broker Realty LLC

RealHub Information is provided exclusively for consumers' personal, non-commercial use, and it may not be used for any purpose other than to identify prospective properties consumers may be interested in purchasing. All information deemed reliable but not guaranteed and should be independently verified. All properties are subject to prior sale, change or withdrawal. RealHub website owner shall not be responsible for any typographical errors, misinformation, misprints and shall be held totally harmless.

Agent Theresa Kehler

Owner, President, Investment Property Advisor

Theresa Kehler

Call Theresa today to schedule a private showing.


* Listings on this website come from the FMLS IDX Compilation and may be held by brokerage firms other than the owner of this website. The listing brokerage is identified in any listing details. Information is deemed reliable but is not guaranteed. If you believe any FMLS listing contains material that infringes your copyrighted work please click here to review our DMCA policy and learn how to submit a takedown request.© 2024 FMLS.
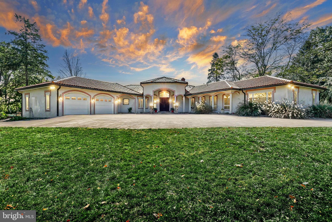
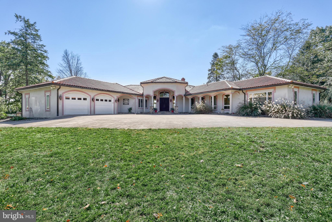
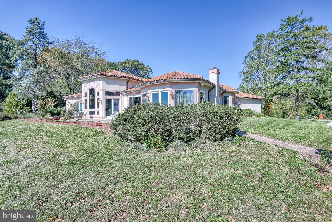
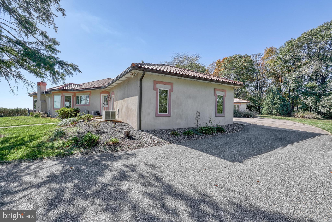
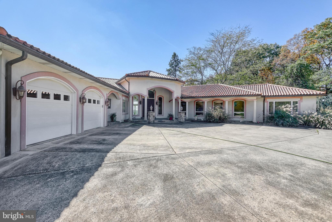
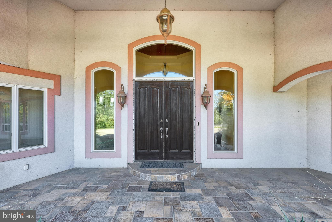
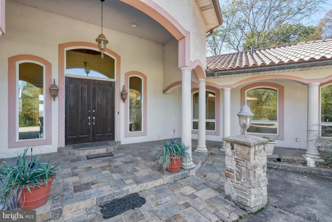
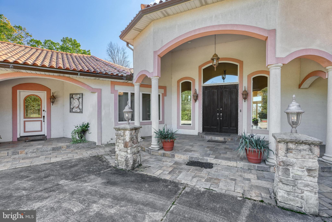
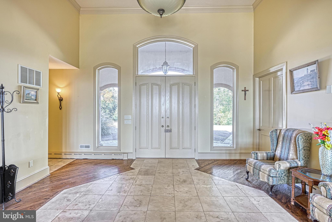
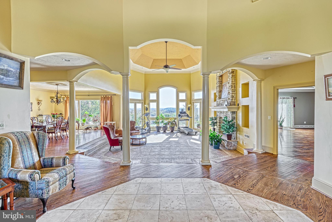
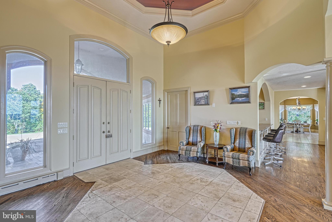
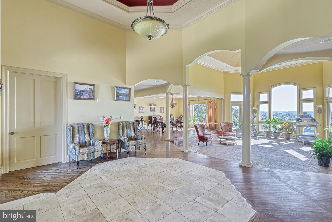
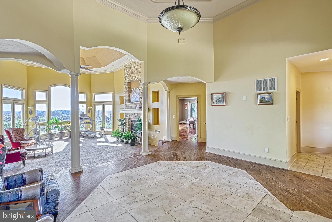
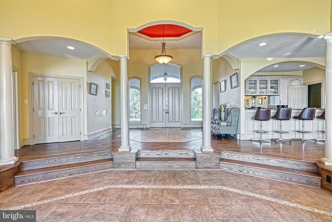
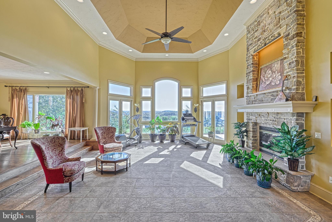
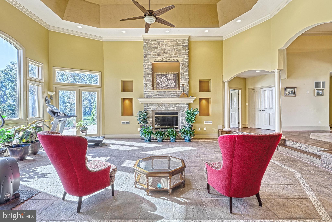
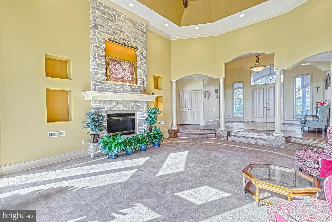
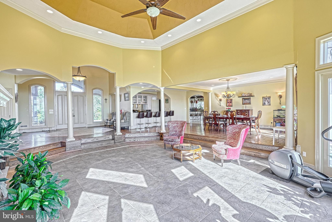
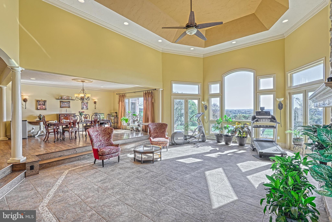
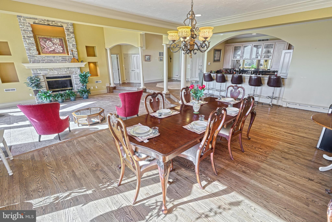
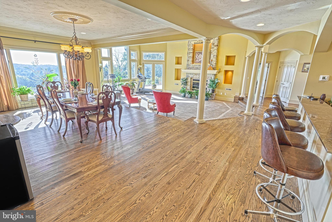
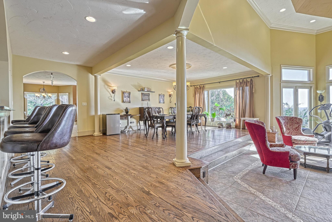
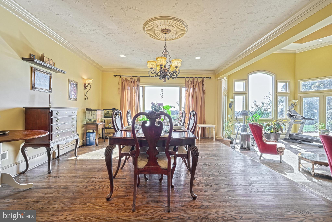
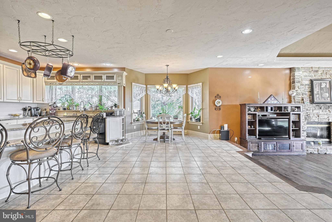
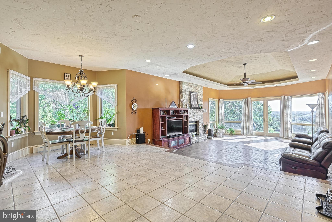
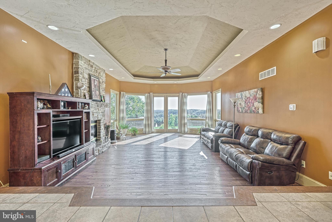
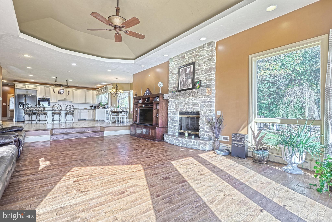
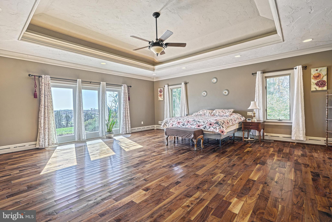
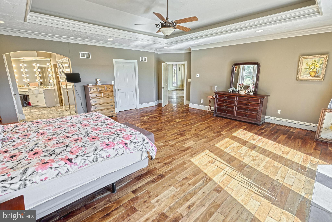
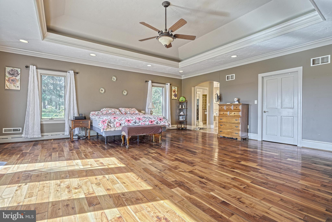
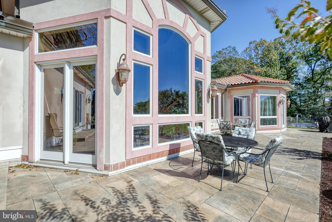
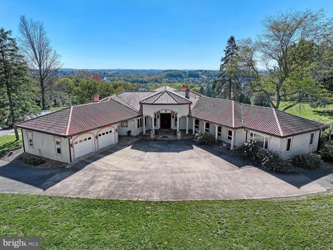
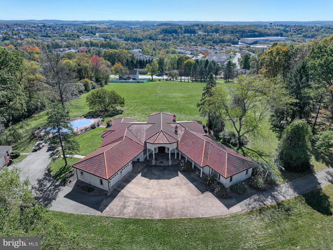
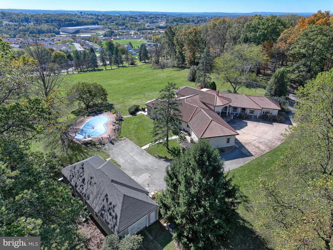
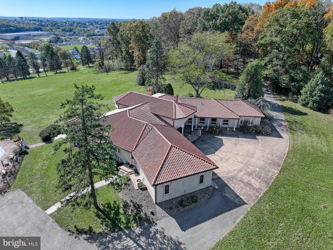
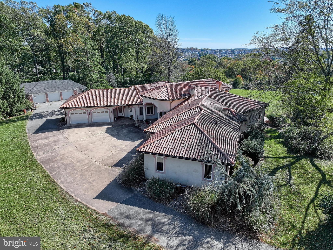
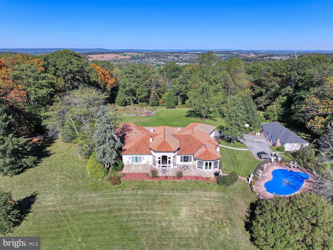
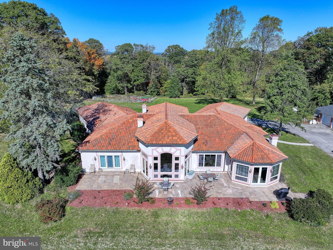
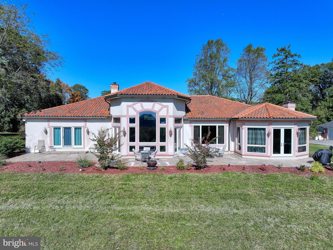
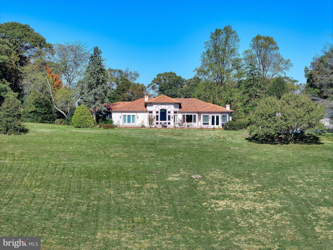
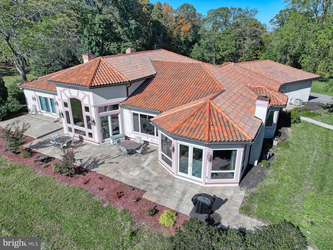
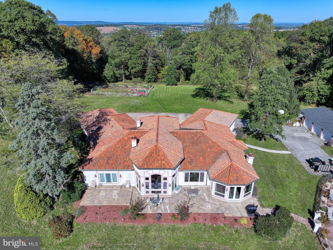
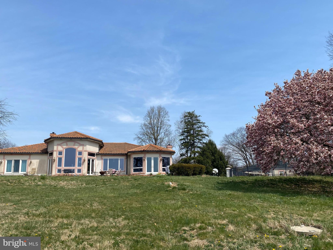
Welcome to this absolutely stunning Mediterranean-style home, a true masterpiece that showcases exquisite architectural details and luxurious living spaces. As you step inside, you are greeted by a grand two-story foyer, which gracefully leads into an expansive great room featuring a remarkable two-story stone fireplace that serves as a captivating focal point. The spacious great room and enormous living room, both equipped with their own stone fireplaces, offer ample space for entertaining and memorable family gatherings. The architecture is simply magnificent, evoking the feeling of residing in a luxurious palace.

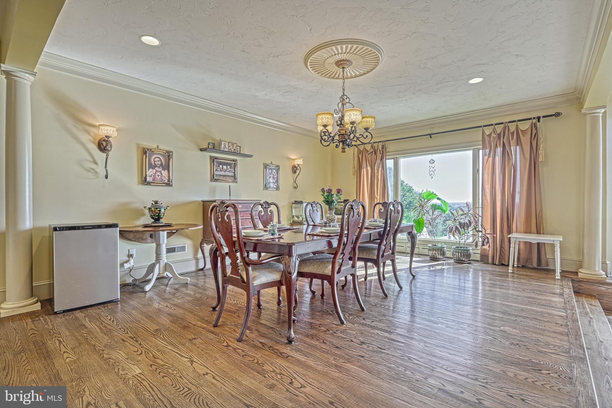
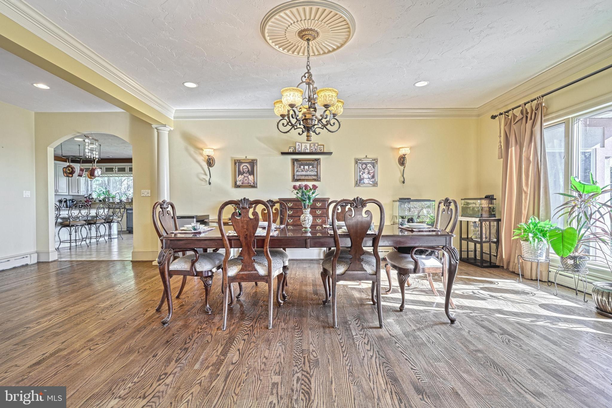
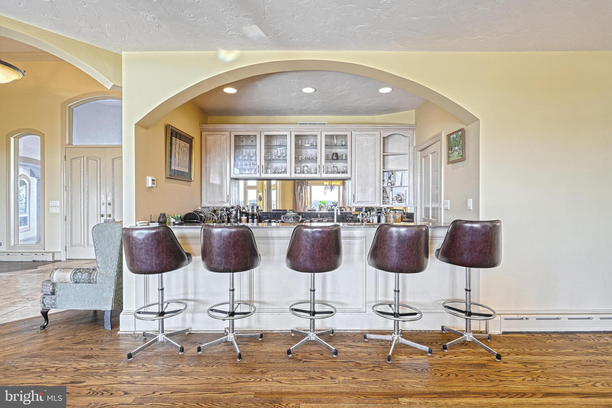
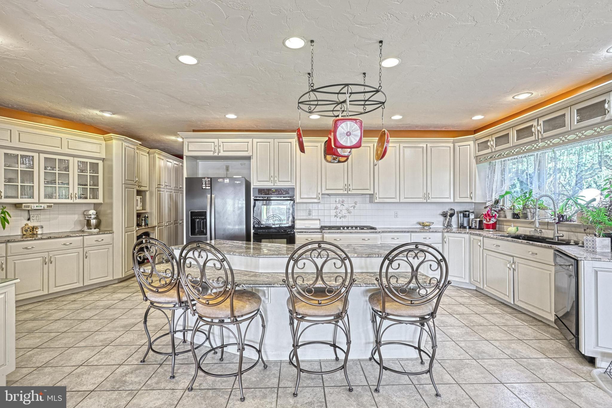
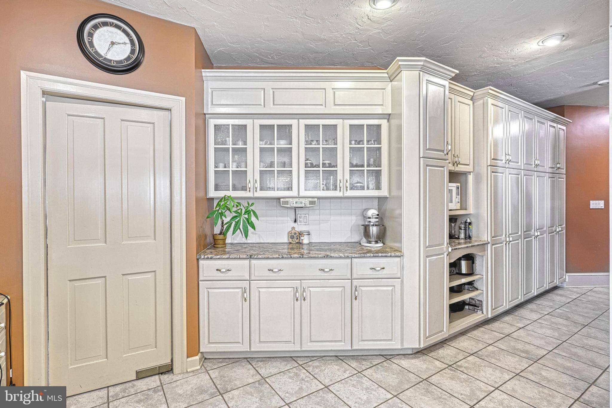
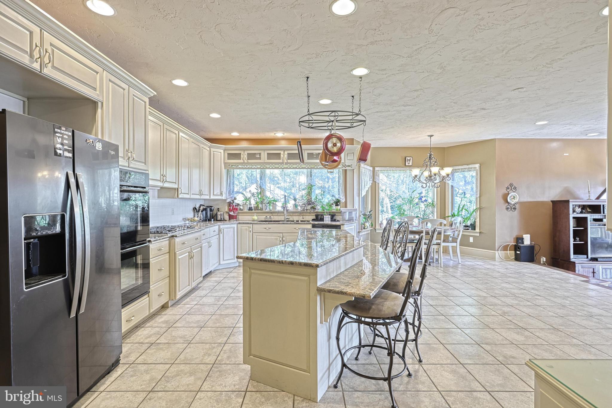
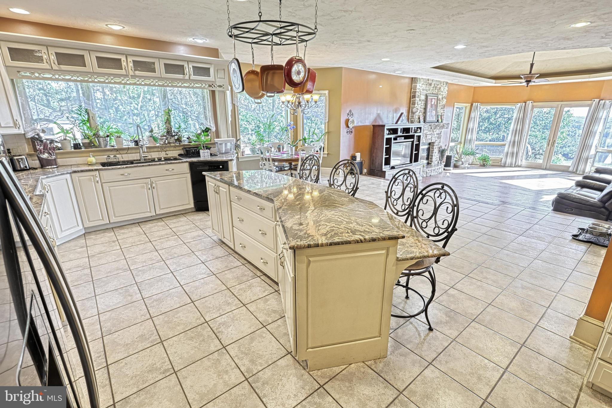
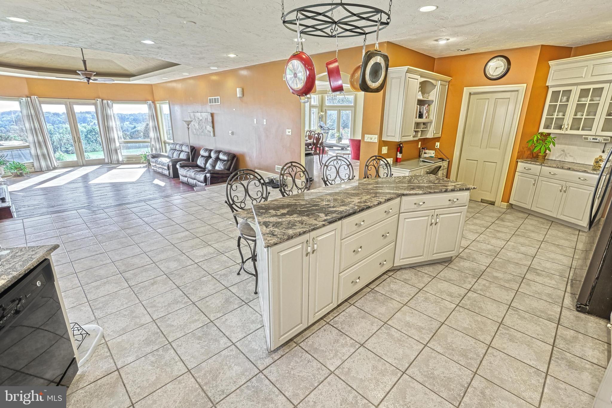
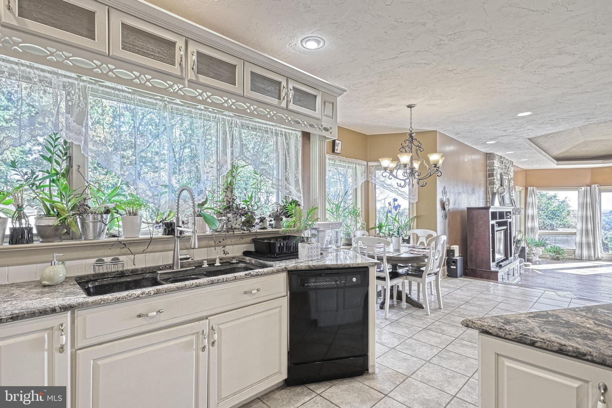
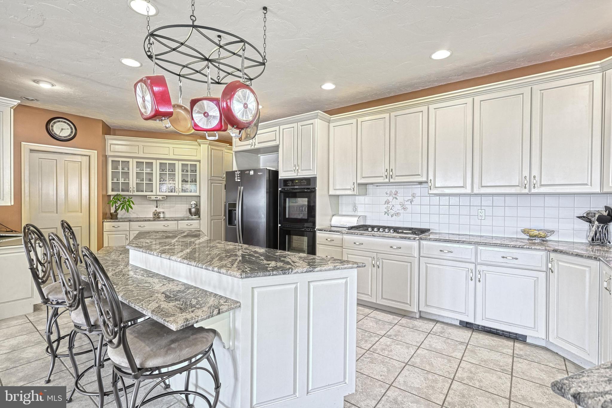
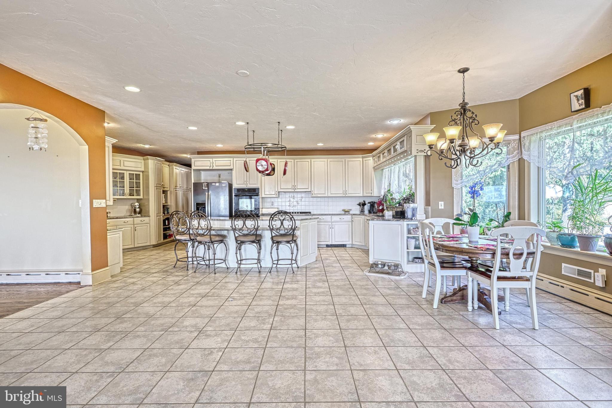
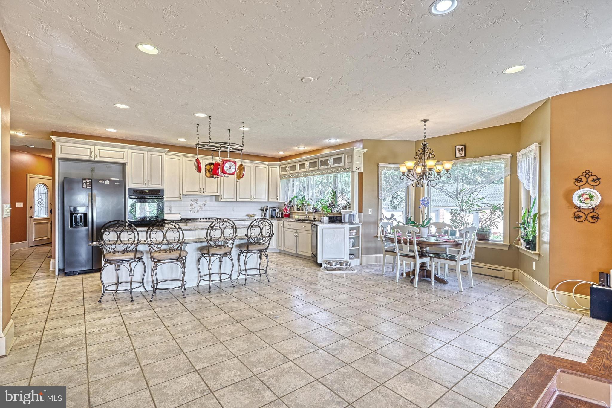
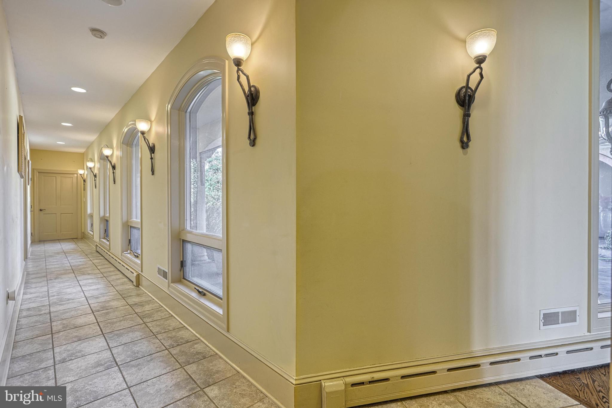
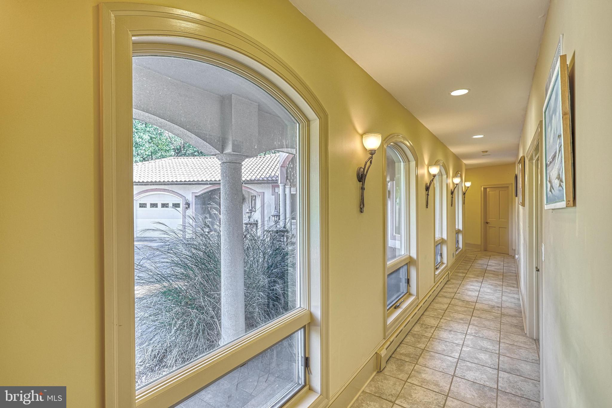
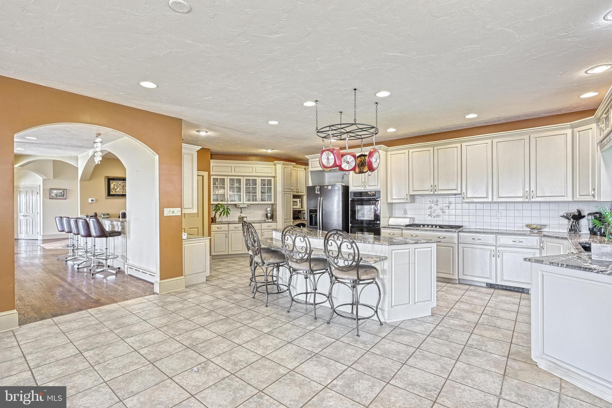
The chef's kitchen is a culinary enthusiast's dream, fully equipped to meet all your cooking needs, perfect for hosting guests and enjoying delightful evenings together. You'll enjoy the wet bar located off of the dining room as well. This home boasts impressive ceiling heights ranging from 9 to 17 feet, accentuated by stunning tray ceilings with ambient rope lighting that adds warmth and sophistication. Elegant columns and arches enhance the character and charm throughout every corner of the house.
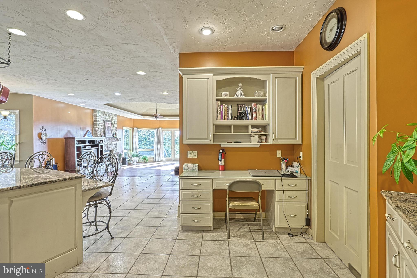
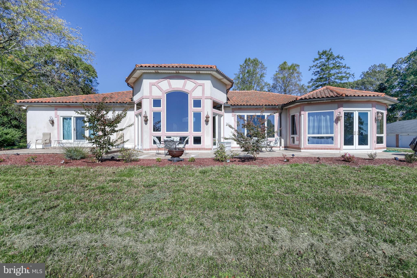
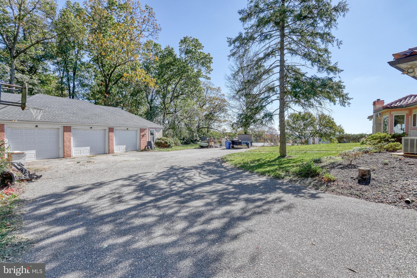
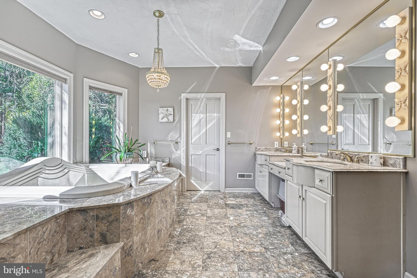
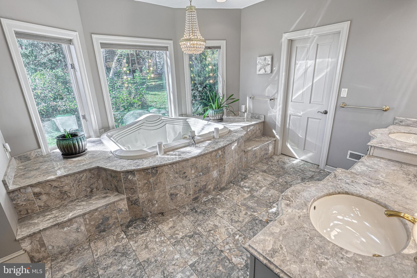
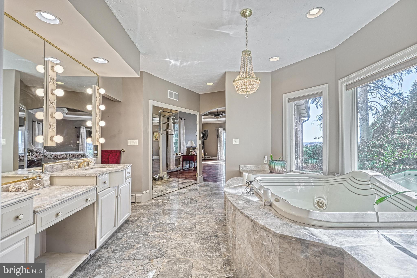
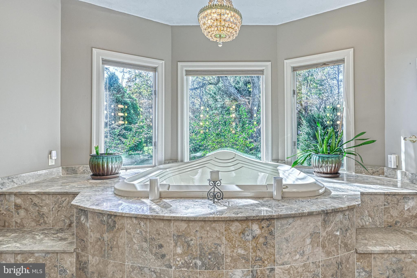
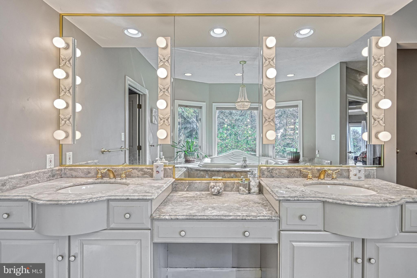
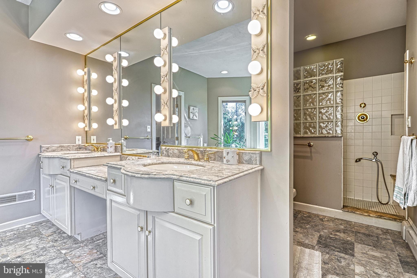
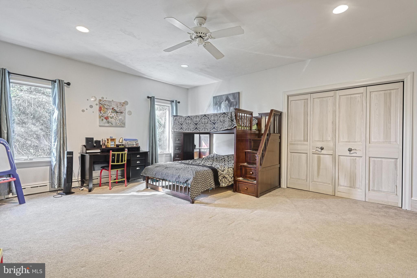
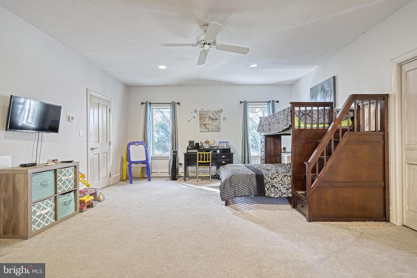
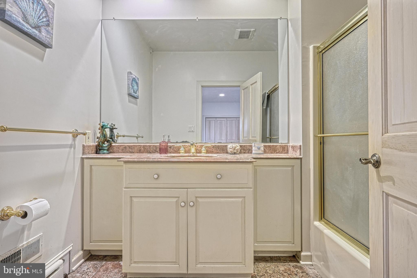
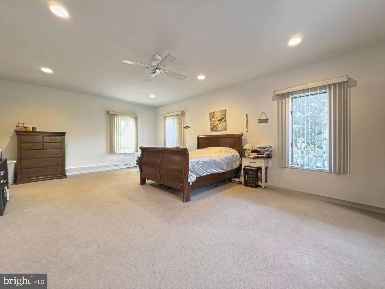
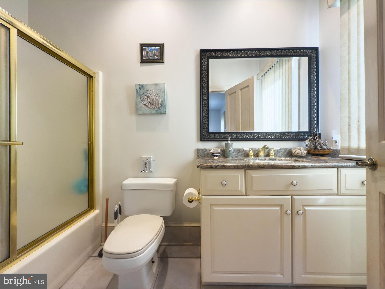
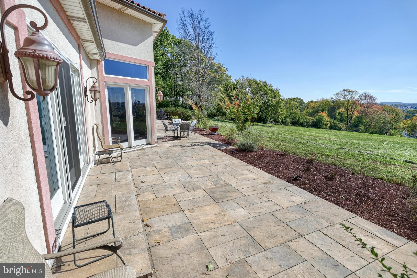
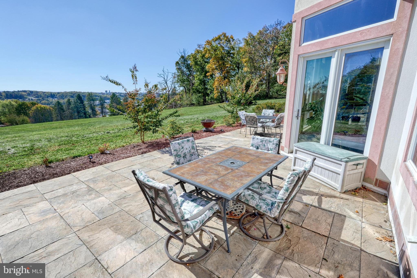
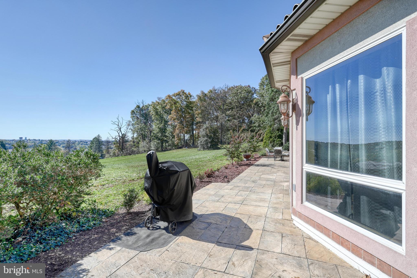
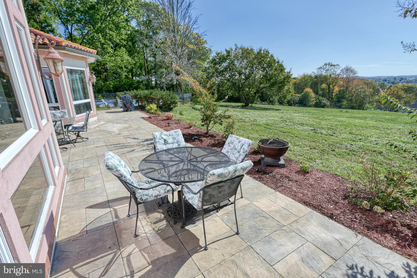
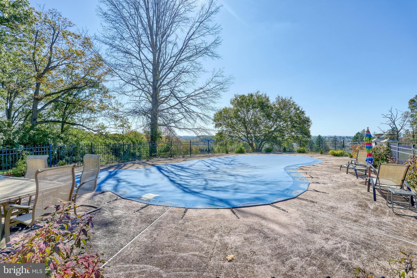
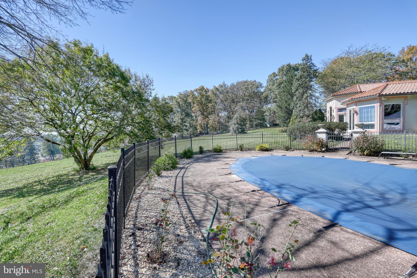
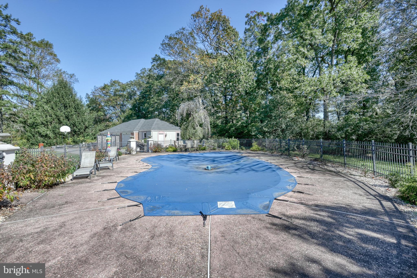
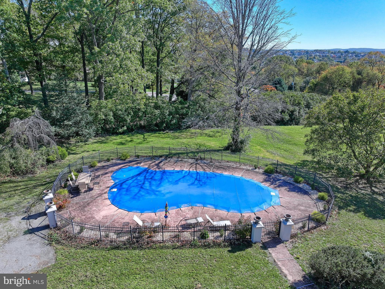
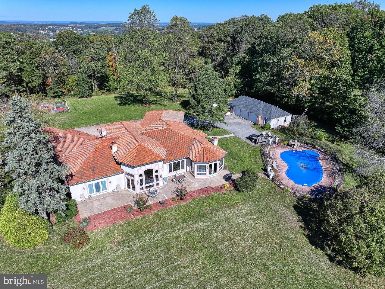
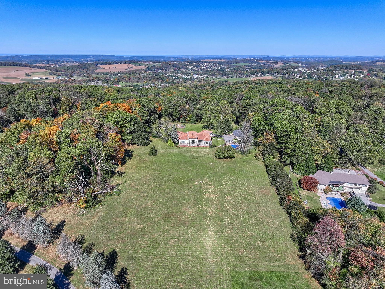
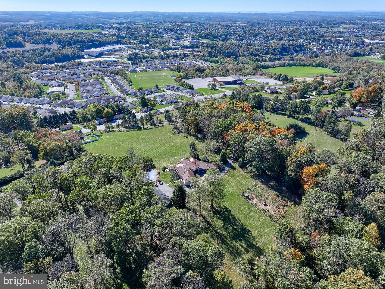
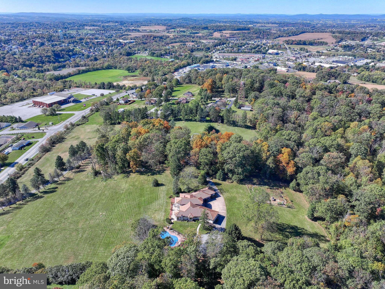
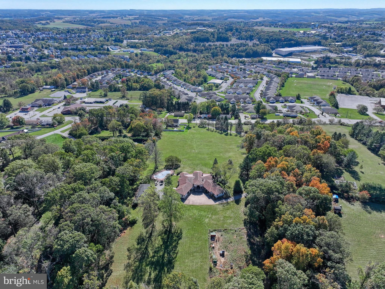
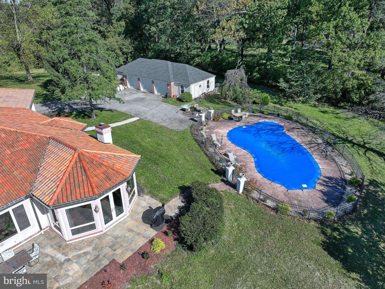
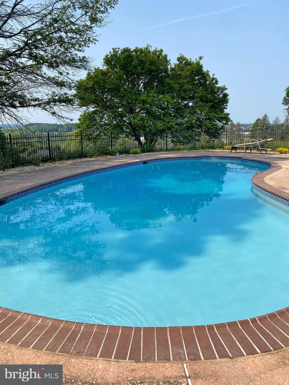
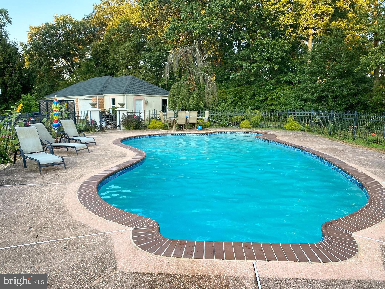
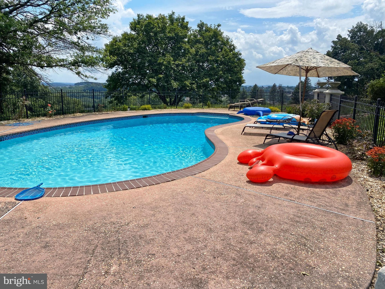
Each extra-large bedroom features its own en-suite bathroom, providing privacy and comfort for family and guests. An office with built-in shelves and a desk adds functionality, while the newly renovated patio/terrace is ideal for outdoor entertainment. The beautifully renovated pool enhances the outdoor experience, complemented by a spacious additional detached garage for 3-4 cars, with an attached pool house, perfect for summer gatherings.

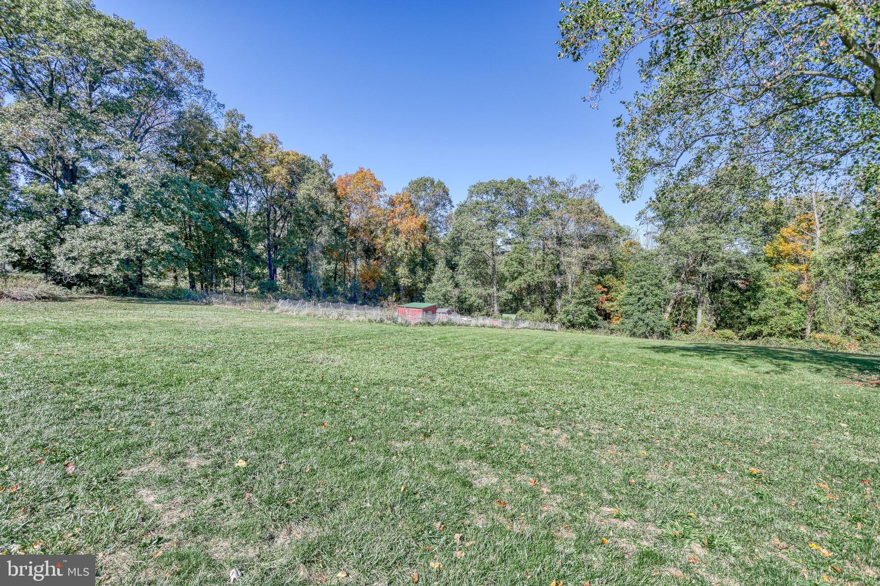
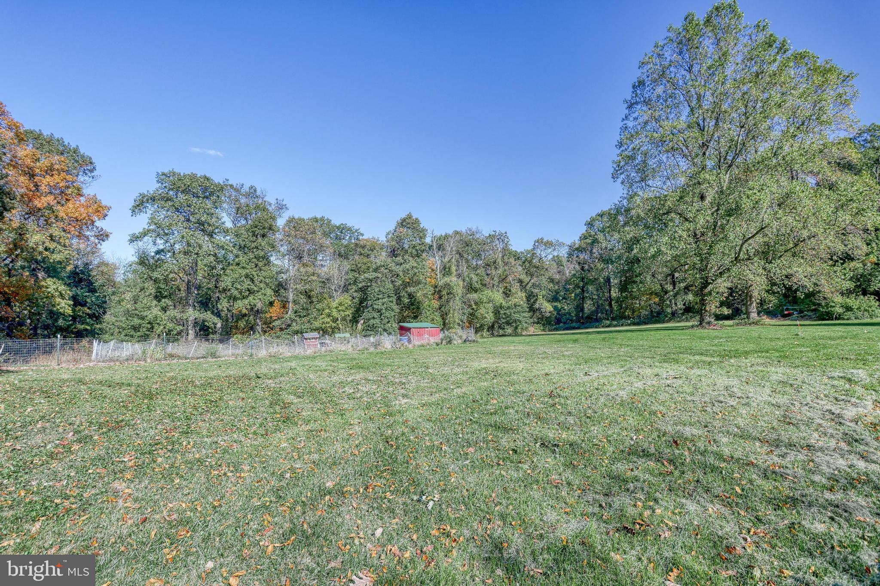
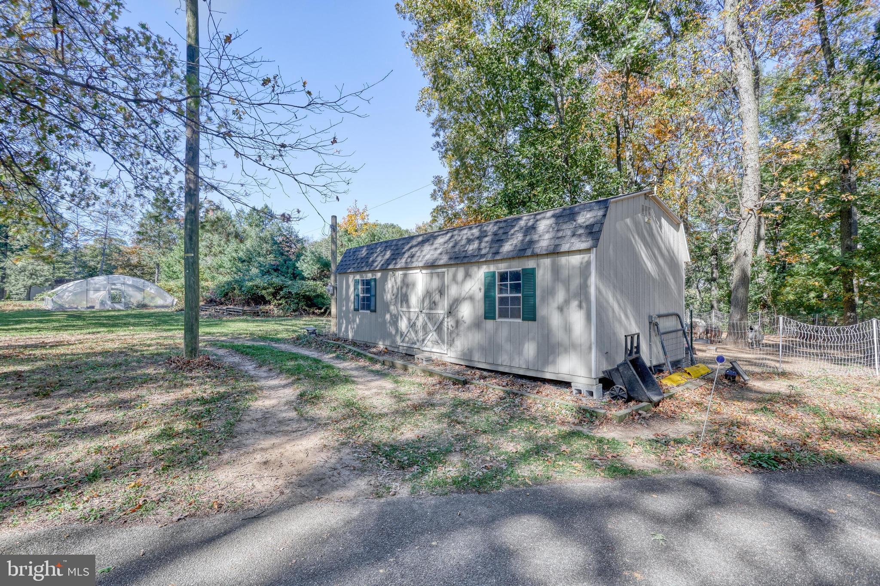
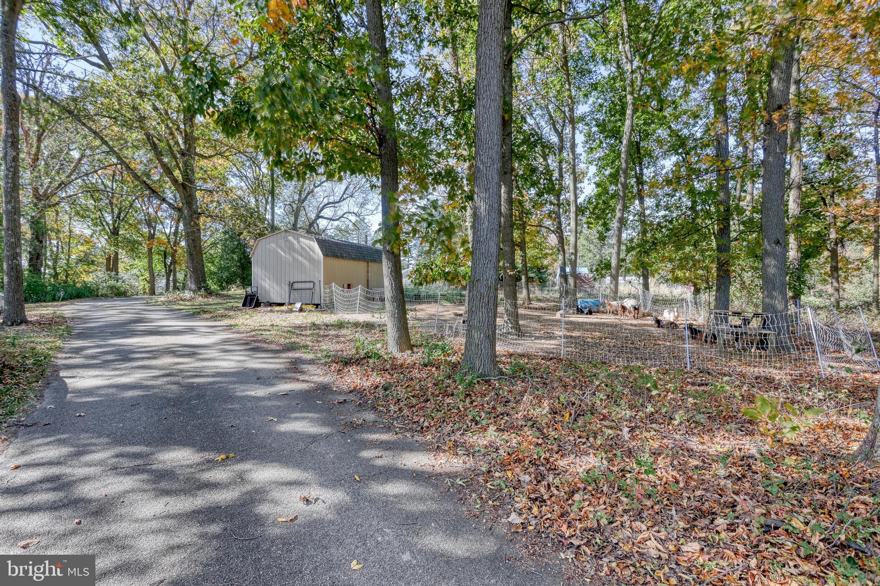
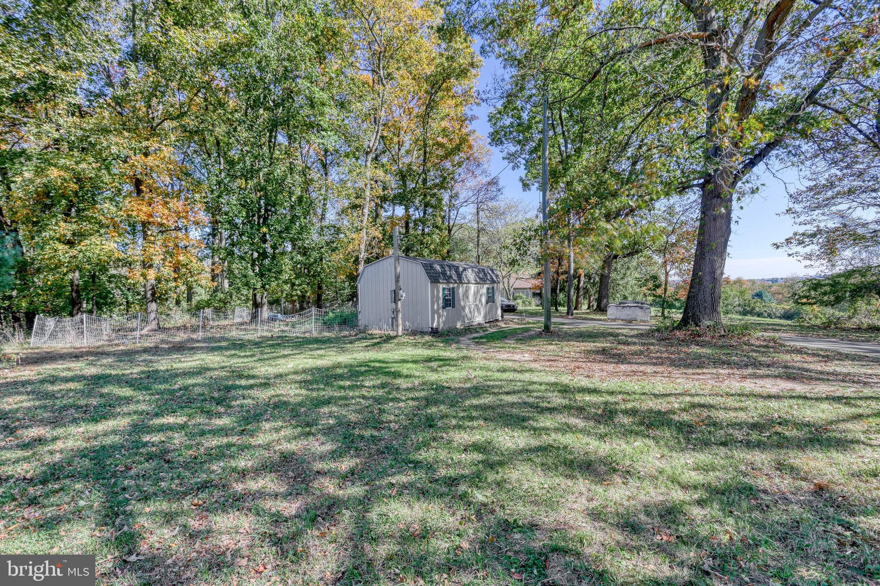
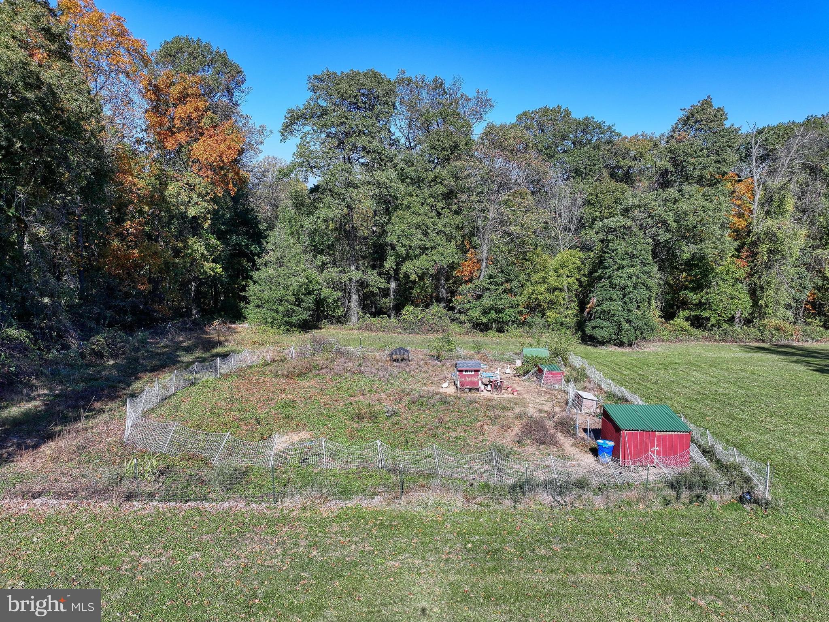
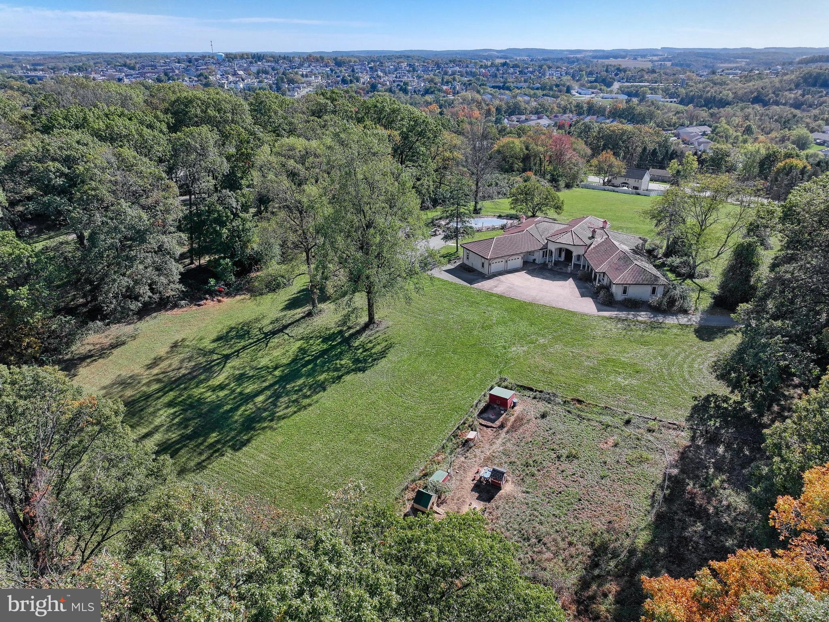
For those with equestrian interests, the property includes a two-stall barn with electricity and a fenced area, along with chicken houses and a 20x40 organic garden, equipped with multiple beds that could easily be converted into a greenhouse if a top is added. The owner currently enjoys raising chickens, goats, and honeybees, making this property a delightful retreat for animal lovers.

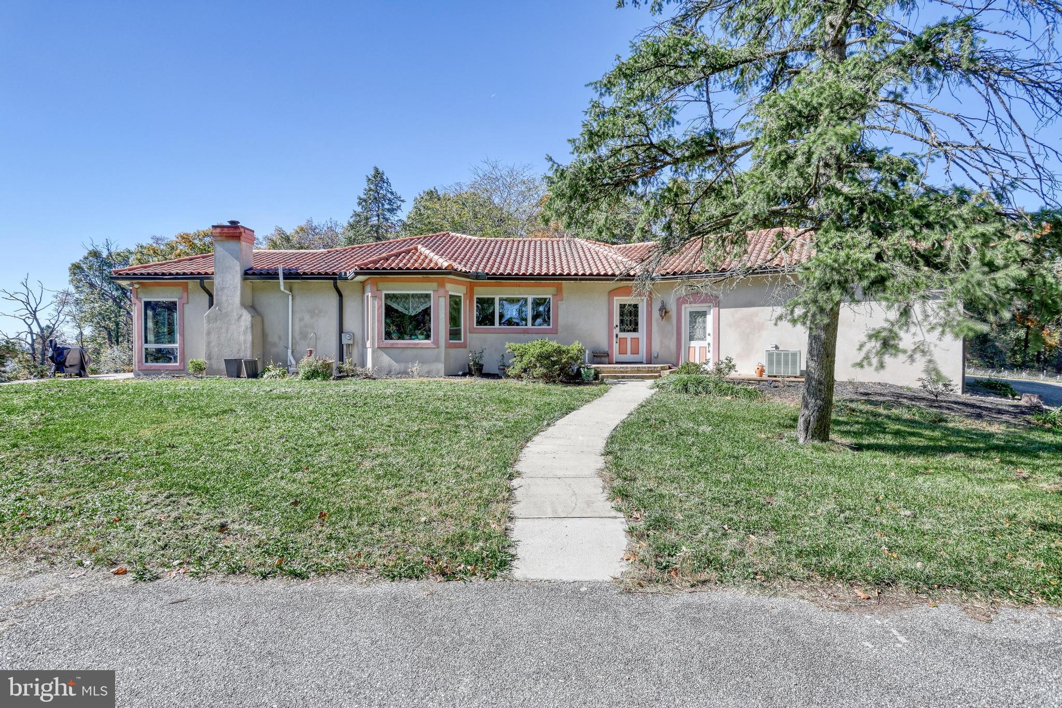
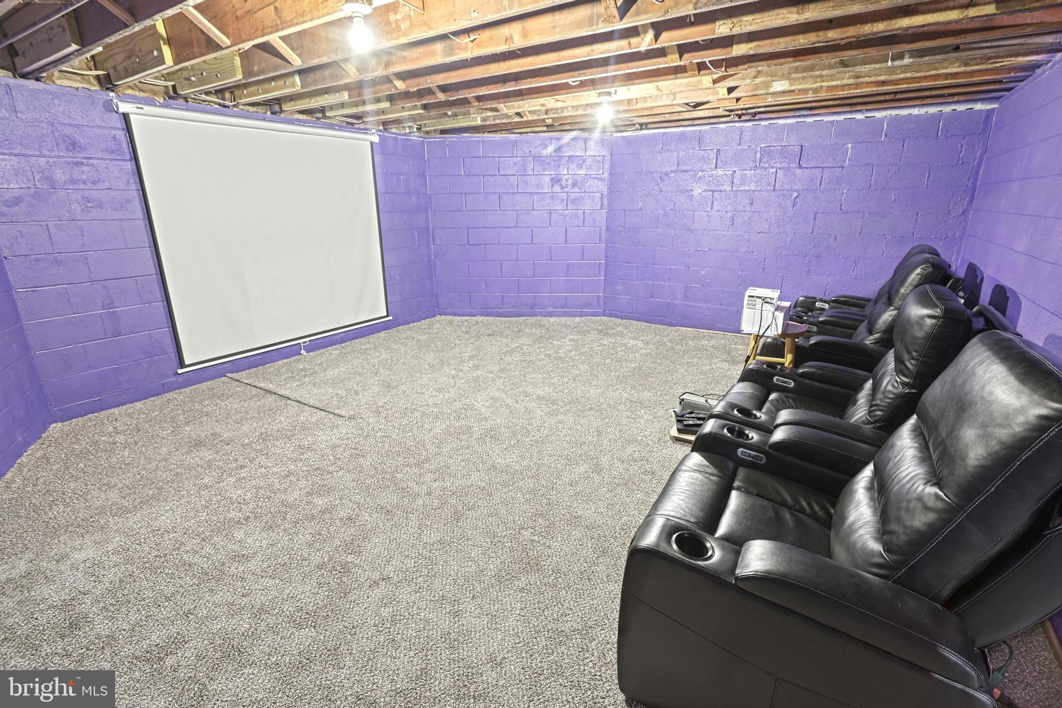
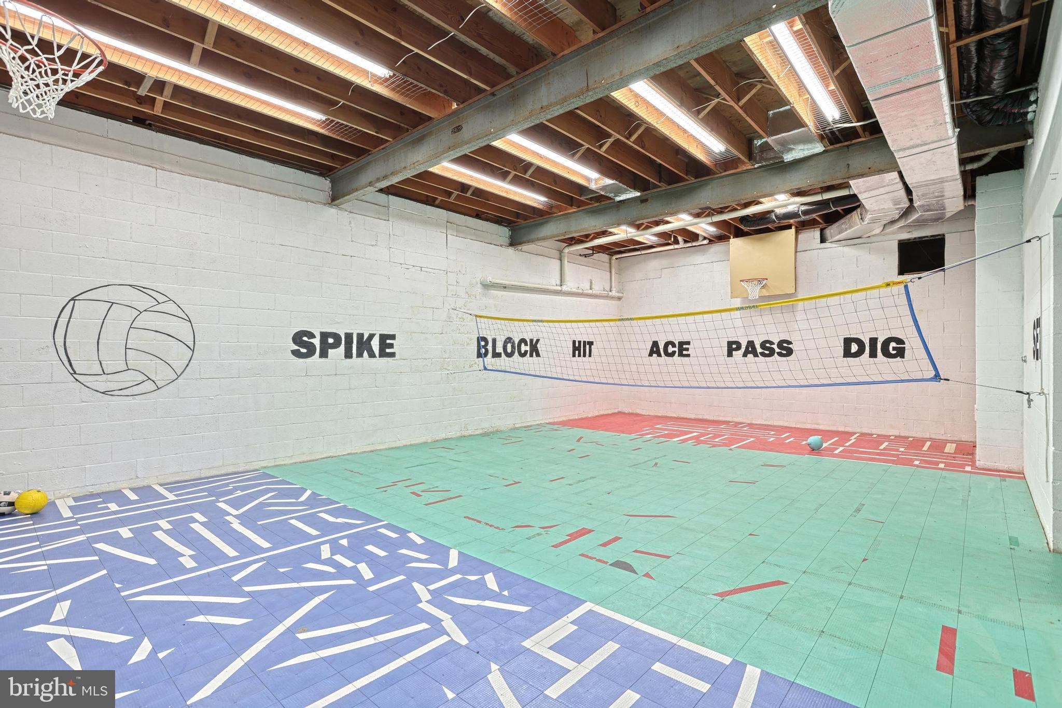
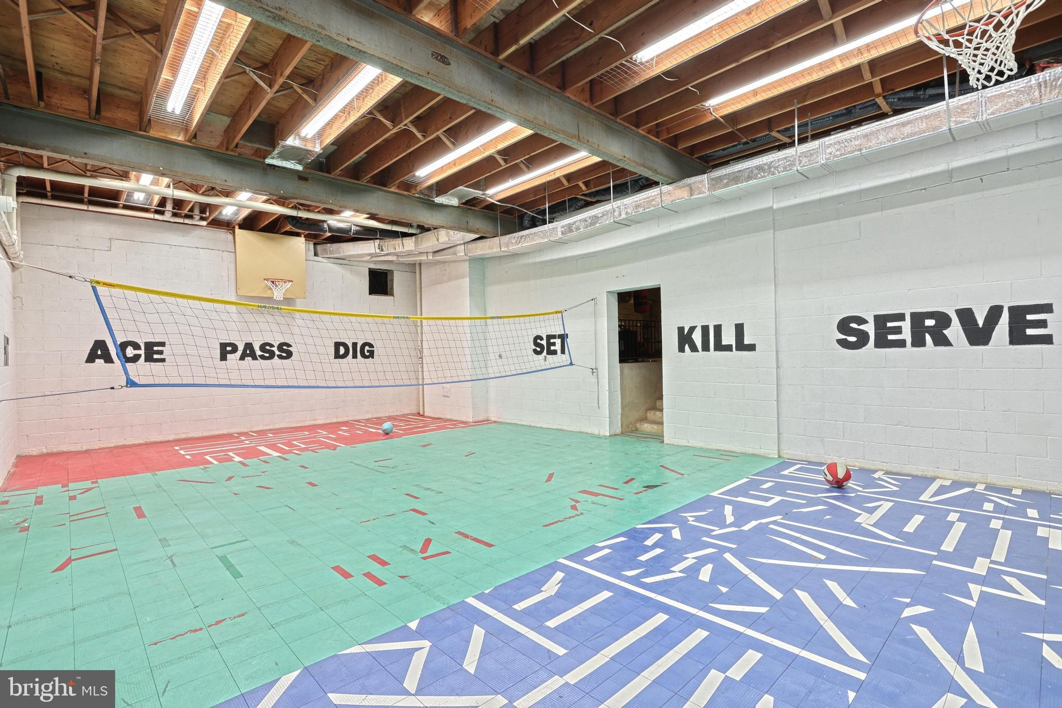
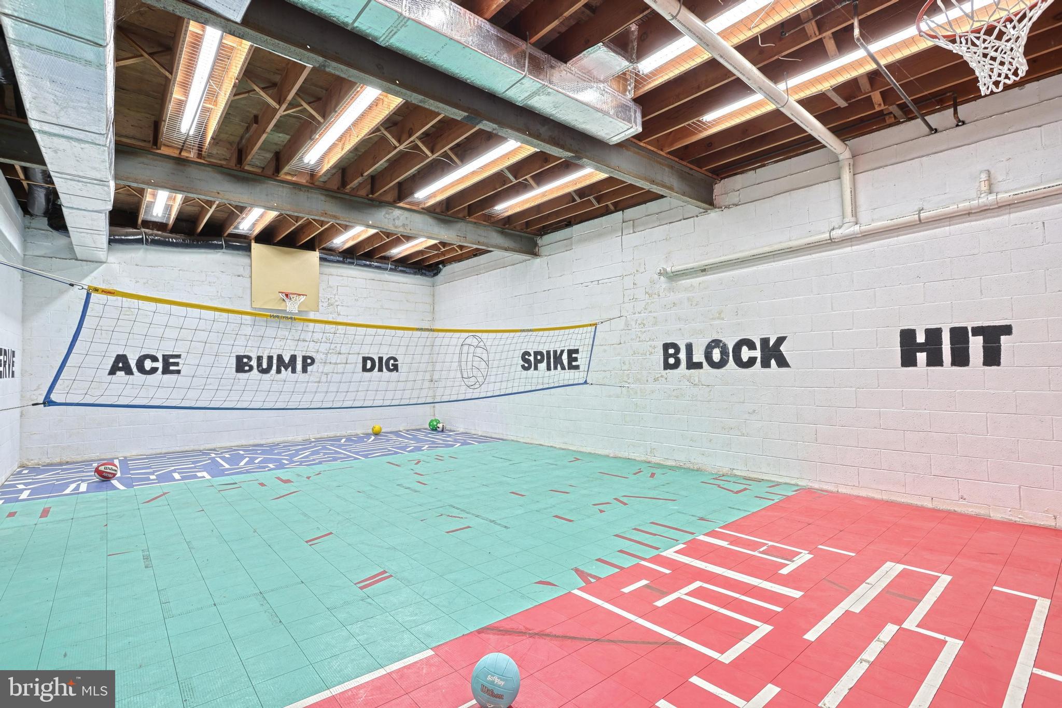
Recreational amenities abound, including a volleyball/basketball court in the basement, movie theater room, and several extra-large rooms that can be transformed into a game room and gym. The house features a charming third fireplace- a cozy brick wood-burning fireplace nestled in the basement. A radon system and driveway alarm provide added safety and peace of mind.

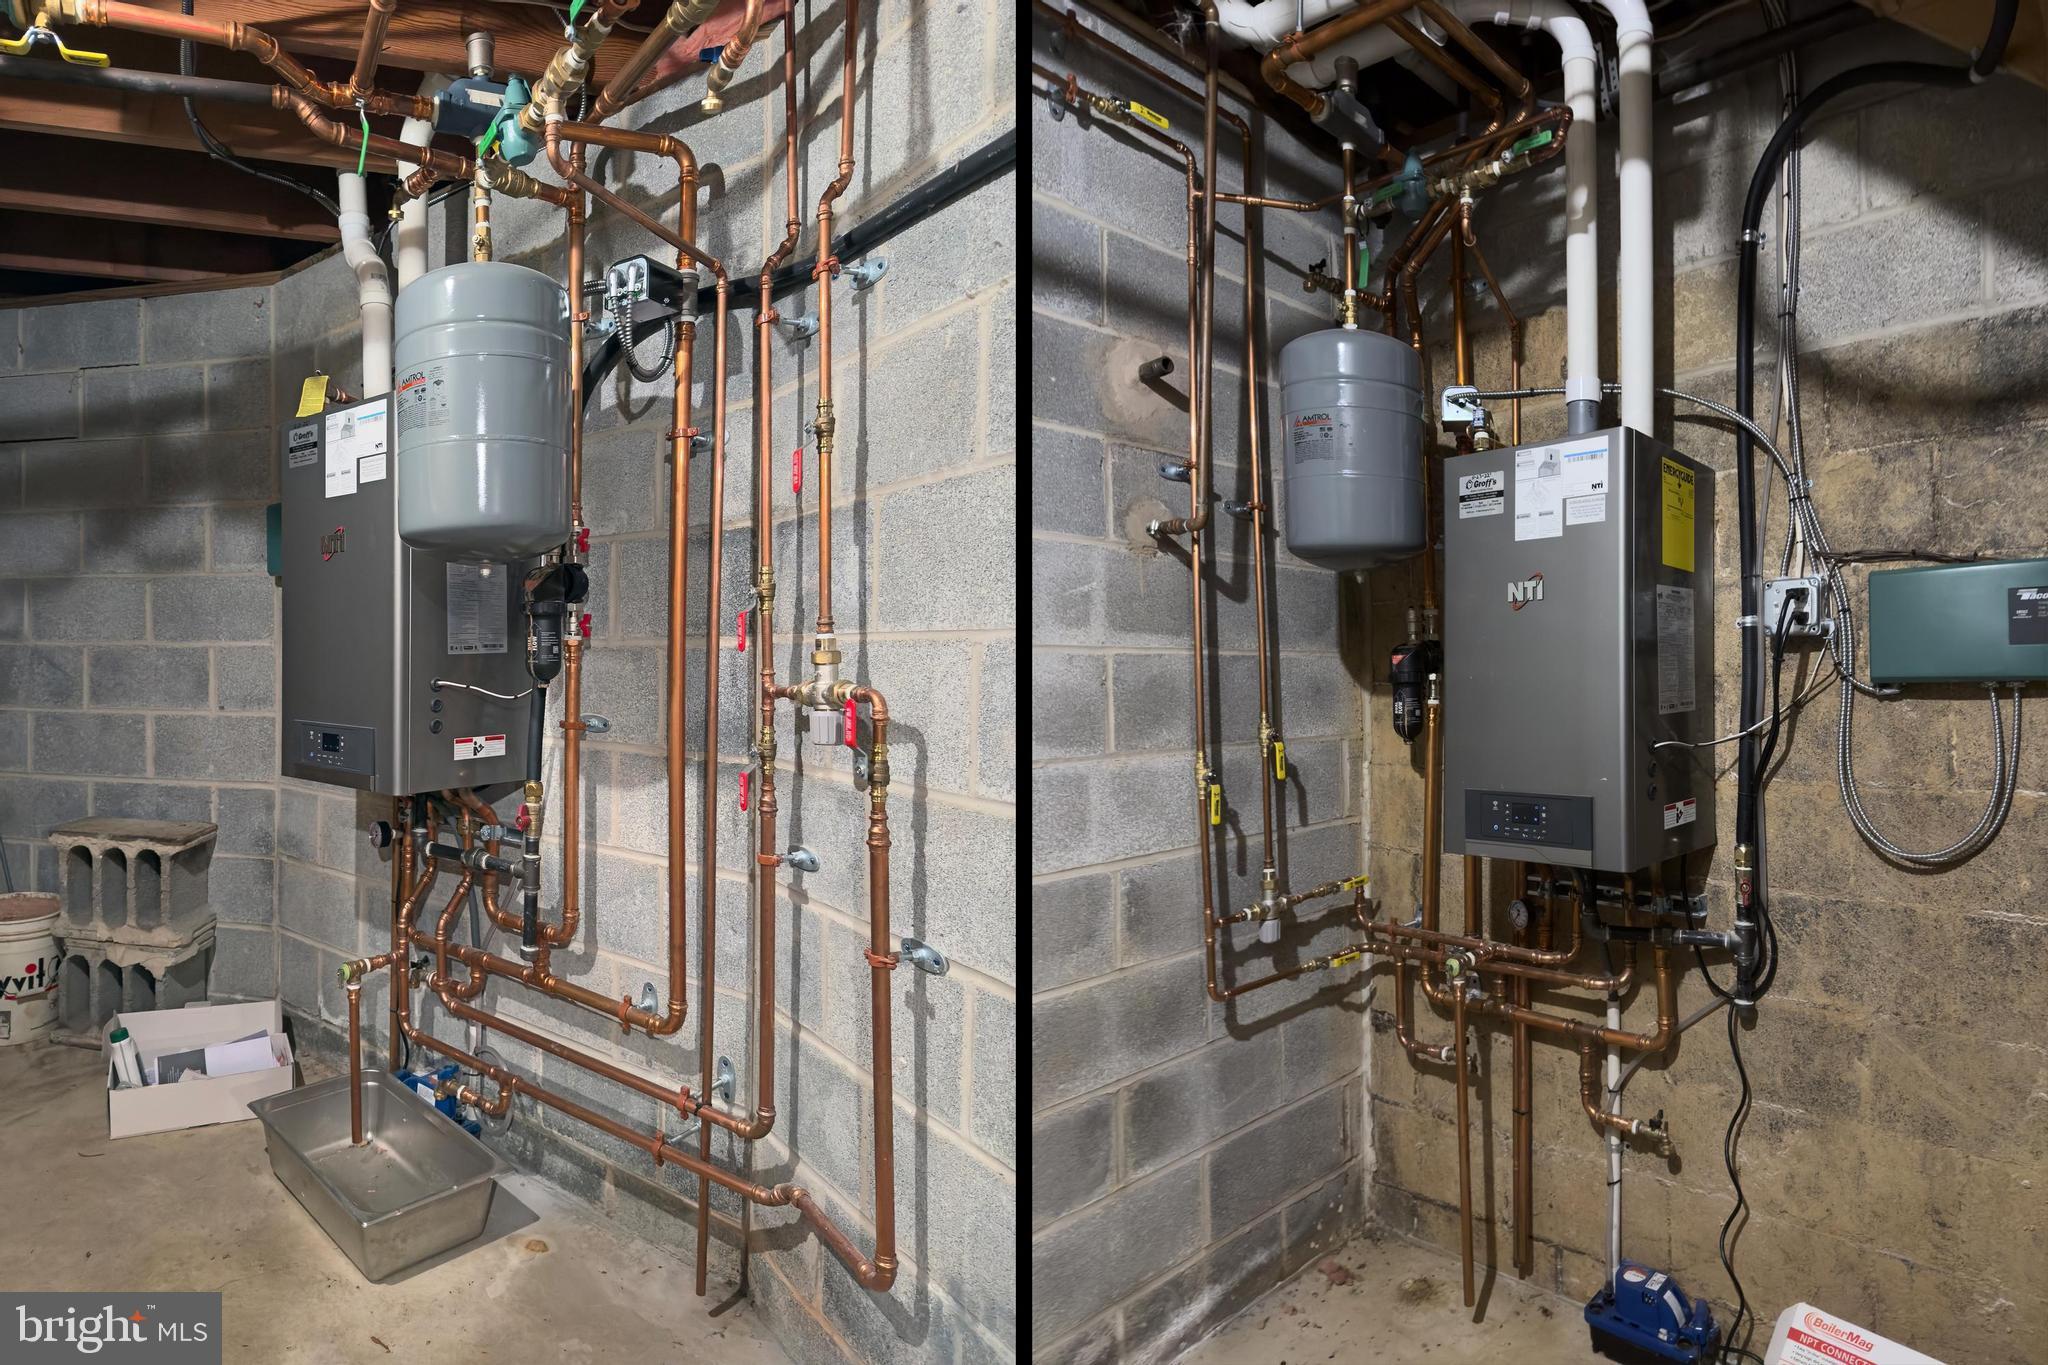
New high-efficiency NTI combination boilers were installed in 2022. The seller has invested over $250,000 in upgrades in recent years, ensuring a comfortable and modern living experience.

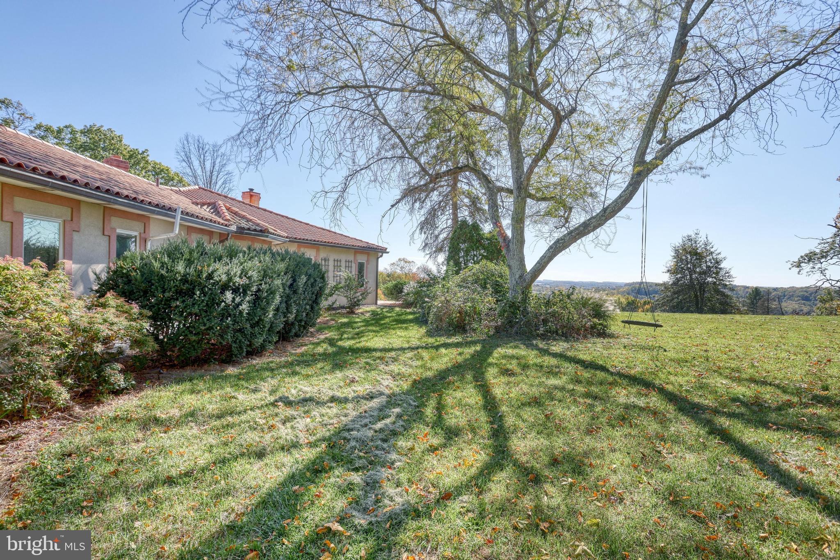
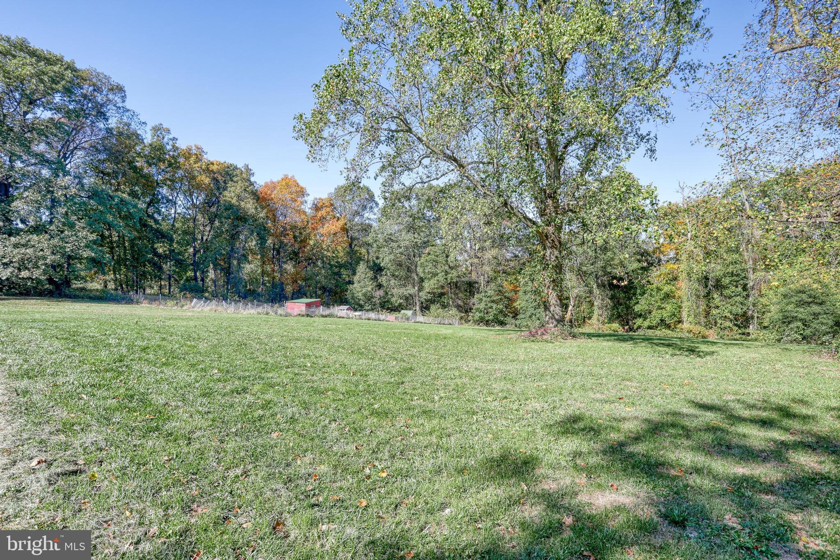
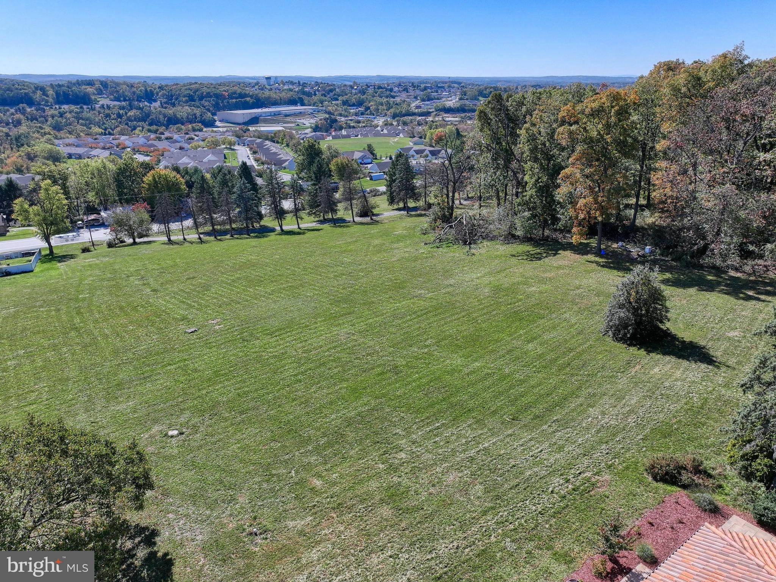
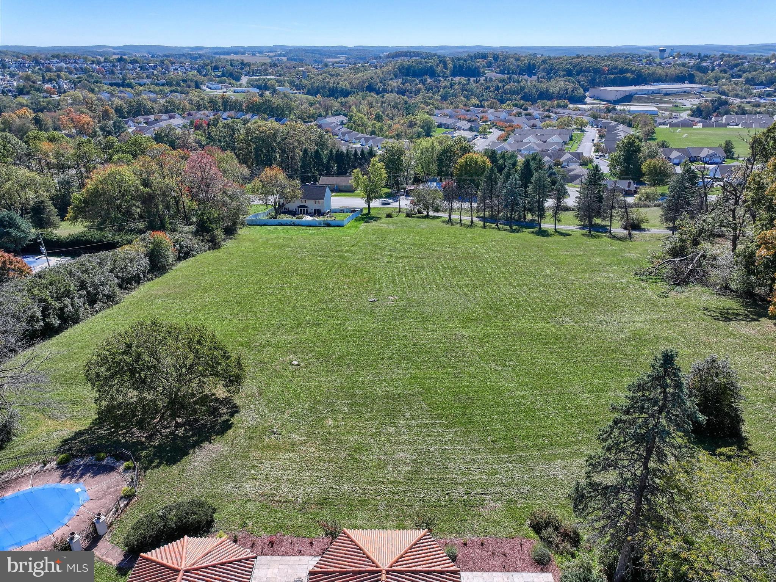
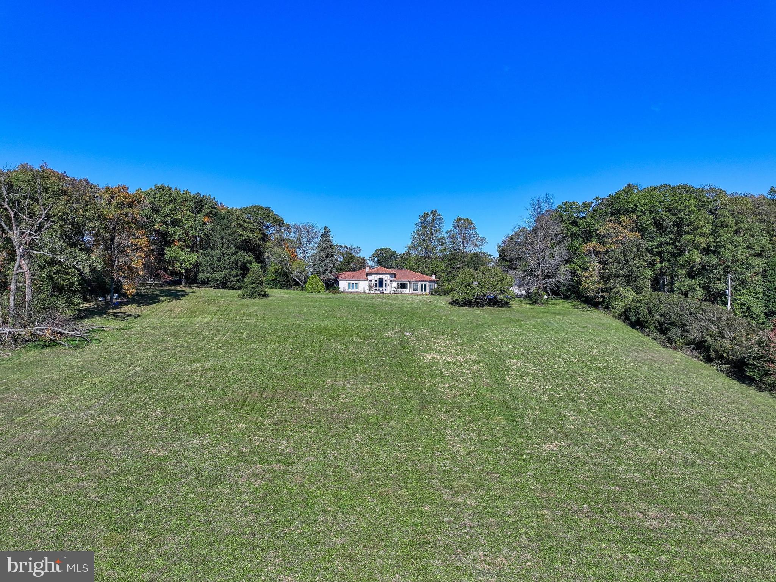
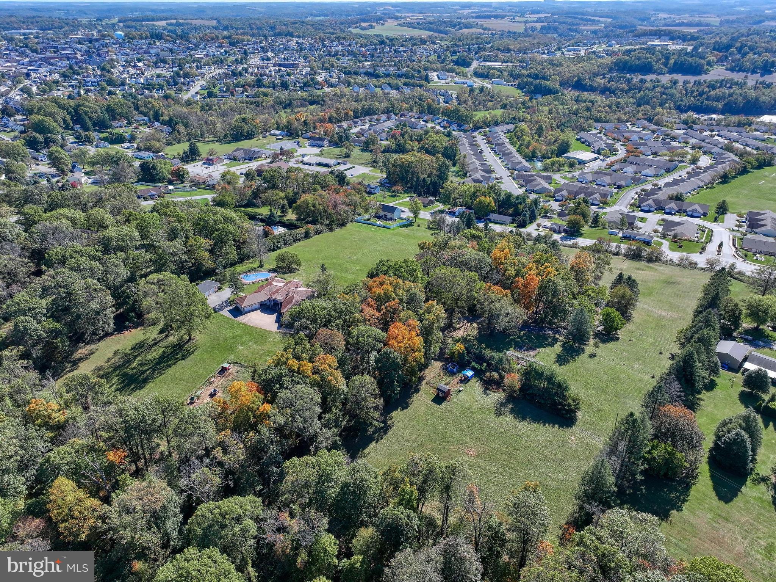
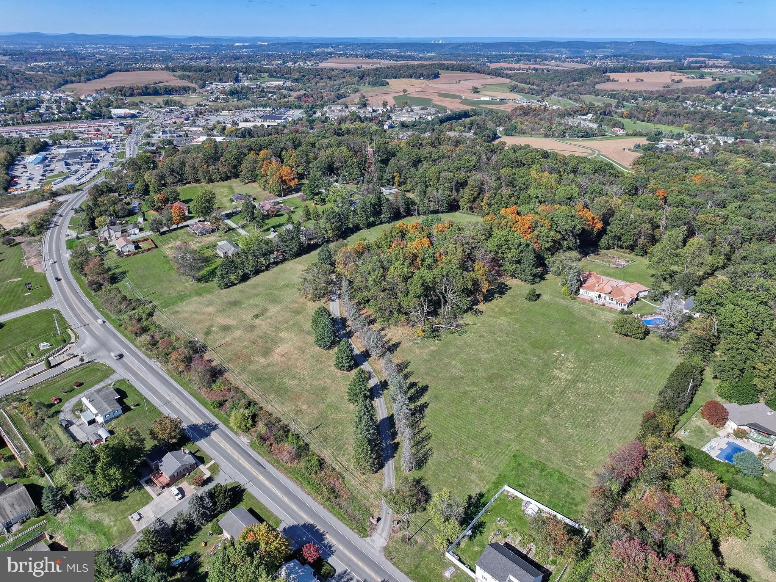
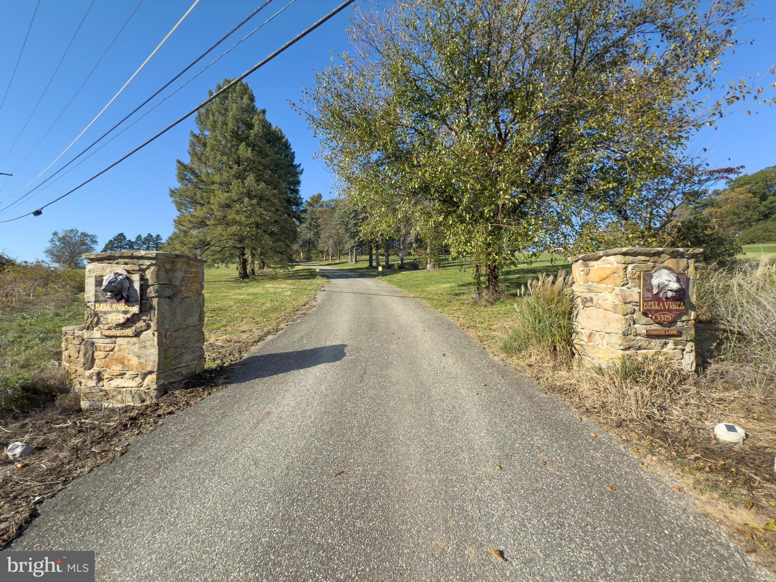
Set on a breathtaking 13.97-acre property that is partially wooded and primarily pastureland, this home offers stunning views for miles and one of best vantage points in Red Lion for fireworks on the 4th of July. This is truly a slice of paradise where you can enjoy the tranquility of nature without sacrificing luxury. The property is also clean and green. 

Please note that this is a private property; kindly refrain from entering the driveway, unless accompanied by your realtor or myself. Thank you for your understanding 😊

House Broker Realty 
Ashley Motter 717-880-27

3375 CAPE HORN ROAD

Message successfully sent.

What would you like to know?

What is 3 + 4 ?

I agree to receive email communication and understand I can unsubscribe at any time.

I agree to be contacted by TNT Real Estate Solutions via call, email, and text for real estate services. To opt out, you can reply 'stop' at any time or reply 'help' for assistance. You can also click the unsubscribe link in the emails. Message and data rates may apply. Message frequency may vary. Privacy Policy

Related Properties

A Private Retreat Where Luxury, Craftsmanship & Nature Come Together. From the moment you arrive, it is clear this exceptional custom-built home is something special. Tucked away along a private lane on 4.3 acres, this remarkable property offers privacy, breathtaking views, thoughtful craftsmanship, and extraordinary spaces for living and entertaining.
Drive up the lane and enjoy the peaceful sounds of a babbling brook, rolling hills, and beautiful morning sunrises. The extra-wide wraparound front porch welcomes you to relax and take in the tranquil setting.
Inside, the dramatic two-story foyer features gleaming hardwood floors and a beautiful turned staircase. The elegant formal living room offers abundant windows and pocket doors, while the spacious dining room comfortably seats twelve. 9-foot ceilings, picture-frame molding, and crown molding showcase the quality and attention to detail throughout.
The impressive gourmet kitchen features abundant cabinetry, a 3' x 7' honed granite island with prep sink, stainless appliances, and a JennAir range with convection oven. The adjoining breakfast area includes built-in seating and storage and opens to the covered deck. Walls of windows showcase the spectacular views and fill the space with natural light.
The inviting family room features a gas fireplace with custom wood detailing. The main-level owner's suite offers direct deck access and a beautifully renovated bath completed within the past three years, featuring a tiled walk-in shower, jetted garden tub, double vanity, linen storage, and spacious walk-in closet with custom organizers. A large laundry/mudroom with full sink and storage provides convenient garage and outdoor access.
Upstairs are three spacious bedrooms, each with ceiling fans, plus a large hall bath with double vanity. One bedroom offers a huge walk-in closet with access to an enormous attic, providing exceptional storage.
The finished walk-out lower level is an entertainer's dream. The billiard room includes the pool table and equipment, pool chairs, and speaker system. A comfortable sitting area surrounds the impressive wood-burning fireplace. The handcrafted custom bar is a true showpiece with refrigerator, TV, ice bin, beer tap system, sink, storage, and beautiful custom woodwork. A second full kitchen with range, dishwasher and microwave, plus a full bath, creates an ideal setup for guests or potential in-law quarters. A finished office and additional heated room offer flexibility for a gym, game room, hobby space, or studio.
Step outside to the incredible 45' x 40' patio with cedar pergola and a spectacular custom pond and waterfall installation by Splash. Featuring koi, lily pads, two levels, and approximately 50 feet of streams and waterfalls, this fully landscaped oasis provides a serene setting for relaxing or entertaining.
The expansive maintenance-free deck overlooks the water features, landscaping, rolling hillside, and neighboring pond. With access from the breakfast room, family room, and owner's suite, there is plenty of room for dining and entertaining.
The attached two-car garage features custom Rhino Storage and epoxy flooring. The impressive carriage house, built just a few years ago, is ideal for a car enthusiast, workshop, or hobbyist, with built-in Rhino Storage, Modine heater, and rough-in for a bath. The finished upper level includes drywall, electric, and recessed lighting and awaits your vision as a private retreat, office, studio, or entertainment space.
The front acreage is currently leased to a local farmer but could also be used as pasture. Energy-efficient windows and a water treatment system add comfort and efficiency.
This is more than a home—it is a lifestyle. A rare combination of privacy, refined living, exceptional entertaining spaces, custom craftsmanship, and stunning natural beauty, all thoughtfully brought together in one extraordinary property.
#PAYK2109628

RED LION

821 ZIMMERMAN ROAD

4 Beds

3 Baths

4,946 Sq.Ft.

$975,000

MLS#: PAYK2109628

Send a message

Message successfully sent.

Your message

What is 3 + 4 ?

Reason for contacting?

I agree to receive email communication and understand I can unsubscribe at any time.

I agree to be contacted by TNT Real Estate Solutions via call, email, and text for real estate services. To opt out, you can reply 'stop' at any time or reply 'help' for assistance. You can also click the unsubscribe link in the emails. Message and data rates may apply. Message frequency may vary. Privacy Policy

Sign Out

Virtual Assistant

Would you like to take the next step with this property? We can help you schedule a showing or virtual tour, or send you more details.

Yes, I would like more information.

Thank You for Your Reply, One of Our Agents will contact you as soon as possible

No, maybe later.

Thank you, you can always contact me via email, phone number or through the contact form.

Realhub AI

Lucy - Your AI-Powered Realtor

Update Your Temporary Password

Personalize your search

Enter your email and we'll notify you immediately when new listings match what you're looking for.

or enter email address

Already have an account ? Login here

Continue your home search

I agree to receive communications and understand I can unsubscribe at any time.

I agree to be contacted by TNT Real Estate Solutions via call, email, and text for real estate services. To opt out, you can reply 'stop' at any time or reply 'help' for assistance. You can also click the unsubscribe link in the emails. Message and data rates may apply. Message frequency may vary. Privacy Policy

Already have an account ? Login here

We use cookies

We use cookies primarily for analytics to enhance your experience. By accepting, you agree to our use of these cookies. You can manage your preferences or learn more about our cookies policy.