


Property
Beds
2
Full Baths
2
1/2 Baths
1
Year Built
1850
Sq.Footage
1,530
Set on an absolutely charming street in the heart of Rittenhouse, this spacious townhome offers classic character, a flexible floor plan, and two private outdoor spaces—all in one of Philadelphia’s most desirable neighborhoods. The main level features an inviting open-concept living room with custom built-in bookshelves surrounding a fireplace. The generously sized dining room is ideal for both everyday meals and larger gatherings, while the well-appointed kitchen includes granite countertops, new stainless-steel appliances, and direct access to a private brick-paver patio—perfect for outdoor dining and entertaining. A conveniently located powder room completes this level. Upstairs, the second floor offers an oversized bedroom with a charming fireplace, ample closet space, and an en-suite bathroom with a linen closet. A brand-new Trex deck provides another peaceful outdoor retreat for morning coffee or relaxing at the end of the day. This floor also includes a versatile bonus room, currently used as a walk-in closet, that could easily function as a home office, nursery, fitness area, or additional sleeping space. The top floor is dedicated to an impressive primary suite featuring soaring vaulted ceilings and a spacious, spa-inspired bathroom—creating a private retreat above the city. A full basement with laundry provides valuable additional storage. Ideally located just moments from Rittenhouse Square, acclaimed restaurants, Avenue of the Art and prestigious theatres, neighborhood cafés, premier shopping, parks, and public transportation, this home places the best of Philadelphia right outside your door. Multiple parking options are available nearby, and with an acceptable offer, the seller will provide a credit toward one year of prepaid parking at a lot some as cloase as just half a block away. With generous living spaces, a flexible layout, two outdoor areas, and an exceptional location, this distinctive Rittenhouse townhome offers comfort, convenience, and quintessential City living.
Features & Amenities
Interior
-
Total Bedrooms
2
-
Bathrooms
2
-
1/2 Bathrooms
1
-
Above Grade Finished Area
1530.0
-
Basement YN
YES
-
Cooling YN
YES
-
Cooling
Central Air, Electric
-
Fireplace YN
YES
-
Heating YN
YES
-
Heating
Natural Gas, Radiant
-
Pet friendly
N/A
Exterior
-
Garage
Yes
-
Garage spaces
1
-
Parking
Garage, Off Site, Other, Community Structure
-
Pool
No
-
Waterfront YN
NO
Area & Lot
-
Lot Size(acres)
0.02
-
Lot Size(square feet)
750
-
Property Type
Residential
-
Property Sub Type
Townhouse
-
Architectural Style
Traditional
Price
-
Sales Price
$770,000
-
Tax Amount
$10,344
-
Sq. Footage
1,530
-
Price/SqFt
$503
HOA
-
Association
No
School District
-
Elementary School
GREENFIELD ALBERT
-
Middle School
N/A
-
High School
N/A
Property Features
-
New Construction
NO
-
Foundation Details
Stone
-
Senior Community YN
NO
-
Sewer
Public Sewer
-
Tax Lot
161
-
Water Source
Public
Schedule a Showing
Showing scheduled successfully.
Mortgage calculator
Estimate your monthly mortgage payment, including the principal and interest, property taxes, and HOA. Adjust the values to generate a more accurate rate.
Your payment
Principal and Interest:
$
Property taxes:
$
HOA fees:
$
Total loan payment:
$
Total interest amount:
$
Location
County
PHILADELPHIA
Elementary School
GREENFIELD ALBERT
Middle School
High School
Listing Courtesy of Bridget Silver , KW Empower
RealHub Information is provided exclusively for consumers' personal, non-commercial use, and it may not be used for any purpose other than to identify prospective properties consumers may be interested in purchasing. All information deemed reliable but not guaranteed and should be independently verified. All properties are subject to prior sale, change or withdrawal. RealHub website owner shall not be responsible for any typographical errors, misinformation, misprints and shall be held totally harmless.

Owner, President, Investment Property Advisor
Theresa Kehler
Call Theresa today to schedule a private showing.

* Listings on this website come from the FMLS IDX Compilation and may be held by brokerage firms other than the owner of this website. The listing brokerage is identified in any listing details. Information is deemed reliable but is not guaranteed. If you believe any FMLS listing contains material that infringes your copyrighted work please click here to review our DMCA policy and learn how to submit a takedown request.© 2024 FMLS.
Related Properties

PHILADELPHIA
1716 SPRUCE STREET 6
2 Beds
2 Baths
1,100 Sq.Ft.
$853,000
MLS#: PAPH2539604

PHILADELPHIA
324 WHARTON STREET
12 Beds
3 Baths
5,400 Sq.Ft.
$799,900
MLS#: PAPH2601680

PHILADELPHIA
2318 E HAZZARD STREET
4 Beds
4 Baths
N/A
$784,990
MLS#: PAPH2535736
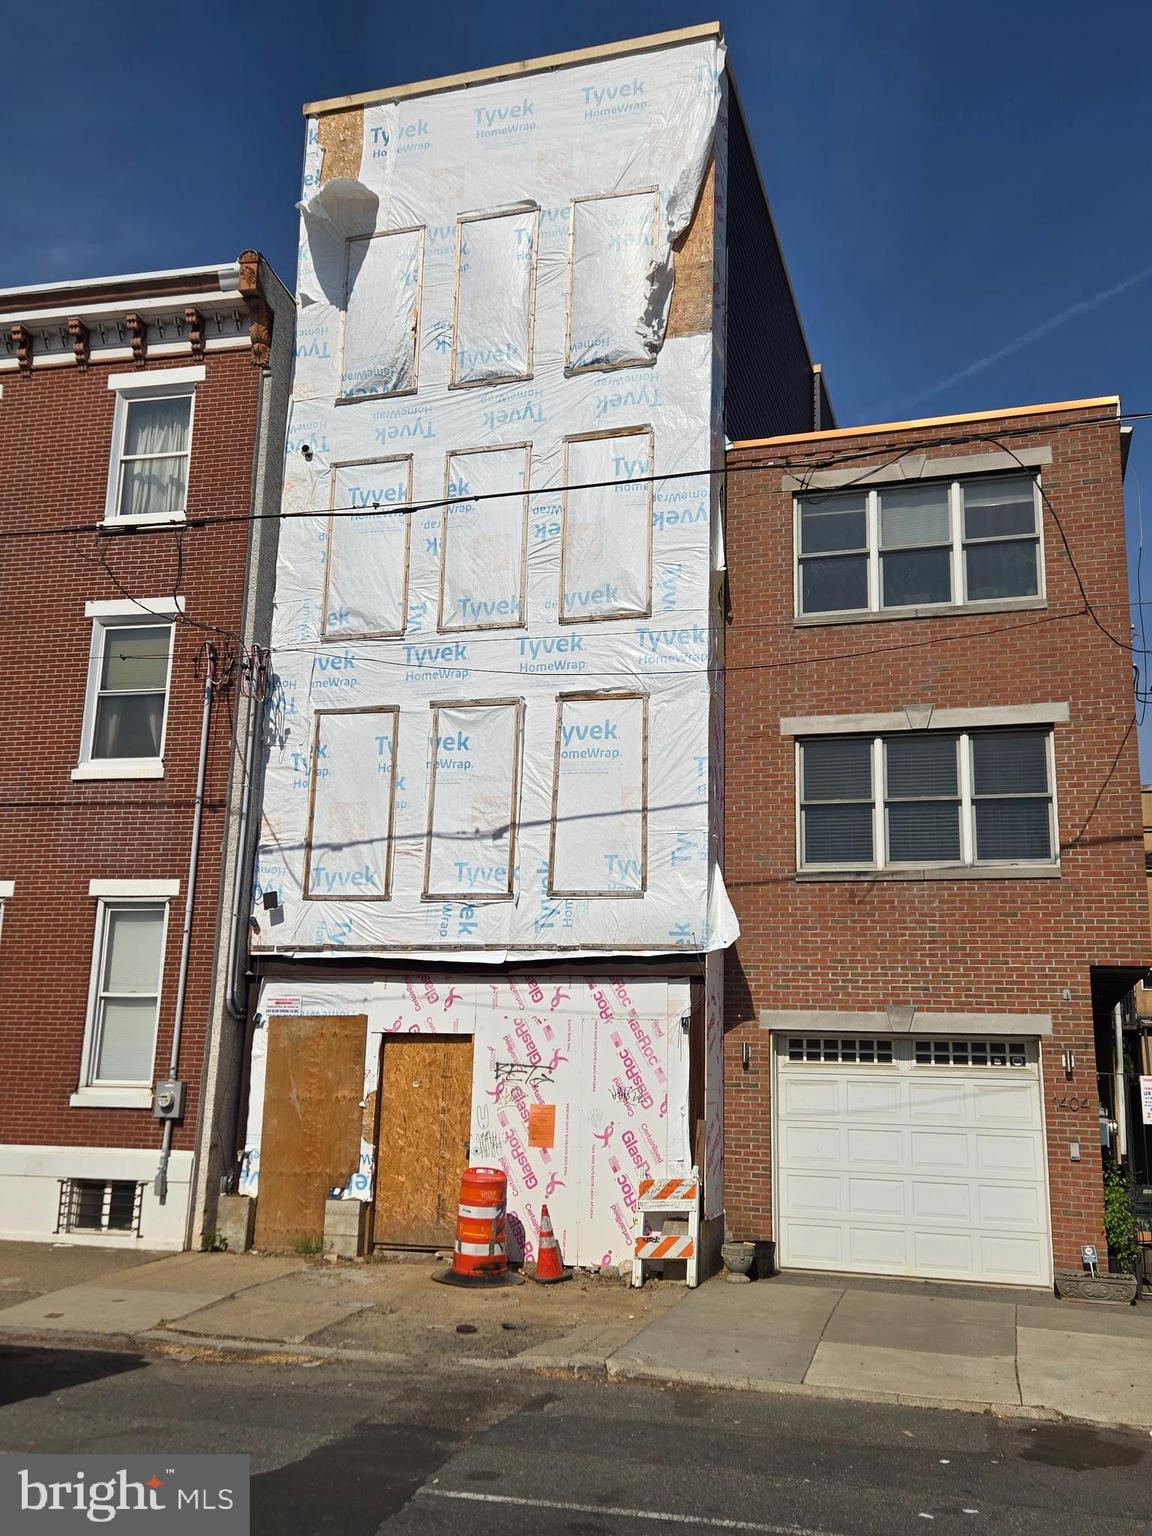
PHILADELPHIA
1406 E MOYAMENSING AVENUE
3 Beds
4 Baths
1,782 Sq.Ft.
$700,000
MLS#: PAPH2474516
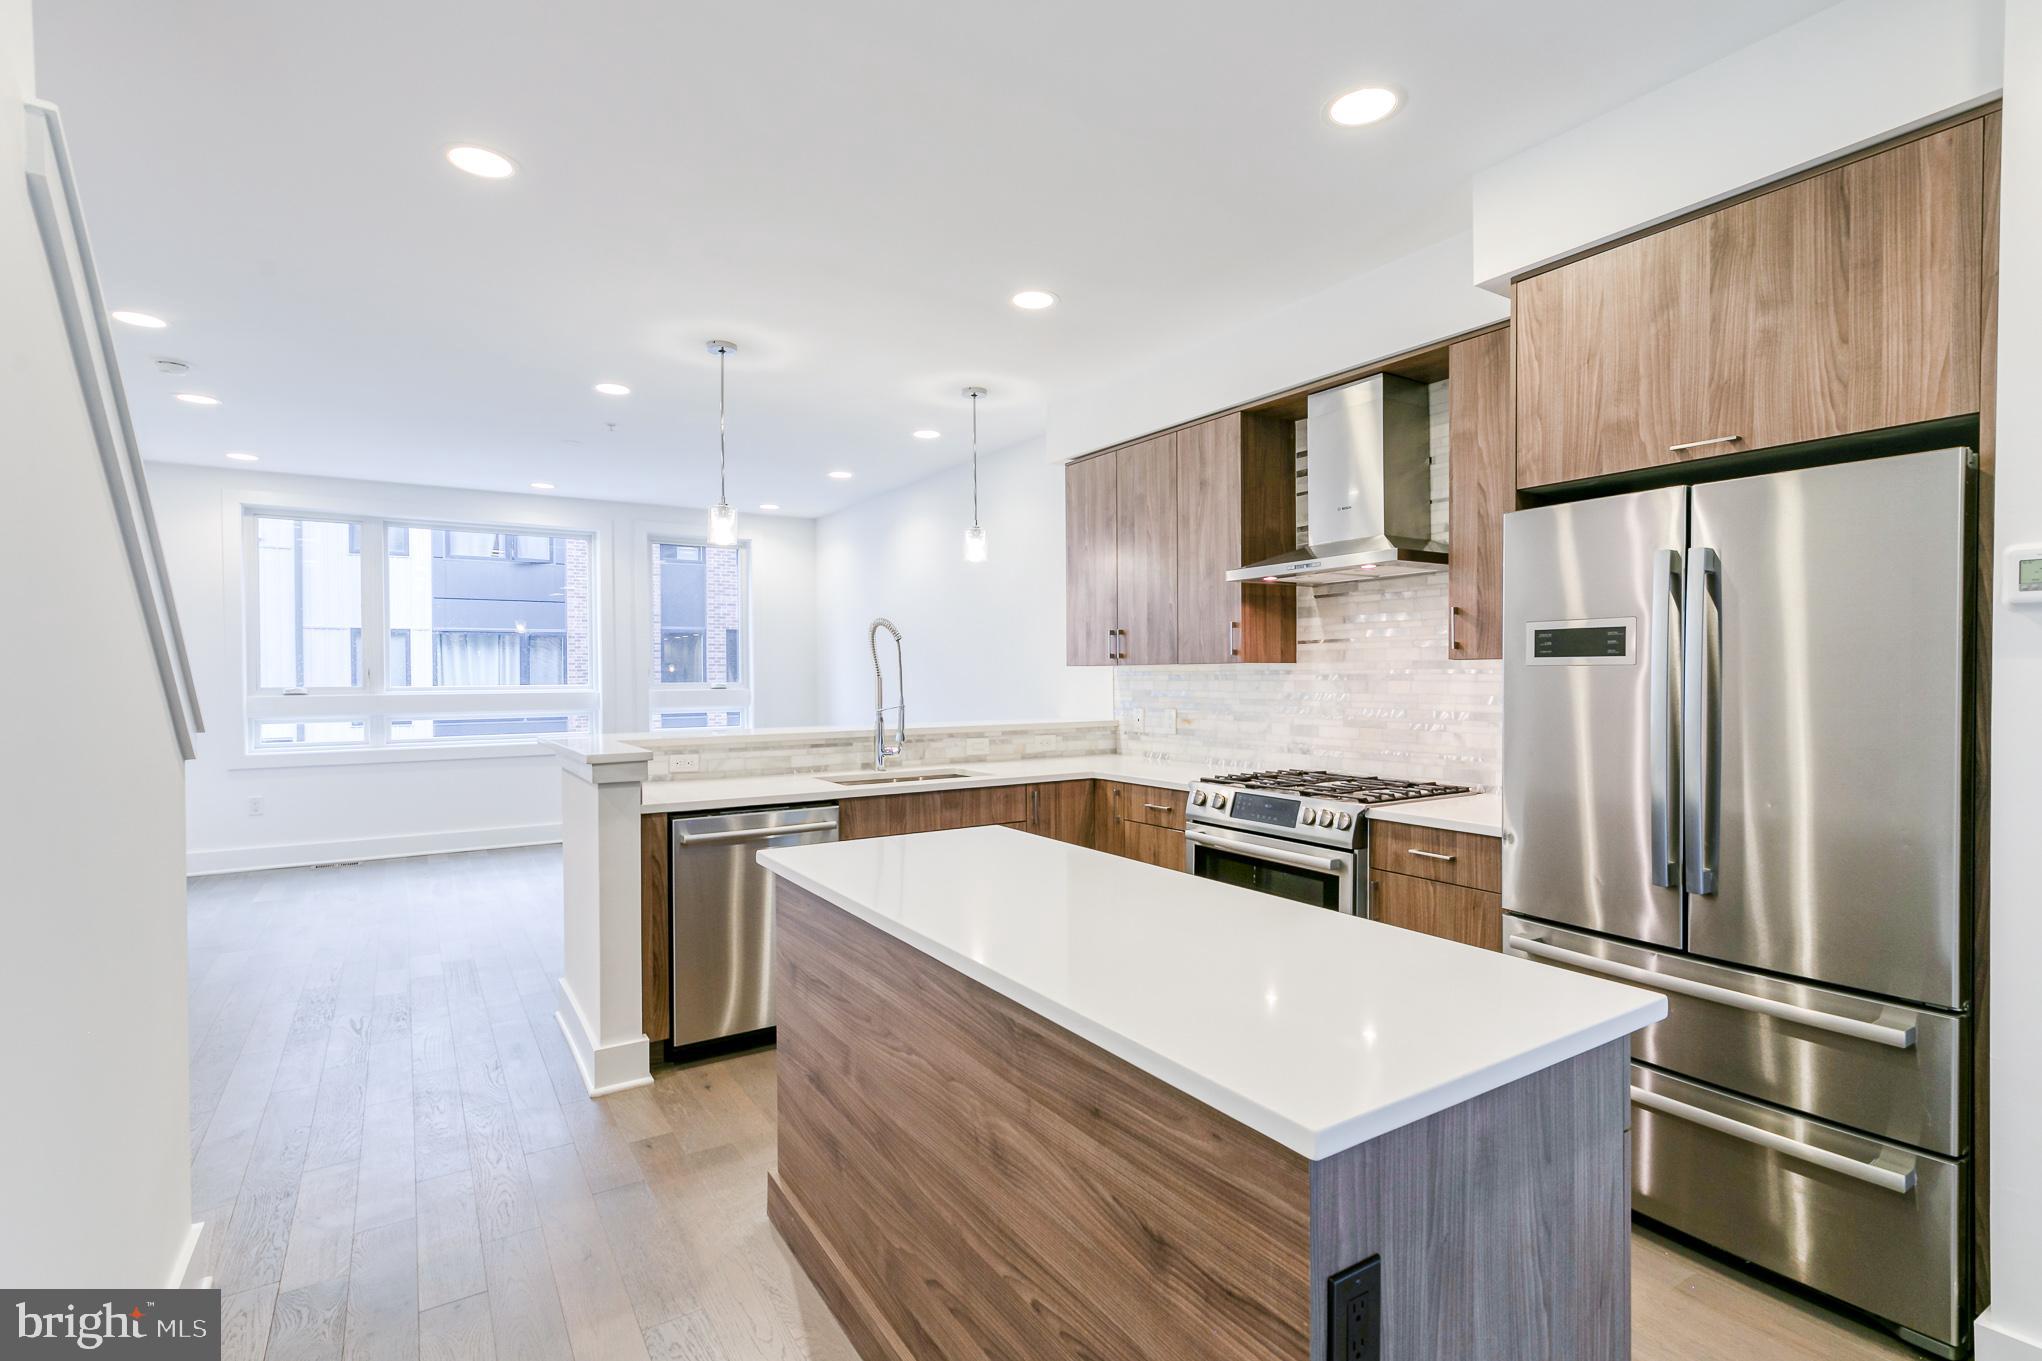
PHILADELPHIA
634 N 5TH STREET 12
3 Beds
3 Baths
2,330 Sq.Ft.
$665,000
MLS#: PAPH2577458
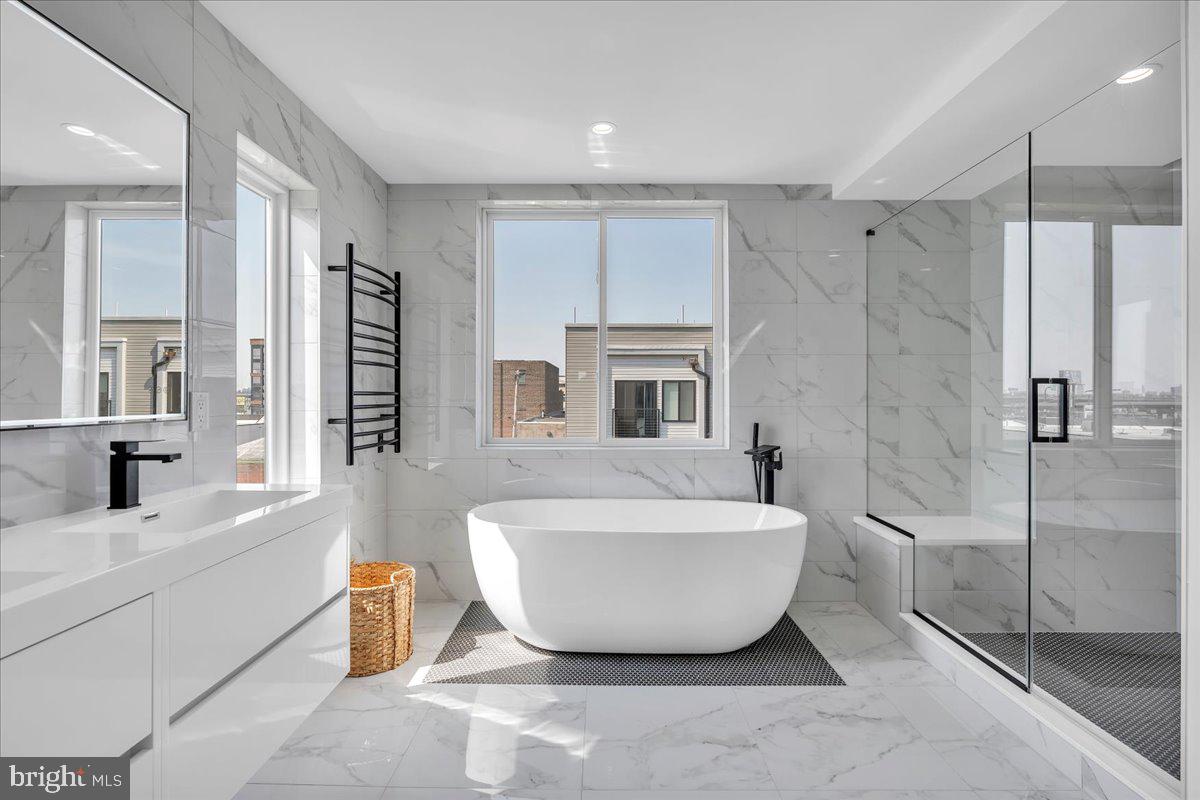
PHILADELPHIA
2620 E HAGERT STREET
3 Beds
3 Baths
2,072 Sq.Ft.
$725,000
MLS#: PAPH2611318
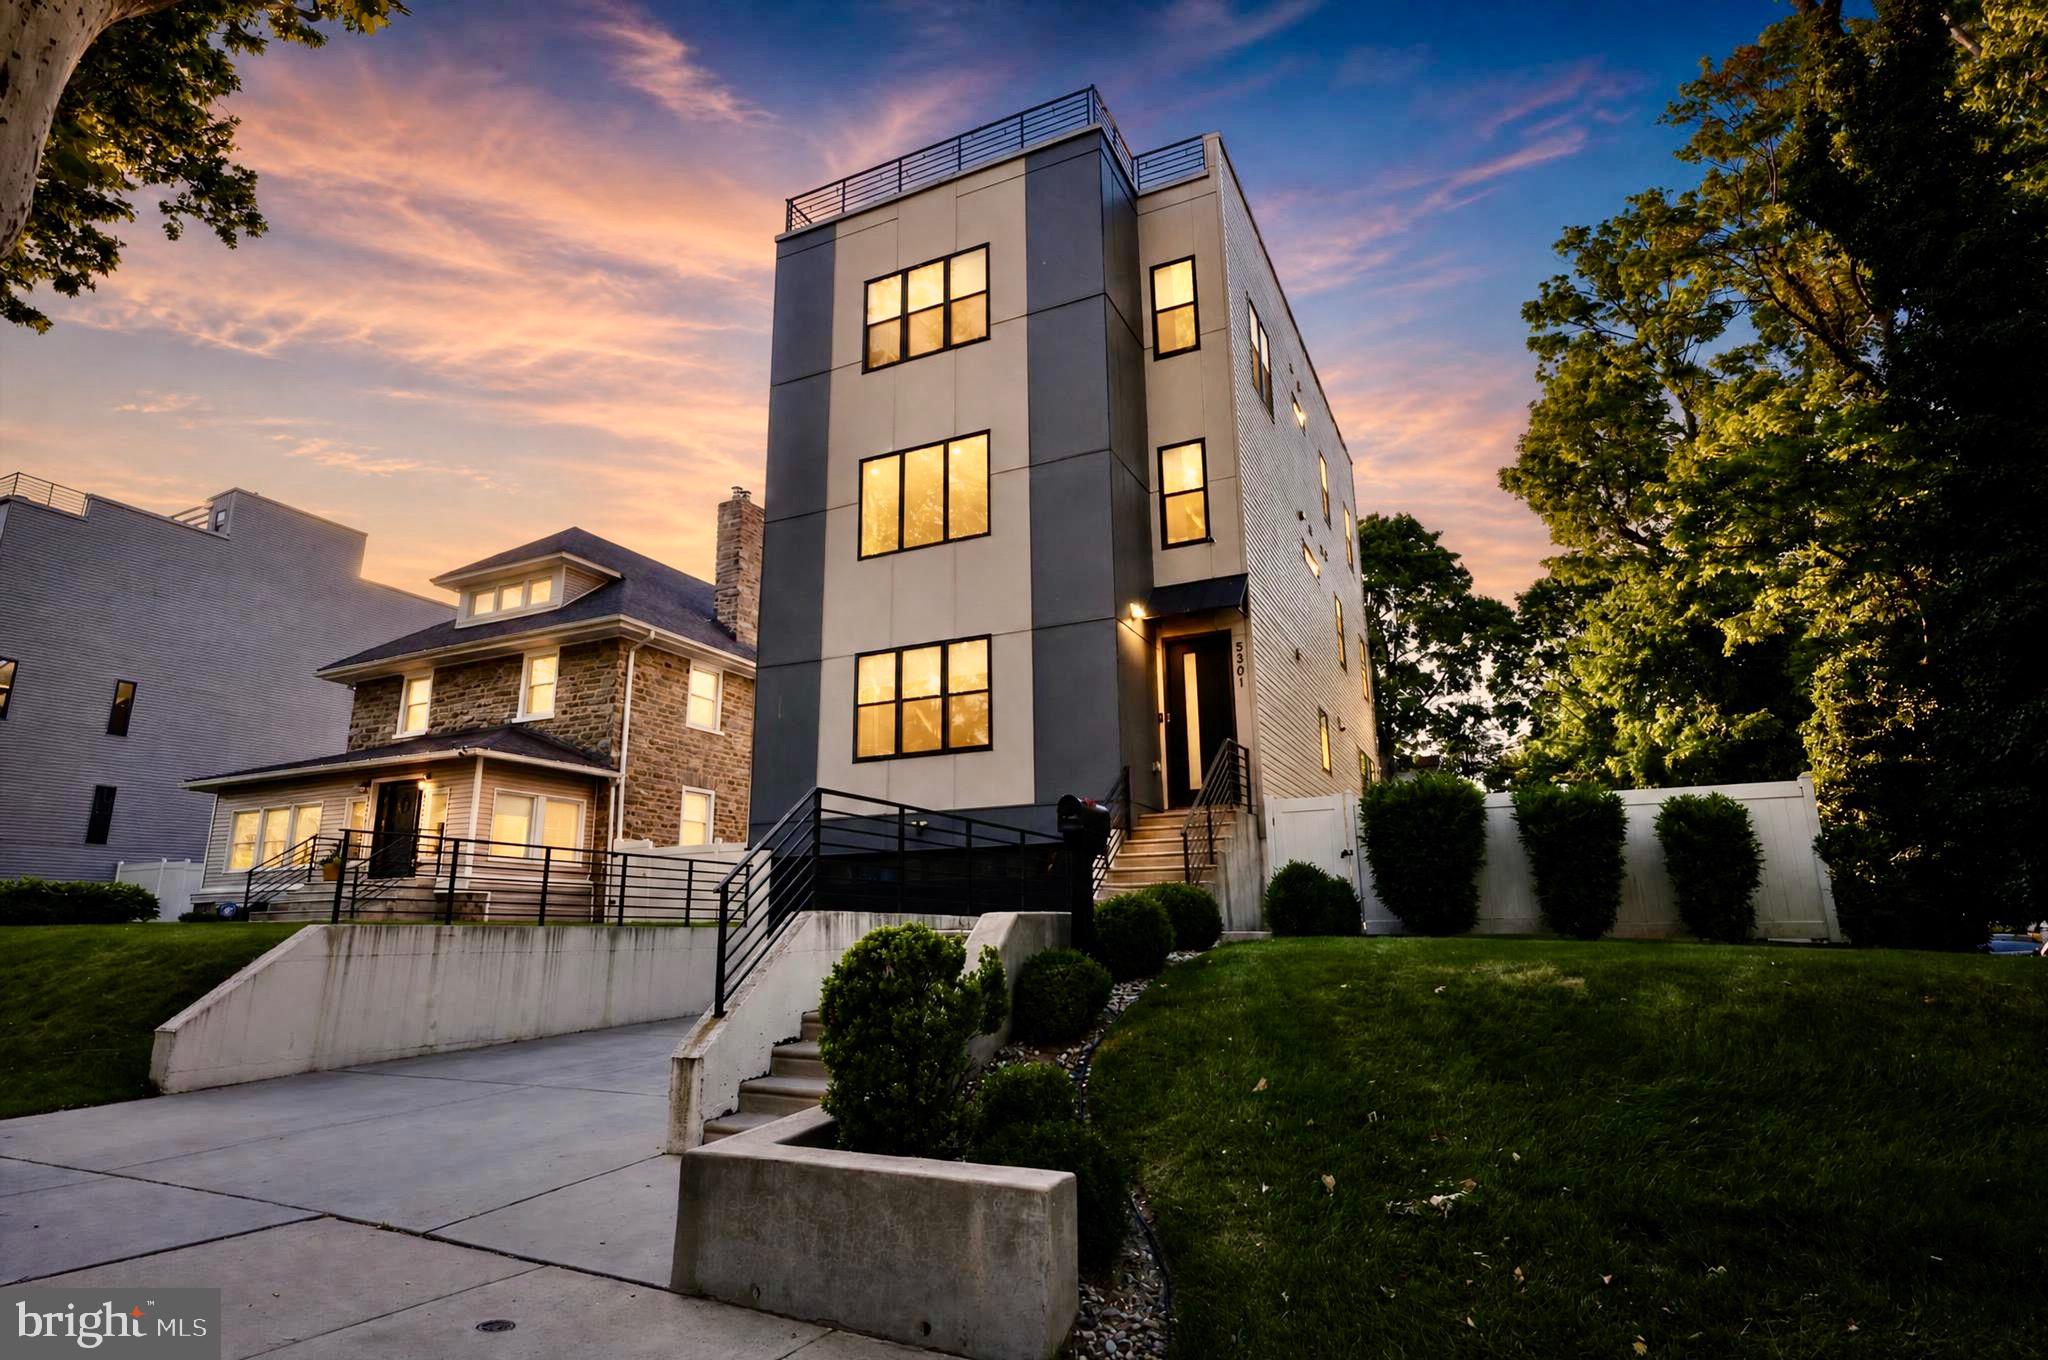
PHILADELPHIA
5301 GAINOR ROAD
5 Beds
3 Baths
3,504 Sq.Ft.
$850,000
MLS#: PAPH2625582
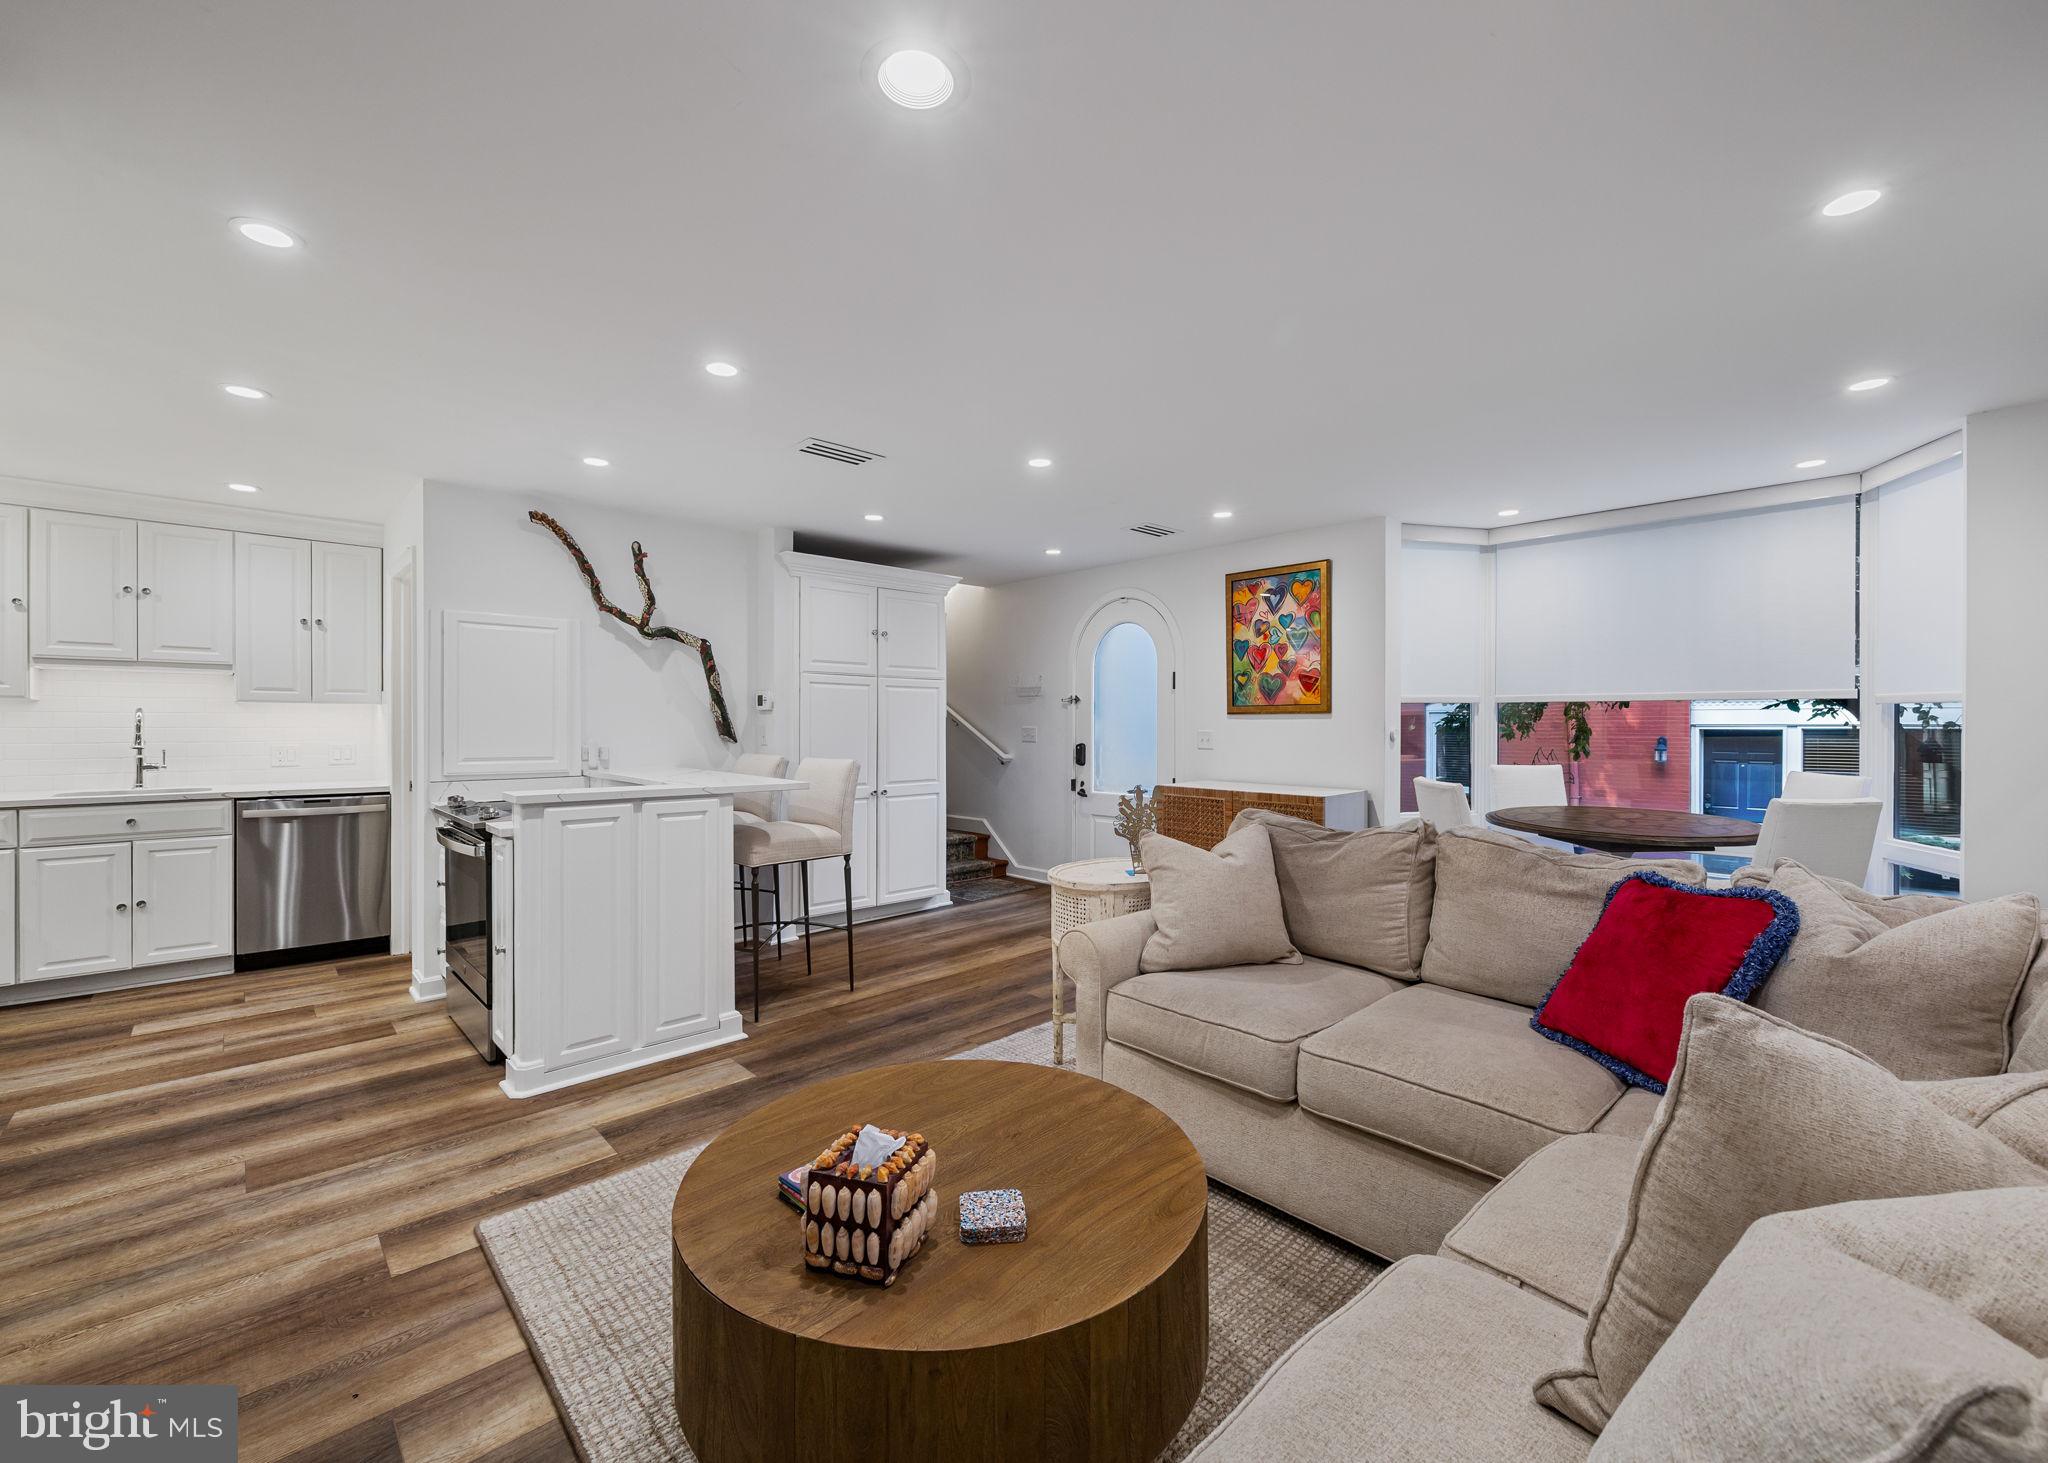
PHILADELPHIA
2027 CHANCELLOR STREET
3 Beds
2 Baths
1,900 Sq.Ft.
$899,900
MLS#: PAPH2619210
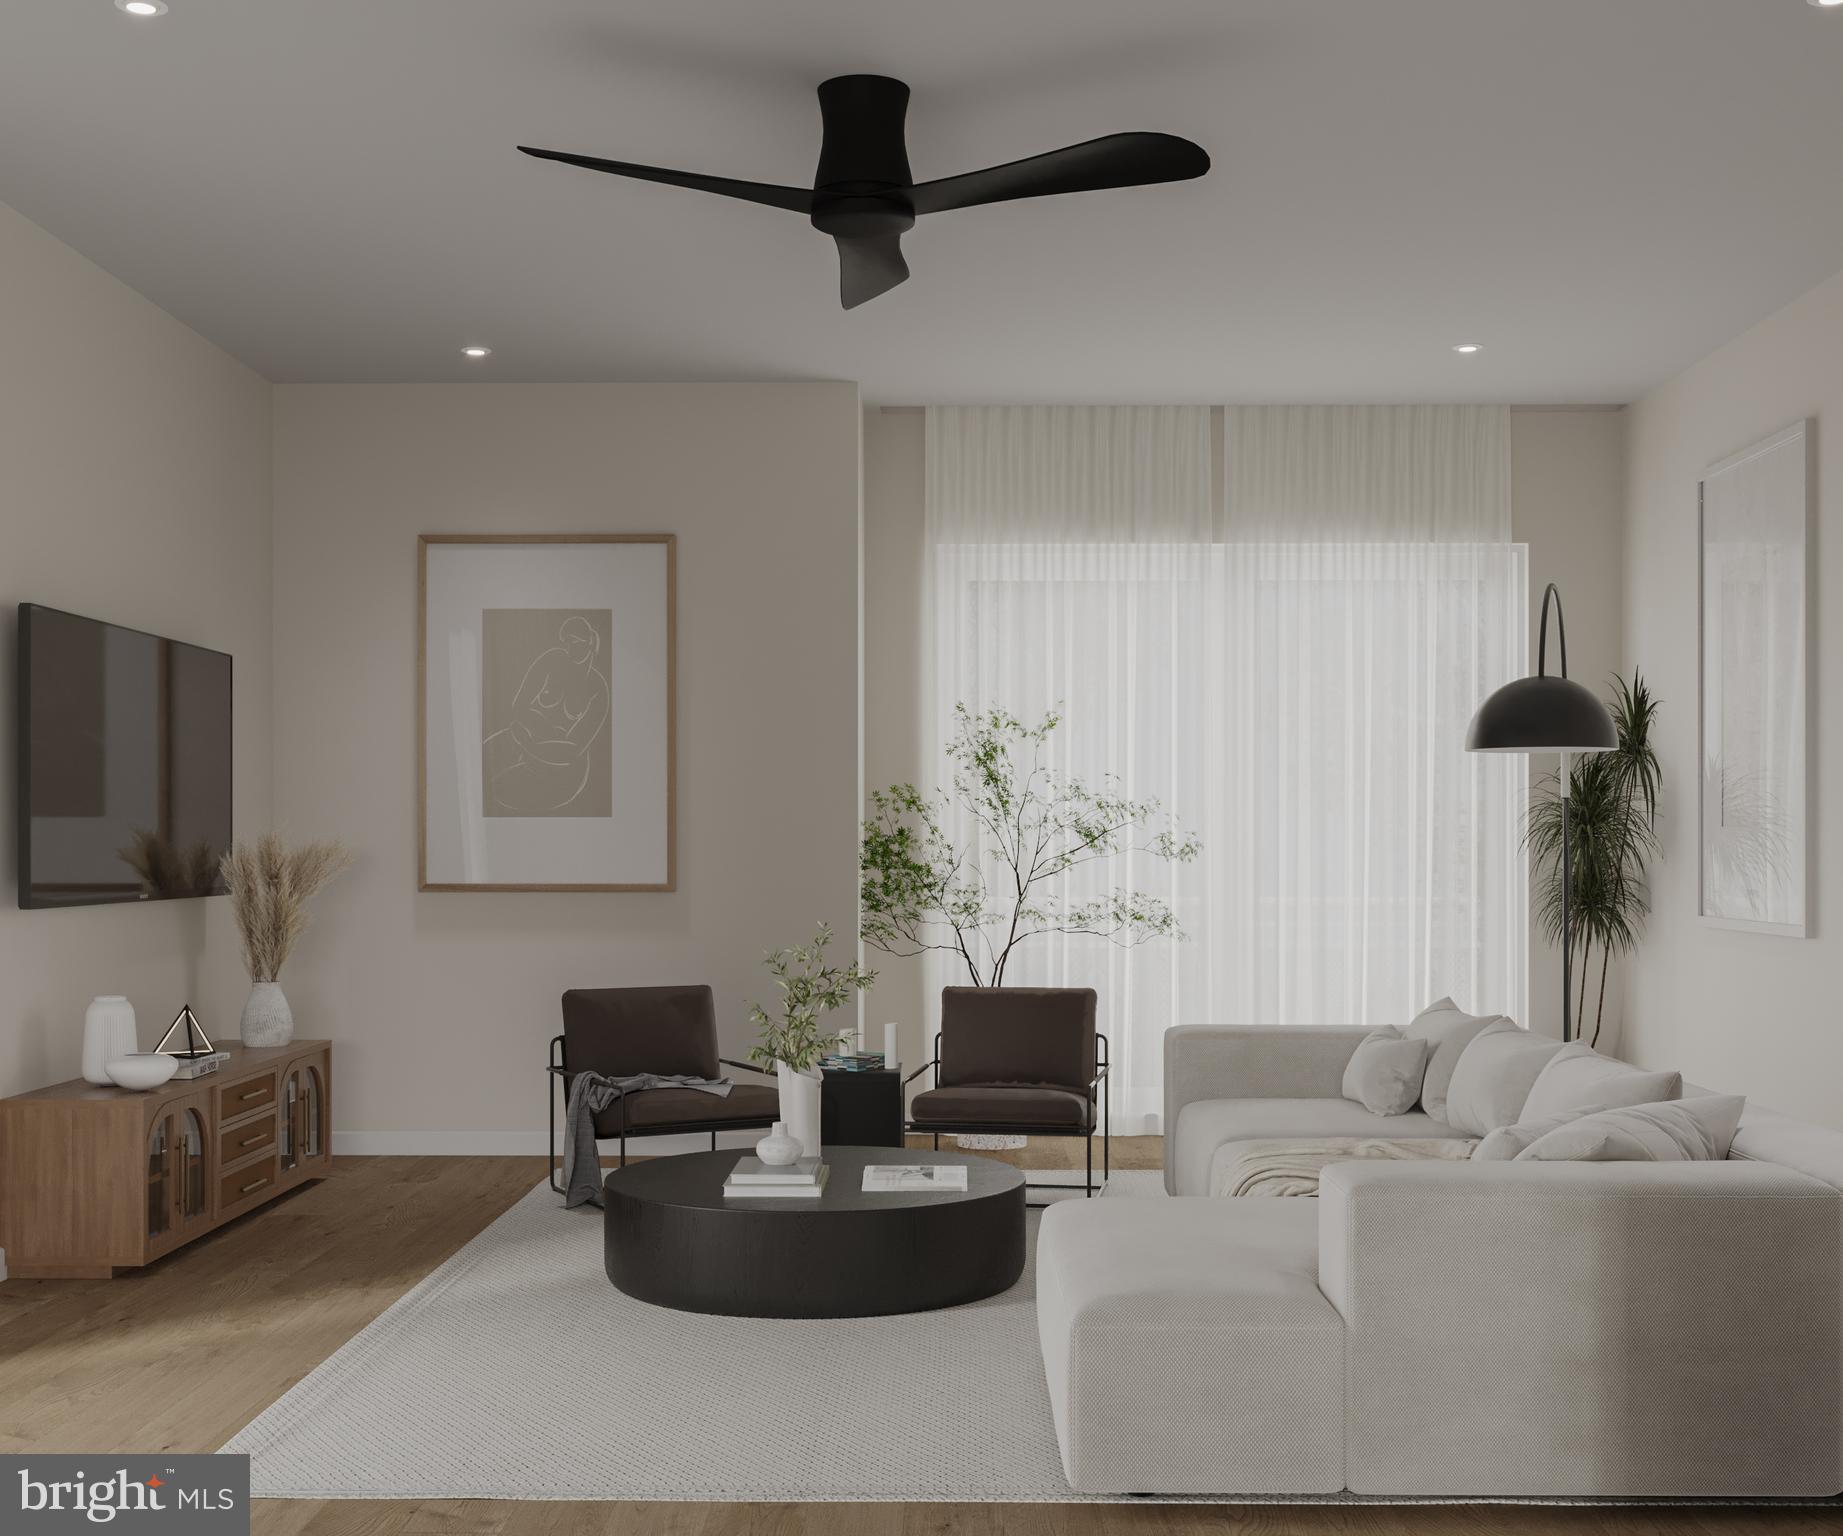
PHILADELPHIA
1726R MASCHER STREET
3 Beds
2 Baths
2,600 Sq.Ft.
$799,000
MLS#: PAPH2638014
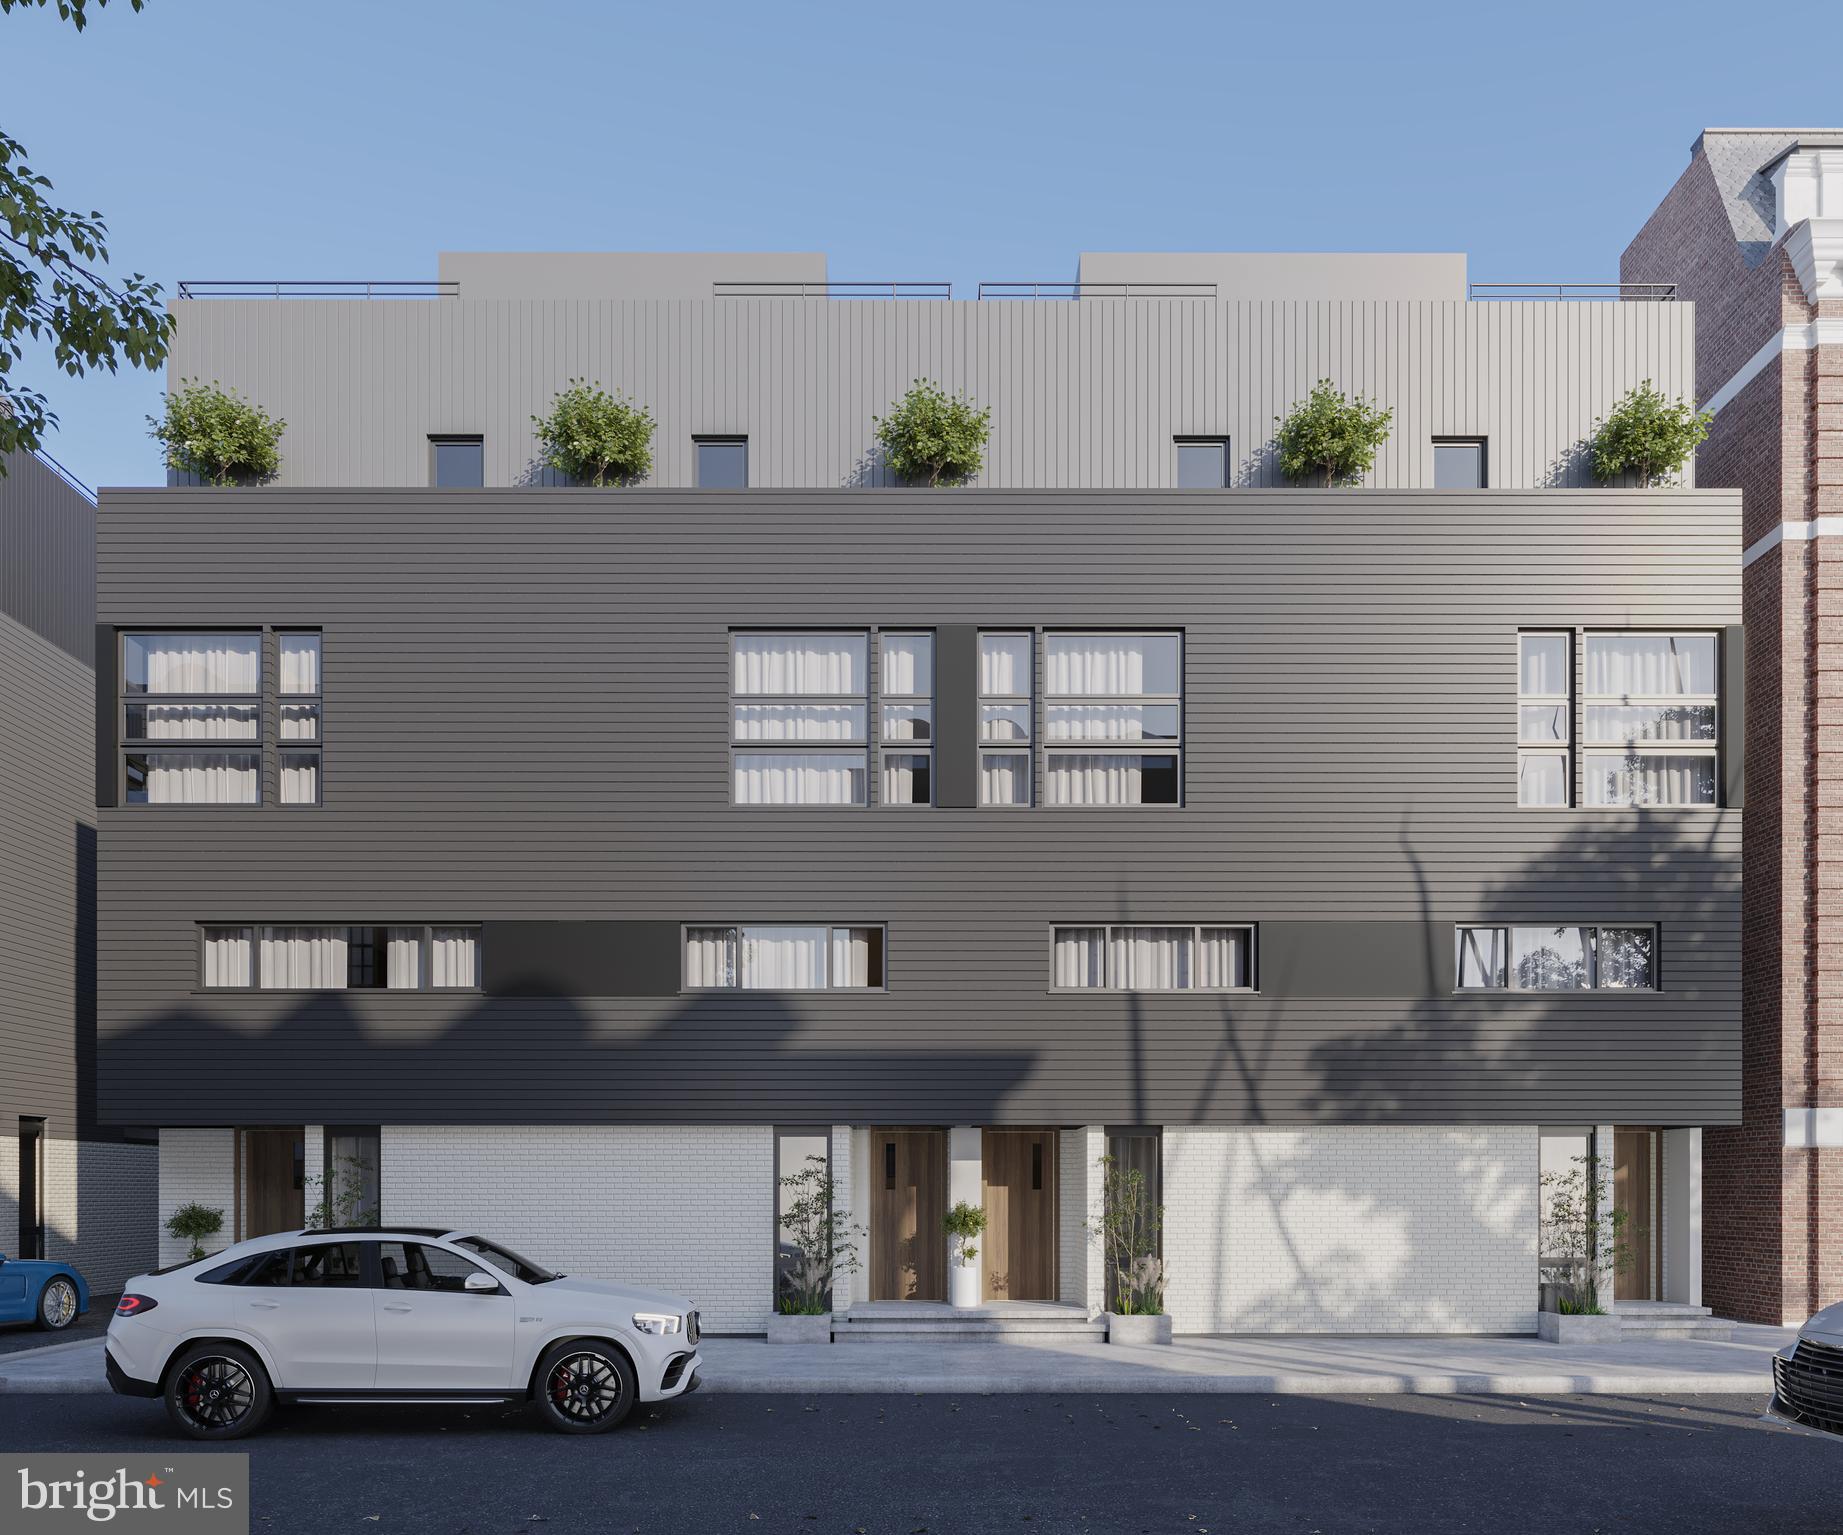
PHILADELPHIA
1736 MASCHER STREET
3 Beds
2 Baths
2,600 Sq.Ft.
$765,000
MLS#: PAPH2614462
