


Property
Beds
2
Full Baths
1
1/2 Baths
1
Year Built
1995
Sq.Footage
960
Enjoy easy, low-maintenance living in this well-kept 2-bedroom, 1½-bath condo in the Red Lion Area School District! The entry level features an exceptionally spacious one-car garage with plenty of room for parking, storage, a workshop area, or all three—providing valuable bonus space in place of a traditional basement. There is also ample overflow parking for guests. Upstairs, the bright main living level offers a comfortable living room highlighted by a large triple window that fills the space with natural light. The kitchen features plenty of cabinetry, an electric range with range hood, dishwasher, pantry, and a combination of wood and luxury vinyl plank flooring. Step outside from the kitchen onto your private rear balcony overlooking a wooded backdrop—a peaceful spot for morning coffee or unwinding at the end of the day. A convenient main-level laundry and powder room add to the ease of everyday living. Upstairs you’ll find two comfortable bedrooms and a full bath. A new water heater provides another welcome update. The location makes everyday life especially convenient. Shopping, grocery stores, restaurants, and services are just minutes away, with easy access to the Route 24/Cape Horn Road corridor and nearby Red Lion and Dallastown amenities. Enjoy the convenience of nearby grocery shopping, dining, and retail while still coming home to a quieter setting with wooded views from your own balcony. For commuters, Route 24 provides convenient access toward York and Route 30, while I-83 offers connections north toward Harrisburg and south toward the Maryland line and Baltimore area. Whether you’re purchasing your first home, downsizing, or simply looking for a low-maintenance lifestyle, this well-cared-for Red Lion condo combines comfortable living, exceptional garage and storage space, a wooded backdrop, and a location that keeps everyday conveniences within easy reach.
Features & Amenities
Interior
-
Other Interior Features
Ceiling Fan(s)
-
Total Bedrooms
2
-
Bathrooms
1
-
1/2 Bathrooms
1
-
Above Grade Finished Area
960.0
-
Basement YN
YES
-
Cooling YN
YES
-
Cooling
Central Air, Ceiling Fan(s), Electric
-
Fireplace YN
NO
-
Heating YN
YES
-
Heating
Natural Gas, Forced Air
-
Pet friendly
Yes
Exterior
-
Garage
Yes
-
Garage spaces
1
-
Construction Materials
Vinyl Siding, Aluminum Siding
-
Parking
Garage, Driveway, Attached
-
Pool
No
-
Waterfront YN
NO
Area & Lot
-
Property Type
Residential
-
Property Sub Type
Condominium
-
Architectural Style
Other
Price
-
Sales Price
$165,000
-
Tax Amount
$2,563
-
Financing Options
Cash, Conventional, FHA, USDA, VA
-
Sq. Footage
960
-
Price/SqFt
$171
HOA
-
Association
No
School District
-
Elementary School
N/A
-
Middle School
N/A
-
High School
RED LION AREA SENIOR
Property Features
-
New Construction
NO
-
Association Amenities
None
-
Foundation Details
Block
-
Senior Community YN
NO
-
Sewer
Public Sewer
-
Tax Lot
0181
-
Water Source
Public
Schedule a Showing
Showing scheduled successfully.
Mortgage calculator
Estimate your monthly mortgage payment, including the principal and interest, property taxes, and HOA. Adjust the values to generate a more accurate rate.
Your payment
Principal and Interest:
$
Property taxes:
$
HOA fees:
$
Total loan payment:
$
Total interest amount:
$
Location
County
YORK
Elementary School
Middle School
High School
RED LION AREA SENIOR
Listing Courtesy of Elisa Schwenk , House Broker Realty LLC
RealHub Information is provided exclusively for consumers' personal, non-commercial use, and it may not be used for any purpose other than to identify prospective properties consumers may be interested in purchasing. All information deemed reliable but not guaranteed and should be independently verified. All properties are subject to prior sale, change or withdrawal. RealHub website owner shall not be responsible for any typographical errors, misinformation, misprints and shall be held totally harmless.

Owner, Chief Executive Officer, Portfolio Advisor
Nick Polinchock
Call Nick today to schedule a private showing.

* Listings on this website come from the FMLS IDX Compilation and may be held by brokerage firms other than the owner of this website. The listing brokerage is identified in any listing details. Information is deemed reliable but is not guaranteed. If you believe any FMLS listing contains material that infringes your copyrighted work please click here to review our DMCA policy and learn how to submit a takedown request.© 2024 FMLS.
Related Properties
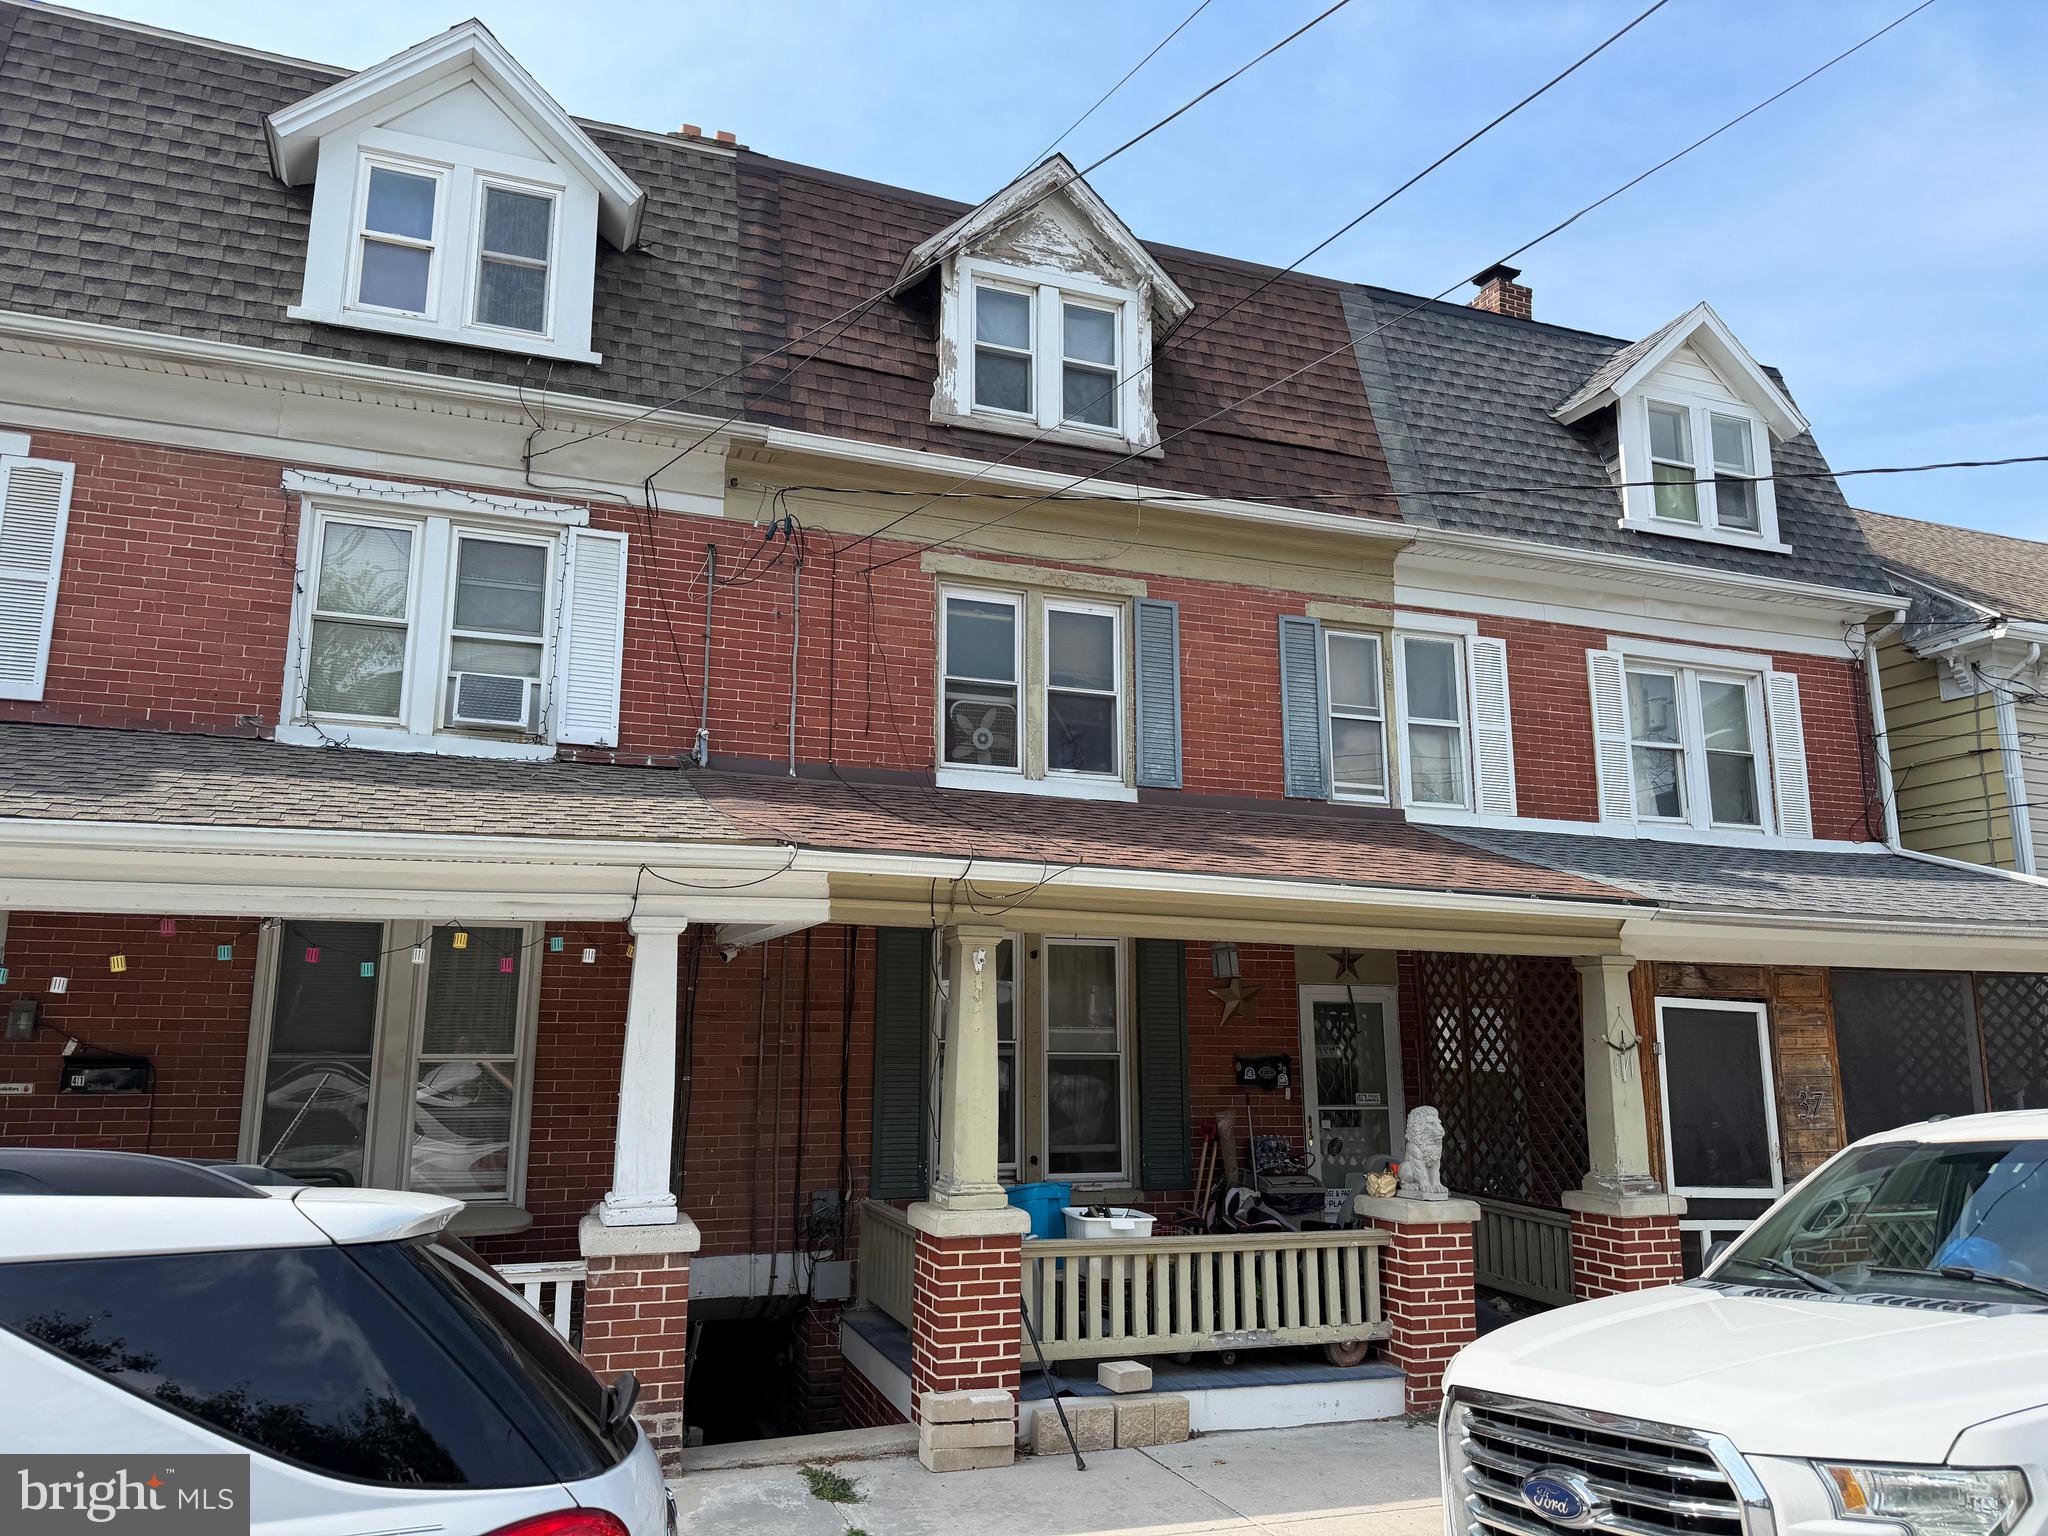
RED LION
39 W GAY STREET
3 Beds
1 Baths
1,704 Sq.Ft.
$185,000
MLS#: PAYK2105786

RED LION
47 W GAY STREET
4 Beds
1 Baths
1,704 Sq.Ft.
$190,000
MLS#: PAYK2109500
