
Property
Beds
3
Full Baths
2
1/2 Baths
1
Year Built
1997
Sq.Footage
1,886
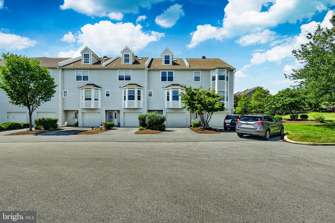
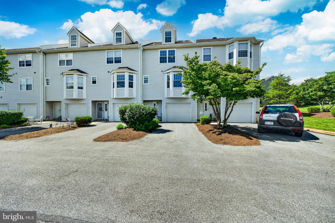
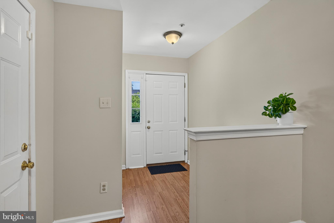
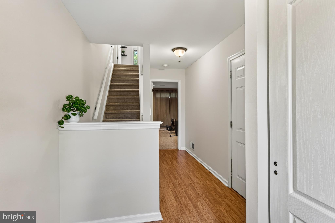
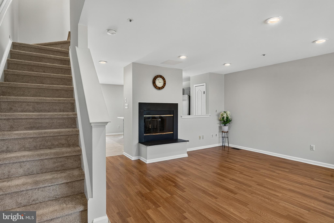
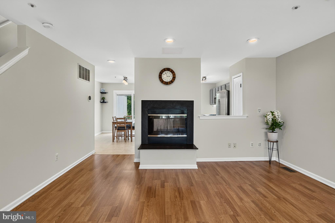
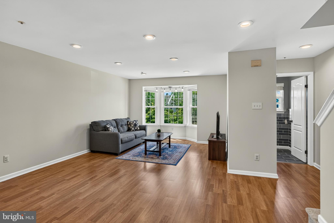
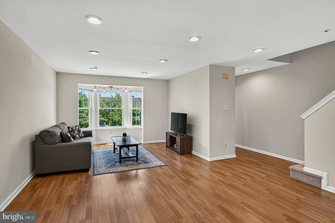
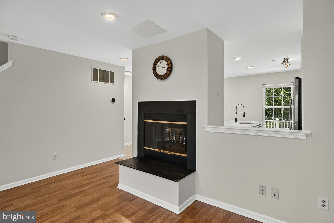
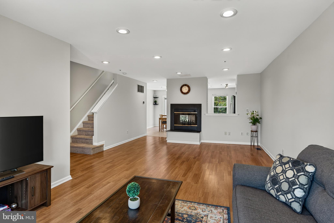
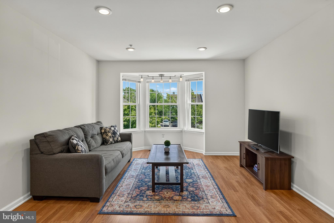
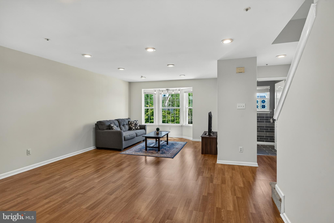
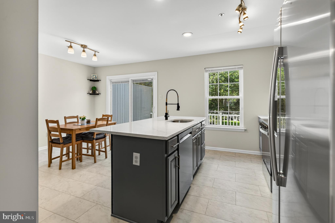
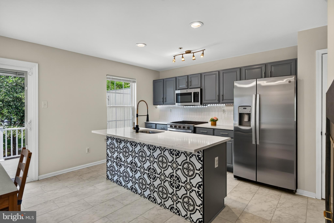
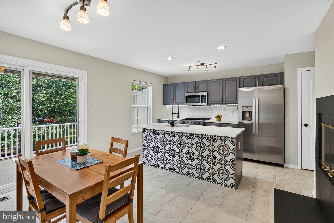
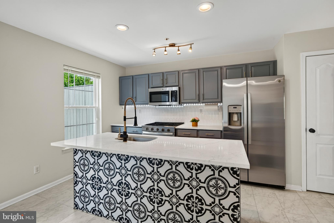
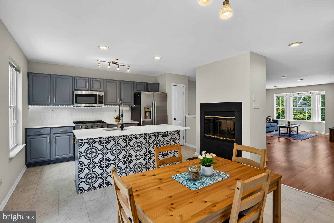
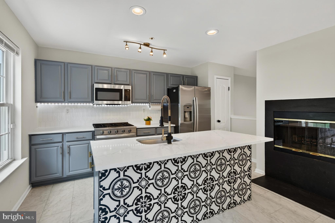
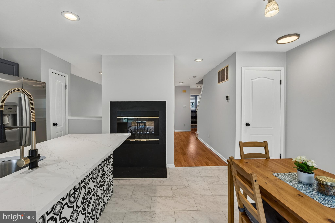
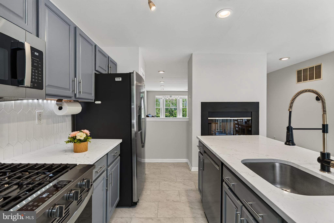
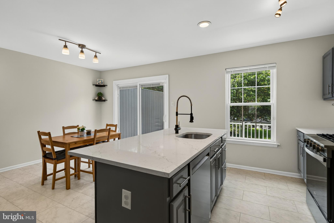
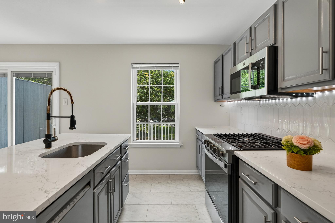
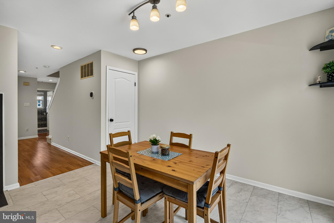
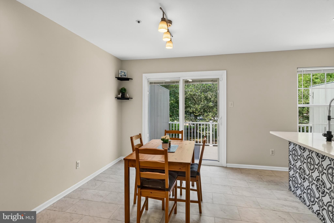
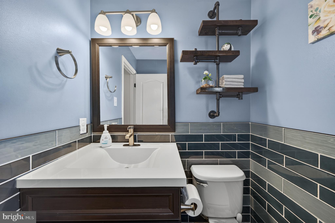
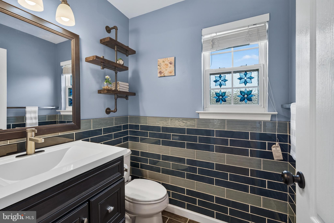
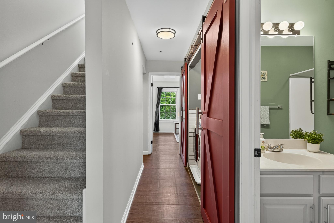
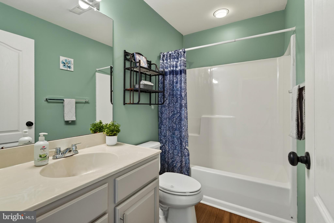
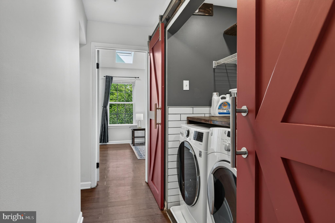
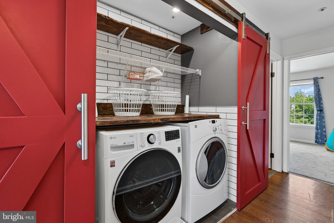
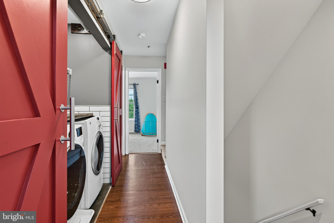
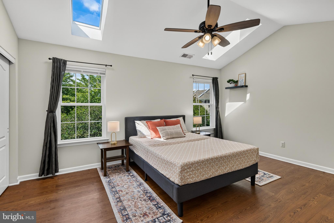
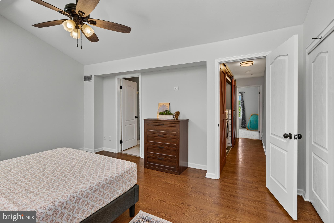
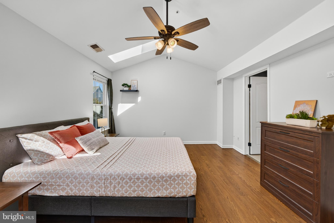
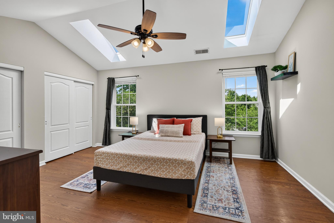
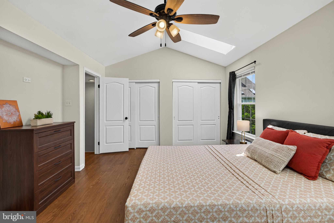
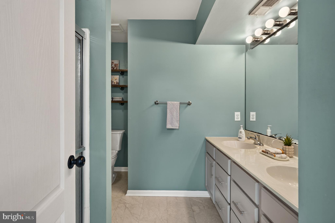
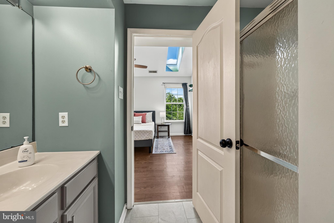
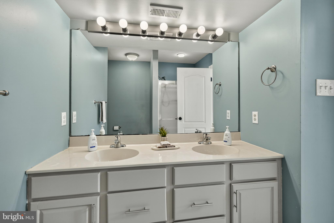
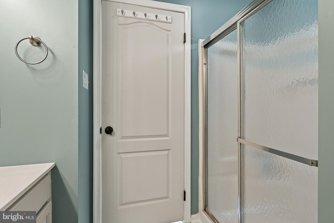
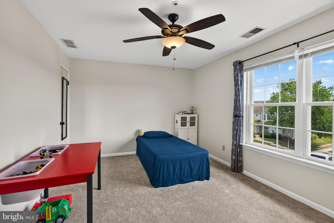
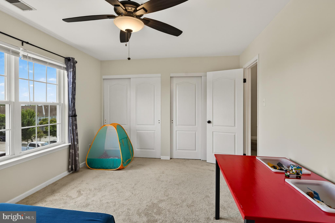
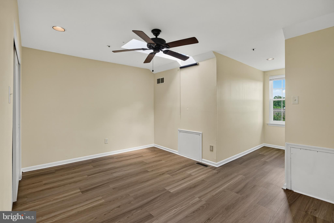
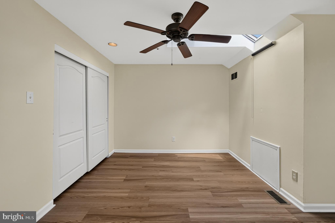
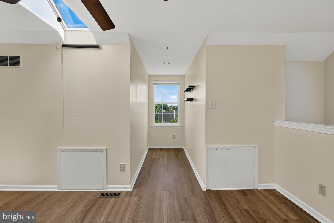
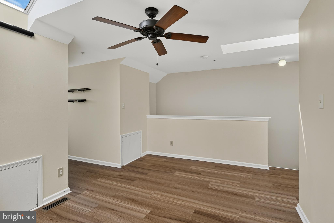
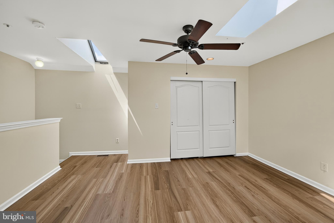
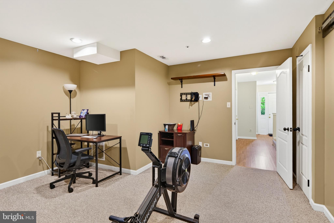
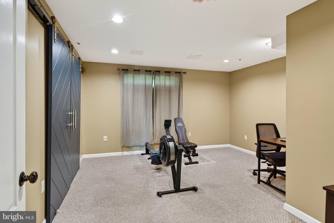
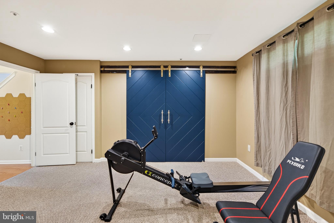
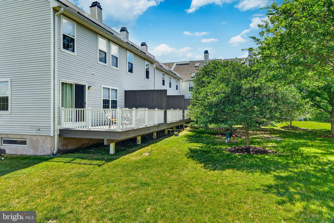
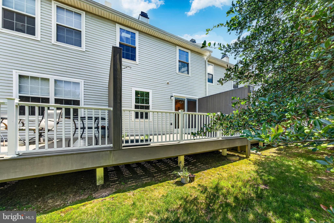
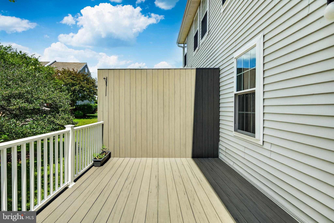
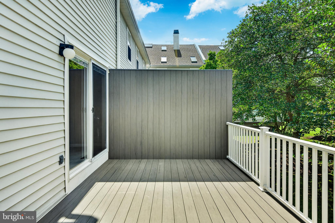
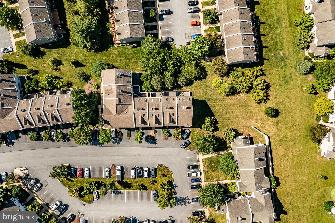
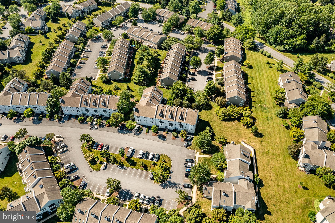
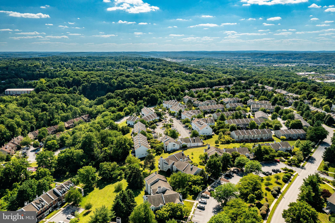
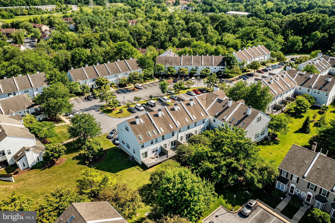
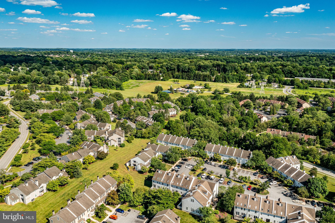
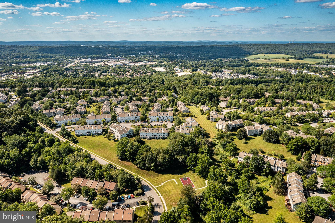
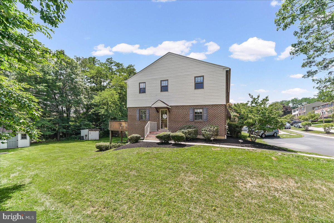
Step into this move-in ready 3-bedroom, 2.5-bath townhome in the sought-after Exton Station community, offering stylish updates throughout and brand-new carpeting that adds a fresh, inviting feel. Complete with an attached garage, this home combines comfort, functionality, and convenience. The entry level features interior access to the garage along with a spacious family room that can easily serve as a media room, playroom, or flexible living space. Tucked behind the charming barn doors is a versatile bonus area that's perfect for a home office, workout space, or additional storage. The main level showcases an updated kitchen with soft-close cabinetry, modern countertops, a gas range, built-in microwave, side-by-side refrigerator, and a pantry for added storage. Adjacent to the kitchen is a bright dining area with sliding glass doors leading to the deck, making indoor and outdoor entertaining effortless. A beautiful double-sided fireplace creates a warm connection between the dining space and the expansive living room, which features a bay window and recessed lighting with dimmer controls. An updated powder room completes this floor. Upstairs, the spacious primary suite offers two skylights that fill the room with natural light, a ceiling fan, dual closets, and a private bath with a double vanity and walk-in shower. A second generously sized bedroom also includes double closets and a ceiling fan. The conveniently located laundry area, accented with subway tile and additional storage, sits just off the hallway, along with a full hall bath. The top floor is home to the third bedroom, providing a private retreat complete with a ceiling fan—ideal for guests, a home office, or additional living space. Located just minutes from Routes 100, 202, and 30, as well as the nearby train station, this beautifully updated home offers easy access to shopping, dining, and commuting. With new carpeting and thoughtful improvements throughout, this is a home you won't want to miss. Schedule your private showing today!
Features & Amenities
Interior
-
Other Interior Features
Ceiling Fan(s), Recessed Lighting
-
Total Bedrooms
3
-
Bathrooms
2
-
1/2 Bathrooms
1
-
Above Grade Finished Area
1616.0
-
Basement YN
NO
-
Cooling YN
YES
-
Cooling
Central Air, Ceiling Fan(s), Gas
-
Fireplace YN
YES
-
Heating YN
YES
-
Heating
Natural Gas, Forced Air
-
Pet friendly
Yes
Exterior
-
Garage
Yes
-
Garage spaces
1
-
Construction Materials
Vinyl Siding
-
Parking
Garage Door Opener, Asphalt, Garage, Attached
-
Pool
Yes
-
Pool Features
Community
-
Waterfront YN
NO
Area & Lot
-
Property Type
Residential
-
Property Sub Type
Condominium
-
Architectural Style
Colonial
Price
-
Sales Price
$450,000
-
Tax Amount
$4,293
-
Financing Options
Cash, Conventional
-
Sq. Footage
1,886
-
Price/SqFt
$238
HOA
-
Association
No
Property Resources
-
Horse Property
NO
School District
-
Elementary School
N/A
-
Middle School
N/A
-
High School
N/A
Property Features
-
New Construction
NO
-
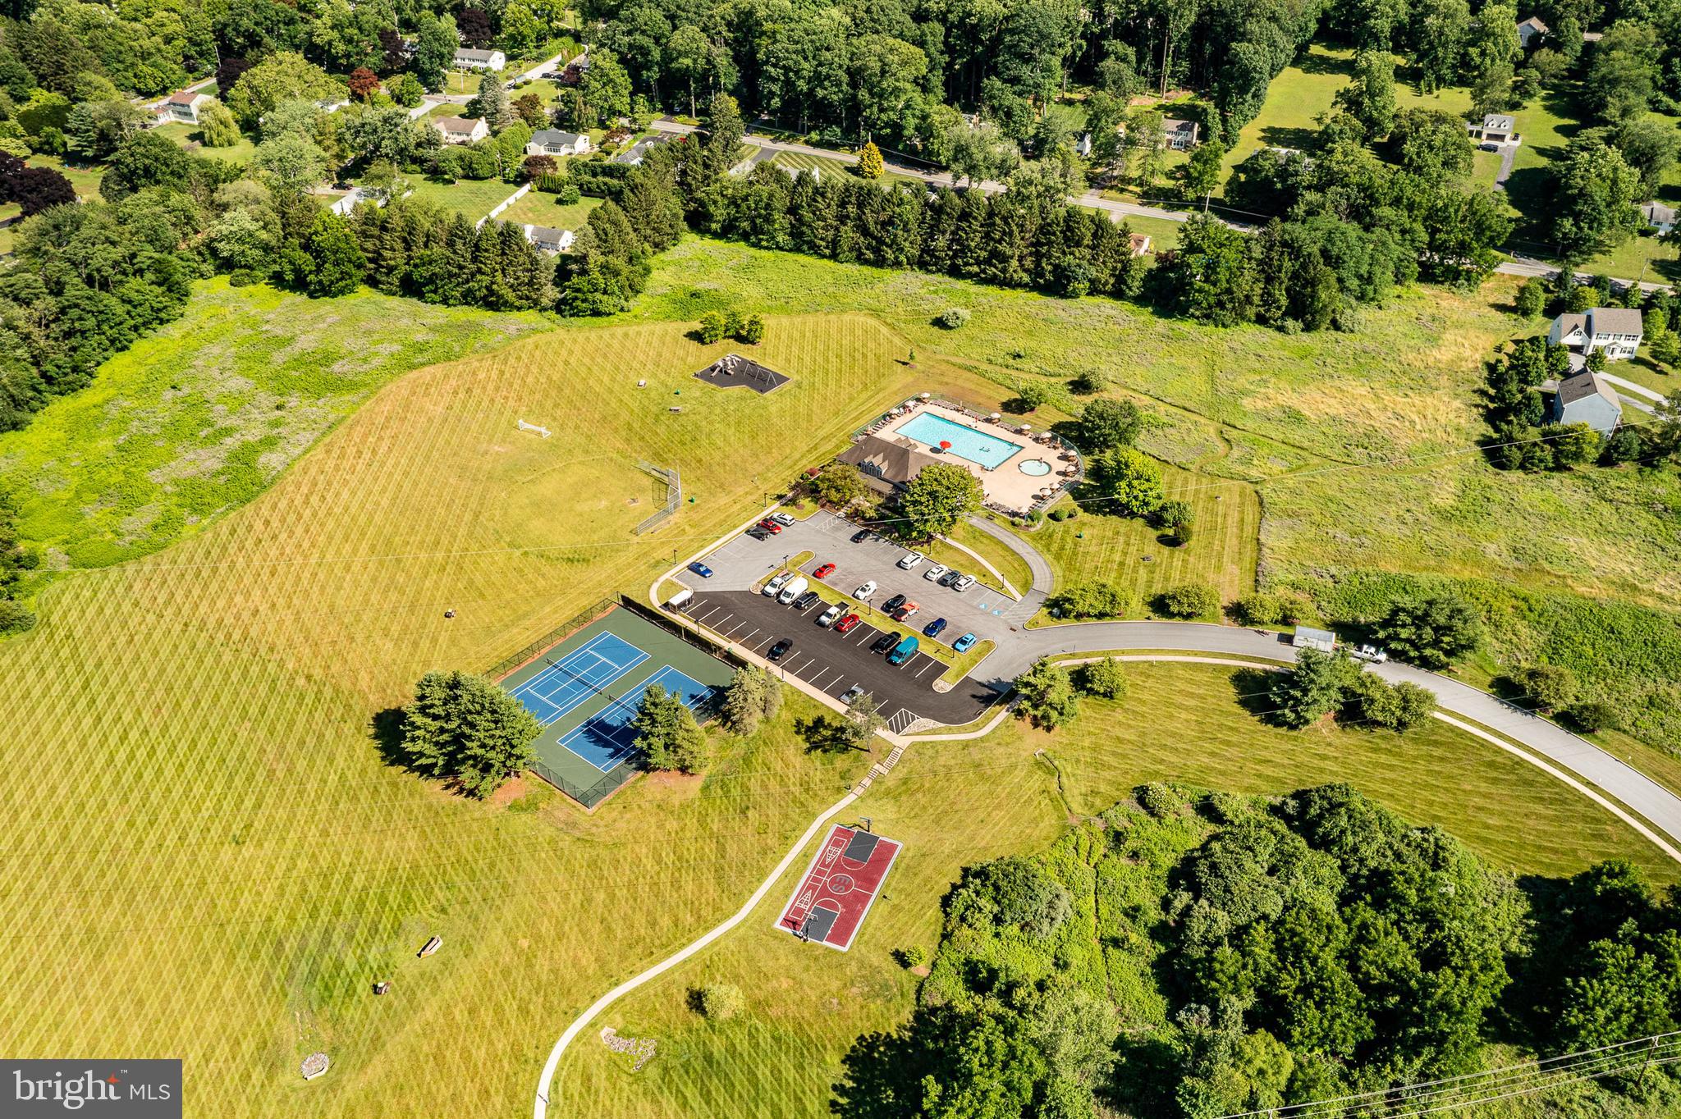
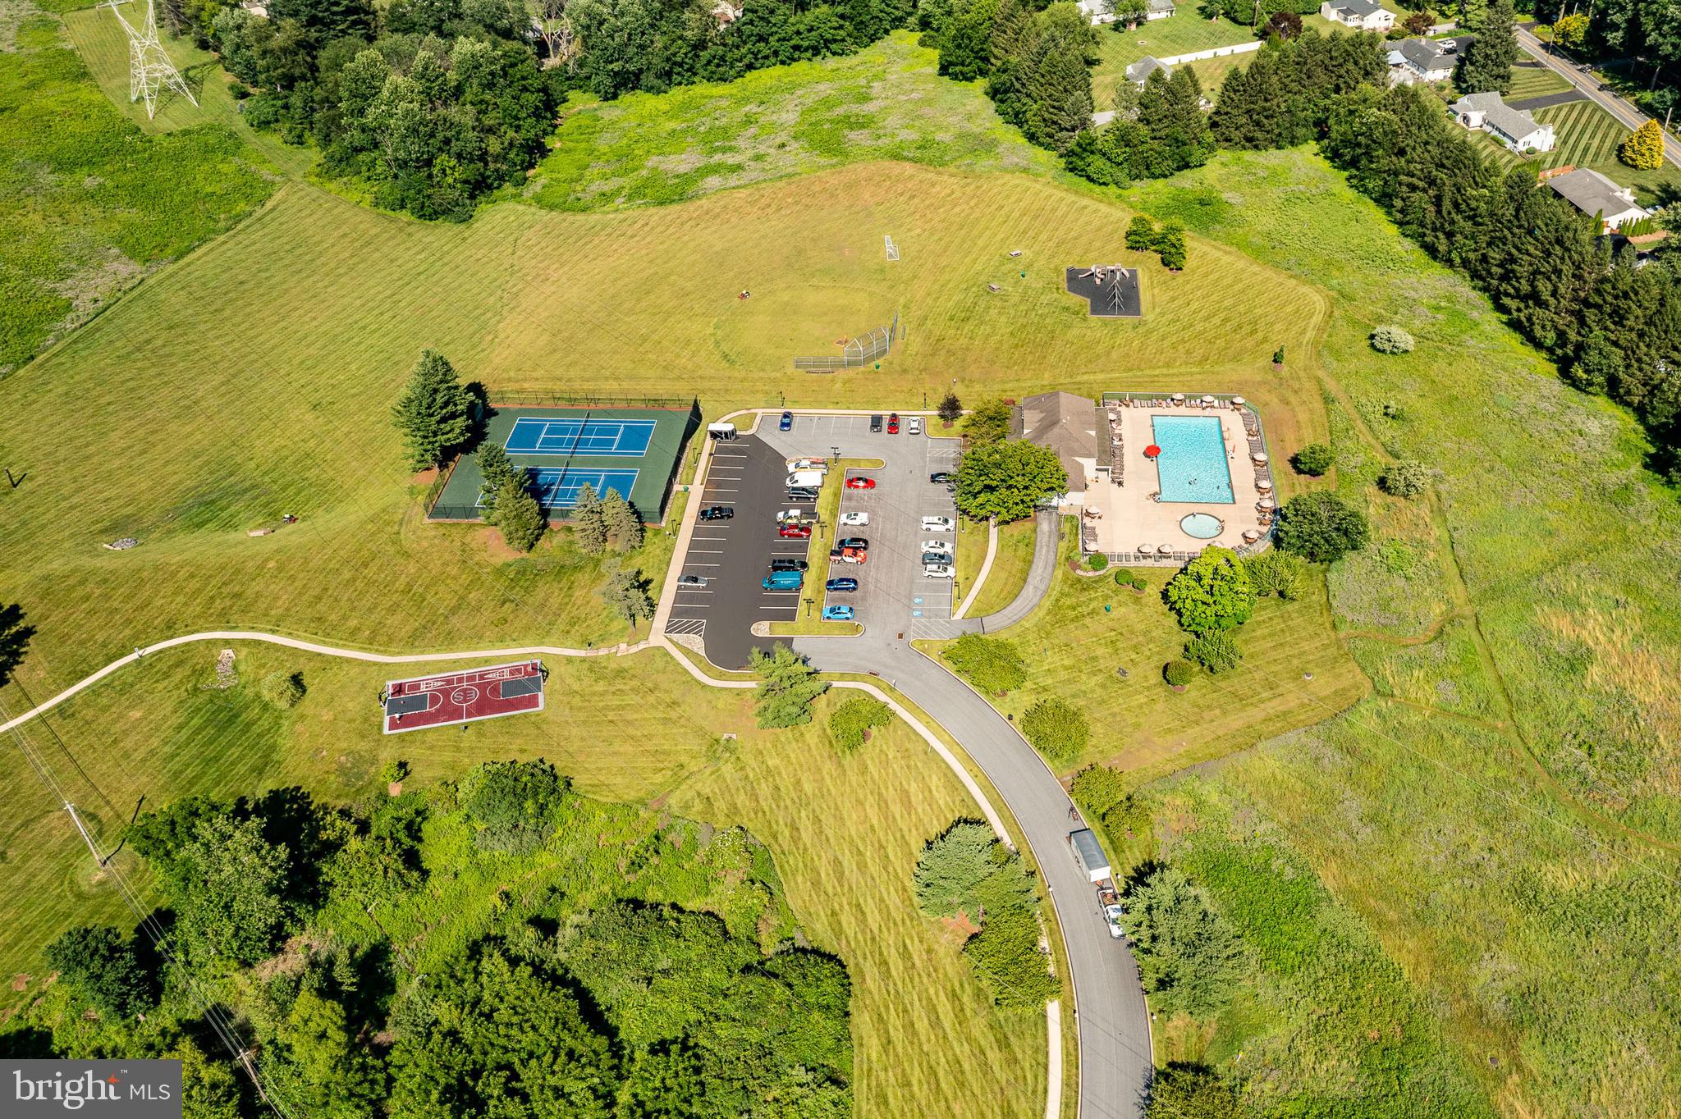
Association Amenities
Clubhouse, Tennis Court(s), Playground
-
Foundation Details
Slab
-
Senior Community YN
NO
-
Sewer
Public Sewer
-
Tax Lot
1583
-
Water Source
Public
Schedule a Showing
Showing scheduled successfully.
Mortgage calculator
Estimate your monthly mortgage payment, including the principal and interest, property taxes, and HOA. Adjust the values to generate a more accurate rate.
Your payment
Principal and Interest:
$
Property taxes:
$
HOA fees:
$
Total loan payment:
$
Total interest amount:
$
Location
County
CHESTER
Elementary School
Middle School
High School
Listing Courtesy of Kirk R Simmon , RE/MAX Professional Realty
RealHub Information is provided exclusively for consumers' personal, non-commercial use, and it may not be used for any purpose other than to identify prospective properties consumers may be interested in purchasing. All information deemed reliable but not guaranteed and should be independently verified. All properties are subject to prior sale, change or withdrawal. RealHub website owner shall not be responsible for any typographical errors, misinformation, misprints and shall be held totally harmless.

Owner, President, Investment Property Advisor
Theresa Kehler
Call Theresa today to schedule a private showing.

* Listings on this website come from the FMLS IDX Compilation and may be held by brokerage firms other than the owner of this website. The listing brokerage is identified in any listing details. Information is deemed reliable but is not guaranteed. If you believe any FMLS listing contains material that infringes your copyrighted work please click here to review our DMCA policy and learn how to submit a takedown request.© 2024 FMLS.
Related Properties
WEST CHESTER
550 COVENTRY LANE
3 Beds
2 Baths
1,580 Sq.Ft.
$425,000
MLS#: PACT2130010
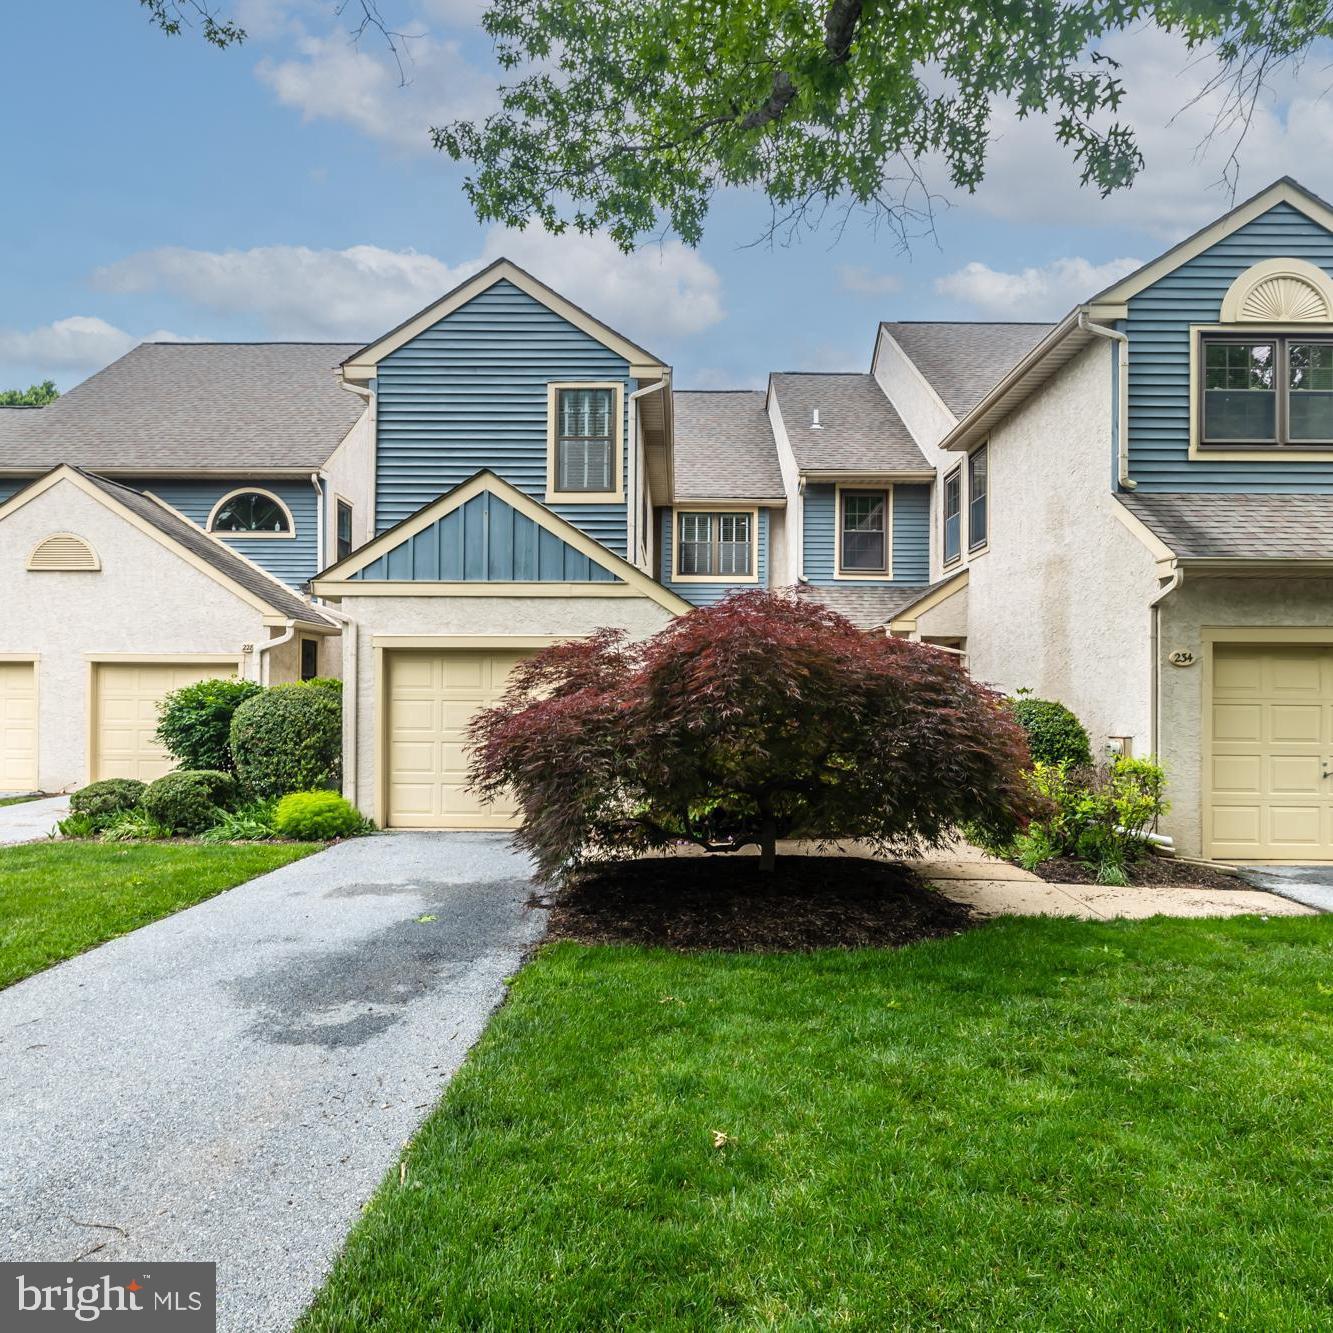
WEST CHESTER
230 YORKMINSTER ROAD 1403
3 Beds
2 Baths
2,234 Sq.Ft.
$530,000
MLS#: PACT2126010
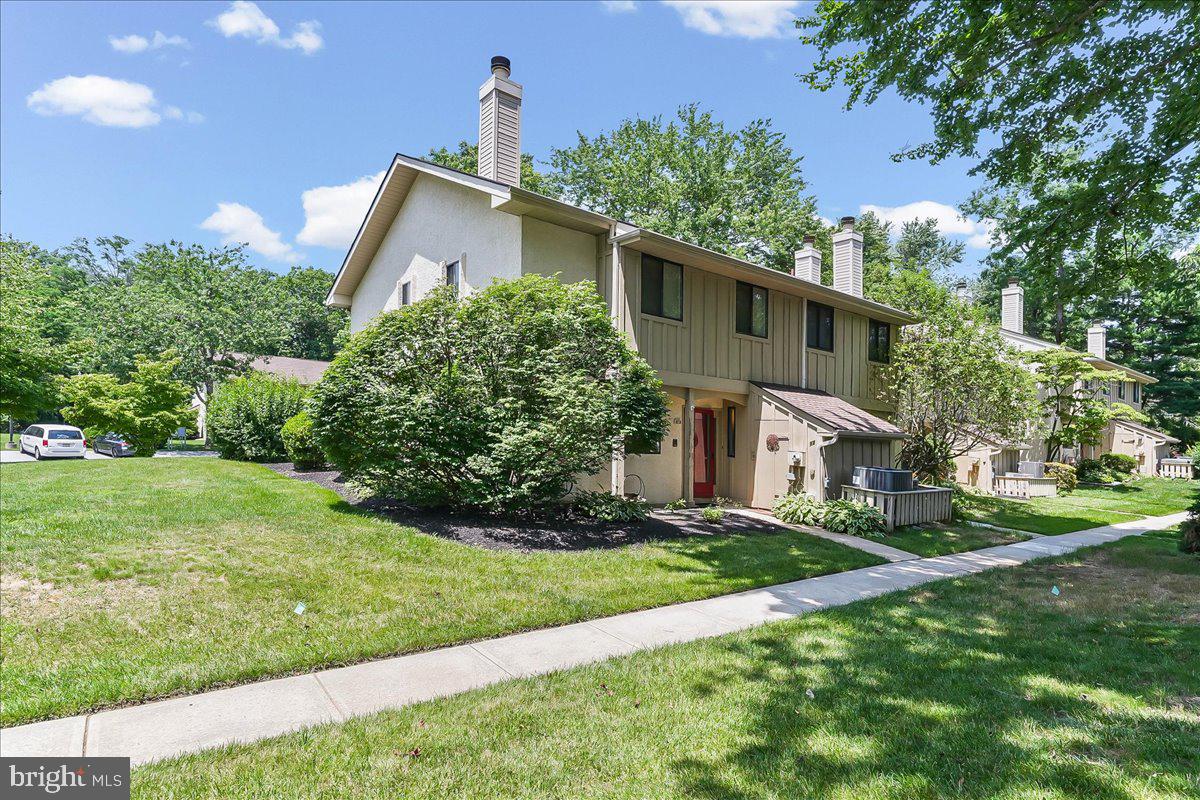
WEST CHESTER
1101 #12 BRINTON PLACE ROAD
3 Beds
2 Baths
1,644 Sq.Ft.
$385,000
MLS#: PACT2129870

WEST CHESTER
130 CHANDLER DRIVE 130
2 Beds
2 Baths
1,329 Sq.Ft.
$439,900
MLS#: PACT2129990
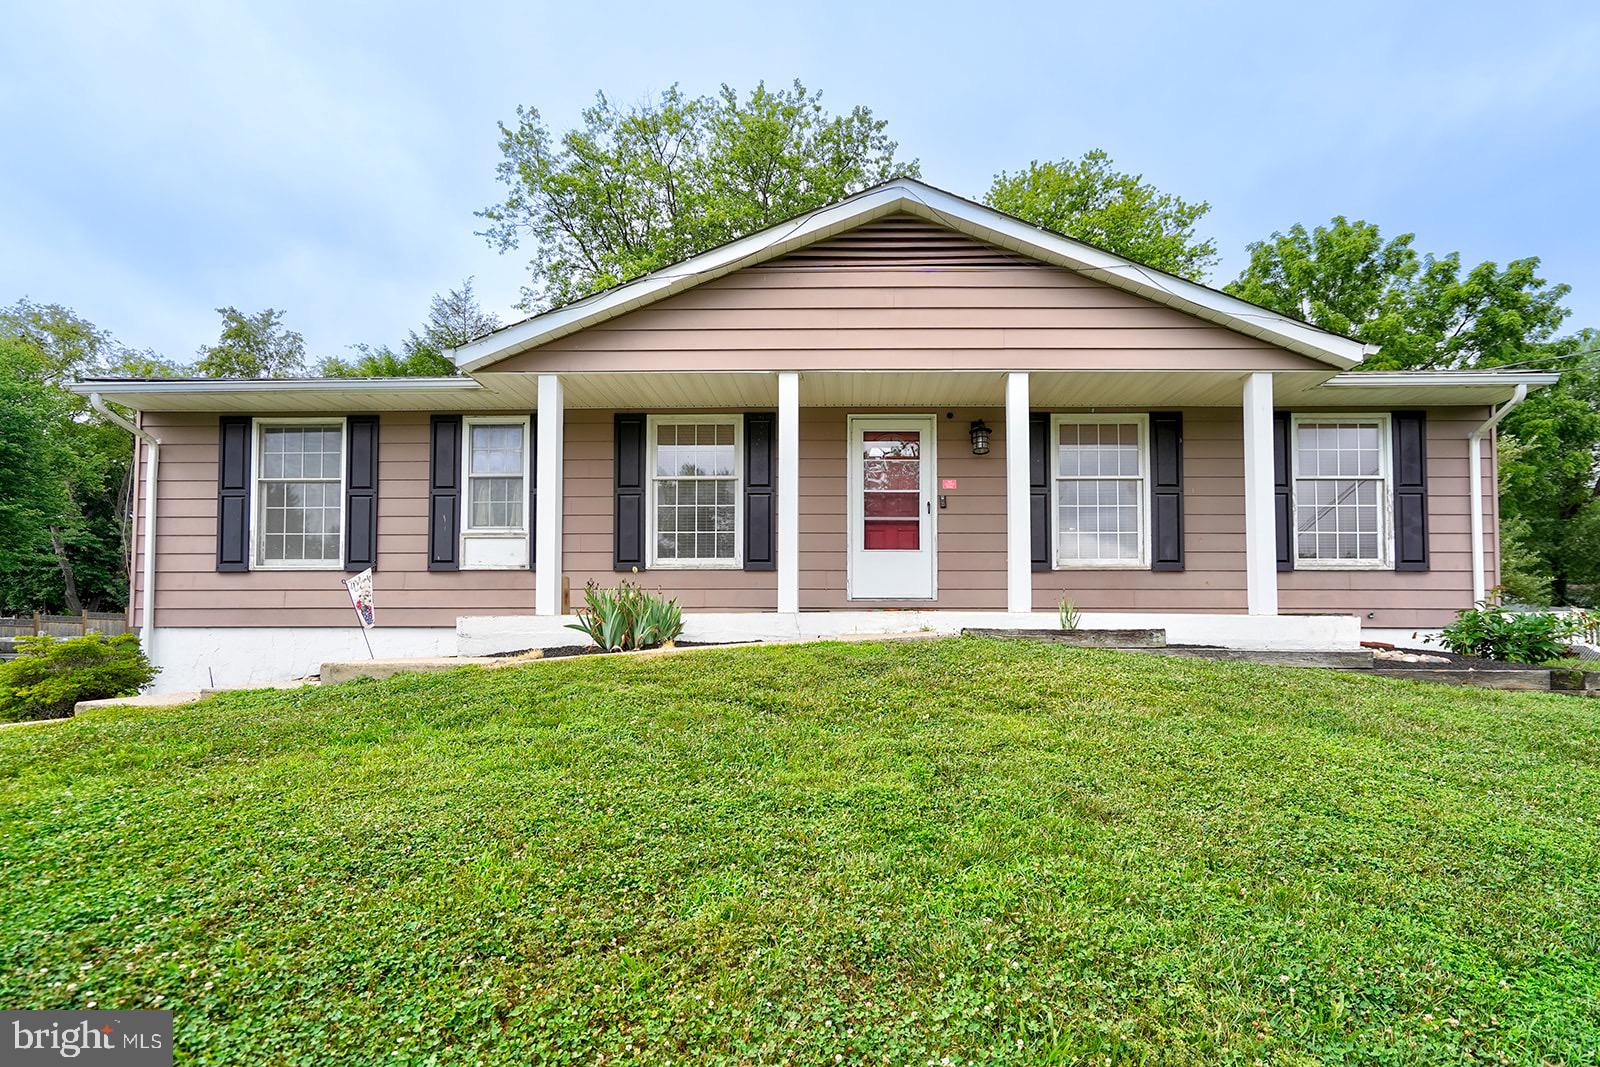
WEST CHESTER
479 STEWART DRIVE
3 Beds
1 Baths
1,585 Sq.Ft.
$399,900
MLS#: PACT2129940
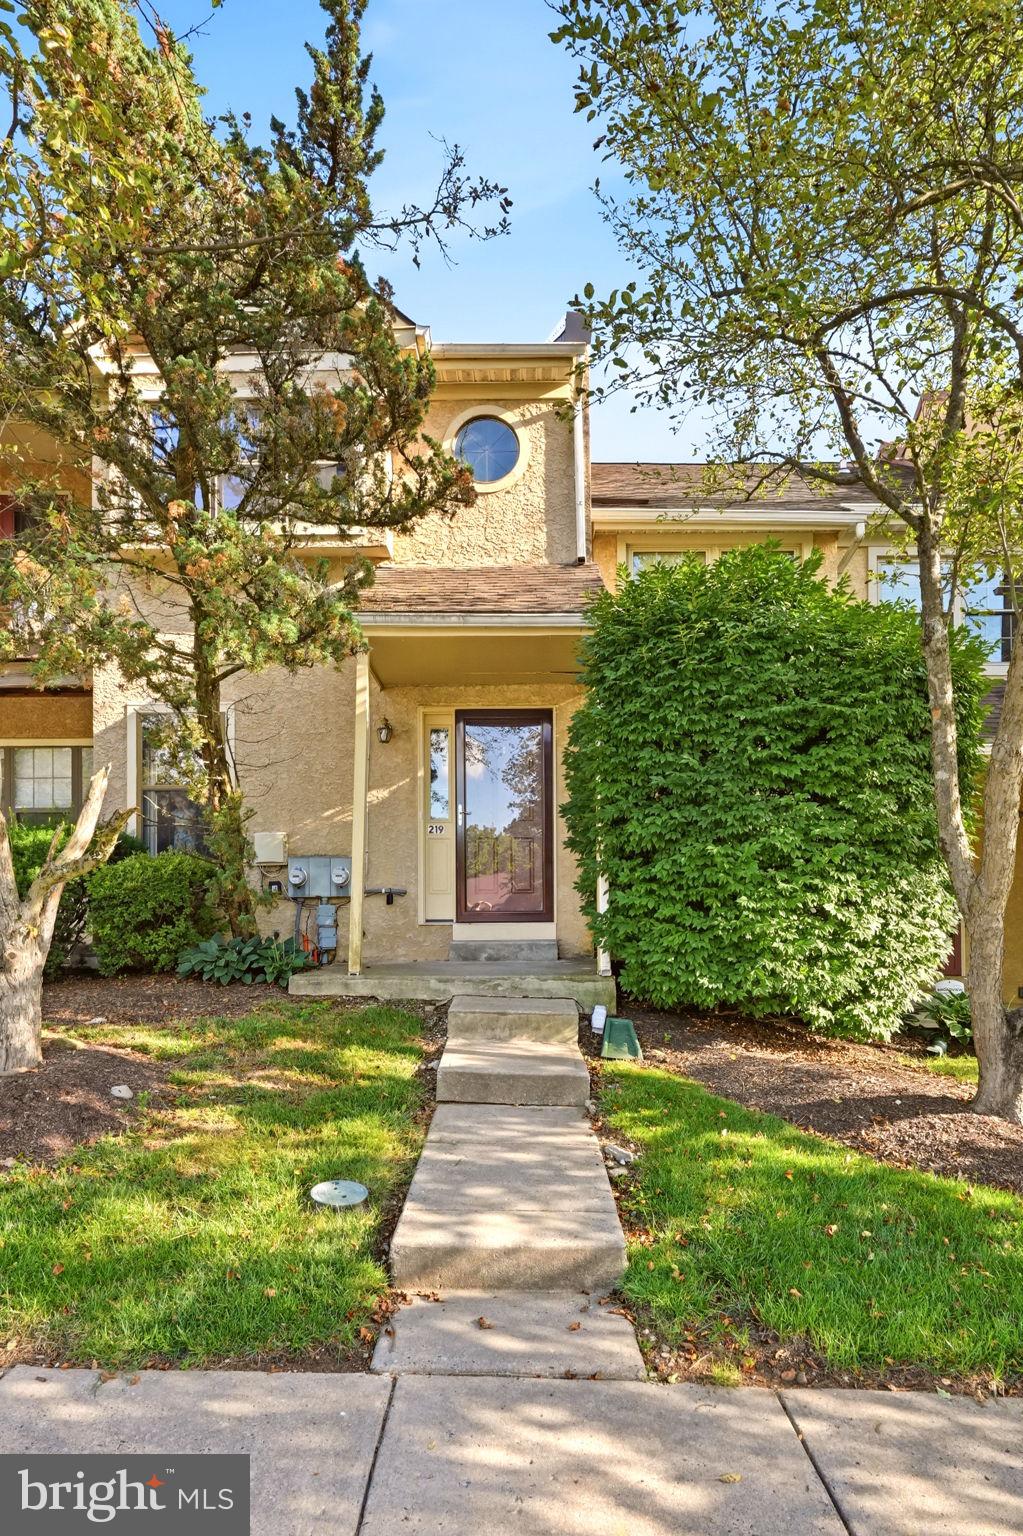
WEST CHESTER
219 SMALLWOOD COURT 219
3 Beds
2 Baths
1,150 Sq.Ft.
$365,000
MLS#: PACT2130356

WEST CHESTER
145 E MINER STREET
4 Beds
1 Baths
1,183 Sq.Ft.
$430,000
MLS#: PACT2123158
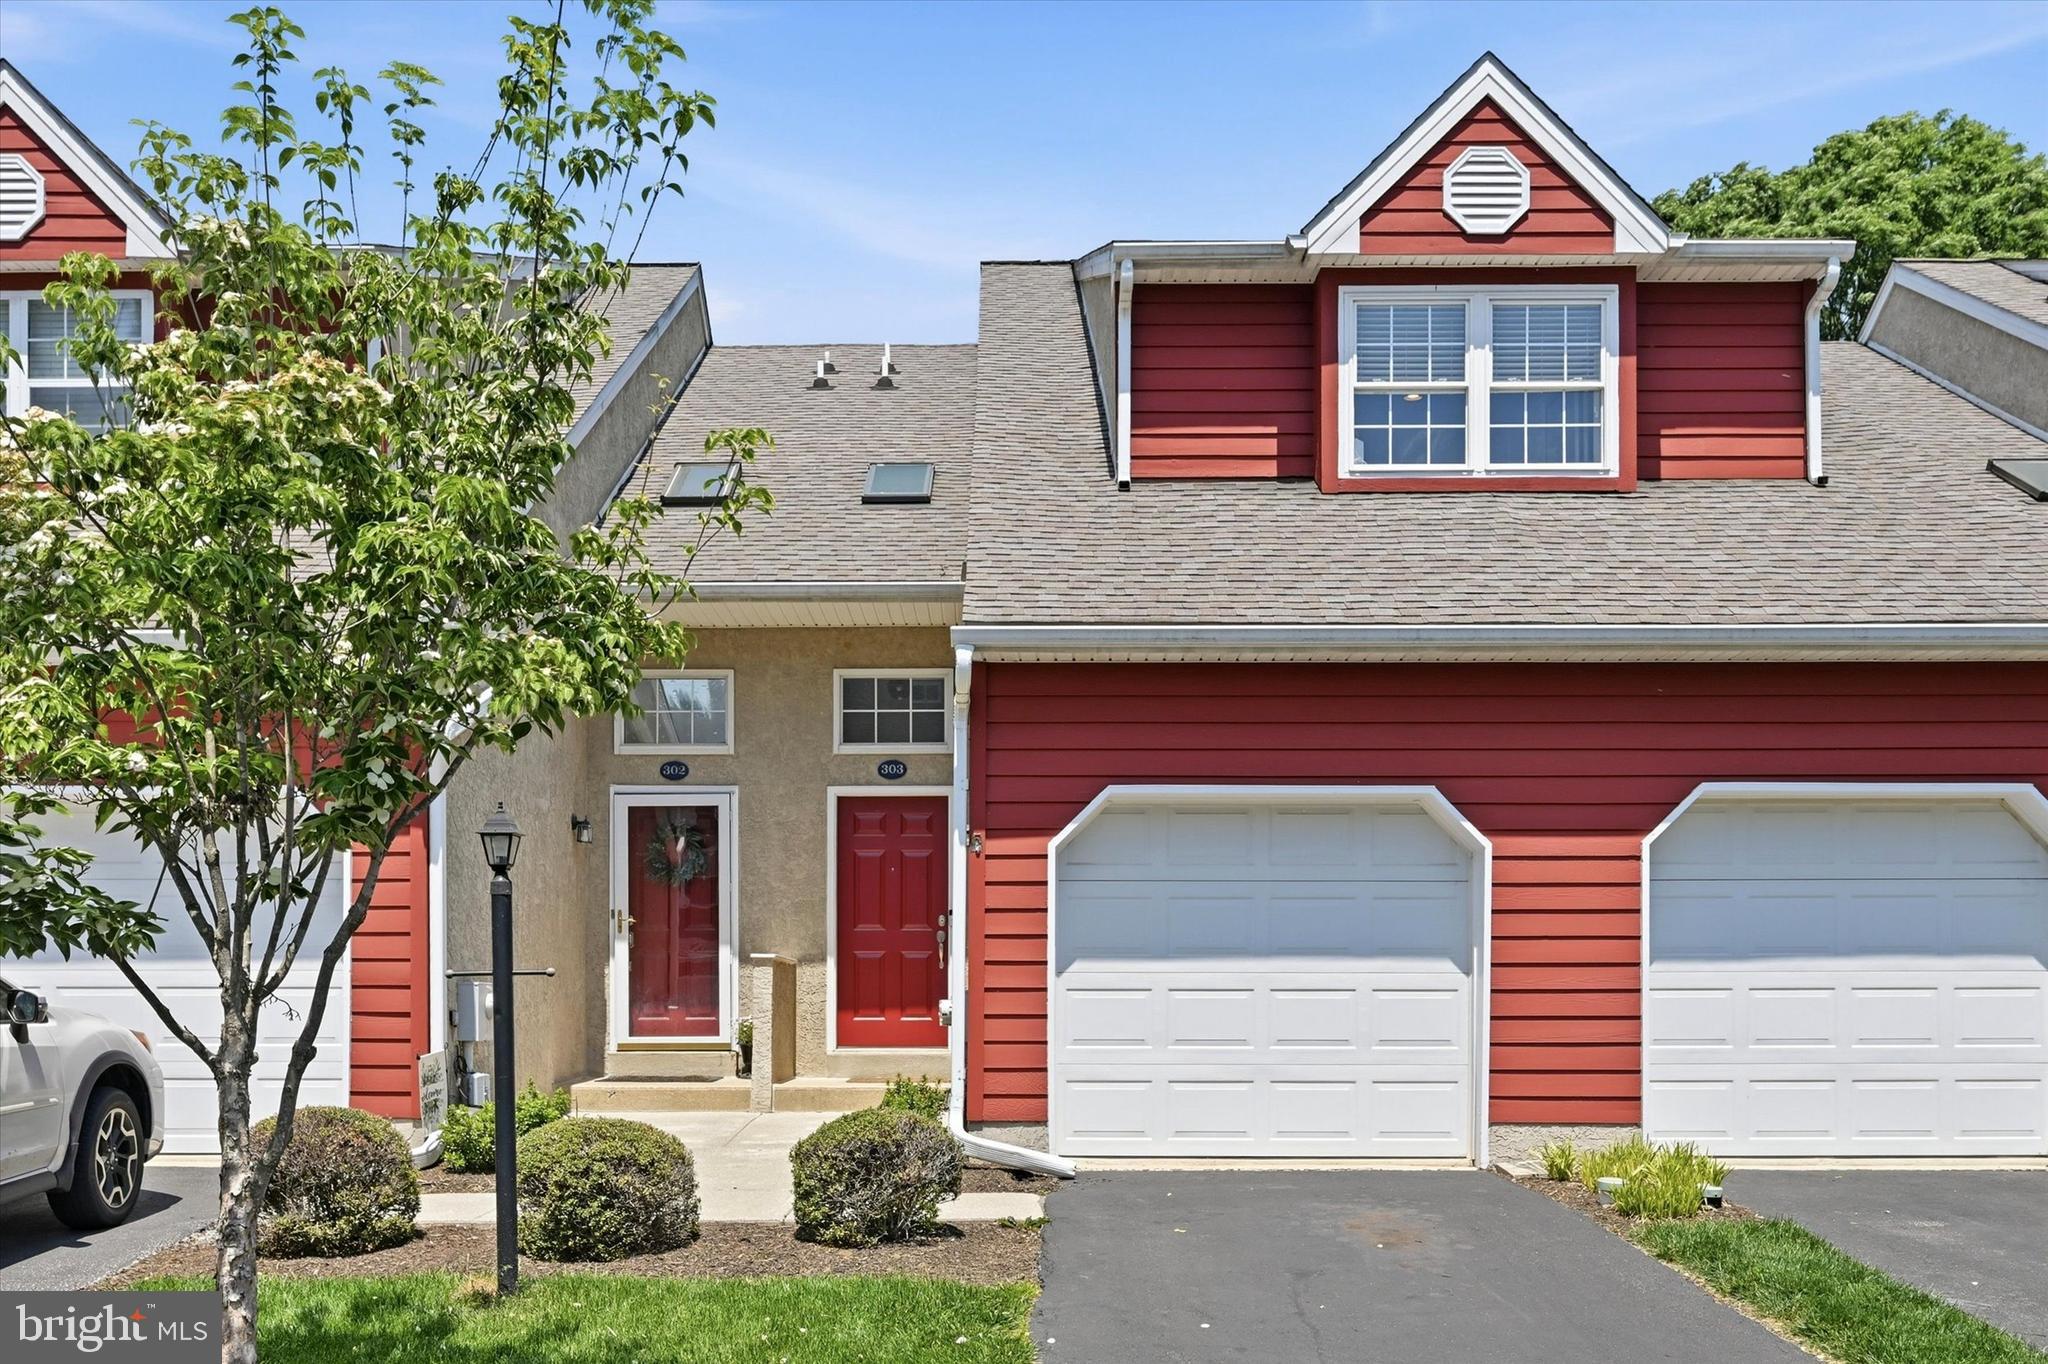
WEST CHESTER
303 WORINGTON DRIVE 303
2 Beds
2 Baths
992 Sq.Ft.
$399,900
MLS#: PACT2126324
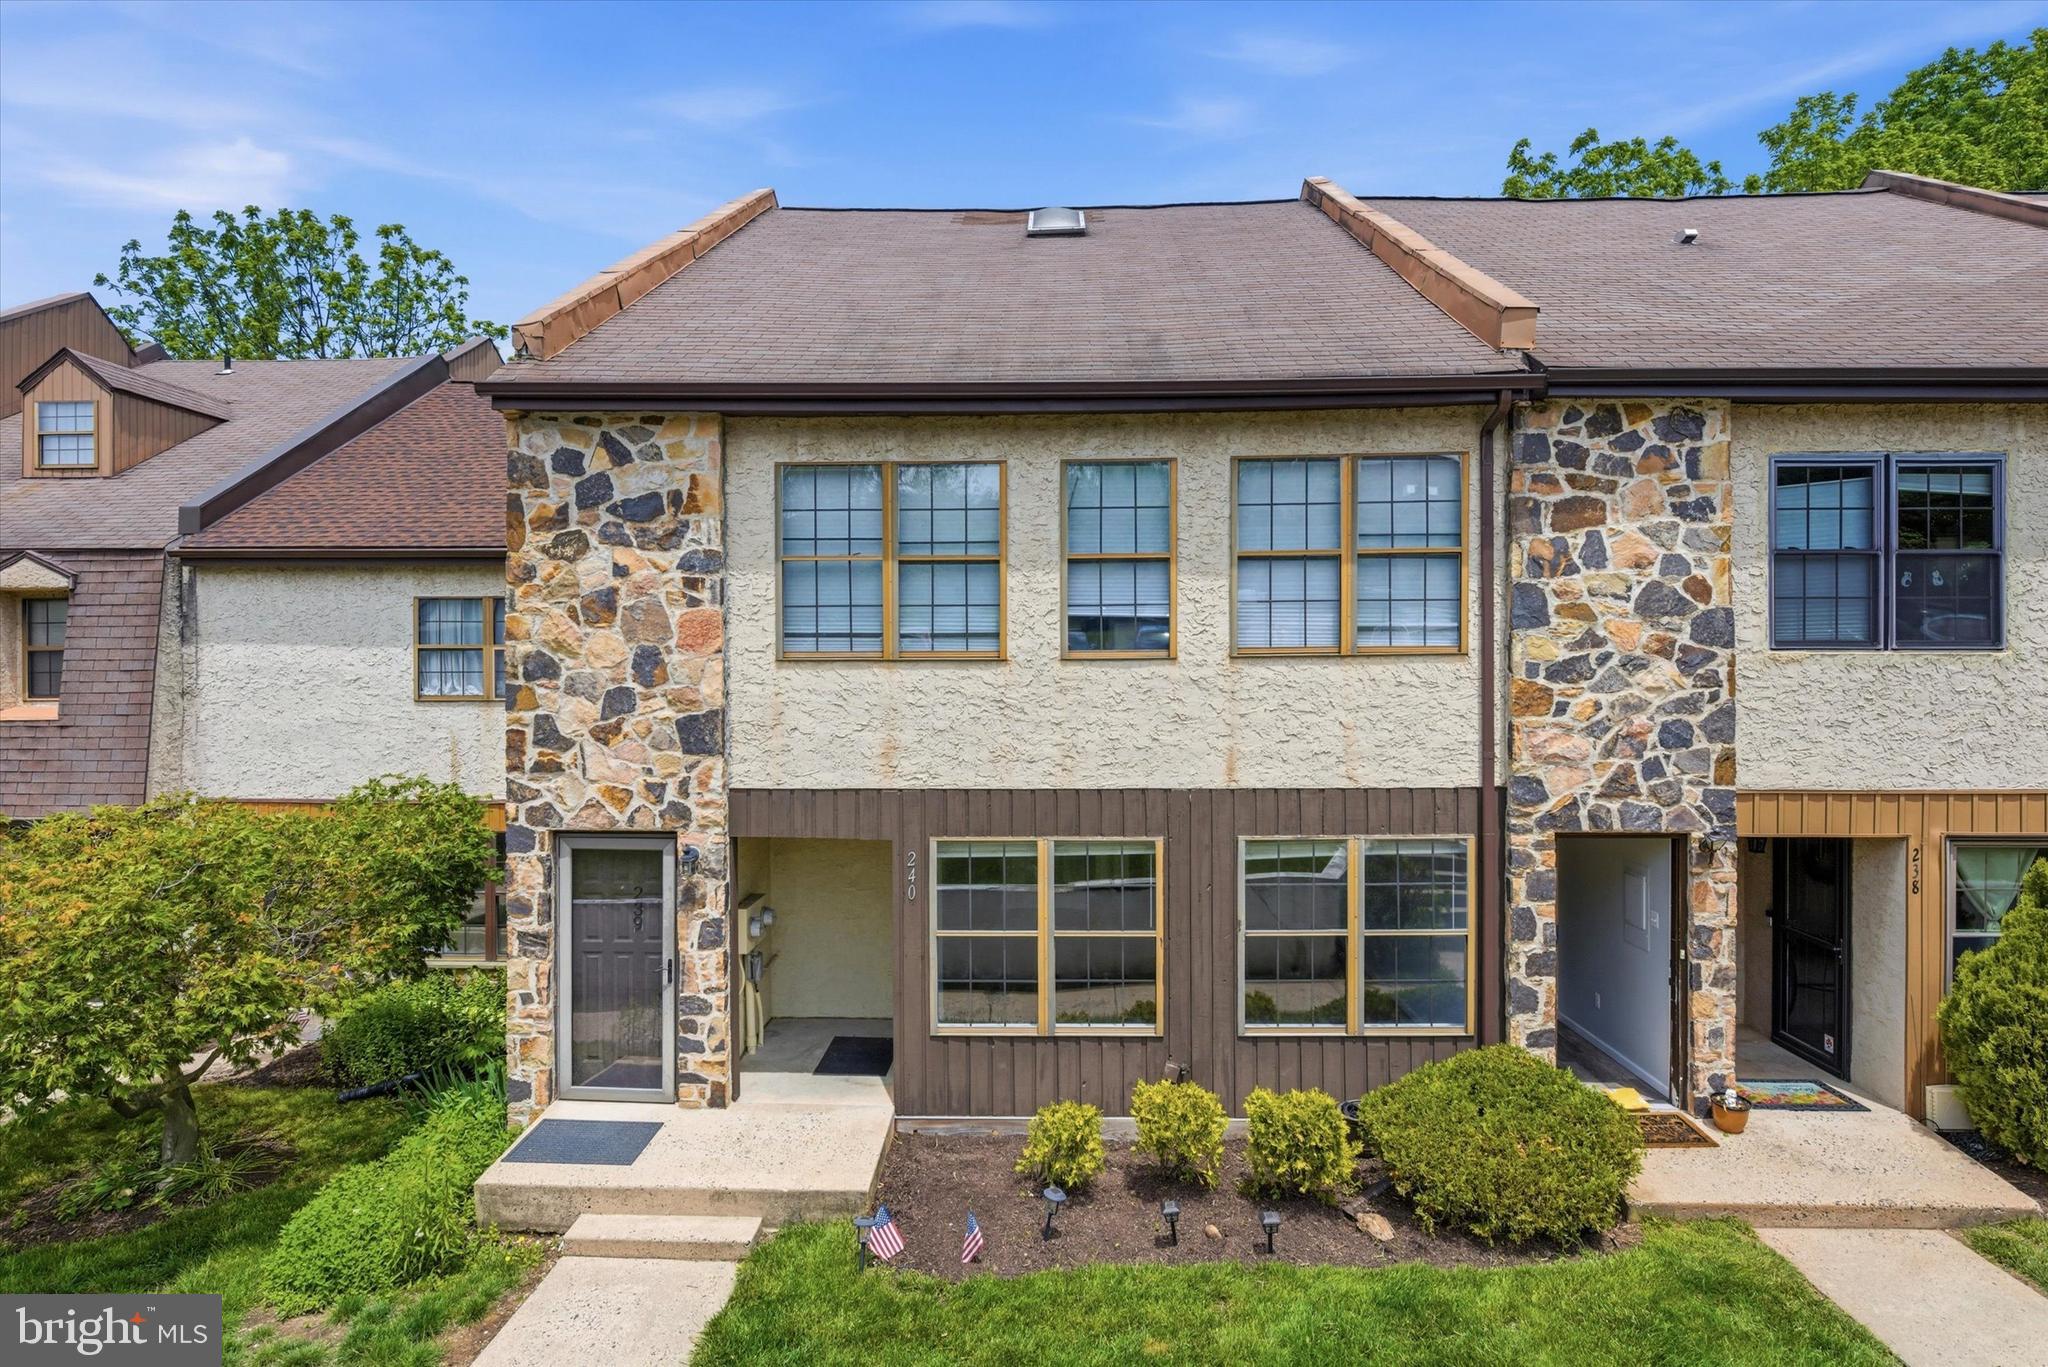
WEST CHESTER
240 SMALLWOOD COURT
3 Beds
1 Baths
1,187 Sq.Ft.
$370,000
MLS#: PACT2126776

WEST CHESTER
754 INVERNESS DRIVE 754
2 Beds
2 Baths
1,408 Sq.Ft.
$515,000
MLS#: PACT2117960
