
Colonial, Split Level
335 FOX HOLLOW DRIVE
FEASTERVILLE TREVOSE, PA 19053
MLS#: PABU2127402
$700,000


Property
Beds
5
Full Baths
3
1/2 Baths
1
Year Built
1988
Sq.Footage
2,032
Welcome to 335 Fox Hollow Drive, an exceptional residence nestled in the highly desirable Sweetwater Farms community and the award-winning Neshaminy School District. Set on an expansive lot with beautiful curb appeal, this impressive 5-bedroom, 3.5-bath home offers the perfect blend of space, comfort, and versatility. Freshly painted and professionally cleaned, the home is move-in ready and showcases hardwood flooring, generously proportioned living spaces, and a thoughtfully designed layout ideal for today's lifestyle. The inviting interior flows seamlessly from room to room, providing abundant space for both everyday living and entertaining. A truly standout feature is the expansive private suite with its own separate entrance, offering an exceptional level of privacy and flexibility. Complete with generous living space, this distinctive area is perfectly suited for extended-stay guests, private living quarters, a dedicated home office, or a variety of other lifestyle needs. Opportunities to find such a substantial and versatile private suite are rare. A private outdoor retreat completes the space, overlooking the beautifully landscaped backyard with mature trees and park-like views, perfect for relaxing or enjoying outdoor gatherings. The finished basement further enhances the home's appeal, offering additional space for recreation, a media room, fitness area, or home workspace. A spacious two-car garage and ample outdoor space complete the package. Ideally located near parks, shopping, dining, major commuter routes and public transportation, this remarkable property combines neighborhood charm with everyday convenience. Offering versatility, abundant living space, and a highly sought-after location, 335 Fox Hollow Drive is a home that truly stands apart from the rest!
Features & Amenities
Interior
-
Other Interior Features
Eat-in Kitchen, Ceiling Fan(s)
-
Total Bedrooms
5
-
Bathrooms
3
-
1/2 Bathrooms
1
-
Above Grade Finished Area
2032.0
-
Basement YN
YES
-
Cooling YN
YES
-
Cooling
Central Air, Ceiling Fan(s), Electric
-
Fireplace YN
YES
-
Heating YN
YES
-
Heating
Electric, Forced Air, Zoned, Heat Pump
-
Main Level Bedrooms
2
-
Pet friendly
N/A
Exterior
-
Garage
Yes
-
Garage spaces
2
-
Construction Materials
Vinyl Siding, Stone
-
Parking
Garage Door Opener, On Street, Garage, Driveway, Inside Entrance, Attached
-
Patio and Porch Features
Patio, Porch
-
Pool
No
-
Waterfront YN
NO
Area & Lot
-
Lot Features
Level, Front Yard, Back Yard
-
Lot Size(acres)
0.36
-
Lot Size(square feet)
15,840
-
Property Type
Residential
-
Property Sub Type
Single Family Residence
-
Architectural Style
Colonial, Split Level
Price
-
Sales Price
$700,000
-
Tax Amount
$8,887
-
Financing Options
Conventional, VA, FHA, Cash
-
Sq. Footage
2,032
-
Price/SqFt
$344
HOA
-
Association
No
School District
-
Elementary School
TAWANKA
-
Middle School
POQUESSING
-
High School
NESHAMINY
Property Features
-
New Construction
NO
-
Foundation Details
Block
-
Senior Community YN
NO
-
Sewer
Public Sewer
-
Tax Lot
162
-
Water Source
Public
Schedule a Showing
Showing scheduled successfully.
Mortgage calculator
Estimate your monthly mortgage payment, including the principal and interest, property taxes, and HOA. Adjust the values to generate a more accurate rate.
Your payment
Principal and Interest:
$
Property taxes:
$
HOA fees:
$
Total loan payment:
$
Total interest amount:
$
Location
County
BUCKS
Elementary School
TAWANKA
Middle School
POQUESSING
High School
NESHAMINY
Listing Courtesy of Joanne Robb , Opus Elite Real Estate
RealHub Information is provided exclusively for consumers' personal, non-commercial use, and it may not be used for any purpose other than to identify prospective properties consumers may be interested in purchasing. All information deemed reliable but not guaranteed and should be independently verified. All properties are subject to prior sale, change or withdrawal. RealHub website owner shall not be responsible for any typographical errors, misinformation, misprints and shall be held totally harmless.

Owner, Chief Executive Officer, Portfolio Advisor
Nick Polinchock
Call Nick today to schedule a private showing.

* Listings on this website come from the FMLS IDX Compilation and may be held by brokerage firms other than the owner of this website. The listing brokerage is identified in any listing details. Information is deemed reliable but is not guaranteed. If you believe any FMLS listing contains material that infringes your copyrighted work please click here to review our DMCA policy and learn how to submit a takedown request.© 2024 FMLS.
Related Properties
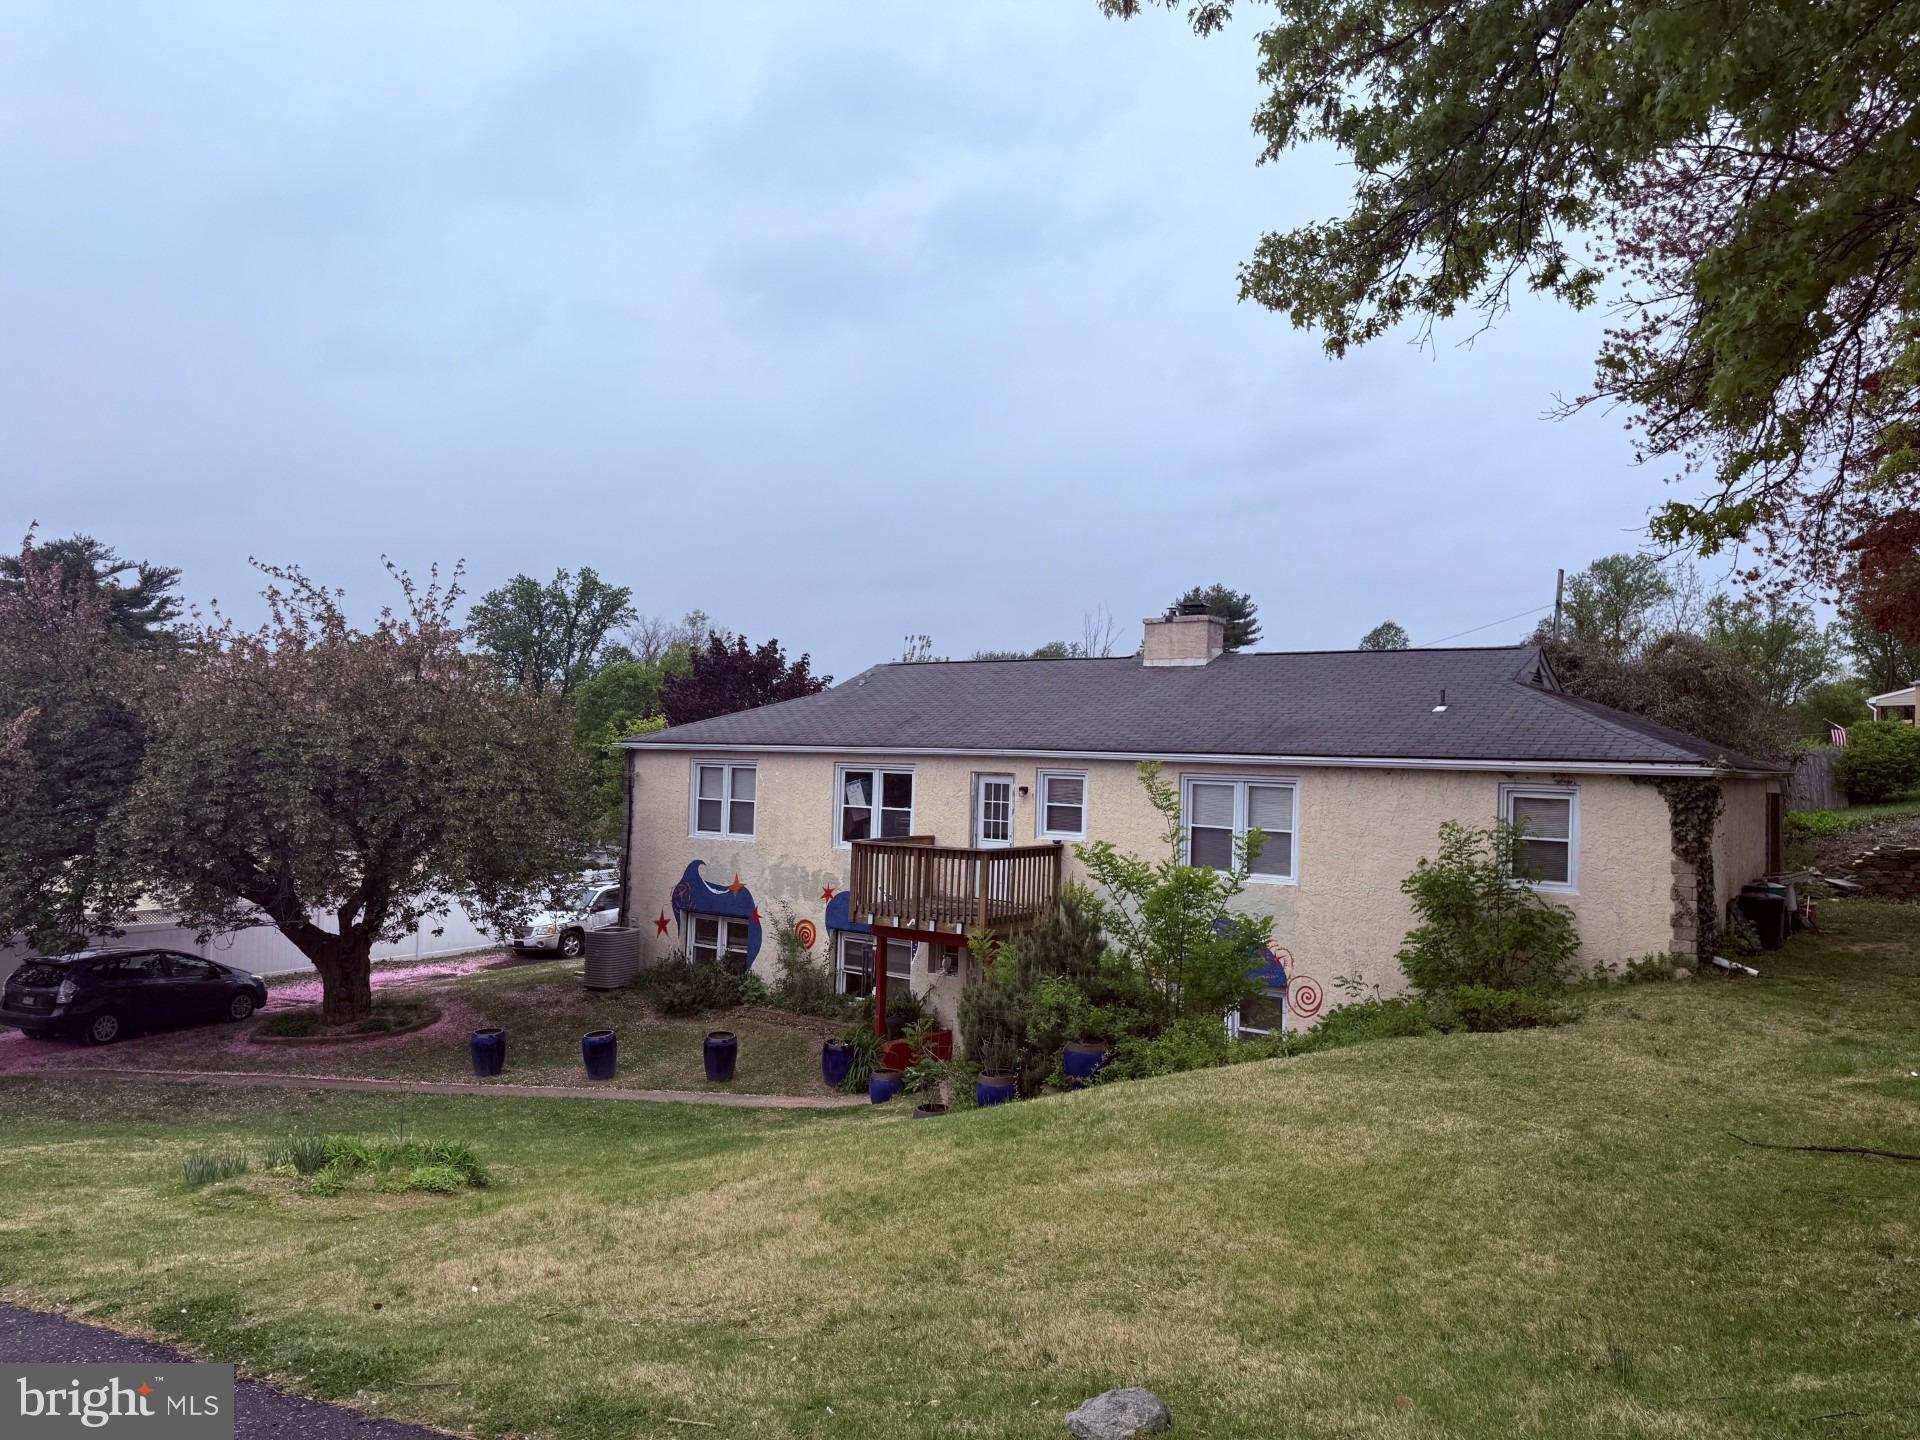
FEASTERVILLE TREVOSE
121 WINDSWEPT DRIVE
4 Beds
2 Baths
1,696 Sq.Ft.
$620,000
MLS#: PABU2118404
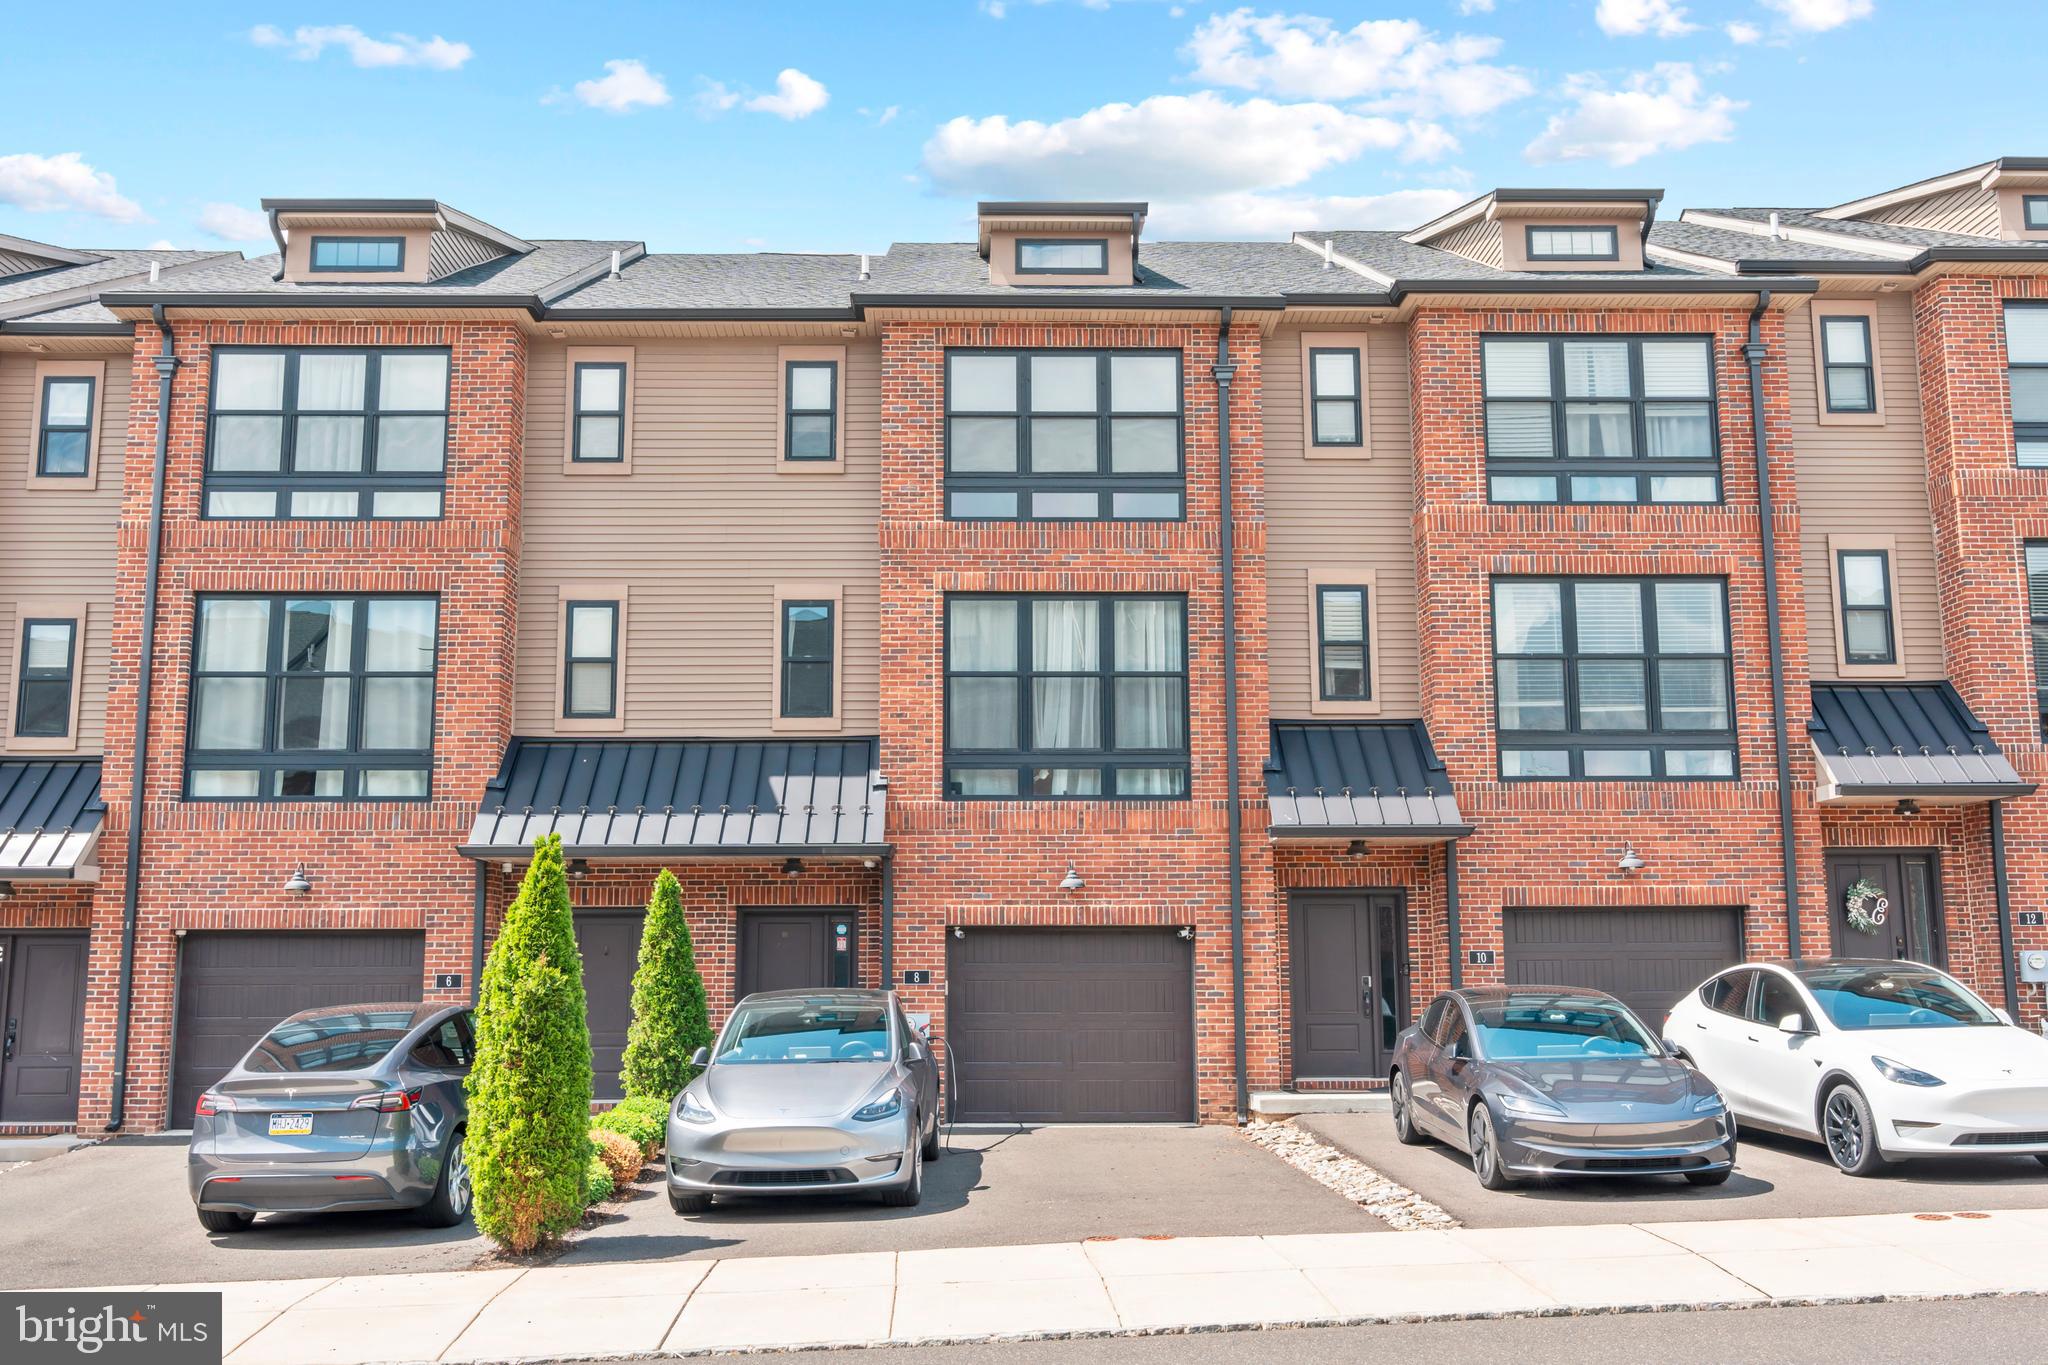
FEASTERVILLE TREVOSE
8 SIENNA PLACE
3 Beds
3 Baths
2,376 Sq.Ft.
$629,000
MLS#: PABU2123280

FEASTERVILLE TREVOSE
1351 CLOVER LANE
4 Beds
2 Baths
2,112 Sq.Ft.
$599,900
MLS#: PABU2127778

FEASTERVILLE TREVOSE
24 WINDING LANE
5 Beds
3 Baths
4,080 Sq.Ft.
$615,000
MLS#: PABU2127158
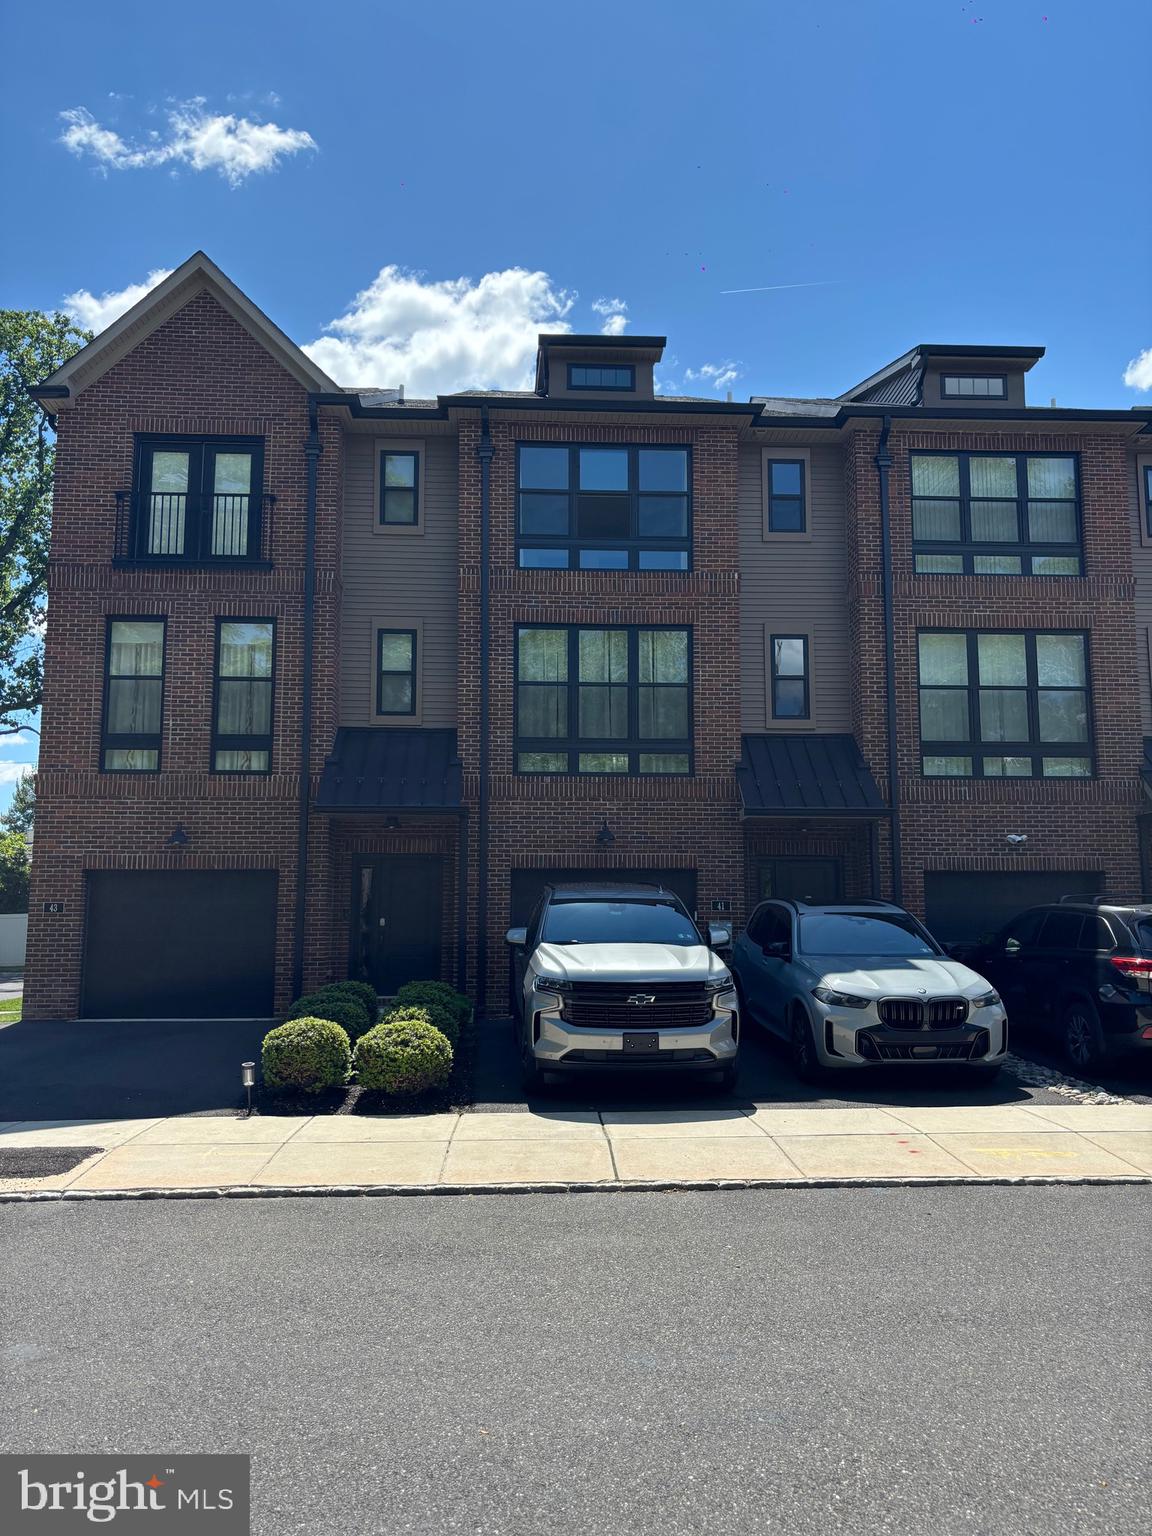
FEASTERVILLE TREVOSE
41 SIENNA PLACE
3 Beds
2 Baths
2,376 Sq.Ft.
$620,000
MLS#: PABU2126002
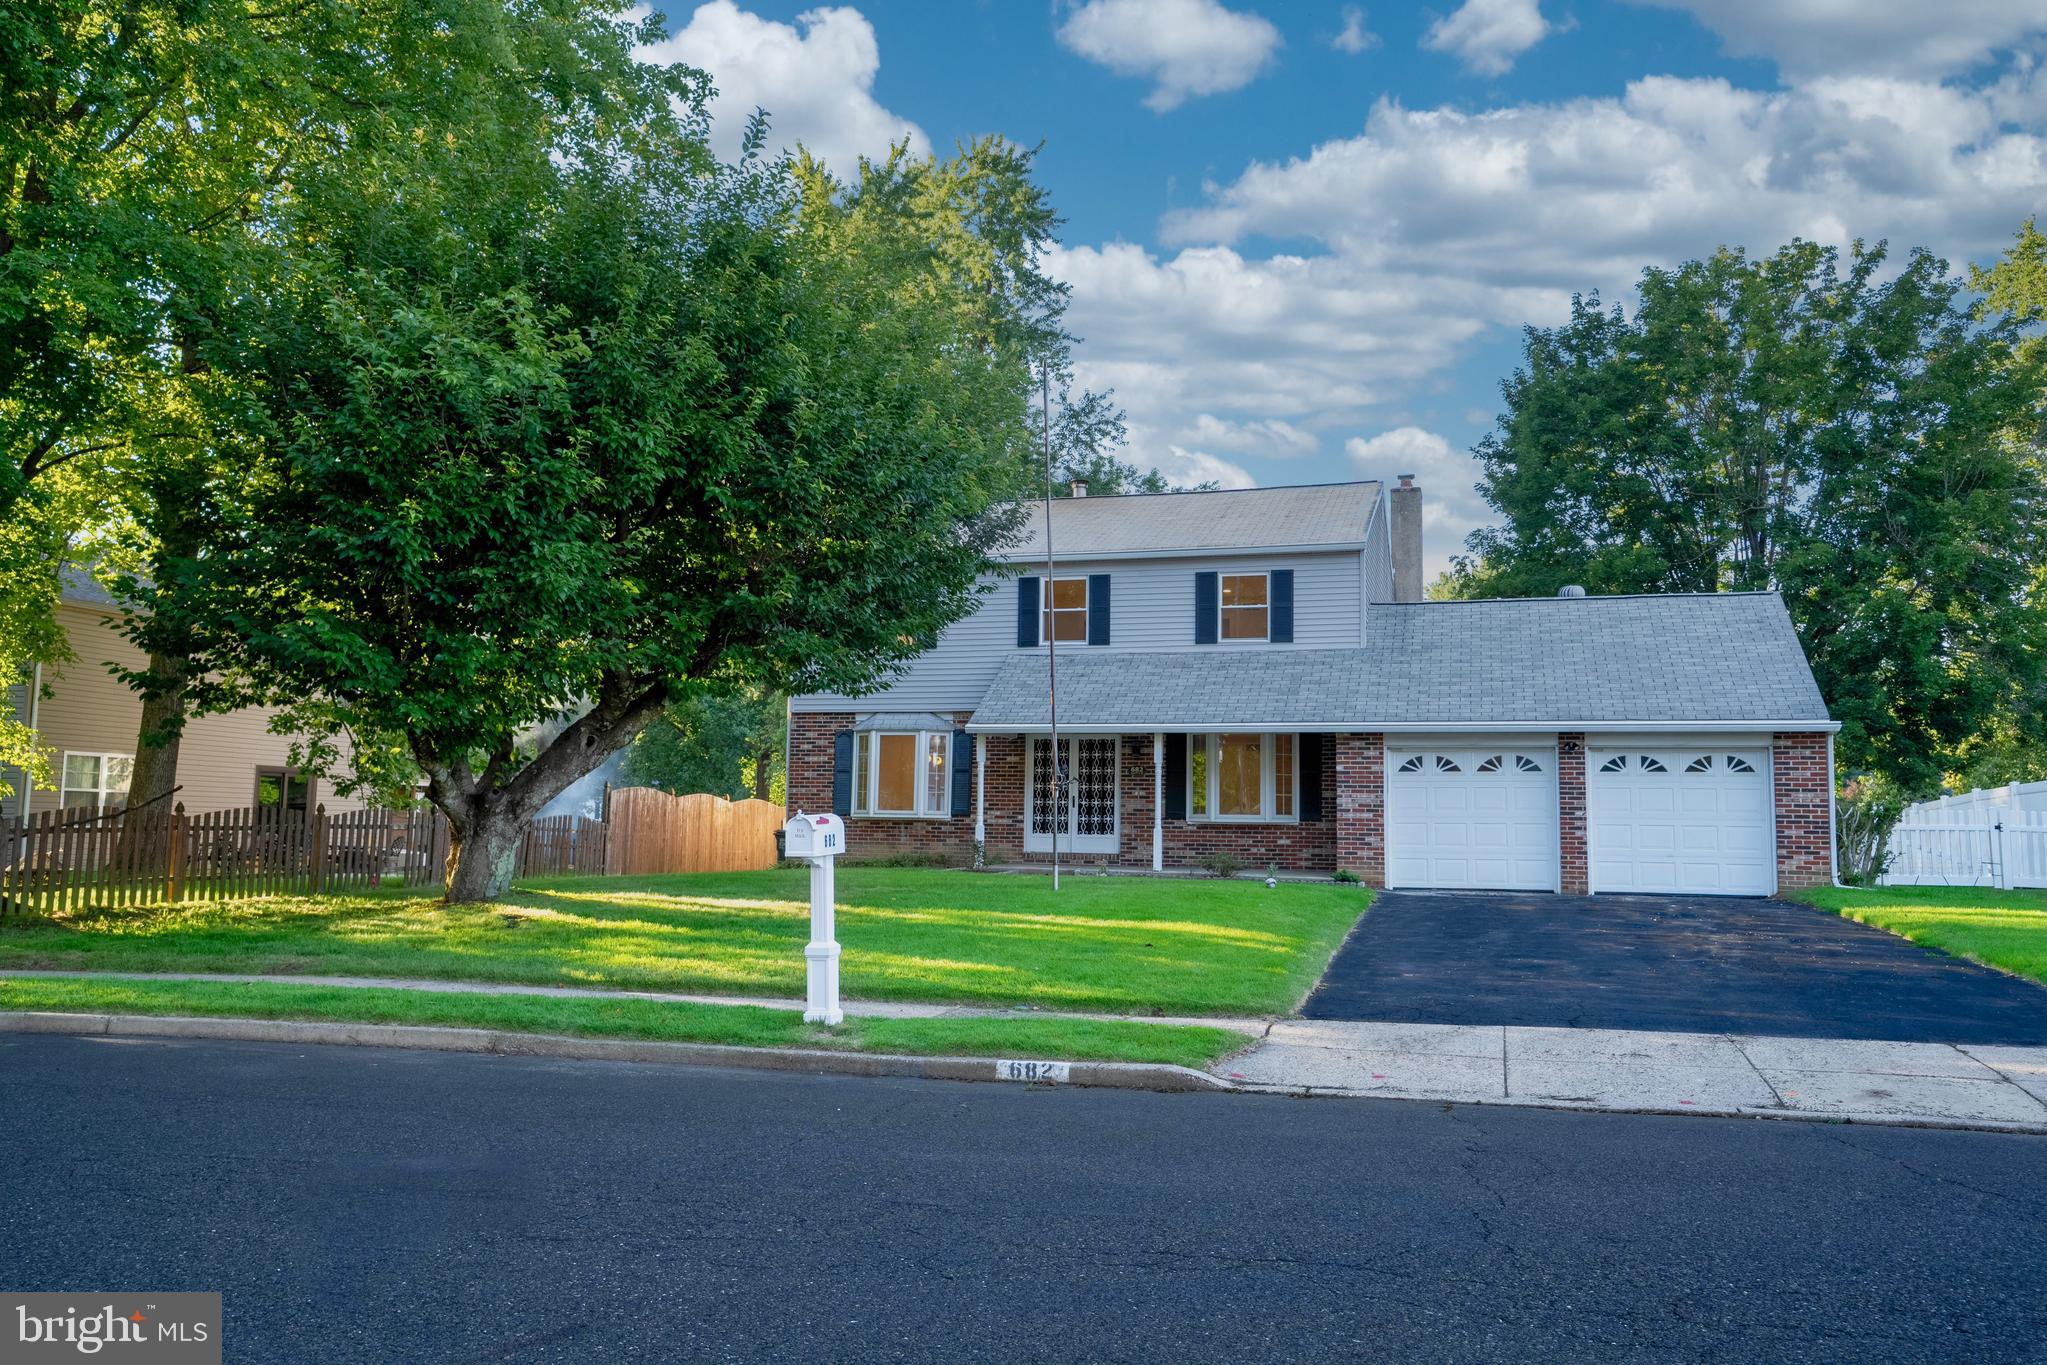
FEASTERVILLE TREVOSE
682 WOODLYN DRIVE
4 Beds
2 Baths
2,244 Sq.Ft.
$709,999
MLS#: PABU2127144

FEASTERVILLE TREVOSE
966 PAIGE COURT
7 Beds
3 Baths
4,300 Sq.Ft.
$799,999
MLS#: PABU2127948

FEASTERVILLE TREVOSE
256 SYCAMORE CIRCLE
3 Beds
2 Baths
2,835 Sq.Ft.
$620,000
MLS#: PABU2125124
FEASTERVILLE TREVOSE
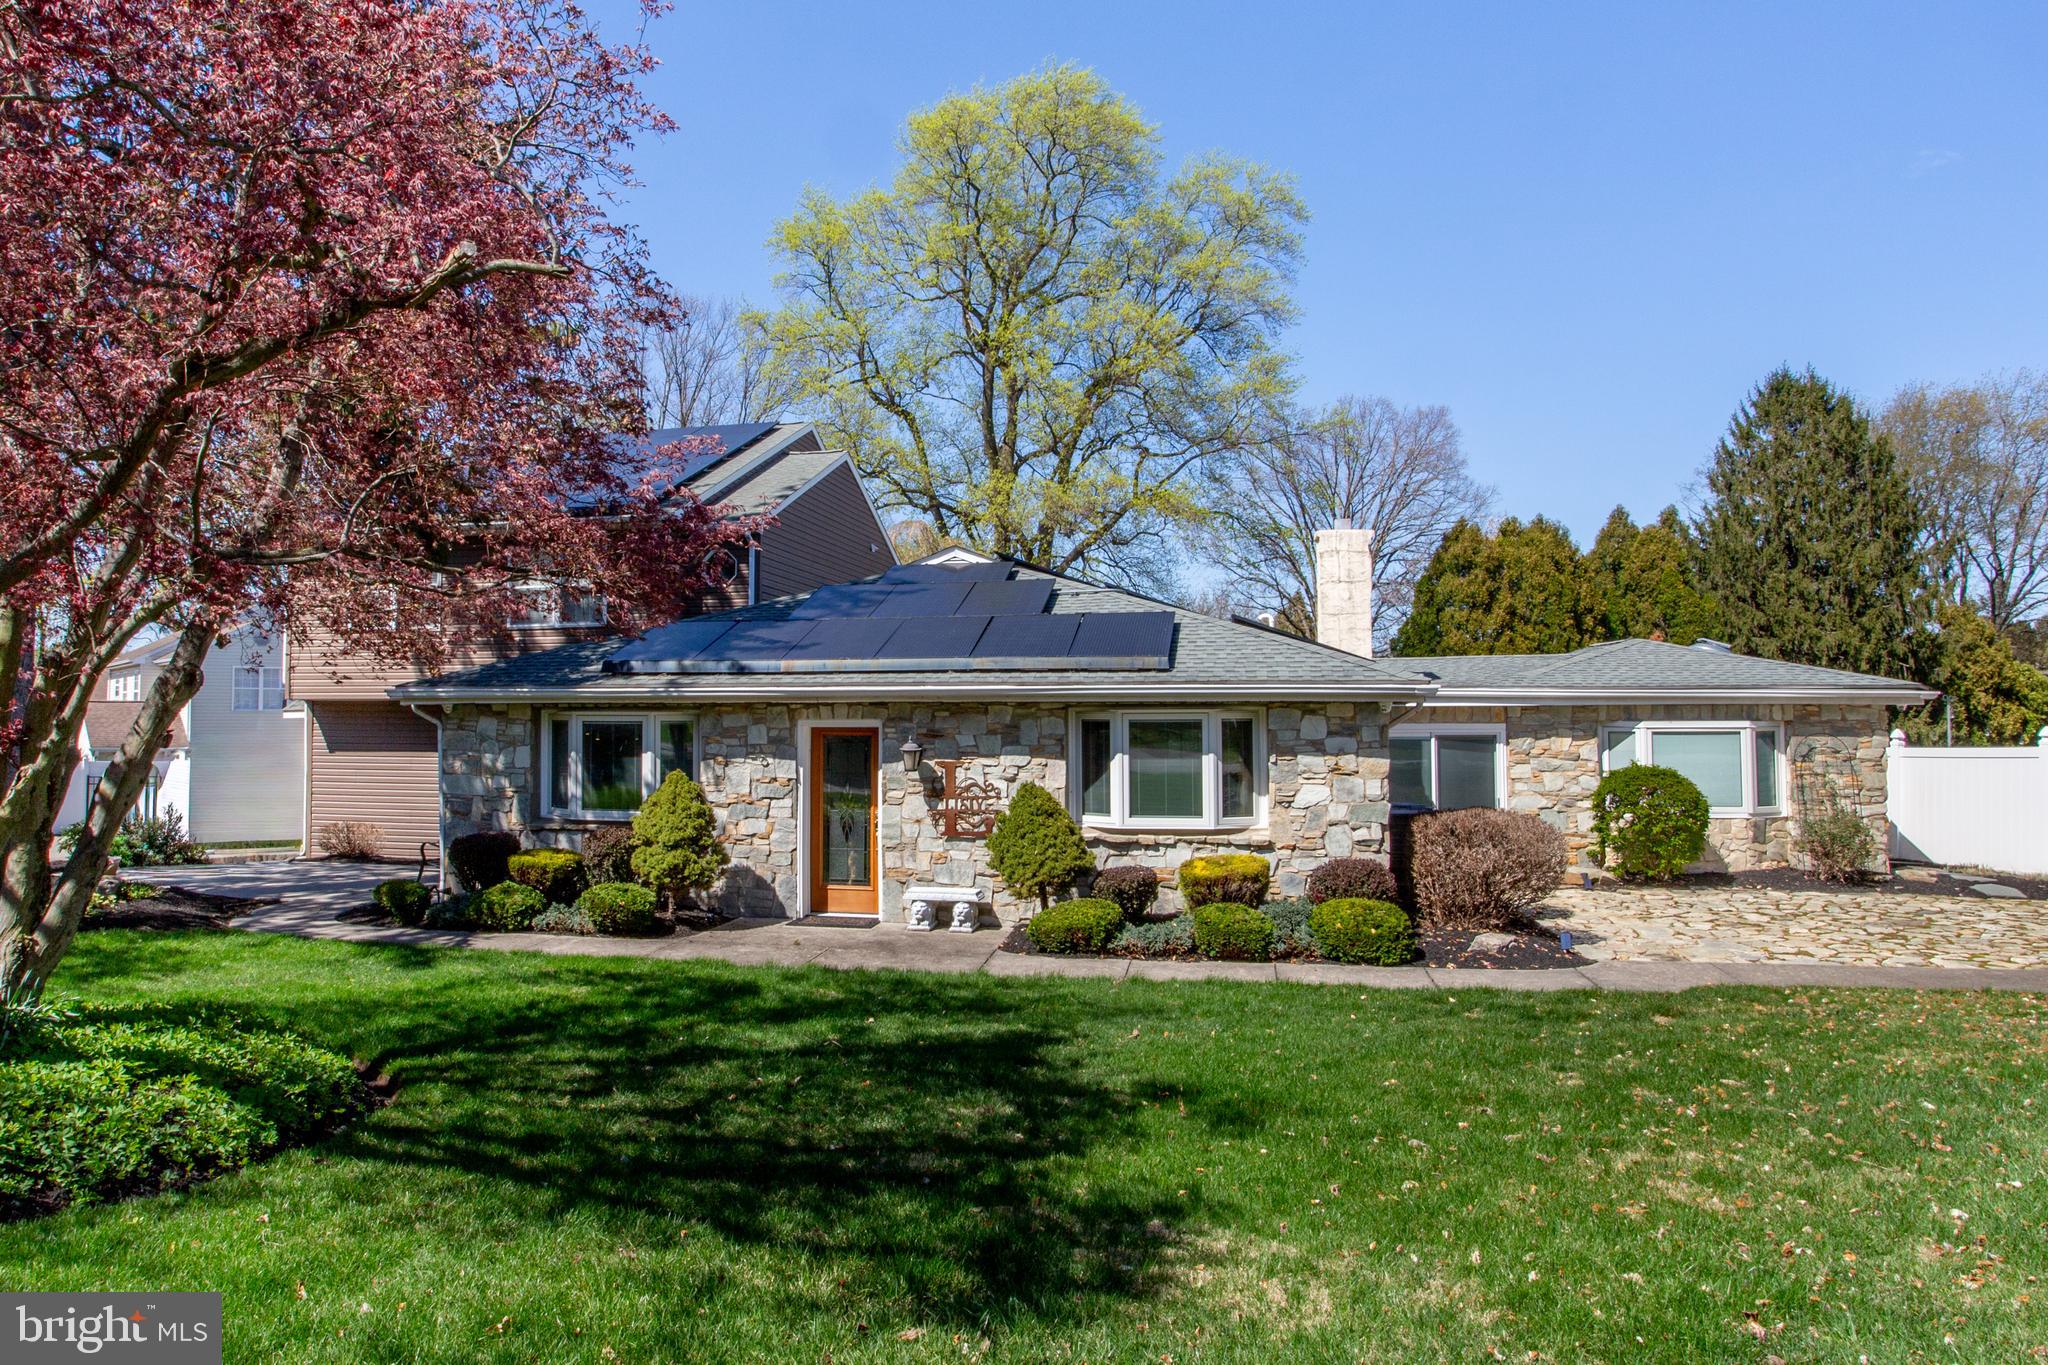
26 DOLTON ROAD
5 Beds
3 Baths
4,016 Sq.Ft.
$785,000
MLS#: PABU2117714
FEASTERVILLE TREVOSE
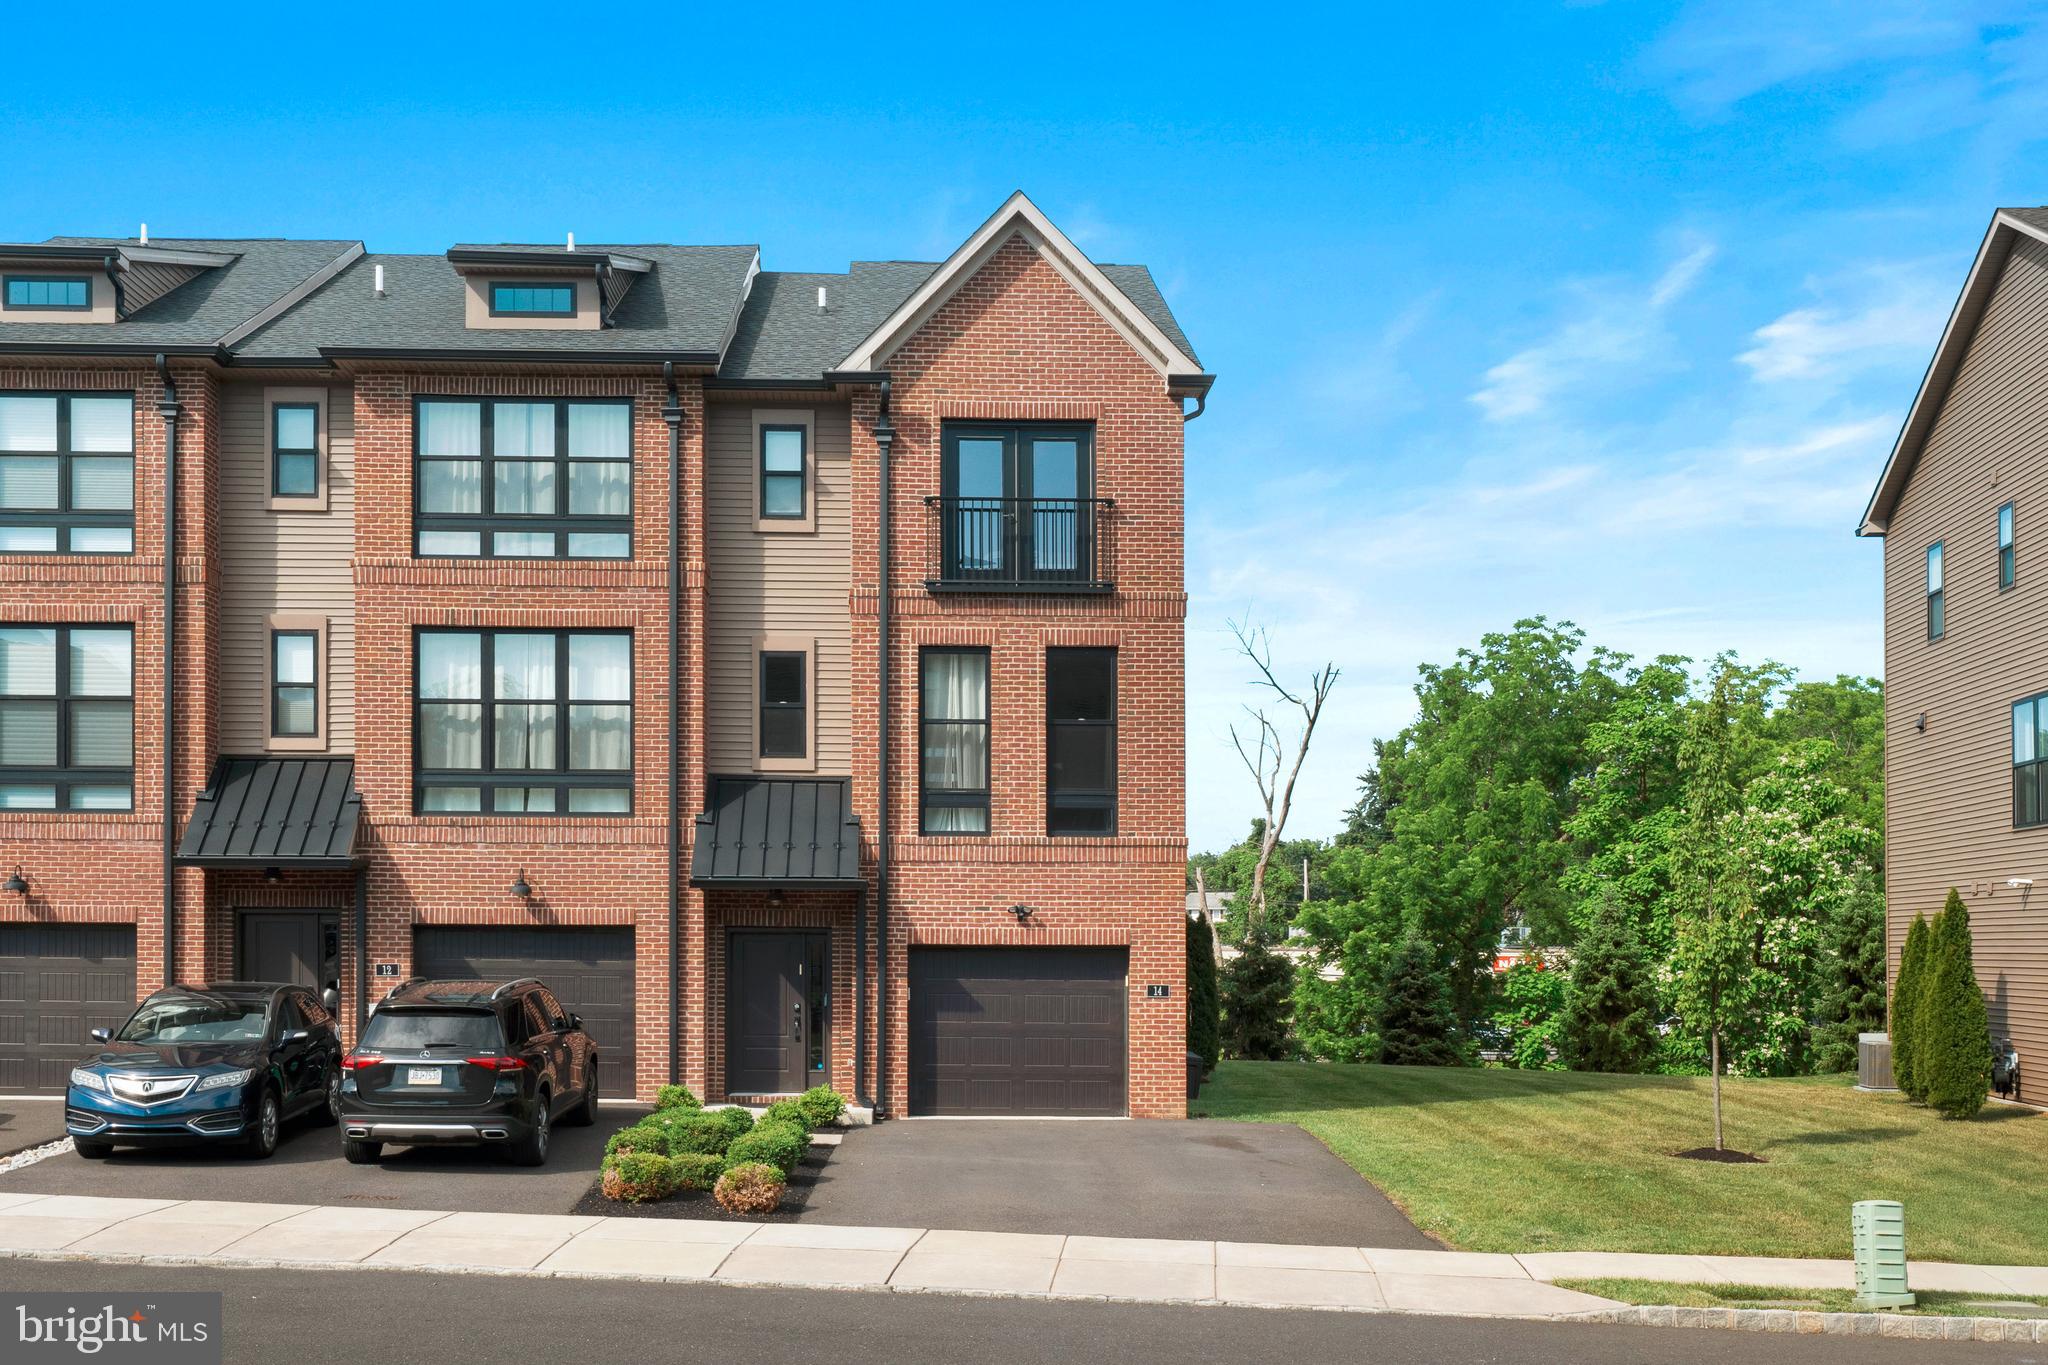
14 DIANA LANE
3 Beds
2 Baths
2,232 Sq.Ft.
$599,900
MLS#: PABU2123668
