

Property
Beds
3
Full Baths
1
1/2 Baths
None
Year Built
1915
Sq.Footage
1,362
This property may qualify for CRA financing with as little as 3% down and no Private Mortgage Insurance (PMI). The program may also offer a lower interest rate than FHA financing, helping eligible buyers potentially reduce their upfront and monthly costs. Buyer qualification and program terms apply. The program is available for an owner-occupied principal residence, so the buyer must occupy the property as their primary residence. Home Warranty Included: An HWA home warranty will be included with the sale, providing added peace of mind for the buyer Welcome to this beautifully updated 3-bedroom, 1.5-bathroom home in the Strawberry Mansion neighborhood. The home features a modern open-concept living space filled with natural light, creating a bright and inviting atmosphere. The updated kitchen offers sleek finishes and a contemporary design, while the modern bathrooms feature elegant tile finishes. With comfortable living spaces and stylish updates throughout, this home offers a practical blend of modern design and everyday functionality. Schedule your showing today!
Features & Amenities
Interior
-
Total Bedrooms
3
-
Bathrooms
1
-
Above Grade Finished Area
1362.0
-
Basement YN
YES
-
Cooling YN
YES
-
Cooling
Central Air, Gas
-
Fireplace YN
NO
-
Heating YN
YES
-
Heating
Forced Air
-
Pet friendly
Yes
Exterior
-
Garage
No
-
Parking
On Street
-
Pool
No
-
Waterfront YN
NO
-
View
Street
Area & Lot
-
Lot Size(acres)
0.02
-
Lot Size(square feet)
938
-
Property Type
Residential
-
Property Sub Type
Townhouse
-
Architectural Style
Colonial
Price
-
Sales Price
$145,000
-
Tax Amount
$966
-
Financing Options
Cash, Conventional, FHA, Other
-
Sq. Footage
1,362
-
Price/SqFt
$106
HOA
-
Association
No
Property Resources
-
Horse Property
NO
School District
-
Elementary School
N/A
-
Middle School
N/A
-
High School
N/A
Property Features
-
Stories
2
-
New Construction
NO
-
Foundation Details
Stone
-
Senior Community YN
NO
-
Sewer
Public Sewer
-
Tax Lot
93
-
Water Source
Public
Schedule a Showing
Showing scheduled successfully.
Mortgage calculator
Estimate your monthly mortgage payment, including the principal and interest, property taxes, and HOA. Adjust the values to generate a more accurate rate.
Your payment
Principal and Interest:
$
Property taxes:
$
HOA fees:
$
Total loan payment:
$
Total interest amount:
$
Location
County
PHILADELPHIA
Elementary School
Middle School
High School
Listing Courtesy of Maria Maria Quattrone Quattrone, LPT Realty, LLC
RealHub Information is provided exclusively for consumers' personal, non-commercial use, and it may not be used for any purpose other than to identify prospective properties consumers may be interested in purchasing. All information deemed reliable but not guaranteed and should be independently verified. All properties are subject to prior sale, change or withdrawal. RealHub website owner shall not be responsible for any typographical errors, misinformation, misprints and shall be held totally harmless.

Owner, Chief Executive Officer, Portfolio Advisor
Nick Polinchock
Call Nick today to schedule a private showing.

* Listings on this website come from the FMLS IDX Compilation and may be held by brokerage firms other than the owner of this website. The listing brokerage is identified in any listing details. Information is deemed reliable but is not guaranteed. If you believe any FMLS listing contains material that infringes your copyrighted work please click here to review our DMCA policy and learn how to submit a takedown request.© 2024 FMLS.
Related Properties
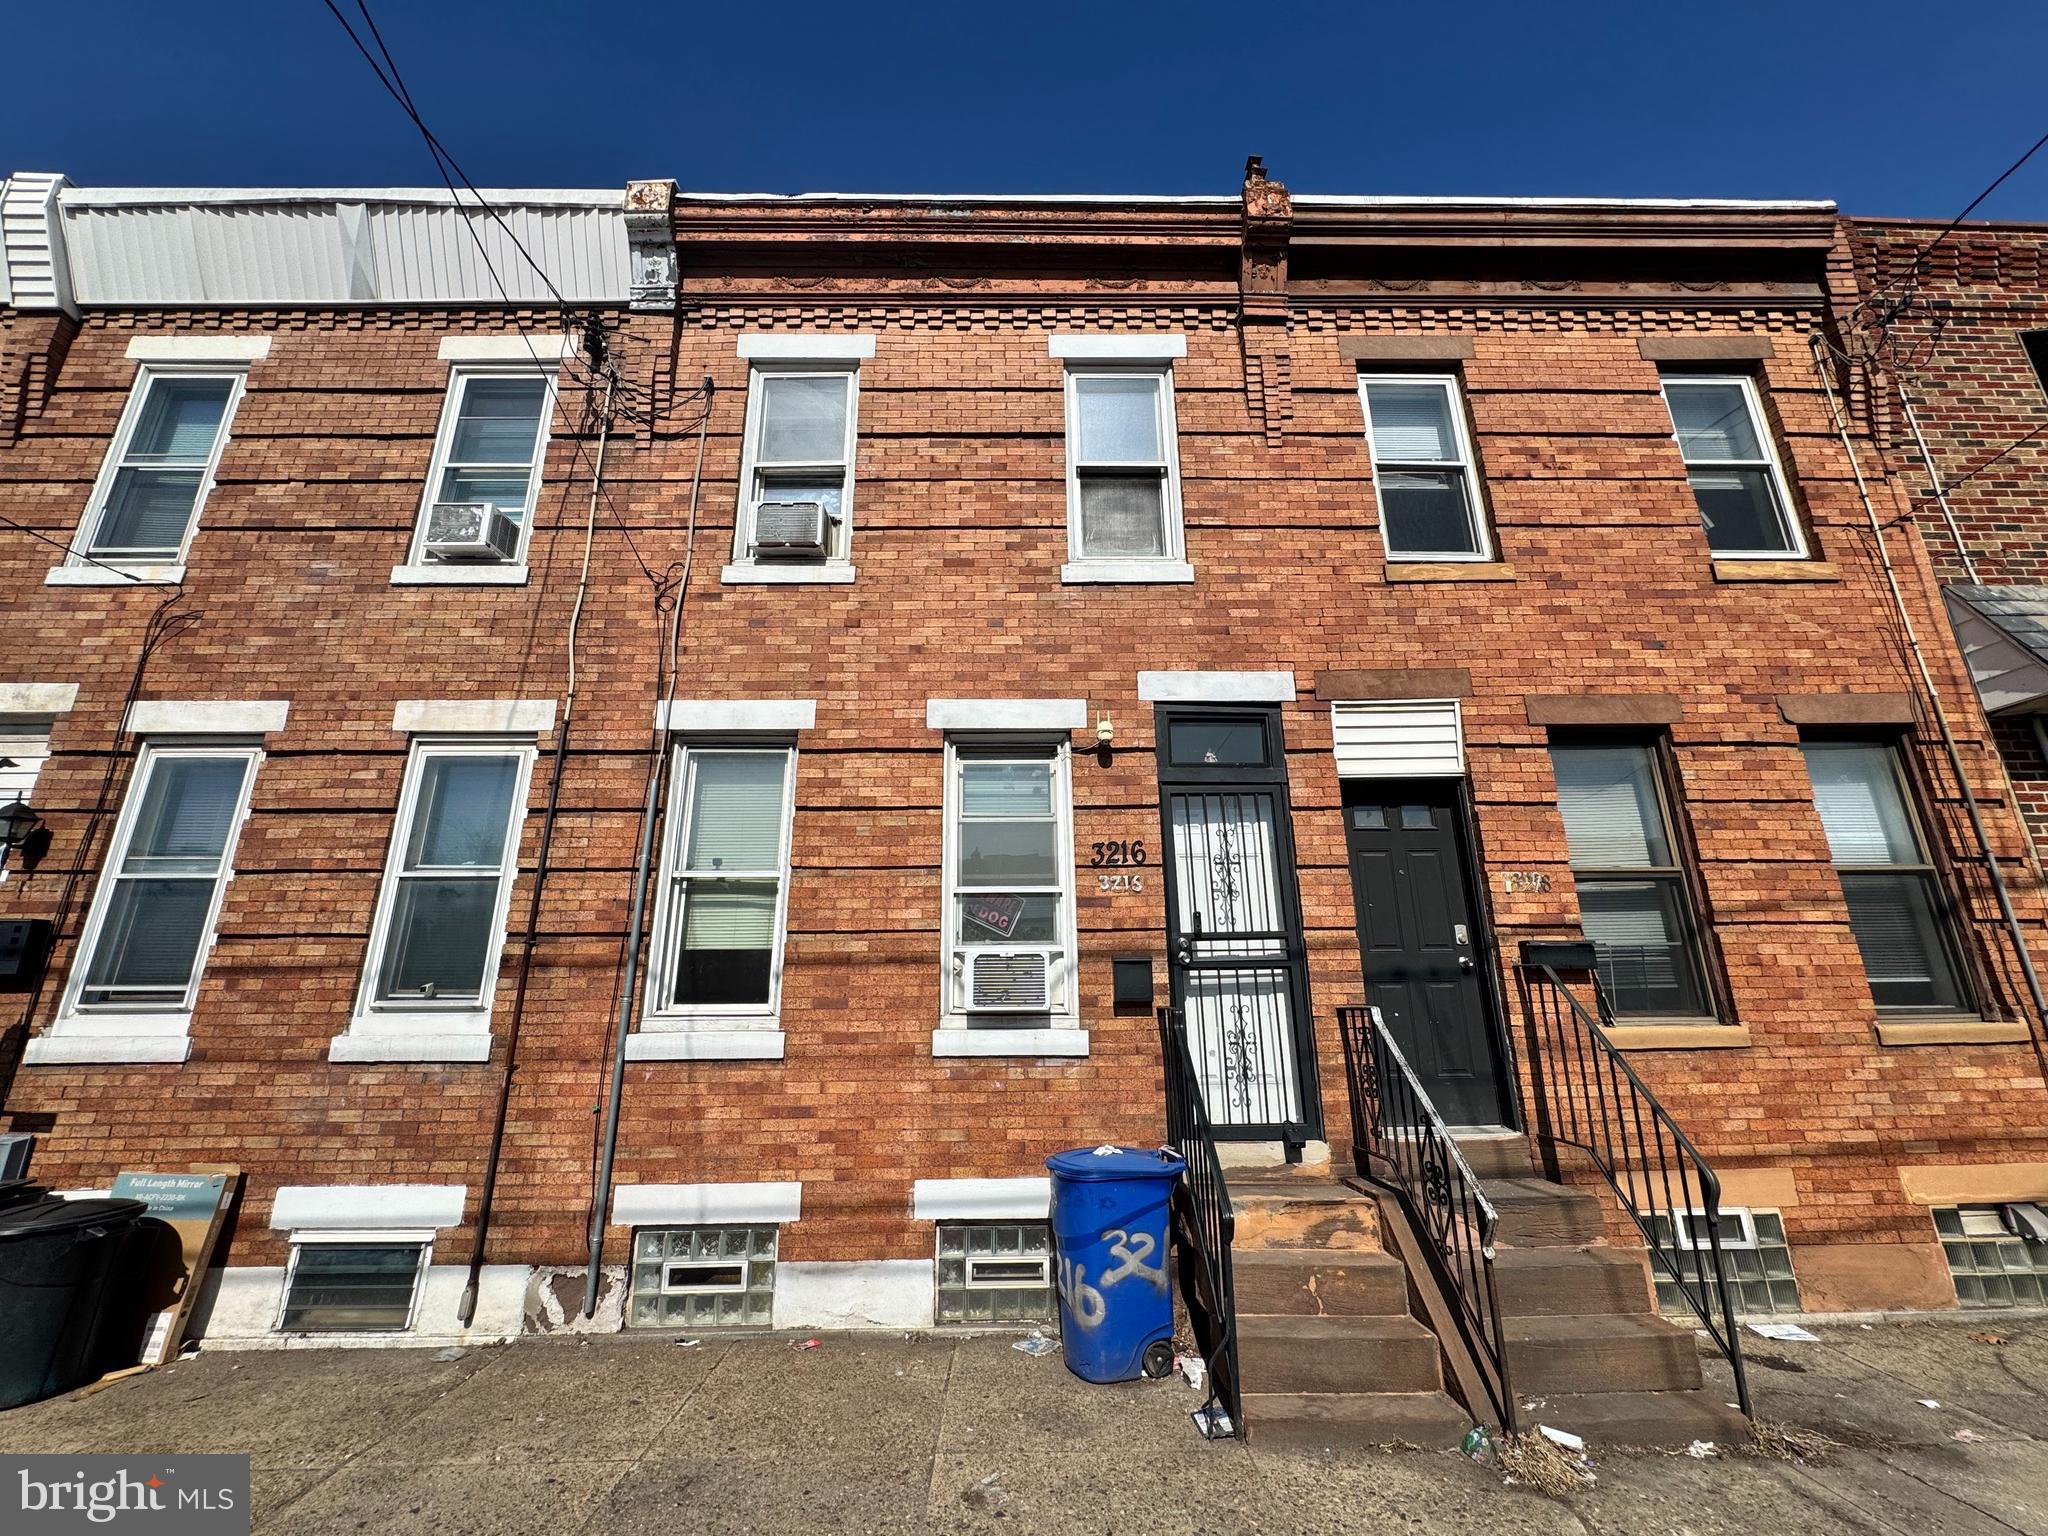
PHILADELPHIA
3216 ARAMINGO AVENUE
2 Beds
1 Baths
930 Sq.Ft.
$162,000
MLS#: PAPH2600192
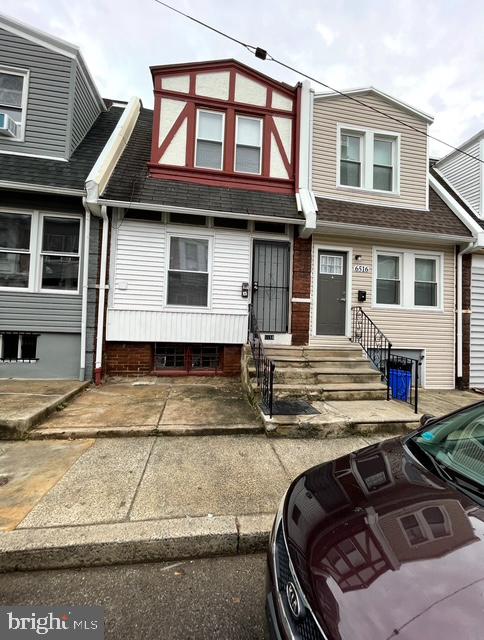
PHILADELPHIA
6514 ALLMAN STREET
3 Beds
2 Baths
1,026 Sq.Ft.
$160,000
MLS#: PAPH2478548
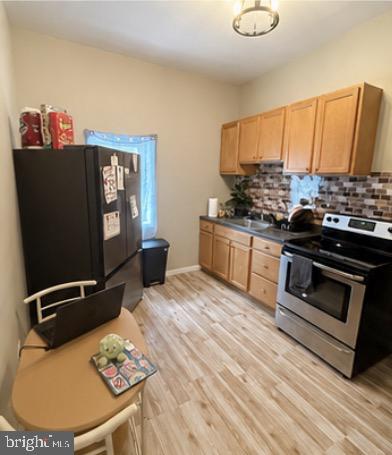
PHILADELPHIA
2814 N 3RD STREET
3 Beds
2 Baths
1,040 Sq.Ft.
$160,000
MLS#: PAPH2631856
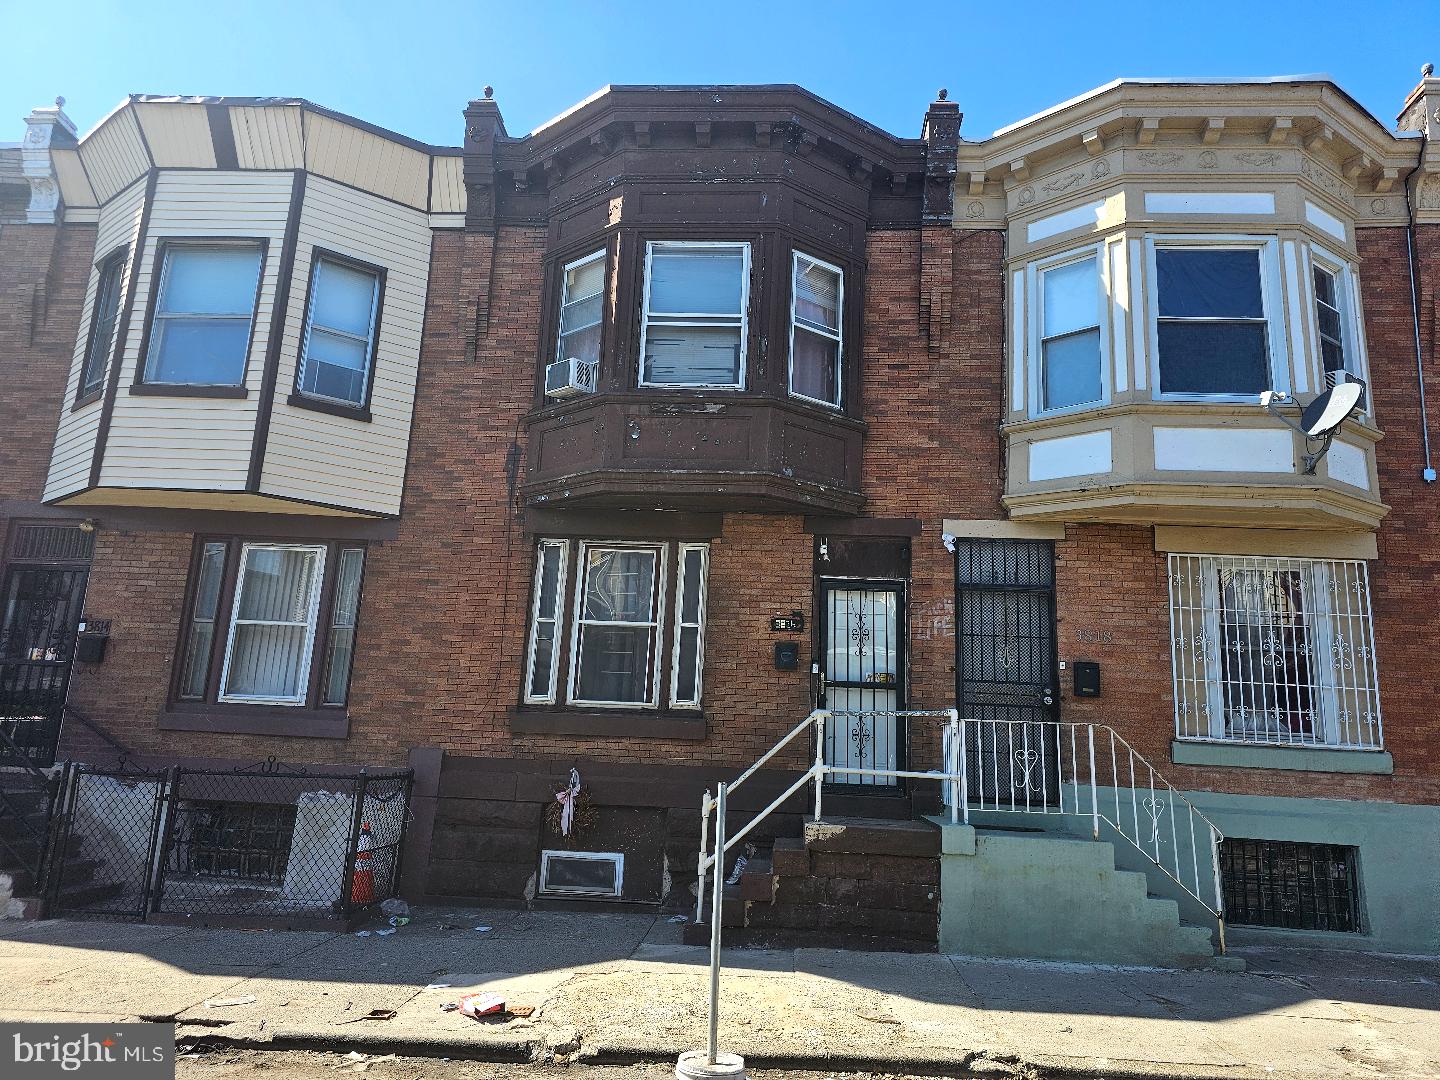
PHILADELPHIA
3816 N 8TH STREET
3 Beds
1 Baths
1,056 Sq.Ft.
$124,900
MLS#: PAPH2639184
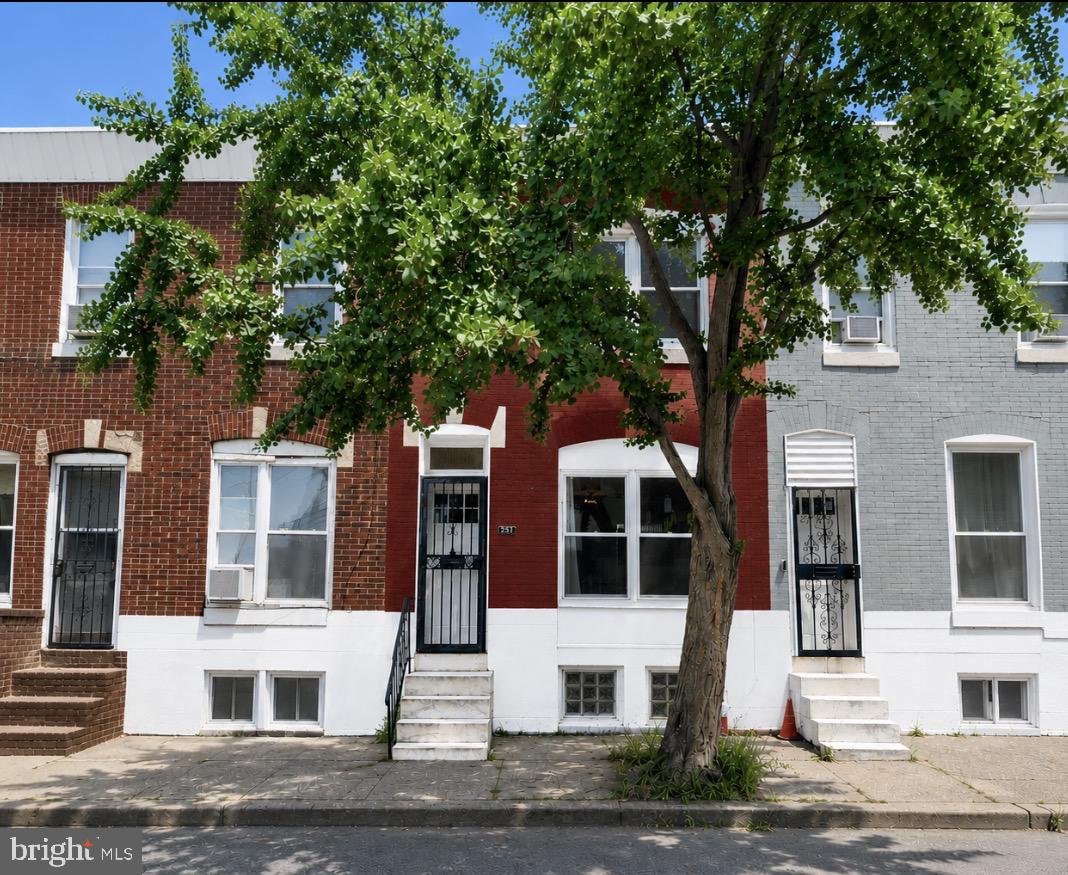
PHILADELPHIA
2951 GERRITT STREET
2 Beds
1 Baths
840 Sq.Ft.
$150,000
MLS#: PAPH2642618
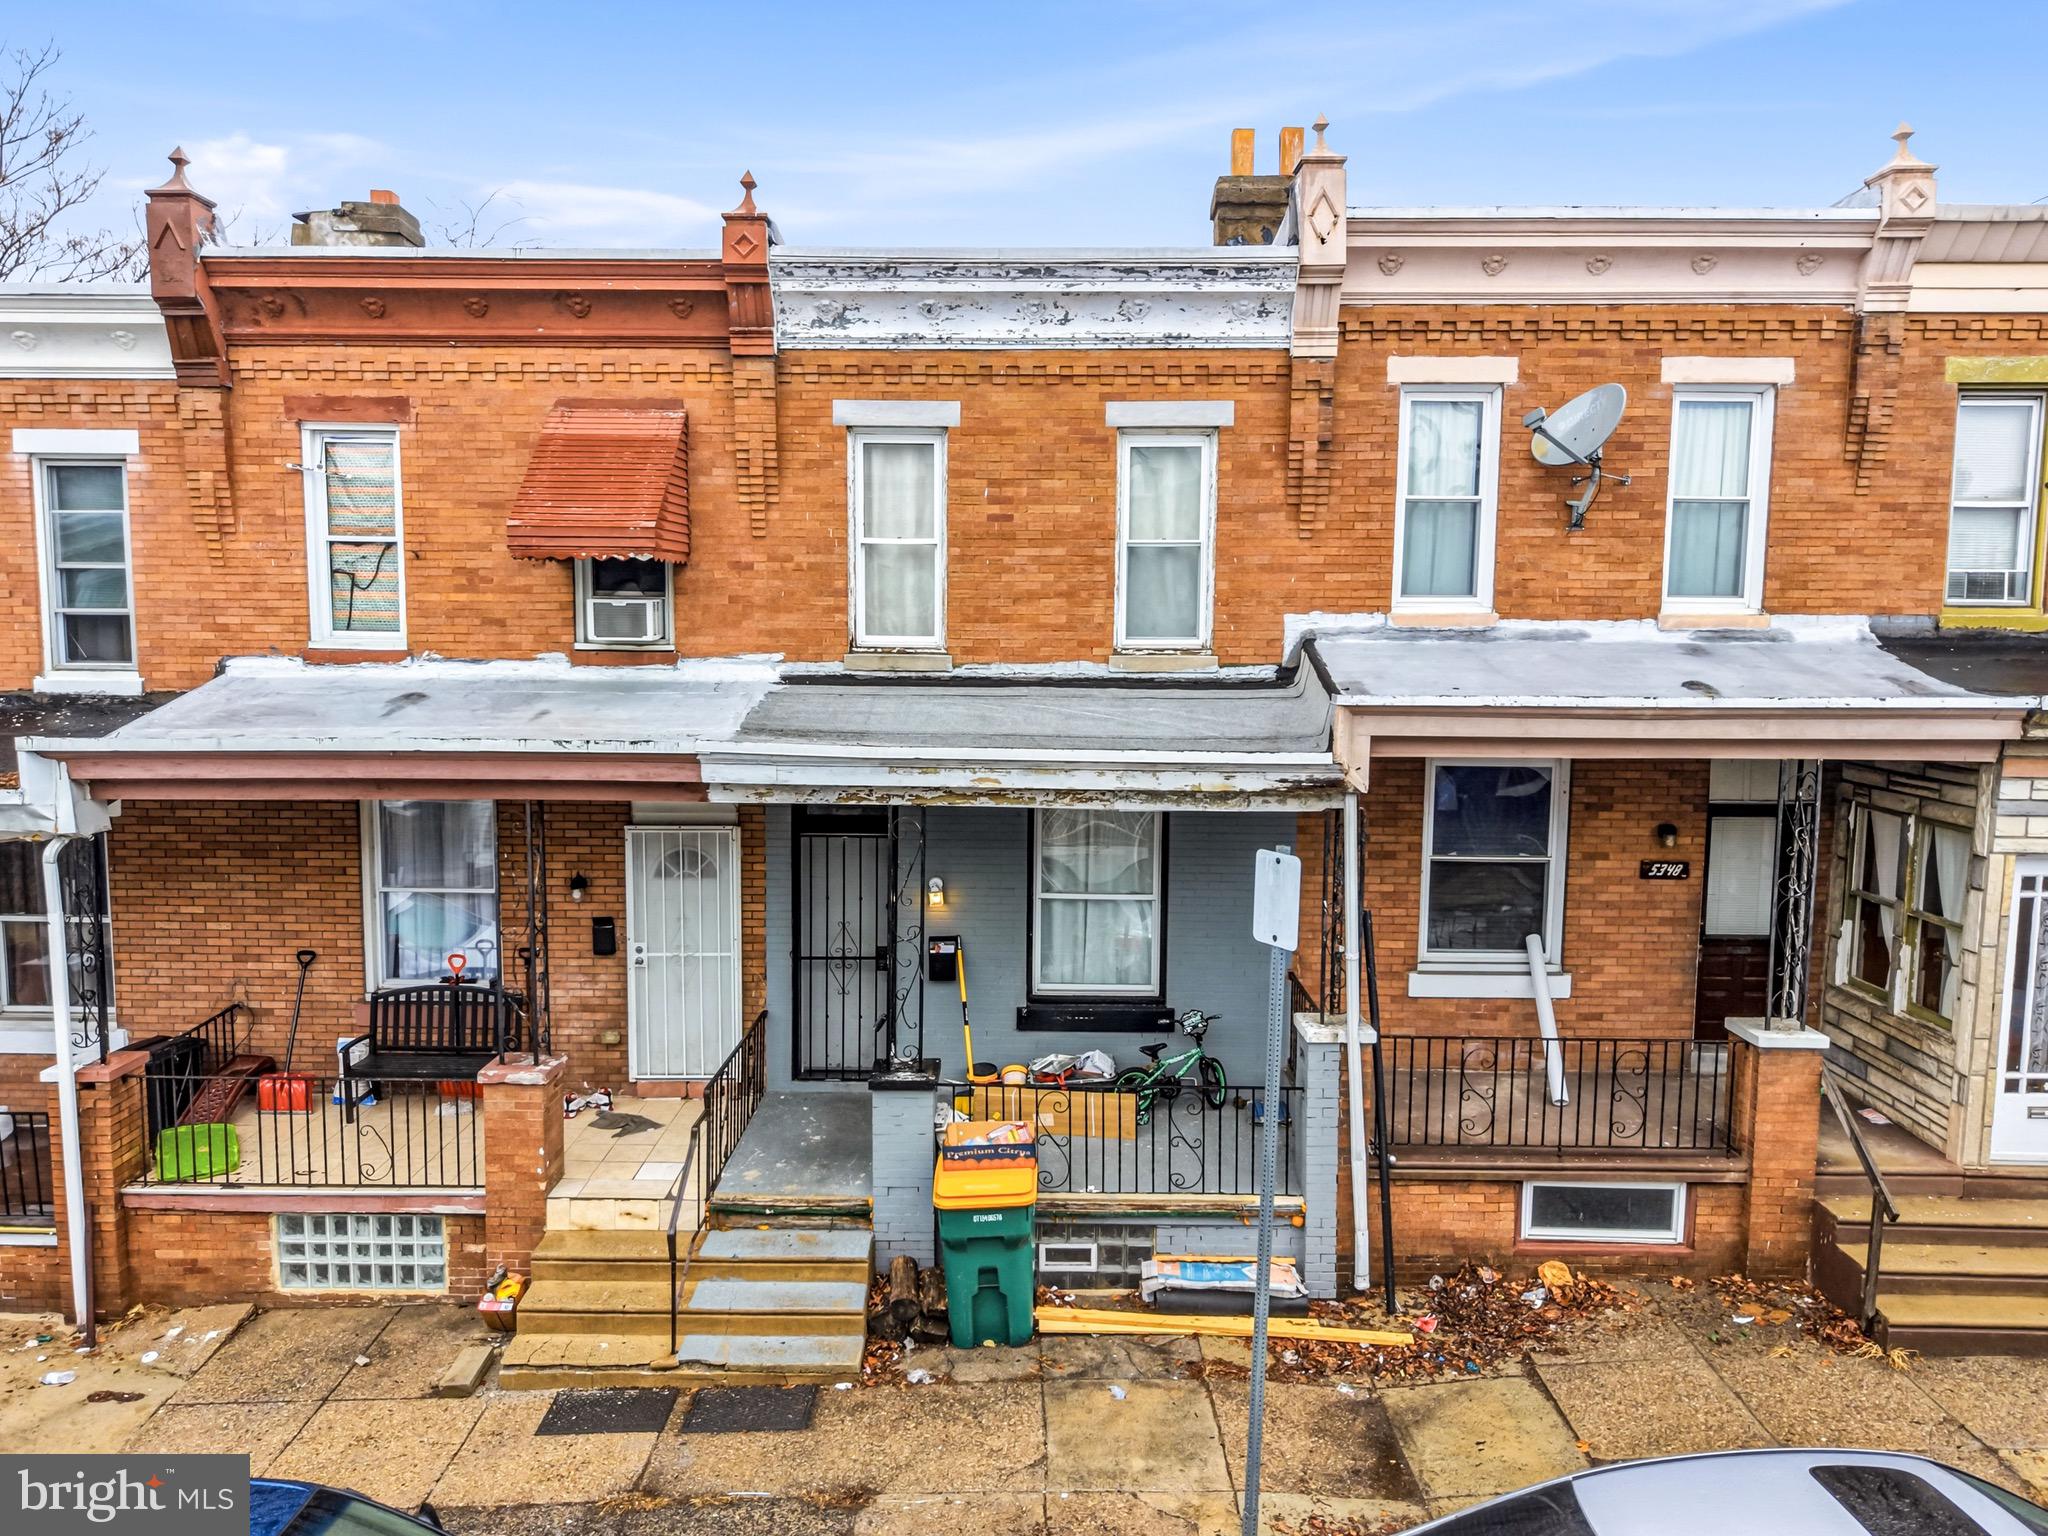
PHILADELPHIA
5346 LESHER STREET
3 Beds
1 Baths
1,030 Sq.Ft.
$140,000
MLS#: PAPH2586428
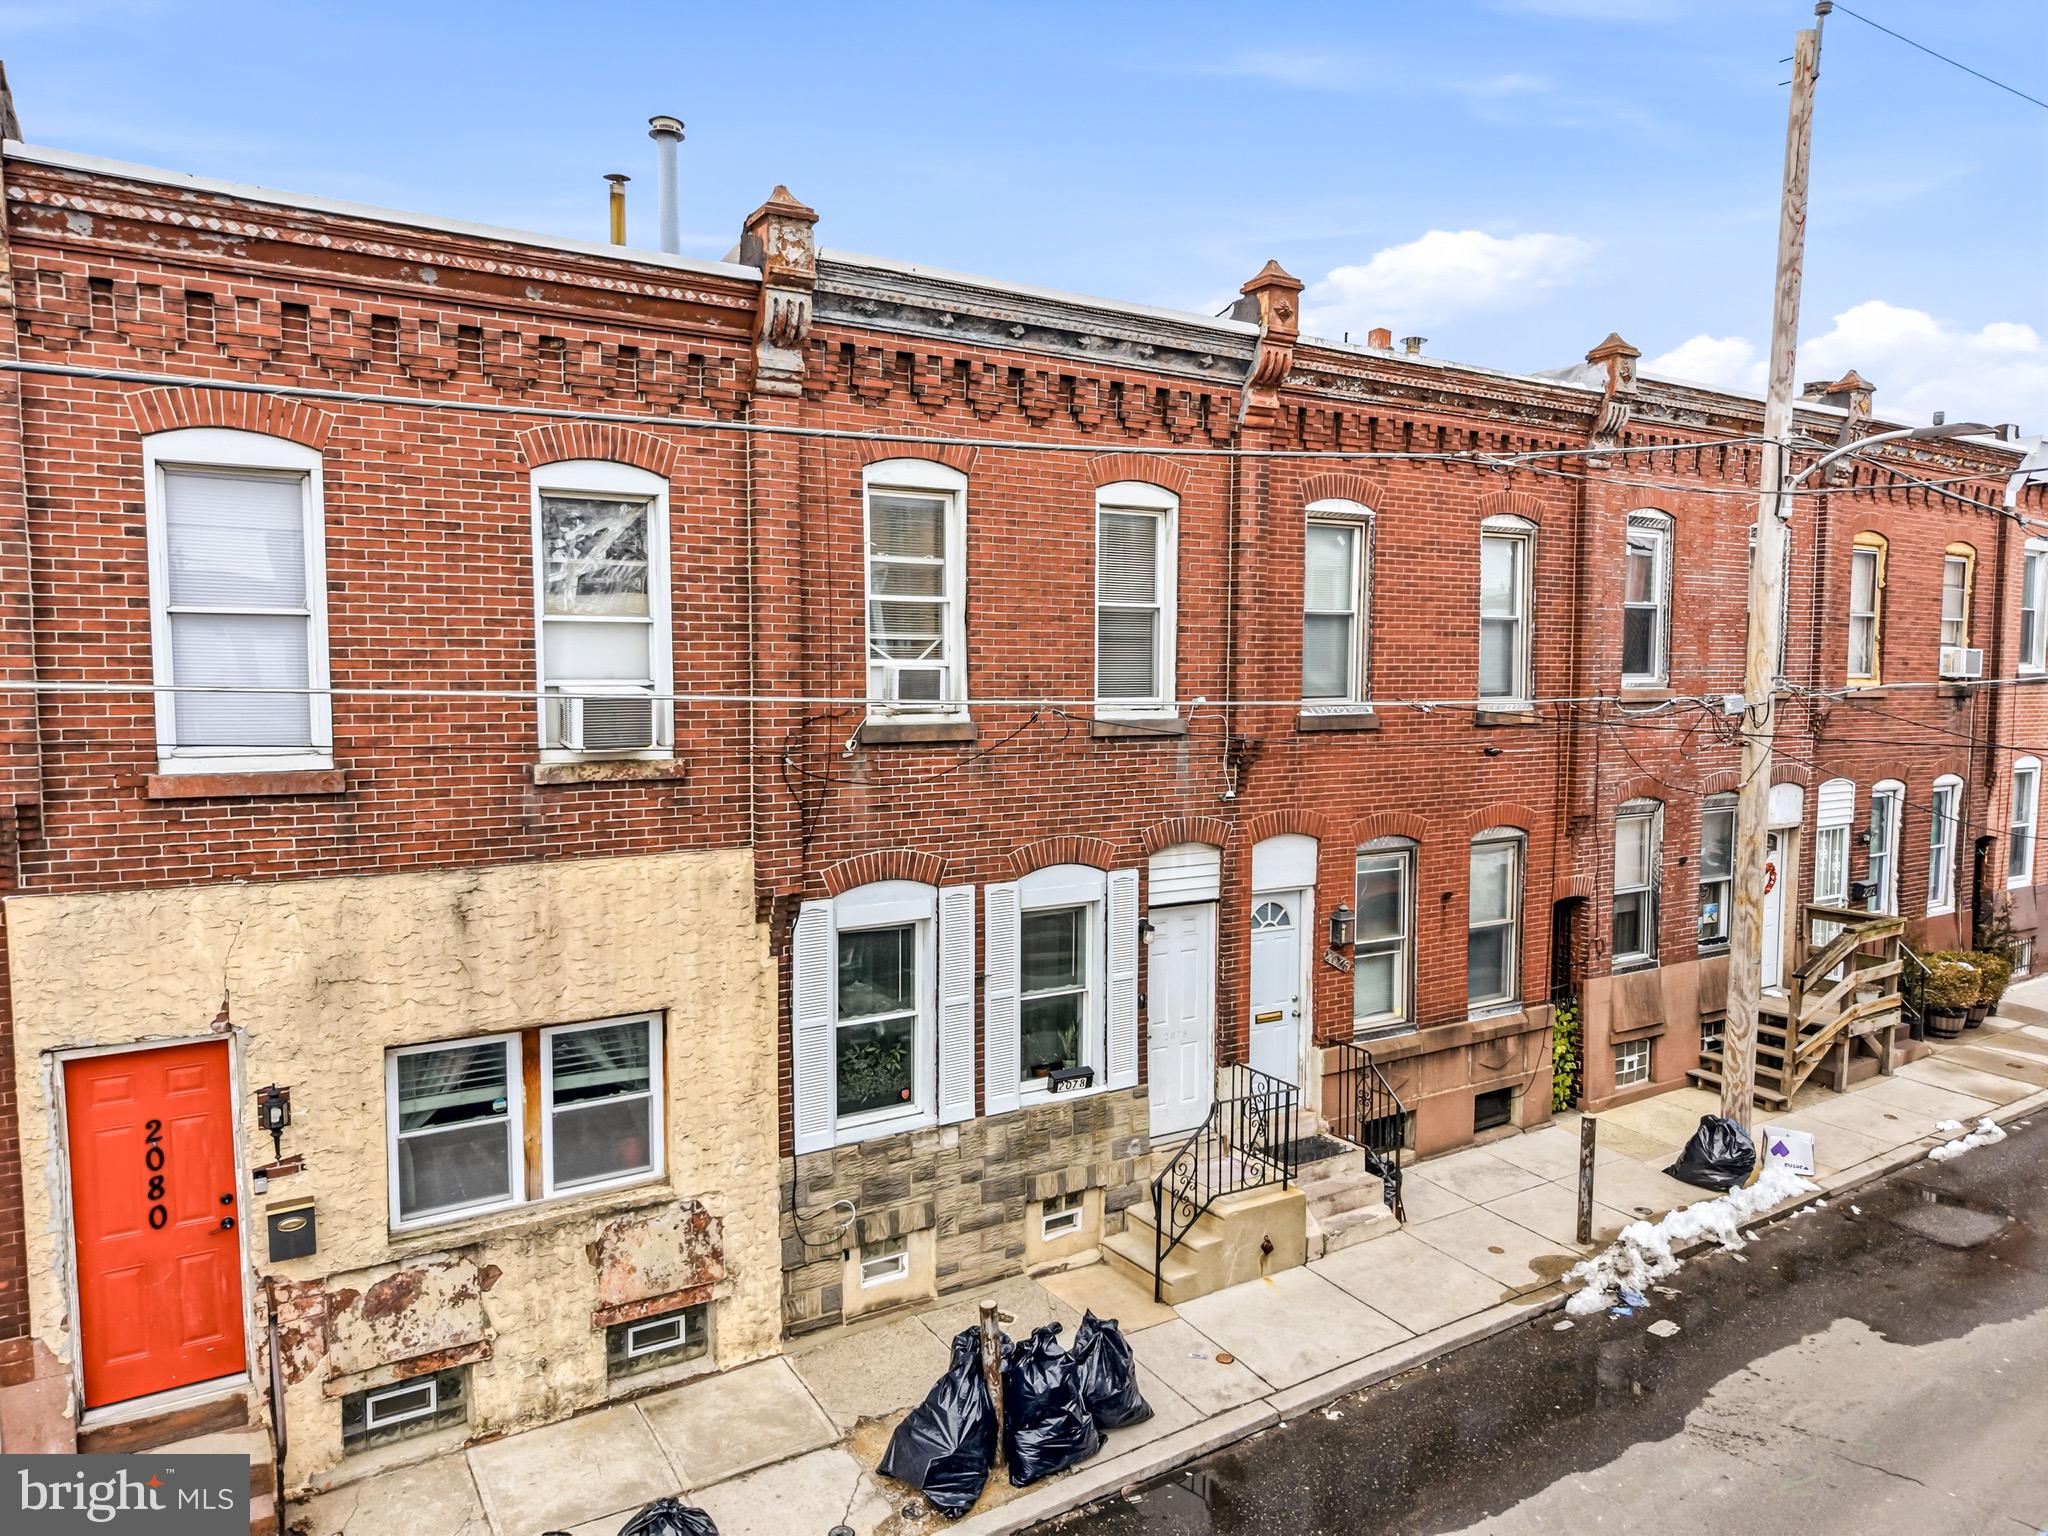
PHILADELPHIA
2078 E ORLEANS STREET
3 Beds
1 Baths
1,030 Sq.Ft.
$125,000
MLS#: PAPH2587322
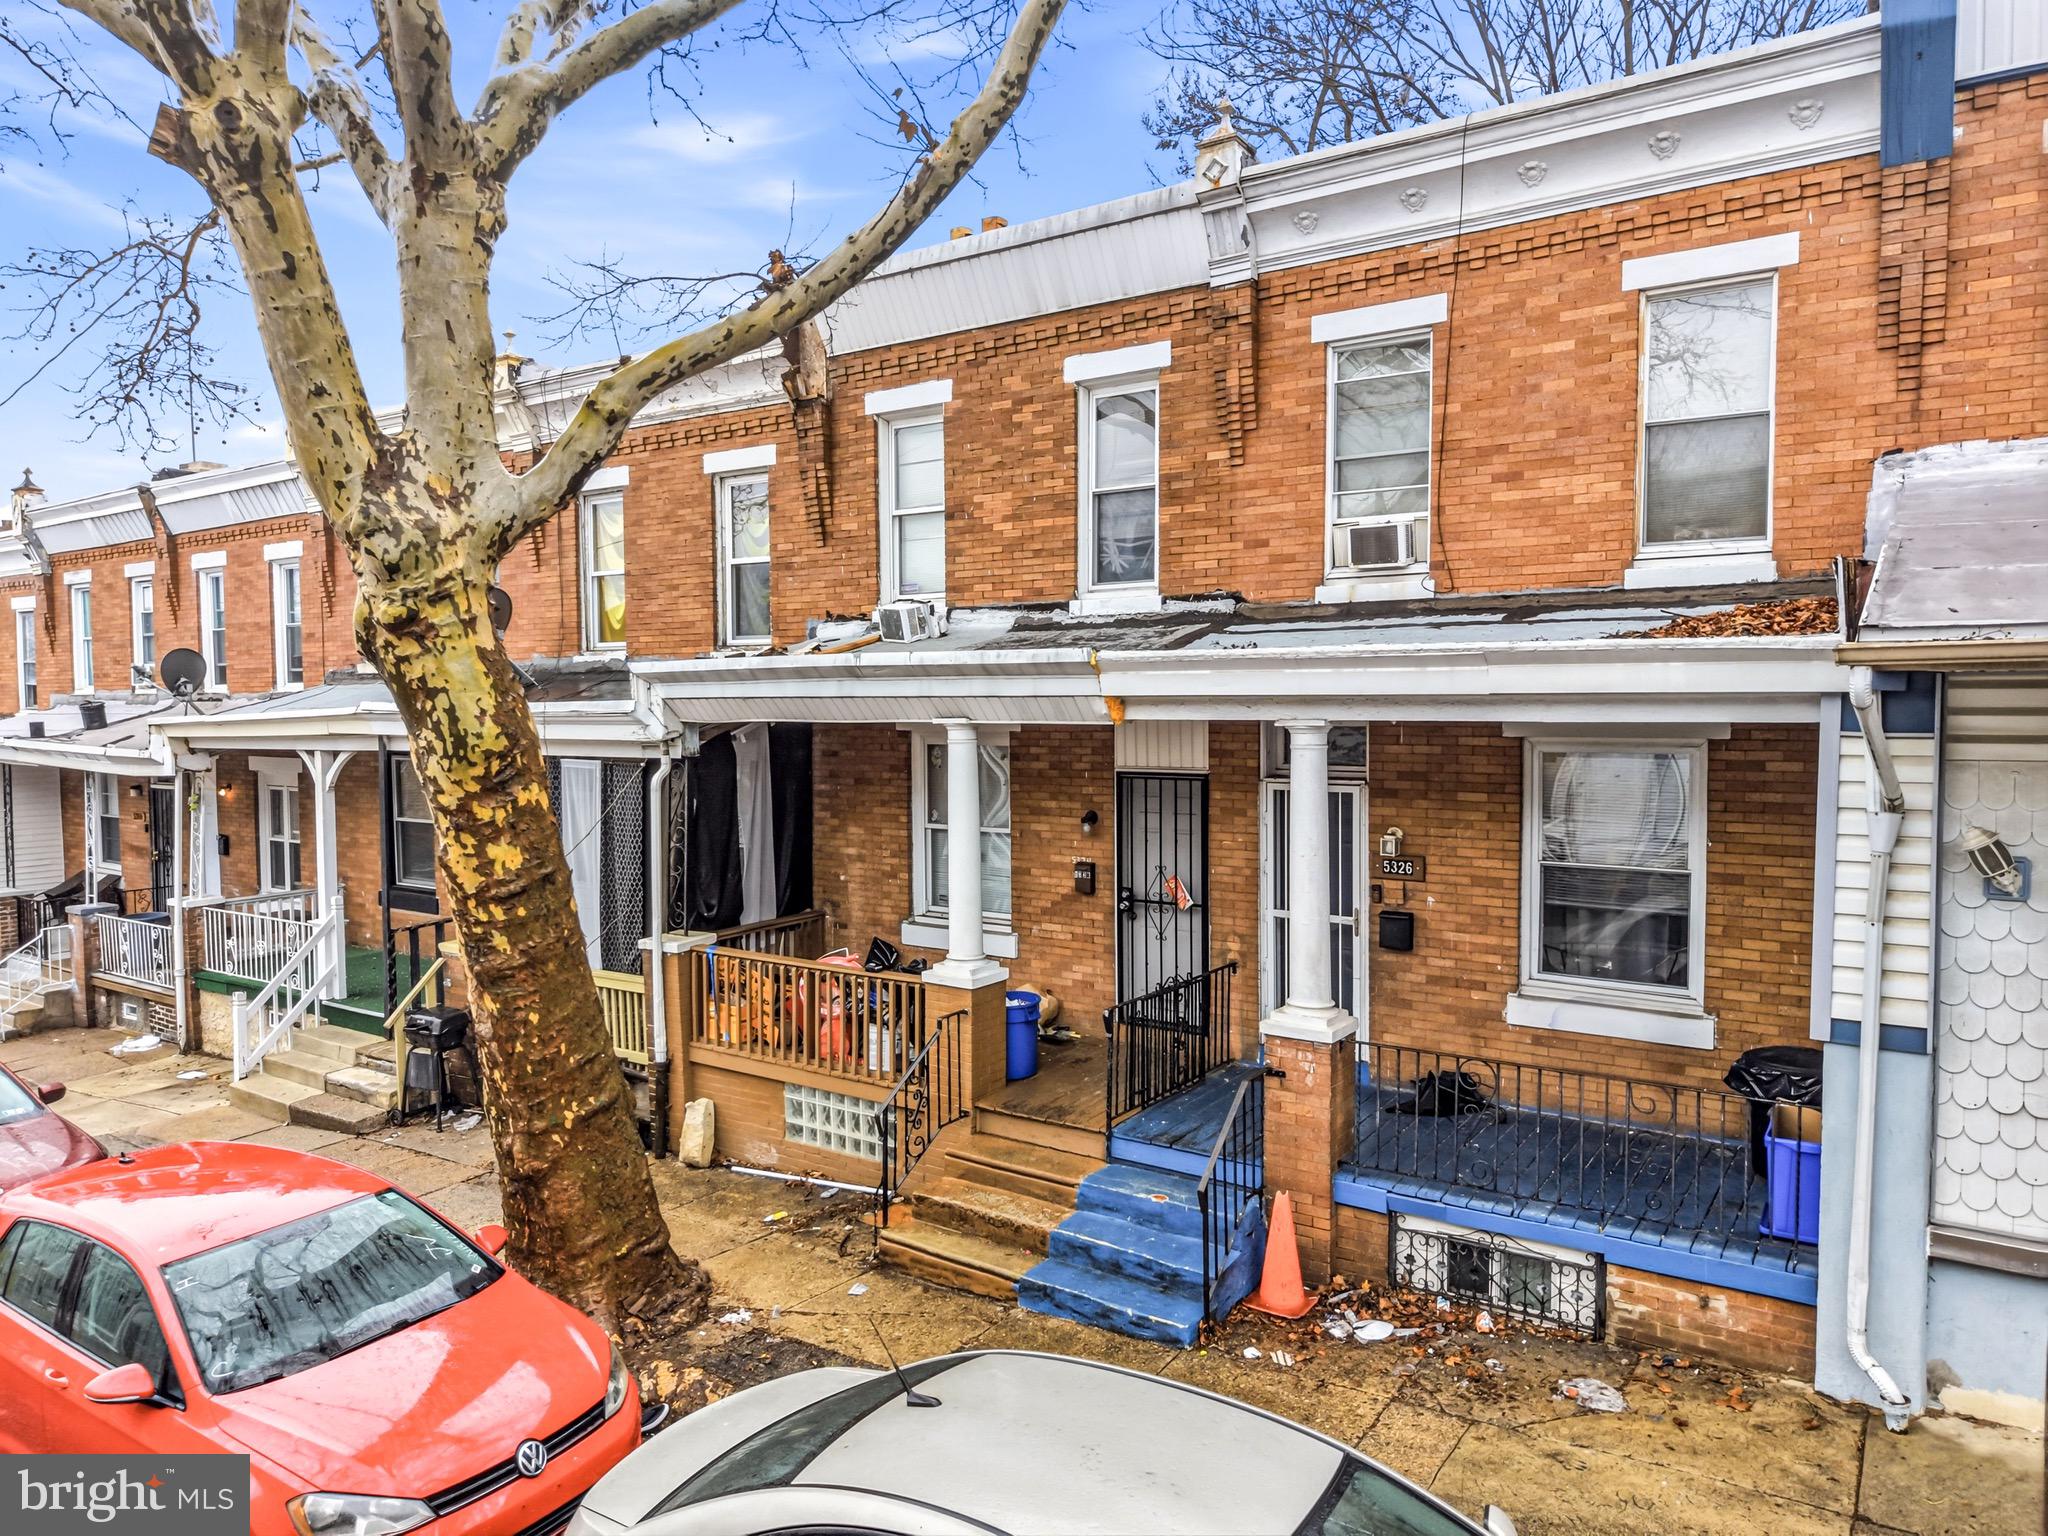
PHILADELPHIA
5324 LESHER STREET
3 Beds
1 Baths
1,030 Sq.Ft.
$145,000
MLS#: PAPH2585402
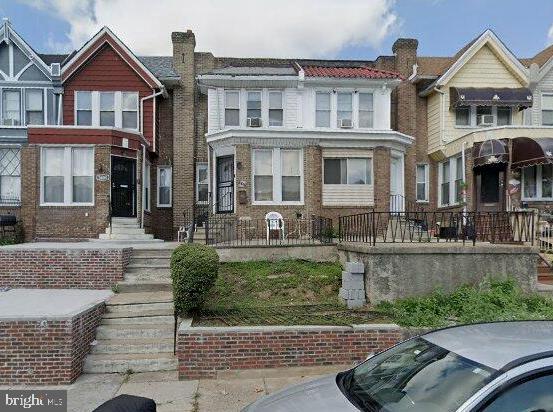
PHILADELPHIA
5606 N 10TH STREET
4 Beds
1 Baths
1,568 Sq.Ft.
$162,400
MLS#: PAPH2588428
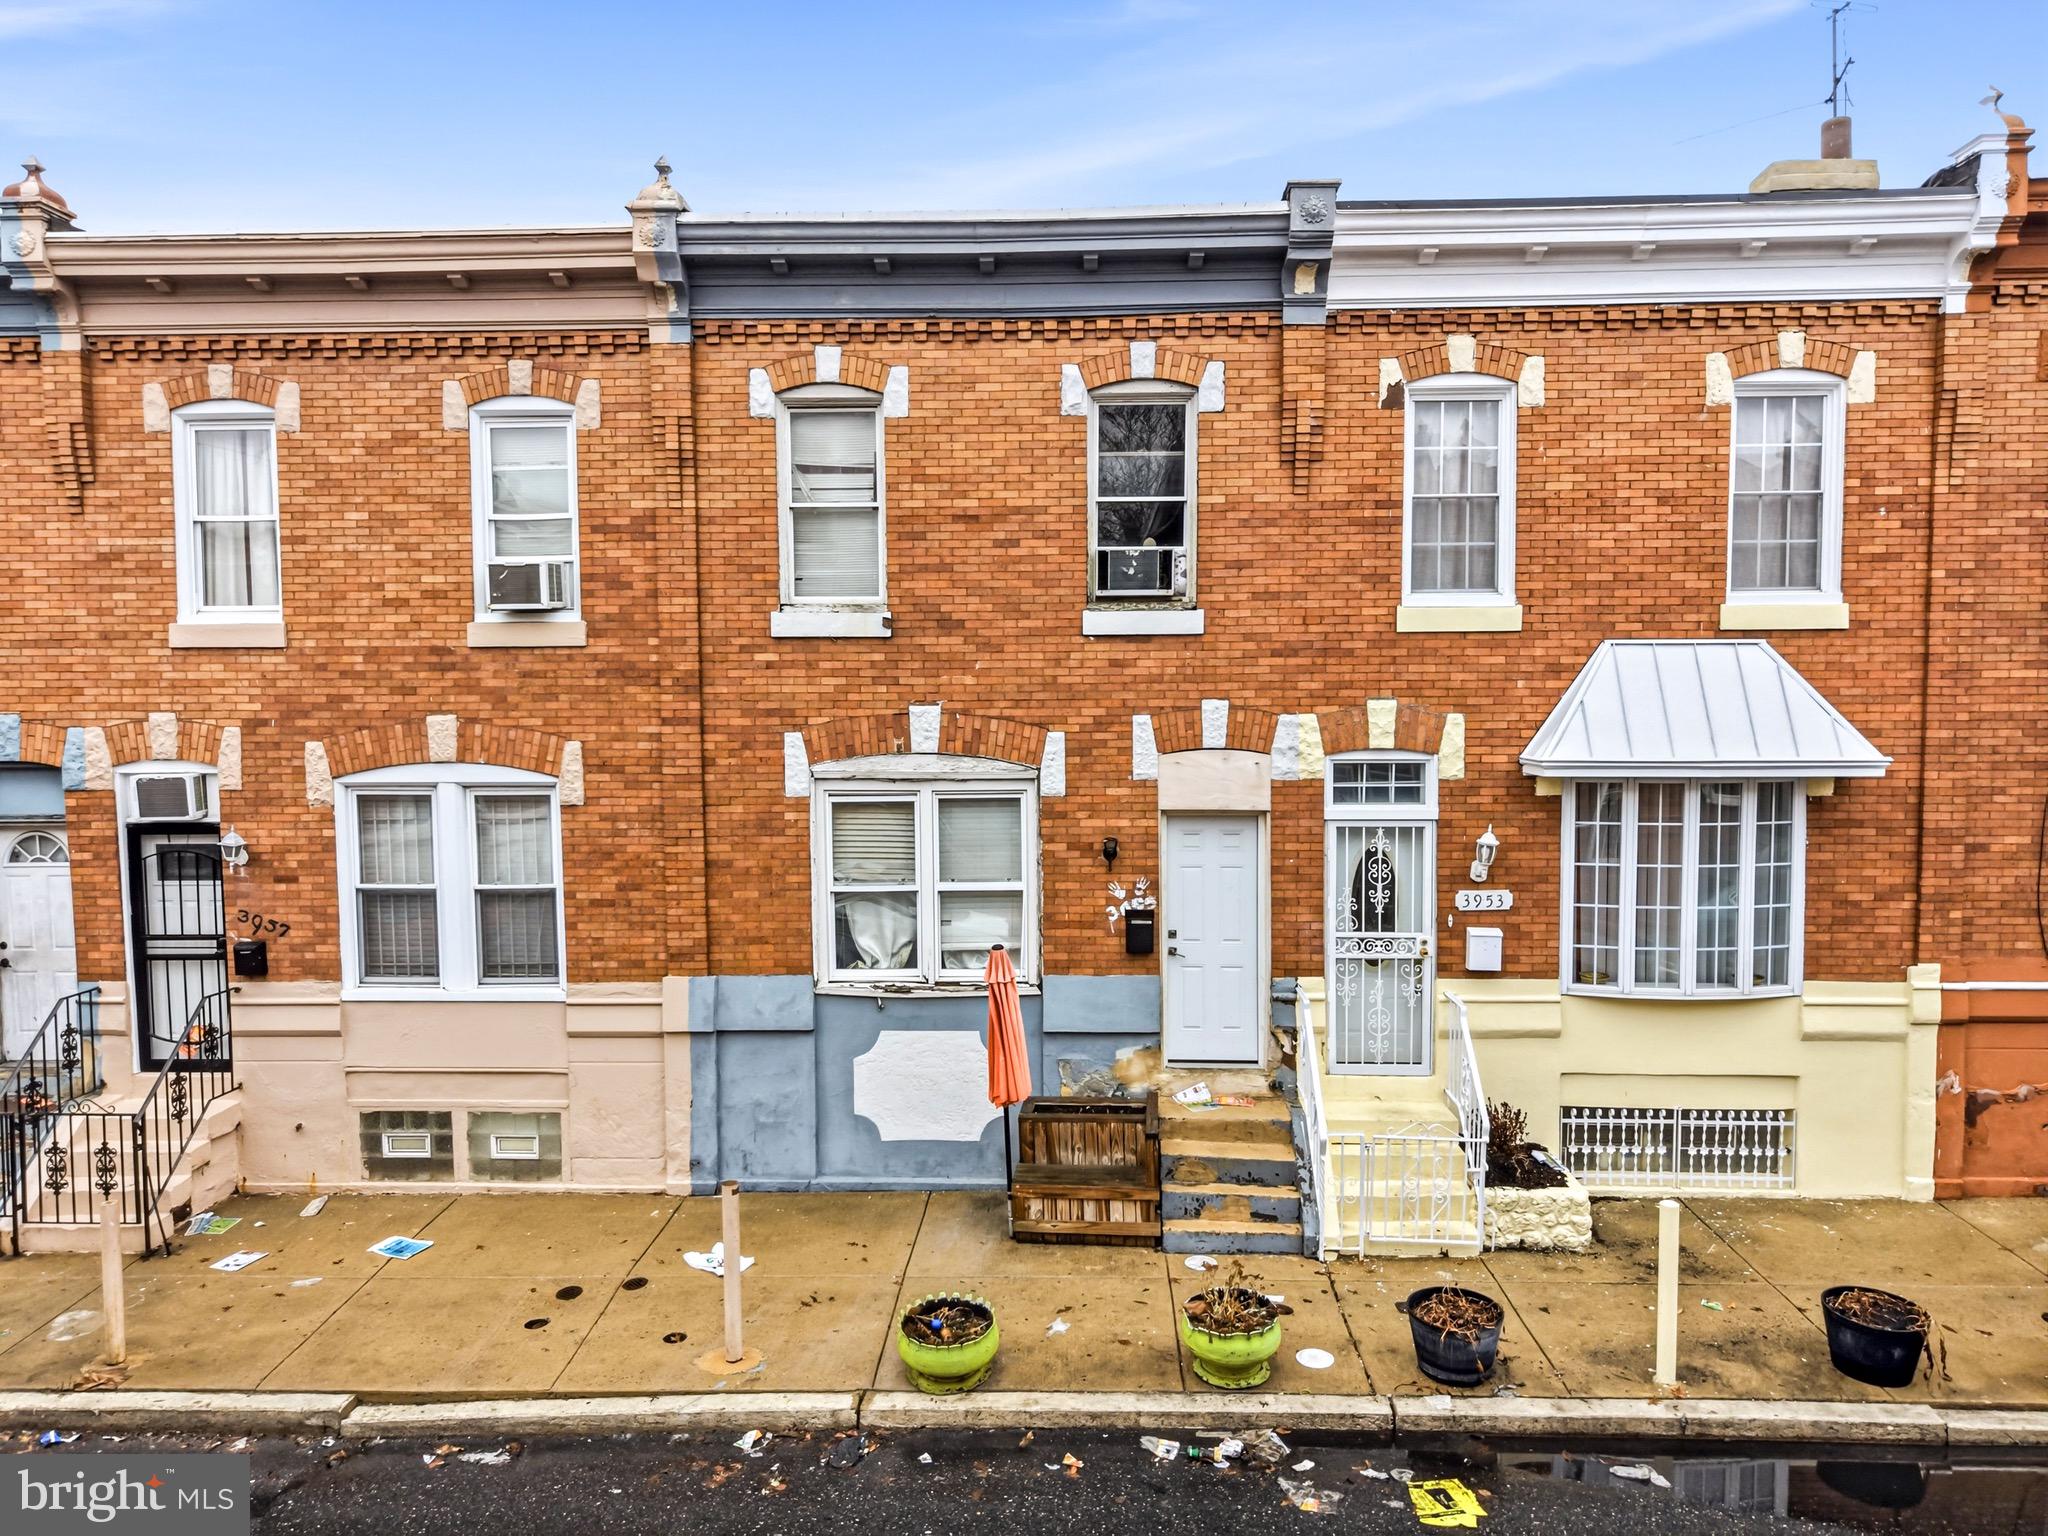
PHILADELPHIA
3935 N DARIEN STREET
3 Beds
1 Baths
1,120 Sq.Ft.
$125,000
MLS#: PAPH2595254
