Features & Amenities

Interior

  • Total Bedrooms

    3

  • Bathrooms

    1

  • 1/2 Bathrooms

    1

  • Above Grade Finished Area

    1575.0

  • Basement YN

    YES

  • Cooling YN

    NO

  • Cooling

    None

  • Fireplace YN

    NO

  • Heating YN

    YES

  • Heating

    Baseboard, Electric, Oil, Propane

  • Pet friendly

    N/A

Exterior

  • Garage

    Yes

  • Garage spaces

    1

  • Construction Materials

    Vinyl Siding

  • Parking

    Detached

  • Pool

    No

  • Waterfront YN

    NO

Area & Lot

  • Lot Size(acres)

    0.08

  • Lot Size(square feet)

    3,485

  • Property Type

    Residential

  • Property Sub Type

    Duplex

  • Architectural Style

    Traditional

Price

  • Sales Price

    $119,000

  • Tax Amount

    $2,210

  • Financing Options

    Conventional, Cash

  • Zoning

    R-3 High Density Residential

  • Sq. Footage

    1,575

  • Price/SqFt

    $75

HOA

  • Association

    No

School District

  • Elementary School

    N/A

  • Middle School

    N/A

  • High School

    N/A

Property Features

  • Foundation Details

    Permanent

  • Senior Community YN

    NO

  • Sewer

    Public Sewer

  • Tax Lot

    94

  • Water Source

    Public

Schedule a Showing

Showing scheduled successfully.

<
>
IN PERSON
VIA CHAT

What is 3 + 4 ?


Change time

Mortgage calculator

Estimate your monthly mortgage payment, including the principal and interest, property taxes, and HOA. Adjust the values to generate a more accurate rate.

Your payment

Principal and Interest:

$

Property taxes:

$

HOA fees:

$

Total loan payment:

$

Total interest amount:

$

Location

County

SCHUYLKILL

Elementary School

Middle School

High School

Listing Courtesy of Jennifer Walton, BHHS Homesale Realty - Schuylkill Haven

RealHub Information is provided exclusively for consumers' personal, non-commercial use, and it may not be used for any purpose other than to identify prospective properties consumers may be interested in purchasing. All information deemed reliable but not guaranteed and should be independently verified. All properties are subject to prior sale, change or withdrawal. RealHub website owner shall not be responsible for any typographical errors, misinformation, misprints and shall be held totally harmless.

Agent Theresa Kehler

Owner, President, Investment Property Advisor

Theresa Kehler

Call Theresa today to schedule a private showing.


* Listings on this website come from the FMLS IDX Compilation and may be held by brokerage firms other than the owner of this website. The listing brokerage is identified in any listing details. Information is deemed reliable but is not guaranteed. If you believe any FMLS listing contains material that infringes your copyrighted work please click here to review our DMCA policy and learn how to submit a takedown request.© 2024 FMLS.
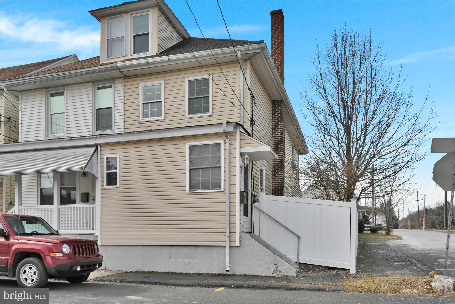
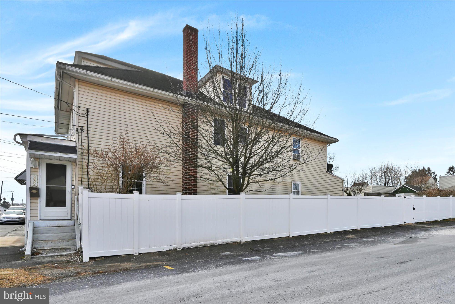
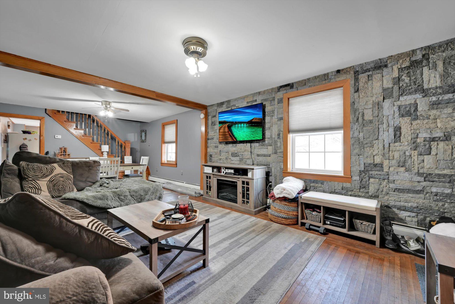
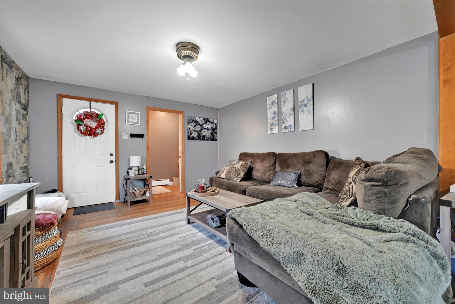
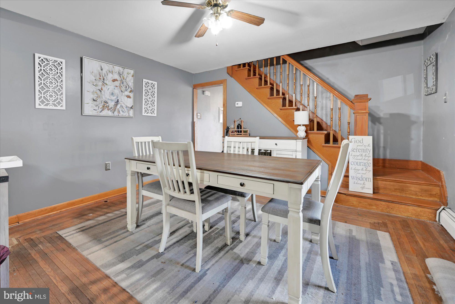
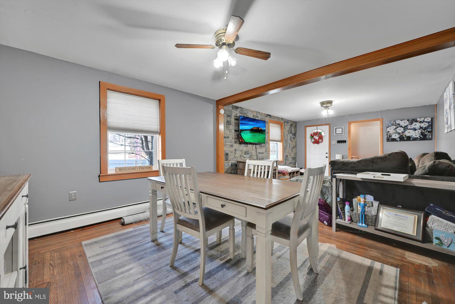
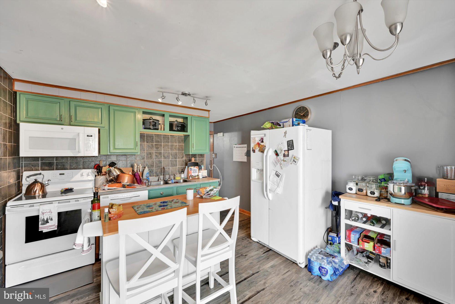
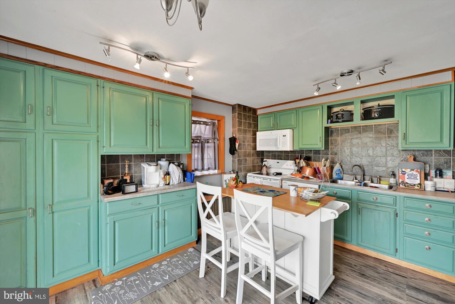
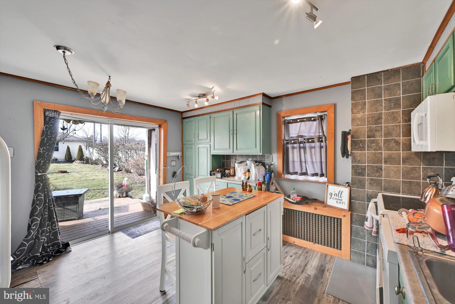
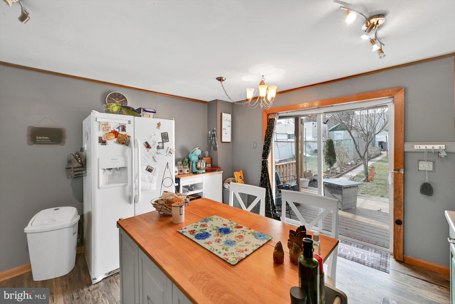
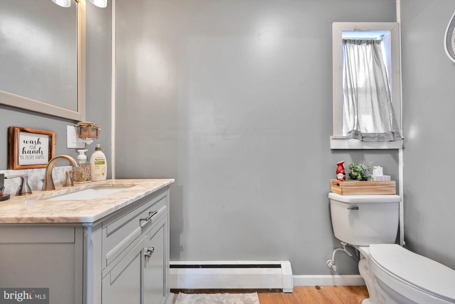
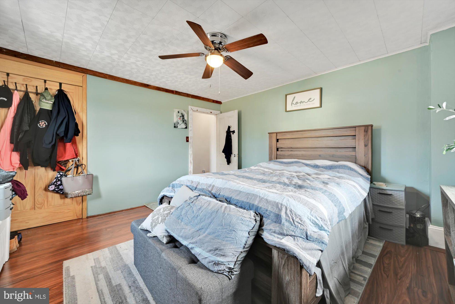
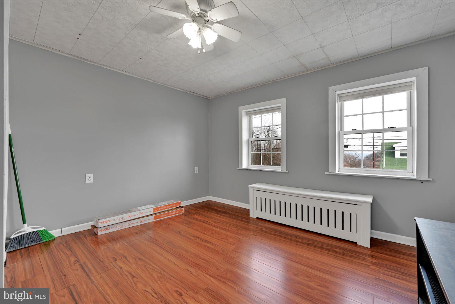
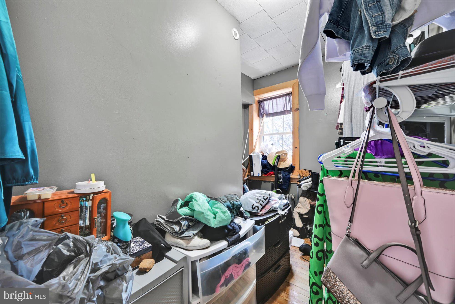
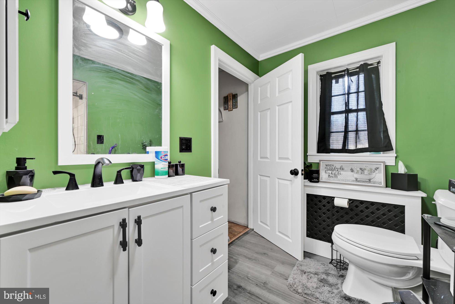
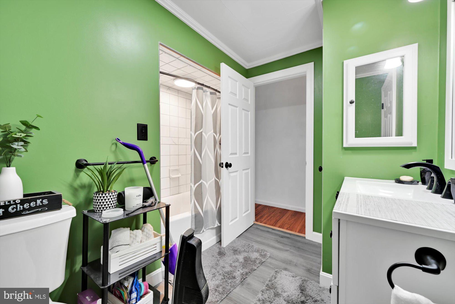
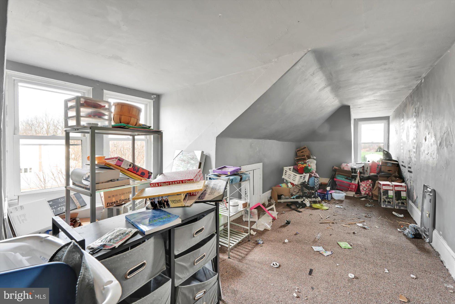
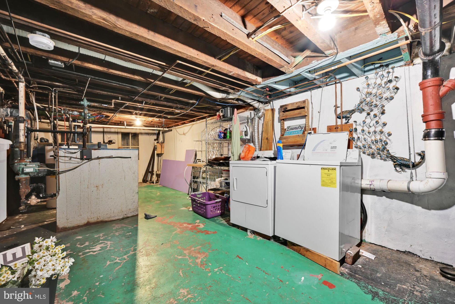
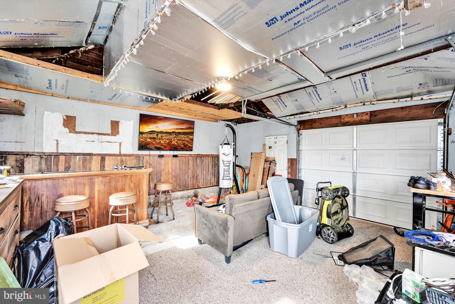
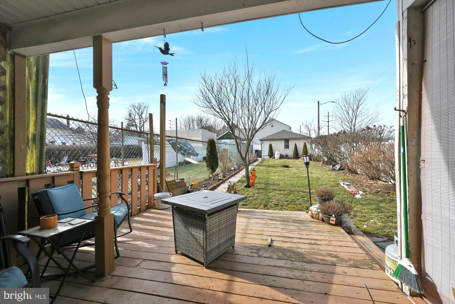
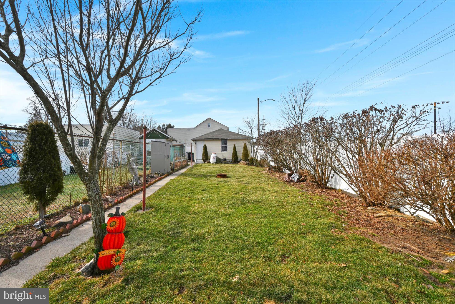
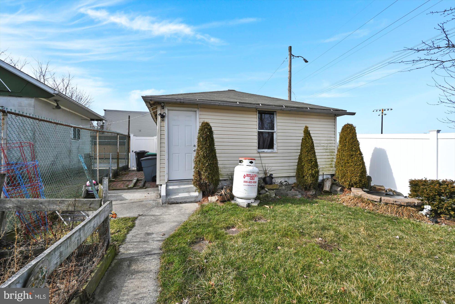
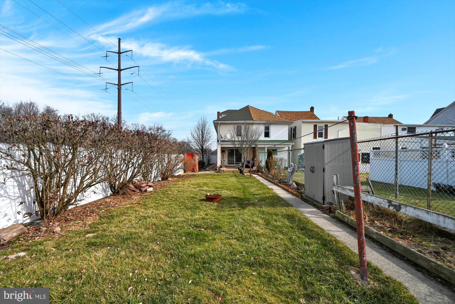
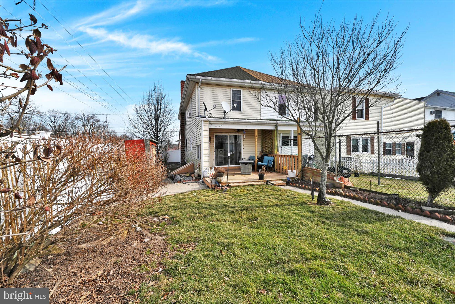
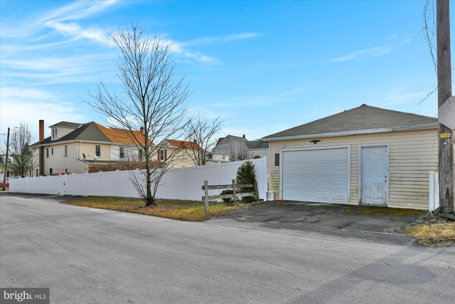
Nice twin home on North Nice Street!  Located at the quiet corner of Nice and High Streets, this home offers 3 bedrooms, 1 1/2 baths, yard with new vinyl privacy fencing, an oversized detached garage and lots of parking! On the first floor, you'll find a large open concept living & dining room along with a newer 1/2 bath and kitchen with all the appliances included. Slider door in the kitchen opens to the generous backyard which leads to the propane heated detached garage or "man cave".  Upstairs is the newly remodeled full bath along with 2 bedrooms and a walk-in closet/dressing room. The third bedroom is in the electric baseboard heated attic.  In addition to the garage, there is plenty of street parking along the new privacy fence that borders the High St side of the property.

332 N NICE STREET

Message successfully sent.

What would you like to know?

What is 3 + 4 ?

I agree to receive email communication and understand I can unsubscribe at any time.

I agree to be contacted by TNT Real Estate Solutions via call, email, and text for real estate services. To opt out, you can reply 'stop' at any time or reply 'help' for assistance. You can also click the unsubscribe link in the emails. Message and data rates may apply. Message frequency may vary. Privacy Policy

Related Properties

Welcome to this inviting semi-attached home that is move in ready.Offering a comfortable layout plus great opportunity to make the space your own. This property is ready for you to settle into. Offers some convenient accessibility features. Including a rear ramp , chairlift providing easy access to the home.The property is heated by propane heat, providing warmth throughout the home. The bedroom features a split unit system for personalized year round comfort. The rear garage is currently in poor condition but presents excellent potential for renovation. Providing an opportunity to create workspace or parking. The first floor offers a convenient modern half bath . Thoughtfully updated with contemporary finishes and fixtures. Appliances are included with the sale making the home move in ready . Providing added value for the new owner. The owner thoughtfully converted one of the bedrooms into a convenient laundry room. This space can easily be converted back into a bedroom . Offering flexibility to suit the new owners needs. There is storage space in the attic plus basement. Providing ample space to keep belongings organized so the main living areas clutter free. Split unit located in main bedroom , ceiling fans, (2) window A/C
#PASK2028946

FRACKVILLE

115 N 5TH STREET

3 Beds

1 Baths

1,204 Sq.Ft.

$119,999

MLS#: PASK2028946
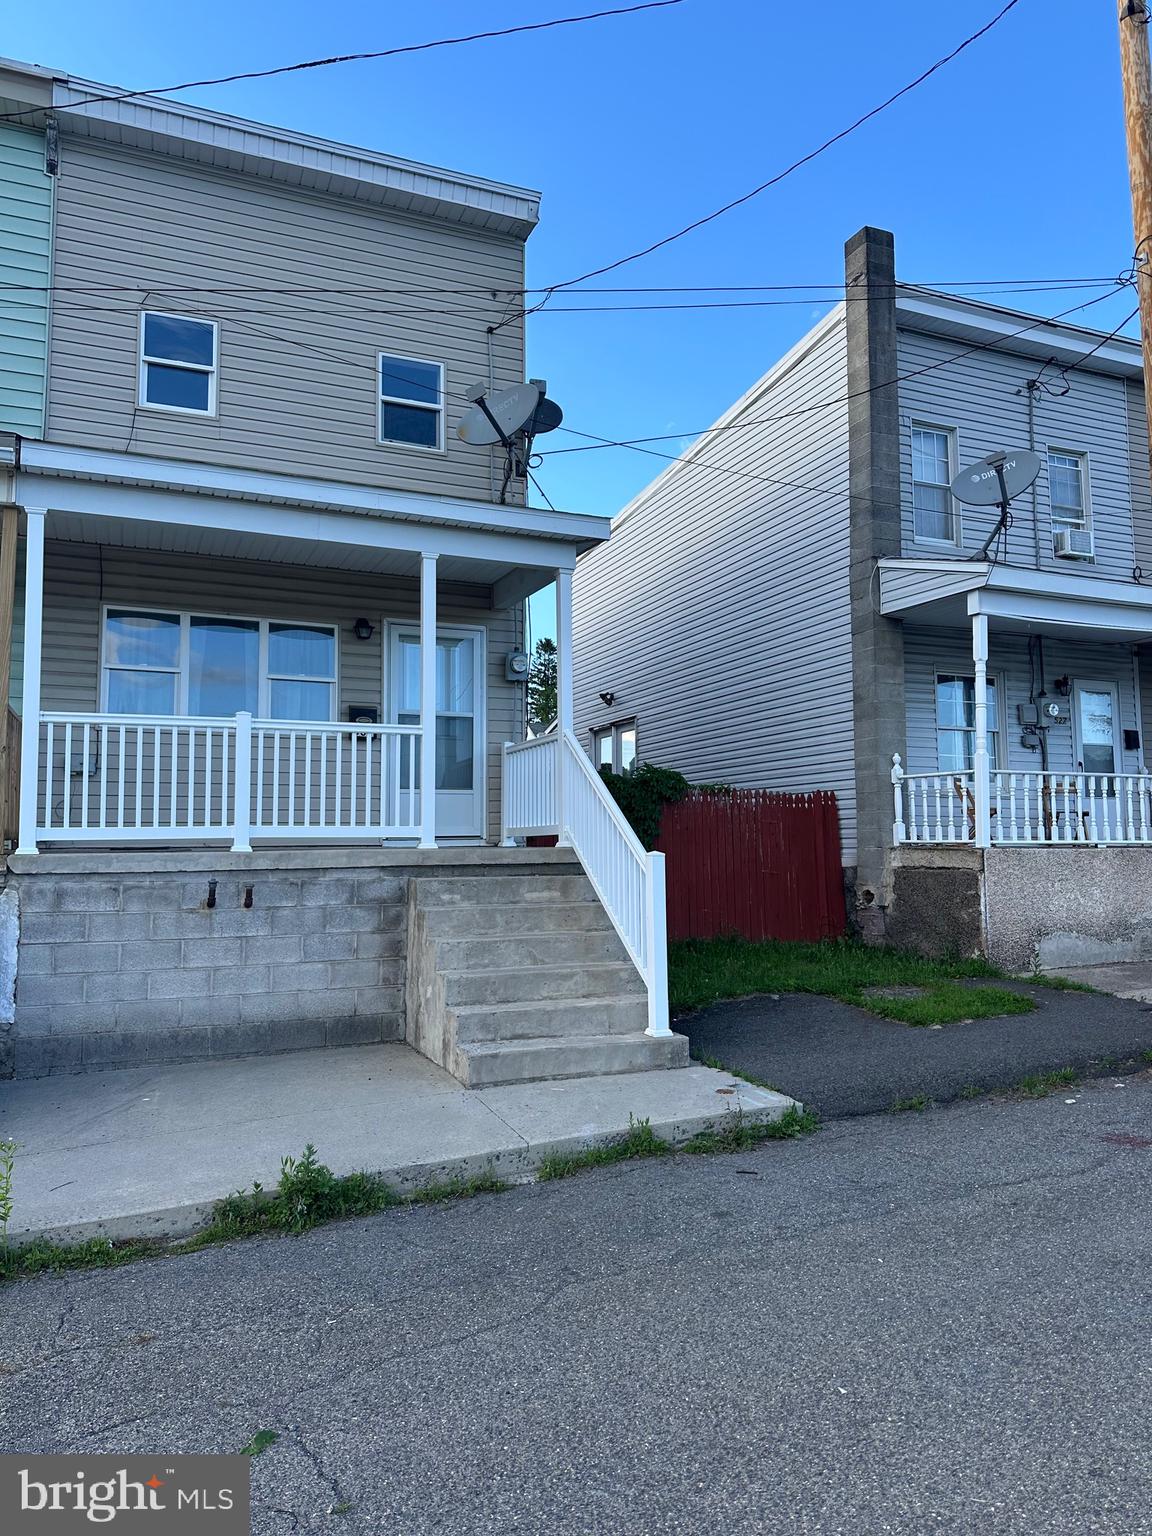
HERE IT IS THE ONE YOU HAVE BEEN LOOKING FOR!   LOW TAXES.  Semi -detached with 3 bedrooms, 1 full bath. Professionally painted interior 2026, new carpet in front living room and rear family room in 2026, High efficiency oil furnace, water heater 2025, rubber roof 2021, laundry located on second floor. MOVE IN CONDITION AND CONVENIENTLY LOCATED. Close to grocery store, and  just a few miles to interstate 81 and route 61. Front porch and rear deck. Off street parking. Pre-qualified only. Agent must accompany buyers on all showings. Shown by appointment only.  Settlement to occur in Schuylkill county and must be written into the sales agreement. Agent related to seller. Seller will consider other types of financing if buyer is willing to do any and all repairs to meet the conditions of their loan type. Suggested escrow $4000.00. 24 hour notice. Please wipe your feet before entering.
#PASK2028234

FRACKVILLE

531 W HOWARD STREET

3 Beds

1 Baths

1,064 Sq.Ft.

$129,000

MLS#: PASK2028234

Large half double home ready to  move in.  All new wall to wall carpet in living room, dining room, stairway and bedrooms and 2nd floor hallway.  Brand new  tub and shower.  All appliance stay and washer and dryer in basement.  Home features 3 private bedrooms with  ample space in each one and all have closets.  Possible 4th bedroom in large attic with private walk up entrance or just use for storage.  Full basement with washer and dryer, sump pump, which was never used.  Furnace has new motor.  Lovely fenced back yard and also off street parking for 2 cars. Property is conveniently located near major highways making commuting and everyday travel easy.  2 minutes from Rt 61 and 3 minutes from I-81.  This home combines the character of an urban half double with the comfort and convenience of some recent renovations.  
This home is in West Mahanoy Township and Shenandoah Valley School Dist.
#PASK2028734

FRACKVILLE

227 S SPENCER STREET

3 Beds

1 Baths

1,232 Sq.Ft.

$112,900

MLS#: PASK2028734

Nestled in a quiet neighborhood, this move-in ready semi-detached 3 bed, 1 bath home features a large double living room, eat-in dining room / kitchen combo. Enjoy front porch sitting or some privacy on the rear deck which includes a fenced yard for all your pets to roam. An outside entrance to the basement is a nice bonus for additional storage. Seller is and/or related to a Real Estate Professional.
#PASK2029250

FRACKVILLE

153 S 3RD STREET

3 Beds

1 Baths

1,392 Sq.Ft.

$124,900

MLS#: PASK2029250

Send a message

Message successfully sent.

Your message

What is 3 + 4 ?

Reason for contacting?

I agree to receive email communication and understand I can unsubscribe at any time.

I agree to be contacted by TNT Real Estate Solutions via call, email, and text for real estate services. To opt out, you can reply 'stop' at any time or reply 'help' for assistance. You can also click the unsubscribe link in the emails. Message and data rates may apply. Message frequency may vary. Privacy Policy

Sign Out

Virtual Assistant

Would you like to take the next step with this property? We can help you schedule a showing or virtual tour, or send you more details.

Yes, I would like more information.

Thank You for Your Reply, One of Our Agents will contact you as soon as possible

No, maybe later.

Thank you, you can always contact me via email, phone number or through the contact form.

Realhub AI

Lucy - Your AI-Powered Realtor

Update Your Temporary Password

Personalize your search

Enter your email and we'll notify you immediately when new listings match what you're looking for.

or enter email address

Already have an account ? Login here

Continue your home search

I agree to receive communications and understand I can unsubscribe at any time.

I agree to be contacted by TNT Real Estate Solutions via call, email, and text for real estate services. To opt out, you can reply 'stop' at any time or reply 'help' for assistance. You can also click the unsubscribe link in the emails. Message and data rates may apply. Message frequency may vary. Privacy Policy

Already have an account ? Login here

We use cookies

We use cookies primarily for analytics to enhance your experience. By accepting, you agree to our use of these cookies. You can manage your preferences or learn more about our cookies policy.