


Property
Beds
4
Full Baths
4
1/2 Baths
None
Year Built
1939
Sq.Footage
829
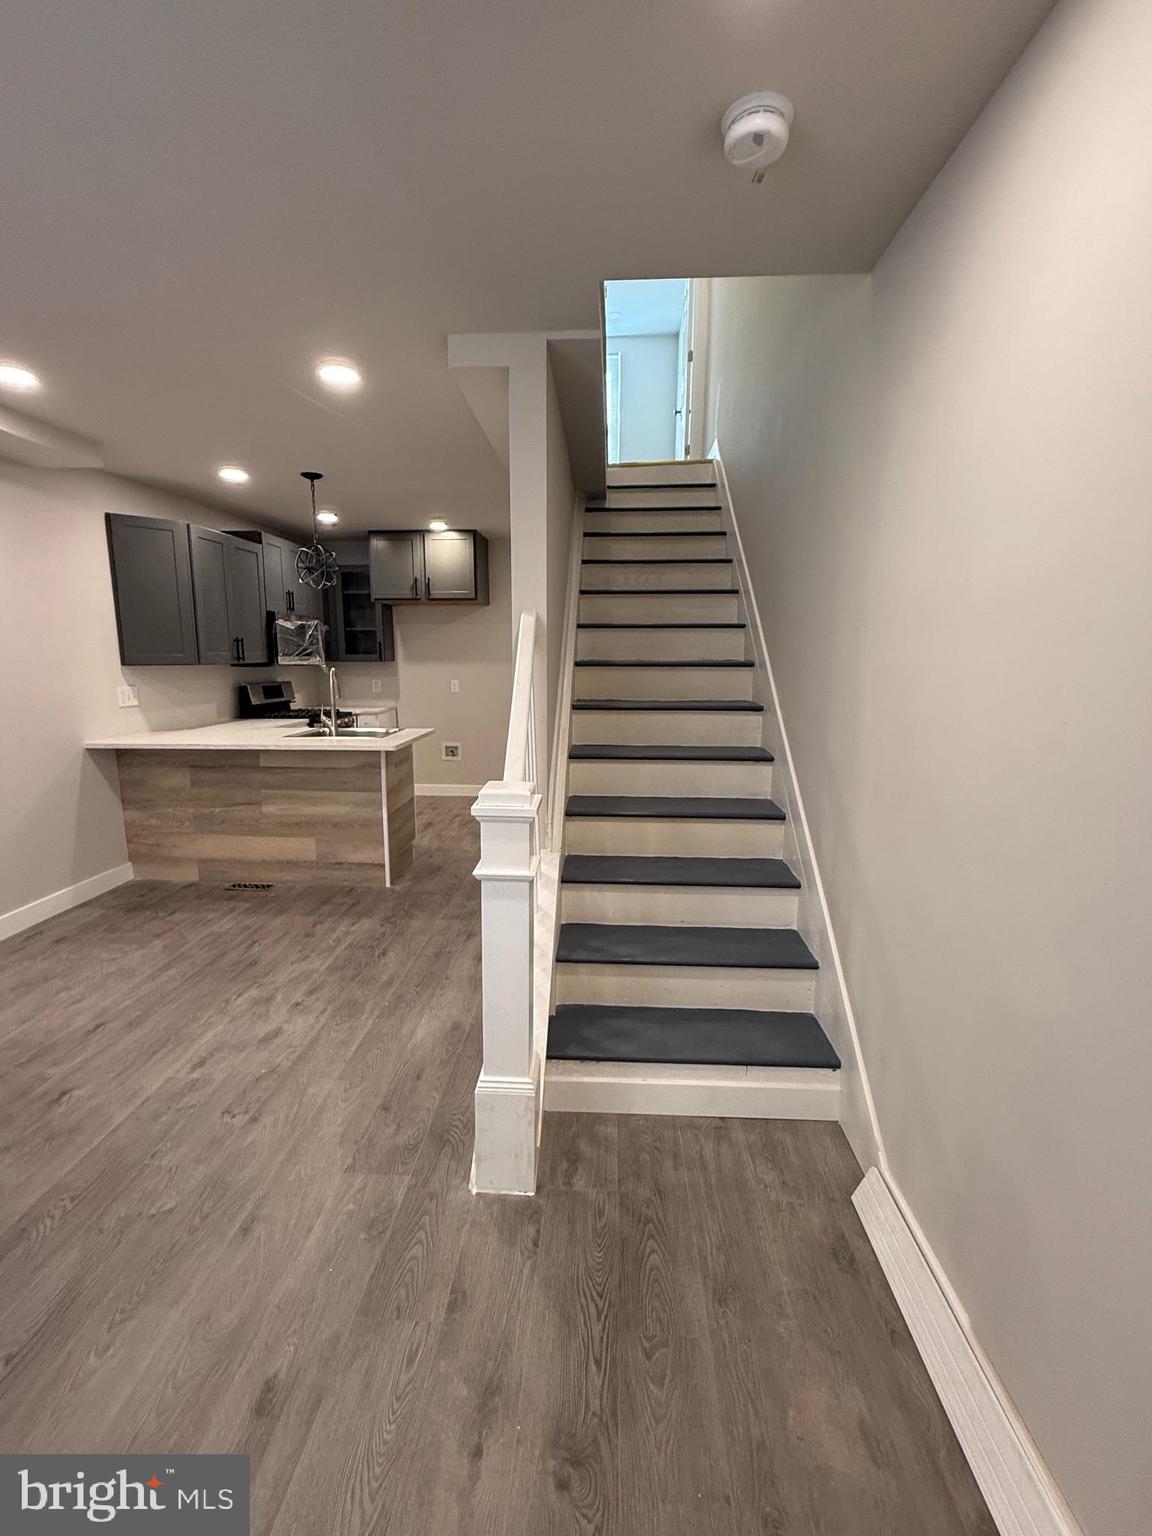
Welcome to this exceptional 4-bedroom, 3.5-bath residence where modern design, quality craftsmanship, and functional living come together to create a home that is both elegant and inviting. From the moment you enter, you'll appreciate the bright, open floor plan enhanced by recessed LED lighting, abundant natural light, and carefully selected finishes throughout. The spacious living area is anchored by a beautifully designed custom entertainment wall, creating the perfect focal point for relaxing with family or entertaining guests. At the heart of the home is a designer/style kitchen featuring sleek cabinetry, generous countertop space, and a layout that flows seamlessly into the dining and living areas—ideal for everyday living and hosting gatherings. The upper level offers generously sized bedrooms, including a beautifully appointed primary retreat complete with a private en-suite bathroom designed for comfort and privacy. With 3.5 bathrooms throughout the home, everyone enjoys convenience and personal space. The finished lower level expands the home's versatility with its own private exterior entrance, a spacious fourth bedroom featuring a closet, a full bathroom, and additional living space that can easily accommodate extended family, overnight guests, a home office, recreation room, or countless other lifestyle needs. Additional features include: Central air conditioning for year-round comfort. Washer and dryer included, making move-in effortless. Thoughtfully designed storage throughout. Modern fixtures and finishes that complement the home's timeless appeal. This home offers the perfect combination of style, comfort, and flexibility, with beautifully finished living spaces designed to adapt to your needs for years to come. Whether you're entertaining friends, accommodating family, or simply enjoying everyday life, this property delivers an exceptional living experience that truly feels like home.
Features & Amenities
Interior
-
Other Interior Features
Eat-in Kitchen, Kitchen Island
-
Total Bedrooms
4
-
Bathrooms
4
-
Above Grade Finished Area
829.0
-
Basement YN
YES
-
Cooling YN
YES
-
Cooling
Central Air, Electric
-
Fireplace YN
NO
-
Heating YN
YES
-
Heating
Electric, Radiant
-
Pet friendly
N/A
Exterior
-
Garage
No
-
Parking
On Street
-
Pool
No
-
Waterfront YN
NO
Area & Lot
-
Lot Size(acres)
0.03
-
Lot Size(square feet)
1,165
-
Property Type
Residential
-
Property Sub Type
Townhouse
-
Architectural Style
Side-by-Side
Price
-
Sales Price
$249,999
-
Tax Amount
$1,111
-
Sq. Footage
829
-
Price/SqFt
$301
HOA
-
Association
No
School District
-
Elementary School
N/A
-
Middle School
N/A
-
High School
N/A
Property Features
-
New Construction
NO
-
Foundation Details
Brick/Mortar
-
Senior Community YN
NO
-
Sewer
Septic Tank
-
Tax Lot
153
-
Water Source
Public
Schedule a Showing
Showing scheduled successfully.
Mortgage calculator
Estimate your monthly mortgage payment, including the principal and interest, property taxes, and HOA. Adjust the values to generate a more accurate rate.
Your payment
Principal and Interest:
$
Property taxes:
$
HOA fees:
$
Total loan payment:
$
Total interest amount:
$
Location
County
PHILADELPHIA
Elementary School
Middle School
High School
Listing Courtesy of Israel Villafana , Compass Pennsylvania, LLC
RealHub Information is provided exclusively for consumers' personal, non-commercial use, and it may not be used for any purpose other than to identify prospective properties consumers may be interested in purchasing. All information deemed reliable but not guaranteed and should be independently verified. All properties are subject to prior sale, change or withdrawal. RealHub website owner shall not be responsible for any typographical errors, misinformation, misprints and shall be held totally harmless.

Owner, President, Investment Property Advisor
Theresa Kehler
Call Theresa today to schedule a private showing.

* Listings on this website come from the FMLS IDX Compilation and may be held by brokerage firms other than the owner of this website. The listing brokerage is identified in any listing details. Information is deemed reliable but is not guaranteed. If you believe any FMLS listing contains material that infringes your copyrighted work please click here to review our DMCA policy and learn how to submit a takedown request.© 2024 FMLS.
Related Properties
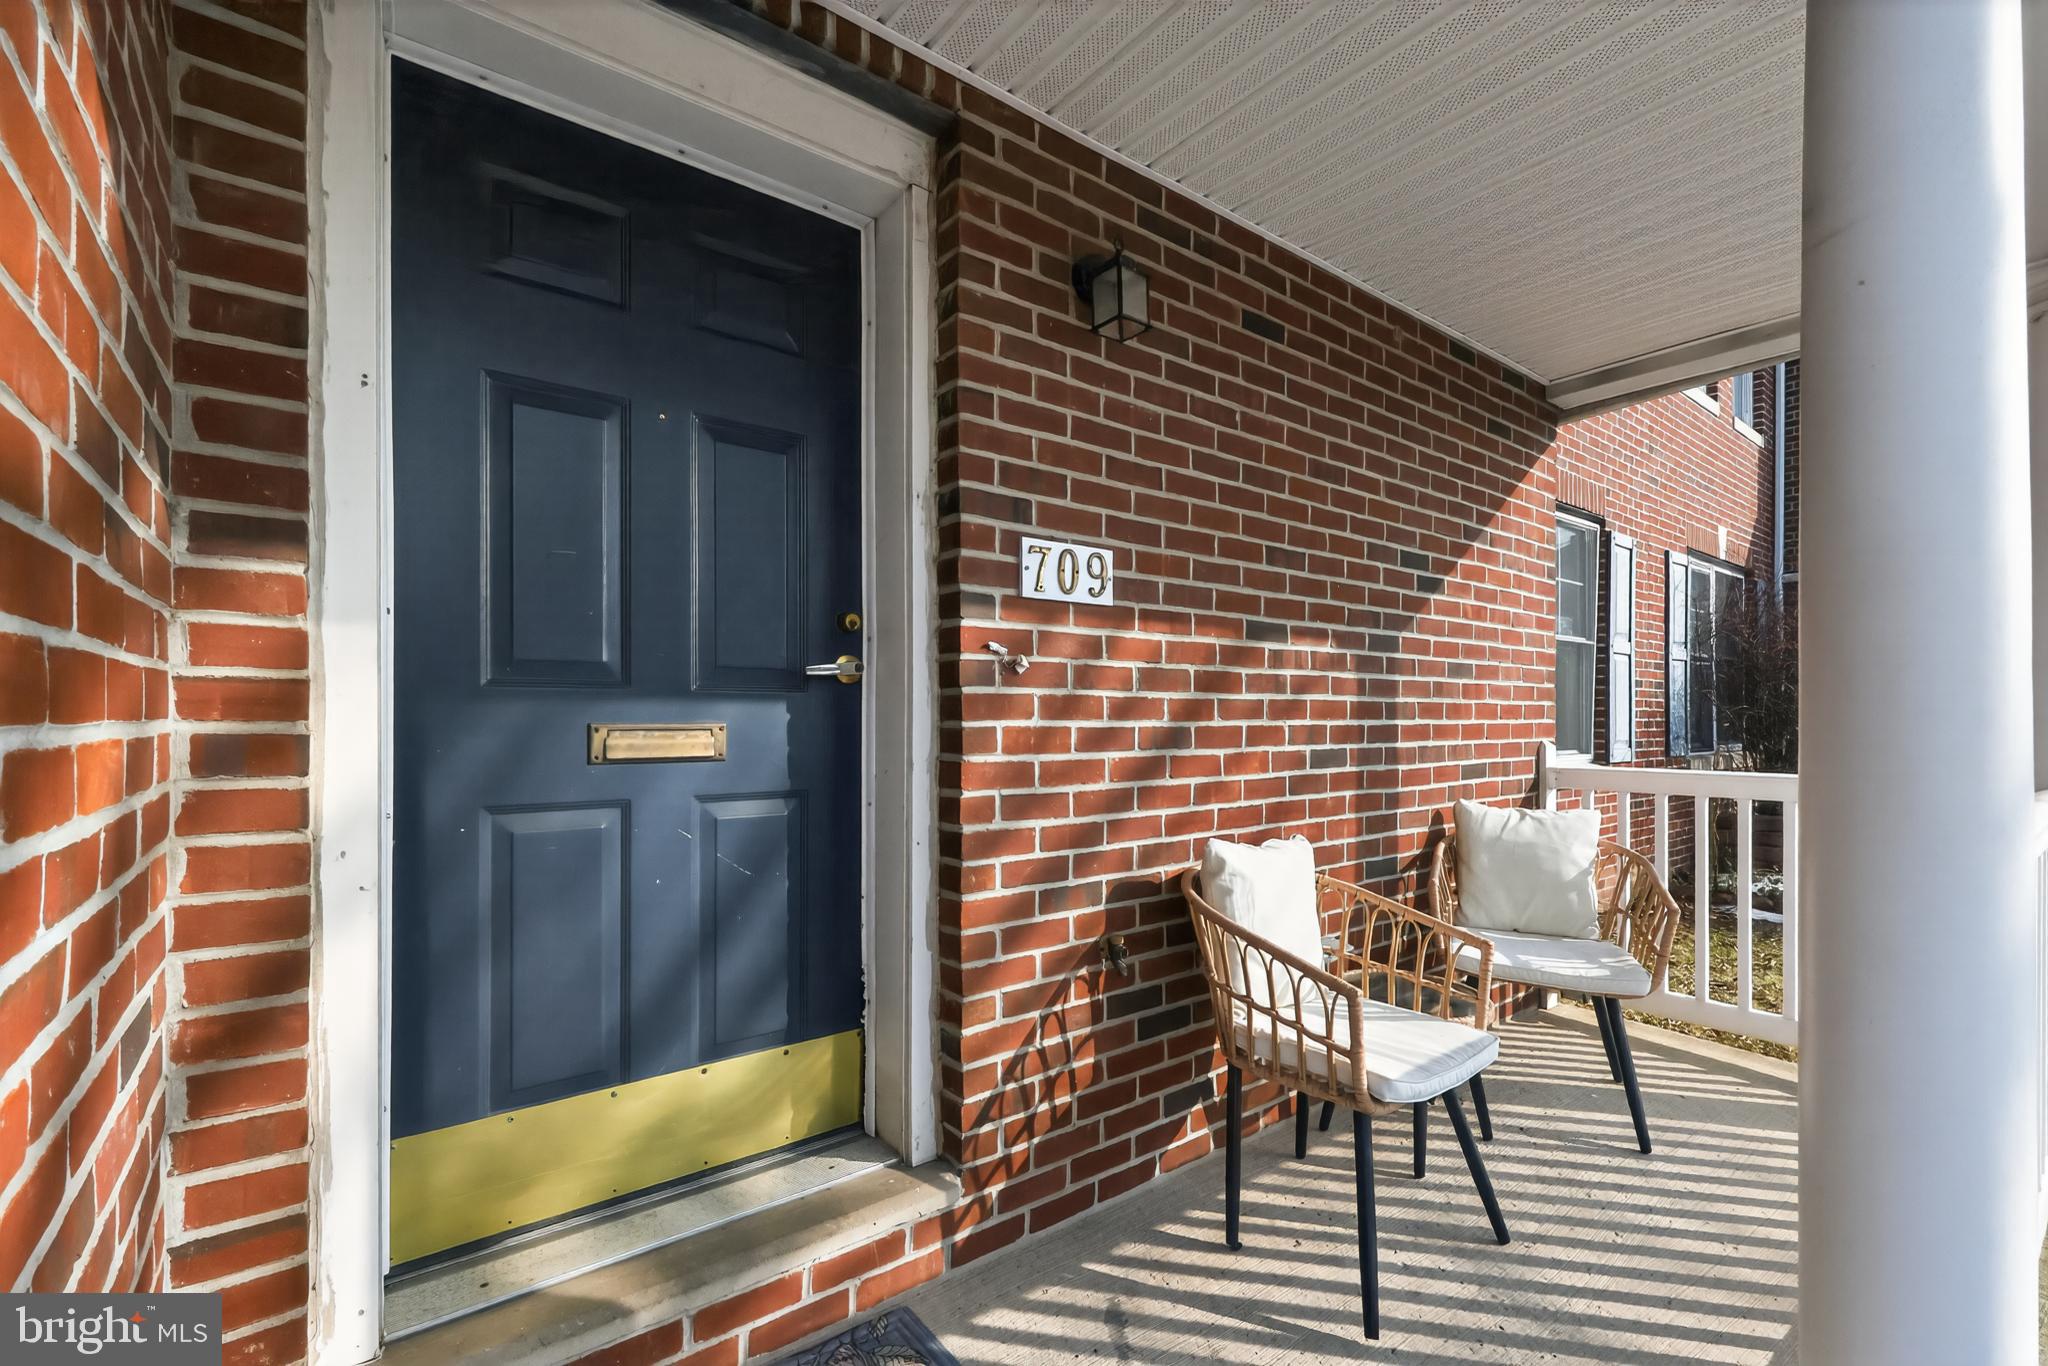
PHILADELPHIA
709 N MARKOE STREET
4 Beds
2 Baths
1,555 Sq.Ft.
$277,000
MLS#: PAPH2585466
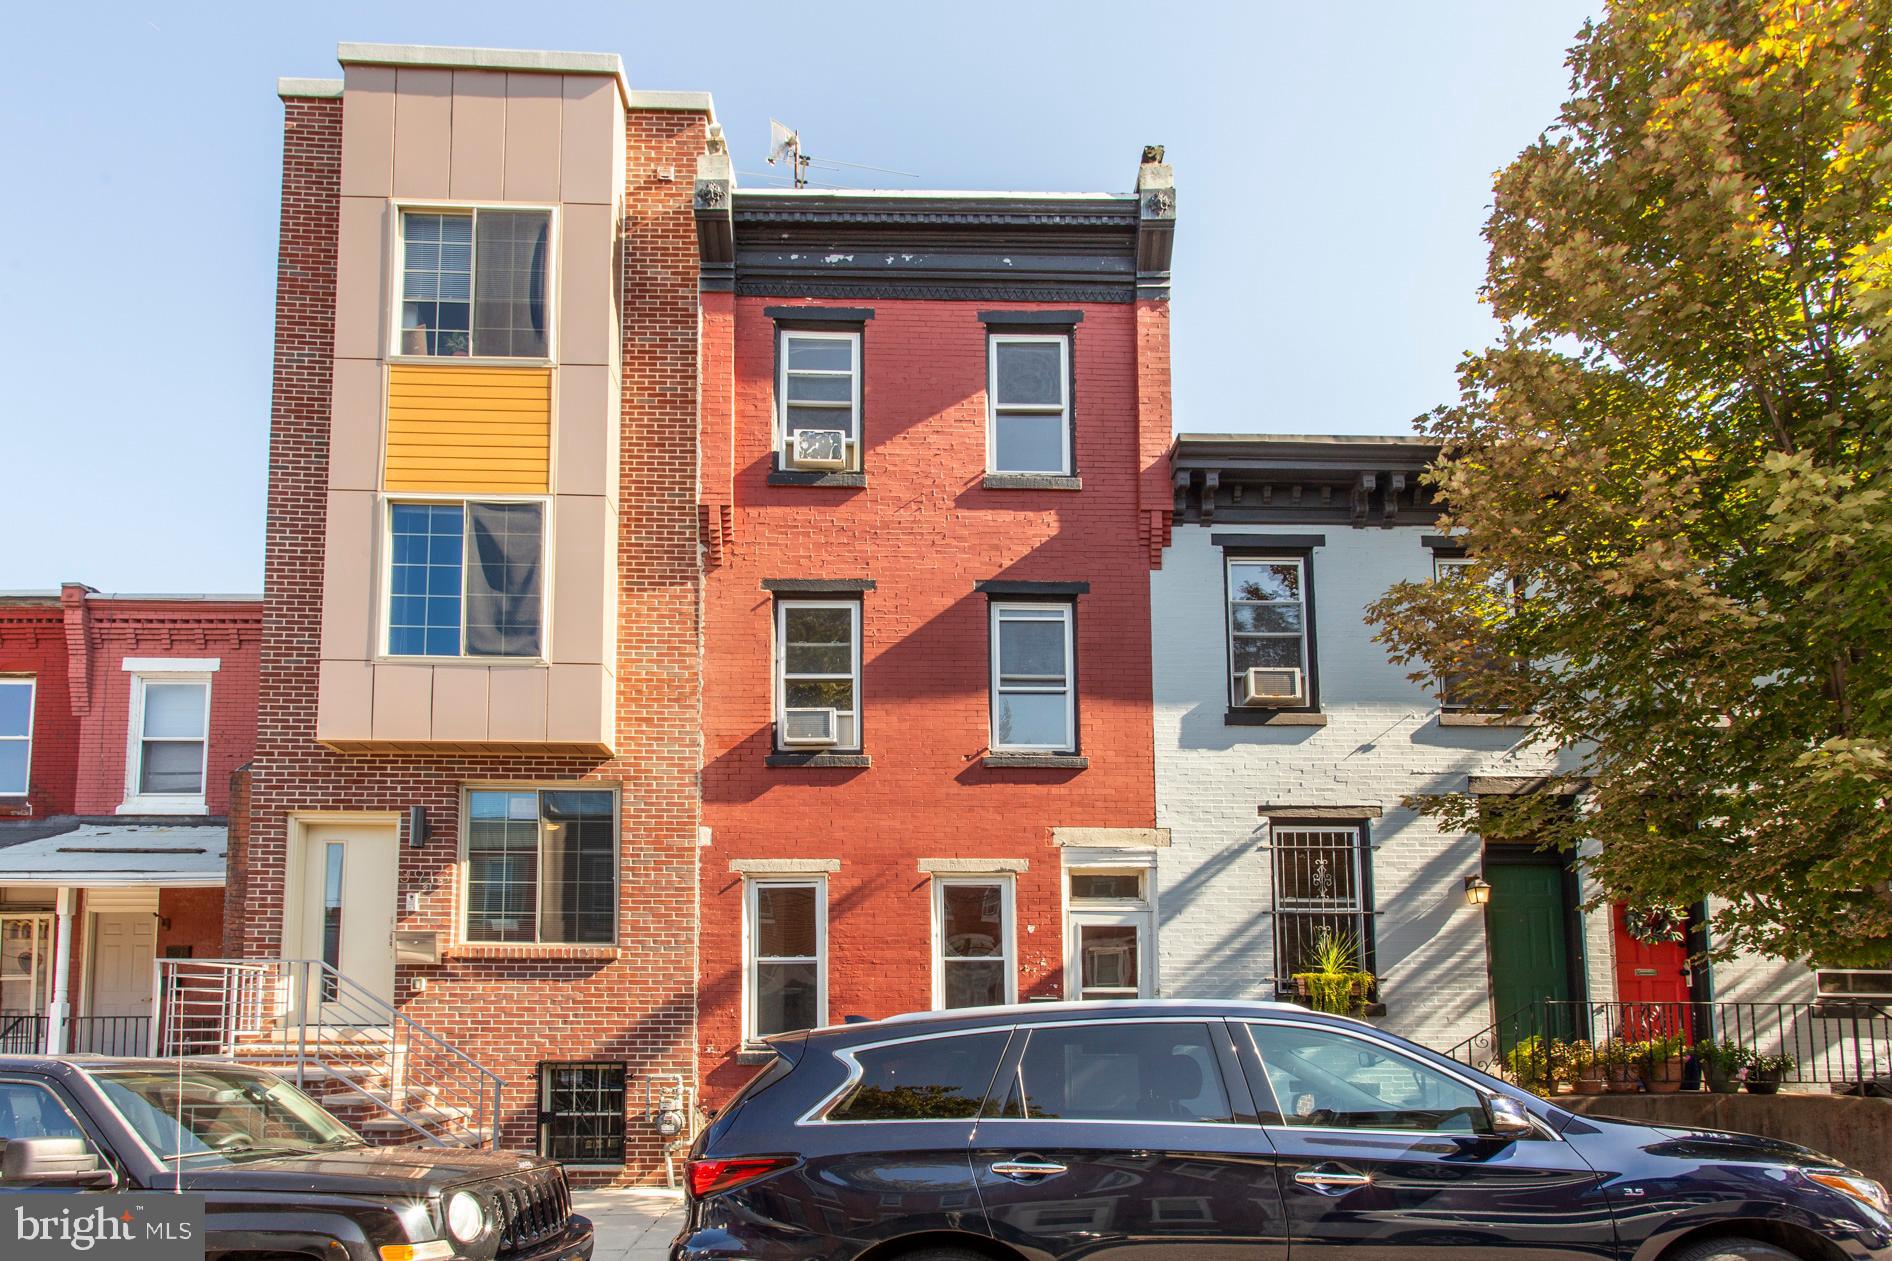
PHILADELPHIA
3911 WARREN STREET
4 Beds
1 Baths
1,426 Sq.Ft.
$260,000
MLS#: PAPH2568546
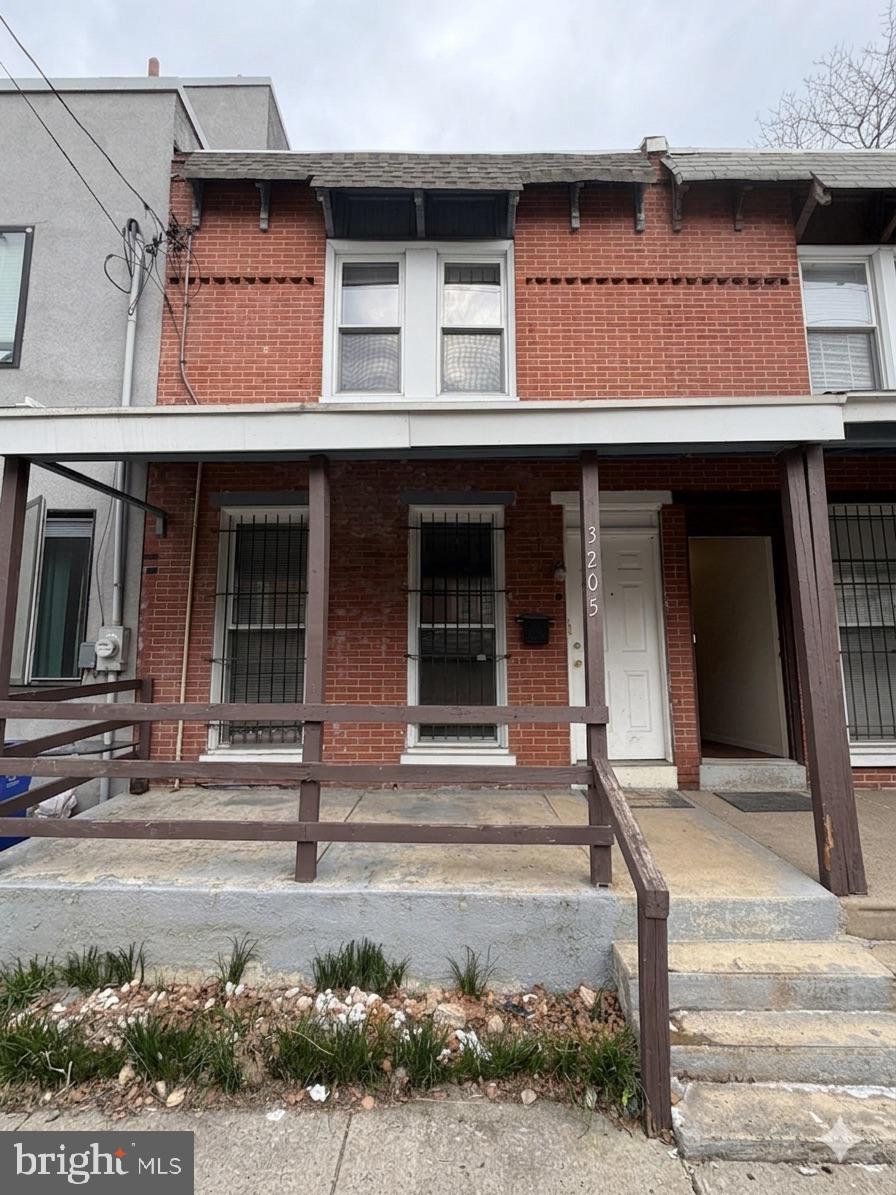
PHILADELPHIA
3205 PEARL STREET
3 Beds
2 Baths
1,026 Sq.Ft.
$275,000
MLS#: PAPH2607264
PHILADELPHIA
4615 N FRONT STREET 21
4 Beds
3 Baths
1,350 Sq.Ft.
$250,000
MLS#: PAPH2596696
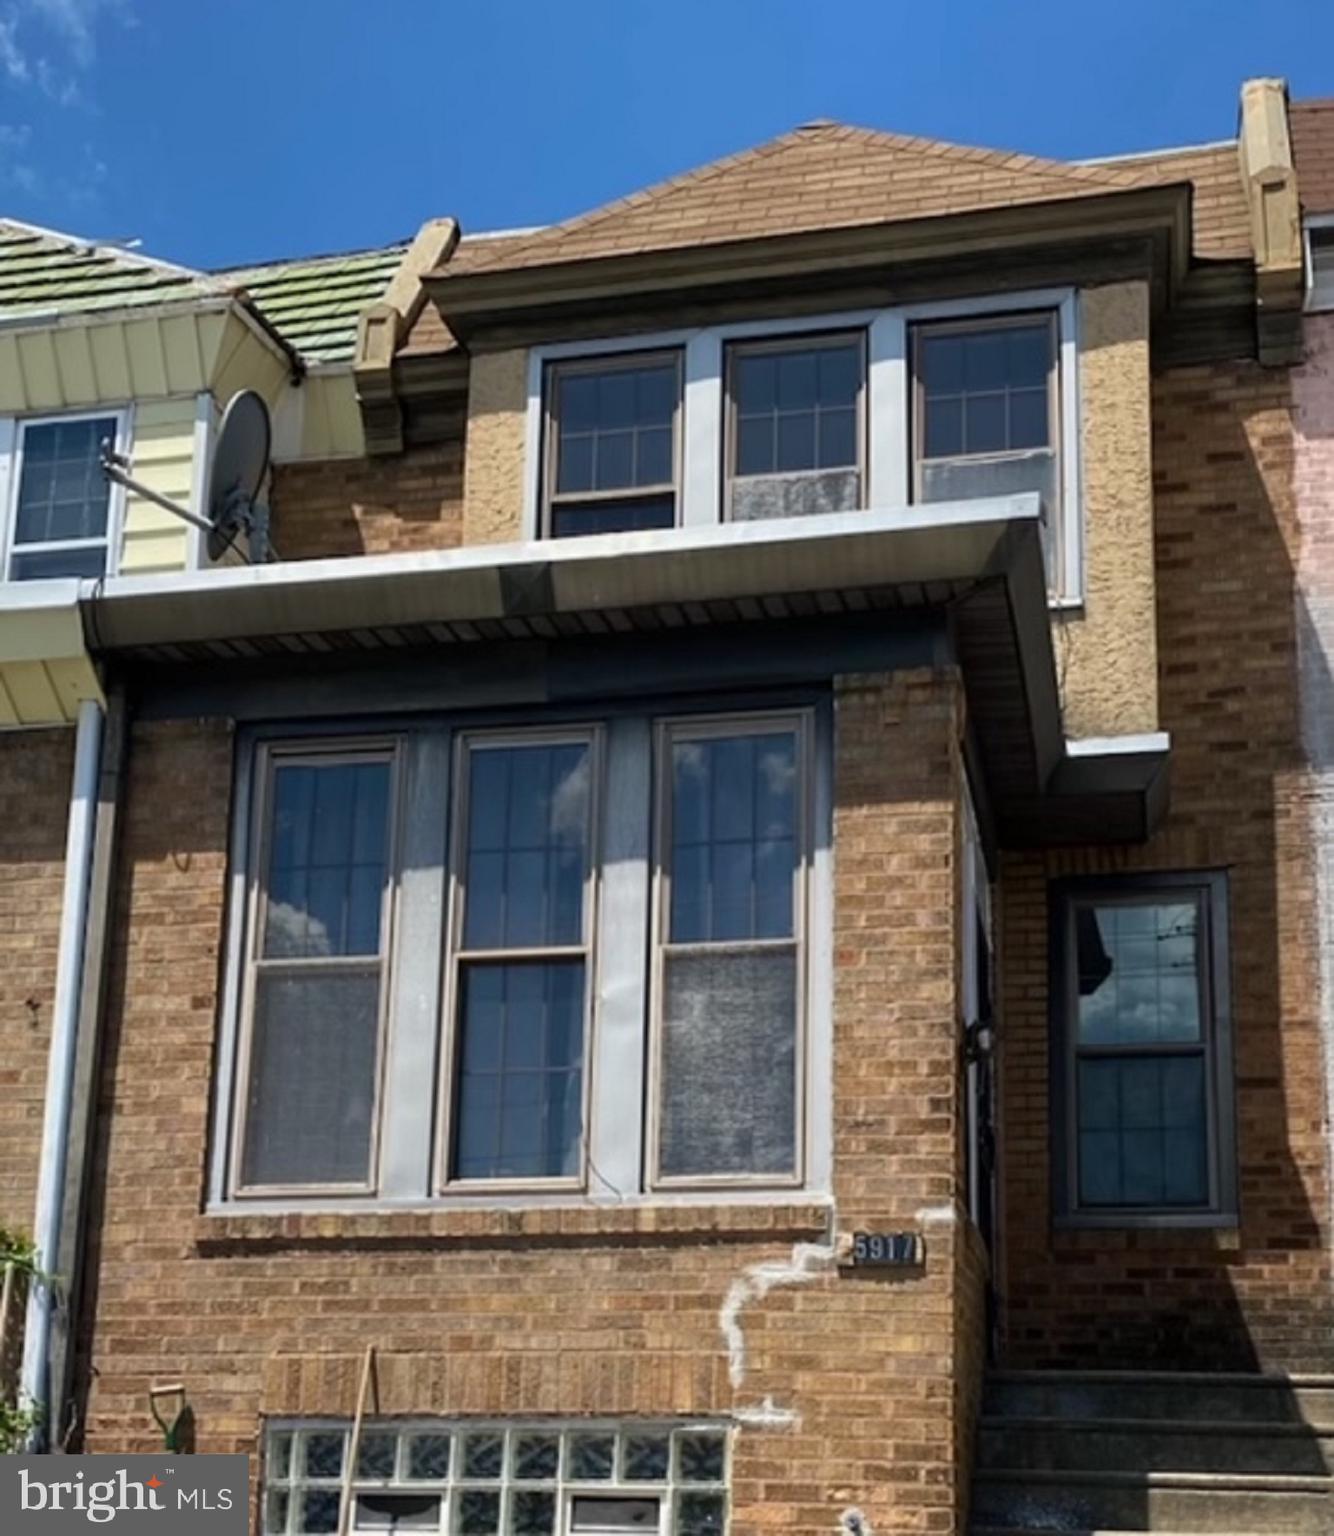
PHILADELPHIA
5917 SPRINGFIELD AVENUE
3 Beds
2 Baths
1,488 Sq.Ft.
$240,500
MLS#: PAPH2396374
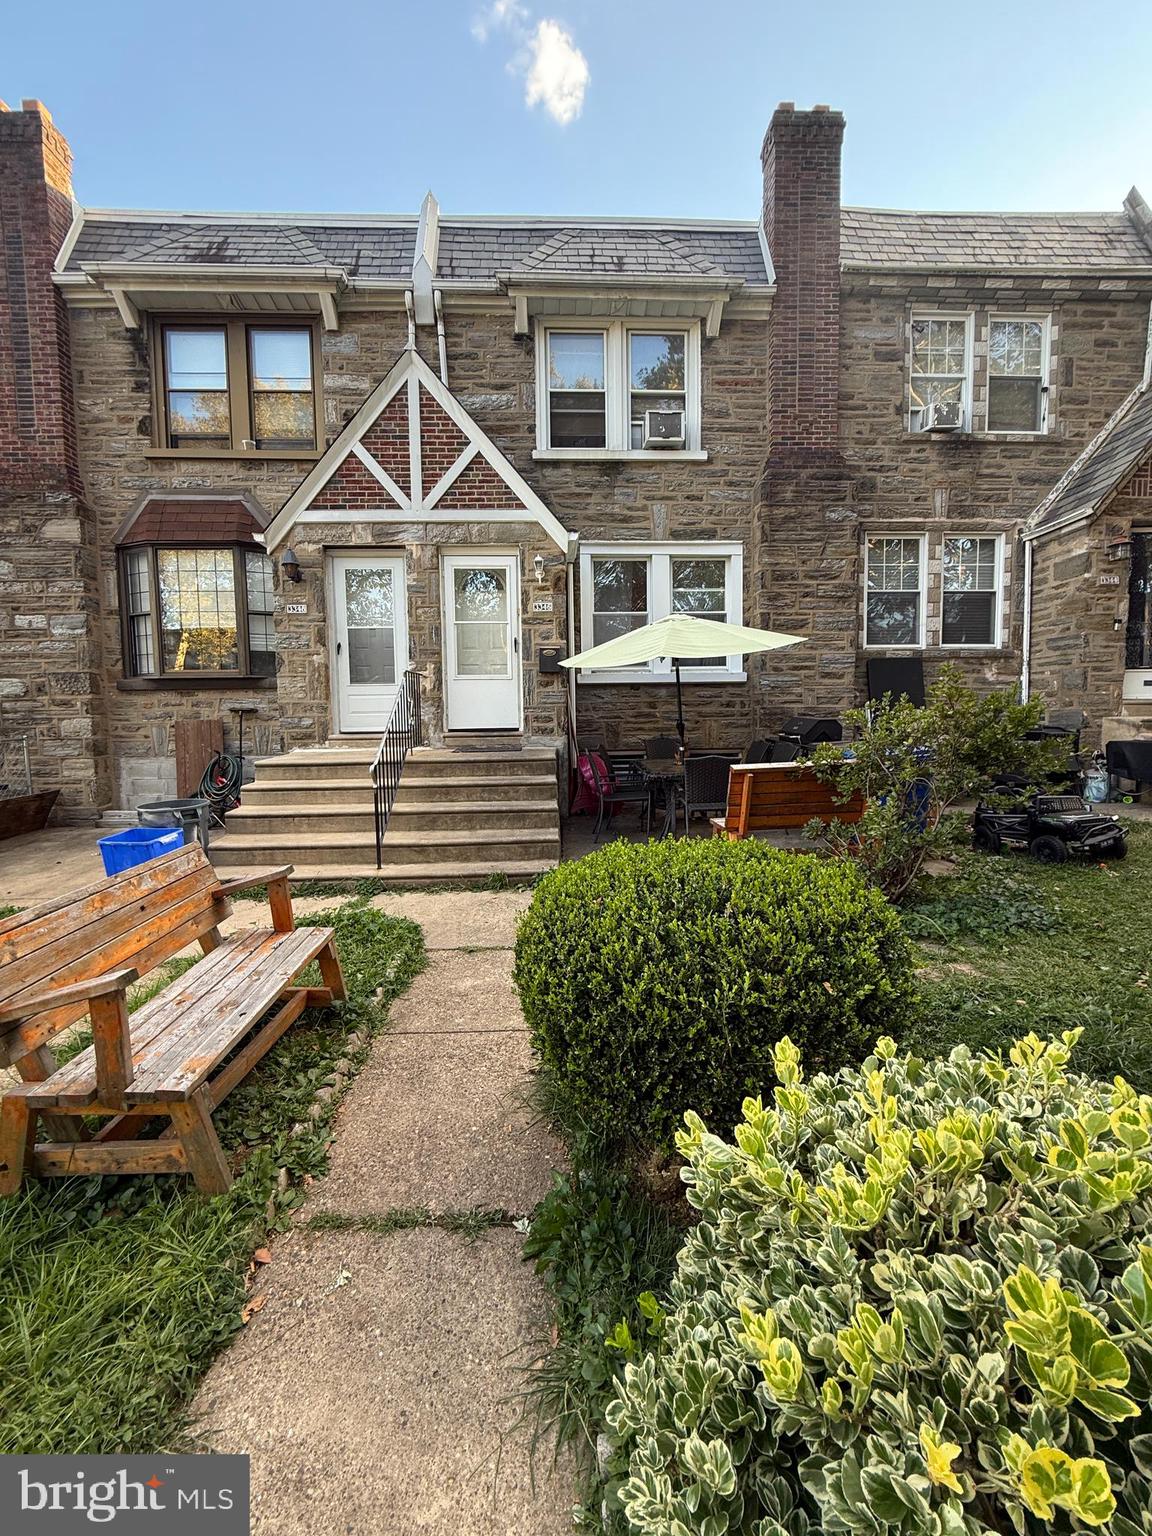
PHILADELPHIA
3346 LONGSHORE AVENUE
3 Beds
1 Baths
1,441 Sq.Ft.
$269,900
MLS#: PAPH2531974
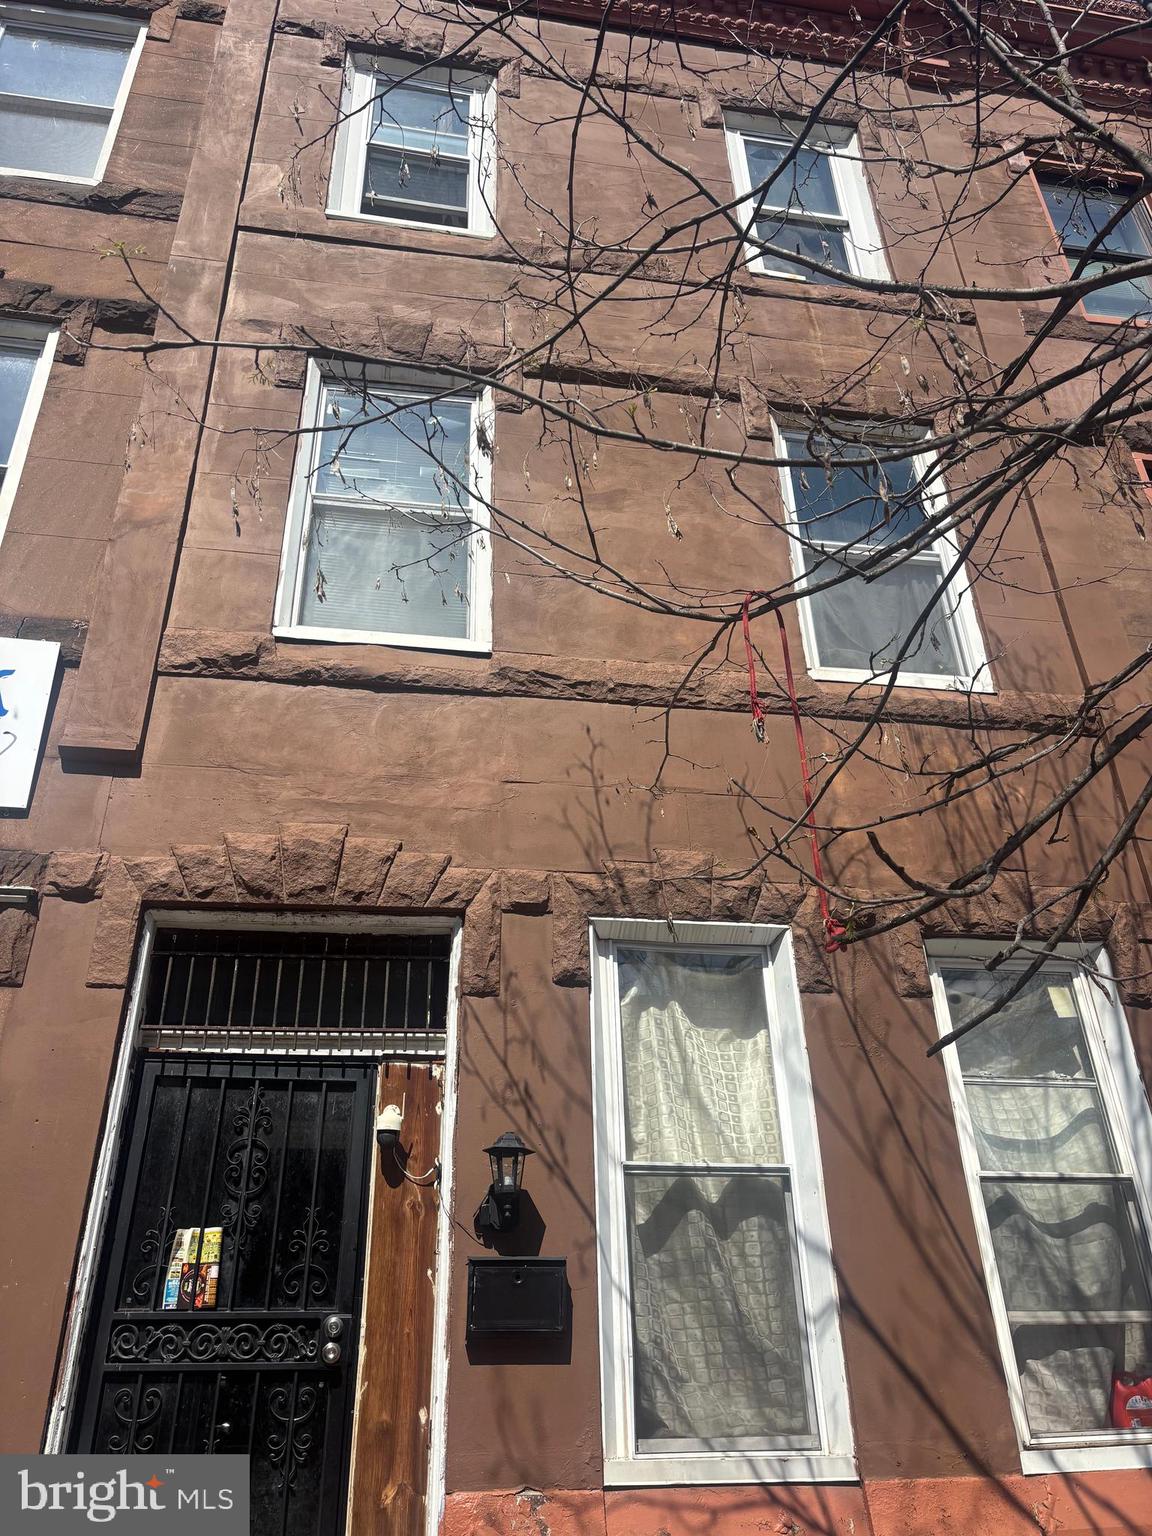
PHILADELPHIA
3105 W DIAMOND STREET
7 Beds
3 Baths
2,906 Sq.Ft.
$265,000
MLS#: PAPH2603772
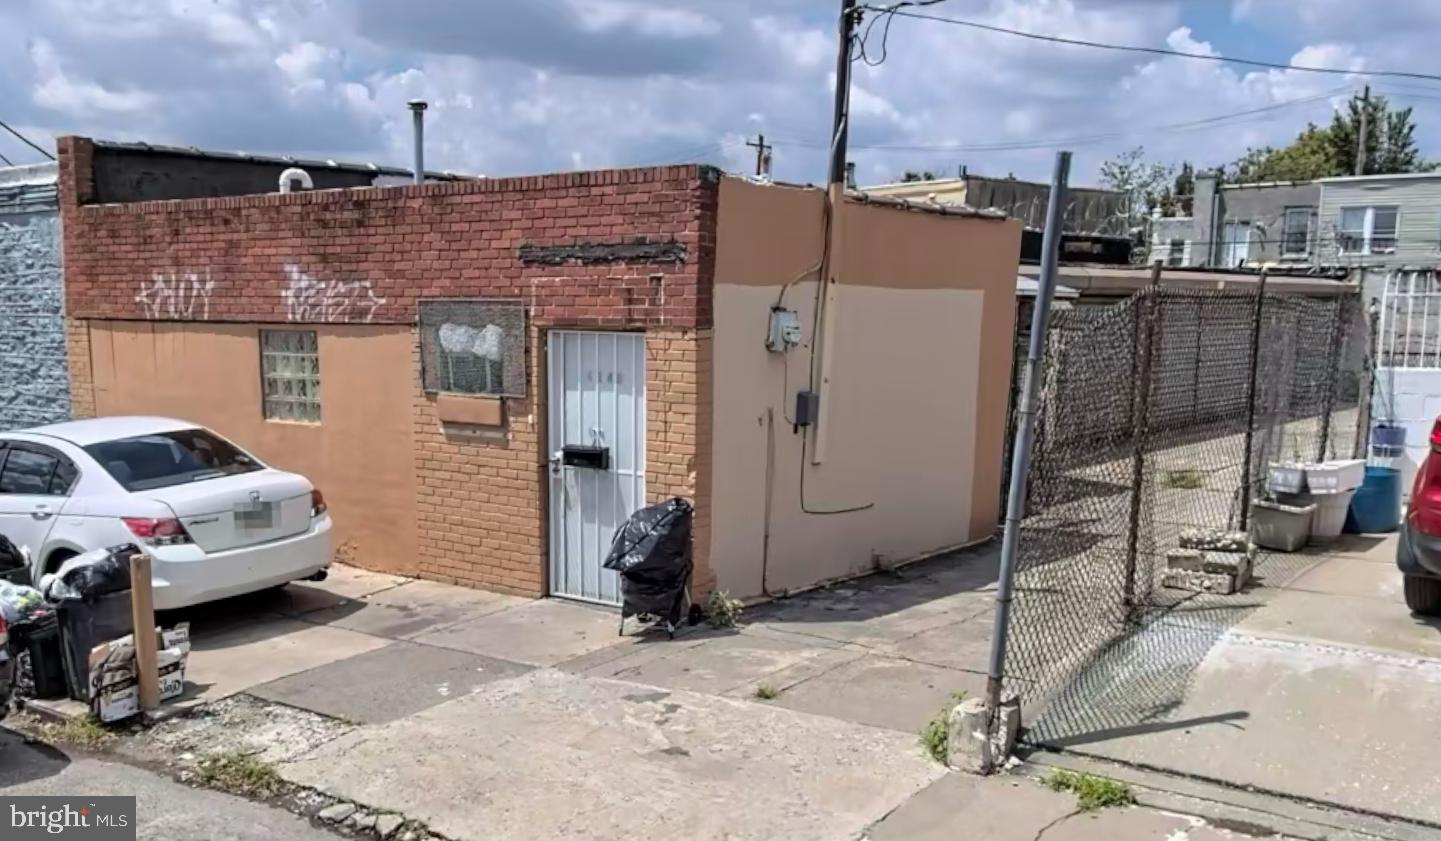
PHILADELPHIA
4348 50 N MARSHALL STREET
2 Beds
1 Baths
1,405 Sq.Ft.
$294,900
MLS#: PAPH2548384
PHILADELPHIA
2938 WESTMONT STREET
4 Beds
2 Baths
798 Sq.Ft.
$254,900
MLS#: PAPH2600942
PHILADELPHIA
1512 W RUSCOMB STREET
3 Beds
1 Baths
1,260 Sq.Ft.
$200,000
MLS#: PAPH2588426
