Features & Amenities

Interior

  • Other Interior Features

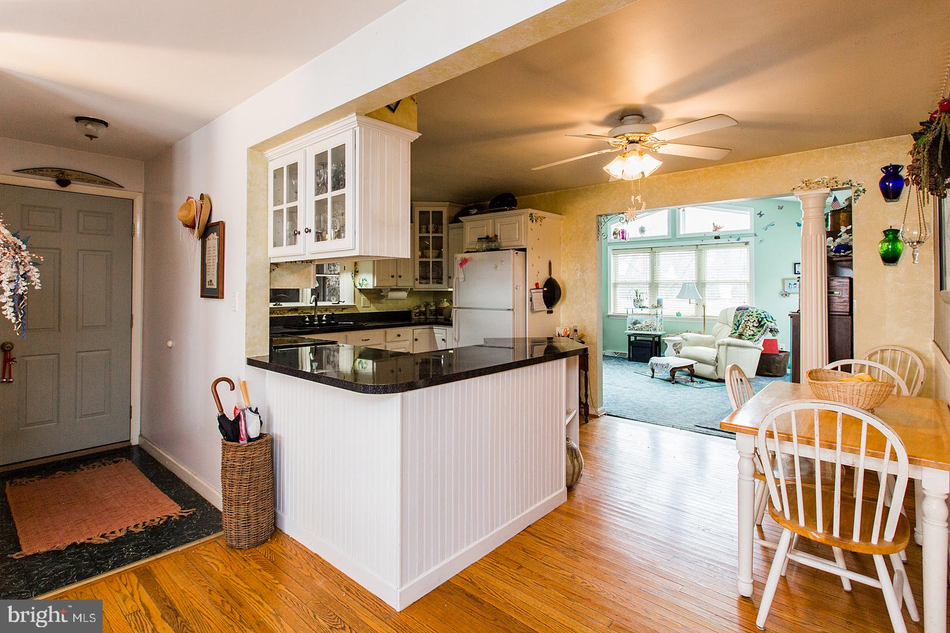
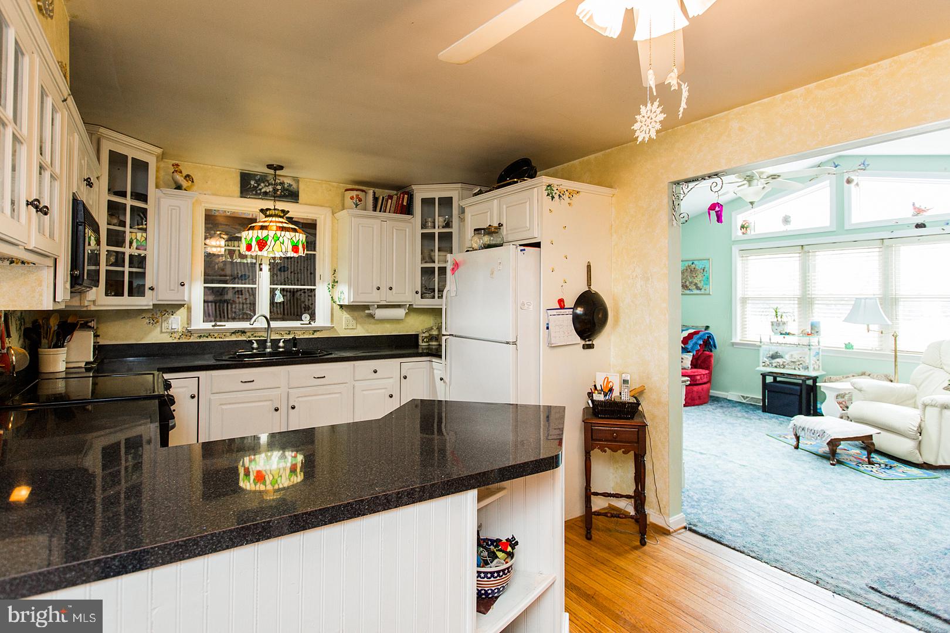
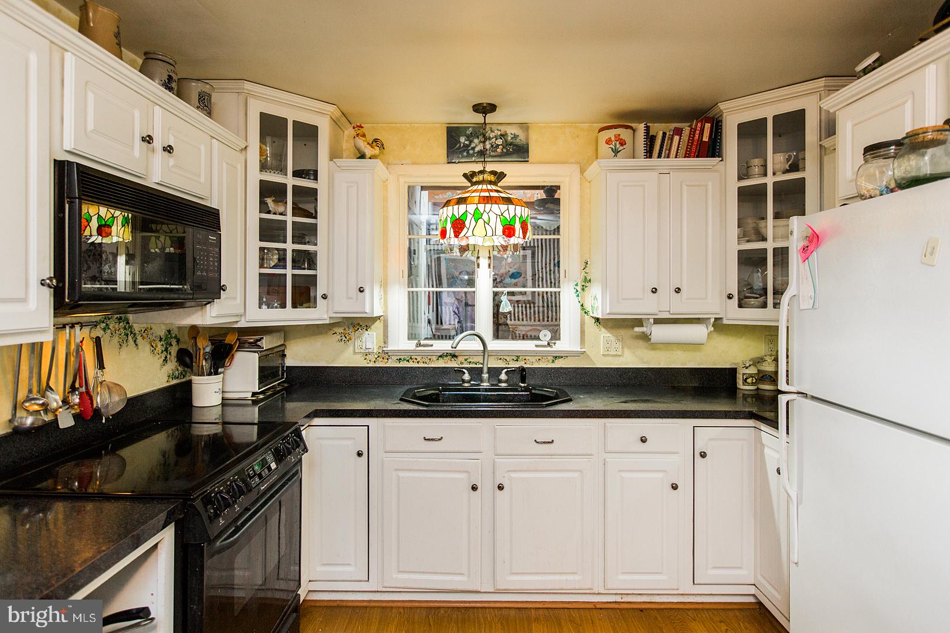
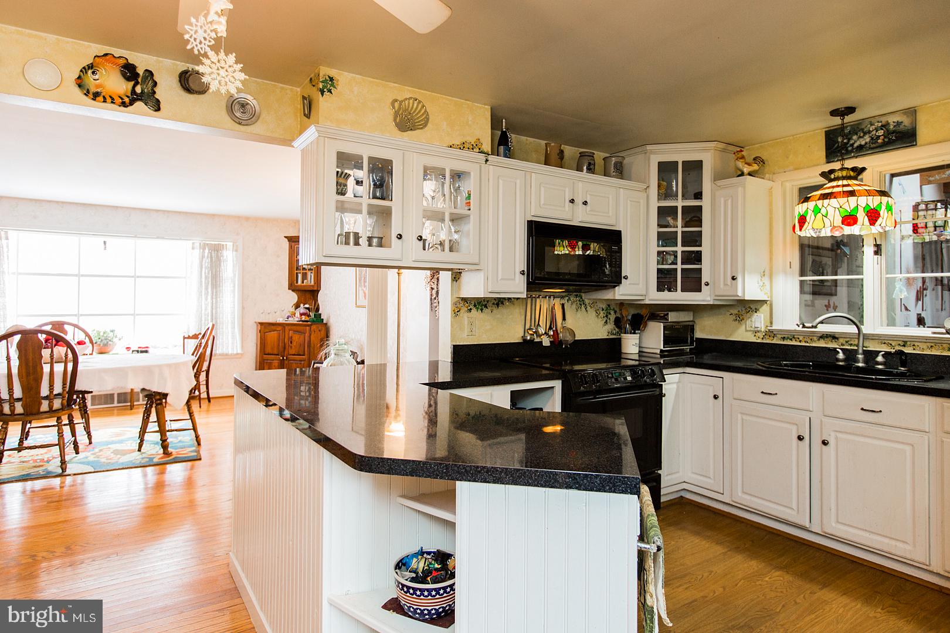
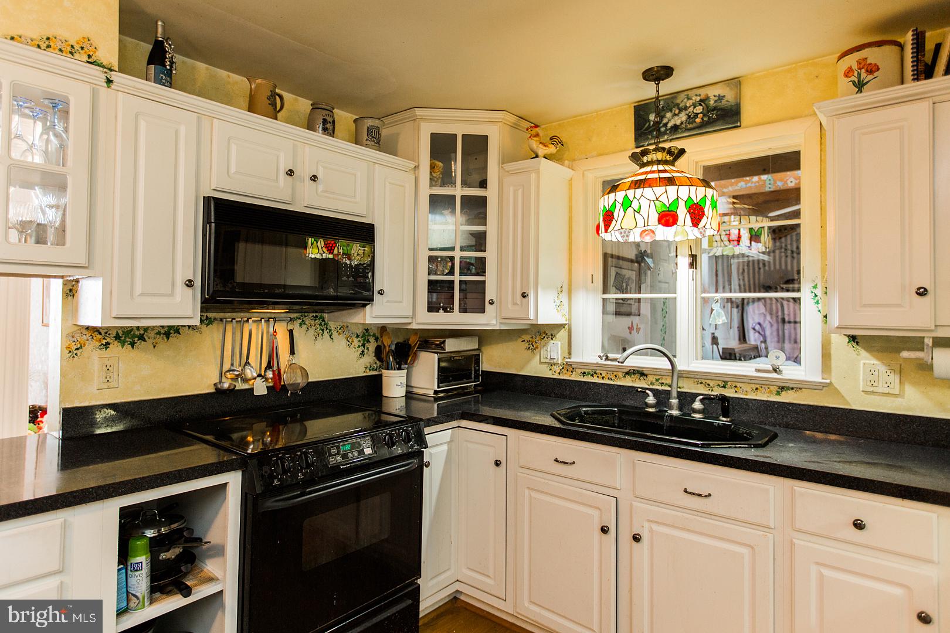
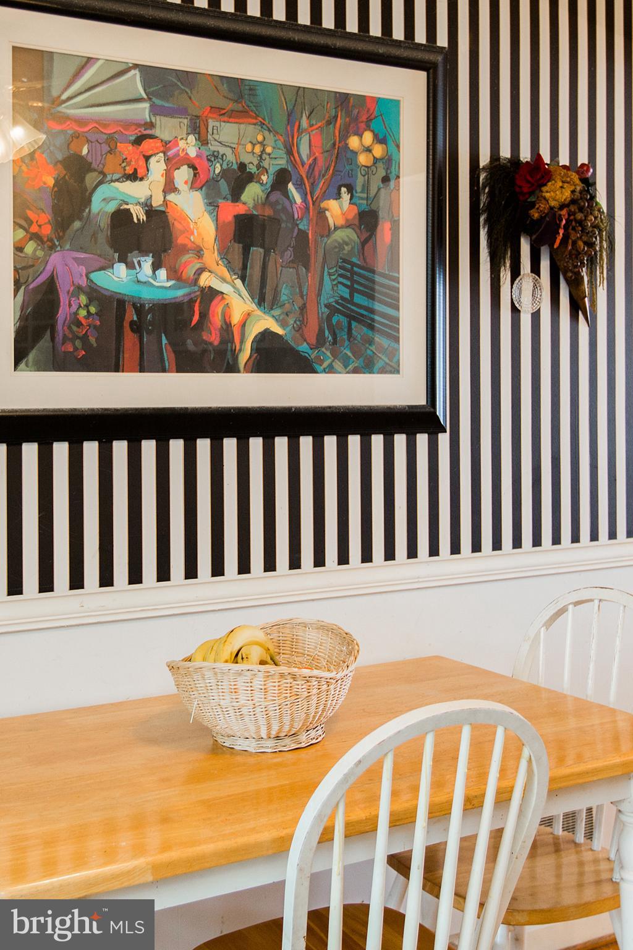
    Eat-in Kitchen, Ceiling Fan(s), Kitchen Island, Recessed Lighting

  • Total Bedrooms

    3

  • Bathrooms

    2

  • Above Grade Finished Area

    1835.0

  • Basement YN

    YES

  • Cooling YN

    YES

  • Cooling

    Central Air, Ceiling Fan(s)

  • Fireplace YN

    NO

  • Heating YN

    YES

  • Heating

    Natural Gas, Baseboard

  • Main Level Bedrooms

    3

  • Pet friendly

    N/A

Exterior

  • Garage

    No

  • Construction Materials

    Frame, Brick

  • Parking

    Off Street

  • Patio and Porch Features

    Deck

  • Pool

    No

  • Waterfront YN

    NO

Area & Lot

  • Lot Features

    Cleared, Front Yard

  • Lot Size(acres)

    0.28

  • Lot Size(square feet)

    12,197

  • Property Type

    Residential

  • Property Sub Type

    Single Family Residence

  • Architectural Style

    Ranch/Rambler

Price

  • Sales Price

    $247,000
  • Tax Amount

    $4,367

  • Financing Options

    Cash, Conventional, FHA, VA

  • Sq. Footage

    1,835

  • Price/SqFt

    $134

HOA

  • Association

    No

School District

  • Elementary School

    N/A

  • Middle School

    N/A

  • High School

    WARWICK

Property Features

  • Stories

    2

  • Sewer

    Public Sewer

  • Water Source

    Public

Schedule a Showing

Showing scheduled successfully.

<
>
IN PERSON
VIA CHAT

What is 3 + 4 ?


Change time

Mortgage calculator

Estimate your monthly mortgage payment, including the principal and interest, property taxes, and HOA. Adjust the values to generate a more accurate rate.

Your payment

Principal and Interest:

$

Property taxes:

$

HOA fees:

$

Total loan payment:

$

Total interest amount:

$

Location

County

LANCASTER

Elementary School

Middle School

High School

WARWICK

Listing Courtesy of Beth A Andrew, Berkshire Hathaway HomeServices Homesale Realty

RealHub Information is provided exclusively for consumers' personal, non-commercial use, and it may not be used for any purpose other than to identify prospective properties consumers may be interested in purchasing. All information deemed reliable but not guaranteed and should be independently verified. All properties are subject to prior sale, change or withdrawal. RealHub website owner shall not be responsible for any typographical errors, misinformation, misprints and shall be held totally harmless.

Agent Nick Polinchock

Owner, Chief Executive Officer, Portfolio Advisor

Nick Polinchock

Call Nick today to schedule a private showing.


* Listings on this website come from the FMLS IDX Compilation and may be held by brokerage firms other than the owner of this website. The listing brokerage is identified in any listing details. Information is deemed reliable but is not guaranteed. If you believe any FMLS listing contains material that infringes your copyrighted work please click here to review our DMCA policy and learn how to submit a takedown request.© 2024 FMLS.
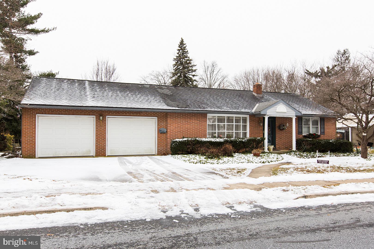
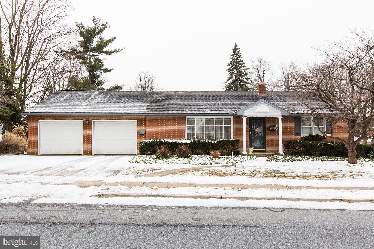
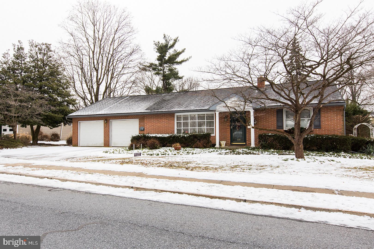
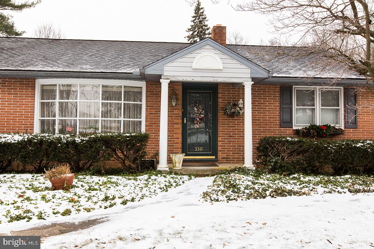
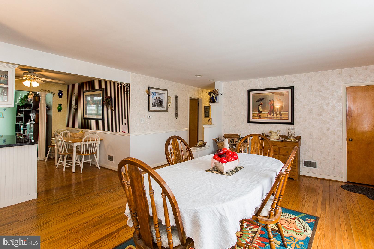
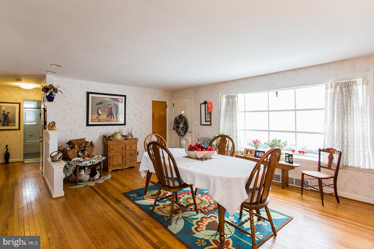
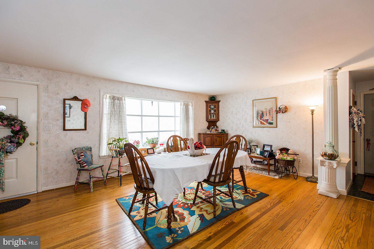
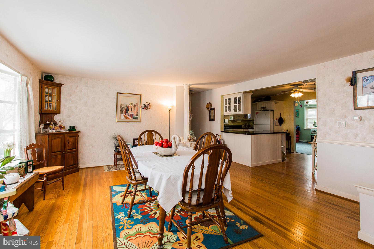
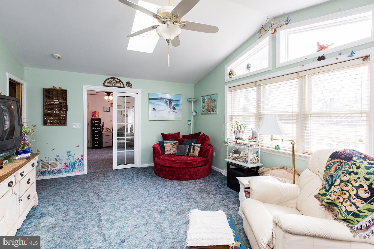
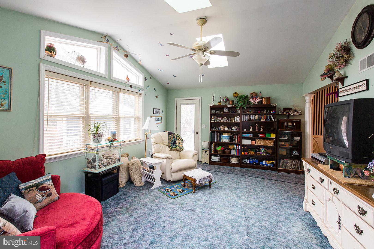
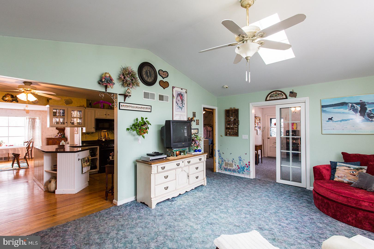
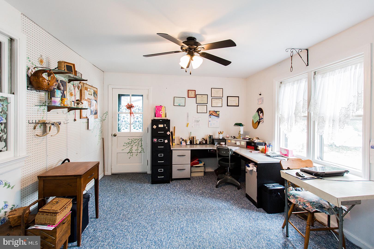
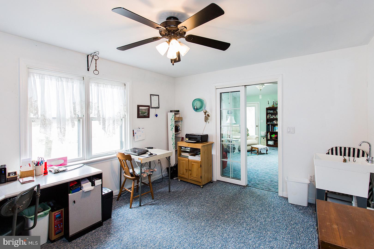
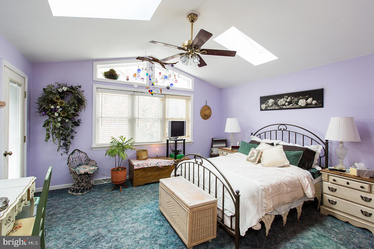
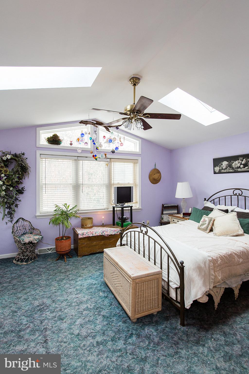
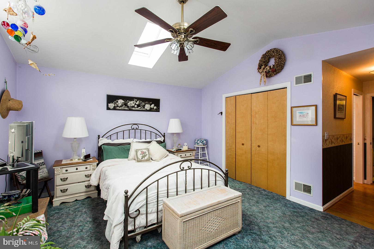
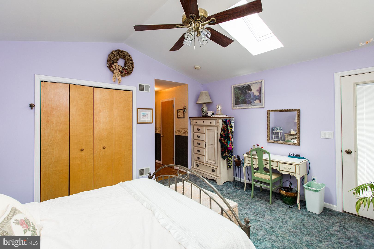
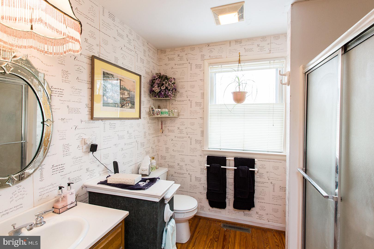
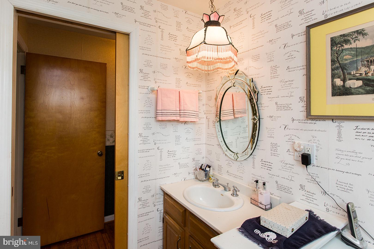
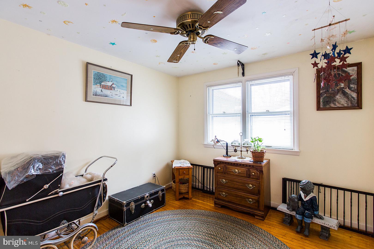
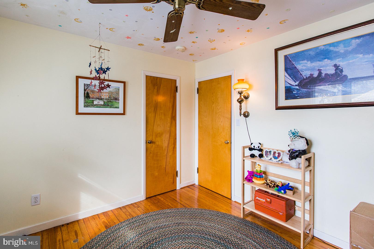
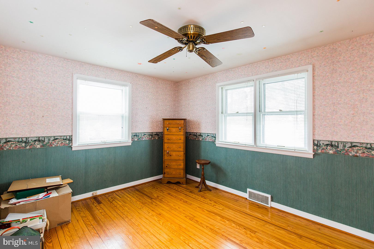
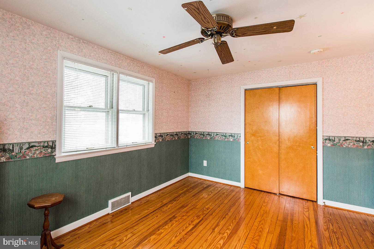
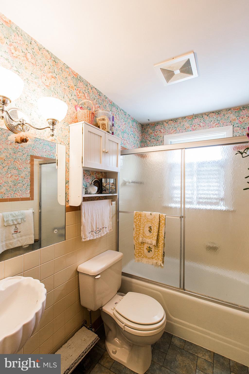
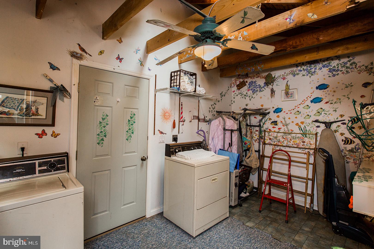
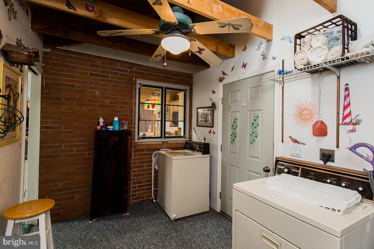
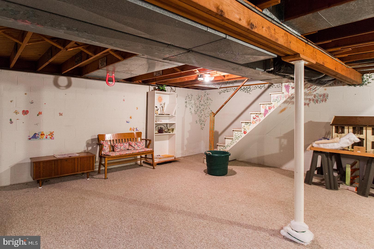
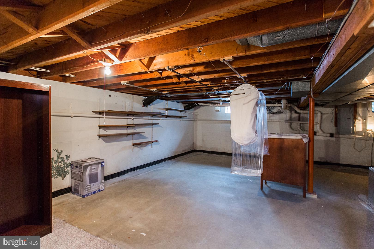
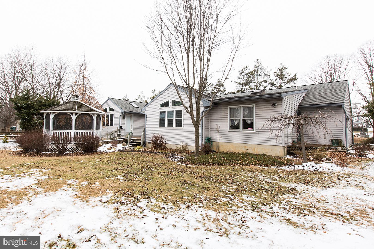
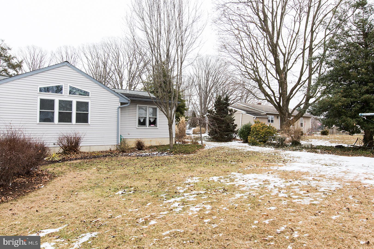
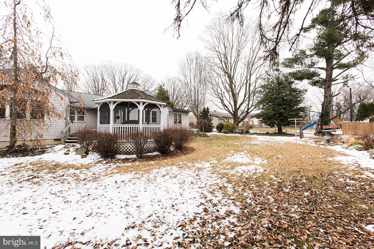
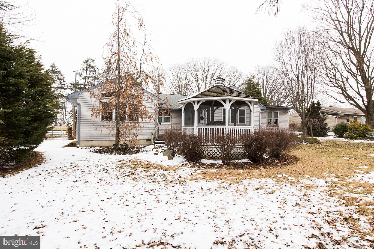
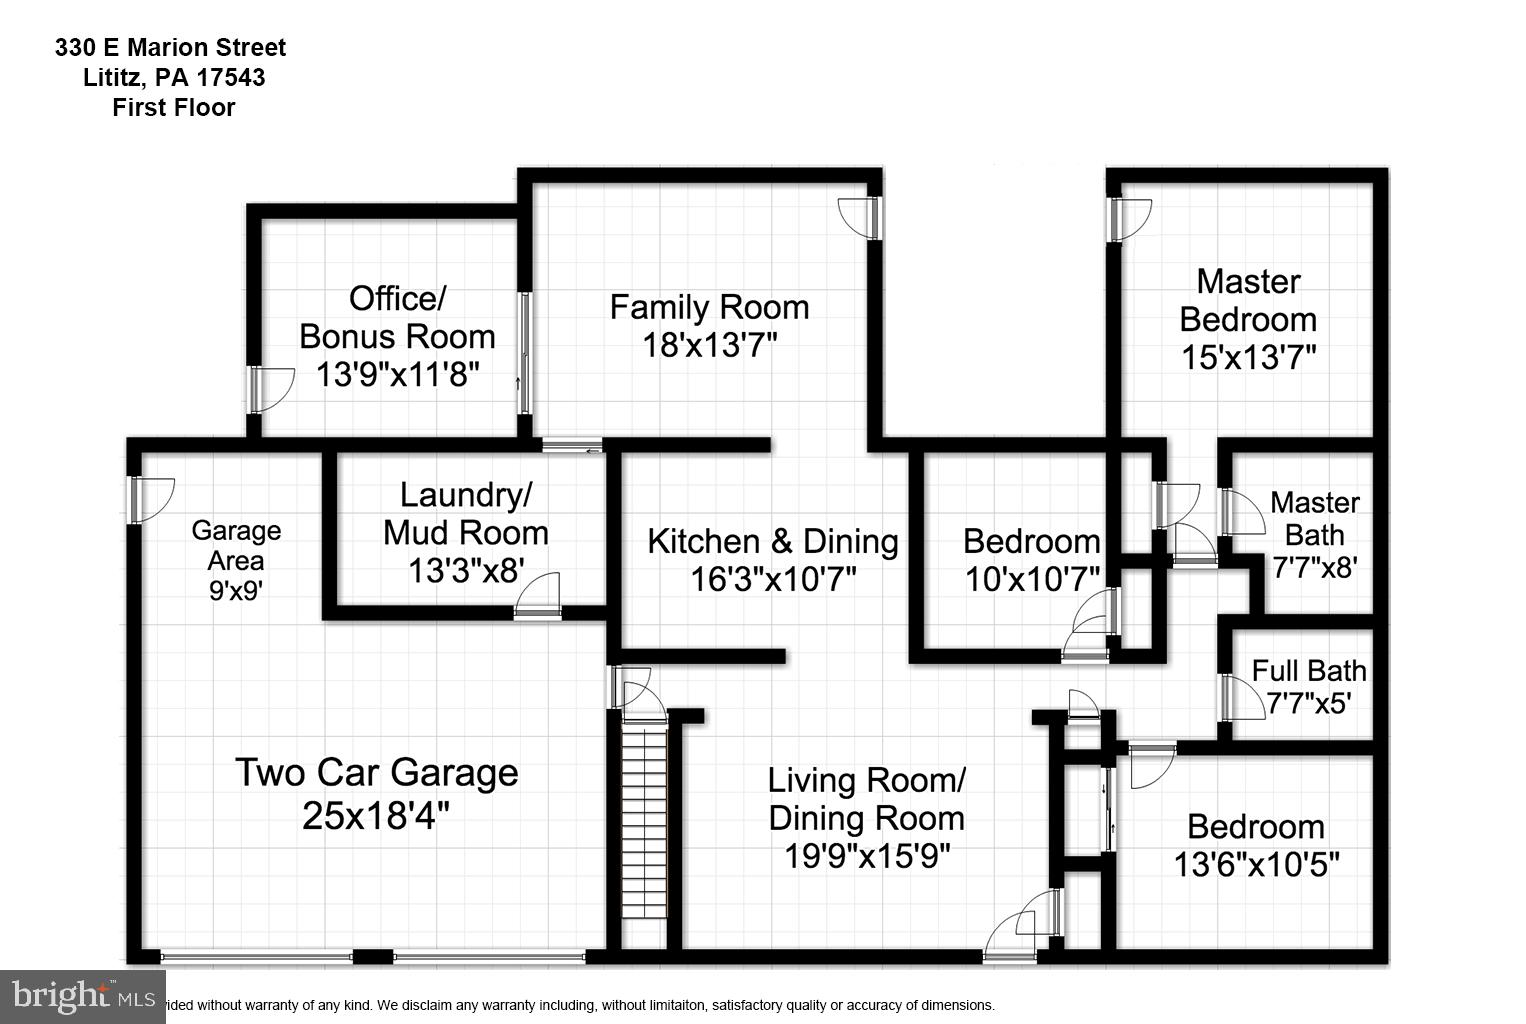
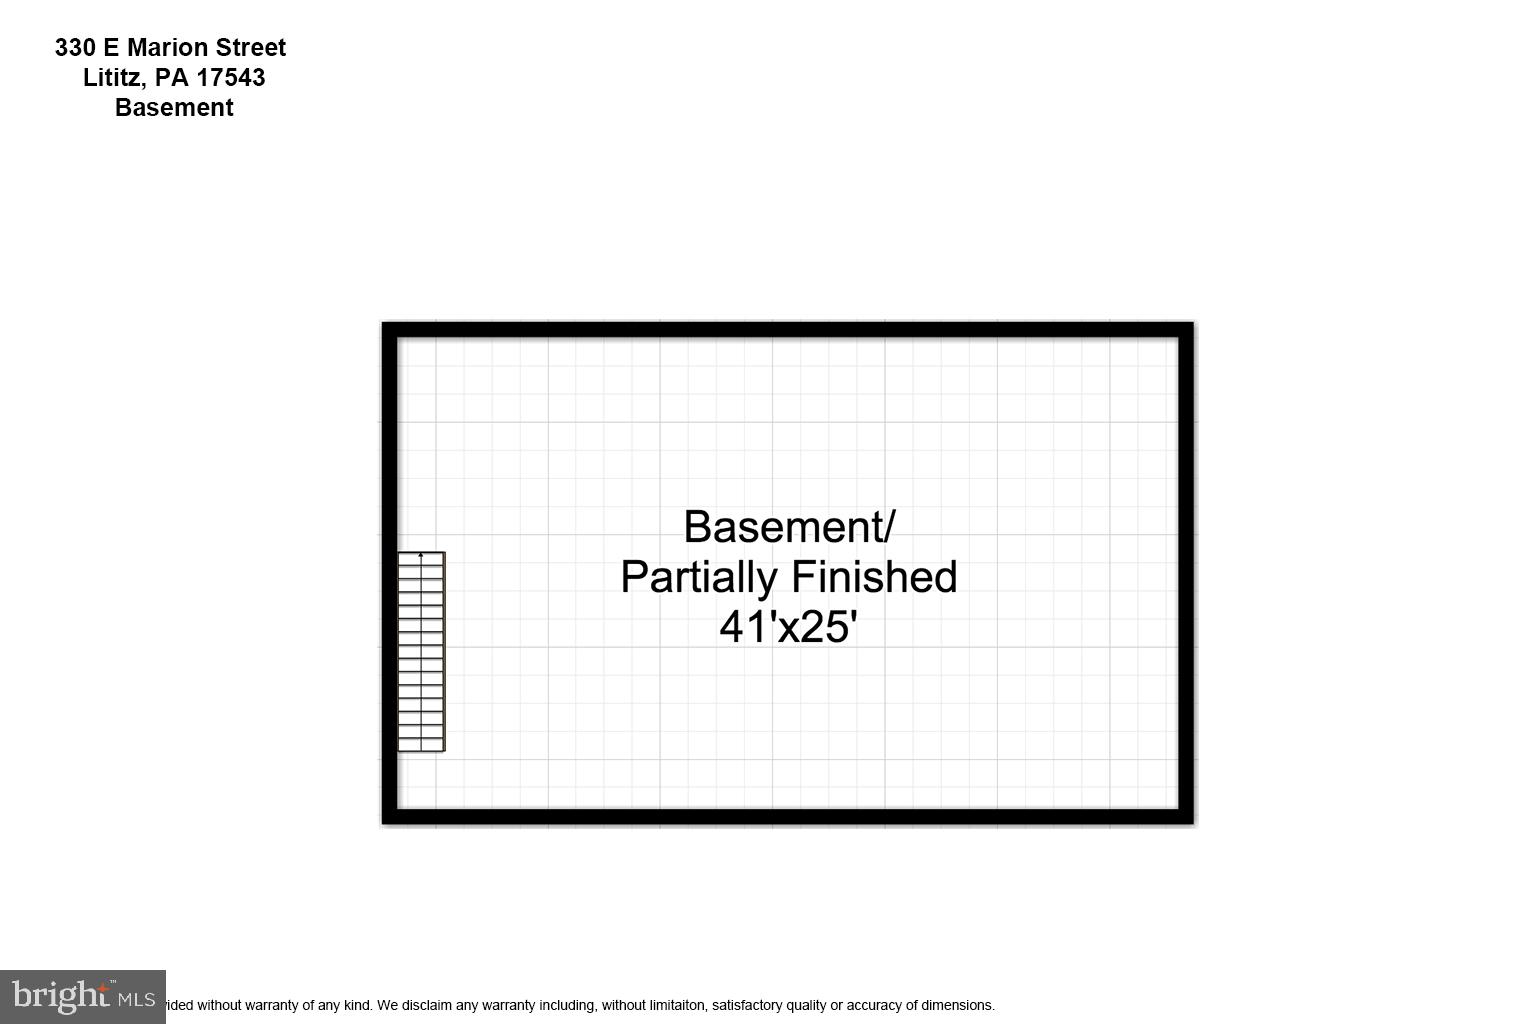
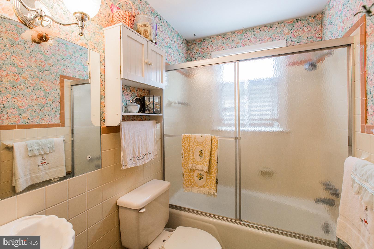
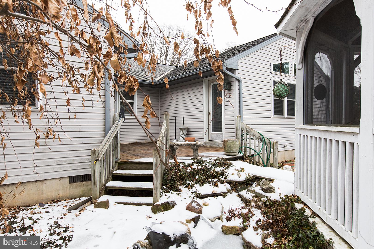
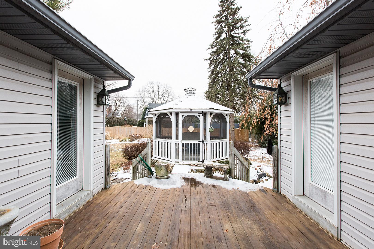
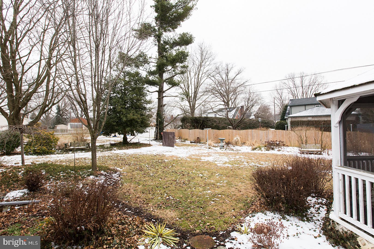
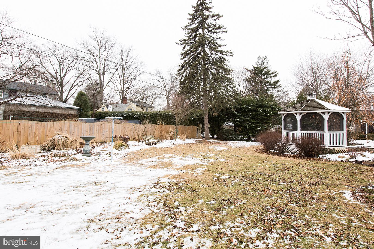
Across from the stables of Linden Hall, this one story home is almost 1900 finished square feet with 3 bedrooms & 2 full bathrooms. Within walking distance to downtown Lititz, you will love the ease and accessibility to all the town offers. Enjoy this master suite with cathedral ceilings, master bath plus peaceful, summer nights to private deck off of master suite. Wonderful open floor plan with an easy flow. Exquisite natural light in Family room with cathedral ceilings, skylights and large windows. Separate office space off of family room. Spacious lower living area ready to be finished. Private backyard with secluded deck. Adorable fish pond off of Gazebo and a beautifully landscaped backyard.  A rare find in the Lititz Boro with all one floor living, open layout and 2 car garage.

330 E MARION STREET

Message successfully sent.

What would you like to know?

What is 3 + 4 ?

I agree to receive email communication and understand I can unsubscribe at any time.

I agree to be contacted by TNT Real Estate Solutions via call, email, and text for real estate services. To opt out, you can reply 'stop' at any time or reply 'help' for assistance. You can also click the unsubscribe link in the emails. Message and data rates may apply. Message frequency may vary. Privacy Policy

Related Properties

Located on a quiet cul-de-sac between Lititz and Ephrata, 12 Picnic Woods Circle pairs a prime Lancaster County setting with peaceful private woods views. The property features an inviting outdoor space complete with a back deck, an enclosed screened-in porch, and a fishpond. Inside, the functional layout offers a main-floor family room, kitchen, and a convenient side entrance leading to a den and mudroom. The upper level houses three bedrooms and one full bath, while the lower level features a renovated walkout basement, dedicated laundry area, public utilities, and efficient mini-split climate control.
This property represents an exceptional value-add investment opportunity with strong upside potential. Whether envisioned as a fix-and-flip, a high-demand rental, or a customizable primary residence, the solid foundation, versatile layout, and sought-after location make it an ideal canvas for maximizing market value.
Interested buyers and investors are invited to attend the public open houses on Tuesday, September 15th from 3:00 PM to 5:00 PM and Thursday, September 24th from 3:00 PM to 5:00 PM. The property will be sold at public auction on Thursday, October 1st at 4:00 PM.
#PALA2095262

LITITZ

12 PICNIC WOODS CIRCLE

3 Beds

1 Baths

1,998 Sq.Ft.

$199,000
MLS#: PALA2095262

This property will be offered at Public Auction on Tuesday, October 13, 2026 @ 6pm.  The listing price is the opening bid only and in no way reflects the final sale price.  10% down due at auction, 2% transfer tax to be paid by the purchaser, real estate taxes prorated. This Lititz Borough ranch home is 
located on a quiet street and offers plenty of potential. The main floor features two bedrooms, a kitchen, living room, dining room, and full bathroom. The basement provides two additional spaces for storage, recreation, or other uses. Outside, enjoy a back deck and convenient carport, along with a location near local shopping, dining, parks, and other Lititz Borough amenities. The home is in need of cosmetic updates but offers a great opportunity for someone looking to make it their own.
#PALA2095446

LITITZ

340 E MARION STREET

2 Beds

1 Baths

978 Sq.Ft.

$200,000
MLS#: PALA2095446

THIS PROPERTY IS GOING TO AUCTION ON TUESDAY SEPTEMBER 29, 2026 @ 6:00 PM. THE LIST PRICE ONLY REFLECTS THE SUGGESTED STARTED BID. Solid, one-floor living in the heart of the sought-after Warwick School District. This ranch home offers 4 bedrooms; 1 full bathroom; living room with bay window; eat-in kitchen; finished lower level with rec room and 4th bedroom. Outside, enjoy a level backyard and mature trees plus a 1-car attached garage. Geothermal heat (2016); public water; private sewer; central A/C; radon mitigation system; lawn mower shed. This home offers a great opportunity to add your own updates and build instant equity.
#PALA2095332

LITITZ

910 PINE HILL ROAD
4 Beds

1 Baths

1,666 Sq.Ft.

$250,000

MLS#: PALA2095332

Don't miss this opportunity to purchase a 2-bedroom, 1-bath ranch home situated on approximately 0.41 acres in the Brickerville/Lititz area. The home offers a functional main-level layout along with a finished lower-level family room for additional living, recreation, or flex space. Outdoor features include a covered deck, fenced yard, detached 2-car garage, storage shed, and workshop, providing excellent space for vehicles, hobbies, equipment, storage, or projects.

Conveniently positioned near local shopping, dining, parks, recreation, and major transportation routes, this property combines a manageable lot with valuable indoor and outdoor amenities. The property is being offered at auction with pre-auction offers being considered. 

If the seller does not accept an offer prior to the auction, the auction will be conducted both in-person and online as a simulcast auction at the property on Tuesday, September 29, 2026, at 6:00 PM EDT, with a scheduled open-house on Saturday, September 12, from 10:00 AM to 11:00 AM EDT. A published minimum bid/reserve applies. Buyers should perform their own due diligence and review all auction terms and conditions prior to bidding or submitting a pre-auction offer.
#PALA2094602

LITITZ

426 E 28TH DIVISION HIGHWAY

2 Beds

1 Baths

960 Sq.Ft.

$200,000

MLS#: PALA2094602

Send a message

Message successfully sent.

Your message

What is 3 + 4 ?

Reason for contacting?

I agree to receive email communication and understand I can unsubscribe at any time.

I agree to be contacted by TNT Real Estate Solutions via call, email, and text for real estate services. To opt out, you can reply 'stop' at any time or reply 'help' for assistance. You can also click the unsubscribe link in the emails. Message and data rates may apply. Message frequency may vary. Privacy Policy

Sign Out

Virtual Assistant

Would you like to take the next step with this property? We can help you schedule a showing or virtual tour, or send you more details.

Yes, I would like more information.

Thank You for Your Reply, One of Our Agents will contact you as soon as possible

No, maybe later.

Thank you, you can always contact me via email, phone number or through the contact form.

Realhub AI

Lucy - Your AI-Powered Realtor

Update Your Temporary Password

Personalize your search

Enter your email and we'll notify you immediately when new listings match what you're looking for.

or enter email address

Already have an account ? Login here

Continue your home search

I agree to receive communications and understand I can unsubscribe at any time.

I agree to be contacted by TNT Real Estate Solutions via call, email, and text for real estate services. To opt out, you can reply 'stop' at any time or reply 'help' for assistance. You can also click the unsubscribe link in the emails. Message and data rates may apply. Message frequency may vary. Privacy Policy

Already have an account ? Login here

We use cookies

We use cookies primarily for analytics to enhance your experience. By accepting, you agree to our use of these cookies. You can manage your preferences or learn more about our cookies policy.