
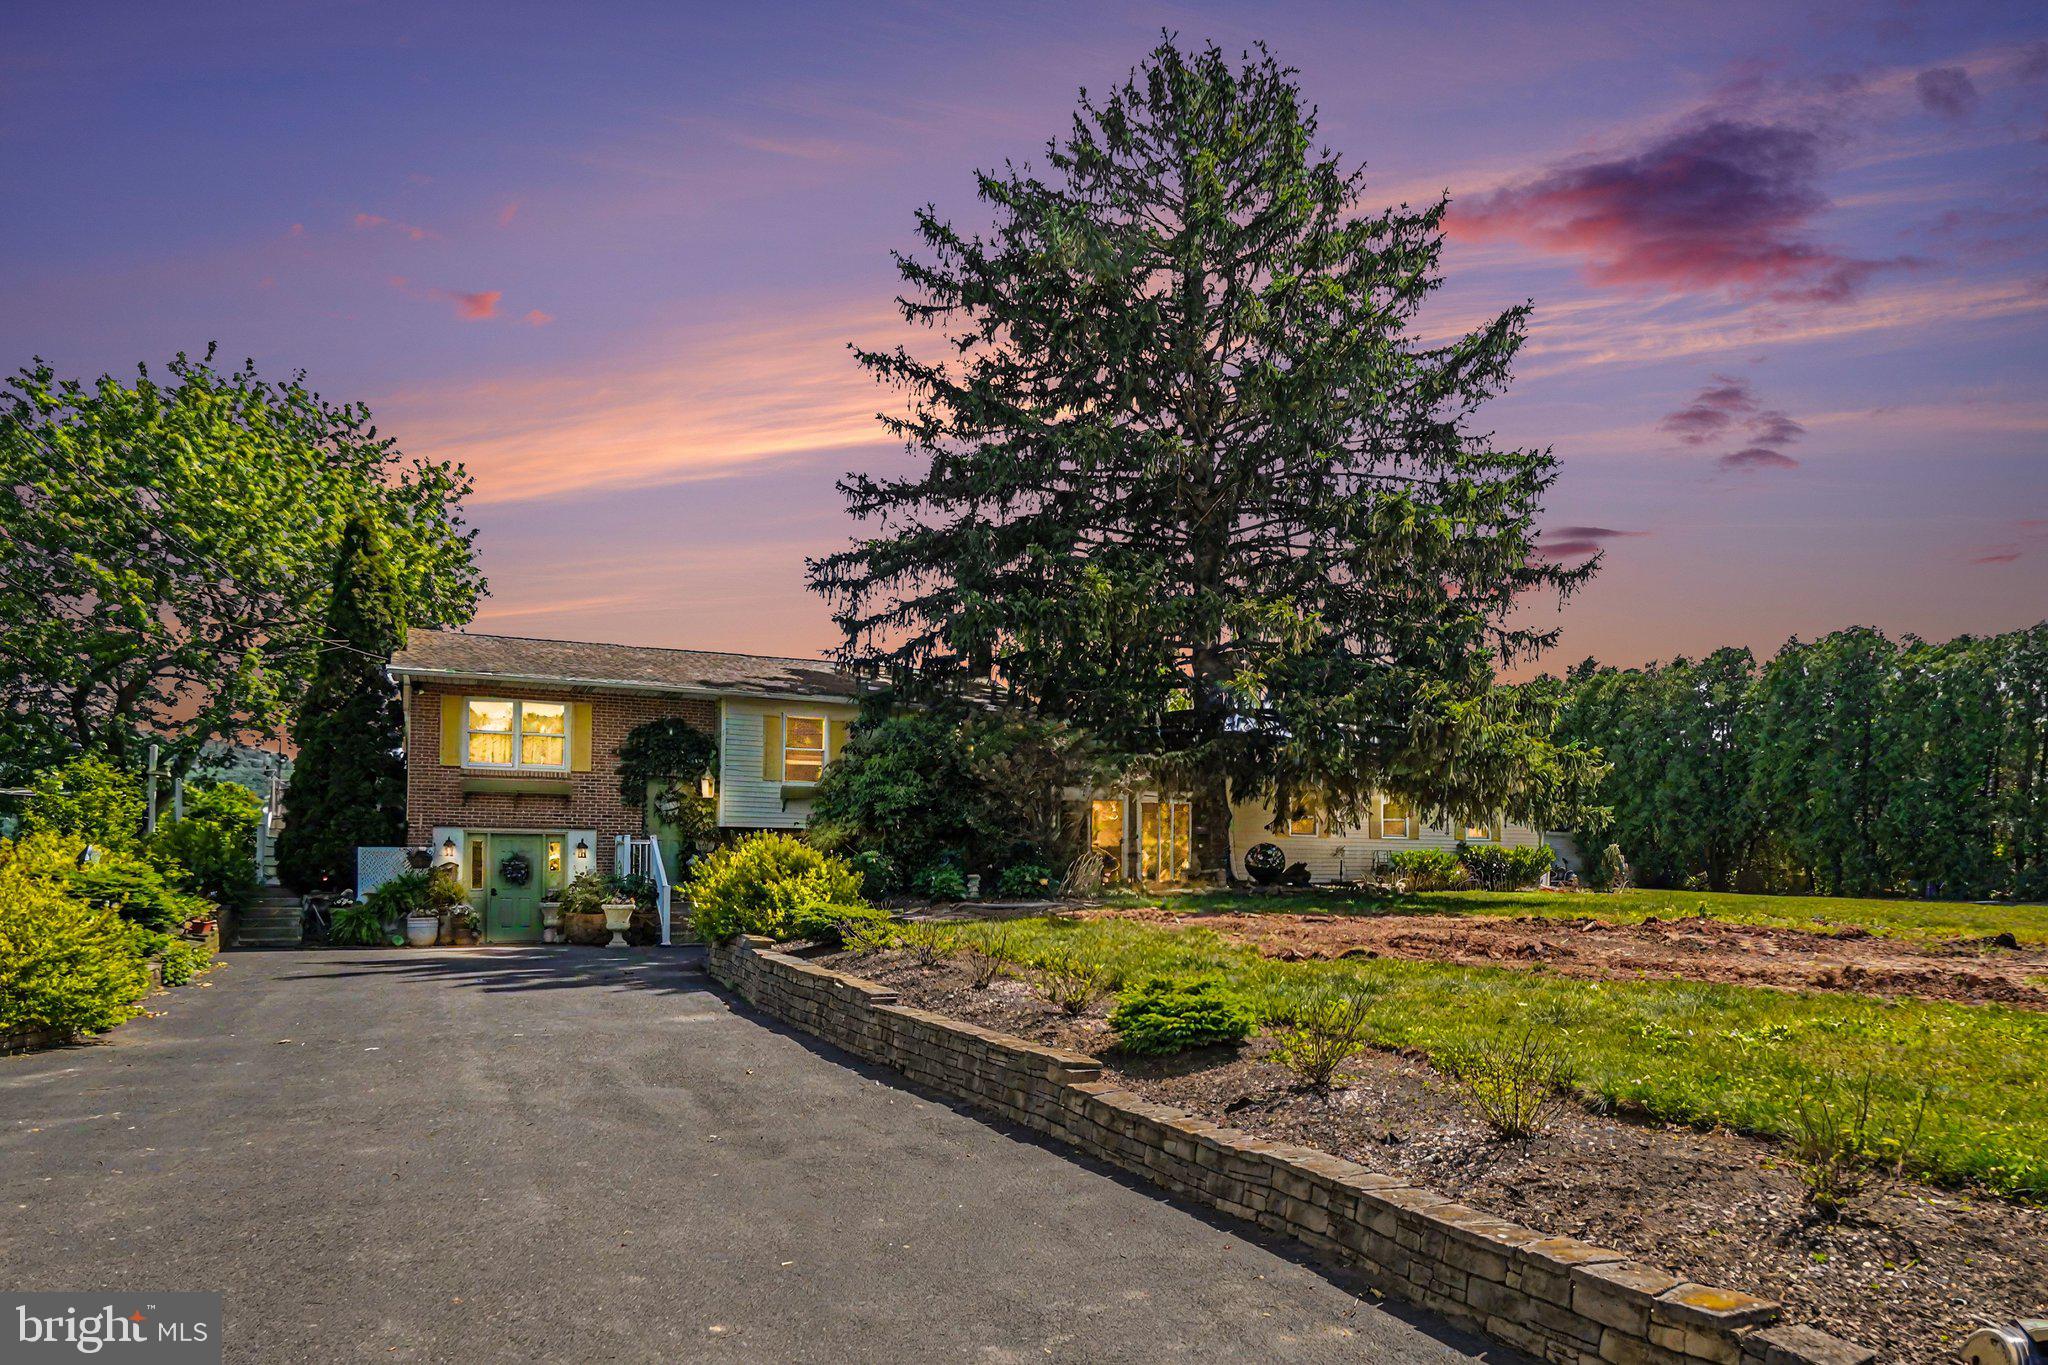
Property
Beds
5
Full Baths
3
1/2 Baths
1
Year Built
1973
Sq.Footage
3,680
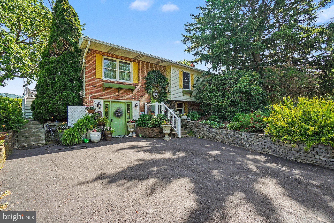
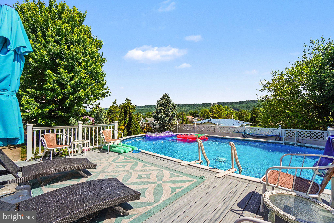
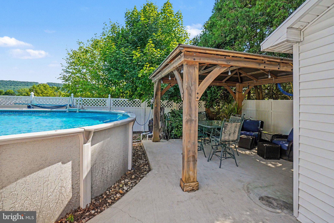
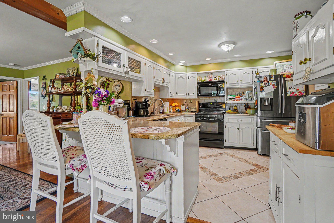
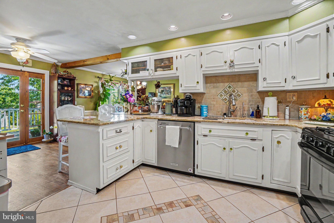
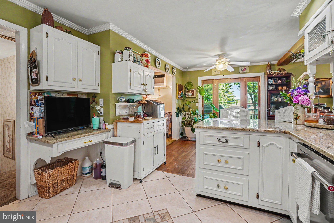
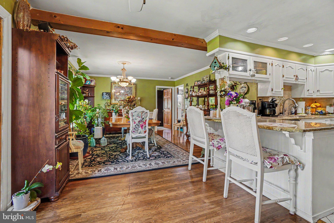
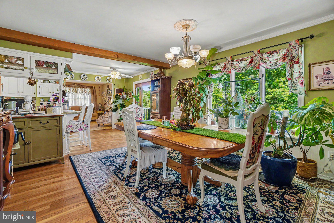
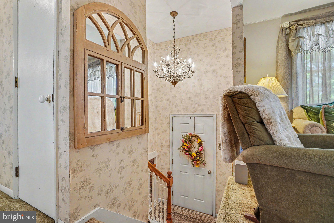
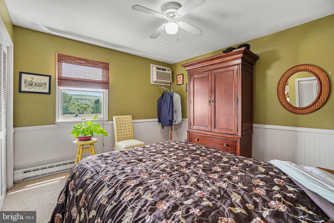
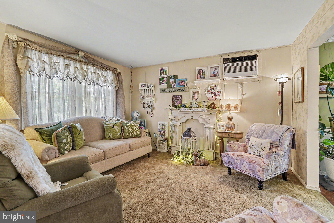
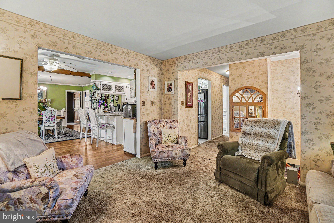
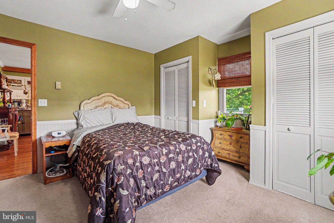
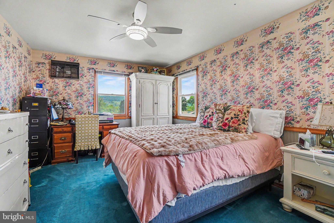
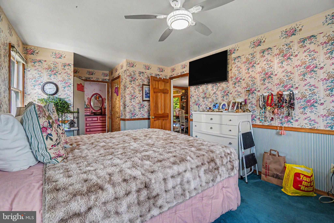
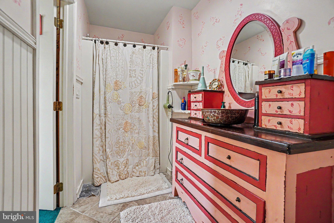
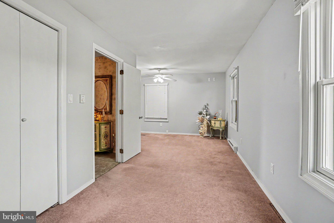
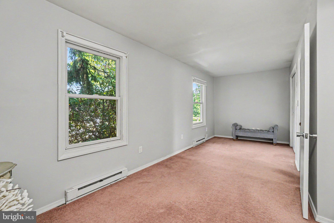
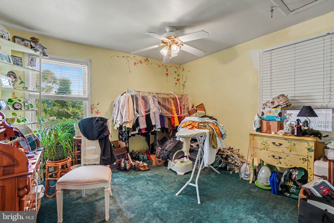
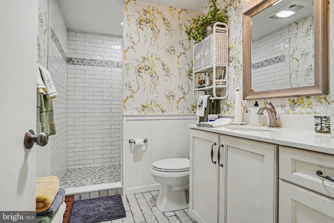
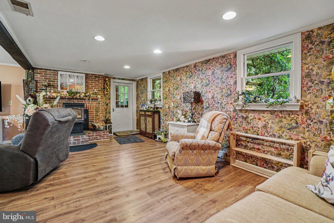
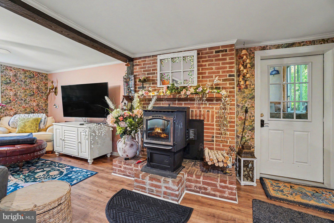
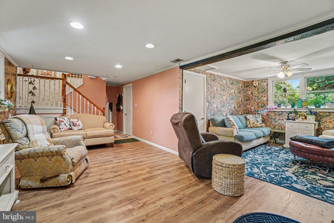
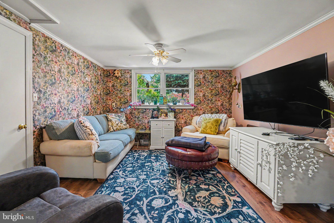
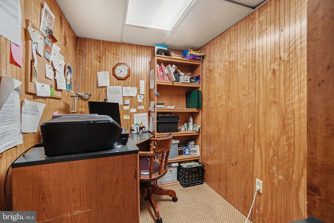
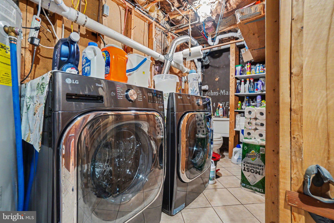
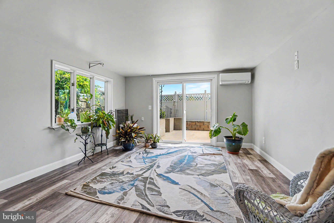
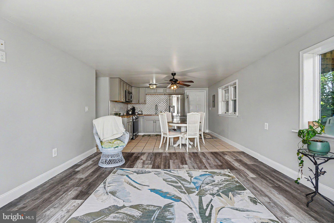
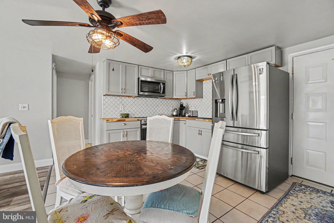
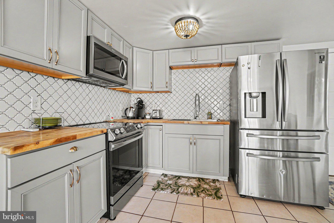
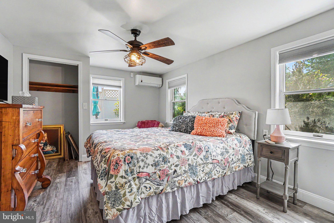
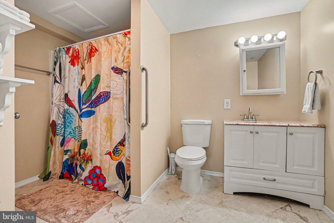
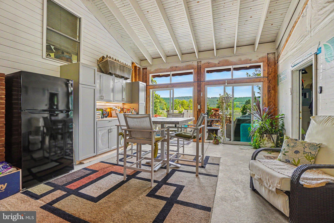
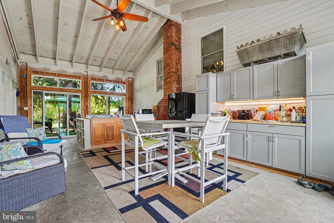
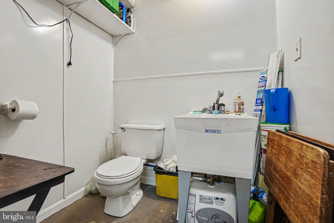
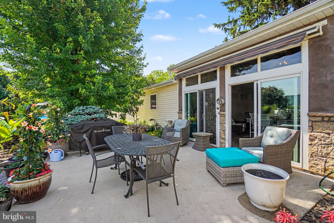
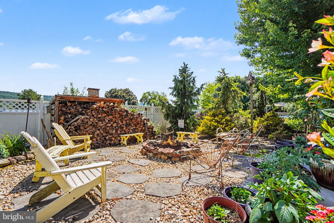
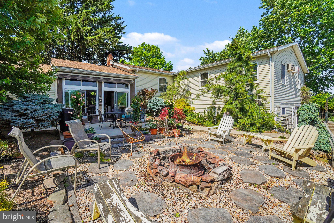
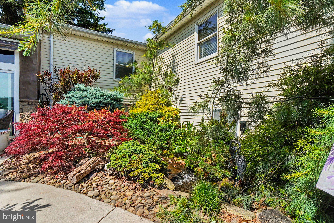
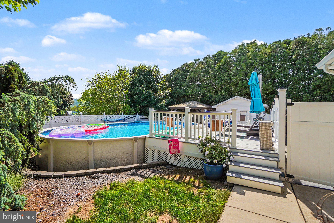
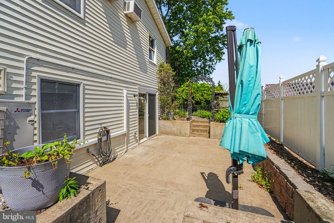
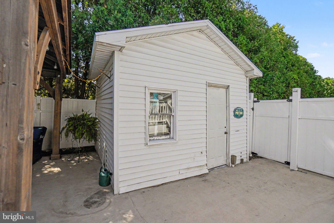
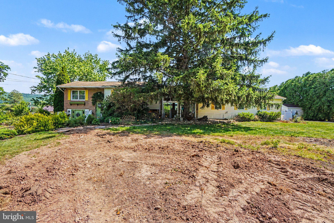
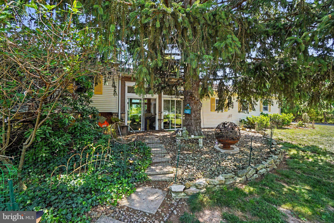
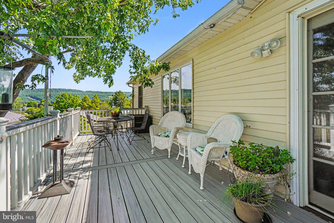
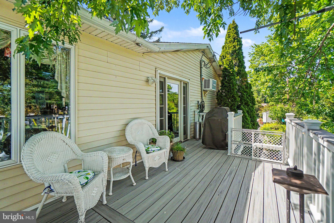
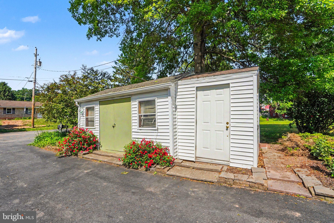
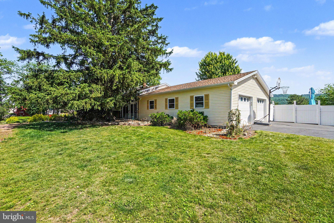
Welcome to this beautifully landscaped 5-bedroom, 3.5-bath home offering space, comfort, and versatility for the whole family! Step inside to a welcoming living room and a completely renovated eat-in kitchen, perfect for everyday living and entertaining. The dining area provides a warm gathering space for family meals and special occasions. The fully finished lower level offers incredible flexibility and functions much like a private apartment. It features a cozy living room with a pellet stove fireplace, a separate eat-in kitchen, office space, washer and dryer hookups, a full bathroom with a walk-in shower, and its own separate electric meter—making it ideal for extended family, guests, or a variety of living arrangements. Enjoy the outdoors from multiple covered and open porches, providing plenty of space to relax and take in the beautiful surroundings. The oversized attached two-bay garage includes a convenient half bath and ample storage space. Outside, you'll find a spacious patio area with a fireplace, an above-ground pool, and multiple storage sheds, creating the perfect setting for entertaining, hobbies, and outdoor enjoyment. This property truly has it all—space, functionality, and endless amenities. Schedule your private showing today!
Features & Amenities
Interior
-
Total Bedrooms
5
-
Bathrooms
3
-
1/2 Bathrooms
1
-
Above Grade Finished Area
2180.0
-
Basement YN
YES
-
Cooling YN
YES
-
Cooling
Window Unit(s), Electric
-
Fireplace YN
YES
-
Heating YN
YES
-
Heating
Wood Stove, Electric, Wood, Baseboard
-
Main Level Bedrooms
4
-
Pet friendly
N/A
Exterior
-
Garage
Yes
-
Garage spaces
2
-
Construction Materials
Frame
-
Parking
Oversized, Garage, Driveway, Attached
-
Patio and Porch Features
Deck, Patio, Porch
-
Pool
Yes
-
Pool Features
Above Ground, Private
-
Waterfront YN
NO
Area & Lot
-
Lot Size(acres)
0.64
-
Lot Size(square feet)
27,926
-
Property Type
Residential
-
Property Sub Type
Single Family Residence
-
Architectural Style
Bi-level
Price
-
Sales Price
$429,900
-
Tax Amount
$6,155
-
Financing Options
Cash, Conventional, FHA, USDA, VA
-
Sq. Footage
3,680
-
Price/SqFt
$116
HOA
-
Association
No
School District
-
Elementary School
N/A
-
Middle School
N/A
-
High School
HALIFAX AREA
Property Features
-
New Construction
NO
-
Foundation Details
Permanent
-
Senior Community YN
NO
-
Sewer
Public Sewer
-
Water Source
Well
Schedule a Showing
Showing scheduled successfully.
Mortgage calculator
Estimate your monthly mortgage payment, including the principal and interest, property taxes, and HOA. Adjust the values to generate a more accurate rate.
Your payment
Principal and Interest:
$
Property taxes:
$
HOA fees:
$
Total loan payment:
$
Total interest amount:
$
Location
County
DAUPHIN
Elementary School
Middle School
High School
HALIFAX AREA
Listing Courtesy of Nathan R Daniels , Iron Valley Real Estate of Central PA
RealHub Information is provided exclusively for consumers' personal, non-commercial use, and it may not be used for any purpose other than to identify prospective properties consumers may be interested in purchasing. All information deemed reliable but not guaranteed and should be independently verified. All properties are subject to prior sale, change or withdrawal. RealHub website owner shall not be responsible for any typographical errors, misinformation, misprints and shall be held totally harmless.

Owner, Chief Executive Officer, Portfolio Advisor
Nick Polinchock
Call Nick today to schedule a private showing.

* Listings on this website come from the FMLS IDX Compilation and may be held by brokerage firms other than the owner of this website. The listing brokerage is identified in any listing details. Information is deemed reliable but is not guaranteed. If you believe any FMLS listing contains material that infringes your copyrighted work please click here to review our DMCA policy and learn how to submit a takedown request.© 2024 FMLS.
Related Properties
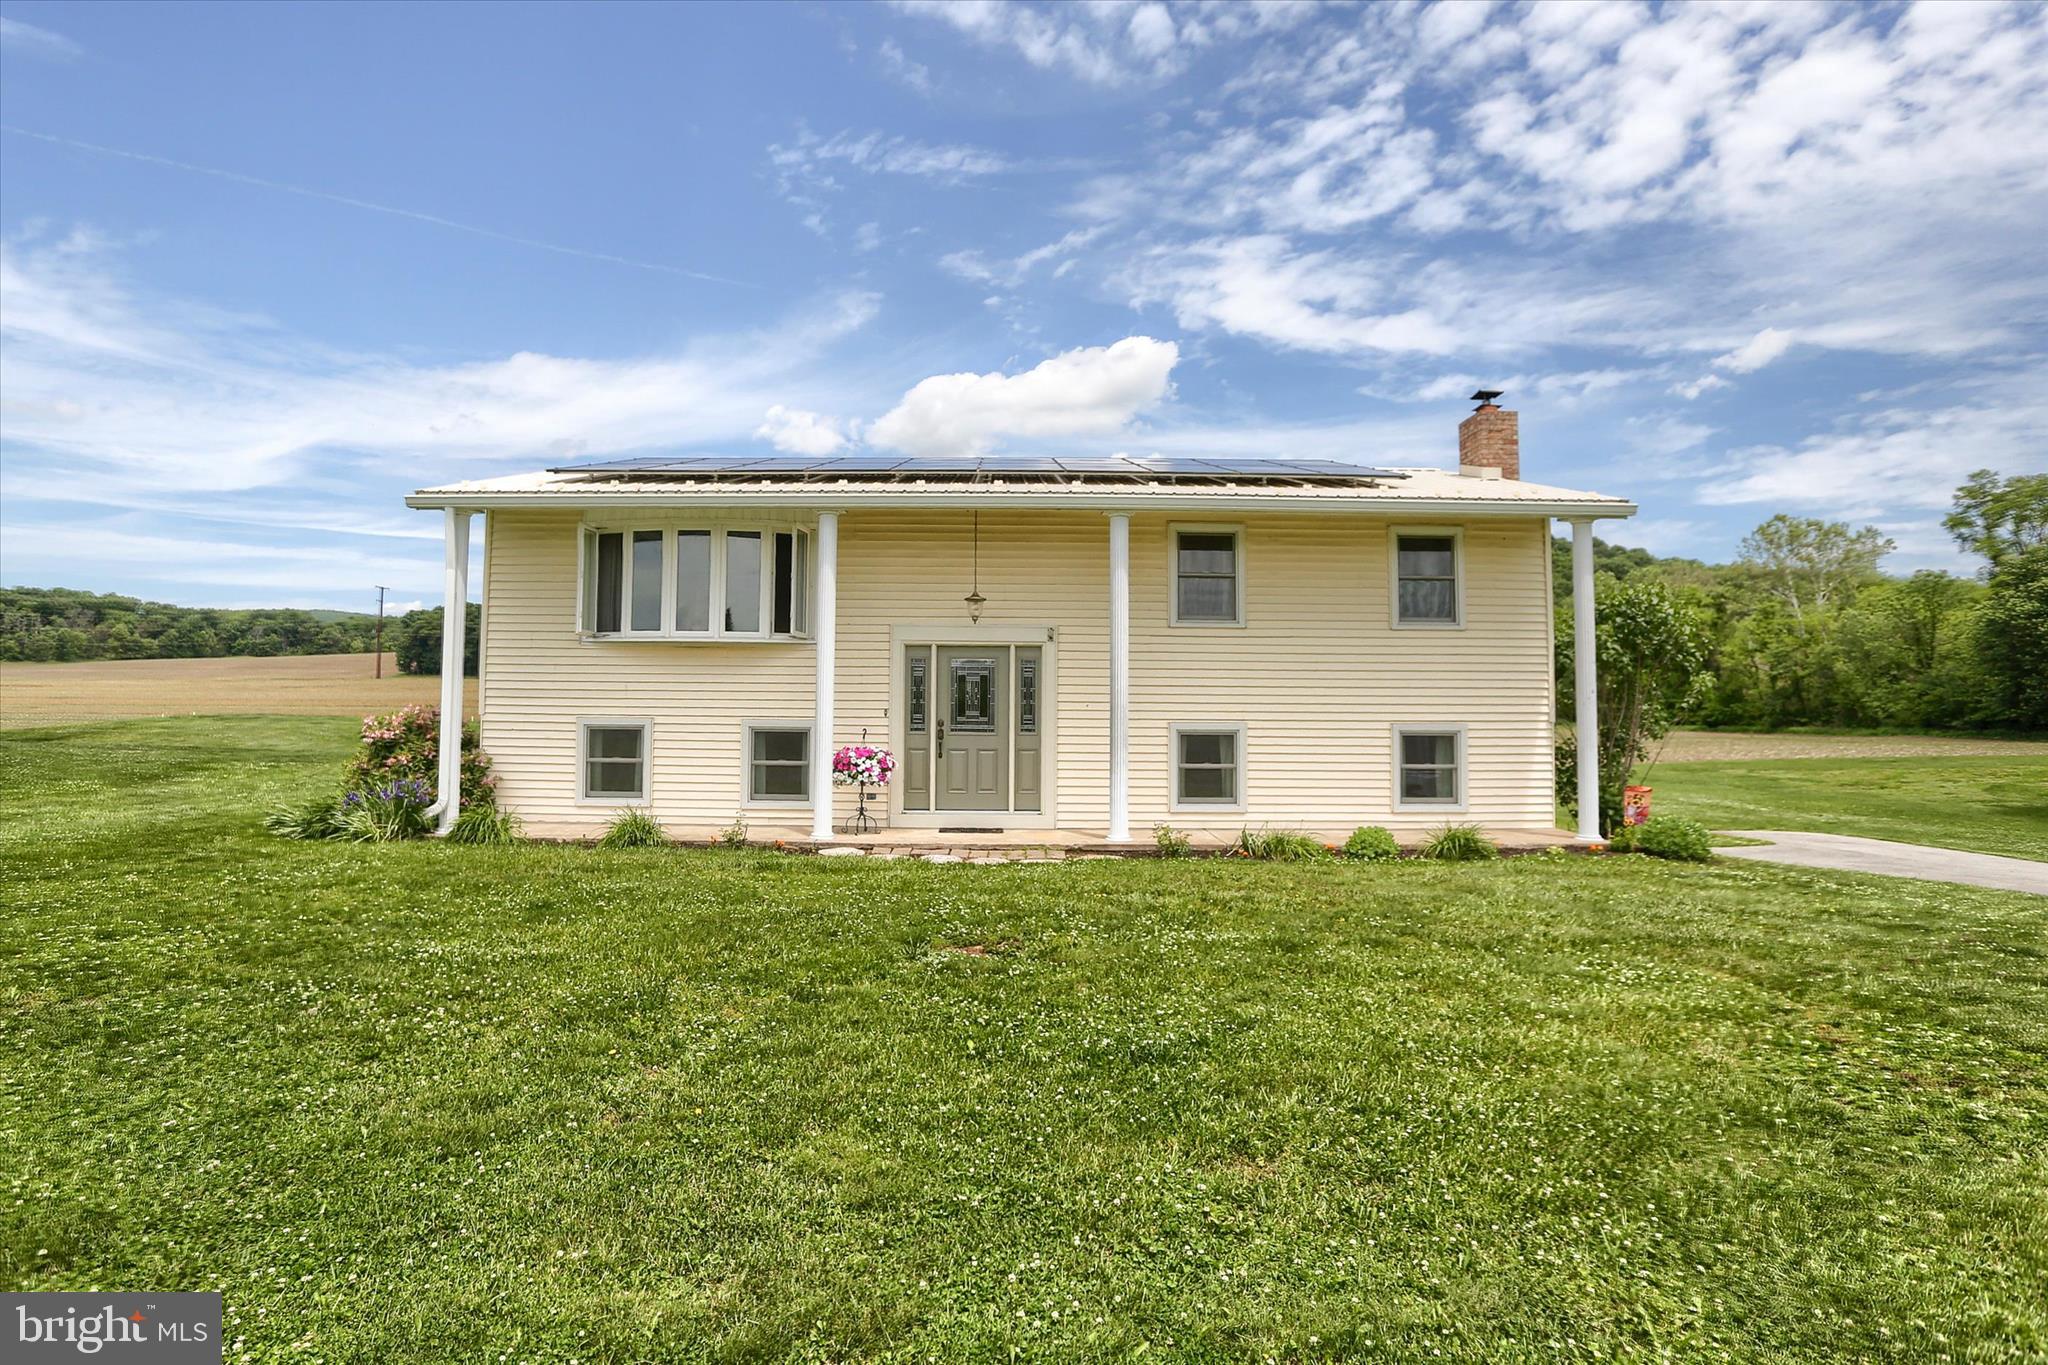
HALIFAX
95 PAWNEE LANE
3 Beds
1 Baths
1,618 Sq.Ft.
$389,900
MLS#: PADA2060300
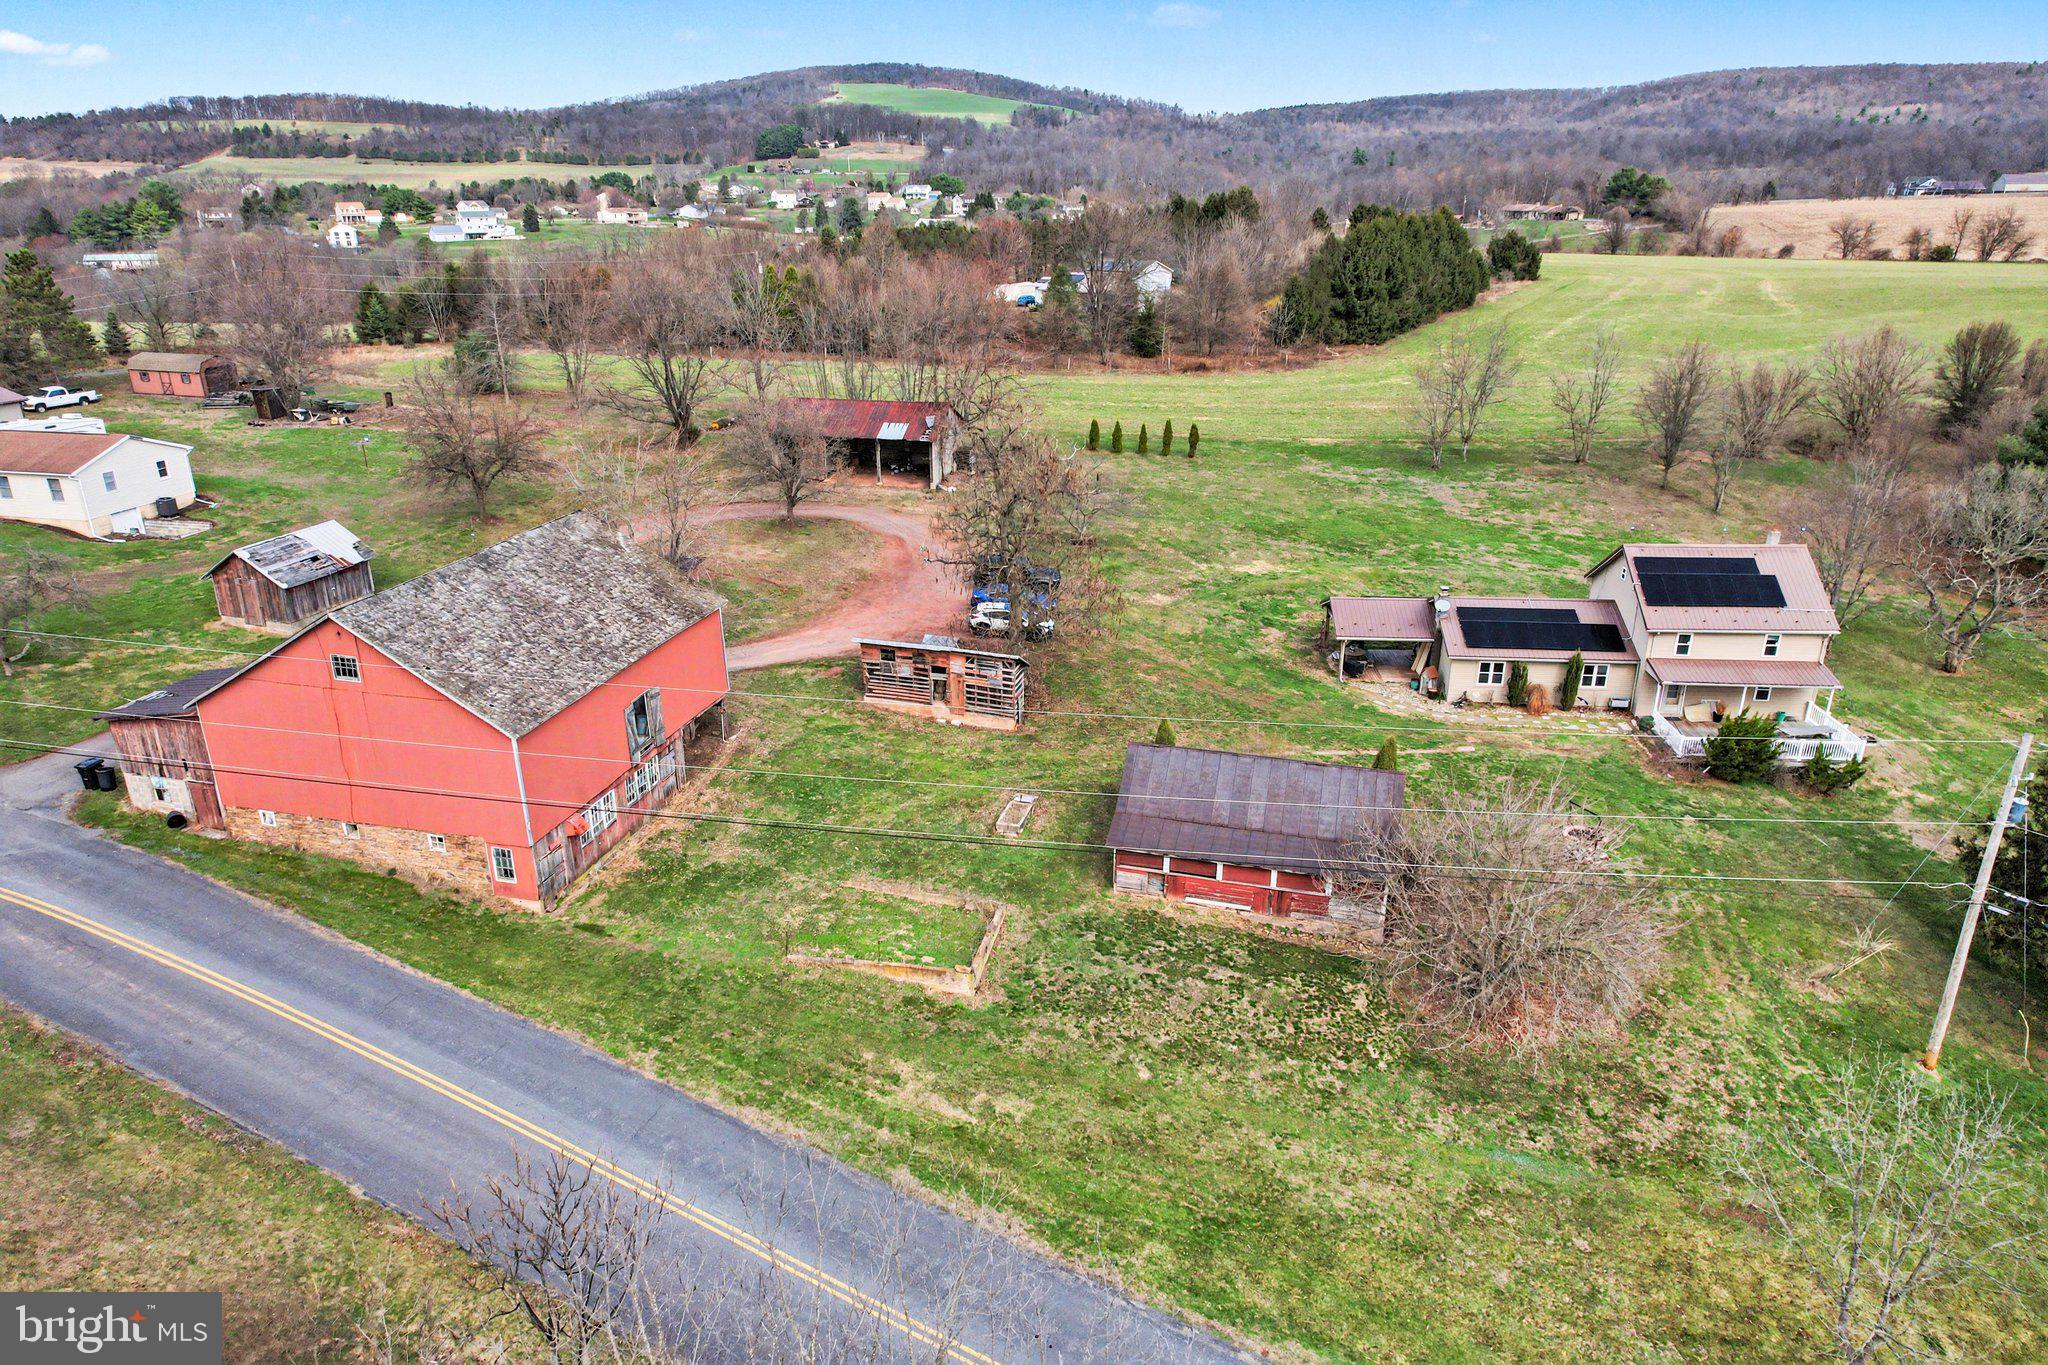
HALIFAX
291 DIMPSEY ROAD
3 Beds
2 Baths
1,972 Sq.Ft.
$375,000
MLS#: PADA2058214
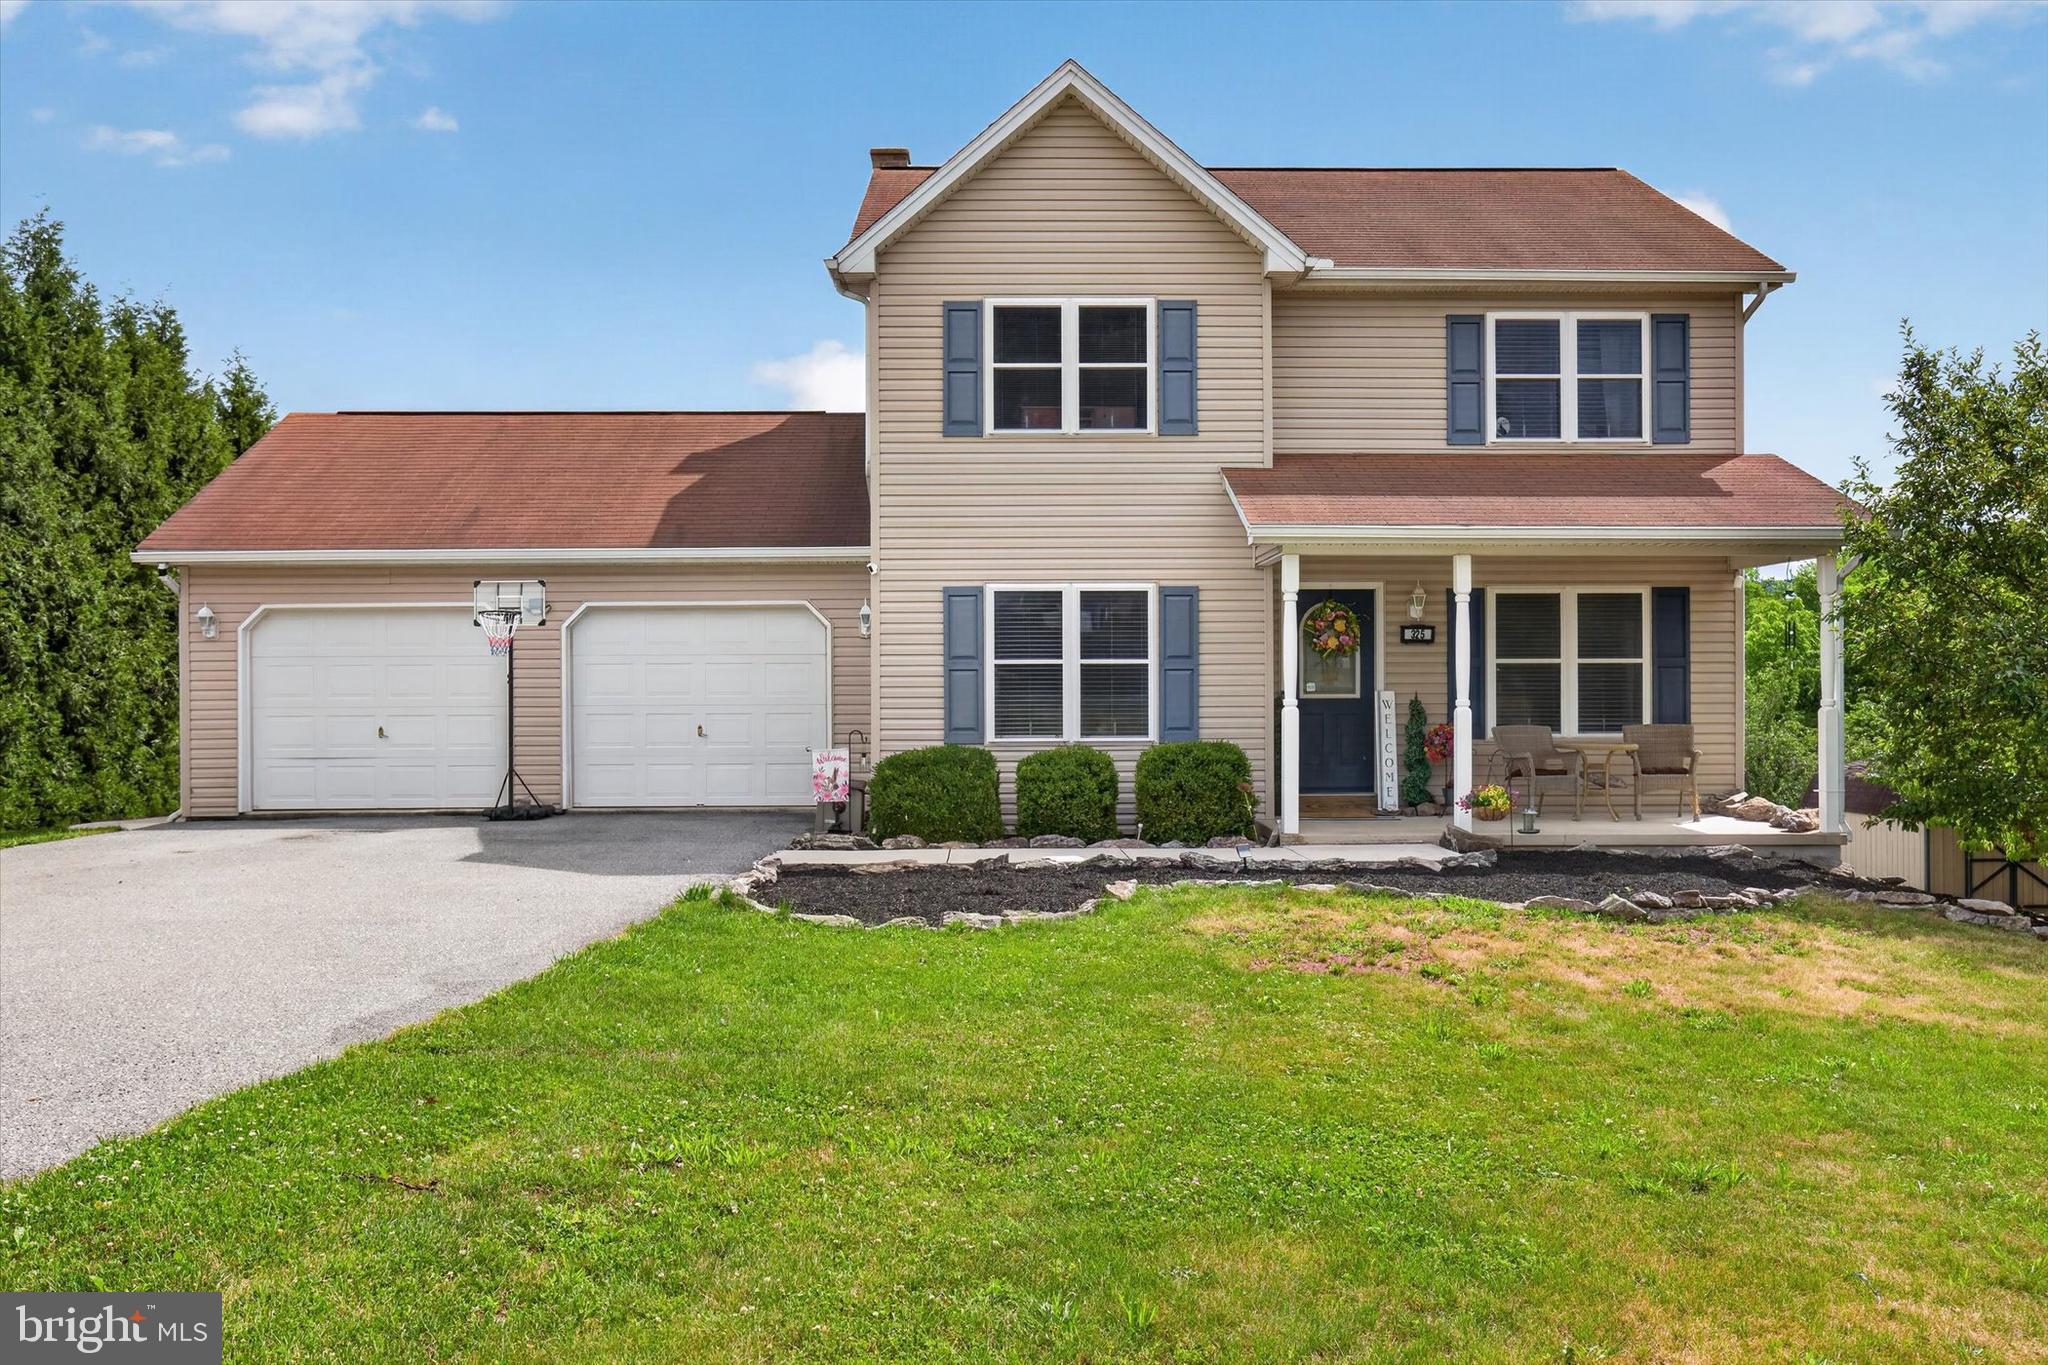
HALIFAX
325 SHOOP LANE
3 Beds
2 Baths
1,616 Sq.Ft.
$379,900
MLS#: PADA2061512
