
Contemporary
327 E WOODS DRIVE
LITITZ, PA 17543
MLS#: PALA2094514
$1,250,000


Property
Beds
4
Full Baths
4
1/2 Baths
1
Year Built
2020
Sq.Footage
3,568
Set above the surrounding countryside, 327 E Woods Drive pairs wide-open views with generous spaces to gather, relax, and enjoy the setting. A sweeping lawn and thoughtfully arranged landscaping create a welcoming approach. Expansive decking on two levels extend the living areas toward the landscape. Large windows, crown molding, and recessed lights, and luxury vinyl tile throughout the home create a bright and modern feel. The main level offers another comfortable place to gather, complete with a living room, dining area, bar with built-ins and a wine fridge, and access to the covered deck. Three spacious bedrooms, each with their own adjoining bathroom and a laundry room live on this level and a flexible room for hobbies or exercise provide space for a variety of needs. The top floor is the heart of the home. Vaulted ceilings and exposed beams give the open living and dining area an airy feel, while a floor-to-ceiling stone fireplace creates a striking focal point. The kitchen is designed to stay connected to it all, well-equipped with newer appliances, abundant storage in the built ins, spacious pantry and a large island offering seating and ample room for preparing meals. Large windows draw in natural light. The top deck has awnings to enjoy outdoor space with ease. The primary suite is also on this level, offering a walk-in closet and a spacious bath with a double vanity, soaking tub, and generously sized walk-in shower. An office provides a dedicated place to work, while an additional laundry room adds convenience. An elevator connects the home’s levels, and the lower level includes generous garage with epoxy floors and storage space. Whether enjoying a quiet morning on the balcony or welcoming guests across its many indoor and outdoor spaces, this Lititz home makes the most of its remarkable countryside setting.
Features & Amenities
Interior
-
Other Interior Features
Central Vacuum, Eat-in Kitchen, Recessed Lighting, Ceiling Fan(s), Elevator, Kitchen Island, Pantry, Walk-In Closet(s), High Ceilings, Built-in Features, Crown Molding, Open Floorplan, Soaking Tub
-
Total Bedrooms
4
-
Bathrooms
4
-
1/2 Bathrooms
1
-
Above Grade Finished Area
3568.0
-
Basement YN
NO
-
Cooling YN
YES
-
Cooling
Central Air, Ceiling Fan(s), Electric
-
Fireplace YN
YES
-
Heating YN
YES
-
Heating
Natural Gas, Forced Air
-
Main Level Bedrooms
3
-
Pet friendly
N/A
Exterior
-
Garage
Yes
-
Garage spaces
2
-
Construction Materials
HardiPlank Type, Stone
-
Parking
Oversized, Garage Door Opener, Garage, Driveway, Other, Attached
-
Patio and Porch Features
Deck, Screened
-
Pool
No
-
Waterfront YN
NO
-
View
Pasture, Panoramic
Area & Lot
-
Lot Features
Wooded, Front Yard
-
Lot Size(acres)
0.88
-
Lot Size(square feet)
38,333
-
Property Type
Residential
-
Property Sub Type
Single Family Residence
-
Architectural Style
Contemporary
Price
-
Sales Price
$1,250,000
-
Tax Amount
$12,565
-
Sq. Footage
3,568
-
Price/SqFt
$350
HOA
-
Association
No
School District
-
Elementary School
N/A
-
Middle School
N/A
-
High School
WARWICK
Property Features
-
New Construction
NO
-
Accessibility Features
Accessible Elevator Installed
-
Foundation Details
Other
-
Senior Community YN
NO
-
Sewer
Public Sewer
-
Water Source
Public
Schedule a Showing
Showing scheduled successfully.
Mortgage calculator
Estimate your monthly mortgage payment, including the principal and interest, property taxes, and HOA. Adjust the values to generate a more accurate rate.
Your payment
Principal and Interest:
$
Property taxes:
$
HOA fees:
$
Total loan payment:
$
Total interest amount:
$
Location
County
LANCASTER
Elementary School
Middle School
High School
WARWICK
Listing Courtesy of Anne M Lusk, Lusk & Associates Sotheby's International Realty
RealHub Information is provided exclusively for consumers' personal, non-commercial use, and it may not be used for any purpose other than to identify prospective properties consumers may be interested in purchasing. All information deemed reliable but not guaranteed and should be independently verified. All properties are subject to prior sale, change or withdrawal. RealHub website owner shall not be responsible for any typographical errors, misinformation, misprints and shall be held totally harmless.

Owner, Chief Executive Officer, Portfolio Advisor
Nick Polinchock
Call Nick today to schedule a private showing.

* Listings on this website come from the FMLS IDX Compilation and may be held by brokerage firms other than the owner of this website. The listing brokerage is identified in any listing details. Information is deemed reliable but is not guaranteed. If you believe any FMLS listing contains material that infringes your copyrighted work please click here to review our DMCA policy and learn how to submit a takedown request.© 2024 FMLS.
Related Properties

LITITZ
513 CHELTENHAM COURT
4 Beds
4 Baths
4,896 Sq.Ft.
$1,250,000
MLS#: PALA2093868

LITITZ
113 CAMERON LANE
4 Beds
3 Baths
4,390 Sq.Ft.
$1,057,000
MLS#: PALA2096328
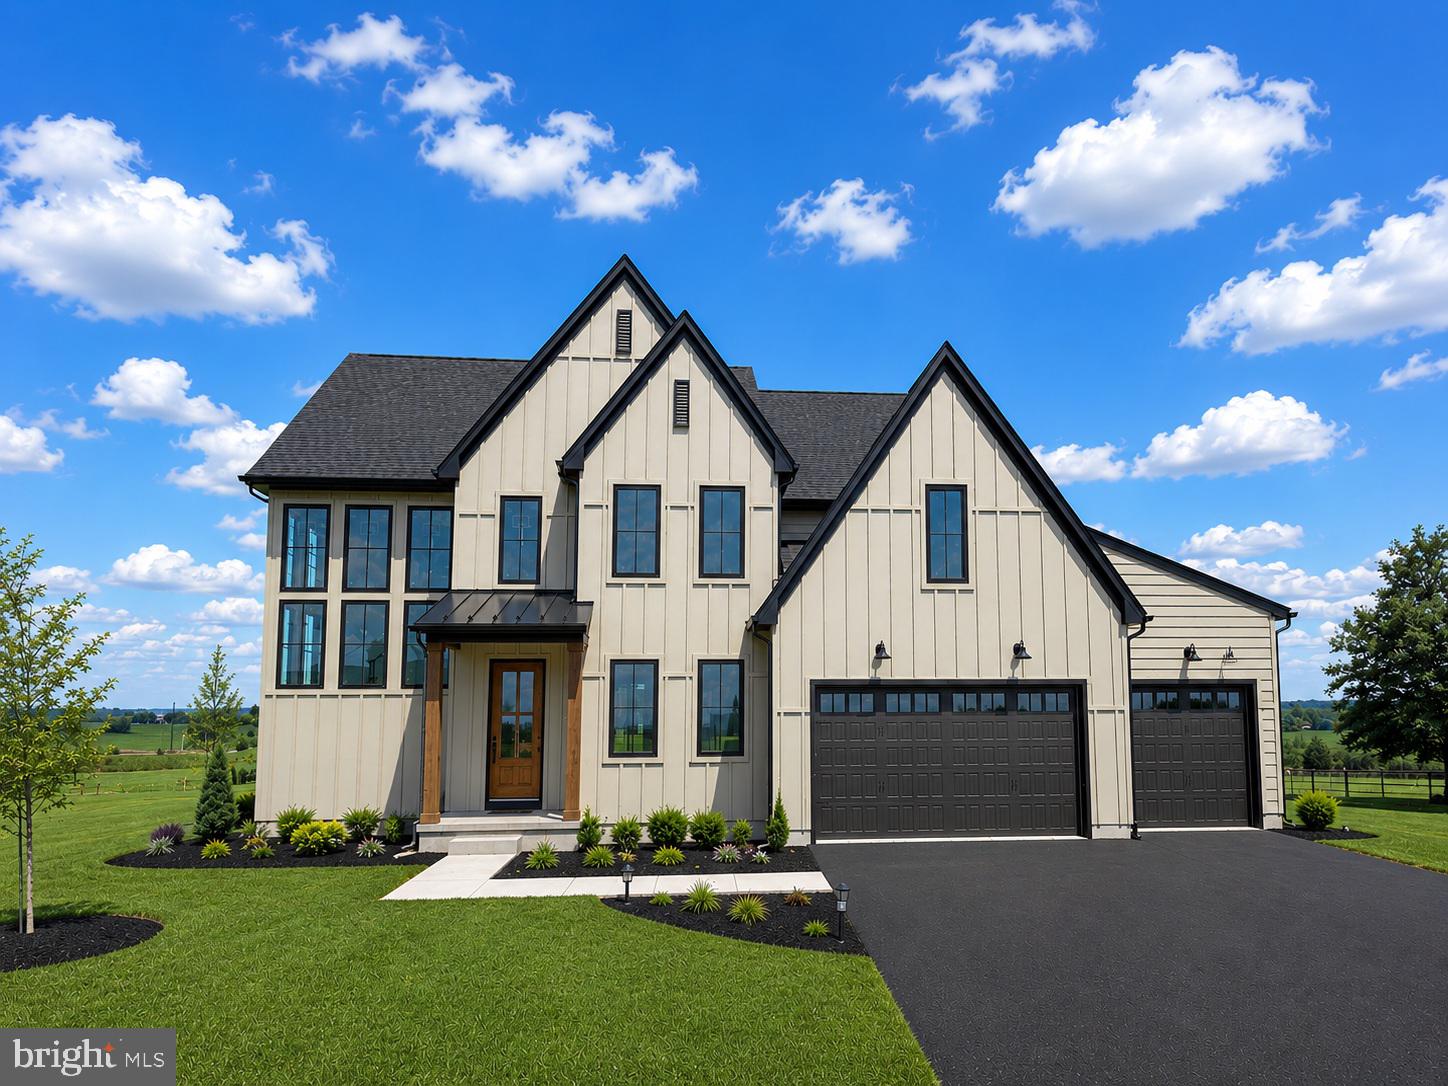
LITITZ
3 BALSAM LANE
5 Beds
4 Baths
3,279 Sq.Ft.
$1,119,900
MLS#: PALA2081944

LITITZ
504 CHELTENHAM COURT
5 Beds
4 Baths
3,602 Sq.Ft.
$1,250,000
MLS#: PALA2093018
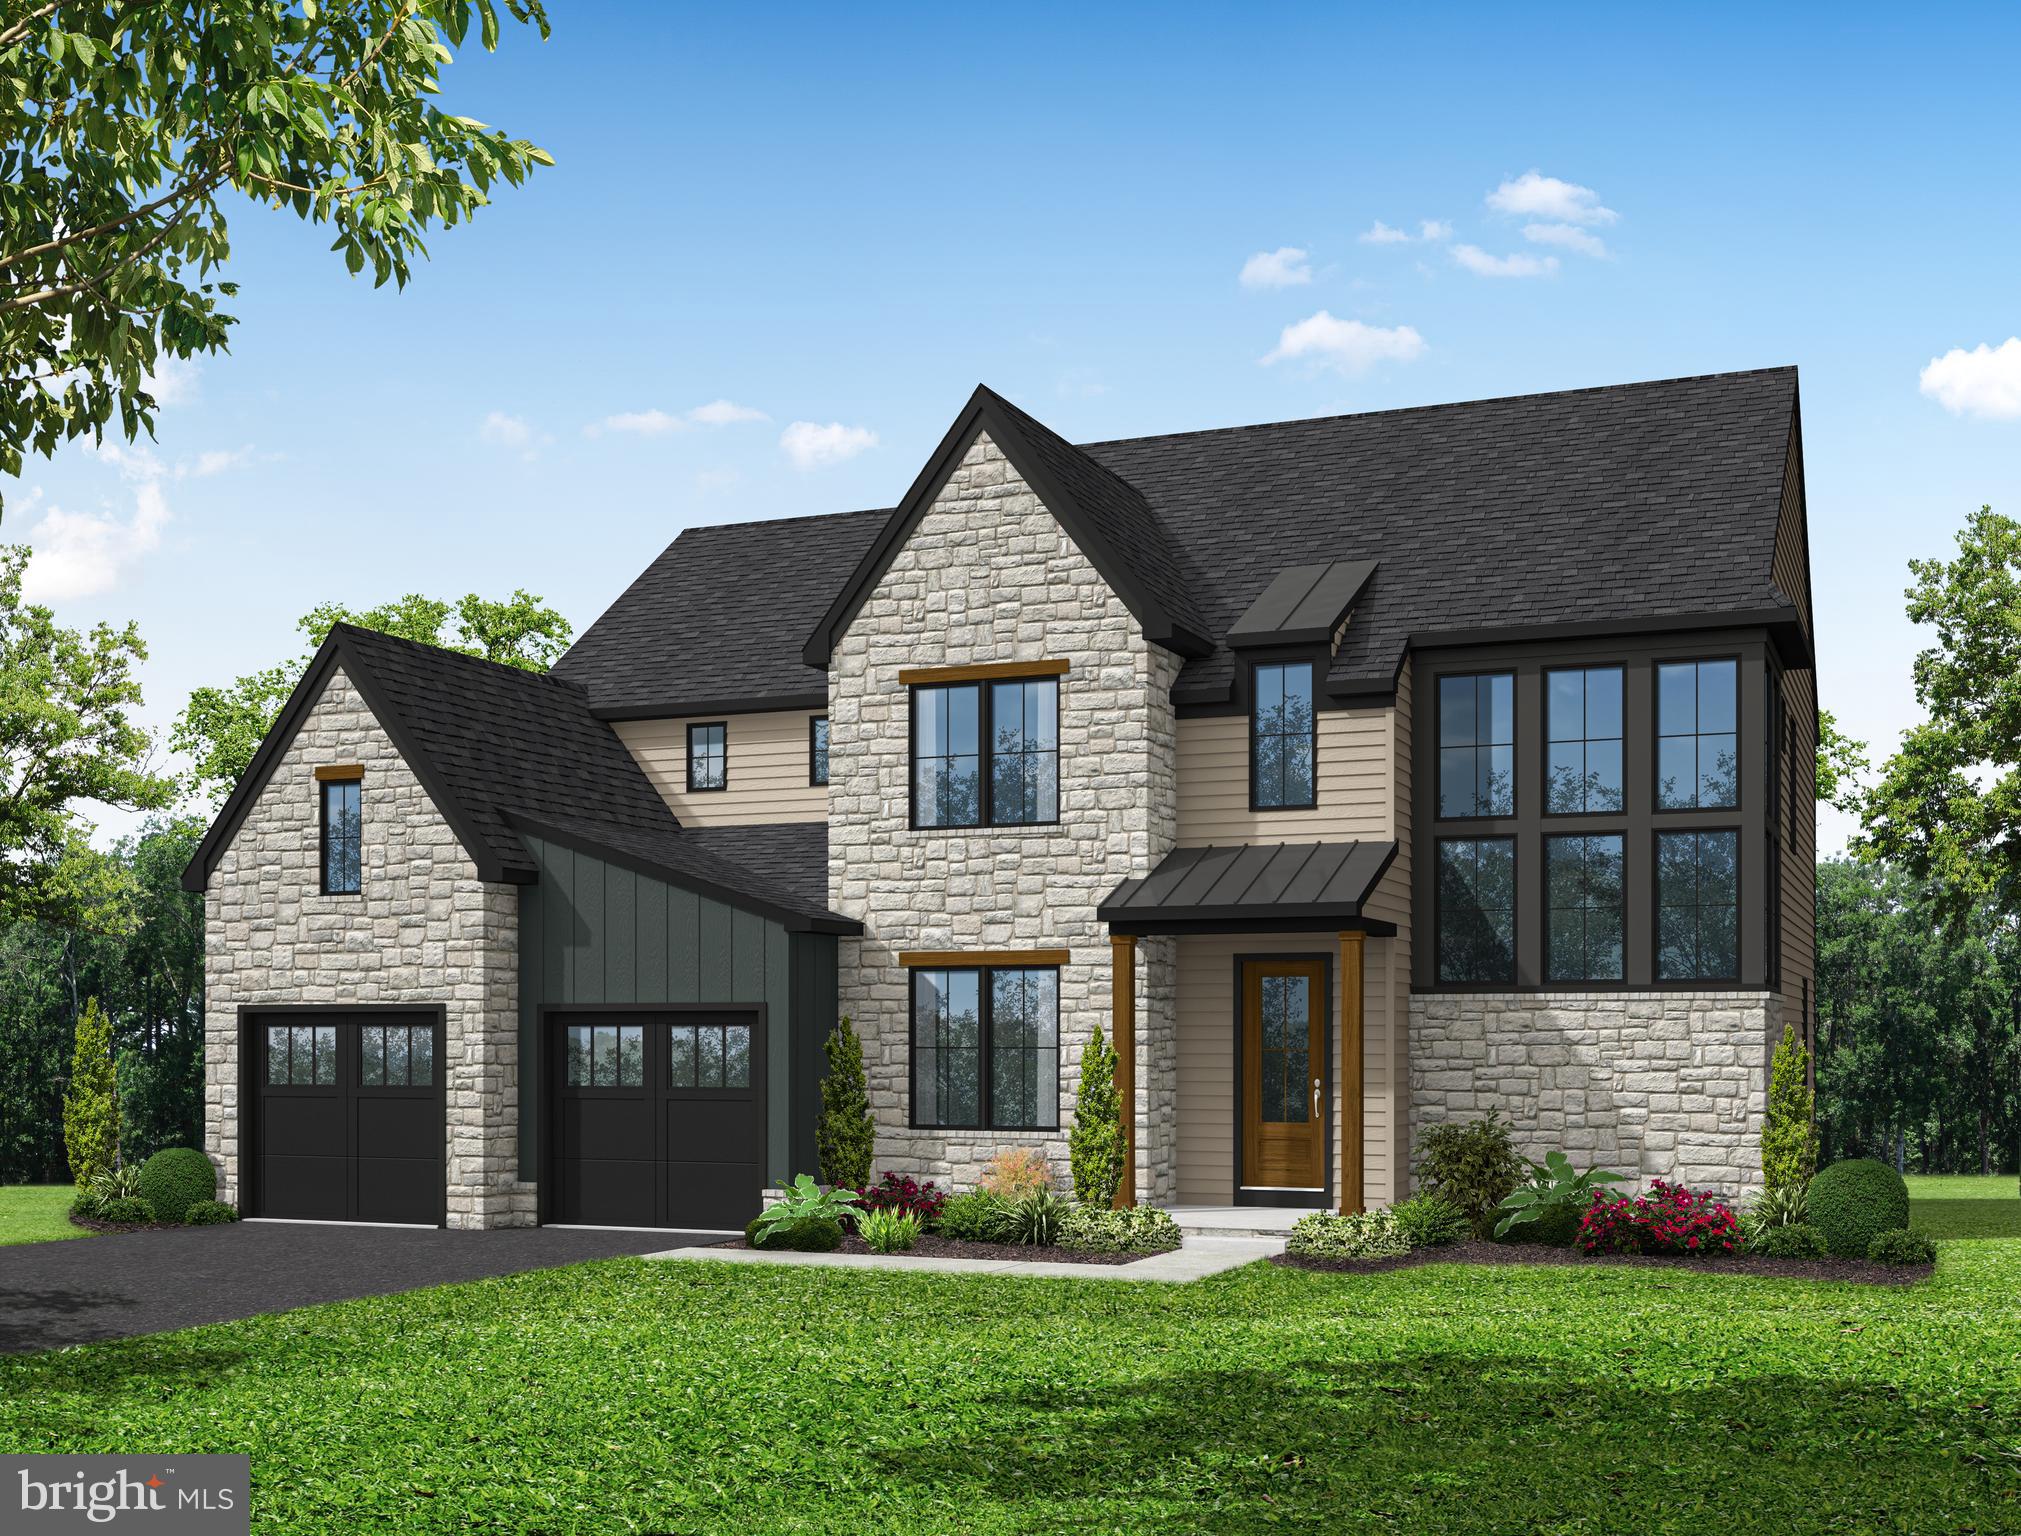
LITITZ
433 JAMESFIELD DRIVE
5 Beds
4 Baths
3,279 Sq.Ft.
$1,199,000
MLS#: PALA2087542

LITITZ
1201 FRUITVILLE PIKE
5 Beds
5 Baths
5,342 Sq.Ft.
$1,299,900
MLS#: PALA2096602
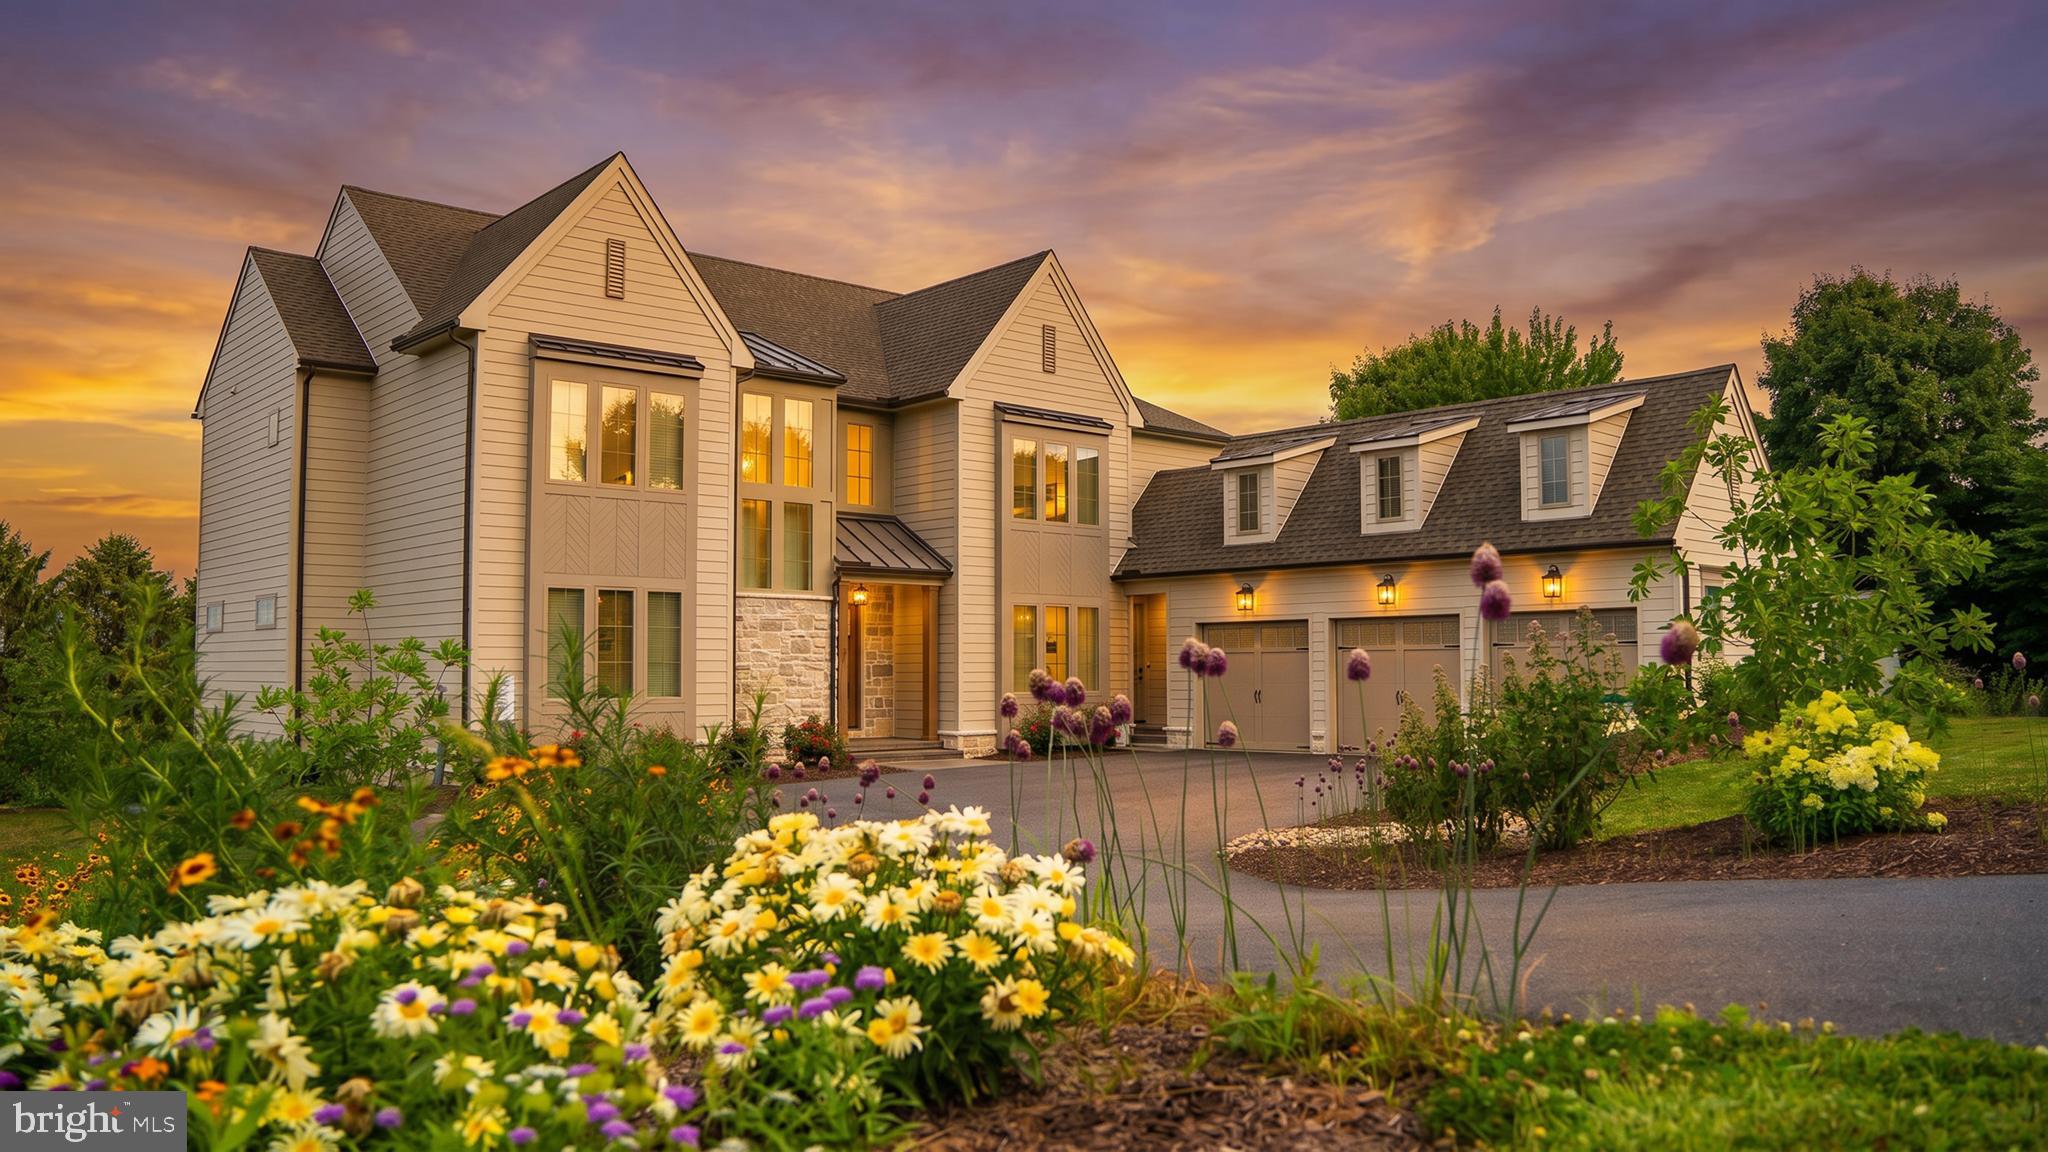
LITITZ
1 STRAWBERRY LANE
4 Beds
3 Baths
4,059 Sq.Ft.
$1,460,000
MLS#: PALA2091826

LITITZ
1146 S BRISTOL DRIVE
5 Beds
3 Baths
4,607 Sq.Ft.
$1,050,000
MLS#: PALA2096572

LITITZ
671 BENT CREEK DRIVE
4 Beds
3 Baths
6,437 Sq.Ft.
$1,450,000
MLS#: PALA2095016

LITITZ
787 BENT CREEK DRIVE
4 Beds
3 Baths
3,644 Sq.Ft.
$1,200,000
MLS#: PALA2096118
