
Cape Cod
326 SHADY BROOK DRIVE 195
LANGHORNE, PA 19047
MLS#: PABU2132136
$769,000


Property
Beds
3
Full Baths
3
1/2 Baths
None
Year Built
2003
Sq.Footage
2,334
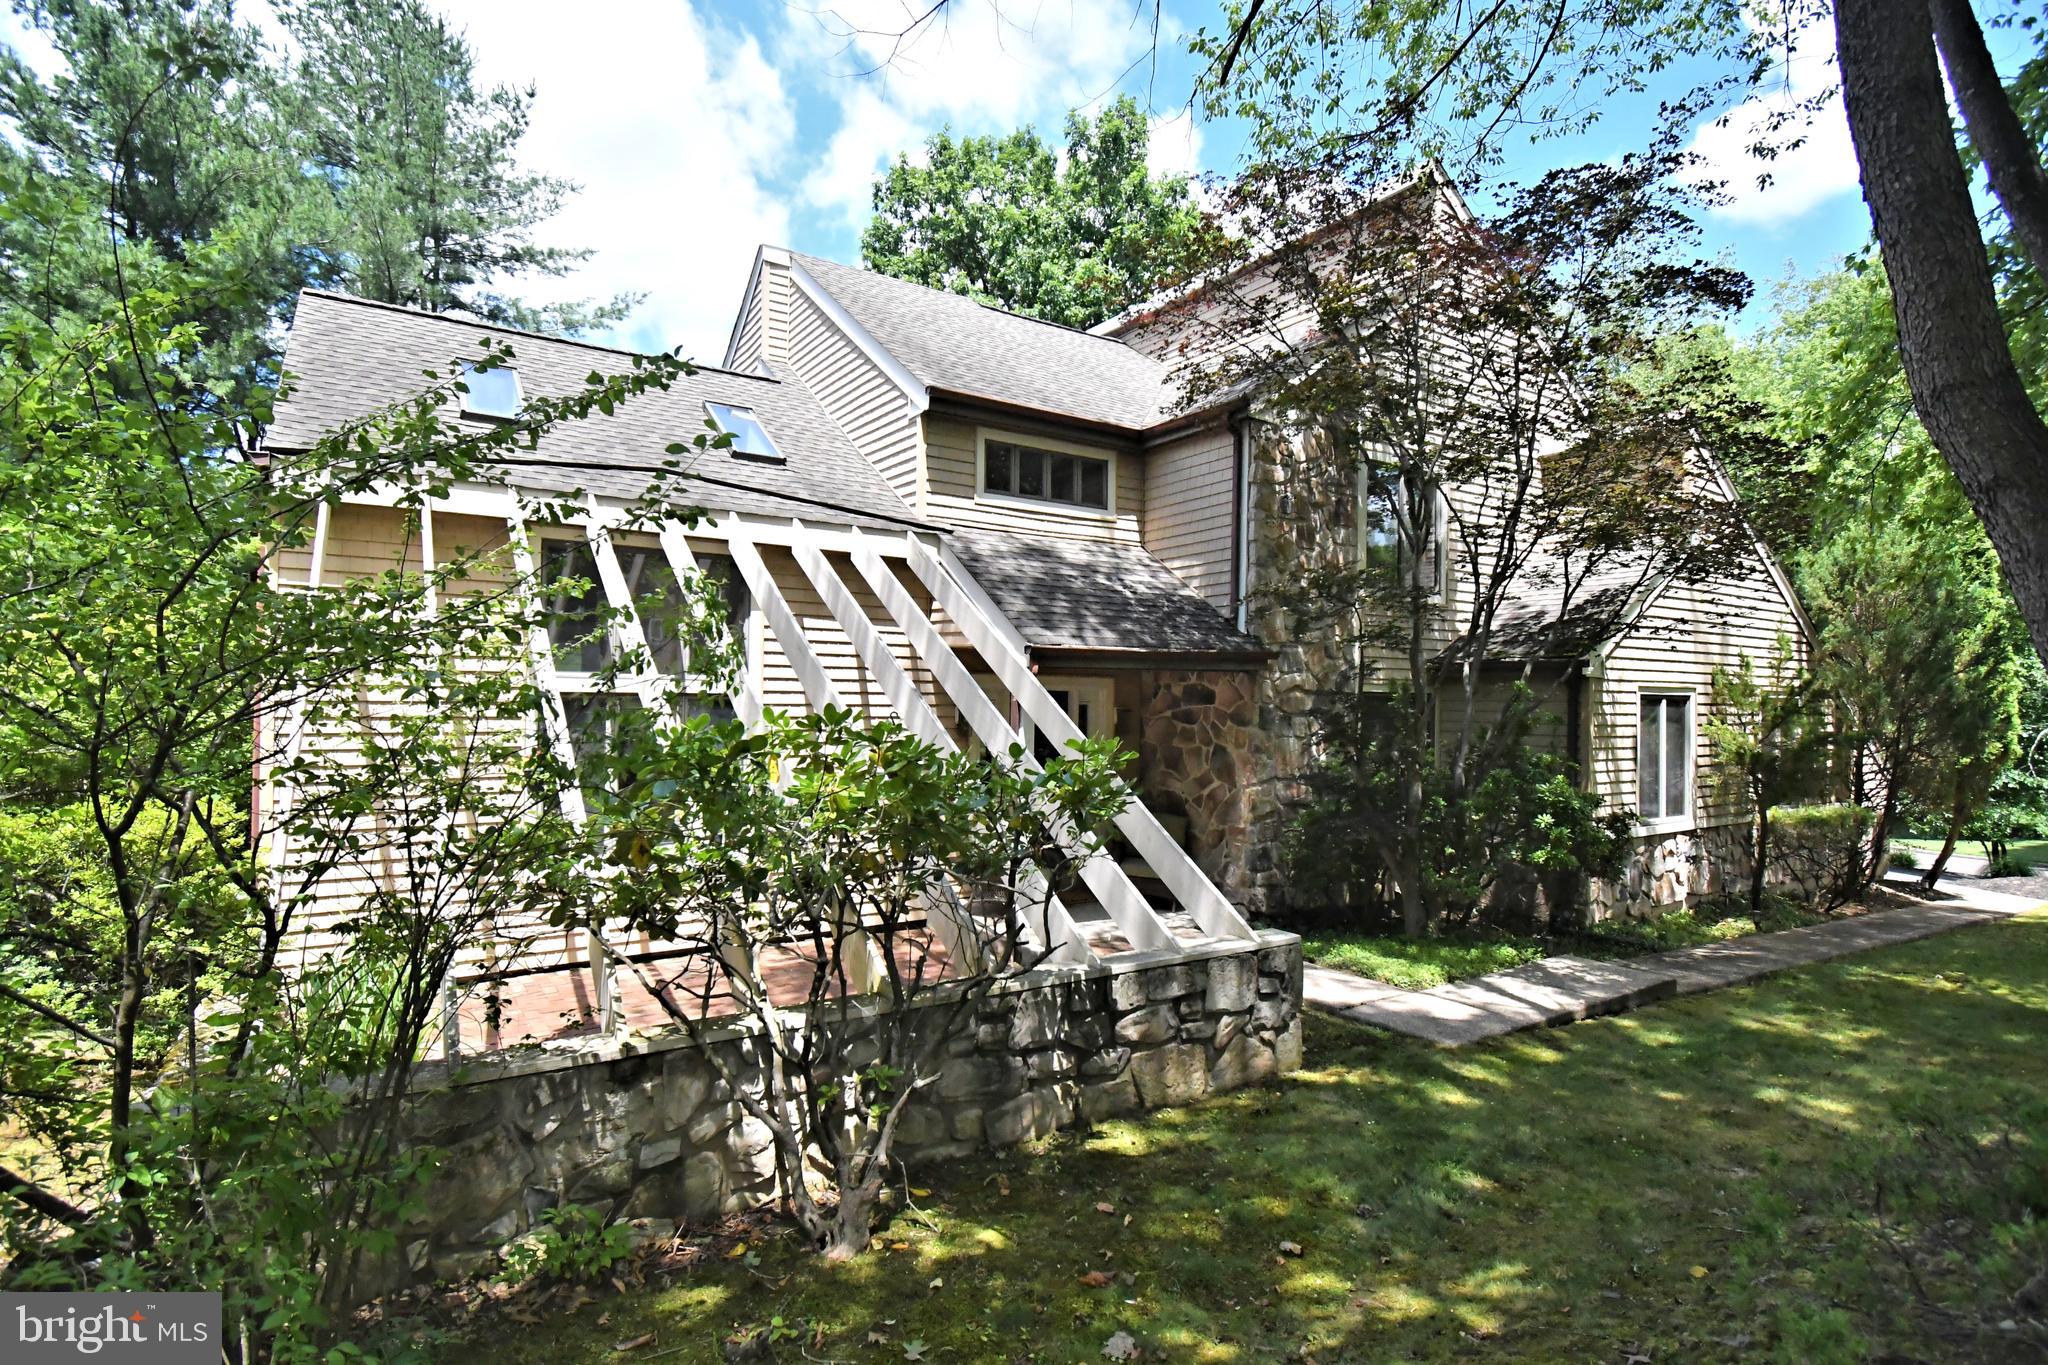
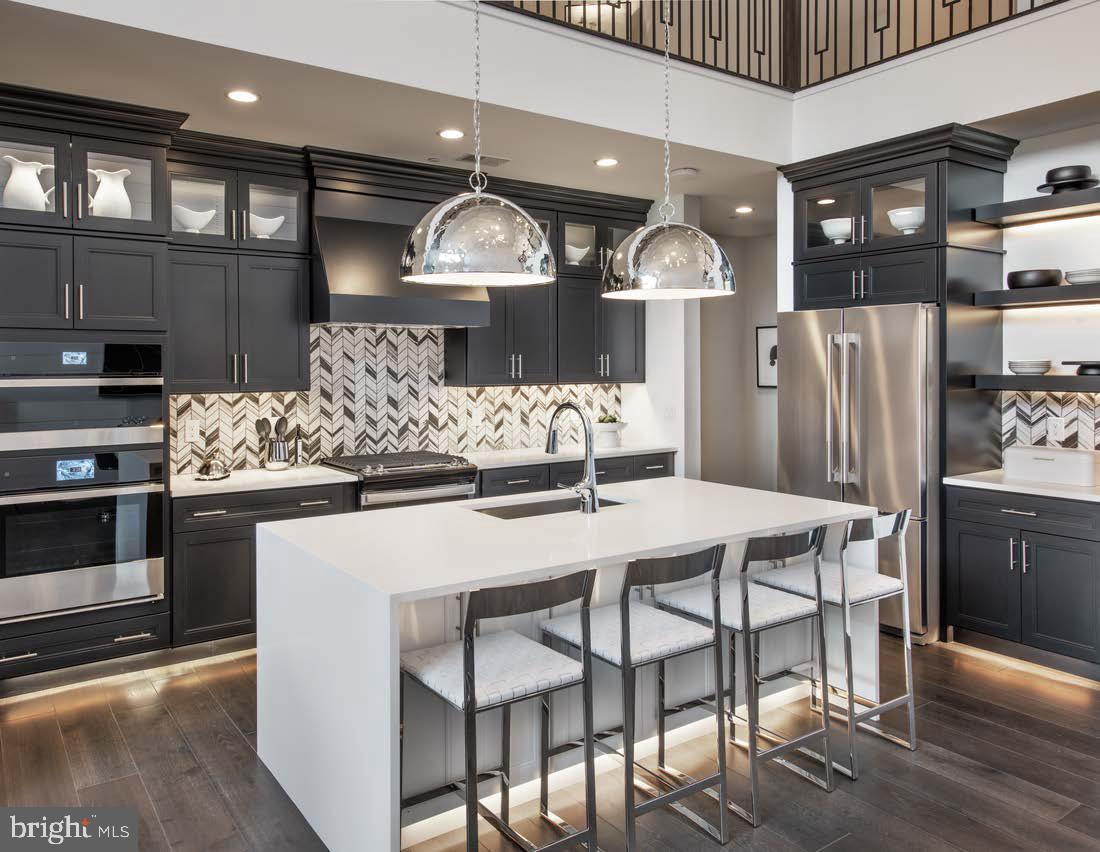
Welcome to easy living in The Villas at Shady Brook, a sought-after 55+ community offering resort-style amenities and a wonderfully social lifestyle. This light-filled Willow model is ideally positioned on a desirable rear lot, featuring an enlarged patio overlooking open green space, an inviting spot for morning coffee, entertaining, or simply enjoying a little extra privacy. Inside, the home offers a spacious, functional layout with hardwood flooring in the foyer, living room, and dining room. The living room features a gas fireplace framed by distinctive circle-head windows, while the kitchen includes granite countertops, under-cabinet lighting, a stainless steel refrigerator, and a generous eat-in area. The first-floor primary suite offers a bay window, tray ceiling, walk-in closet, and an en-suite bath with a double vanity, soaking tub, and stall shower. Upstairs, the finished loft provides flexible additional living space, including a full bath and a separate carpeted bonus room ideal for guests, a home office, hobby space, or storage. Recent improvements include new HVAC/AC (2024), hot water heater (2023) and new roof (2019) add everyday comfort and peace of mind. In addition, the association takes care of lawn care, common areas, trash removal & snow removal and driveway. Residents enjoy a full-service clubhouse, indoor and outdoor pools, a fitness center, tennis courts, and a variety of clubs and activities. With its thoughtful layout, private outdoor setting, exceptional community amenities, this home offers the perfect blend of comfort, convenience, and connection. Everything you need to enjoy the next chapter in style.
Features & Amenities
Interior
-
Total Bedrooms
3
-
Bathrooms
3
-
Above Grade Finished Area
2334.0
-
Basement YN
NO
-
Cooling YN
YES
-
Cooling
Central Air, Gas
-
Fireplace YN
YES
-
Heating YN
YES
-
Heating
Natural Gas, Forced Air, Heat Pump
-
Main Level Bedrooms
2
-
Pet friendly
N/A
Exterior
-
Garage
Yes
-
Garage spaces
2
-
Construction Materials
Frame
-
Parking
Garage, Driveway, Attached
-
Pool
Yes
-
Pool Features
Community
-
Waterfront YN
NO
Area & Lot
-
Lot Size(acres)
0.09
-
Lot Size(square feet)
3,900
-
Property Type
Residential
-
Property Sub Type
Townhouse
-
Architectural Style
Cape Cod
Price
-
Sales Price
$769,000
-
Tax Amount
$9,944
-
Financing Options
Cash, Conventional, FHA, VA
-
Sq. Footage
2,334
-
Price/SqFt
$329
HOA
-
Association
YES
-
Association Fee
$389
-
Association Fee Frequency
Monthly
-
Association Fee Includes
N/A
Property Resources
-
Horse Property
NO
School District
-
Elementary School
N/A
-
Middle School
N/A
-
High School
N/A
Property Features
-
New Construction
NO
-
Foundation Details
Block
-
Senior Community YN
YES
-
Sewer
Public Sewer
-
Tax Lot
188-195
-
Water Source
Public
Schedule a Showing
Showing scheduled successfully.
Mortgage calculator
Estimate your monthly mortgage payment, including the principal and interest, property taxes, and HOA. Adjust the values to generate a more accurate rate.
Your payment
Principal and Interest:
$
Property taxes:
$
HOA fees:
$
Total loan payment:
$
Total interest amount:
$
Location
County
BUCKS
Elementary School
Middle School
High School
Listing Courtesy of Seth L Sirover, Keller Williams Realty Devon-Wayne
RealHub Information is provided exclusively for consumers' personal, non-commercial use, and it may not be used for any purpose other than to identify prospective properties consumers may be interested in purchasing. All information deemed reliable but not guaranteed and should be independently verified. All properties are subject to prior sale, change or withdrawal. RealHub website owner shall not be responsible for any typographical errors, misinformation, misprints and shall be held totally harmless.

Owner, Chief Executive Officer, Portfolio Advisor
Nick Polinchock
Call Nick today to schedule a private showing.

* Listings on this website come from the FMLS IDX Compilation and may be held by brokerage firms other than the owner of this website. The listing brokerage is identified in any listing details. Information is deemed reliable but is not guaranteed. If you believe any FMLS listing contains material that infringes your copyrighted work please click here to review our DMCA policy and learn how to submit a takedown request.© 2024 FMLS.
Related Properties
LANGHORNE
22 WYCHWOOD LANE
4 Beds
3 Baths
2,856 Sq.Ft.
$799,900
MLS#: PABU2125844

LANGHORNE
306 COMLY AVENUE
4 Beds
2 Baths
2,700 Sq.Ft.
$775,000
MLS#: PABU2132080

LANGHORNE
413 LINCOLN AVENUE
4 Beds
2 Baths
2,324 Sq.Ft.
$700,000
MLS#: PABU2131408

LANGHORNE
330 GRAND AVENUE
4 Beds
2 Baths
3,531 Sq.Ft.
$799,000
MLS#: PABU2131960
LANGHORNE
411 COLE LANE LOT 133
3 Beds
3 Baths
2,361 Sq.Ft.
$889,000
MLS#: PABU2119482

LANGHORNE
505 FORD AVENUE
4 Beds
3 Baths
3,000 Sq.Ft.
$879,900
MLS#: PABU2131242

LANGHORNE
209 SAINT JAMES DRIVE
3 Beds
3 Baths
4,715 Sq.Ft.
$849,900
MLS#: PABU2130172

LANGHORNE
623 SAINT JAMES COURT
3 Beds
3 Baths
3,072 Sq.Ft.
$849,900
MLS#: PABU2127618
LANGHORNE
423 COLE LANE LOT 139
3 Beds
3 Baths
2,361 Sq.Ft.
$879,000
MLS#: PABU2119486

LANGHORNE
421 HIGHLAND AVENUE W
5 Beds
3 Baths
3,520 Sq.Ft.
$849,999
MLS#: PABU2129182
