
Raised Ranch/Rambler, Ranch/Rambler
324 GREENWOOD DRIVE LOT 42 (DOUGLAS)
OXFORD, PA 19363
MLS#: PACT2131568
$599,900


Property
Beds
2
Full Baths
2
1/2 Baths
None
Year Built
2020
Sq.Footage
1,701
Pine View Estates Designer Model Home is available for sale, move in 30 days! Experience refined single-level living in this beautifully appointed Douglas Model Home at Pine View Estates. Thoughtfully designed with an open-concept layout, this elegant home showcases premium finishes, abundant natural light, and exceptional craftsmanship throughout. The gourmet kitchen seamlessly connects to the spacious living and dining areas, creating an ideal setting for everyday comfort and effortless entertaining. The private owner's suite offers a luxurious retreat with a spacious walk-in closet and a beautifully finished en-suite bath. A versatile bedroom provides the flexibility for a home office or guest accommodations. Professionally decorated and impeccably maintained, this model home highlights the quality, and design buyers can expect throughout the community. Among some of the features of this home are LVP Flooring throughout the home, Quartz countertops in the kitchen and on the kitchen island with a built-in microwave. A gas fireplace with built in shelves. In the primary bedroom you have the tray ceiling that just elevates the look of the bedroom, enjoy your time in the shower with a wraparound tile shower making it easy to step in and out with, tile on the floor, double sink. This is just a home you have to see. Located just minutes from downtown Oxford, shopping, dining, and major commuter routes. Visit this Model Home to experience the exceptional lifestyle that awaits.
Features & Amenities
Interior
-
Total Bedrooms
2
-
Bathrooms
2
-
Above Grade Finished Area
1701.0
-
Basement YN
YES
-
Cooling YN
YES
-
Cooling
Central Air, Electric
-
Fireplace YN
YES
-
Heating YN
YES
-
Heating
Natural Gas, Forced Air
-
Main Level Bedrooms
2
-
Pet friendly
Cats OK, Dogs OK, Yes
Exterior
-
Garage
Yes
-
Garage spaces
2
-
Construction Materials
Frame, Vinyl Siding
-
Other Exterior Features
Other, Rain Gutters
-
Parking
Asphalt, Garage, Driveway, Attached
-
Patio and Porch Features
Deck
-
Pool
No
-
Waterfront YN
NO
-
View
Street, Garden
Area & Lot
-
Lot Features
Corner Lot, Cleared, Front Yard, Level, Back Yard
-
Lot Size(acres)
0.17
-
Lot Size(square feet)
7,405
-
Property Type
Residential
-
Property Sub Type
Single Family Residence
-
Architectural Style
Raised Ranch/Rambler, Ranch/Rambler
Price
-
Sales Price
$599,900
-
Financing Options
Cash, Conventional, FHA, VA
-
Sq. Footage
1,701
-
Price/SqFt
$352
HOA
-
Association
YES
-
Association Fee
$50
-
Association Fee Frequency
Monthly
-
Association Fee Includes
N/A
Property Resources
-
Horse Property
NO
School District
-
Elementary School
N/A
-
Middle School
N/A
-
High School
N/A
Property Features
-
New Construction
YES
-
Foundation Details
Concrete Perimeter
-
Senior Community YN
NO
-
Sewer
Public Sewer
-
Water Source
Public
Schedule a Showing
Showing scheduled successfully.
Mortgage calculator
Estimate your monthly mortgage payment, including the principal and interest, property taxes, and HOA. Adjust the values to generate a more accurate rate.
Your payment
Principal and Interest:
$
Property taxes:
$
HOA fees:
$
Total loan payment:
$
Total interest amount:
$
Location
County
CHESTER
Elementary School
Middle School
High School
Listing Courtesy of Nestor Reyes Garcia, Beiler-Campbell Realtors-Oxford
RealHub Information is provided exclusively for consumers' personal, non-commercial use, and it may not be used for any purpose other than to identify prospective properties consumers may be interested in purchasing. All information deemed reliable but not guaranteed and should be independently verified. All properties are subject to prior sale, change or withdrawal. RealHub website owner shall not be responsible for any typographical errors, misinformation, misprints and shall be held totally harmless.

Owner, President, Investment Property Advisor
Theresa Kehler
Call Theresa today to schedule a private showing.

* Listings on this website come from the FMLS IDX Compilation and may be held by brokerage firms other than the owner of this website. The listing brokerage is identified in any listing details. Information is deemed reliable but is not guaranteed. If you believe any FMLS listing contains material that infringes your copyrighted work please click here to review our DMCA policy and learn how to submit a takedown request.© 2024 FMLS.
Related Properties
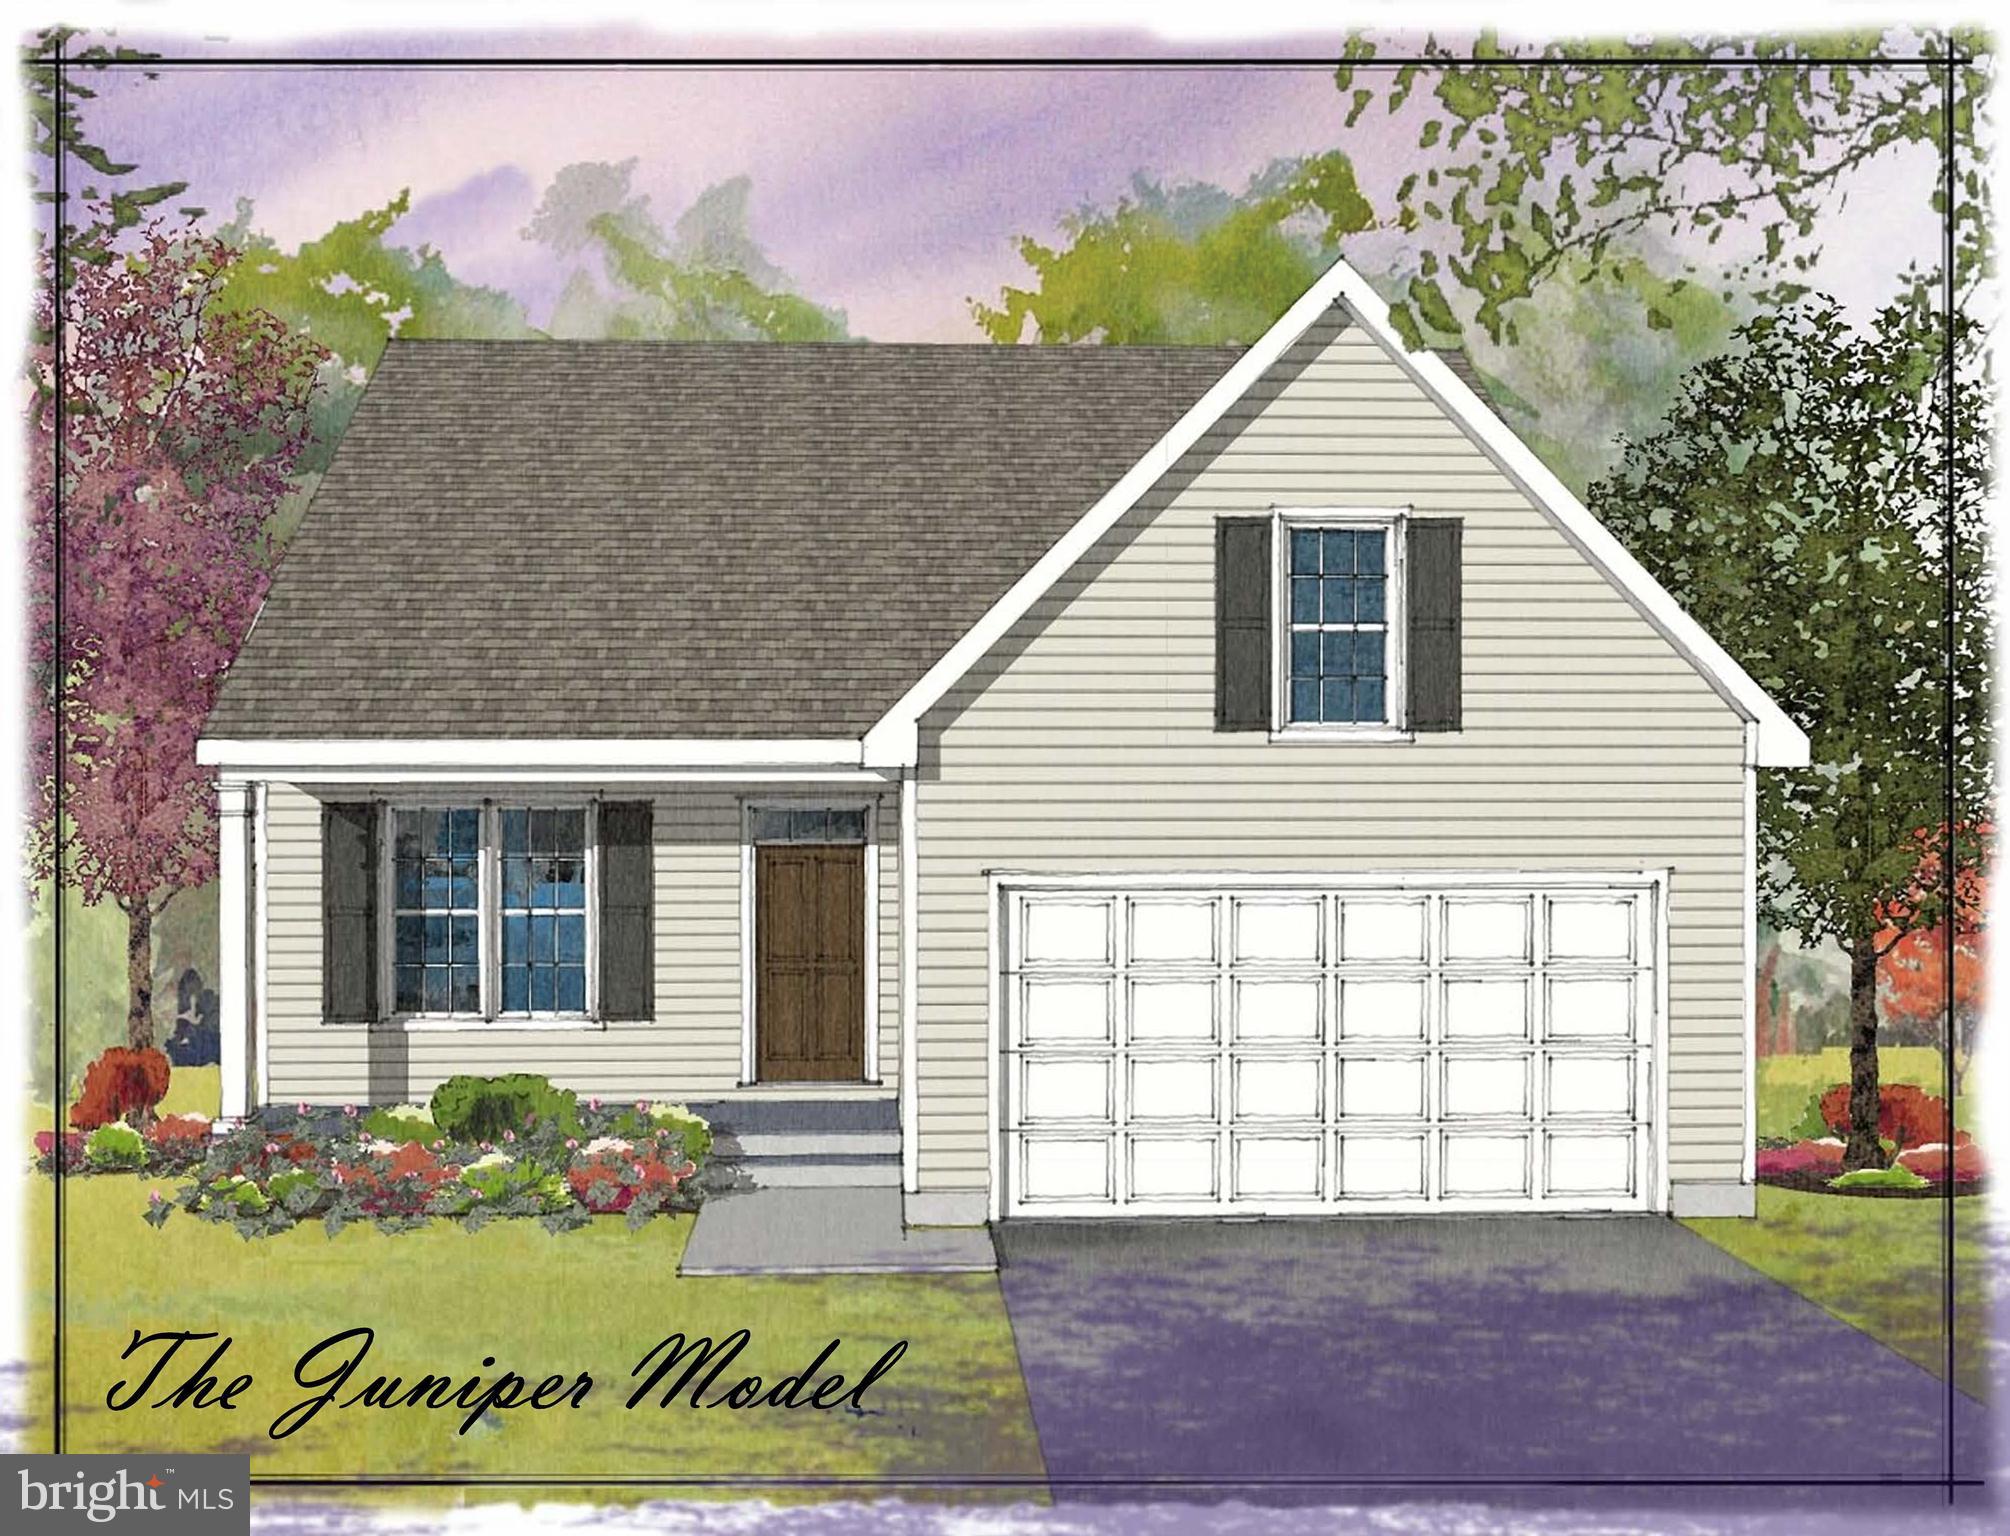
OXFORD
11010310 BEAUMONT DRIVE
3 Beds
2 Baths
1,505 Sq.Ft.
$494,000
MLS#: PACT2110508
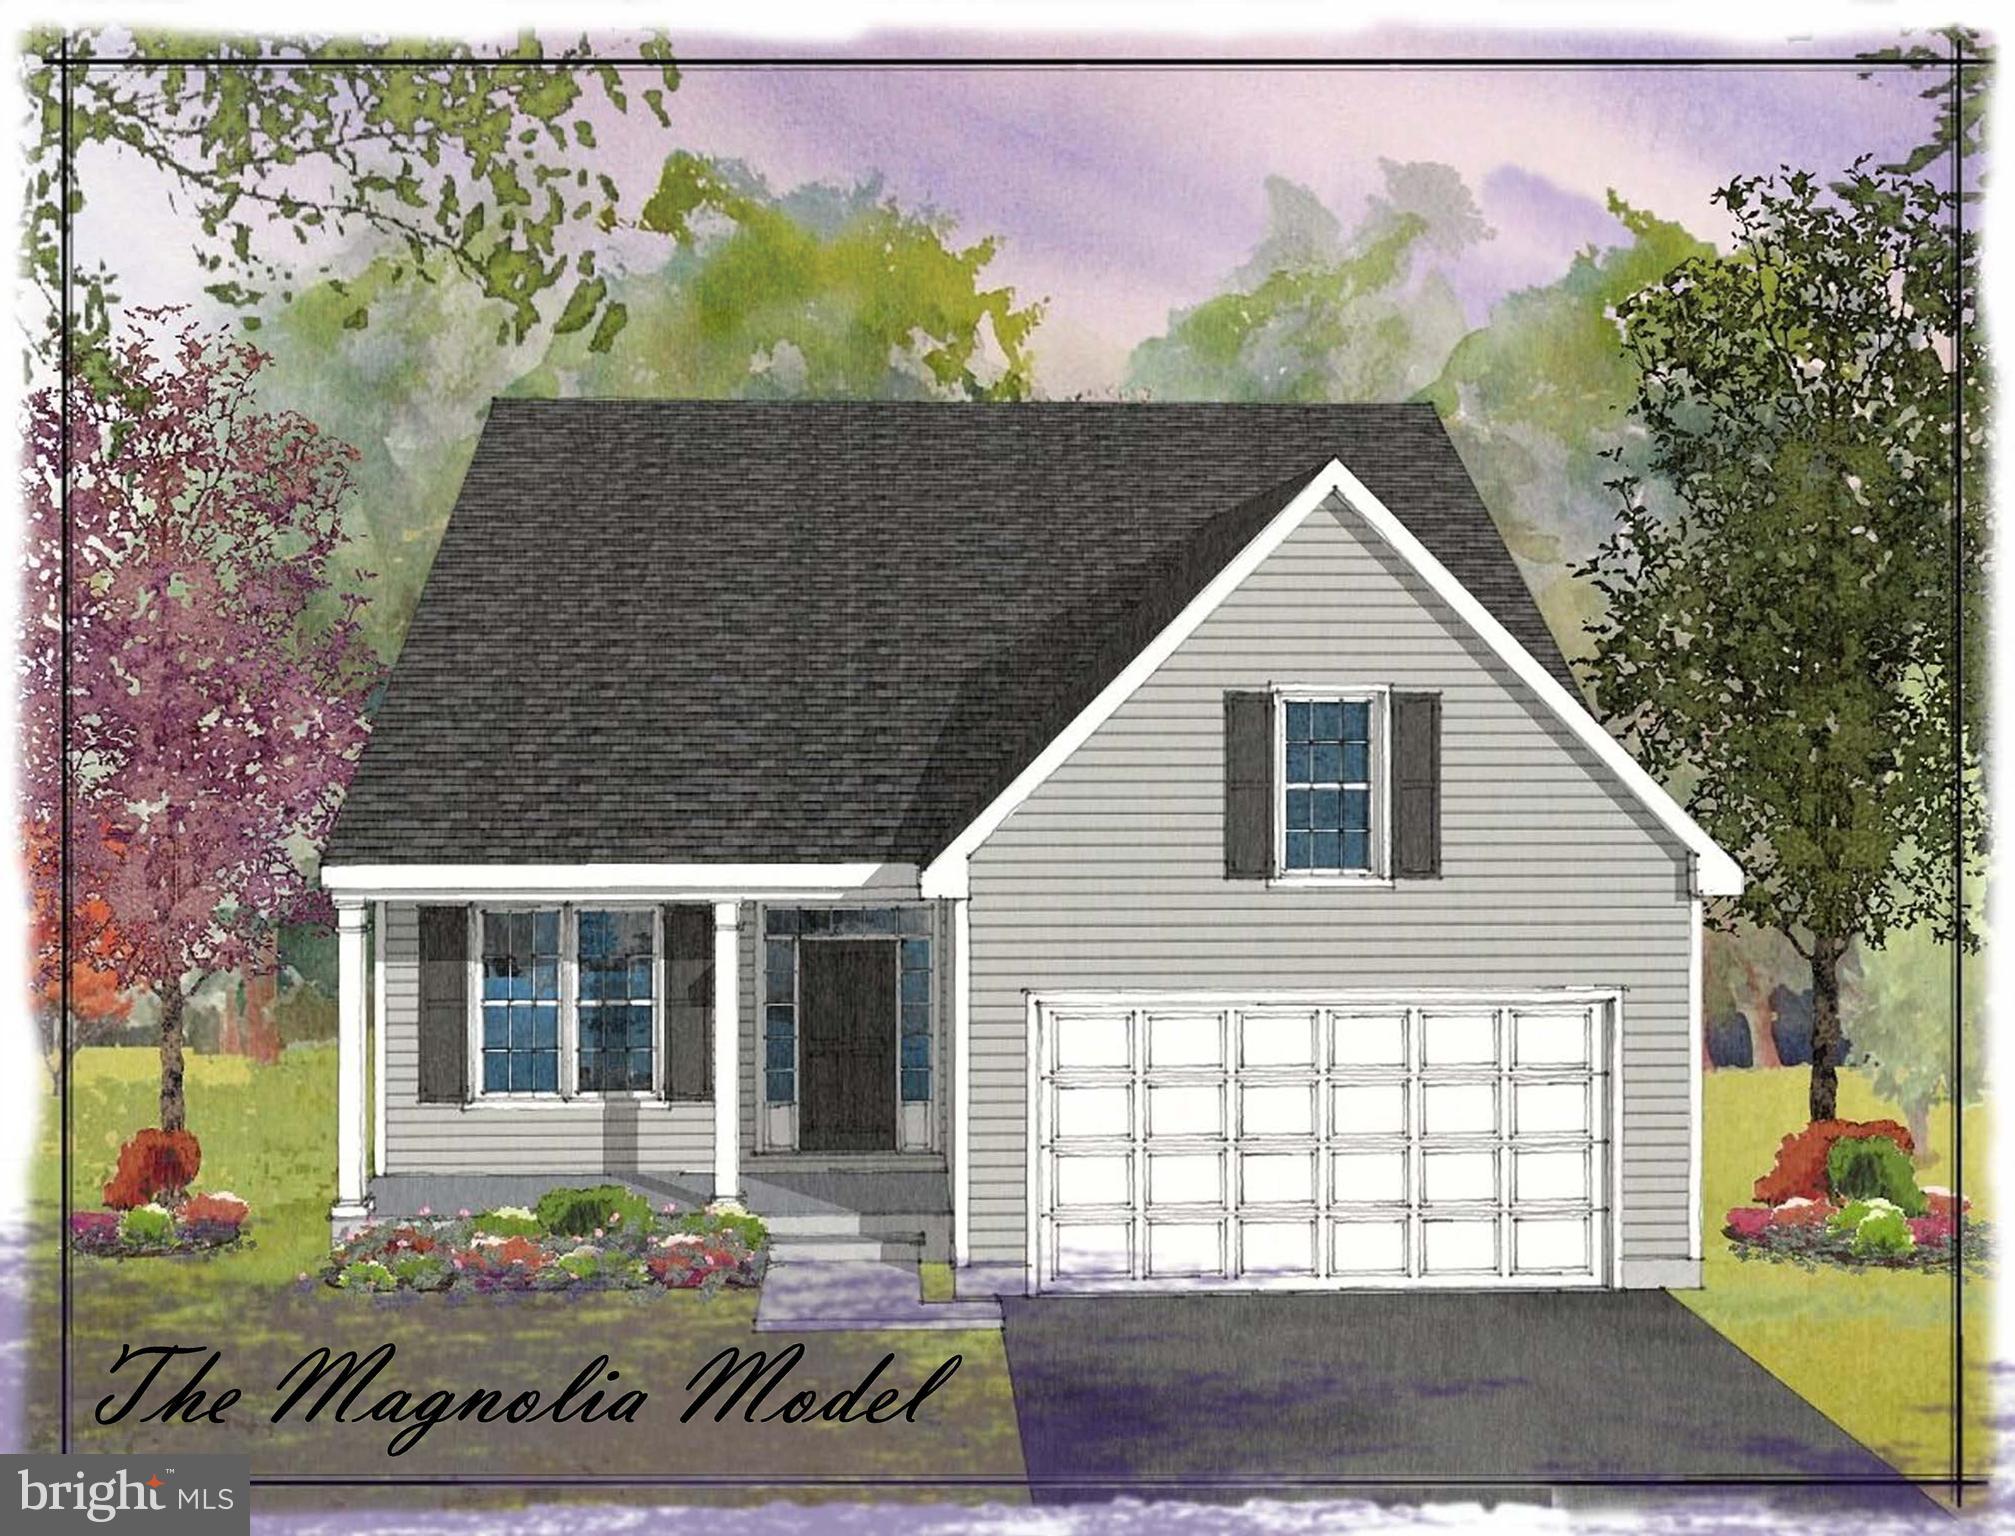
OXFORD
11010710 RADCLIFFE COURT
3 Beds
2 Baths
2,550 Sq.Ft.
$554,000
MLS#: PACT2110516
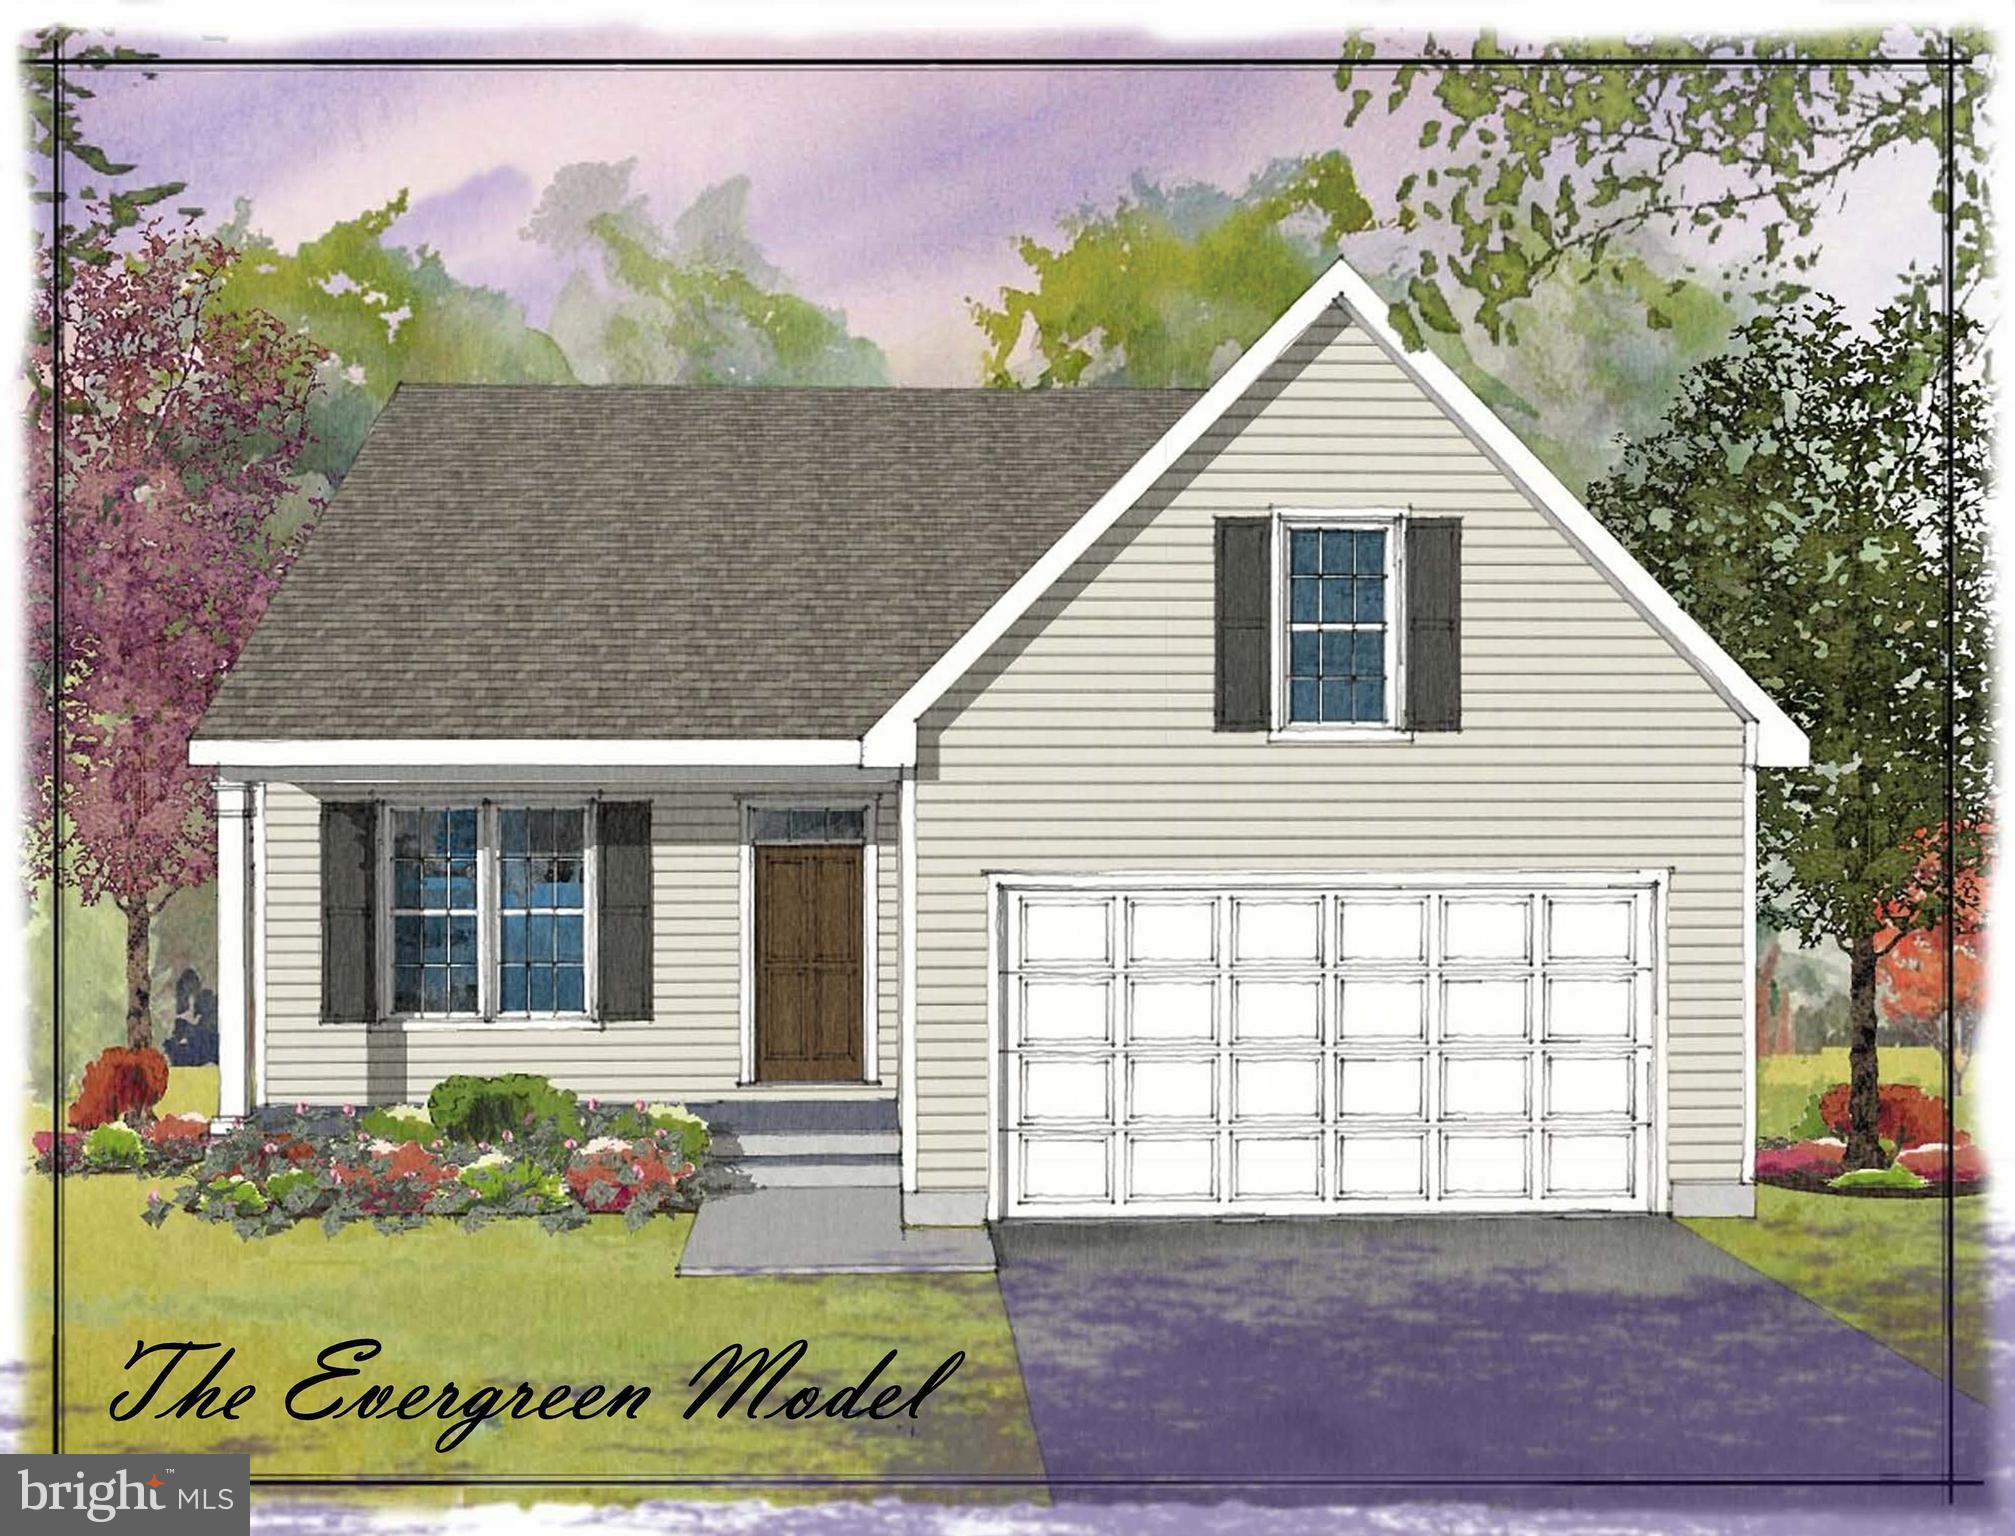
OXFORD
11010910 RISINGHURST LANE
3 Beds
2 Baths
2,105 Sq.Ft.
$539,000
MLS#: PACT2110520

OXFORD
228 FLINTWOOD DRIVE
4 Beds
3 Baths
2,140 Sq.Ft.
$520,000
MLS#: PACT2135202
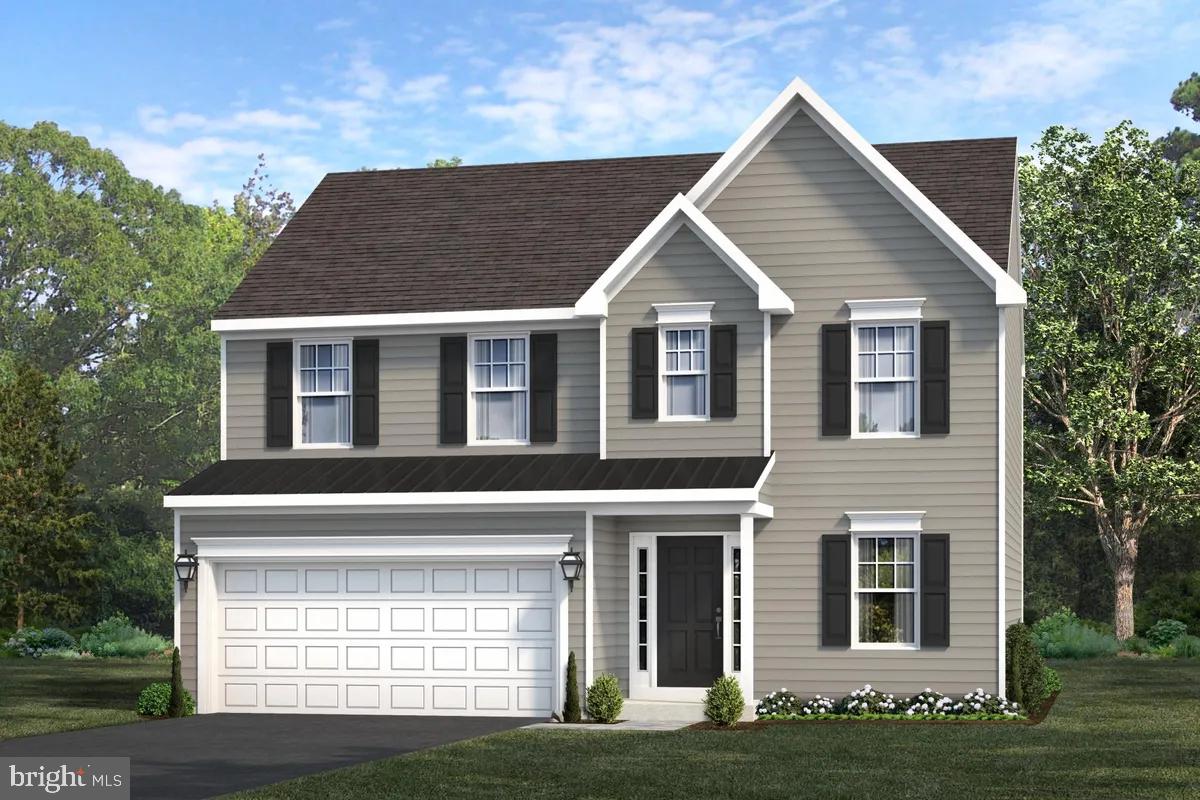
OXFORD
WICKMERE STREET #A - HEMLOCK
3 Beds
2 Baths
1,744 Sq.Ft.
$489,900
MLS#: PACT2054880
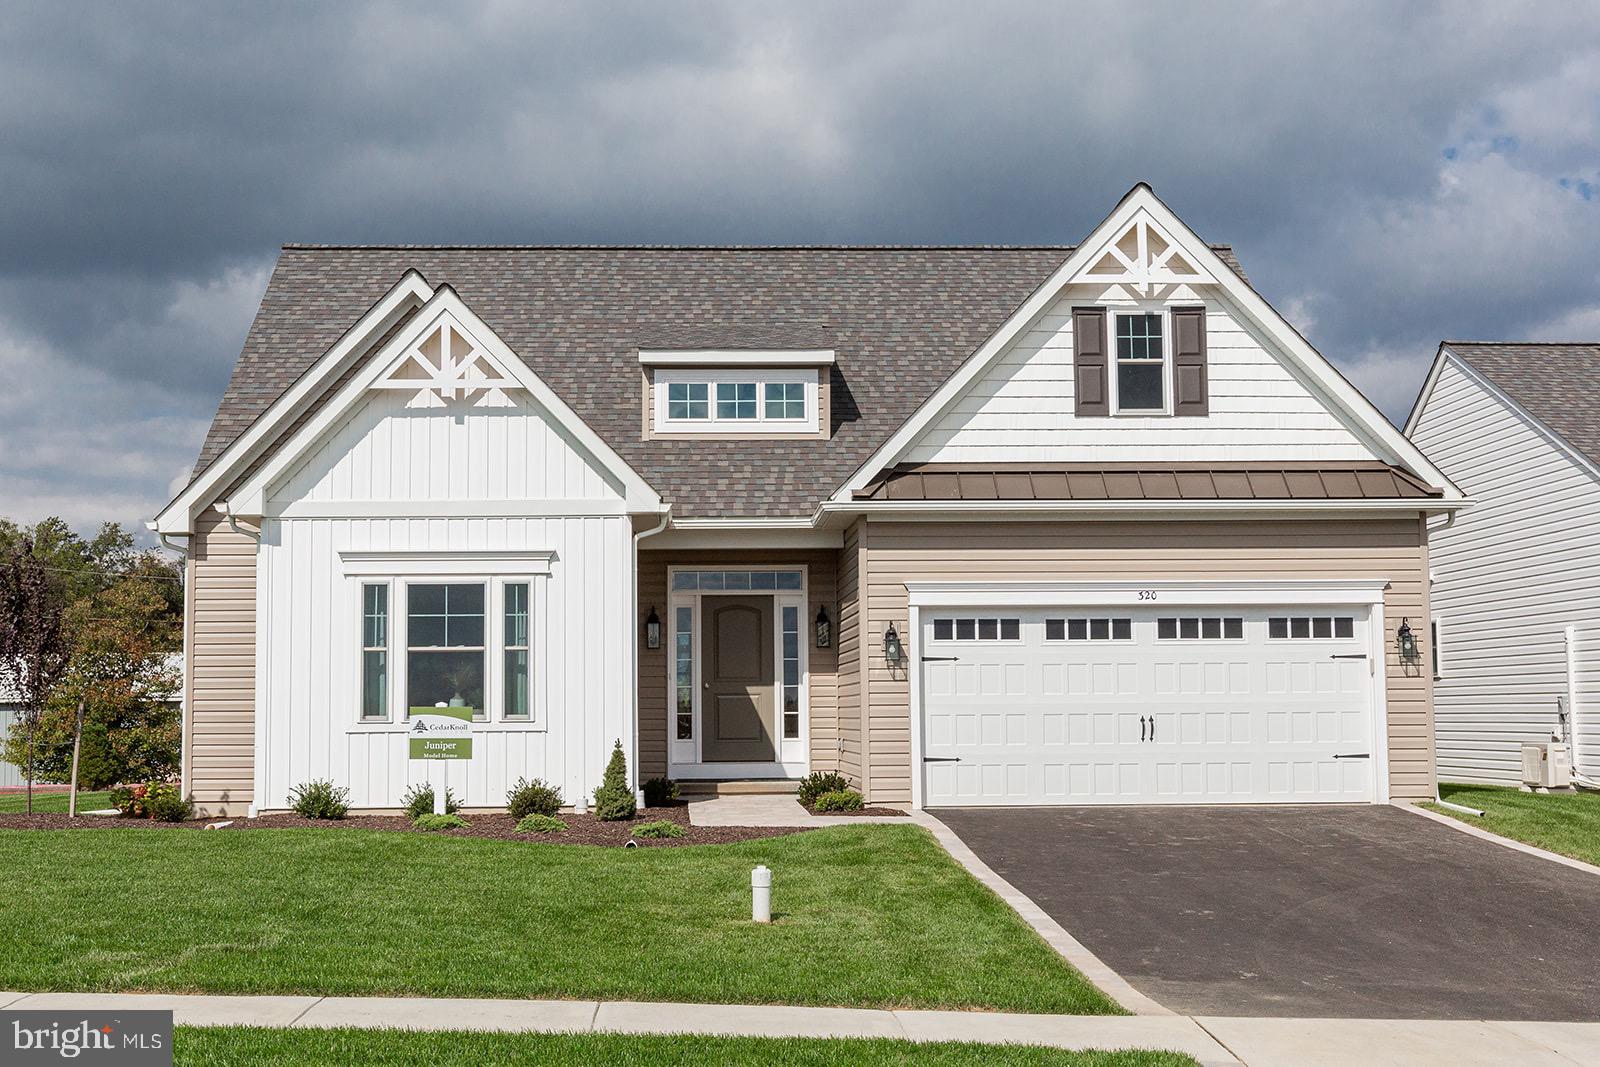
OXFORD
WICKMERE STREET #G JUNIPER
3 Beds
2 Baths
1,463 Sq.Ft.
$499,900
MLS#: PACT2063554

OXFORD
GREENWOOD DR. E (CYPRESS)
3 Beds
2 Baths
1,702 Sq.Ft.
$504,900
MLS#: PACT2133386
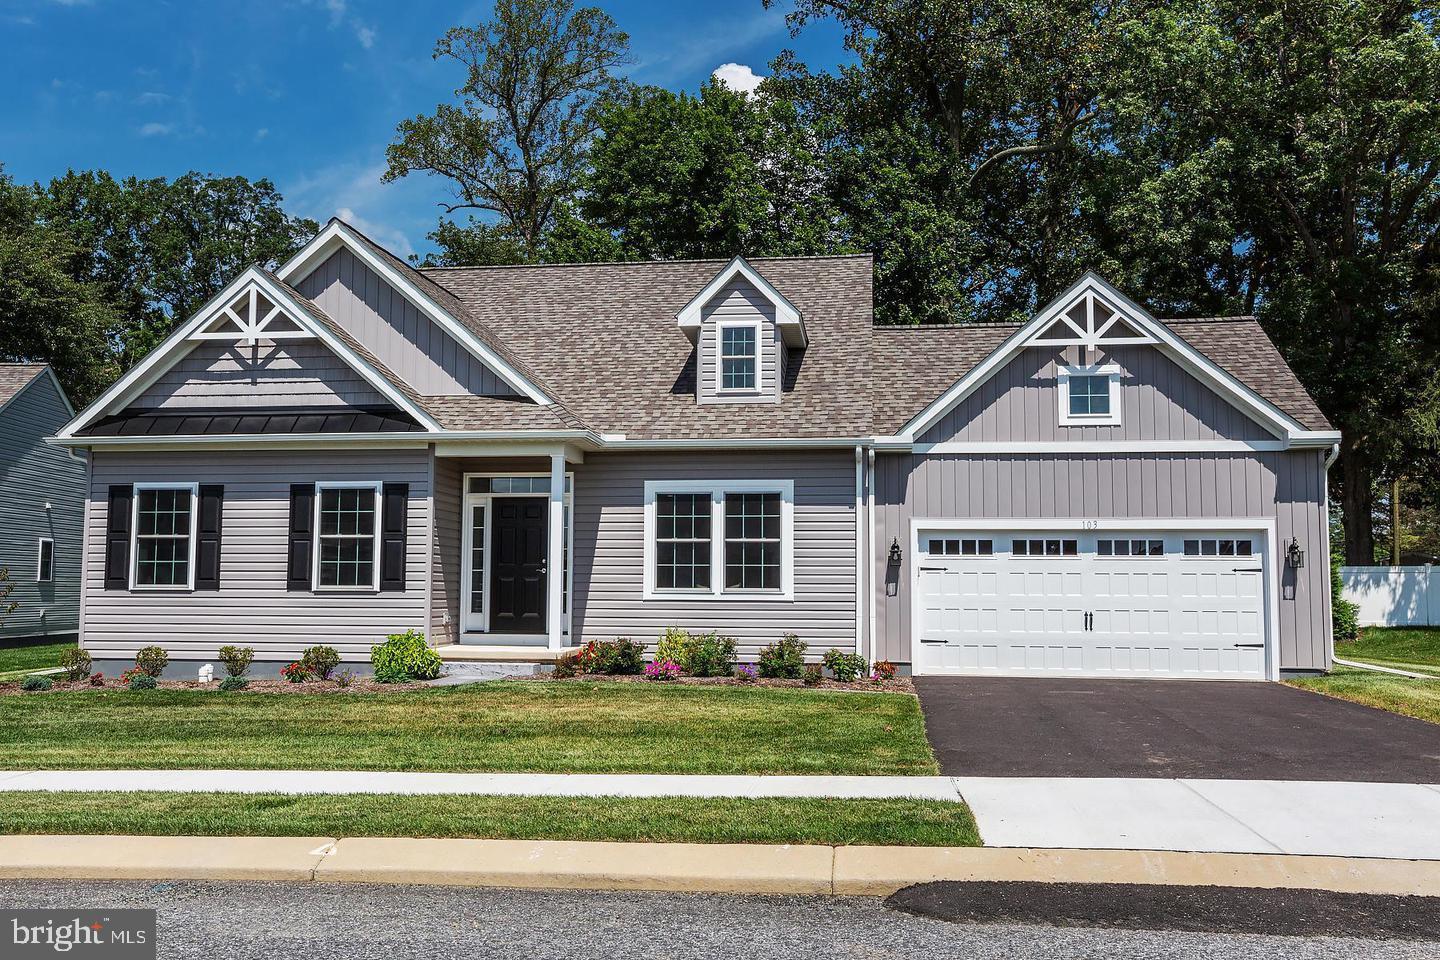
OXFORD
LINCOLNSHIRE STREET A (DUBLIN)
2 Beds
2 Baths
1,251 Sq.Ft.
$489,900
MLS#: PACT2030240
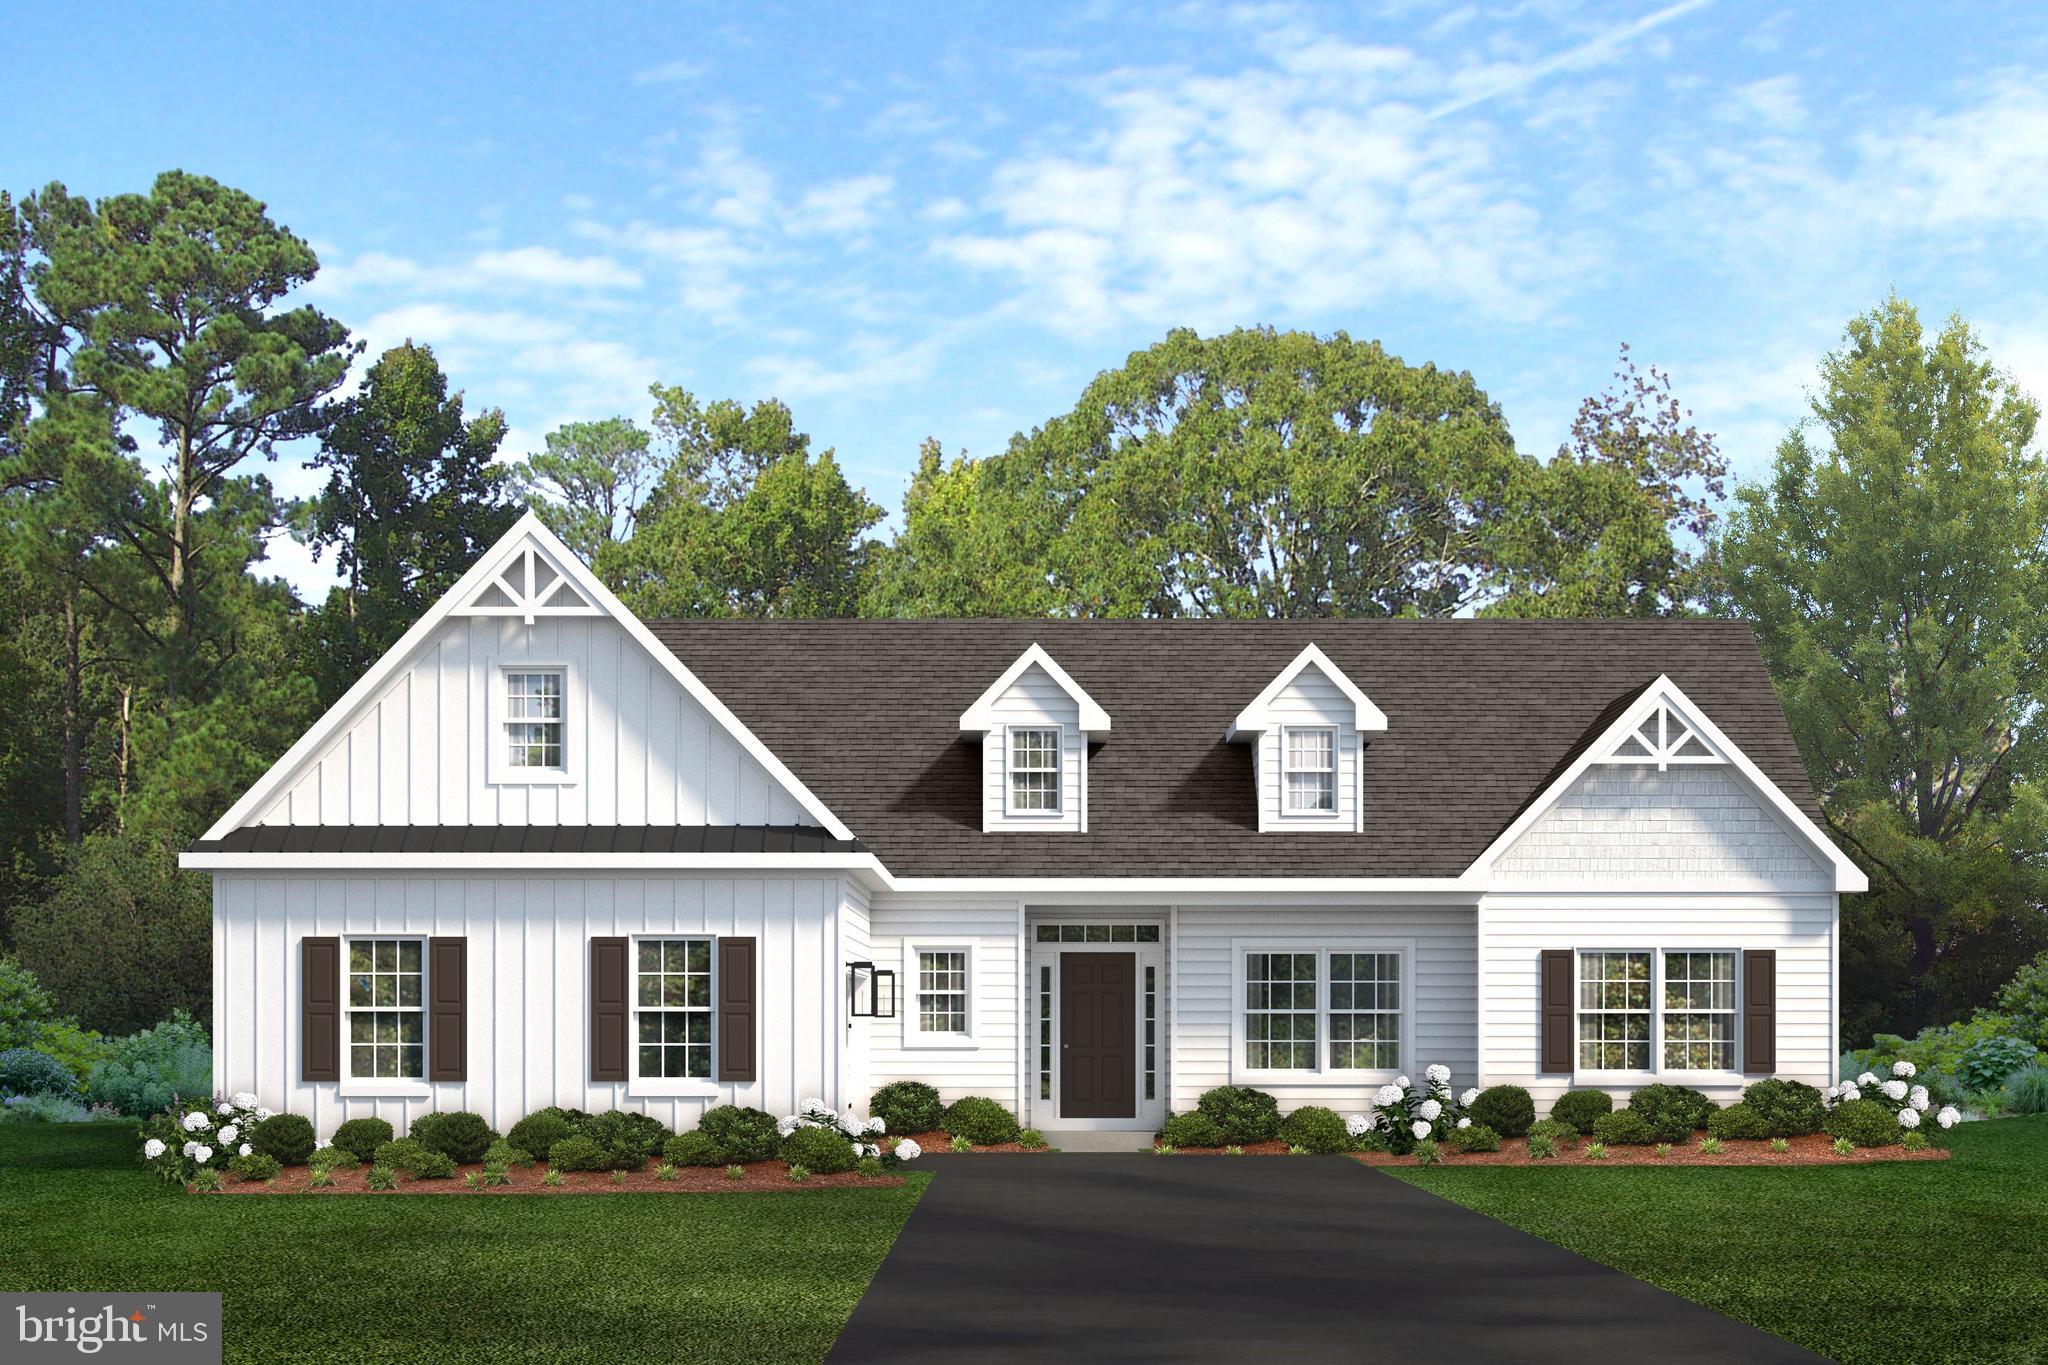
OXFORD
Lincolnshire St #D (WATERFORD)
3 Beds
2 Baths
N/A
$544,900
MLS#: PACT2030244
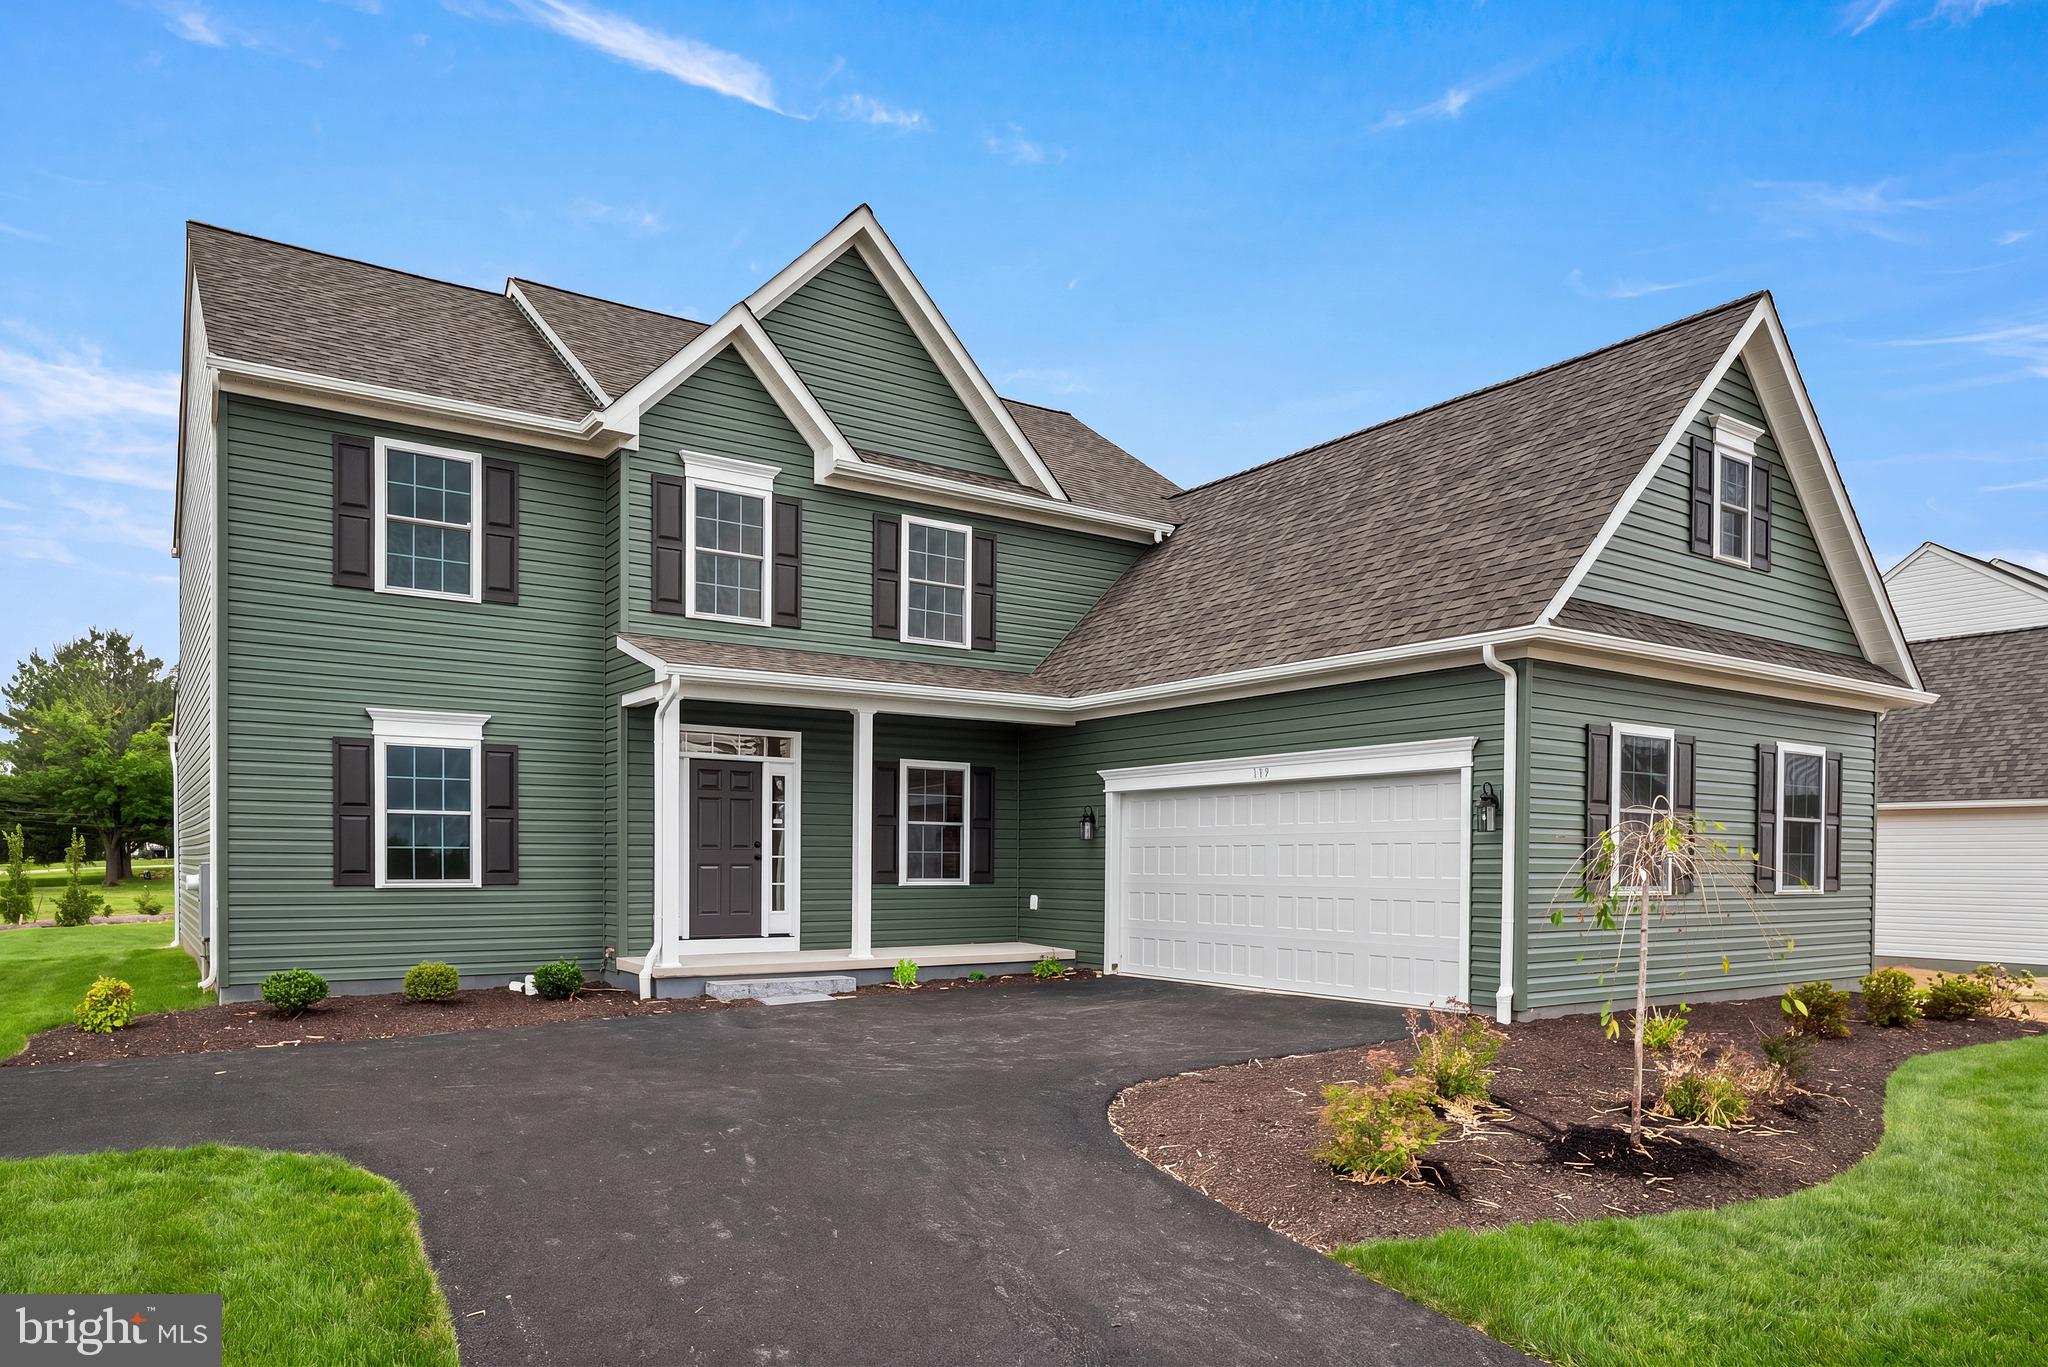
OXFORD
WICKMERE ST B (CORTLAND)
4 Beds
2 Baths
2,478 Sq.Ft.
$549,900
MLS#: PACT2124208
