Features & Amenities

Interior

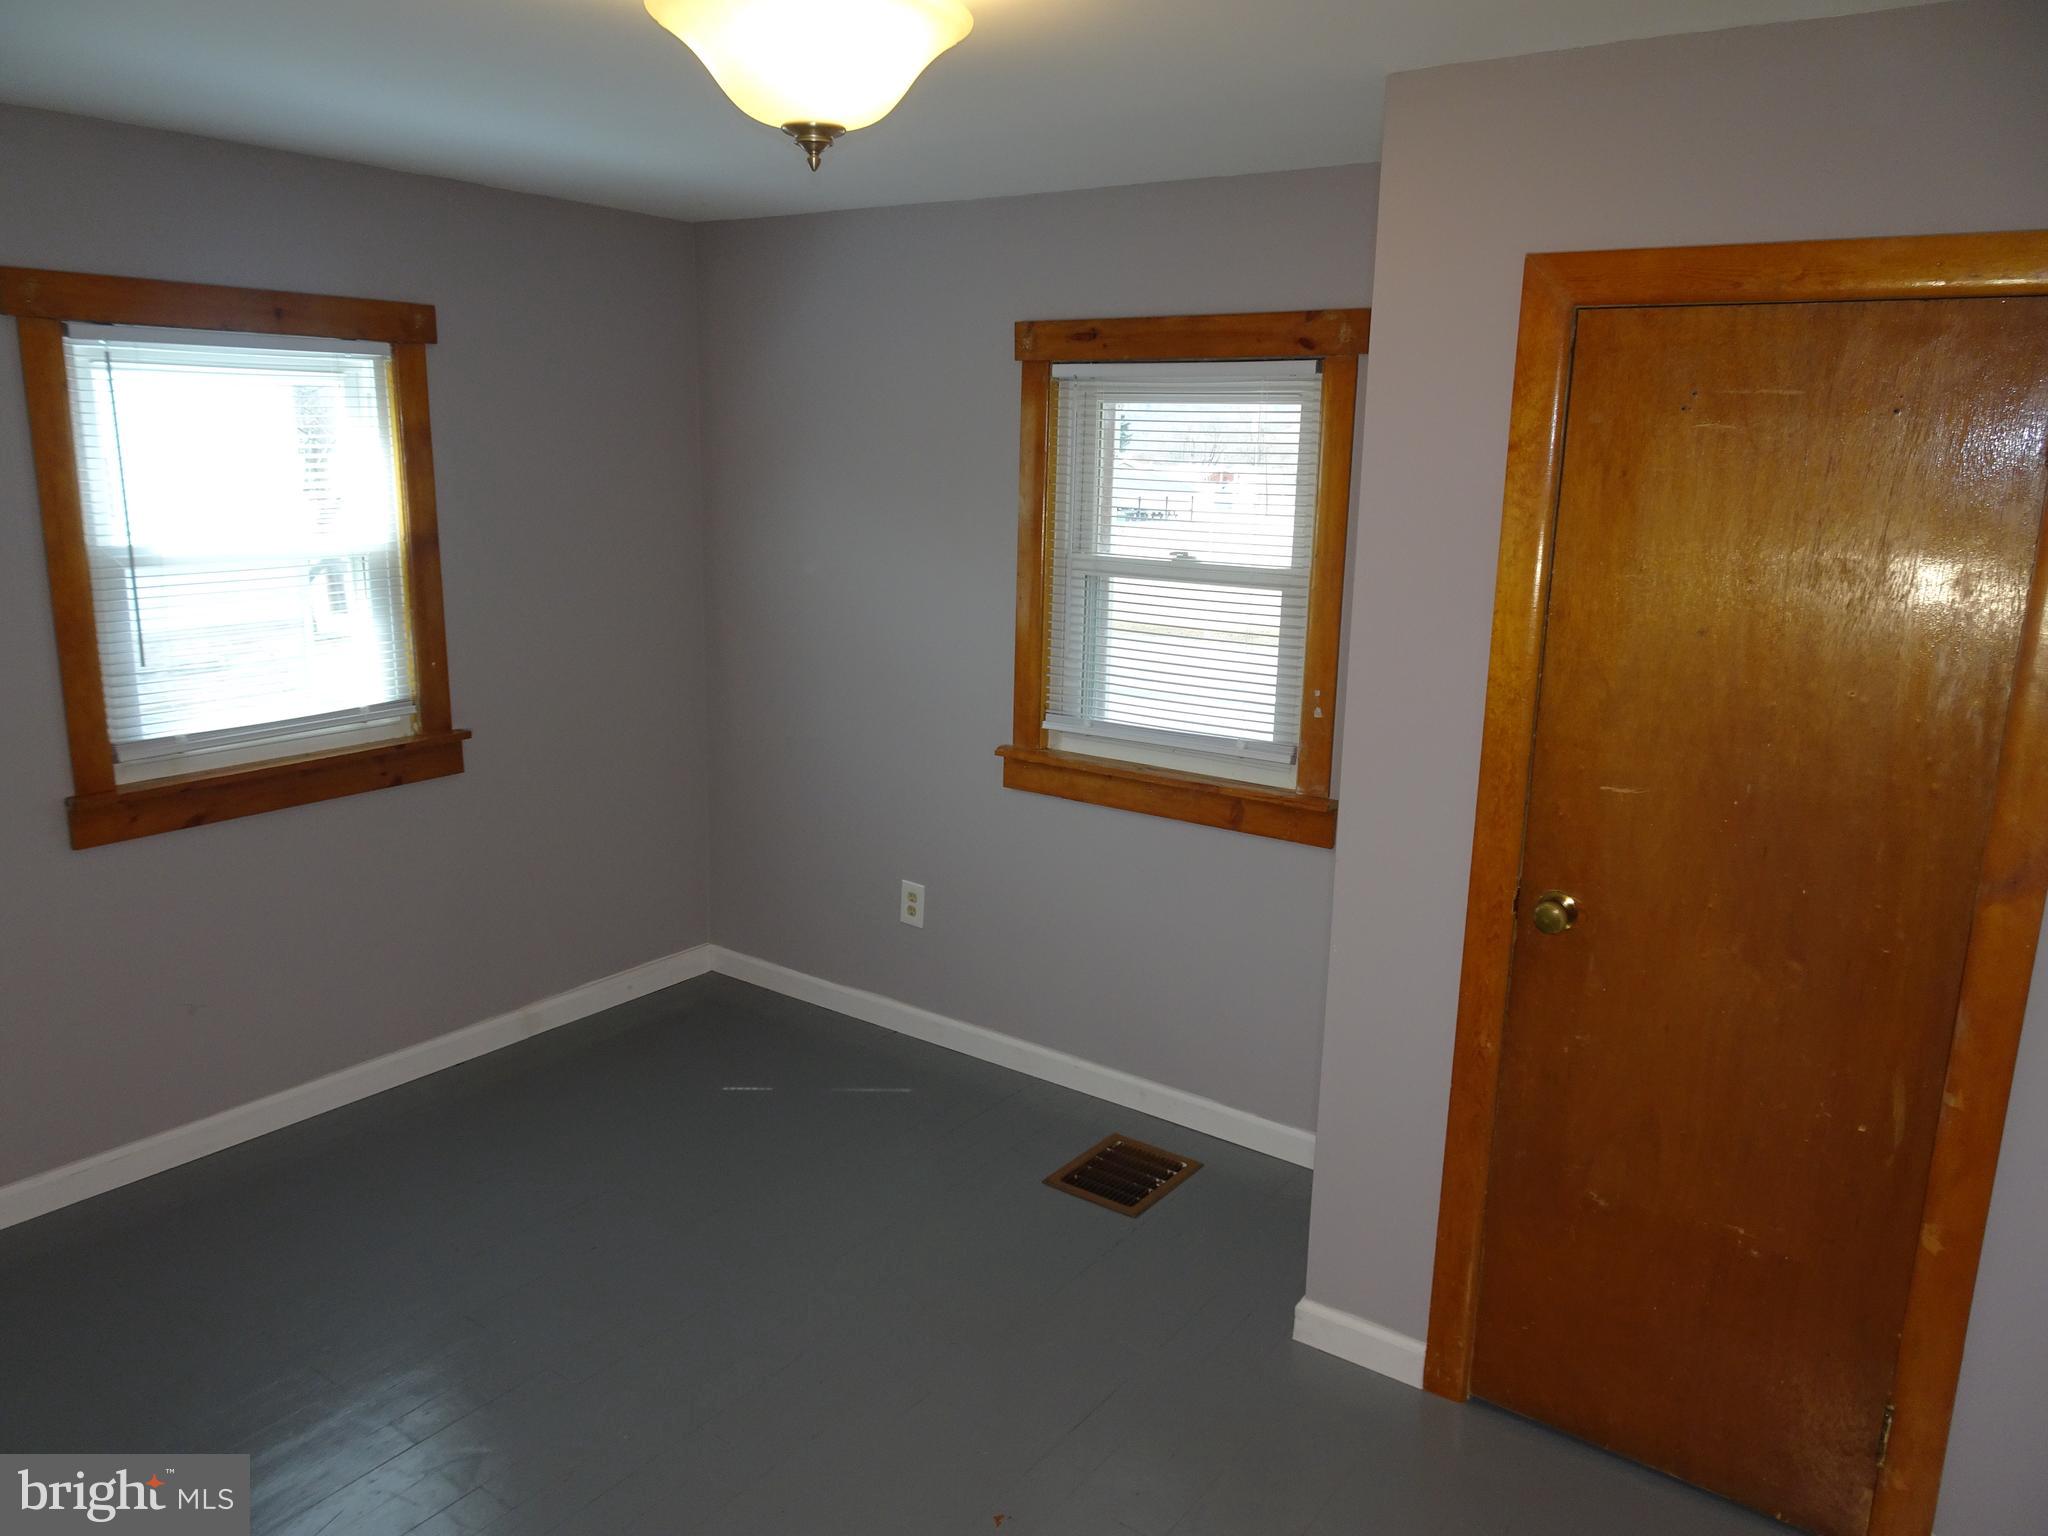
  • Other Interior Features

    Ceiling Fan(s), Other

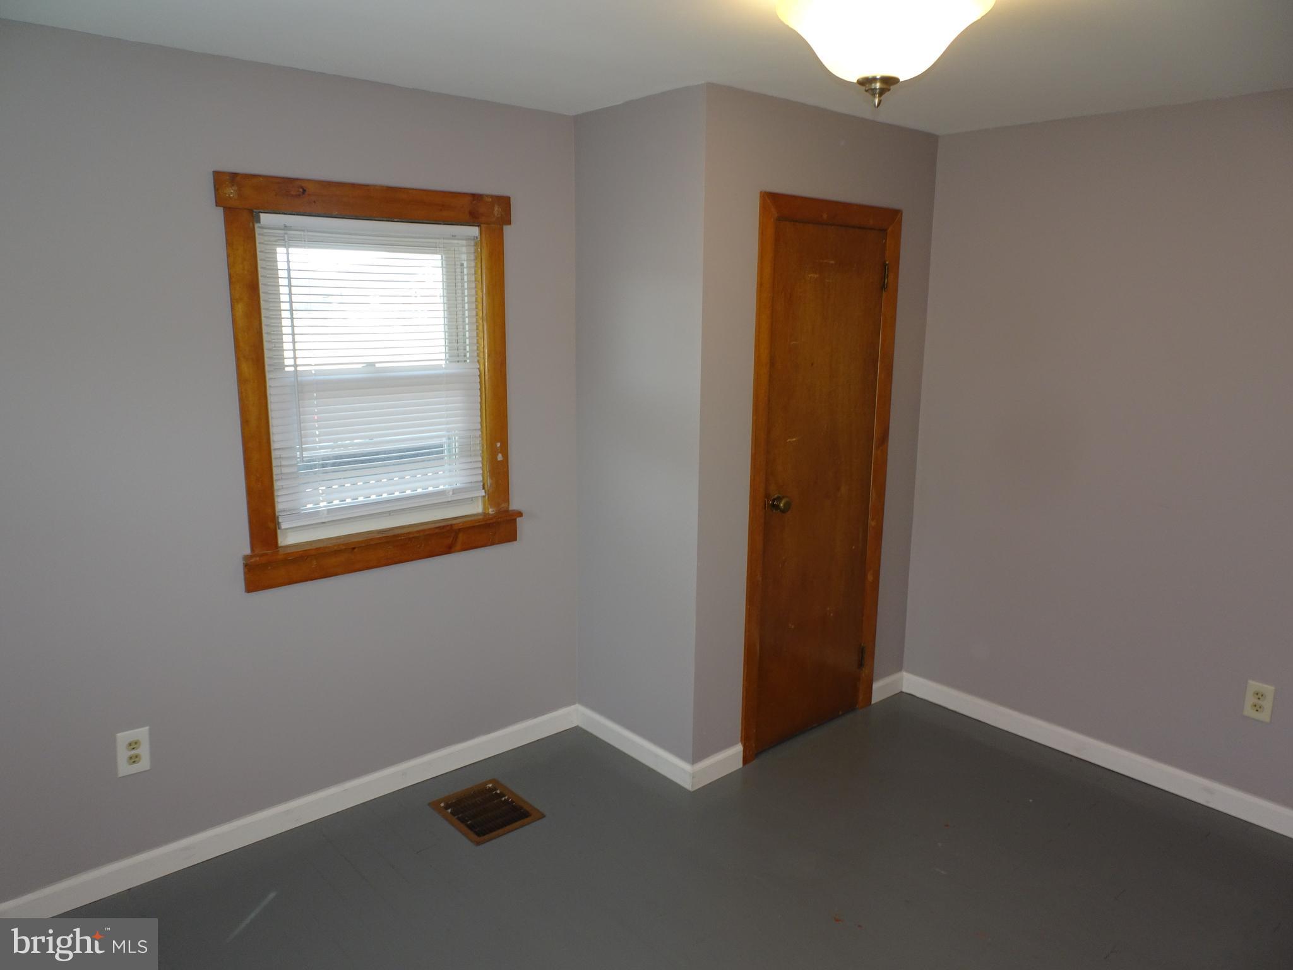
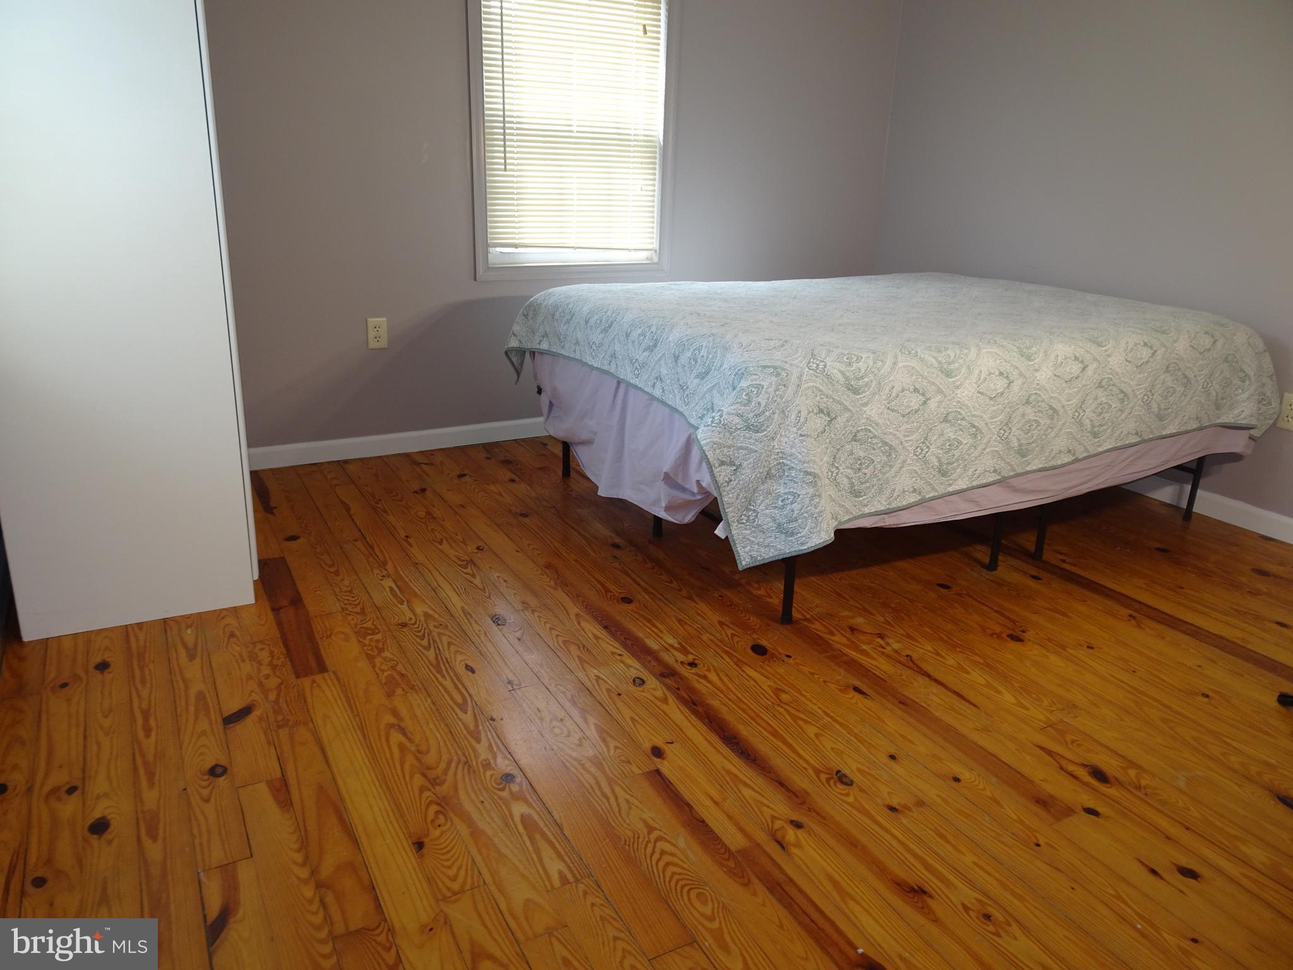
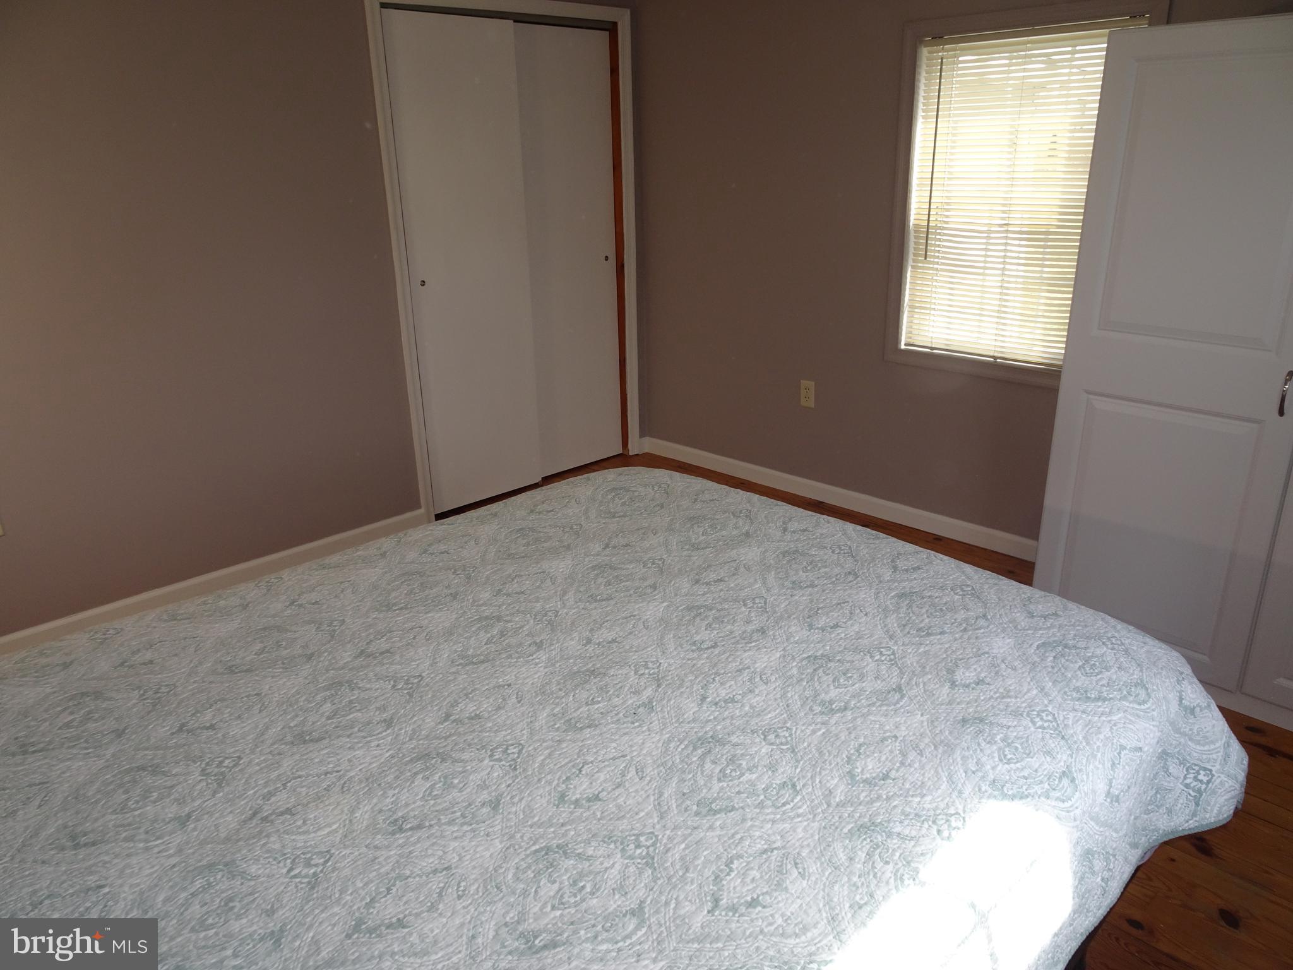
  • Total Bedrooms

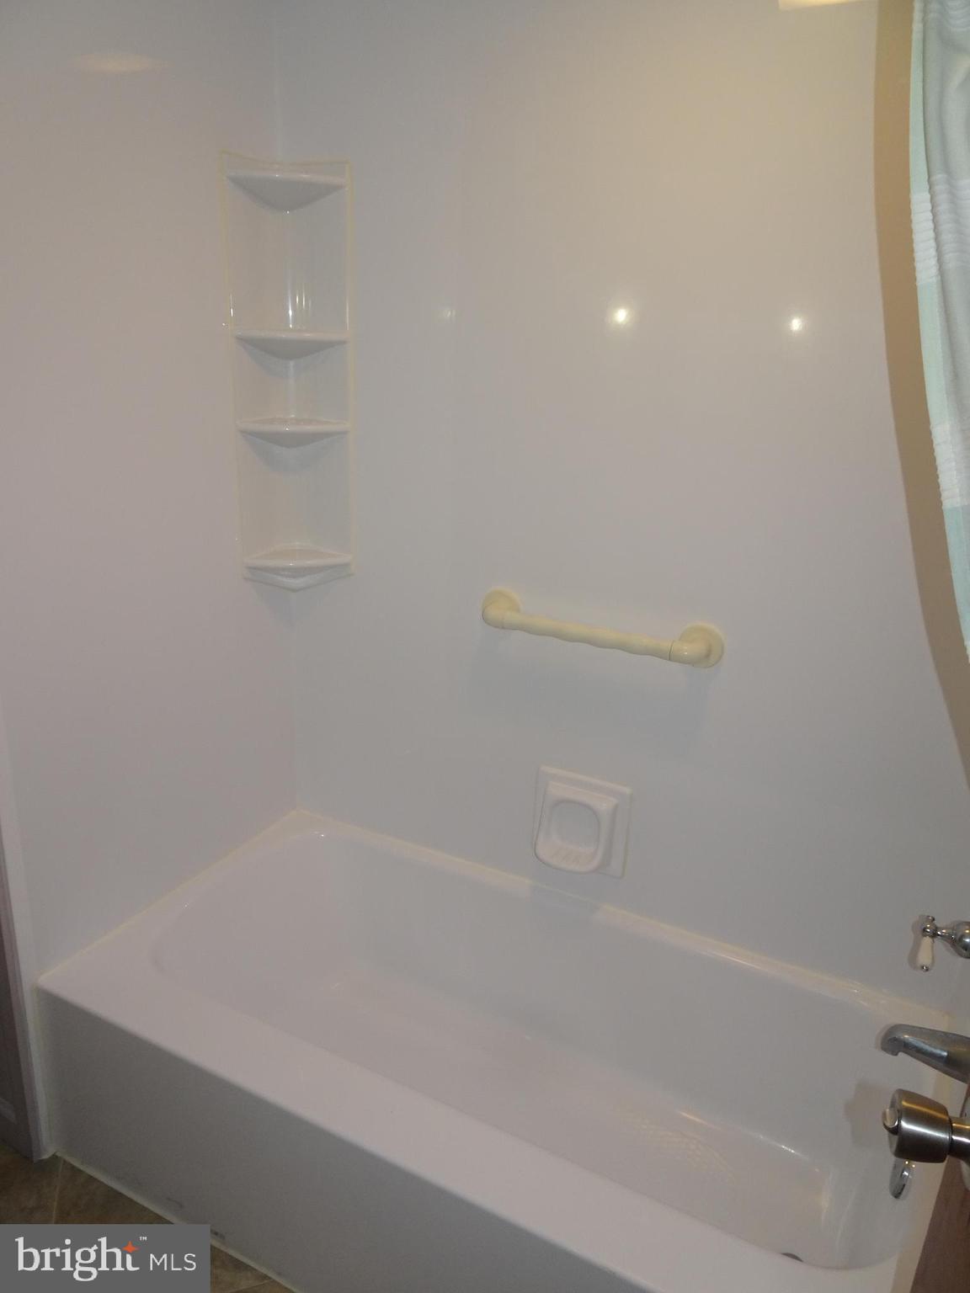
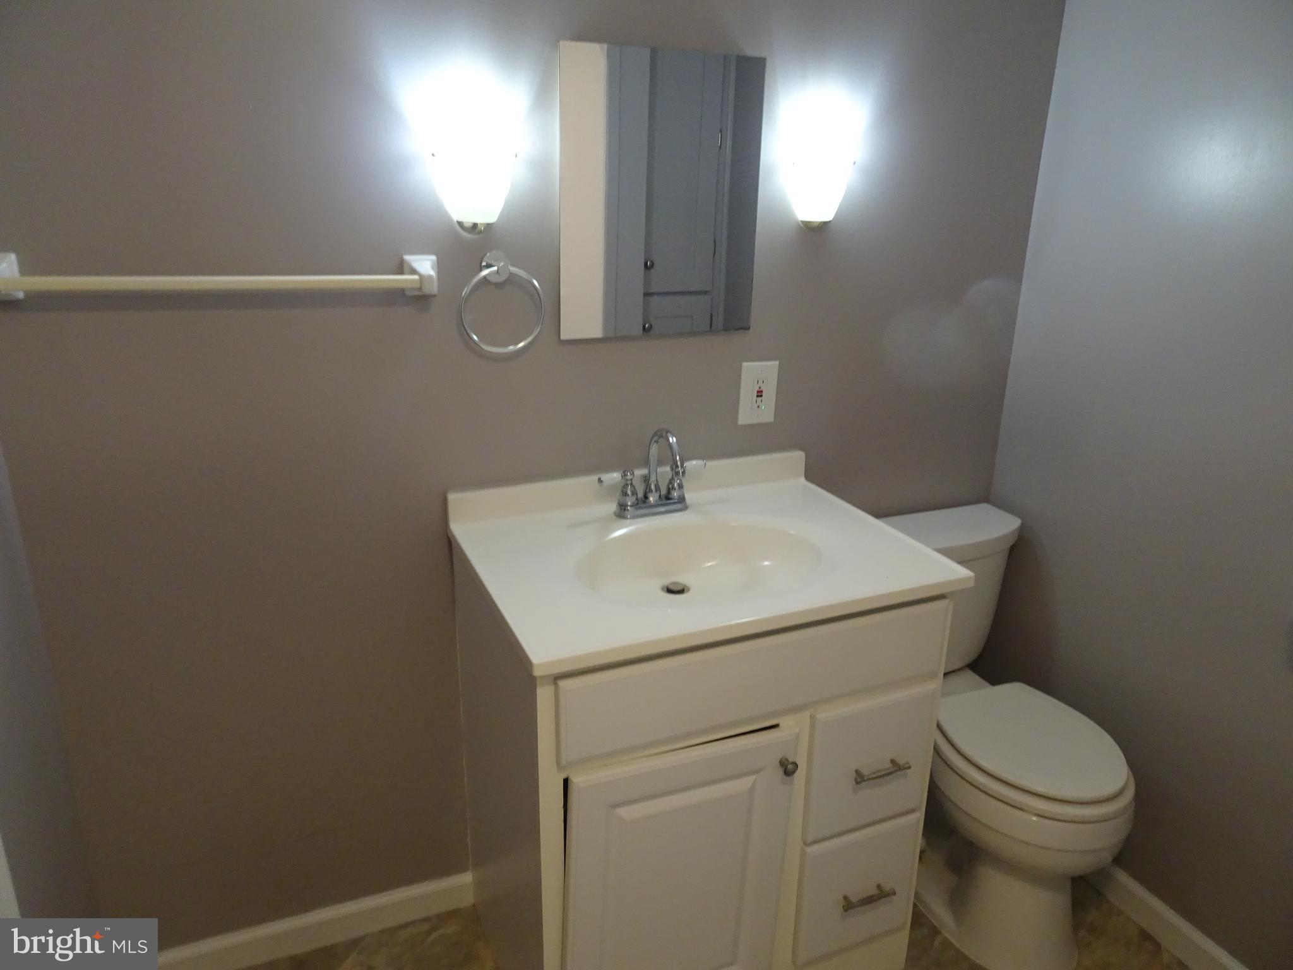
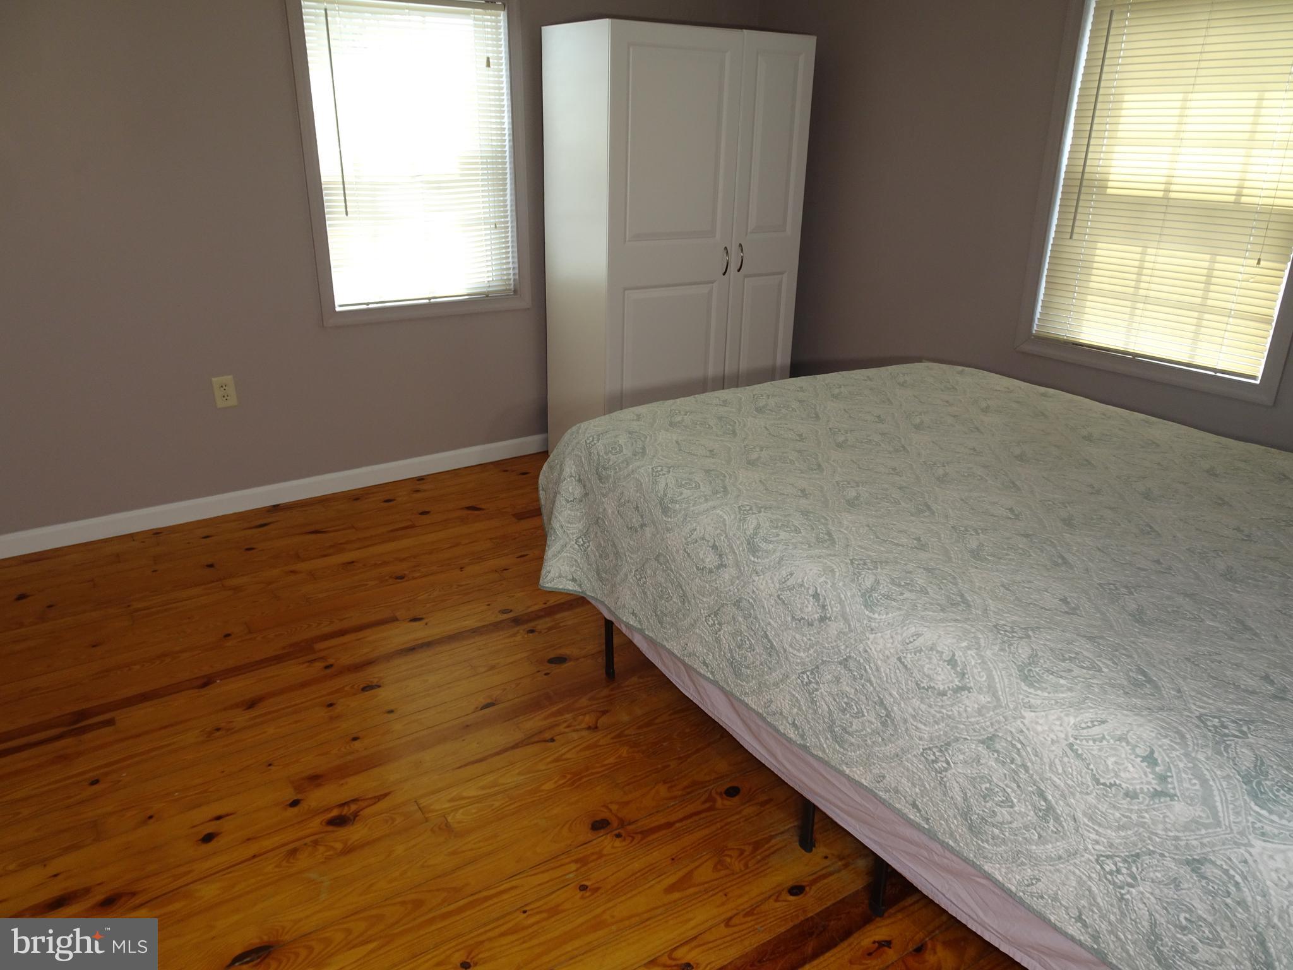
    2

  • Bathrooms

    1

  • Above Grade Finished Area

    1018.0

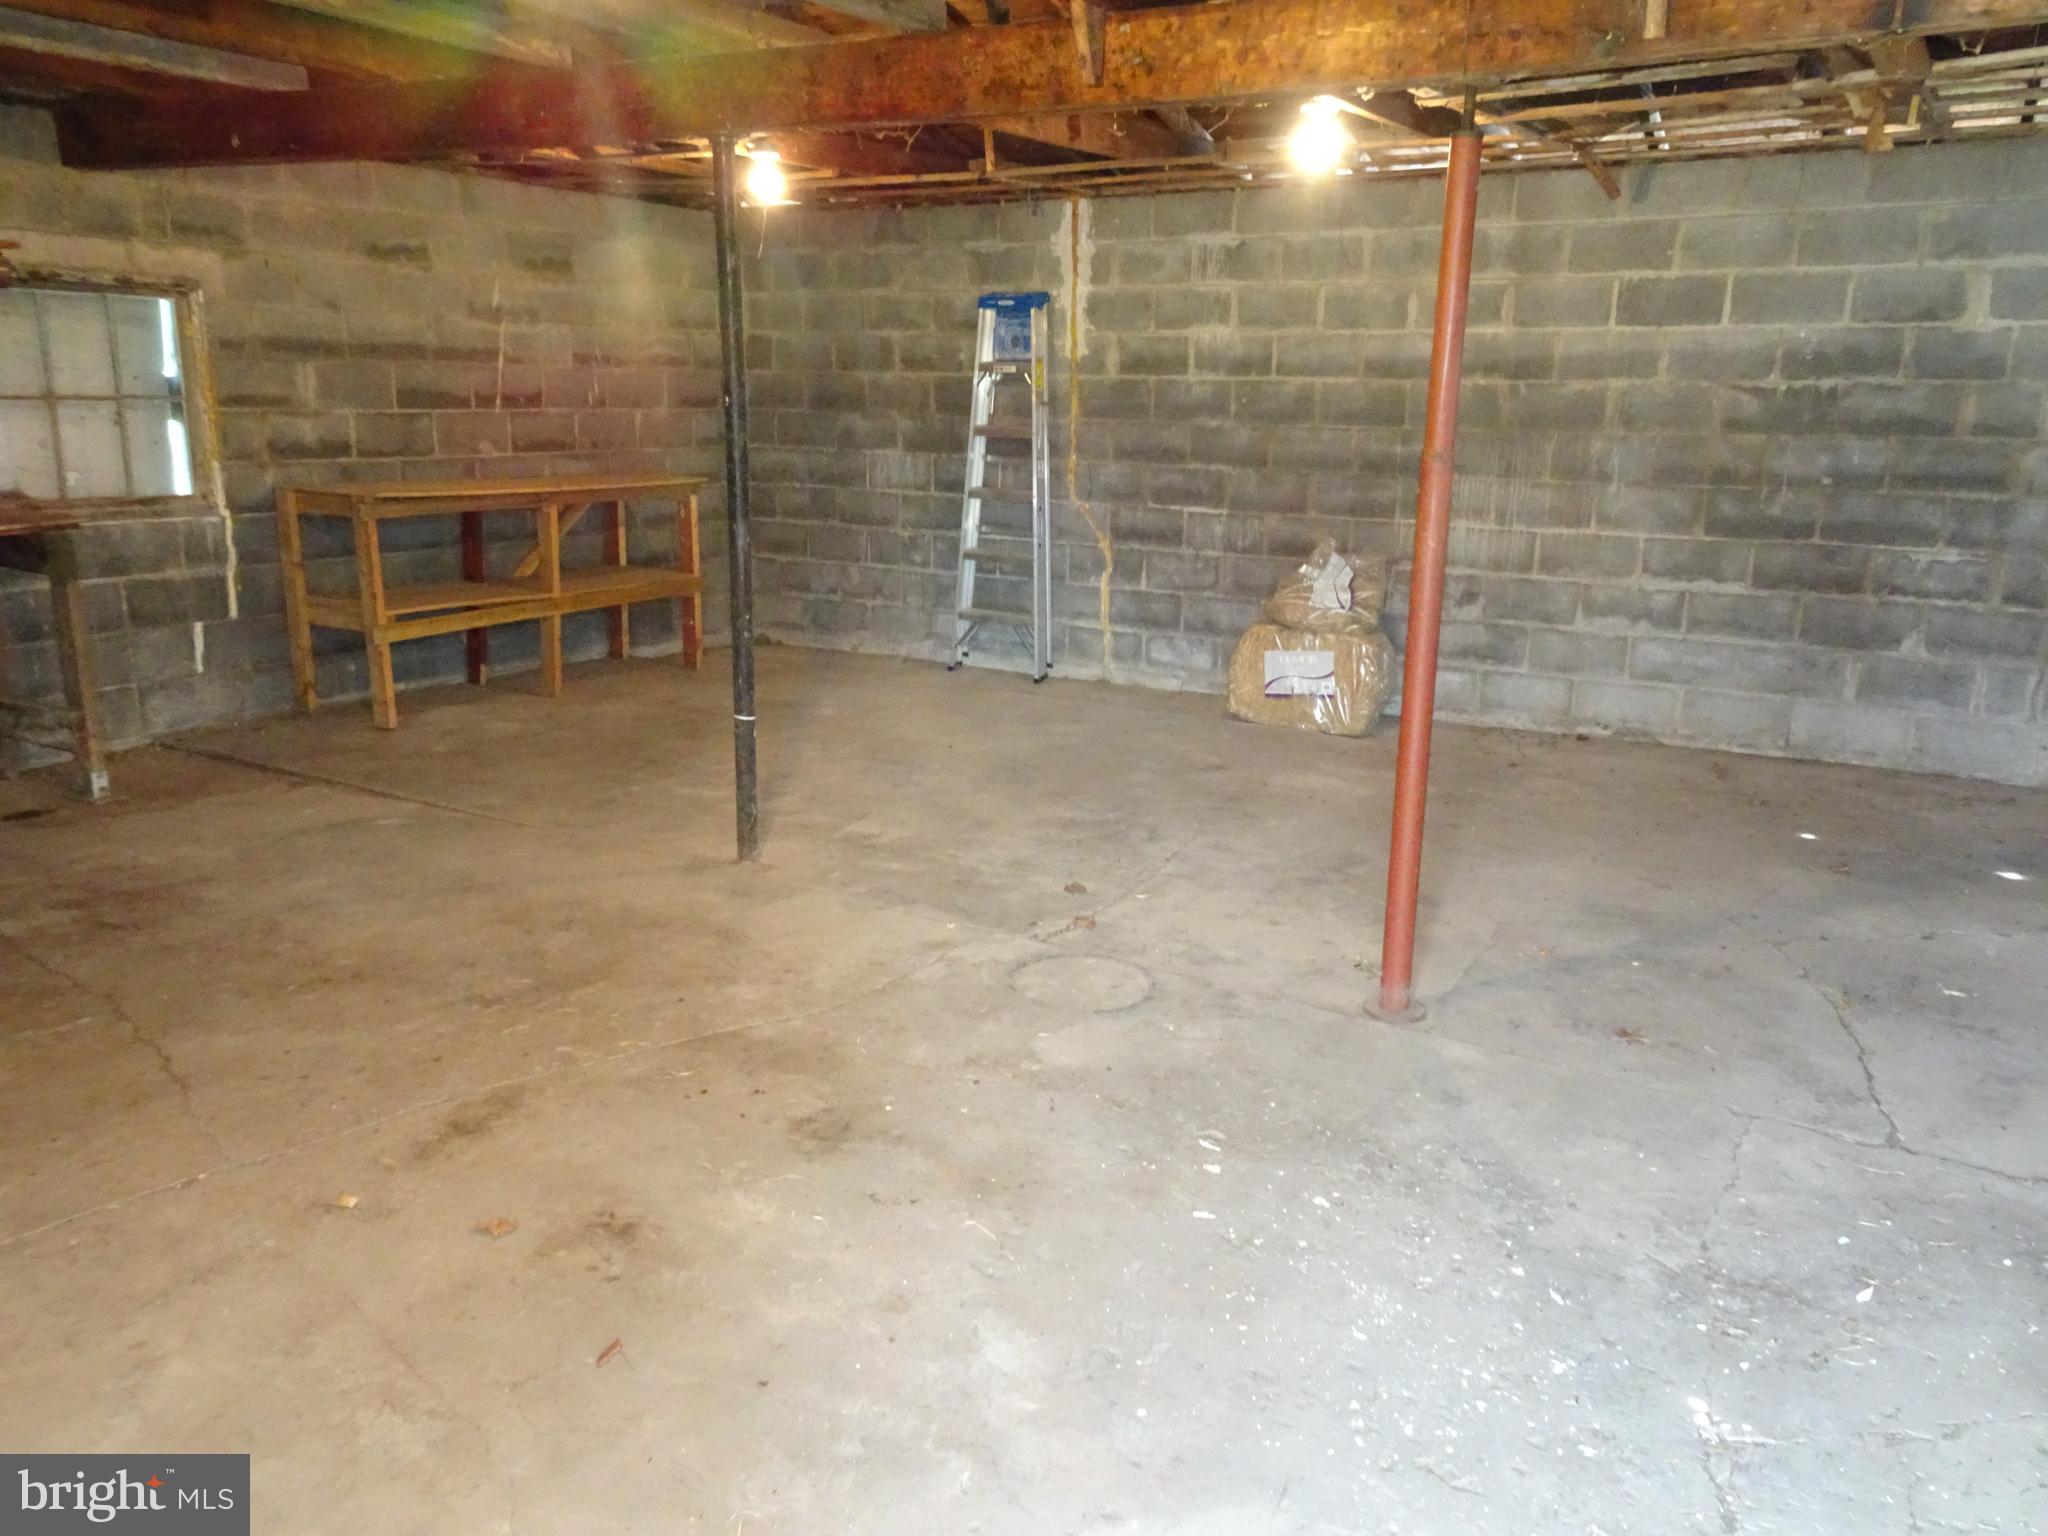
  • Basement YN

    YES

  • Cooling YN

    YES

  • Cooling

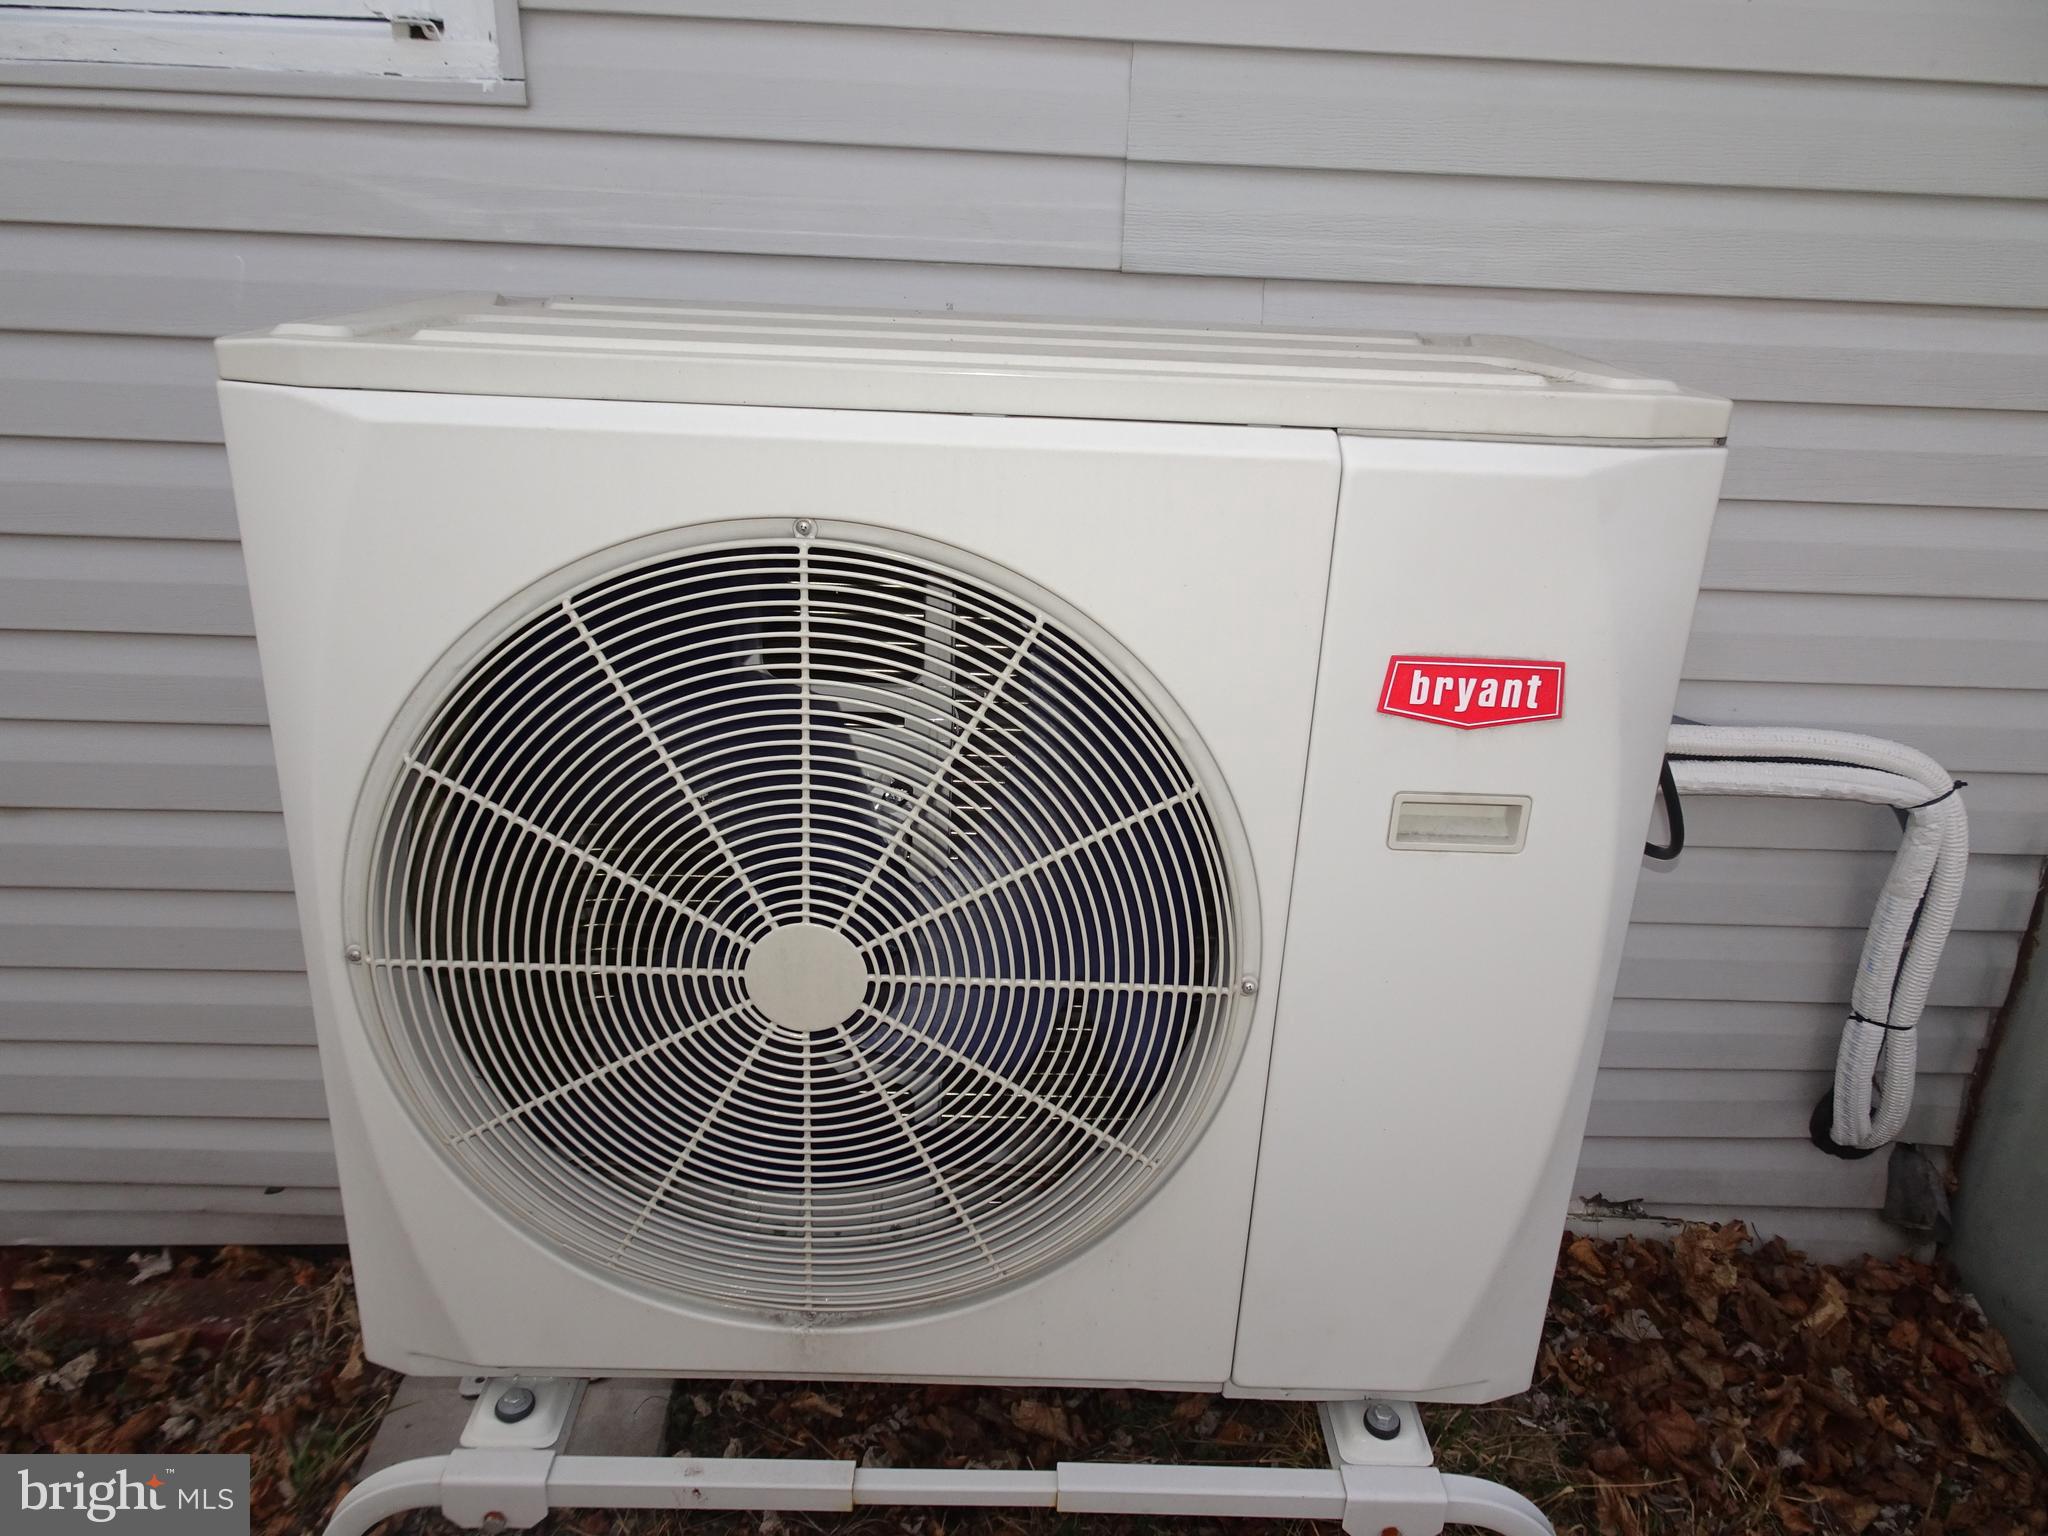
    Central Air, Ceiling Fan(s), Electric

  • Fireplace YN

    NO

  • Heating YN

    YES

  • Heating

    Electric, Heat Pump

  • Main Level Bedrooms

    2

  • Pet friendly

    N/A

Exterior

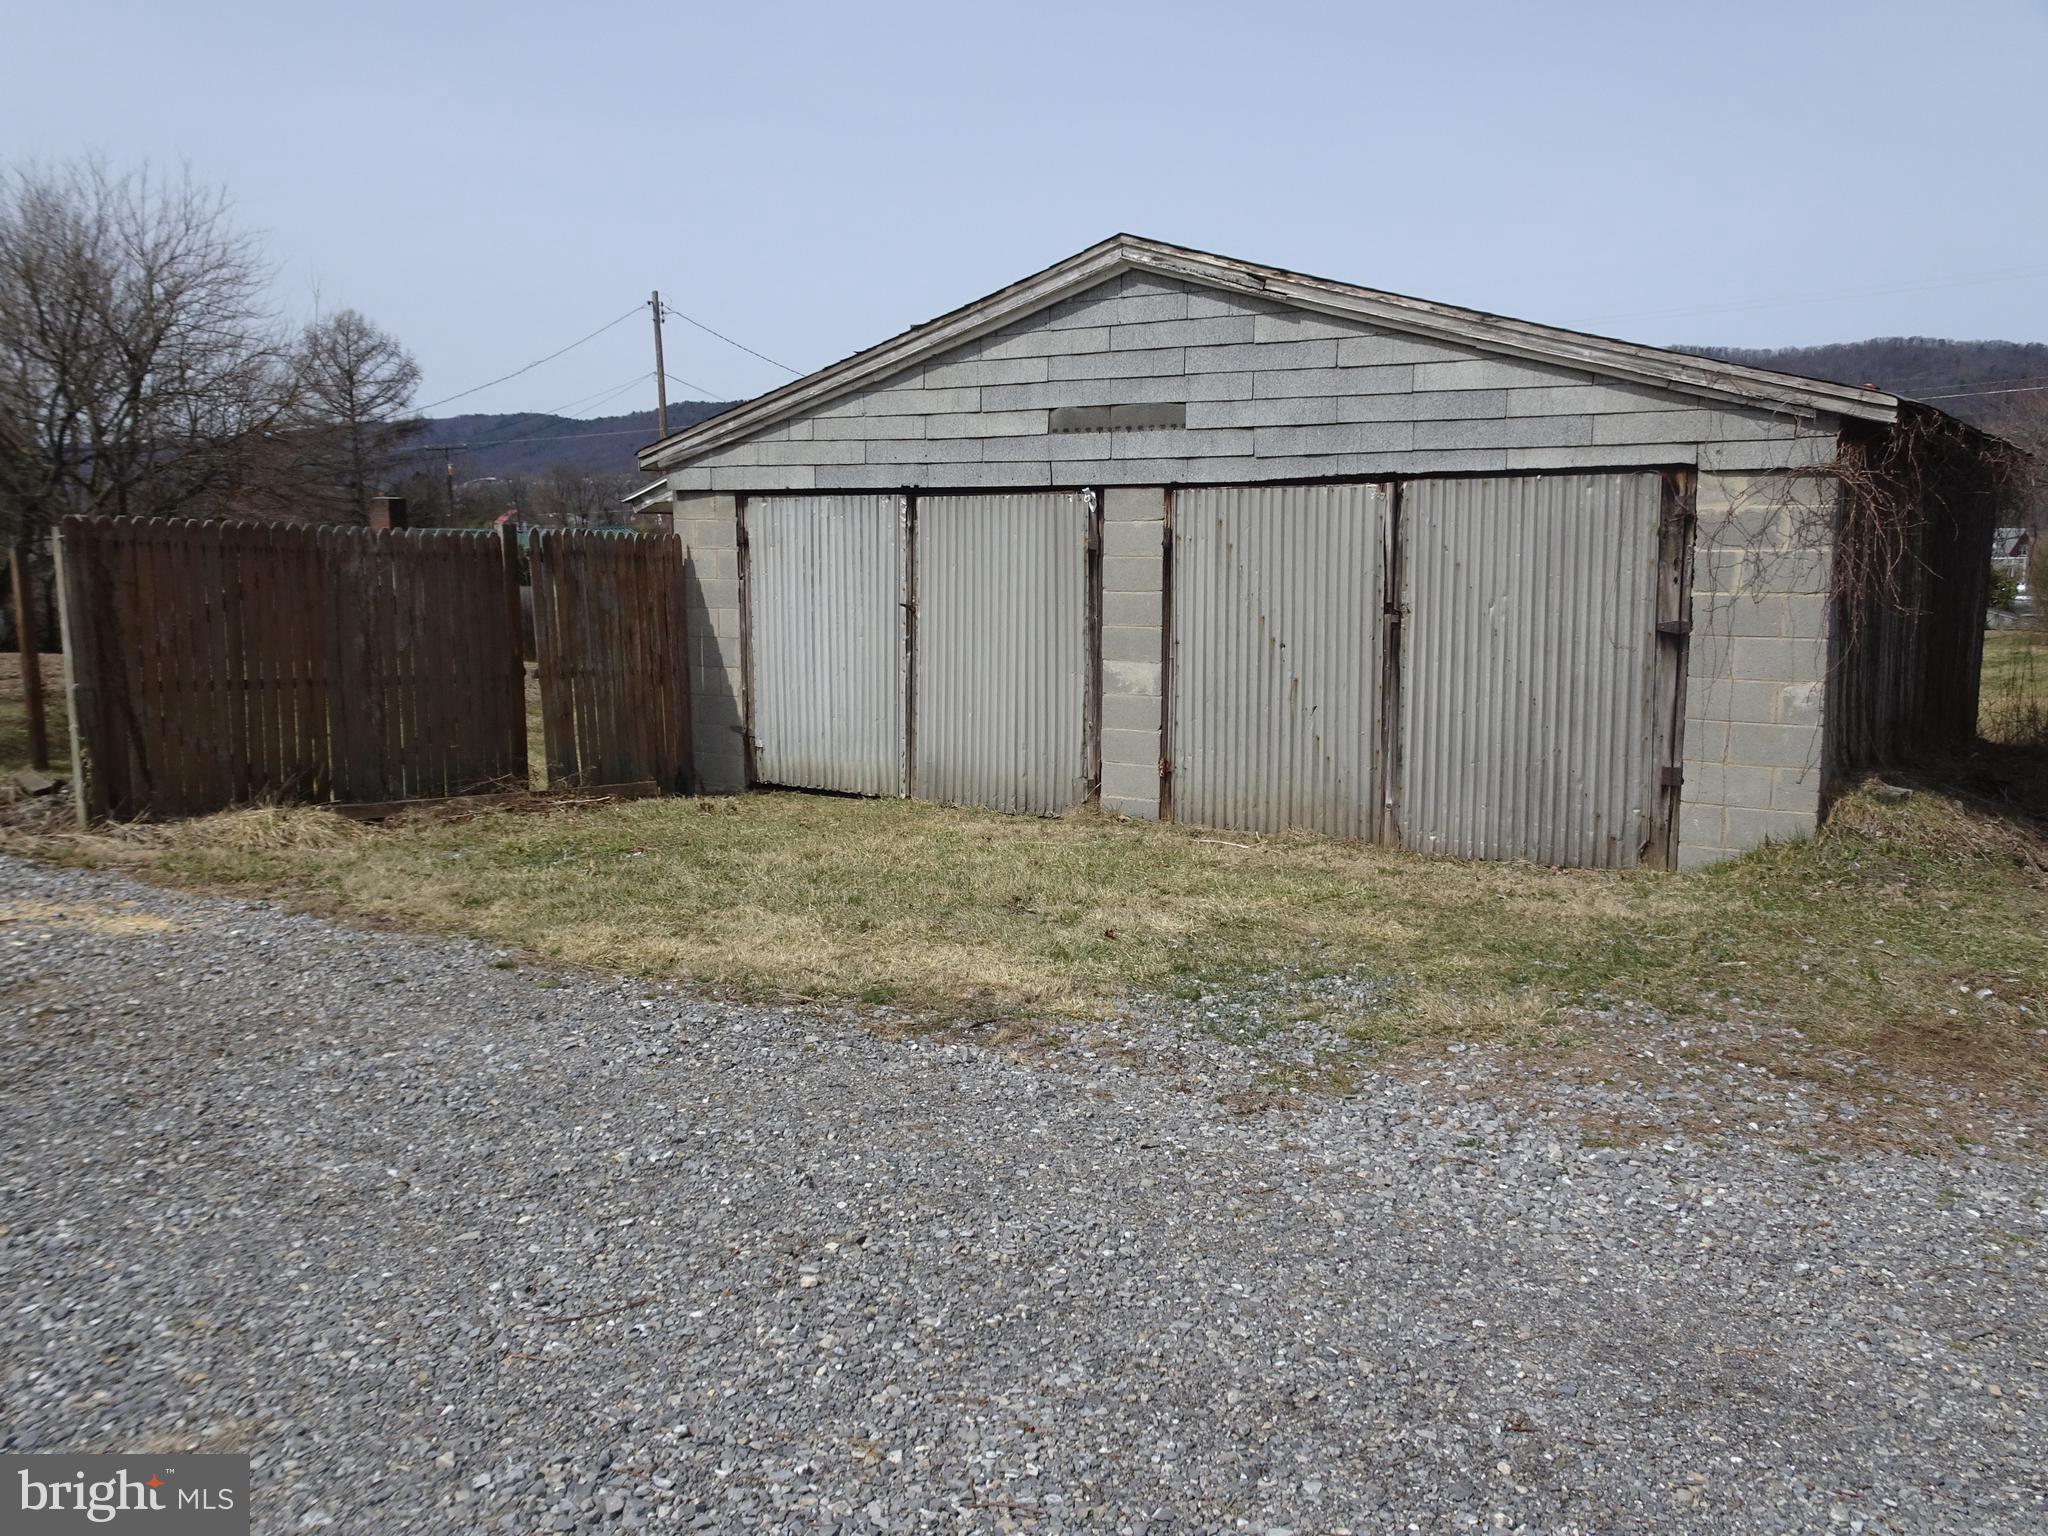
  • Garage

    Yes

  • Garage spaces

    2

  • Construction Materials

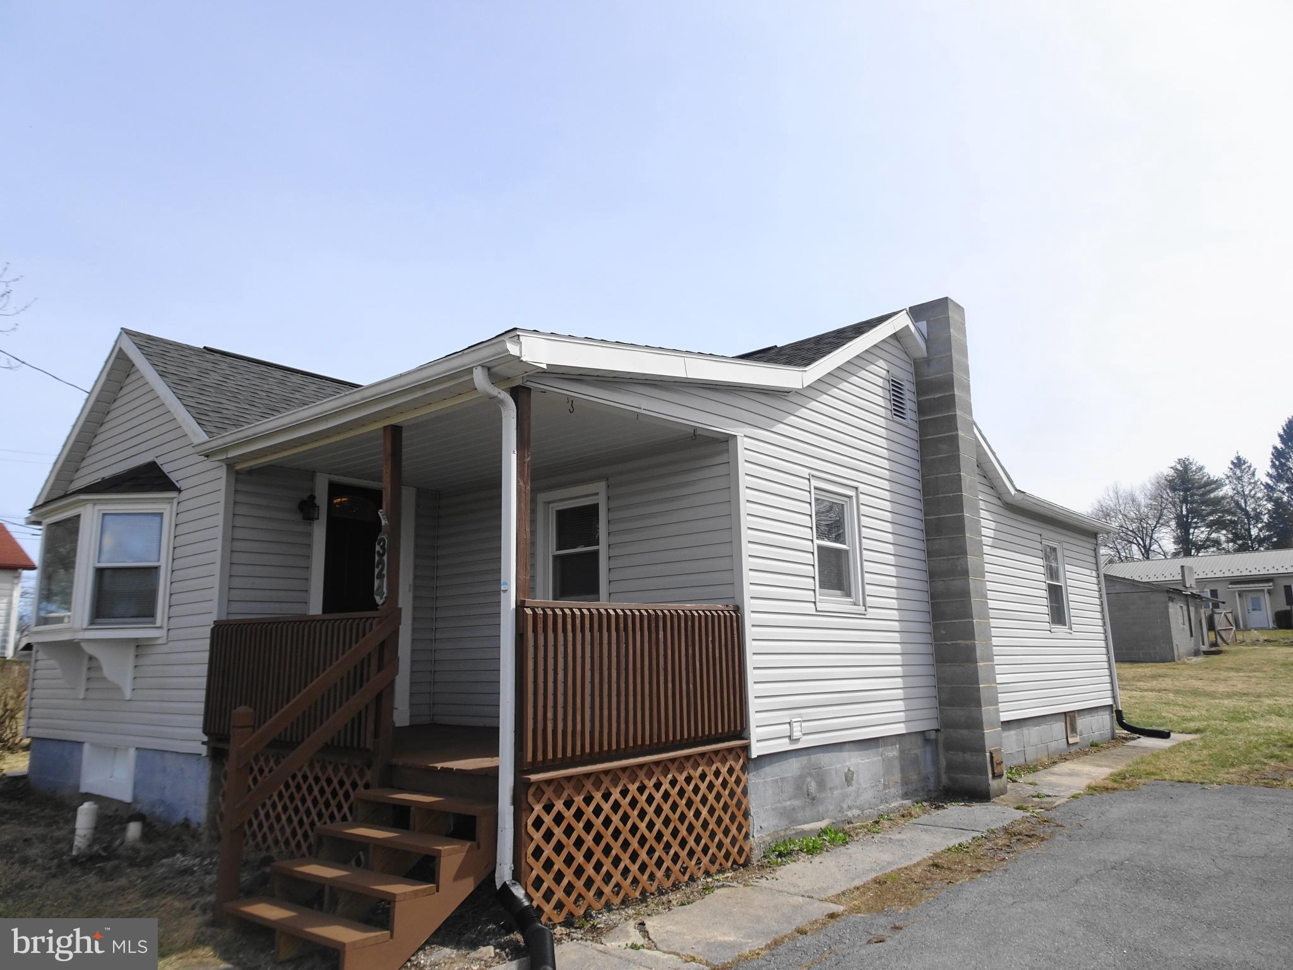
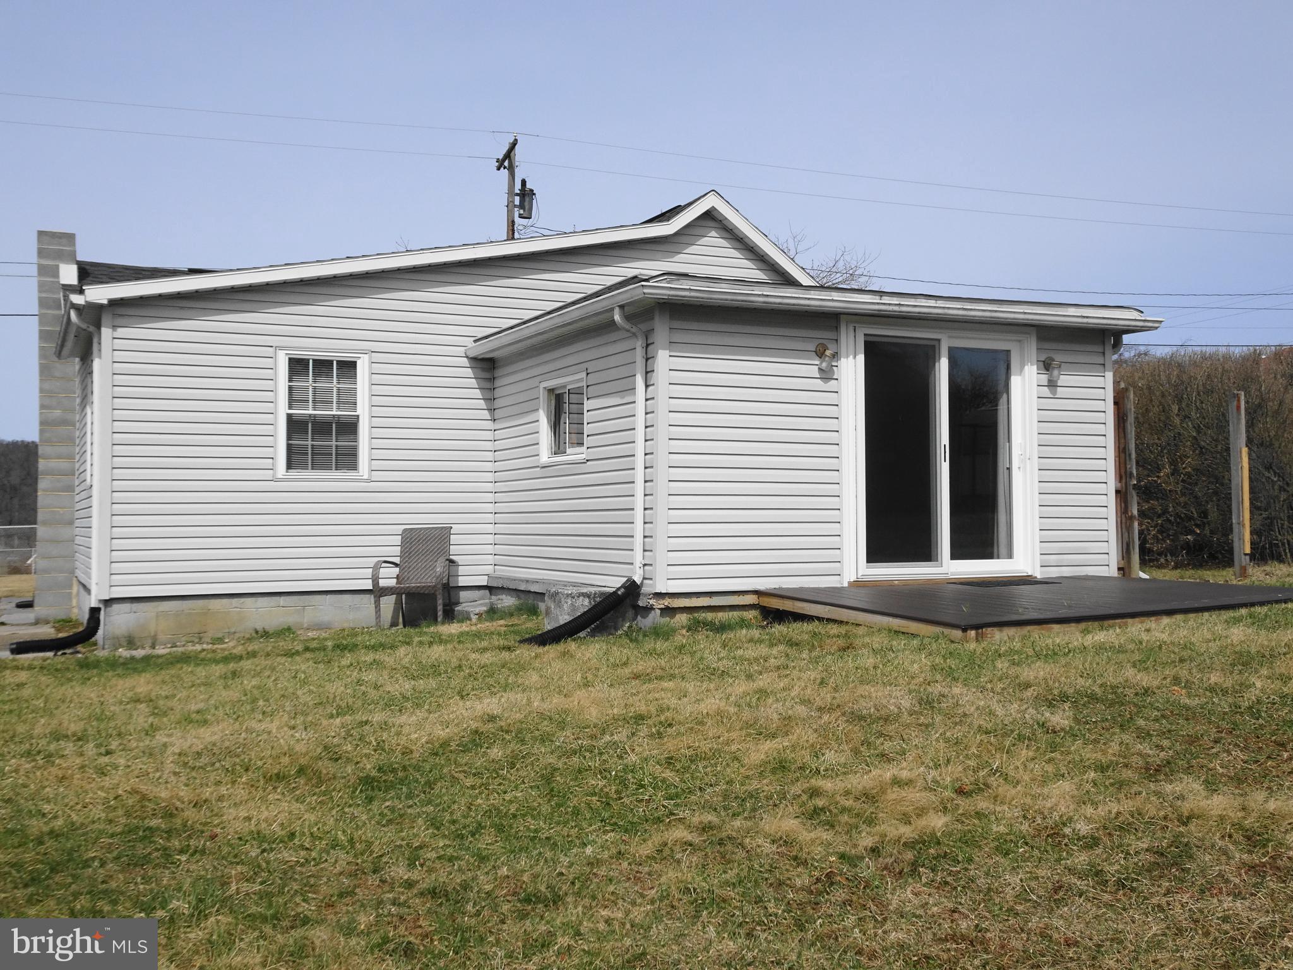
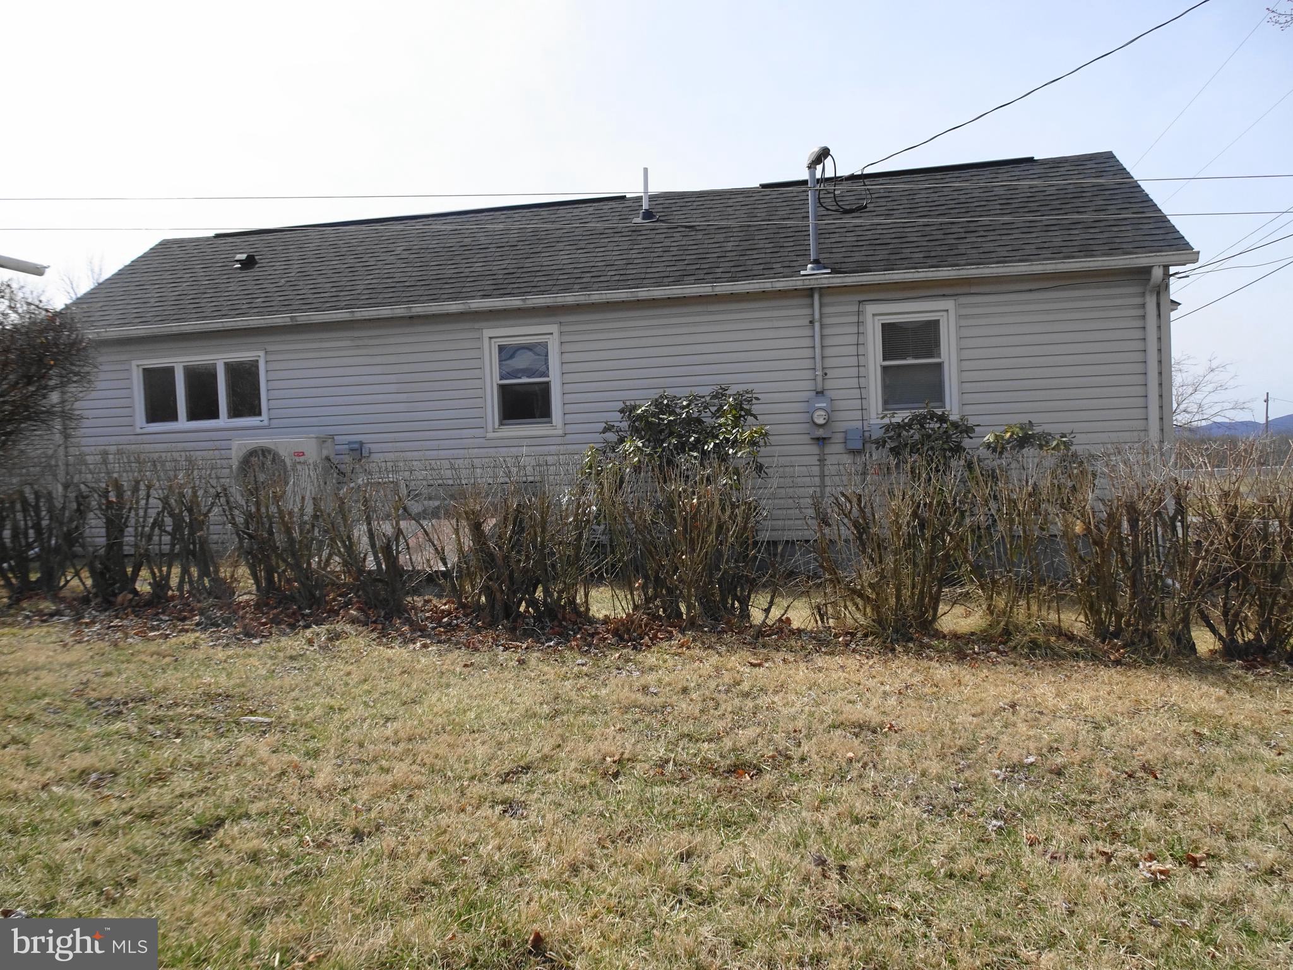
    Vinyl Siding

  • Other Exterior Features

    Other, Rain Gutters

  • Parking

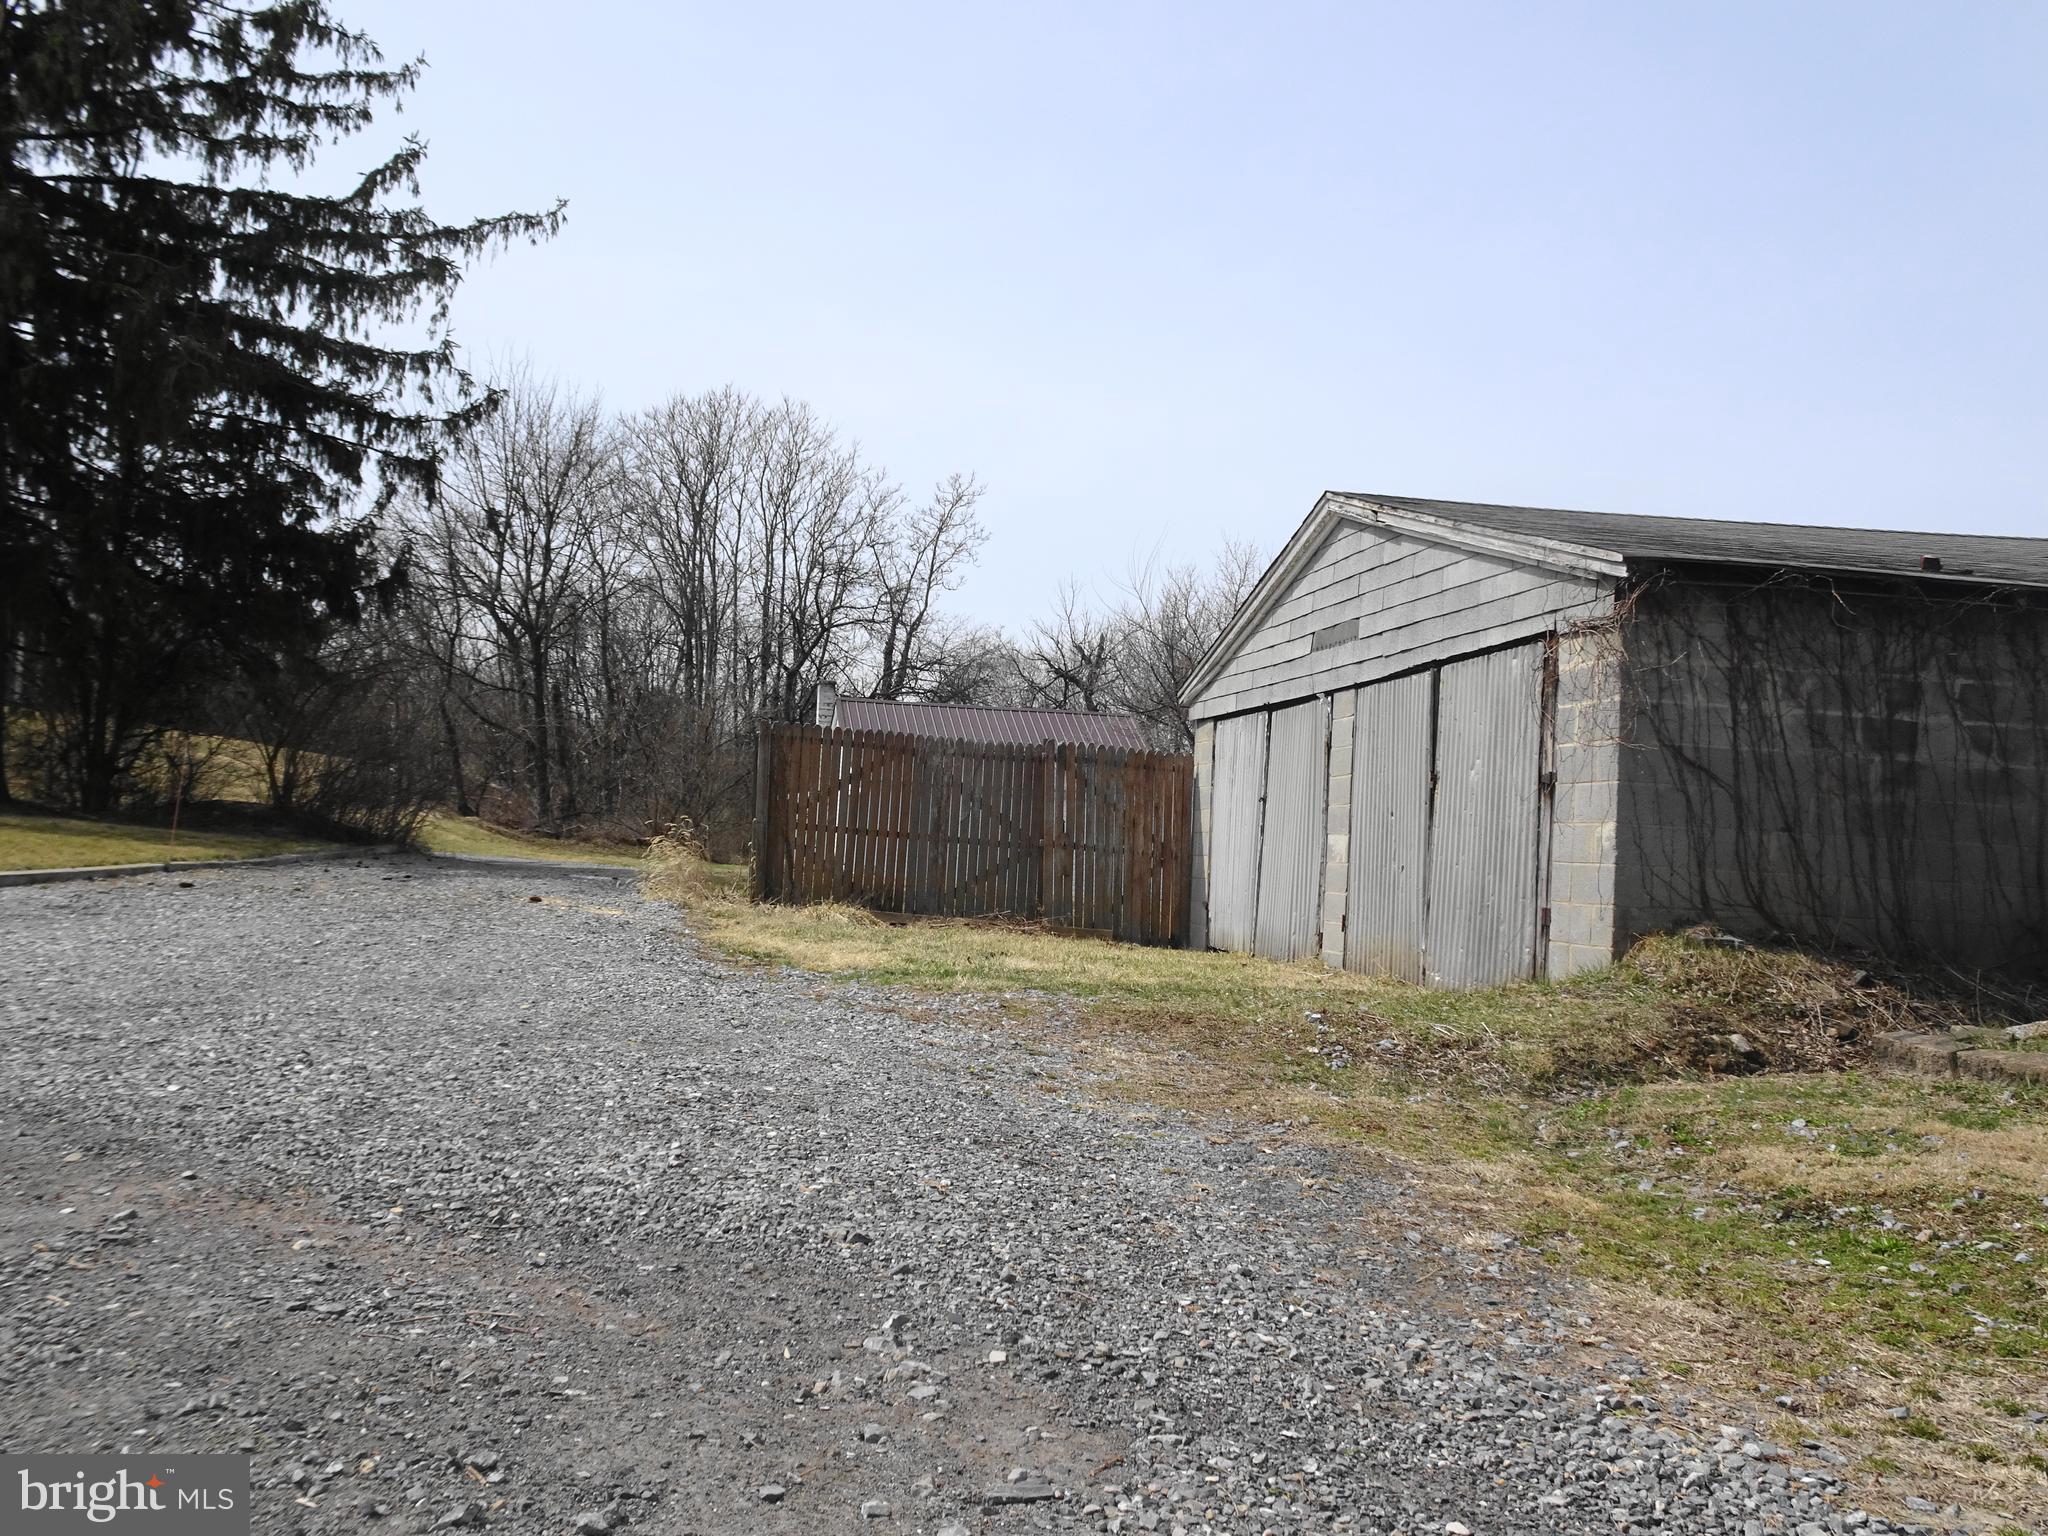
    Off Street, Garage, Driveway, Detached

  • Pool

    No

  • Waterfront YN

    NO

  • View

    Mountain(s)

Area & Lot

  • Lot Features

    Cleared

  • Lot Size(acres)

    0.23

  • Lot Size(square feet)

    10,019

  • Property Type

    Residential

  • Property Sub Type

    Single Family Residence

  • Architectural Style

    Ranch/Rambler

Price

  • Sales Price

    $197,500
  • Tax Amount

    $1,907

  • Financing Options

    Conventional, Cash, FHA

  • Sq. Footage

    1,018

  • Price/SqFt

    $194

HOA

  • Association

    No

Property Resources

  • Horse Property

    NO

School District

  • Elementary School

    N/A

  • Middle School

    N/A

  • High School

    BELLEFONTE AREA

Property Features

  • New Construction

    NO

  • Association Amenities

    Playground

  • Foundation Details

    Block

  • Senior Community YN

    NO

  • Sewer

    Public Sewer

  • Water Source

    Public

Schedule a Showing

Showing scheduled successfully.

<
>
IN PERSON
VIA CHAT

What is 3 + 4 ?


Change time

Mortgage calculator

Estimate your monthly mortgage payment, including the principal and interest, property taxes, and HOA. Adjust the values to generate a more accurate rate.

Your payment

Principal and Interest:

$

Property taxes:

$

HOA fees:

$

Total loan payment:

$

Total interest amount:

$

Location

County

CENTRE

Elementary School

Middle School

High School

BELLEFONTE AREA

Listing Courtesy of Joshua Johnson, Keller Williams Advantage Realty

RealHub Information is provided exclusively for consumers' personal, non-commercial use, and it may not be used for any purpose other than to identify prospective properties consumers may be interested in purchasing. All information deemed reliable but not guaranteed and should be independently verified. All properties are subject to prior sale, change or withdrawal. RealHub website owner shall not be responsible for any typographical errors, misinformation, misprints and shall be held totally harmless.

Agent Theresa Kehler

Owner, President, Investment Property Advisor

Theresa Kehler

Call Theresa today to schedule a private showing.


* Listings on this website come from the FMLS IDX Compilation and may be held by brokerage firms other than the owner of this website. The listing brokerage is identified in any listing details. Information is deemed reliable but is not guaranteed. If you believe any FMLS listing contains material that infringes your copyrighted work please click here to review our DMCA policy and learn how to submit a takedown request.© 2024 FMLS.
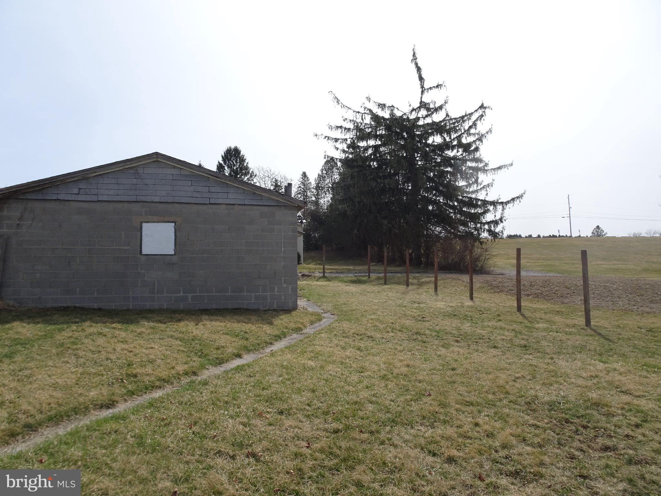
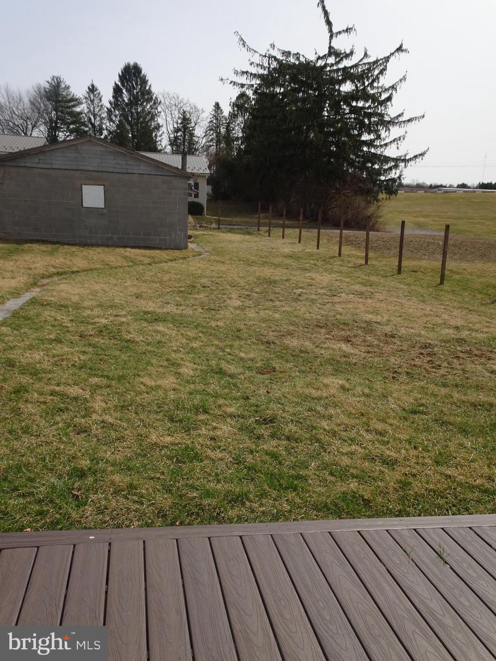
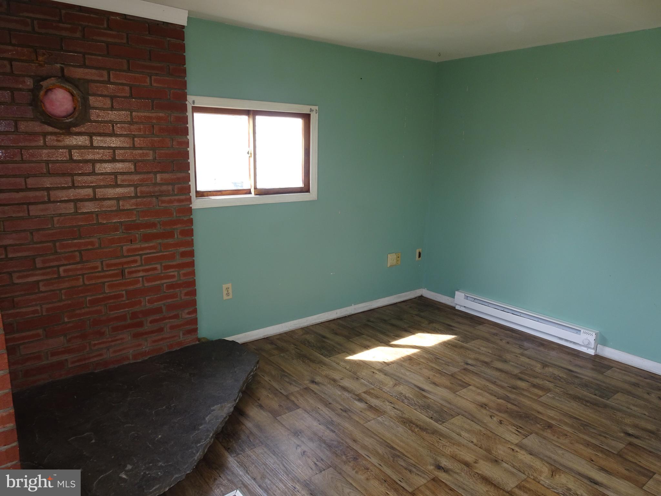
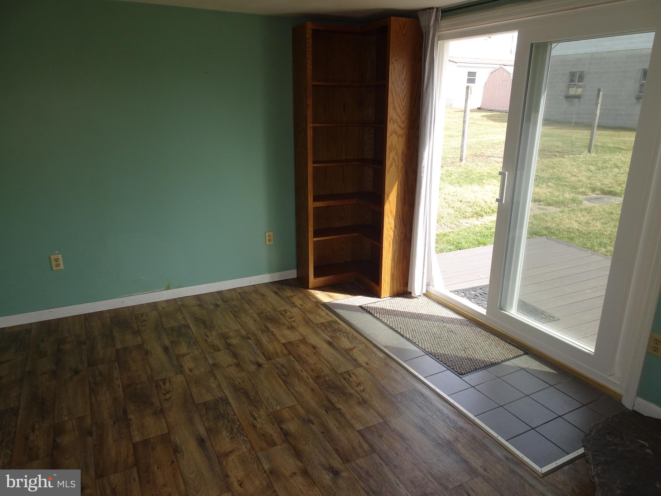
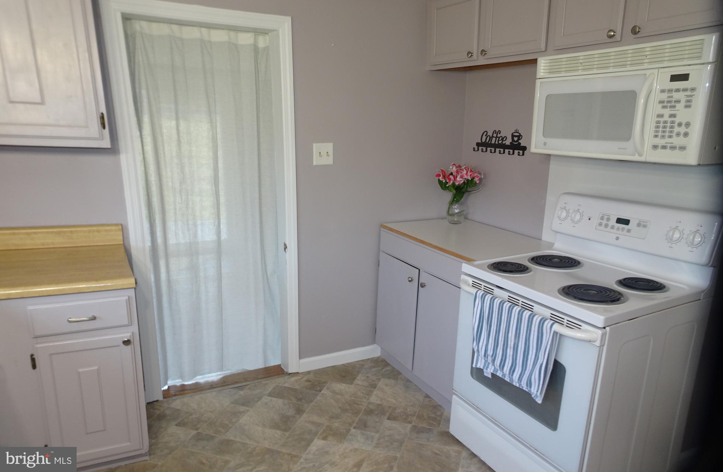
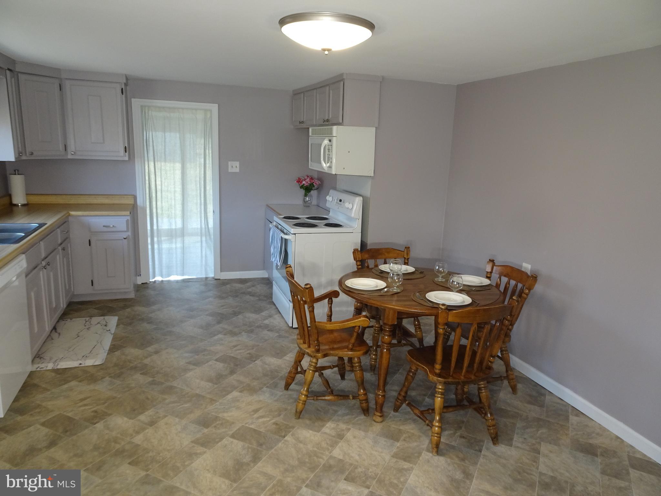
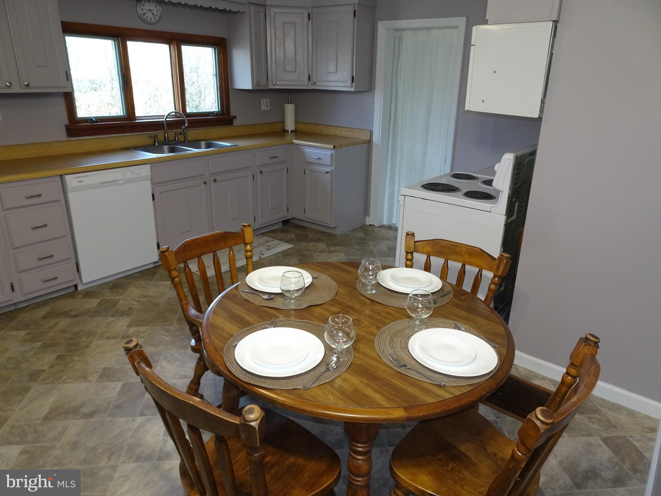
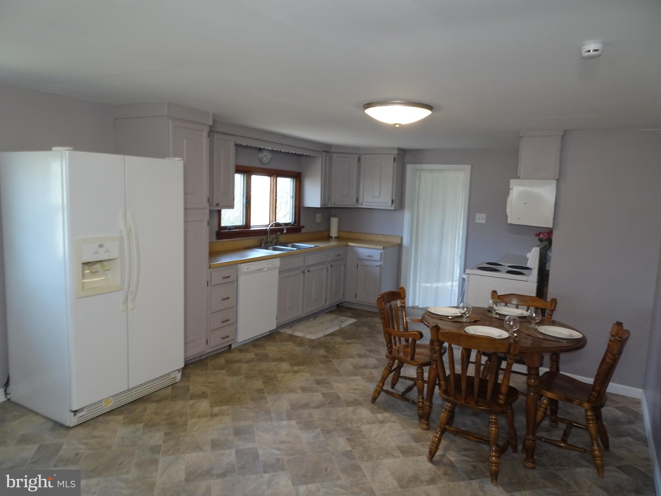
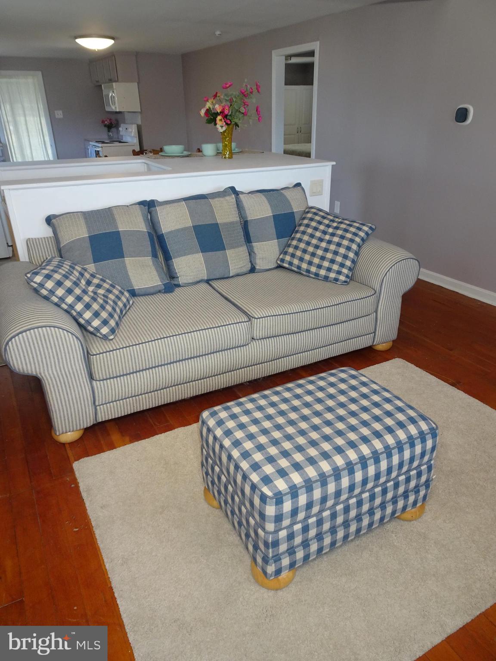
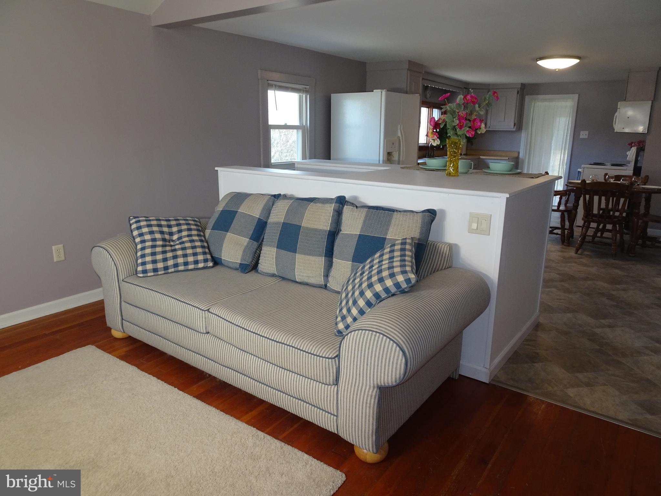
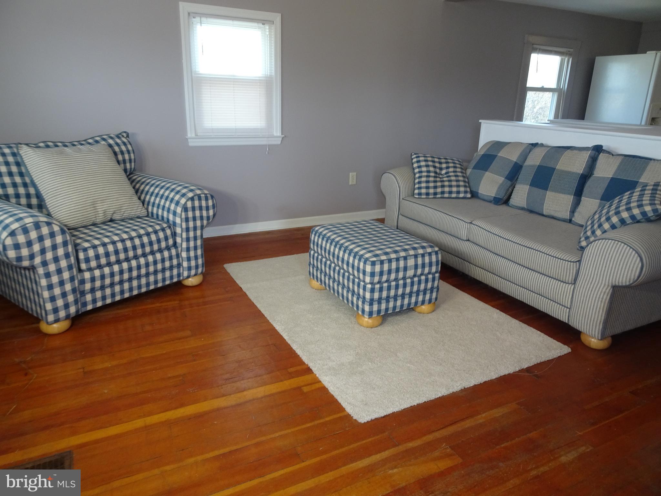
Discover this delightful 2-bedroom, 1-bathroom gem! This charming home offers a warm and inviting living space, that is perfect for creating lasting memories. Enjoy the bright and airy living room, and open one floor living area that flows into the kitchen. The large 2 car garage with separate entry gives the yard a private backyard oasis feeling, making it a great place for a fire pit or enjoyable sunset. Conveniently located near schools, parks, local shopping, minutes to State College and more!! Your New Home is nicely updated; move in ready and ideal for first time buyer loans. Don't miss an opportunity to make it yours, before another buyer does in this market!!

324 FORGE ROAD

Message successfully sent.

What would you like to know?

What is 3 + 4 ?

I agree to receive email communication and understand I can unsubscribe at any time.

I agree to be contacted by TNT Real Estate Solutions via call, email, and text for real estate services. To opt out, you can reply 'stop' at any time or reply 'help' for assistance. You can also click the unsubscribe link in the emails. Message and data rates may apply. Message frequency may vary. Privacy Policy

Related Properties

New on site 3 days ago
OPEN HOUSE - Sunday, September 27th, 12:00 - 1:30 PM
A Home Ready for Your Fingerprints!  Bring your ideas and make this charming mid-century Craftsman-style home your own! Priced with room to personalize, this cute 2-bedroom, 1 bath home offers the opportunity to create a space that fits your lifestyle—without giving up the conveniences you want.
Set on a .23-acre lot on the flat part of High Street in Bellefonte Borough, this home offers a welcoming covered front porch, a nice backyard, new concrete back patio, newer shed, off-street parking, and sidewalks that make it easy to enjoy downtown Bellefonte's shops, restaurants, parks, and community activities.

Inside, you'll find a comfortable kitchen, dining room, living room with LVP flooring, two bedrooms with carpeting, and a remodeled bathroom. The full basement provides plenty of storage plus a workshop area for hobbies, projects, or simply having a place to tinker.

Practical features include a natural gas furnace, steel roof, new gutters, and a great storage shed. And there's a bonus waiting for you—the home comes with a snow blower, mower, wheelbarrow, and weed eater, giving you a head start on maintaining your new property.
#PACE2520748

BELLEFONTE

479 E HIGH STREET

2 Beds

1 Baths

912 Sq.Ft.

$179,900

MLS#: PACE2520748

New on site 3 days ago
OPEN HOUSE - Sunday, September 27th, 11:00 AM - 12:30 PM
Step into the charm of Bellefonte Borough and enjoy a home that puts you close to it all. This well-maintained two-story is just moments from downtown, with historic shops, local dining, the library, and everything Bellefonte has to offer right nearby. An inviting covered front porch welcomes you inside, where the living room, dining room, and kitchen flow together to create a comfortable and functional main level. Just off the kitchen, a charming covered outdoor area provides an extension of the living space and an easy place to relax and enjoy the backyard. A spacious mud/laundry room and convenient half bath complete the main level. Upstairs, you’ll find four bedrooms and a full bathroom, along with a walk-up attic offering an abundance of additional storage - be sure to check it out, it’s a great bonus to have! A newer roof and windows, along with an updated deck, are just a few of the recent improvements that make this home easy to enjoy from day one. Outside, you’ll find charming garden spaces, a storage shed for lawn and outdoor essentials, and convenient off-street parking behind the home, with additional on-street parking out front. A great Bellefonte location with plenty of character, space, and convenience, ready for you to make it your own!
#PACE2520744

BELLEFONTE

310 E HOWARD STREET

4 Beds

1 Baths

1,604 Sq.Ft.

$229,000

MLS#: PACE2520744
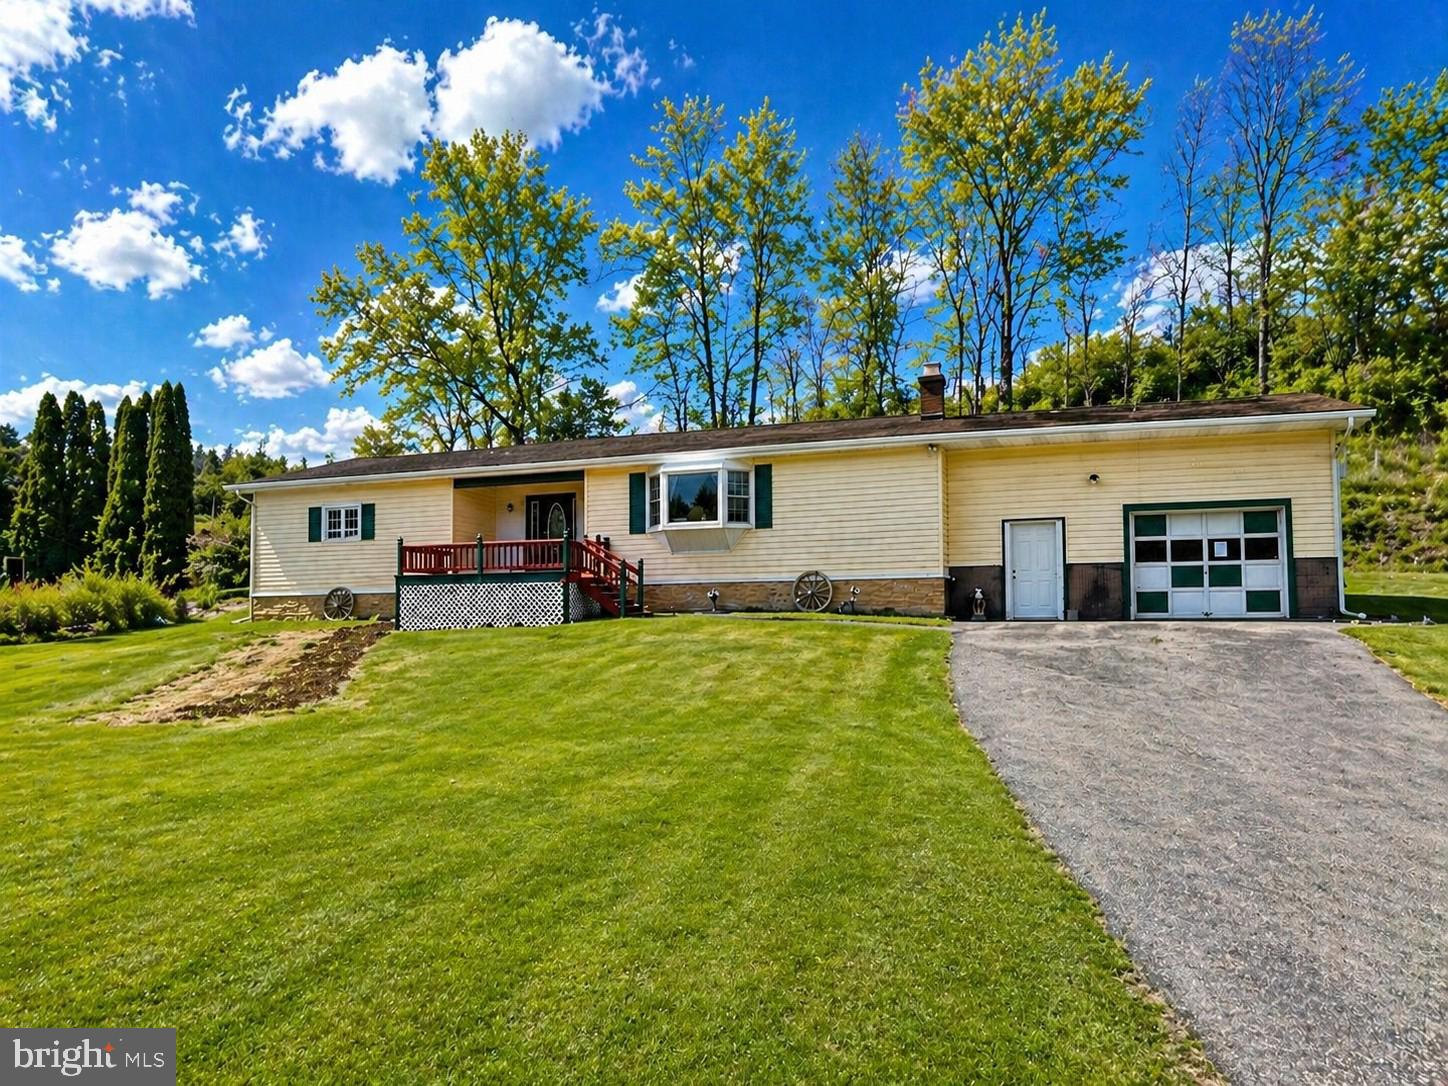
This single-family/manufactured home is situated in a quiet rural setting and offers a practical layout with room to grow. Fully remodeled in 2017, the interior features a large living room space with a cozy fireplace and bay window. An open kitchen layout connects the ground level back door and patio to the main living area, supporting comfortable daily living with optimal functionality. The house has 3 bedrooms and 1 full bathroom, with convenient potential to add an additional half bath in one of the bedrooms. The unfinished basement provides ample storage and future finishing potential with washer/dryer hookups. A large garage offers substantial space for vehicles, equipment, and a workshop. Outside, the front porch overlooks a large yard with plenty of room for gardening activities while maintaining simple upkeep. This property presents a solid opportunity for buyers seeking space while not being too close or too far from town. No equipment? No problem, the sale includes a pressure washer, snow blower and lawn mower.
#PACE2517114

BELLEFONTE

3320 JACKSONVILLE ROAD

3 Beds

1 Baths

1,500 Sq.Ft.

$167,000

MLS#: PACE2517114

Fisherman’s Delight in Happy Valley – Steps from Spring Creek! Escape to your own private retreat in the heart of Central Pennsylvania! Nestled on a peaceful and secluded 0.9-acre lot, this well-maintained 1996 Skyline 14x80 mobile home offers the perfect combination of comfort, convenience, and outdoor recreation. Located just steps away from renowned Spring Creek — a Class A wild trout stream — this property is truly a fisherman’s dream. Whether you’re looking for a full-time residence, weekend getaway, or investment opportunity, this scenic property delivers. Inside, you’ll find 1,120 square feet of spacious living, featuring 2 bedrooms and 2 full baths, a large open living area, a spacious kitchen with ample cabinet space, and a large covered front porch perfect for relaxing, entertaining, or enjoying the view. The home sits on a full unfinished basement offering endless possibilities for storage, workshop space, or more. Enjoy the beauty and recreation of Central PA while staying close to everything: just 15 minutes to downtown State College, 5 minutes to downtown Bellefonte, and conveniently located near Penn State, shopping, dining, and outdoor activities. If you’ve been searching for a country setting with world-class trout fishing right outside your door, this secluded Happy Valley retreat is a rare find! Seller is a PA-licensed Realtor.
#PACE2518886

BELLEFONTE

245 SEIBERT ROAD

2 Beds

2 Baths

1,120 Sq.Ft.

$210,000

MLS#: PACE2518886

This well-maintained three-bedroom, 1.5-bath located in Historic Bellefonte is move-in ready! Enjoy the relaxing outdoor space under the front porch or the flat, fenced-in backyard, with access to a walk-out basement.  Step inside beyond the stained glass door to a well-lit family room with lots of natural light and exposed brickwork. The updated kitchen is delightful with stainless steel appliances, open shelving, attractive cabinetry, and raised countertops for the perfect spot to grab a meal on the go.  The kitchen/dining space offers an intricate  floor tile pattern, an open layout with an additional well-lit office, half bath, and laundry located off the dining room.  A beautiful hardwood staircase leads to the second floor, which offers three bedrooms, built-ins, and a full bath; all rooms offer hardwood floors. Enjoy affordable gas during the winter months and ample workshop space in the walk-out basement. The semi-private fenced-in, flat backyard offers tons of potential. Embrace the lifestyle of enjoying tons of amenities nearby.
#PACE2520150

BELLEFONTE

321 E LAMB STREET

3 Beds

1 Baths

1,388 Sq.Ft.

$214,900

MLS#: PACE2520150

Send a message

Message successfully sent.

Your message

What is 3 + 4 ?

Reason for contacting?

I agree to receive email communication and understand I can unsubscribe at any time.

I agree to be contacted by TNT Real Estate Solutions via call, email, and text for real estate services. To opt out, you can reply 'stop' at any time or reply 'help' for assistance. You can also click the unsubscribe link in the emails. Message and data rates may apply. Message frequency may vary. Privacy Policy

Sign Out

Virtual Assistant

Would you like to take the next step with this property? We can help you schedule a showing or virtual tour, or send you more details.

Yes, I would like more information.

Thank You for Your Reply, One of Our Agents will contact you as soon as possible

No, maybe later.

Thank you, you can always contact me via email, phone number or through the contact form.

Realhub AI

Lucy - Your AI-Powered Realtor

Update Your Temporary Password

Personalize your search

Enter your email and we'll notify you immediately when new listings match what you're looking for.

or enter email address

Already have an account ? Login here

Continue your home search

I agree to receive communications and understand I can unsubscribe at any time.

I agree to be contacted by TNT Real Estate Solutions via call, email, and text for real estate services. To opt out, you can reply 'stop' at any time or reply 'help' for assistance. You can also click the unsubscribe link in the emails. Message and data rates may apply. Message frequency may vary. Privacy Policy

Already have an account ? Login here

We use cookies

We use cookies primarily for analytics to enhance your experience. By accepting, you agree to our use of these cookies. You can manage your preferences or learn more about our cookies policy.