
Features & Amenities

Interior

  • Other Interior Features

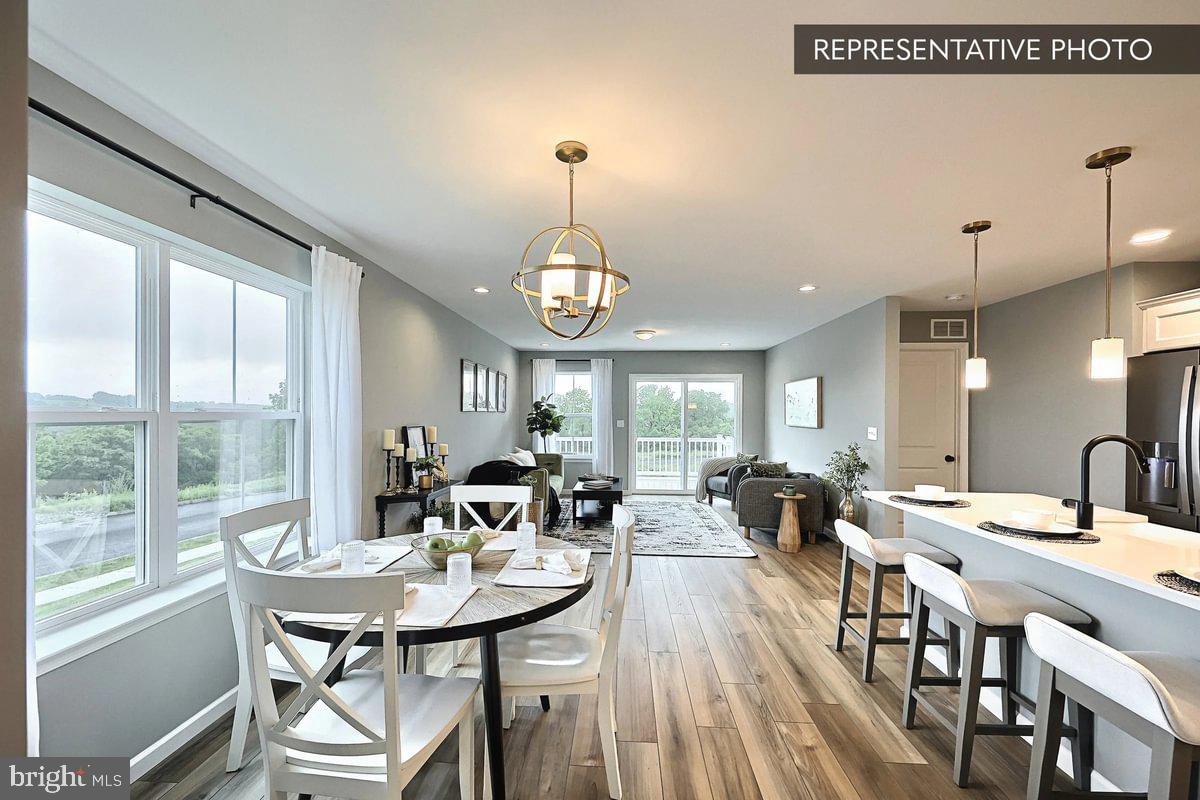
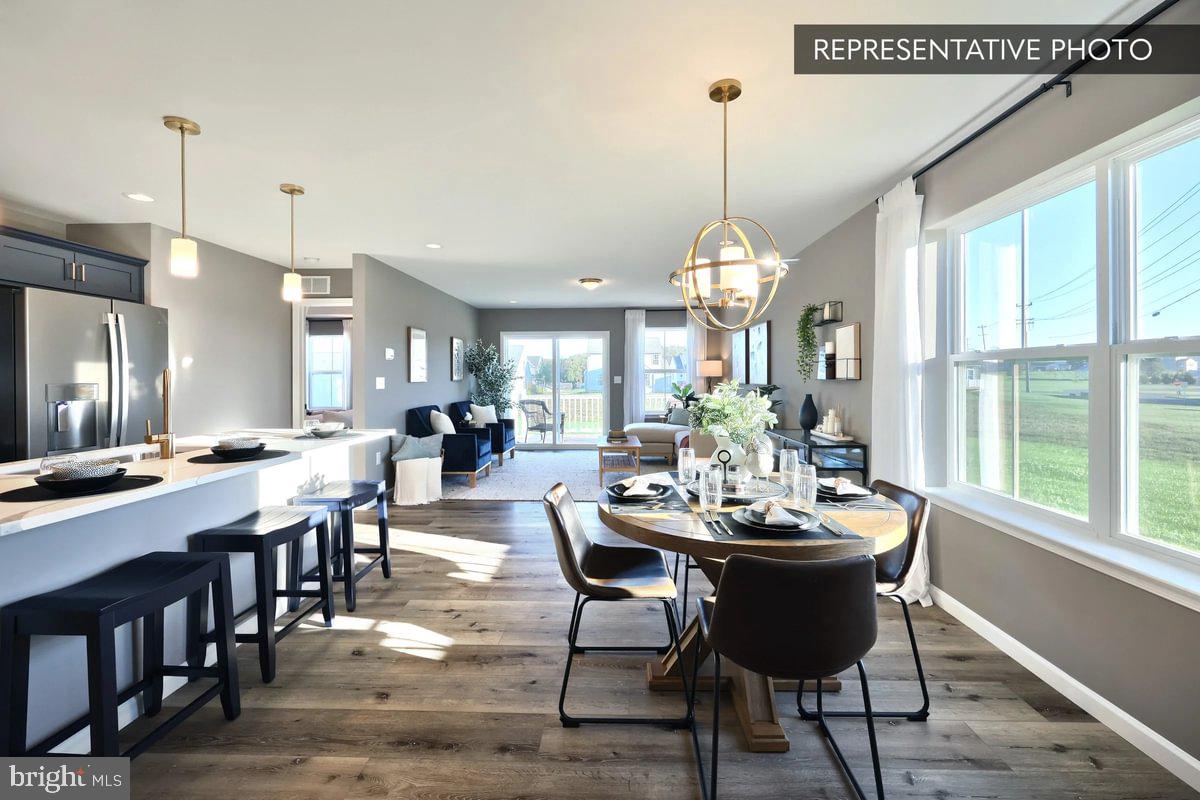
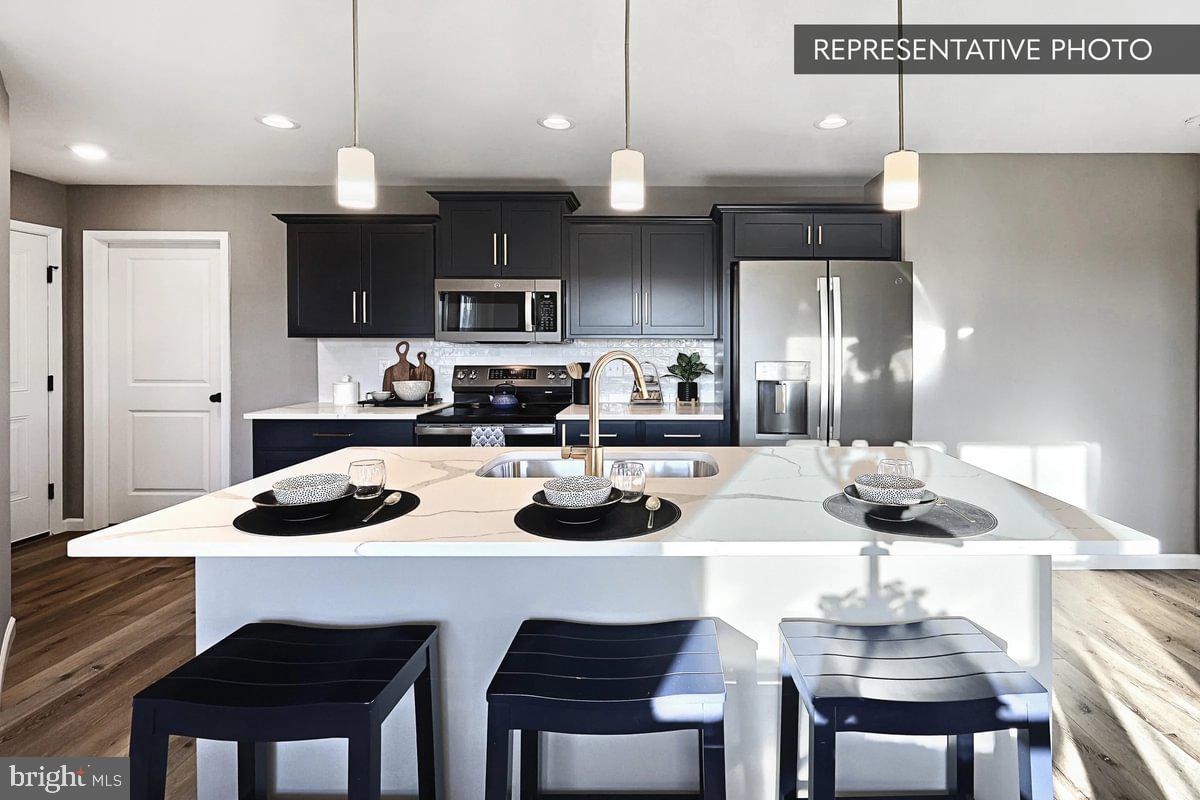
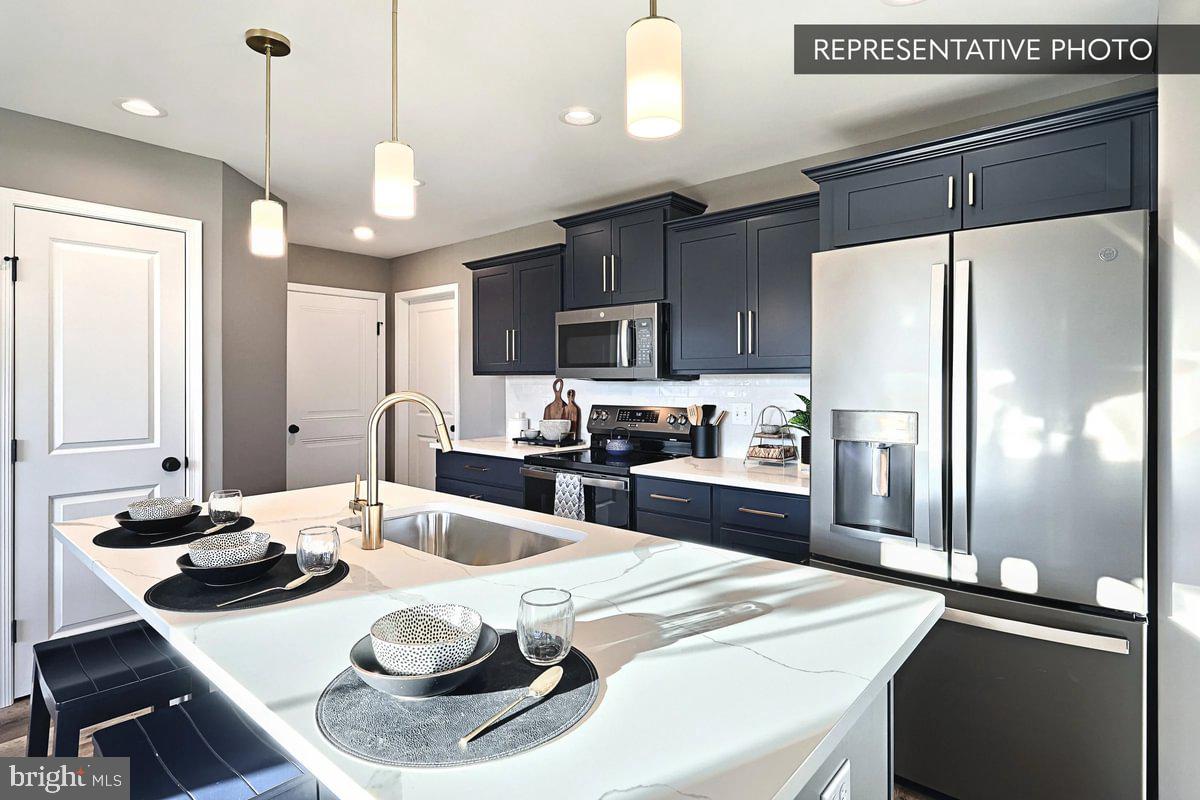
    Kitchen Island, Pantry, Walk-In Closet(s), Open Floorplan

  • Total Bedrooms

    3

  • Bathrooms

    3

  • 1/2 Bathrooms

    1

  • Above Grade Finished Area

    1776.0

  • Basement YN

    YES

  • Cooling YN

    YES

  • Cooling

    Central Air, Electric

  • Fireplace YN

    NO

  • Heating YN

    YES

  • Heating

    Natural Gas, Forced Air

  • Main Level Bedrooms

    1

  • Pet friendly

    N/A

Exterior

  • Garage

    Yes

  • Garage spaces

    2

  • Construction Materials

    Batts Insulation, Blown-In Insulation, Concrete, Frame, Glass, Stone, Vinyl Siding

  • Other Exterior Features

    Lighting

  • Parking

    Asphalt, Garage, Driveway, Inside Entrance, Attached

  • Pool

    No

  • Waterfront YN

    NO

Area & Lot

  • Lot Size(acres)

    0.22

  • Lot Size(square feet)

    9,583

  • Property Type

    Residential

  • Property Sub Type

    Townhouse

  • Architectural Style

    Traditional

Price

  • Sales Price

    $489,990

  • Financing Options

    Cash, Conventional, FHA, VA, USDA

  • Sq. Footage

    2,667

  • Price/SqFt

    $183

HOA

  • Association

    No

School District

  • Elementary School

    N/A

  • Middle School

    N/A

  • High School

    N/A

Property Features

  • New Construction

    YES

  • Foundation Details

    Concrete Perimeter

  • Senior Community YN

    NO

  • Sewer

    Public Sewer

  • Water Source

    Public

Schedule a Showing

Showing scheduled successfully.

<
>
IN PERSON
VIA CHAT

What is 3 + 4 ?


Change time

Mortgage calculator

Estimate your monthly mortgage payment, including the principal and interest, property taxes, and HOA. Adjust the values to generate a more accurate rate.

Your payment

Principal and Interest:

$

Property taxes:

$

HOA fees:

$

Total loan payment:

$

Total interest amount:

$

Location

County

NORTHAMPTON

Elementary School

Middle School

High School

Listing Courtesy of Julia Santangelo, Berks Homes Realty, LLC

RealHub Information is provided exclusively for consumers' personal, non-commercial use, and it may not be used for any purpose other than to identify prospective properties consumers may be interested in purchasing. All information deemed reliable but not guaranteed and should be independently verified. All properties are subject to prior sale, change or withdrawal. RealHub website owner shall not be responsible for any typographical errors, misinformation, misprints and shall be held totally harmless.

Agent Theresa Kehler

Owner, President, Investment Property Advisor

Theresa Kehler

Call Theresa today to schedule a private showing.


* Listings on this website come from the FMLS IDX Compilation and may be held by brokerage firms other than the owner of this website. The listing brokerage is identified in any listing details. Information is deemed reliable but is not guaranteed. If you believe any FMLS listing contains material that infringes your copyrighted work please click here to review our DMCA policy and learn how to submit a takedown request.© 2024 FMLS.
Homeowner Savings: $10,000 Flex Cash toward this Quick Move-In Home — apply toward closing costs, or a rate buy-down. Requires use of a Berks Homes Preferred Financial Resource Partner and Berks Settlement Services, LLC. Offer expires 9/30/26. See Sales Consultant for details.

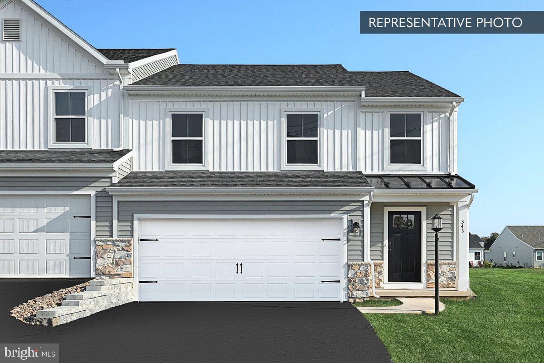
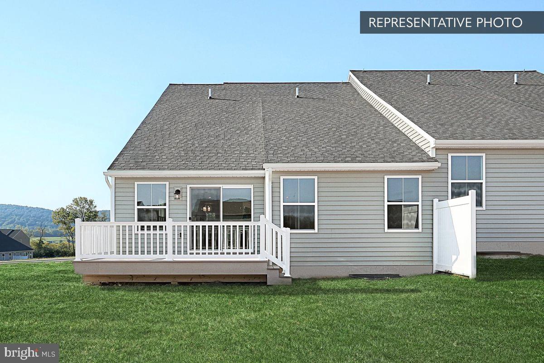
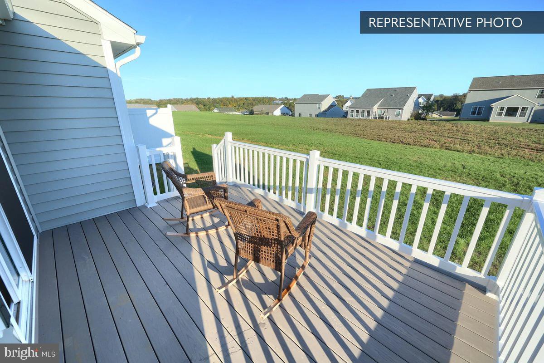
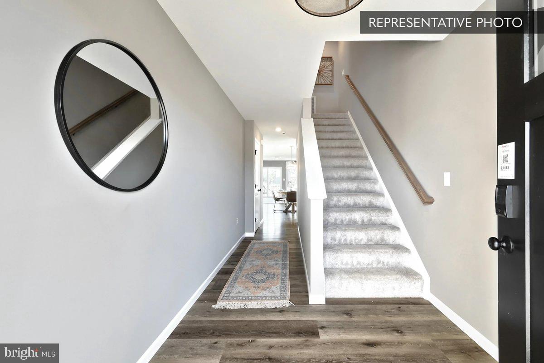
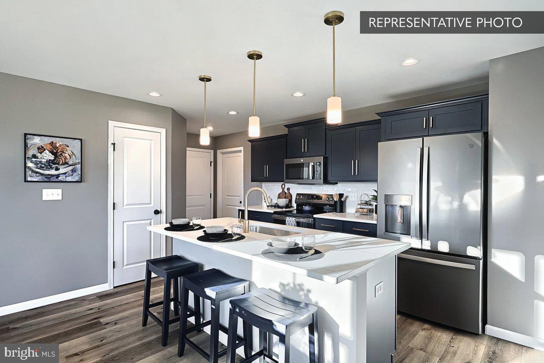
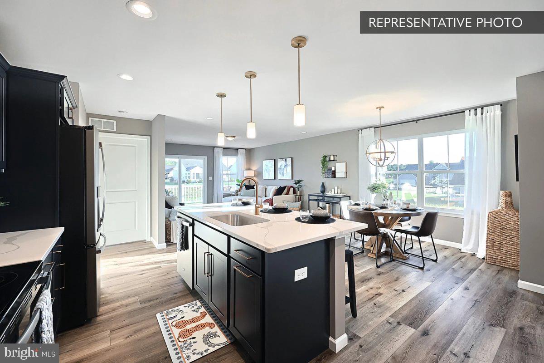
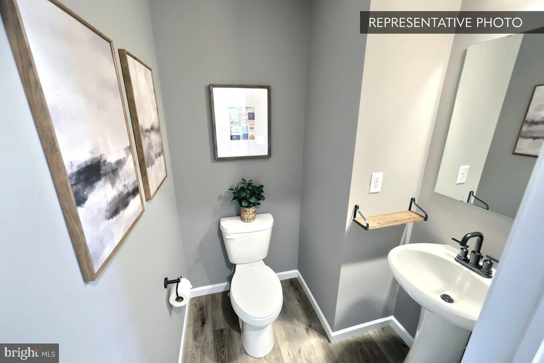
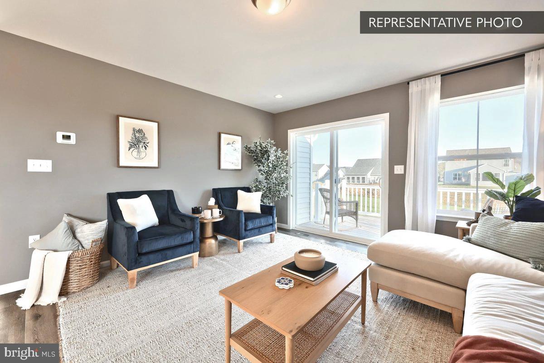
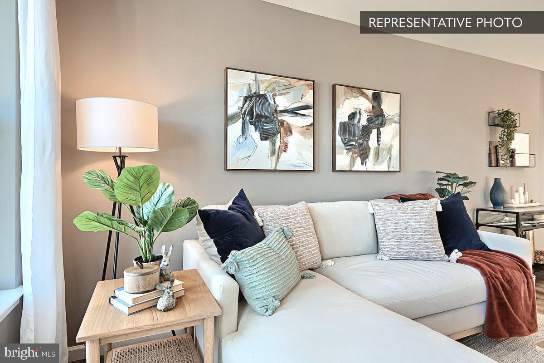
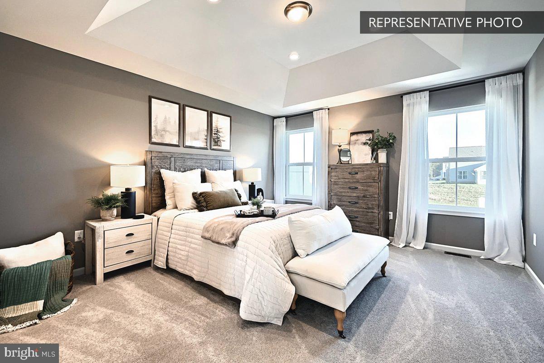
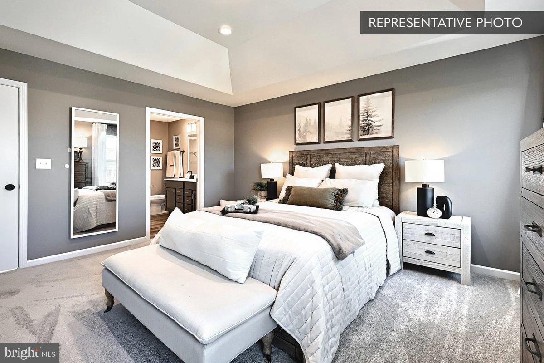
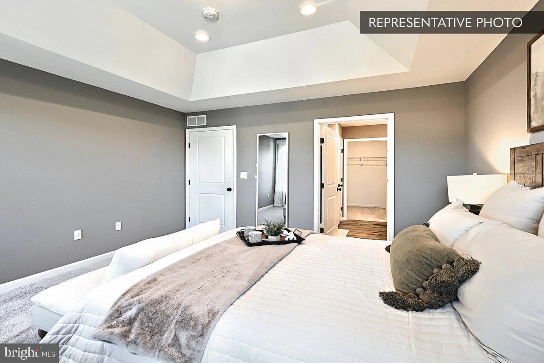
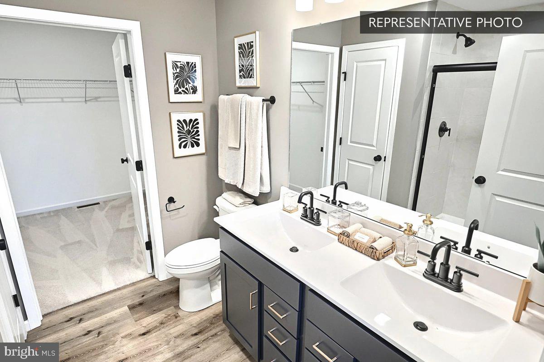
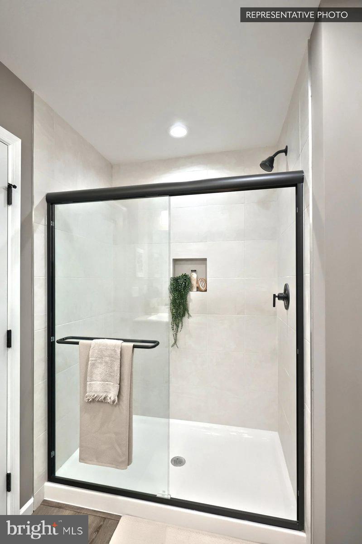
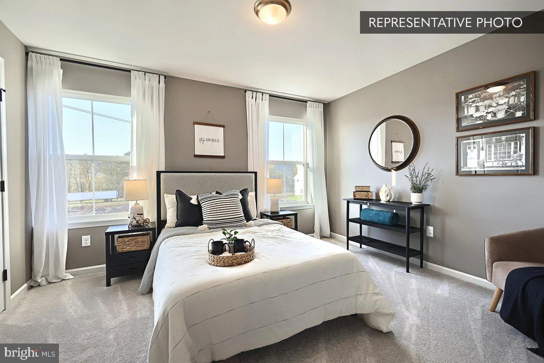
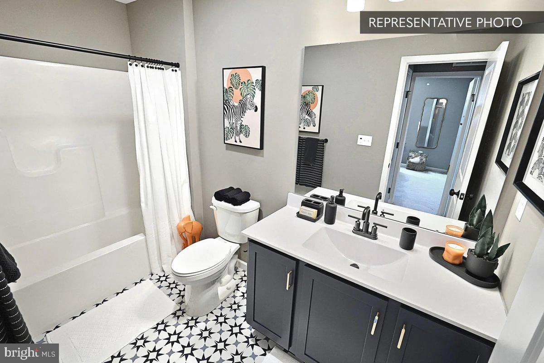
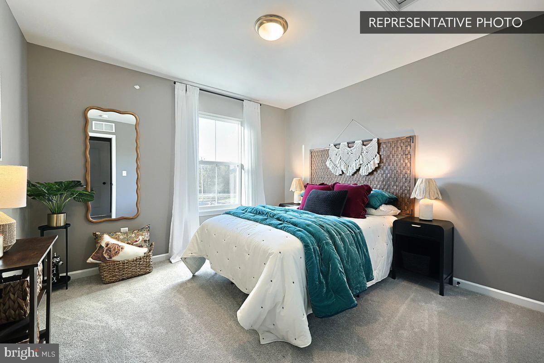
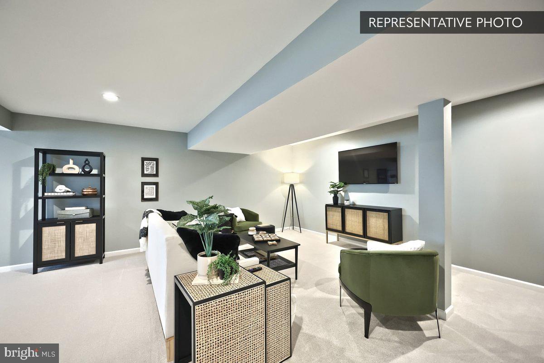
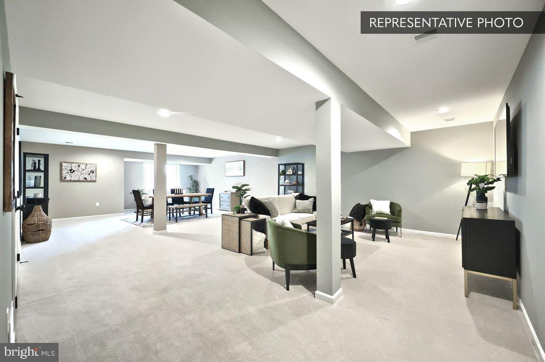
Step into this beautifully finished Cypress 8 Homesite in North Hills, where every detail has already been thoughtfully selected. The open Family Room with gas fireplace flows into an upgraded kitchen featuring quartz countertops, tile backsplash, and a spacious island — a natural gathering spot for family and guests. Upstairs, retreat to the Owner's Suite with its tray ceiling and spa-style bath, complete with a double bowl vanity and 60" tile shower with seat. Two more bedrooms, a hall bath, and a versatile loft round out the second floor. Downstairs, the finished basement with full bath offers even more room to relax or entertain. Enjoy evenings on the composite deck, and rest easy knowing this Homeowner-ready home comes backed by the Berks Homes 10-Year Limited Home Warranty.

Photos and renderings may include options and upgrades not reflected in the list price and may have been enhanced or virtually staged. Subdivision assessment is pending; taxes will be based on the improved lot and home.

3236 TEPES DRIVE LOT 169

Message successfully sent.

What would you like to know?

What is 3 + 4 ?

I agree to receive email communication and understand I can unsubscribe at any time.

I agree to be contacted by TNT Real Estate Solutions via call, email, and text for real estate services. To opt out, you can reply 'stop' at any time or reply 'help' for assistance. You can also click the unsubscribe link in the emails. Message and data rates may apply. Message frequency may vary. Privacy Policy

Related Properties

Welcome to 1901 Northampton Ave, a 4-bedroom, 2-full-bath Cape Cod situated on a low traffic corner lot in Northampton.

The home offers two bedrooms and a full bath on the main level, with two additional bedrooms and a second full bath upstairs.

The kitchen features stainless steel appliances, an eat-in island, and a separate dining area. The main level also includes a 100 sq. ft. laundry/mudroom with built-in storage and a communicating washer and dryer set.

A major feature of the property is the approximately 1,080 sq. ft. finished and heated bonus space with a separate exterior entrance and smart lock, providing plenty of flexibility for additional living space, entertaining, a home office, or recreation area. The bonus space also includes its own dedicated storage room.

Need even more storage? You won’t run out of space here.The basement offers approximately 1,100 sq. ft. of additional storage space, giving you plenty of room for seasonal items, tools, equipment, and more.

Additional updates and features include a roof replaced in November 2023, modern LED bathroom mirrors, ceiling fans and built-in closets in all bedrooms, a 98-inch wall-mounted Smart TV included with the home, and an outdoor porch/patio area with furniture included.

Conveniently located near Northampton Area School District campuses, local parks, sports facilities, shopping, and major routes.
#PANH2010620

NORTHAMPTON

1901 NORTHAMPTON AVENUE

4 Beds

2 Baths

2,946 Sq.Ft.

$405,000

MLS#: PANH2010620

Nestled in the heart of Northampton, this exquisite Colonial-style residence embodies the perfect blend of elegance and comfort. Built in 2006, this detached home showcases timeless architectural charm with its stunning vinyl siding and stone accents, inviting you into a world of luxury and tranquility. Step inside to discover a spacious layout that effortlessly combines sophistication with warmth. The heart of the home features a cozy fireplace, perfect for gathering with loved ones on chilly evenings. Rich hardwood flooring flows throughout the main level, enhancing the inviting ambiance and providing a seamless transition from room to room. The thoughtfully designed floor plan includes four generously sized bedrooms, offering ample space for relaxation and personalization. The spacious primary bedroom is highlighted by a beautiful cathedral ceiling, creating an open and airy retreat, complete with an en-suite bathroom that boasts both style and functionality. With two full bathrooms and an additional half bath, morning routines and guest visits are effortlessly accommodated, ensuring convenience for all. The full basement presents endless possibilities, whether you envision a home gym, a media room, or additional storage space. The attached garage provides ample parking, while the driveway offers additional convenience for guests. Set on a beautifully landscaped 0.2-acre lot, this property offers a peaceful outdoor space to unwind and enjoy the beauty of nature. Step outside to the expansive Trex deck, perfect for entertaining, summer gatherings, or simply relaxing and enjoying the outdoors. Stunning flowering landscaping surrounds the home, adding beautiful curb appeal and color throughout the property. This home is not just a residence; it's a lifestyle. The surrounding community offers a sense of belonging, with local amenities just a short drive away, ensuring that you have everything you need within reach. Experience the luxury of space, comfort, and style in this remarkable home. It's more than just a place to live; it's a sanctuary where cherished memories are made. Don't miss the opportunity to make this exquisite property your own and embrace a lifestyle of elegance and ease. Ask how to receive a lender credit towards closing costs or lowering your interest rate!
#PANH2010624

NORTHAMPTON

158 MAIN STREET

4 Beds

2 Baths

2,225 Sq.Ft.

$475,000

MLS#: PANH2010624

Send a message

Message successfully sent.

Your message

What is 3 + 4 ?

Reason for contacting?

I agree to receive email communication and understand I can unsubscribe at any time.

I agree to be contacted by TNT Real Estate Solutions via call, email, and text for real estate services. To opt out, you can reply 'stop' at any time or reply 'help' for assistance. You can also click the unsubscribe link in the emails. Message and data rates may apply. Message frequency may vary. Privacy Policy

Sign Out

Virtual Assistant

Would you like to take the next step with this property? We can help you schedule a showing or virtual tour, or send you more details.

Yes, I would like more information.

Thank You for Your Reply, One of Our Agents will contact you as soon as possible

No, maybe later.

Thank you, you can always contact me via email, phone number or through the contact form.

Realhub AI

Lucy - Your AI-Powered Realtor

Update Your Temporary Password

Personalize your search

Enter your email and we'll notify you immediately when new listings match what you're looking for.

or enter email address

Already have an account ? Login here

Continue your home search

I agree to receive communications and understand I can unsubscribe at any time.

I agree to be contacted by TNT Real Estate Solutions via call, email, and text for real estate services. To opt out, you can reply 'stop' at any time or reply 'help' for assistance. You can also click the unsubscribe link in the emails. Message and data rates may apply. Message frequency may vary. Privacy Policy

Already have an account ? Login here

We use cookies

We use cookies primarily for analytics to enhance your experience. By accepting, you agree to our use of these cookies. You can manage your preferences or learn more about our cookies policy.